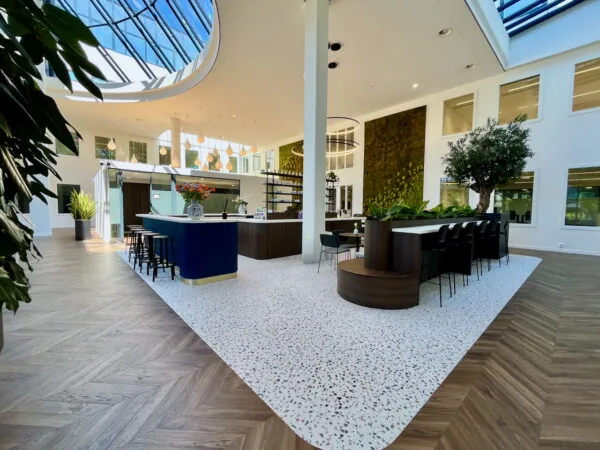
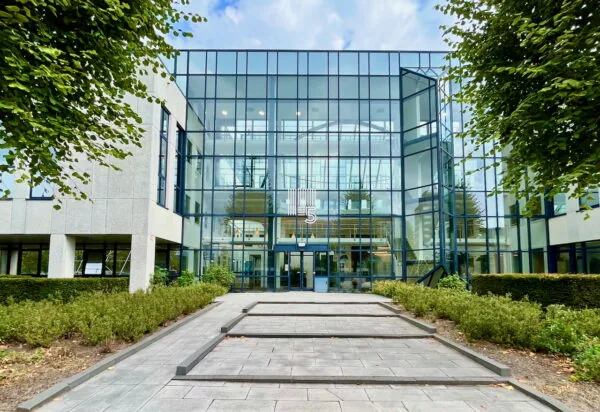
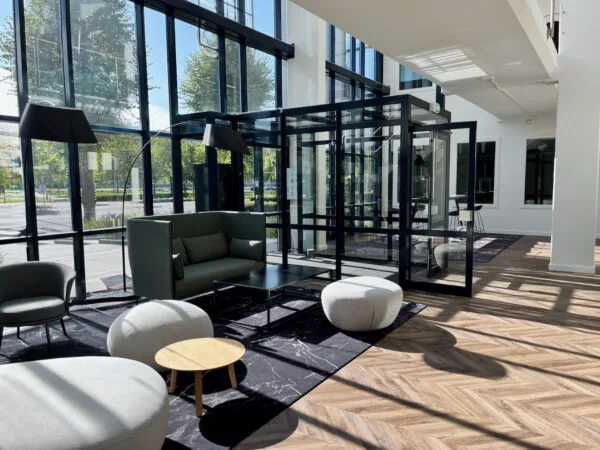
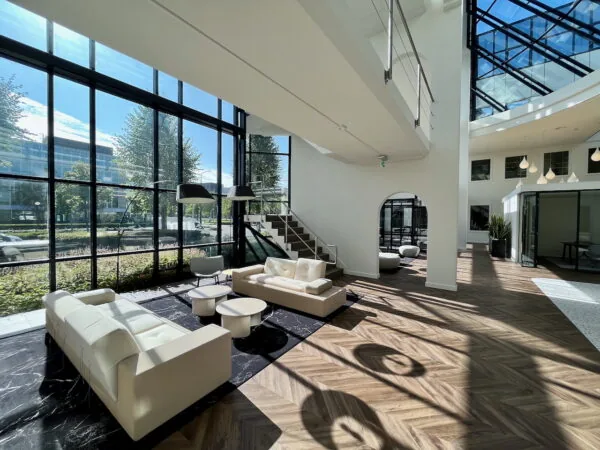
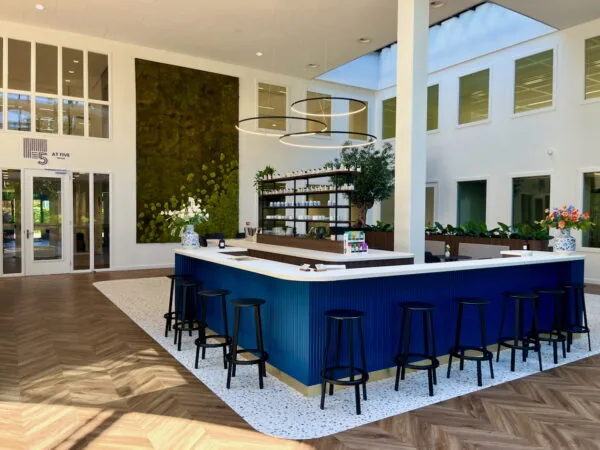
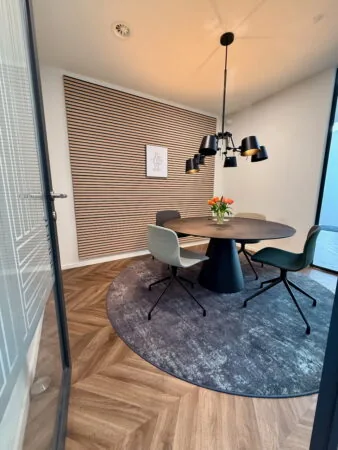
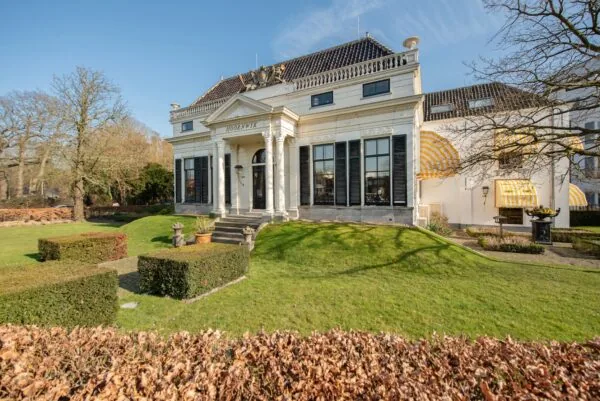
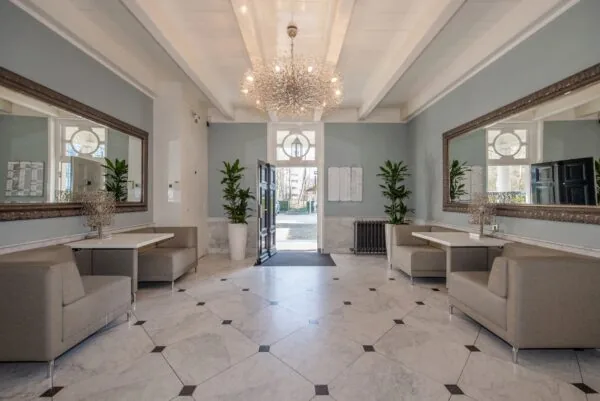
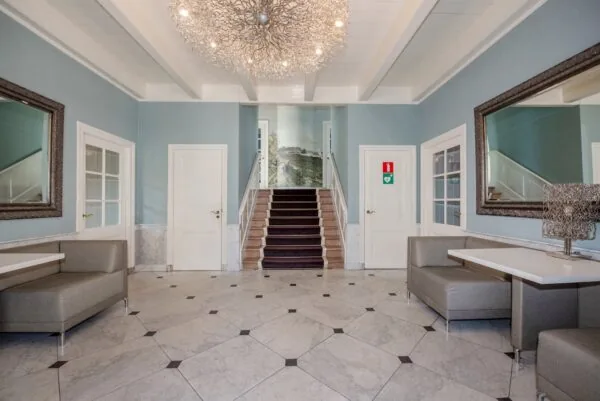
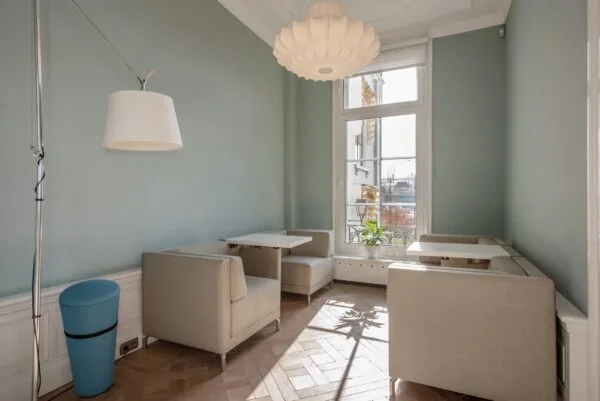
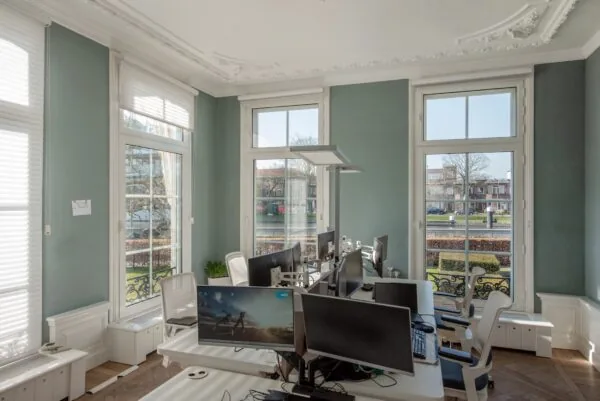
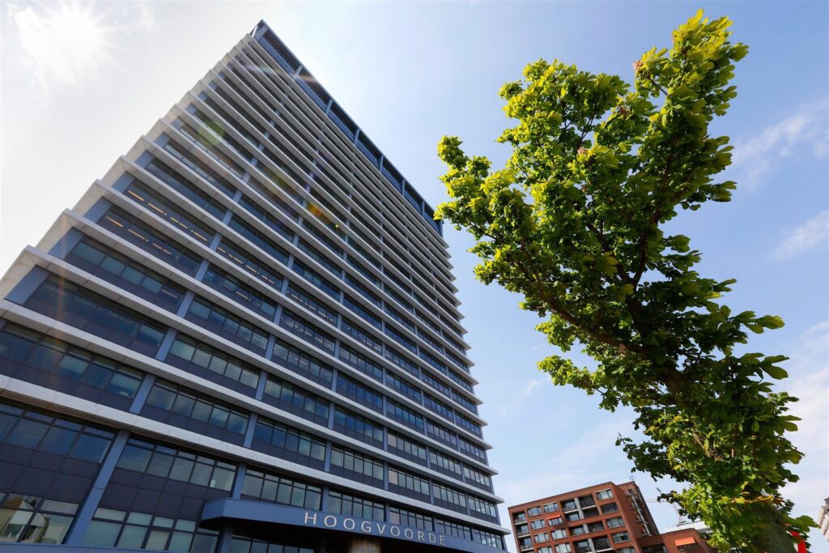
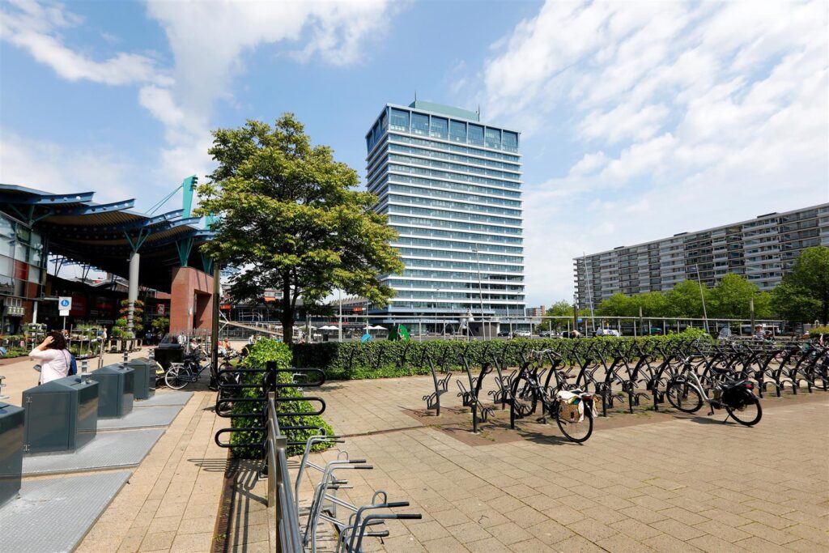
The prestigious office building ‘Hoogvoorde’, which holds an A+ energy label, occupies the finest location in Bogaard Stadscentrum, on the corner of Sir Winston Churchillaan and Steenvoordelaan. The immediate surroundings offer an extensive range of shops and hospitality venues, and the location is excellently accessible by both public transport and car. The office building offers tenant(s) maximum flexibility in terms of layout.
ADDRESS
Bogaardplein 15 (2484 DP) Rijswijk.
FLOOR AREA
Approximately 12,868 m² of lettable office space is currently available for rent, divided as follows:
Basement: approx. 1,272 m²
Ground floor: approx. 1,386 m²
1st floor: approx. 1,042 m²
2nd floor: approx. 1,020 m²
3rd floor: approx. 1,020 m²
4th floor: approx. 1,020 m²
5th floor: approx. 1,020 m²
6th floor: approx. 1,020 m²
7th floor: approx. 1,020 m²
8th floor: approx. 1,020 m²
9th floor: approx. 1,020 m²
10th floor: approx. 1,008 m²
Total: approx. 12,868 m²
Partial letting is possible from approximately 500 m².
PARKING
It is possible to rent parking spaces on a subscription basis in the underground Q-Park garage located next to the office building (in the Bogaard centre). To arrange this, the tenant must enter into a direct contract with the car park operator, Q-Park.
RENTAL PRICE
The rental price for the office space is €100 per m² per year, to be increased by service charges and VAT due.
VAT STATUS
The landlord wishes to opt for a VAT-taxed lease.
The tenant must conduct business for which at least 90% is subject to VAT. If the tenant does not meet this criterion, the lease will automatically be exempt from VAT.
In that case, the agreed net rental price, excluding VAT, will be increased to compensate the landlord for the resulting financial disadvantage.
SERVICE CHARGES
The service charges are payable in advance as an advance payment, based on an annual reconciliation.
The service charges amount to €60 per m² per year, to be increased by VAT.
SUPPLIES AND SERVICES
The service charges include, among other things, the following supplies and services:
– Water
– Gas
– Electricity
– Levies
– Telephone costs
– Electrical installations
– Telephone costs
– Electrical installations
– Mechanical installations
– Security installations
– Access control technology
– Lift installation
– Cleaning of common areas
– Removal of commercial waste/paper
– Window/façade cleaning
– Pest control
– Other cleaning costs
– Other maintenance contracts
– Plumber
– Roof covering
– Two-way radios
– Building caretaker
– Energy supply metering
– Glass insurance
– Administration costs 5%
Special features:
Flexible lease terms and turnkey delivery are among the options. Furthermore, (shared) use of the staff restaurant is possible if desired.
RENT INDEXATION
Annually, based on the change in the monthly price index figure according to the consumer price index (CPI) series CPI-all households (2015=100), published by Statistics Netherlands (CBS).
RENT PAYMENT
Monthly in advance.
LEASE TERM
5 (five) years with renewal periods of 5 (five) years.
DELIVERY CONDITION
The property is fitted with, among other things, the following facilities:
– Representative central entrance with staffed reception;
– Access control system;
– Lighting (energy-efficient and screen-friendly light fittings);
– Suspended ceilings;
– Cooling installations, heating installations and CHP (combined heat and power);
– Double sanitary facilities per floor;
– Cable ducts for telephone, data and electricity;
– 5 passenger lifts (18 persons, 1,600 kg) and one goods lift;
– Shower facilities, subject to further consultation if desired;
– Turnkey delivery is negotiable.
AVAILABILITY
Immediately.
SECURITY DEPOSIT
Bank guarantee equal to 3 (three) calendar months’ gross payment obligation, both amounts to be increased by VAT.
LEASE AGREEMENT
Lease agreement for office space and other commercial space within the meaning of Article 7:230a of the Dutch Civil Code, in accordance with the model of the Dutch Real Estate Council (ROZ) as deposited on 3 June 2025 with the registry of the District Court of The Hague under number 11/2025, together with the general provisions attached thereto.
LOCATION
The office building enjoys a prominent position on Sir Winston Churchillaan, close to the on- and off-ramps of the A4 motorway (Amsterdam-Rotterdam). Numerous organisations and shops in Bogaard Stadscentrum can be found in the immediate vicinity.
ACCESSIBILITY
Accessibility by car and public transport is excellent.
By car
Accessibility by car is excellent thanks to the direct connection to the A4 motorway. On- and off-ramps are located nearby, close to the Prins Clausplein interchange, where the A4 (The Hague – Amsterdam), A12 (The Hague – Utrecht) and A13 (The Hague – Rotterdam) motorways meet.
By public transport
The office building is likewise excellently accessible by public transport. The building is within walking distance of NS station Rijswijk. This station is easily reached by train, tram and bus:
Train:
NS Sprinter to The Hague Central Station.
NS Sprinter towards Dordrecht
Tram 17 (HTM):
runs between Wateringen and The Hague Central Station.
Bus 23 (HTMBuzz):
runs between Scheveningen and The Hague Colijnplein.
Bus 30 (Connexxion):
runs between Zoetermeer Centrum and Naaldwijk bus station.
Bus 22 (HTMBuzz)
Runs between Duindorp and Rijswijk de Schilp.
ZONING
The office space falls within the provisions of the applicable zoning plan ‘In de Bogaard’ and has the designation ‘office’.
ENERGY LABEL
The office space has Energy Label A+.
COMMISSION
Should a transaction be concluded through the mediation of NDRP Real Estate, you will not owe us any commission for this.









 info@deskfinder.nl