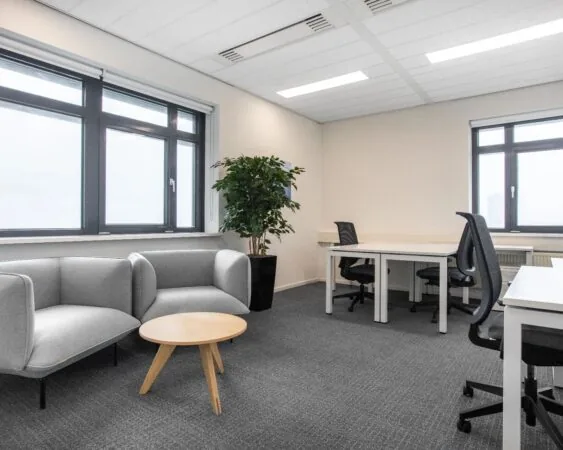
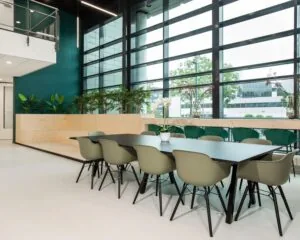
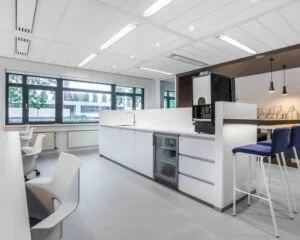
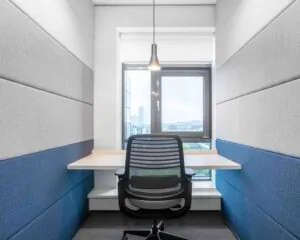
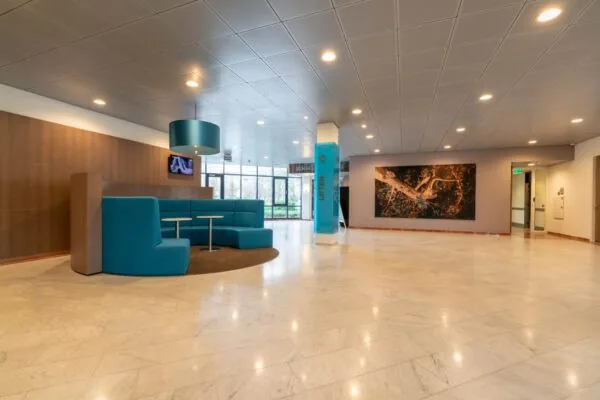
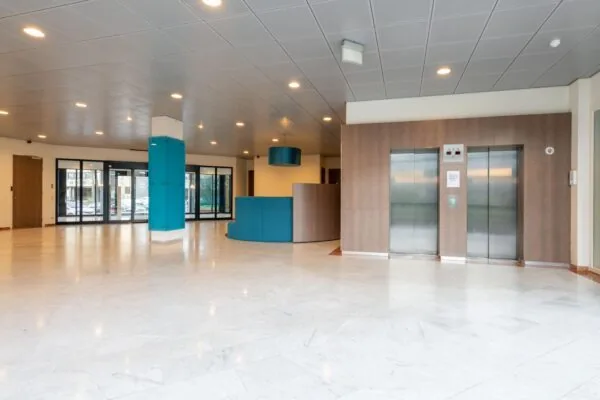
Living. Working. Doing business. Innovating.
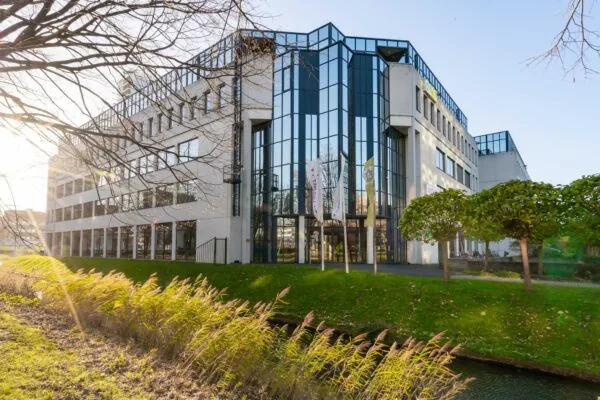
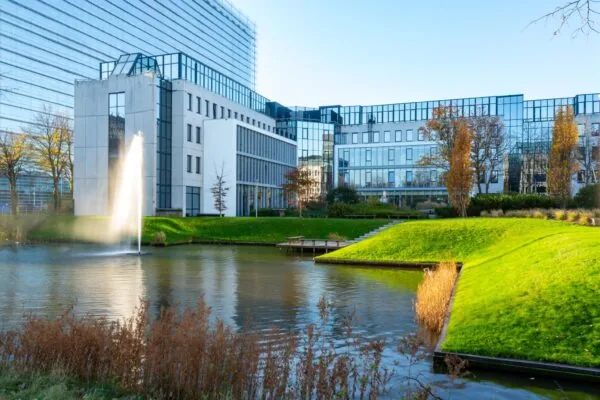
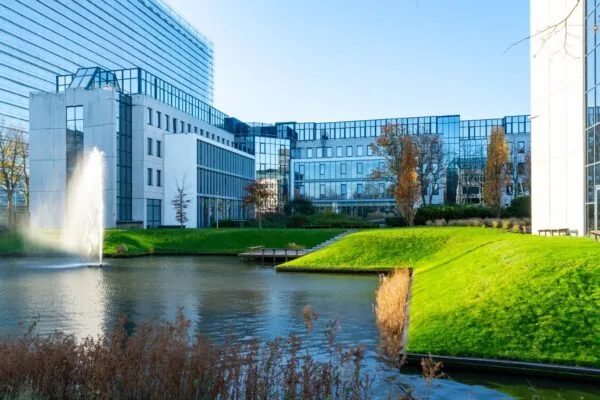
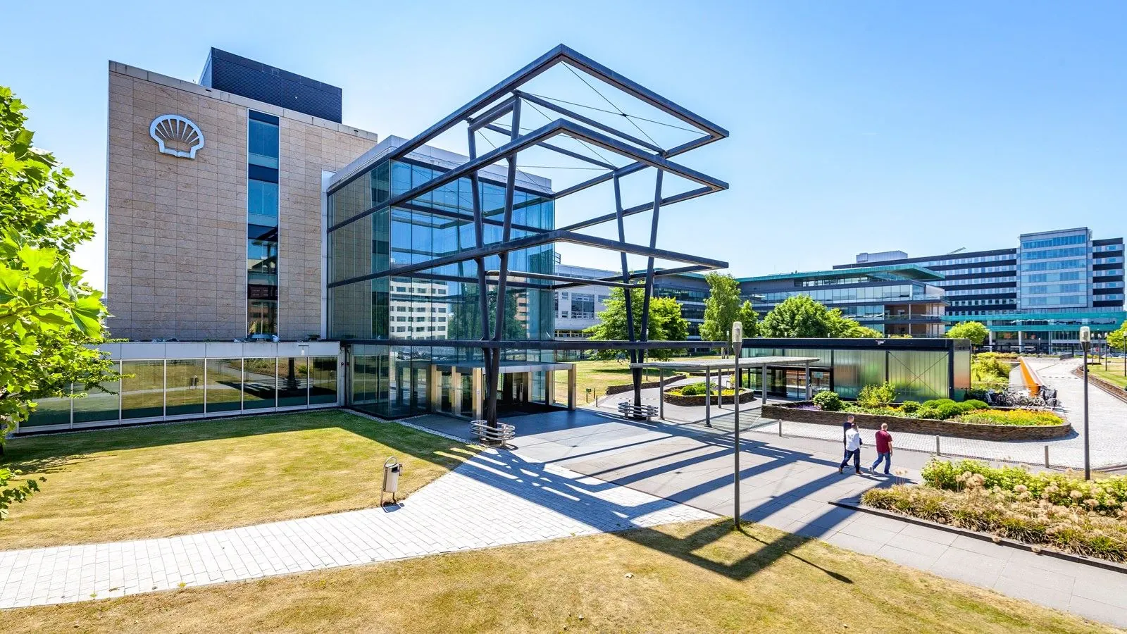
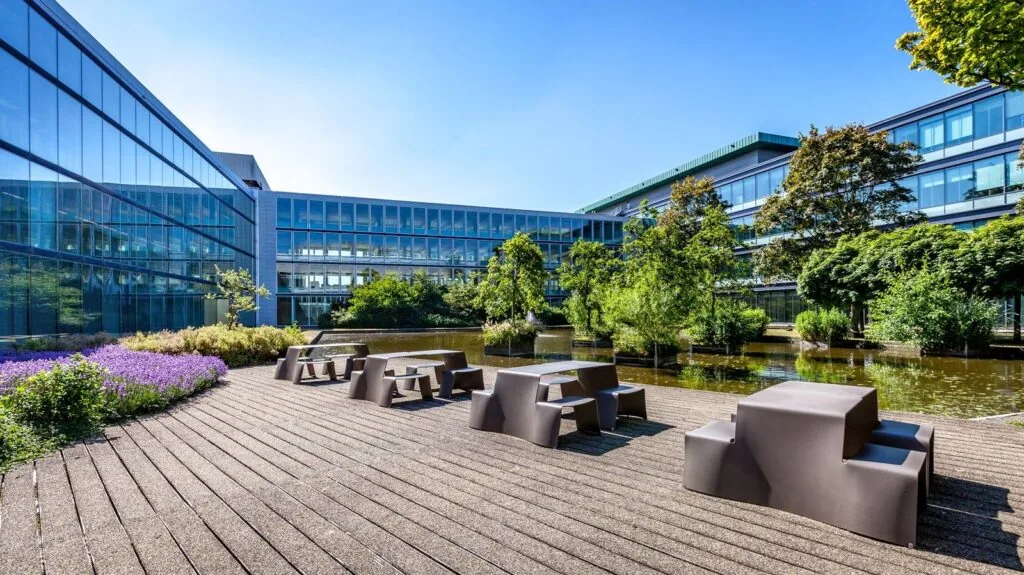
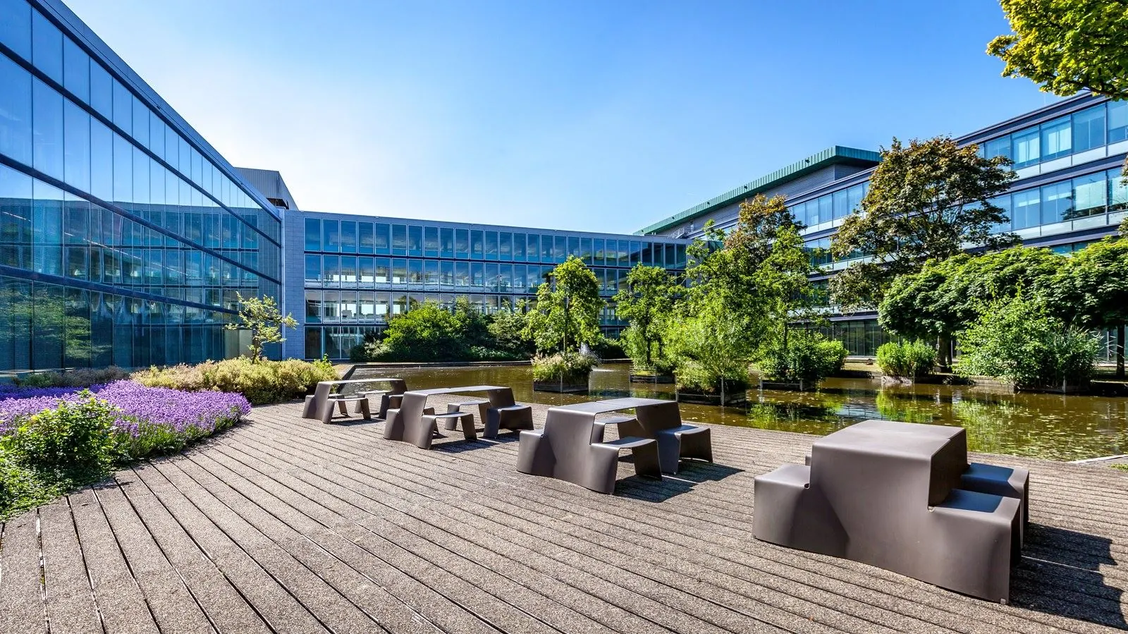
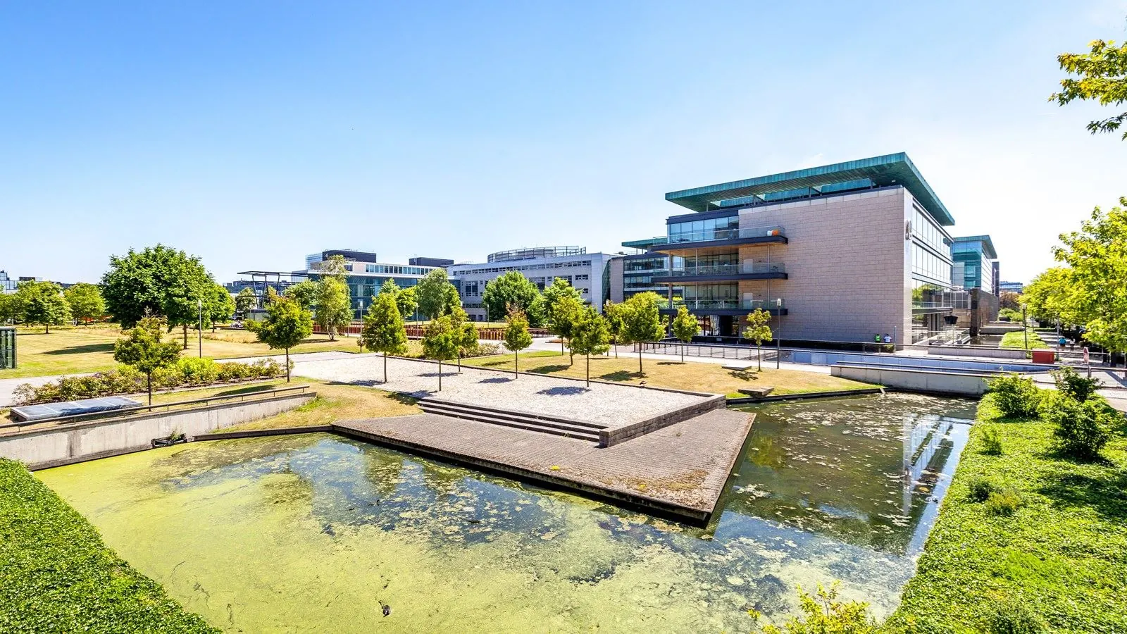
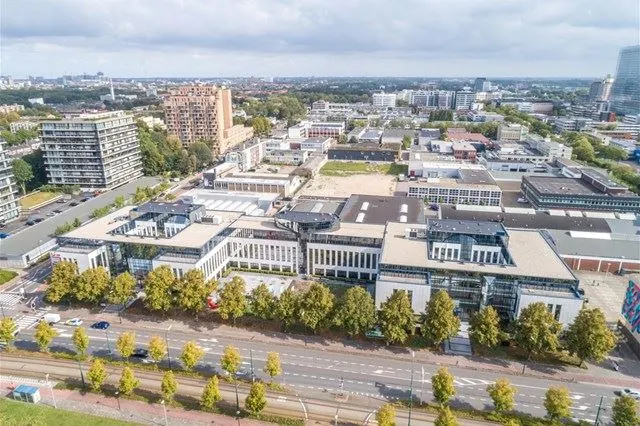
At The Park comprises an innovative, green campus in which functions such as living, working, learning and staying come together. The various (inner) gardens act as a connecting element between these functions, giving the whole an open character: a green oasis in the middle of the city. At The Park consists of three building sections (‘Rockies’, ‘Andes’ and ‘Zagros’) with a total of approximately 28,000 m² of lettable floor area of office and laboratory space.
At The Park focuses on Health & Life Science, Research & Development, Geothermal & Renewable energy, as well as educational institutions.
Innovative companies such as TNO – Rijswijk Centre for Sustainable Geo-energy, Energie Cave, Eurofins and SiTime are already part of this knowledge-intensive campus. As the owner of At The Park, Kadans Science Partner offers not only tailor-made accommodation solutions. Thanks to Kadans’ various locations across Europe, users also benefit from an innovative ecosystem. Kadans’ ecosystem includes, among other things, access to network & community events, networking organisations, and shared laboratory & meeting facilities throughout Europe. By creating the ideal conditions alongside accommodation, Kadans is committed to optimising the success of its tenants.
ADDRESS
Kessler Park 1 – ‘At the Park’ (2288 GS) Rijswijk.
FLOOR AREA
The total floor area of the building is approximately 28,000 m² of lettable office space. Approximately 15,553 m² of lettable office space is currently available for rent.
Zagros building
This building section is connected to both the Mainstreet and the Andes building. The building was included in the 2004-2007 renovation. This somewhat older section has recently been stripped and is currently in shell condition. The 3.6 m grid structure and building depth of 14.5 m make the Zagros building highly suitable for offices.
Basement: approx. 800 m² of lettable storage space
Ground floor: approx. 878 m² of lettable office space
3rd floor: approx. 981 m² of lettable office space
Total: approx. 2,659 m² of lettable office space
Andes building
Andes has a different layout, with a considerable building depth and a gross floor height of 4.5 m. Andes houses laboratories with adjoining open-plan offices. Rockies housed the training centre. Access is via generous staircases with a glass skylight.
Basement: approx. 150 m² of lettable storage/laboratory space
Ground floor: approx. 67 m² of lettable laboratory space
2nd floor: a total of approx. 4,127 m² lettable, being the entire floor. Possible partial letting per unit as follows:
– approx. 1,735 m² of lettable office and laboratory space
– approx. 1,068 m² of lettable office space
– approx. 678 m² of lettable office space
– approx. 646 m² of lettable office space
3rd floor: a total of approx. 1,277 m² lettable, possible partial letting per unit as follows:
– approx. 677 m² of lettable office space
– approx. 600 m² of lettable office space
Total: approx. 5,621 m² lettable
Rockies building
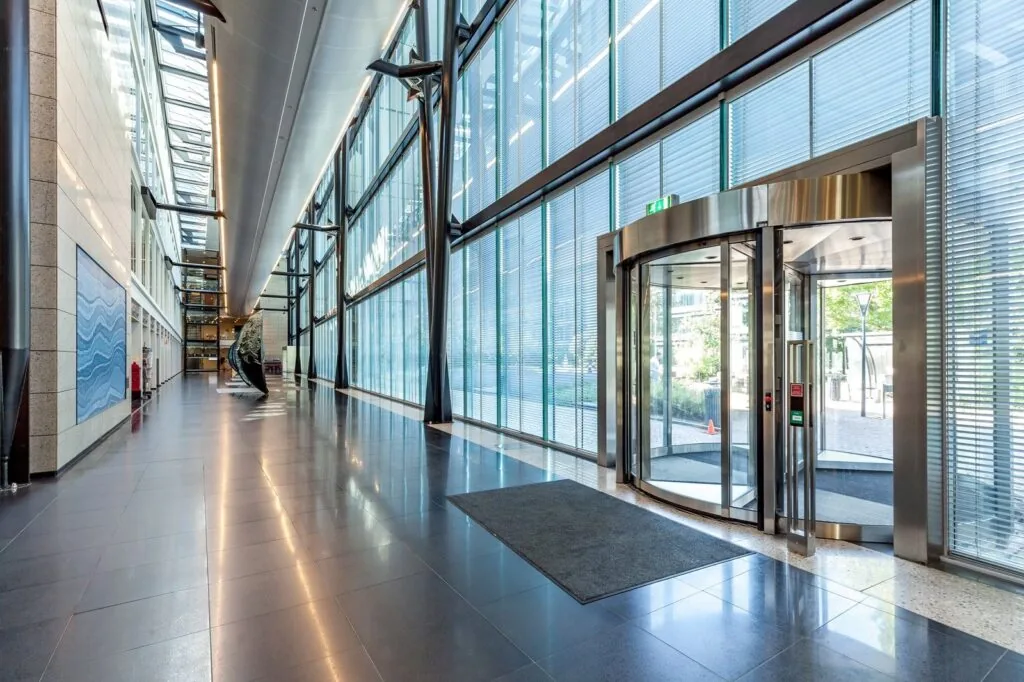
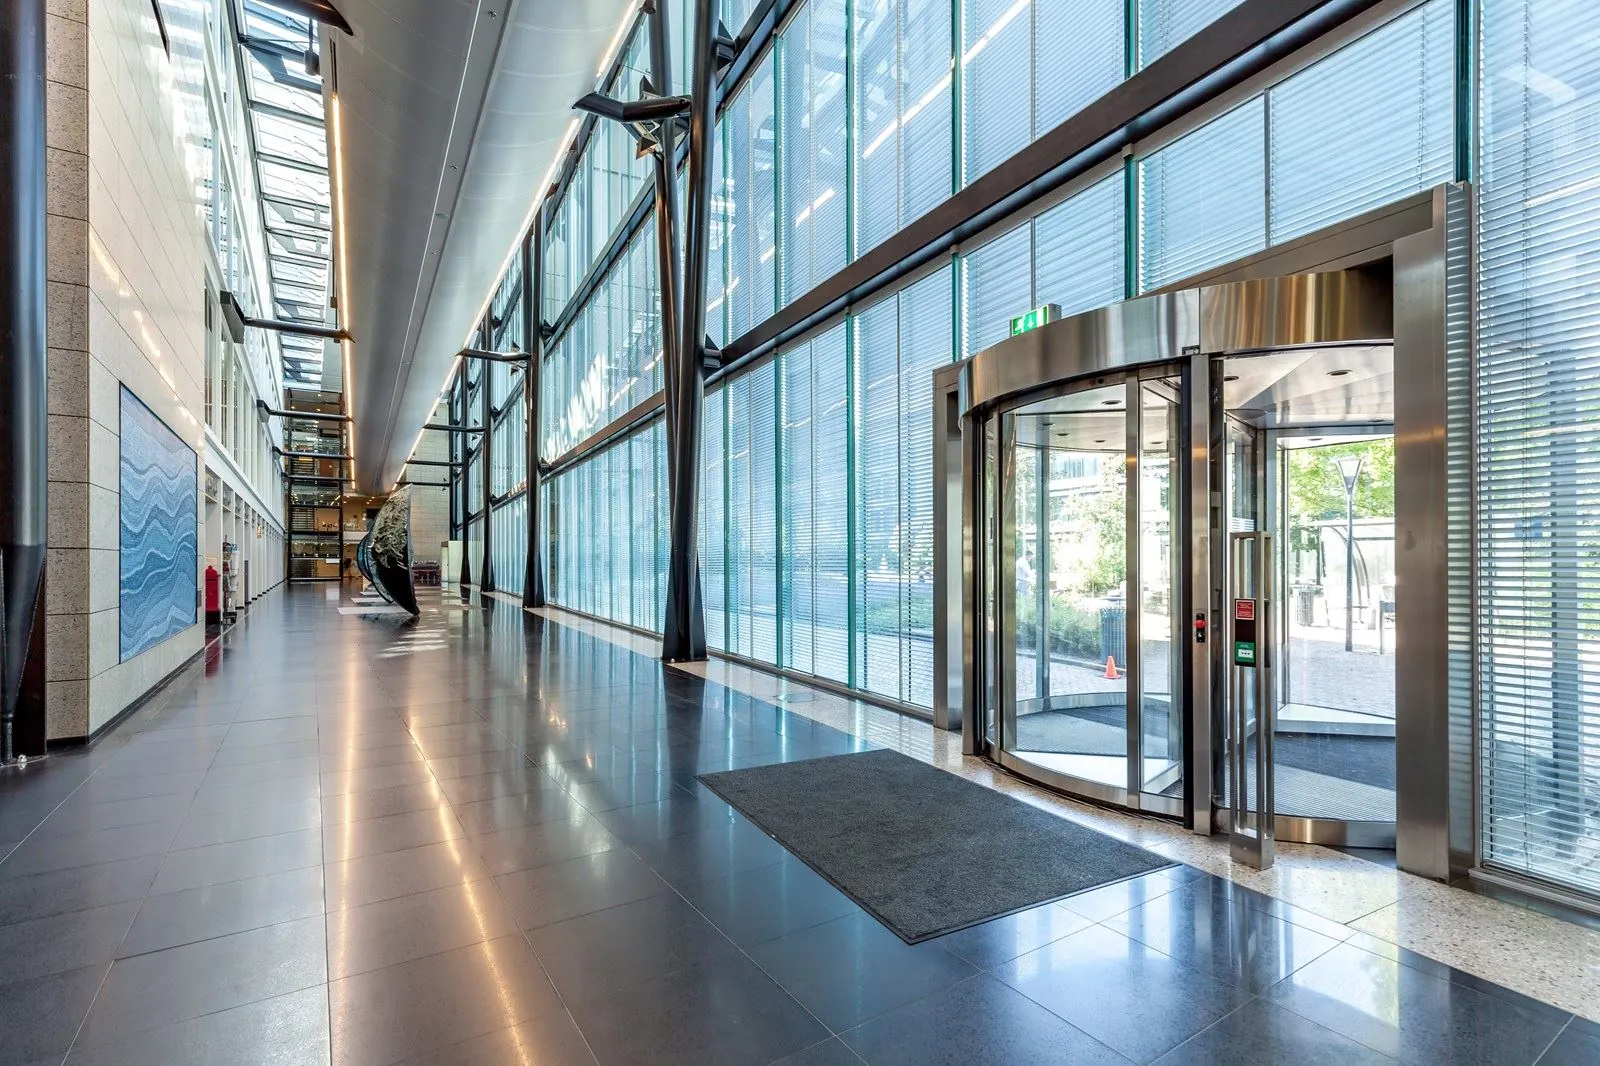
Rockies has a different layout, with a considerable building depth and a central atrium, with a gross floor height of 4.5 m. Rockies housed the training centre with classrooms and teaching spaces. Access is via generous staircases in the central atrium with a glass roof. The generous dimensions and the over-sized ventilation provisions make this building section highly suitable for realising offices and/or larger meeting and training facilities. Rockies has its own entrance and a fully equipped restaurant on the ground floor, as well as a gym, bicycle storage (650 spaces) and expo space in the basement. Rockies also has a fully-fledged auditorium. The space is “ready to use” and can accommodate 128 people. It is also fully accessible and has additional wheelchair seating.
Basement: approx. 975 m² of lettable office space
Ground floor: approx. 908 m² of lettable office space
1st floor: a total of approx. 1,755 m² lettable, possible partial letting per unit as follows:
– approx. 779 m² of lettable office space
– approx. 976 m² of lettable office space
2nd floor: a total of approx. 1,777 m² lettable, possible partial letting per unit as follows:
– approx. 795 m² of lettable office space
– approx. 982 m² of lettable office space
3rd floor: a total of approx. 1,858 m² lettable, possible partial letting per unit as follows:
– approx. 795 m² of lettable office space
– approx. 1,063 m² of lettable office space
Total: approx. 7,273 m² lettable
Smaller floor areas can be rented by arrangement.
Kadans Science Partner can provide support with the fit-out and/or realisation of additional laboratory space.
Lettable floor area (VVO) is defined as:
the gross floor area (measured from glass line to glass line and on the inside of the exterior walls), excluding vertical shafts and technical areas, but including corridors, toilets and similar spaces.
PARKING
The complex has approximately 800 parking spaces located in the car park, with charging points for electric vehicles. The current parking ratio is 1:83.
LAND REGISTRY DETAILS
Municipality: Rijswijk
Section: G
Number: 3385 + 3386
Size: 65,203 m²
Description: BUSINESS (OFFICE)
RENTAL PRICE
The rental price for the office space and the parking spaces is as follows:
Office space
From €145 per m² per year.
Laboratory
Between €190 and €290 per m² per year (depending on lab type).
Storage
€75 per m² per year.
Parking spaces
€1,000 per parking space per year.
The above amounts are to be increased by the VAT due.
VAT STATUS
The landlord wishes to opt for a VAT-taxed lease.
The tenant must conduct business for which at least 90% is subject to VAT. If the tenant does not meet this criterion, the lease will automatically be exempt from VAT.
In that case, the agreed net rental price, excluding VAT, will be increased to compensate the landlord for the resulting financial disadvantage.
SERVICE CHARGES
The service charges are payable in advance as an advance payment, based on an annual reconciliation.
The service charges amount to €75 per m² per year for the office space and €100 per m² per year for the laboratory space, to be increased by VAT.
FACILITIES
At The Park offers the following facilities:
– Representative entrance;
– Reception service;
– Coffee bar;
– Staff restaurant;
– Meeting rooms equipped with audio and video equipment, bookable via a booking system (subject to availability);
– Plato Pit – Auditorium (available for hire);
– Building caretaker;
– Car park for 800 vehicles with charging points for electric cars;
– Bicycle storage with charging facility for electric bikes;
– Changing rooms, including showers and lockers;
– Passenger lifts;
– Sanitary facilities on every floor;
Both the entrance with reception and coffee bar and the staff restaurant are being renovated; the reception and coffee bar are due for completion in Q3 2023 and the staff restaurant in Q4 2023.
RENT INDEXATION
Annually, based on the change in the monthly price index figure according to the consumer price index (CPI) series CPI-all households (2015=100), published by Statistics Netherlands (CBS).
RENT PAYMENT
Quarterly in advance.
LEASE TERM
5 (five) years with renewal periods of 5 (five) years.
DELIVERY CONDITION
Office and laboratory space in the Rockies and Andes buildings is delivered in its current condition. Office space in the Zagros building is delivered in shell-plus renovated condition.
Would you like a different delivery condition? Kadans Science Partner can provide a tailor-made delivery condition.
AVAILABILITY
By arrangement.
SECURITY DEPOSIT
Bank guarantee equal to 3 (three) calendar months’ rent and service charges, both amounts to be increased by VAT.
LEASE AGREEMENT
Lease agreement for office space and other commercial space within the meaning of Article 7:230a of the Dutch Civil Code, in accordance with the model of the Dutch Real Estate Council (ROZ) as deposited on 3 June 2025 with the registry of the District Court of The Hague under number 11/2025, together with the general provisions attached thereto.
LOCATION
At the Park is located on the ‘Plaspoelpolder’ business park in Rijswijk. Plaspoelpolder is the largest business/office location in Rijswijk and was developed in 1953. In recent years a number of well-known organisations have established themselves here, namely: TUI, Shell Technology and Production, Endezant Accountants & Adviseurs and the European Patent Office.
ACCESSIBILITY
Accessibility by car and public transport is excellent.
By public transport:
The Kessler Park complex is within walking distance of Rijswijk station. From here, Rijswijk is directly connected to the rail network of the G4 stations such as The Hague, Rotterdam and Amsterdam Central.
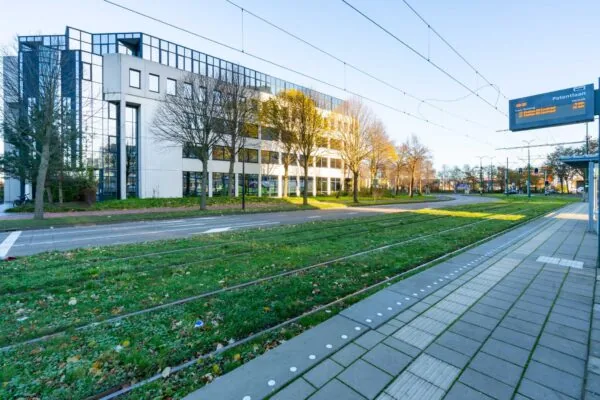
In addition, various tram and bus stops are within walking distance of the complex, providing excellent connectivity to a wide range of destinations, both within the city and to other cities within the Randstad.
By car:
The favourable location directly adjacent to the A4 motorway makes Kessler Park excellently accessible by car. The A4 provides a direct connection from Rijswijk to Amsterdam and Rotterdam. In addition, the A12 is about 4 minutes’ drive away, giving excellent connectivity to the other G4 cities, The Hague and Utrecht, as well as the nearby A12 motorway.
At The Park is of course also excellently accessible by bicycle. Both Delft and The Hague can be reached with just a 10-15 minute bike ride. At the Park also offers more than sufficient bicycle parking facilities.
ZONING
The office space falls within the provisions of the applicable zoning plan ‘Plaspoelpolder, 1st general sufficient’ and has the single designation ‘business park’.
SUSTAINABILITY
The building has Energy Label A+.









 info@deskfinder.nl