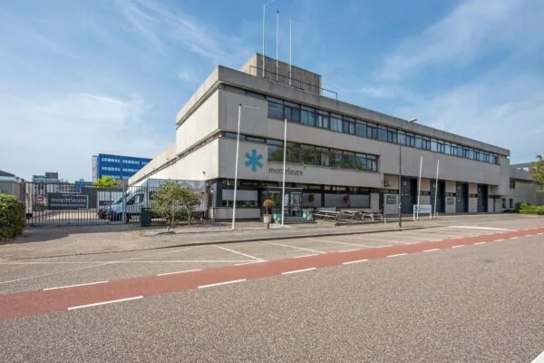
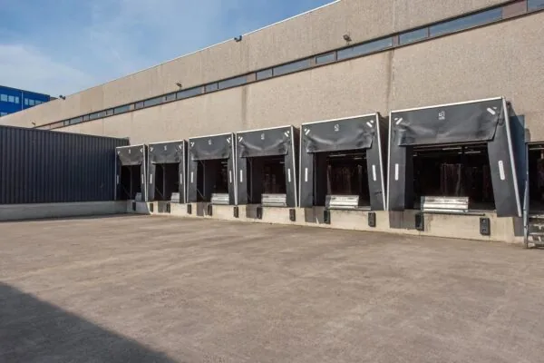
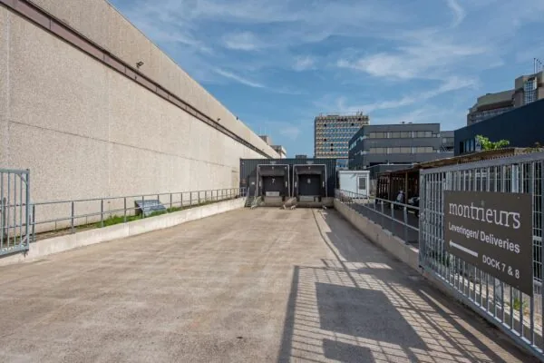
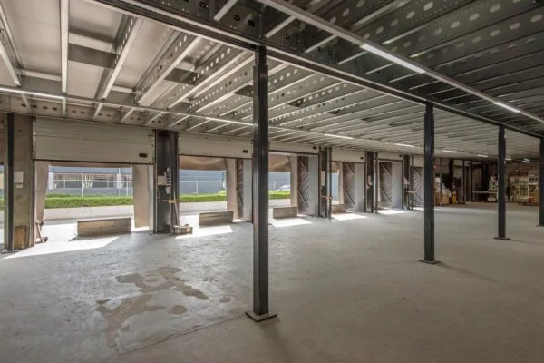
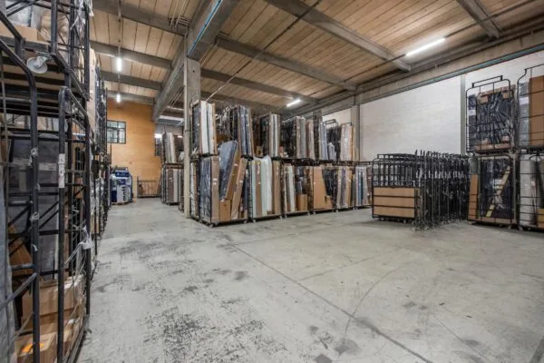
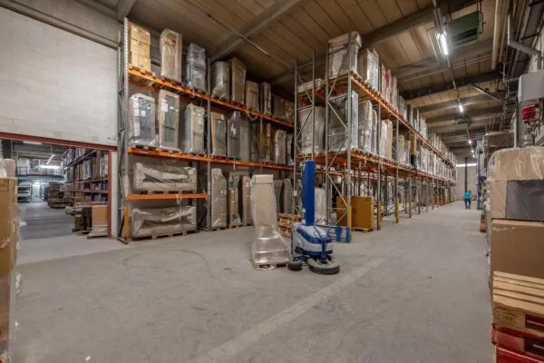
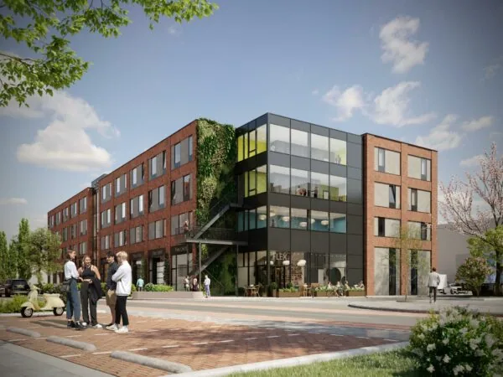
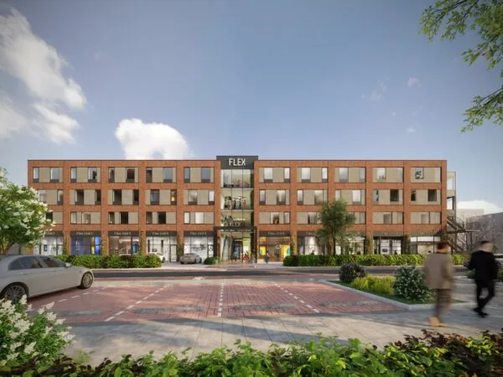
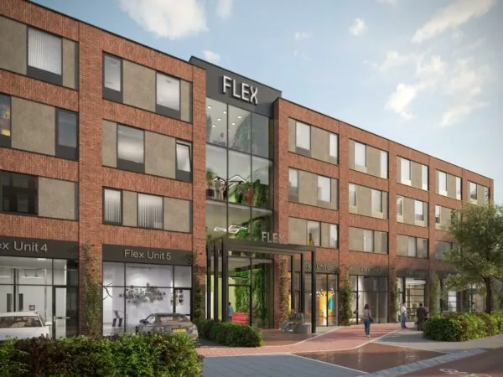
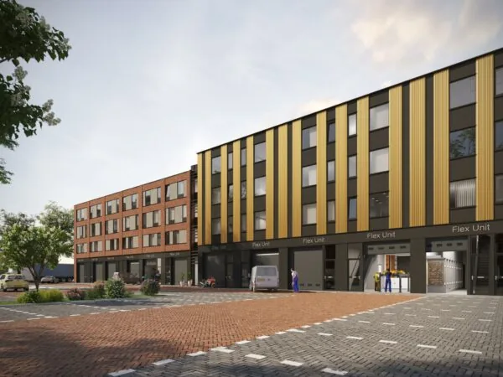
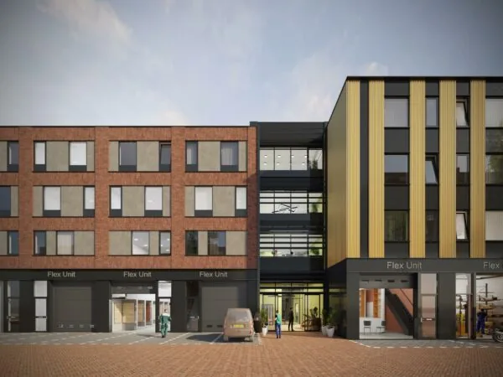
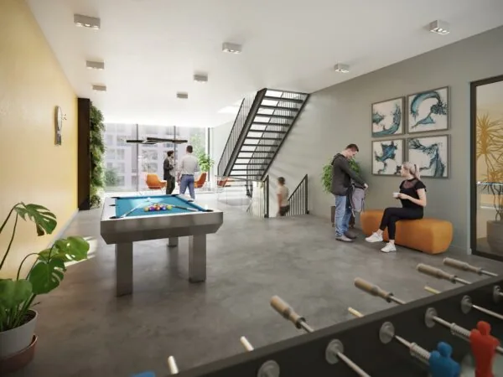
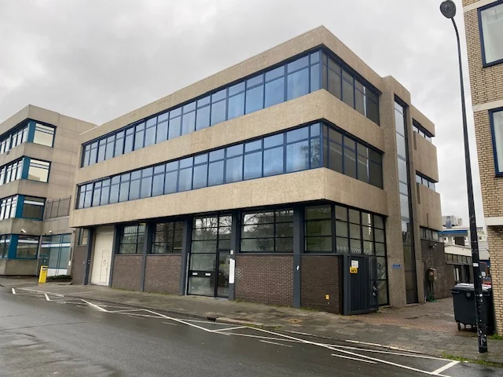
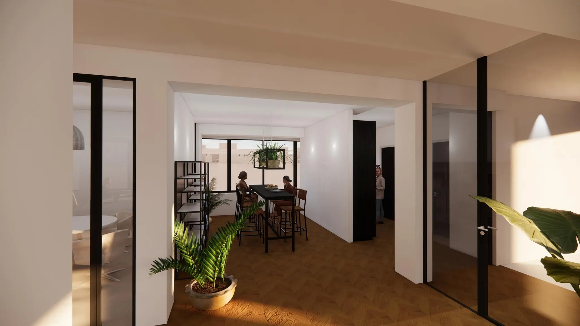
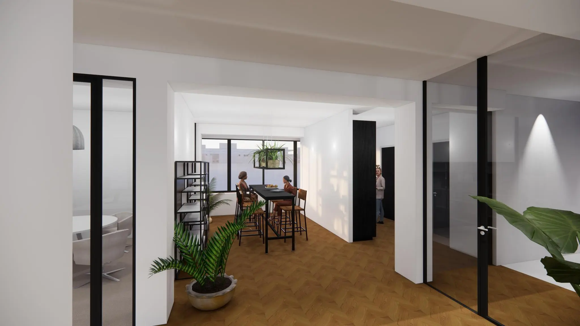
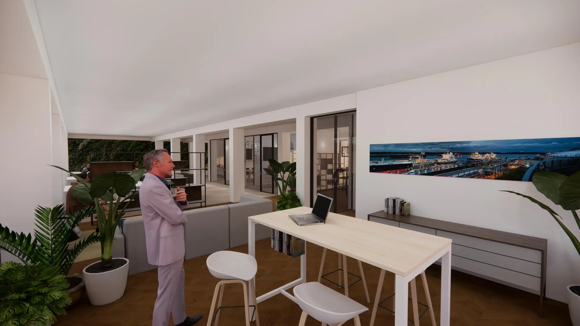
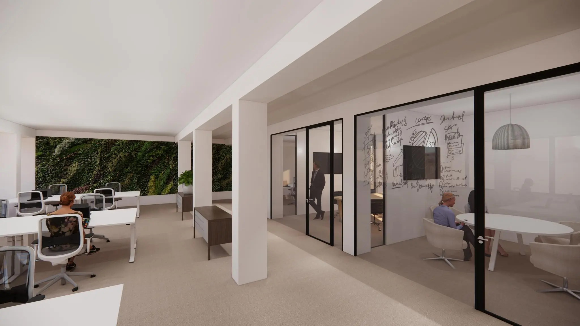
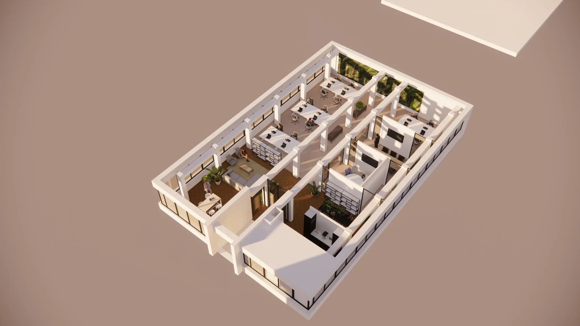
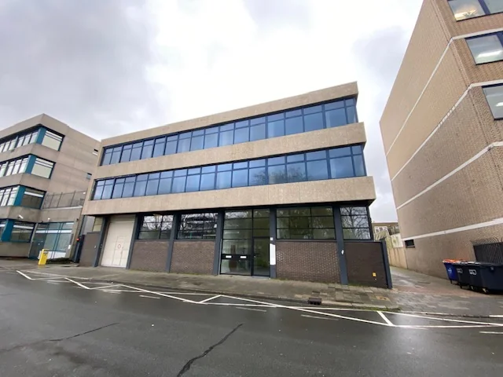
The Volmerlaan 9 building in the Rijswijk Plaspoelpolder was renovated in 2023 and has an Energy Label A. The building comprises a total of approximately 1,100 m² v.v.o. of business and office space. In the short term, approximately 630 m² of office space will become available, spread over the first and second floors. The office space has an independent entrance, and the ground floor also offers a representative reception area, or alternatively office space. The business space on the ground floor, including the outdoor area behind it, is fully let to Rentokil.
The location of Volmerlaan 9 is situated in an area that is undergoing extensive development. Directly opposite the building, the “At the Park” campus is being developed, an ambitious project that will house no fewer than 1,300 homes, complete with shared facilities. In the coming years, the Plaspoelpolder will be transformed into a lively and vibrant environment for first-time home buyers and premises for innovative companies.
ADDRESS
Volmerlaan 9 (2288 GD) Rijswijk.
SURFACE AREA
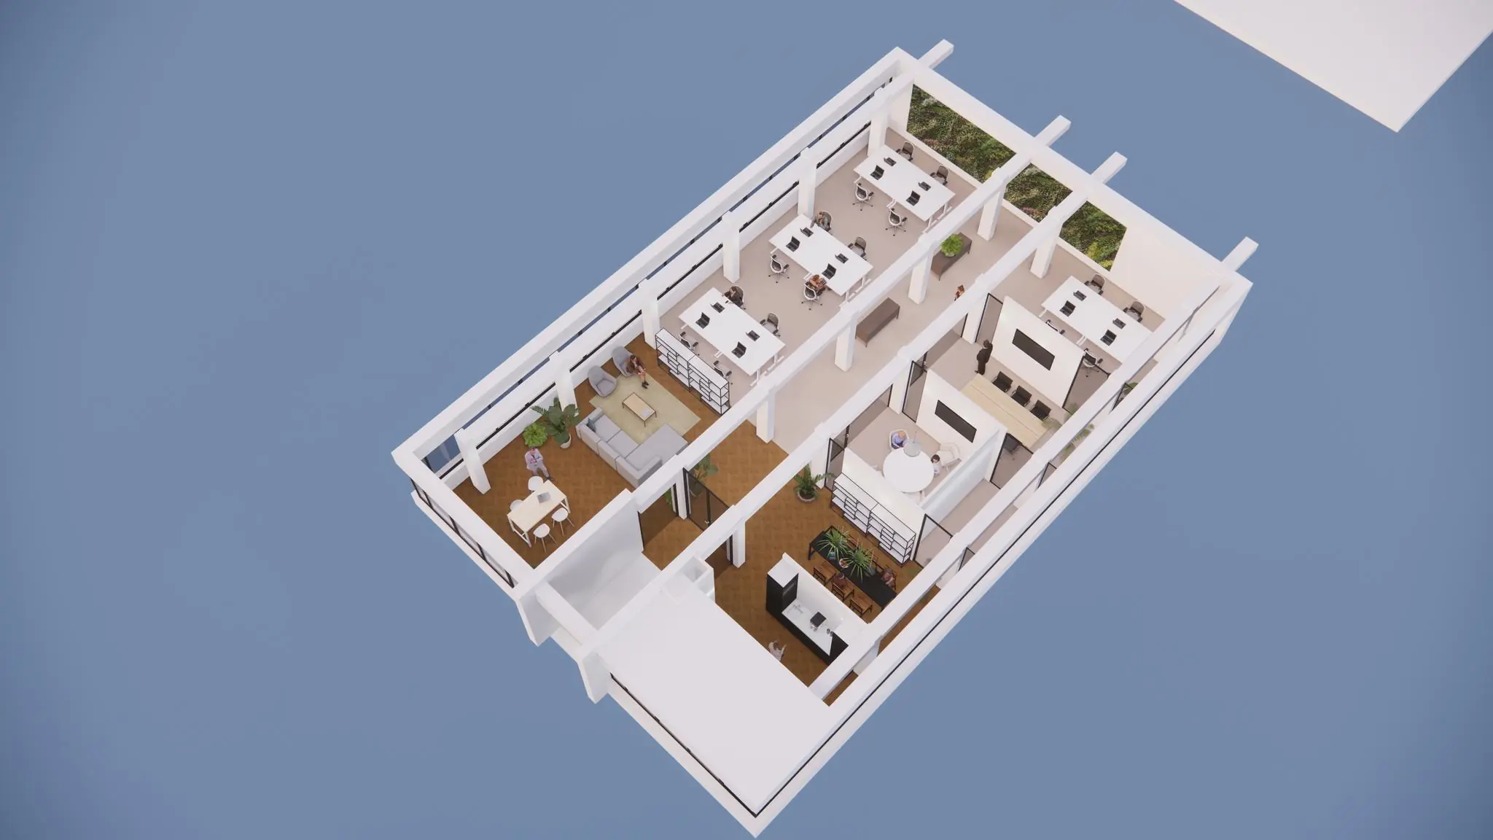
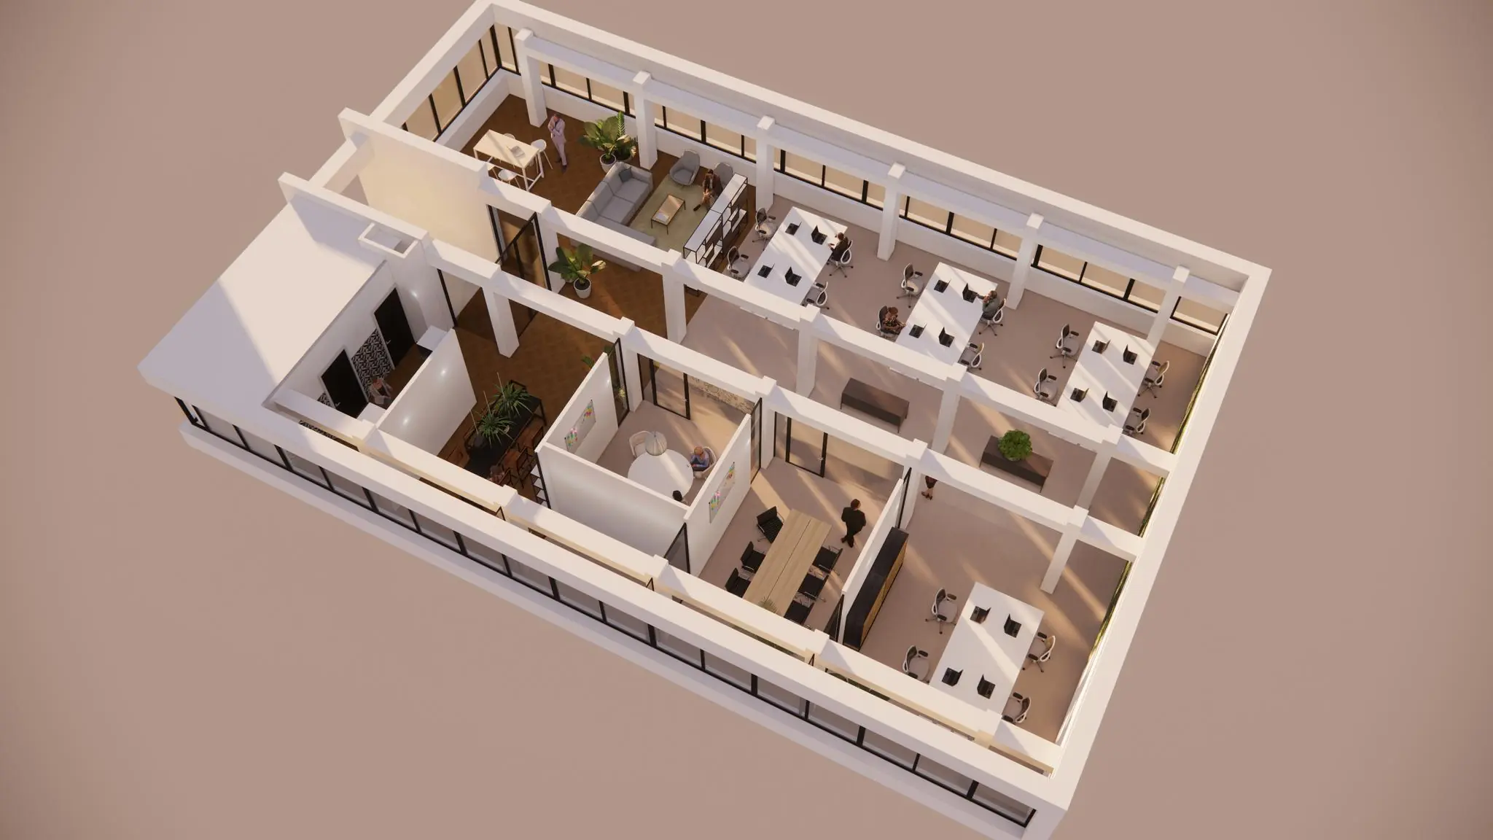
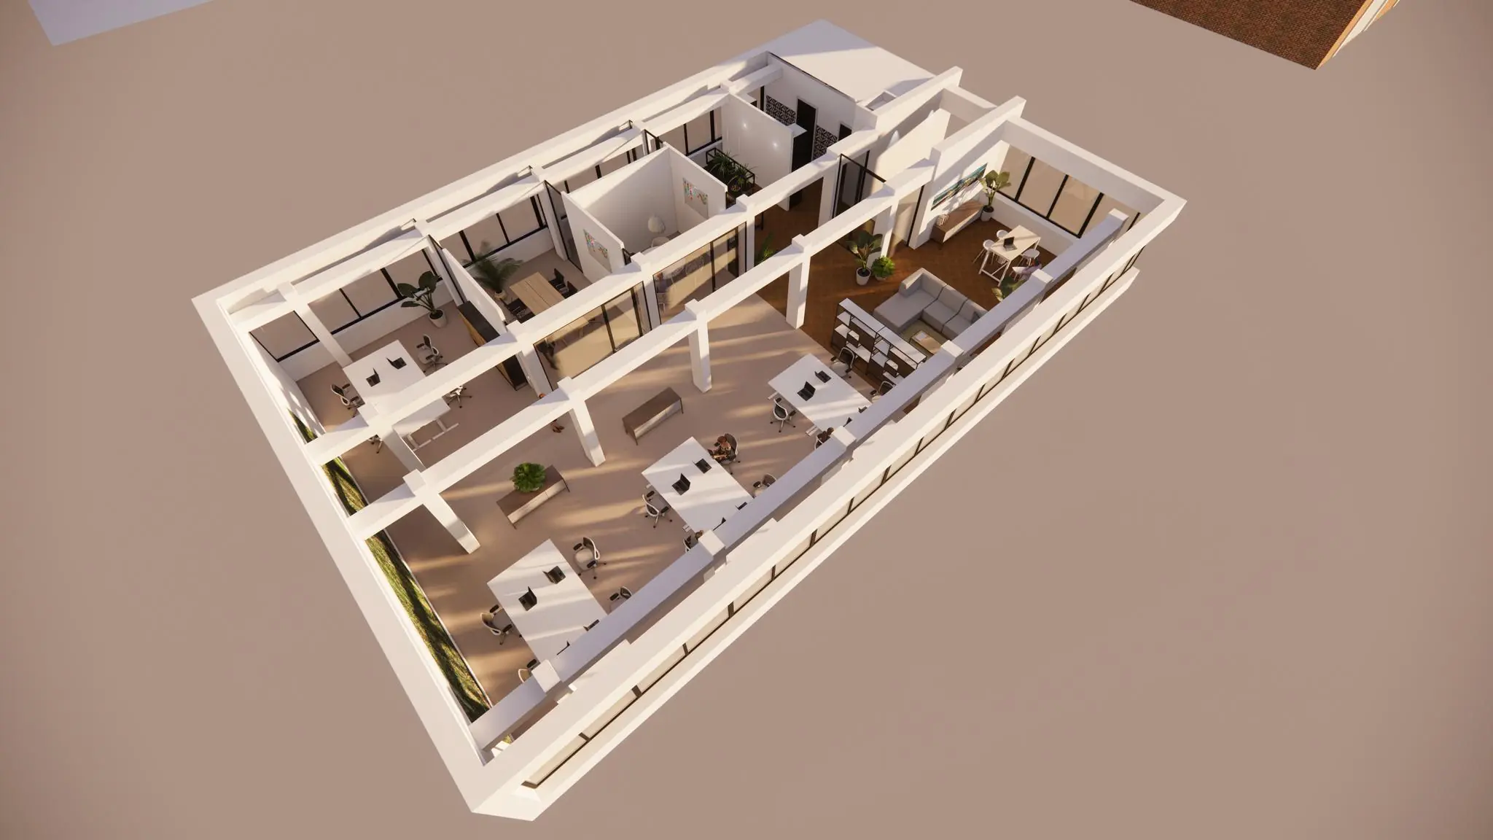
The total surface area of the building is approximately 1,100 m² VVO. Currently, approximately 630 m² VVO of office space is available for rent, divided as follows:
Floor | Size
Ground floor – meeting/office space – 30 m²
1st floor – 300 m²
2nd floor – 300 m²
Total – 630 m²
Lettable floor area (VVO) is defined as:
the gross floor area (measured from glass line to glass line and on the inner sides of the exterior walls), excluding risers and technical areas, but including corridors, toilets, and the like.
PARKING
Free on-street parking is available in front of and in the immediate vicinity of the building. There is also a public parking garage, P1, located 100 meters away, where free parking is available during office hours.
LAND REGISTRY DETAILS
Municipality: Rijswijk
Section: G
Number: 1923
Size: 889 m²
Description: BUSINESS USE (MIXED)
RENT
The rent for the office space is € 125.- per m² per year, to be increased by the applicable VAT.
VAT STATUS
The landlord wishes to opt for VAT-taxed rental. If desired, it is possible to rent the building exclusive of VAT. The VAT compensation amounts to 8%, which is charged on top of the rent.
The tenant must conduct at least 90% VAT-taxable activities. If the tenant does not meet this criterion, the rental will by operation of law be exempt from VAT.
In that case, the agreed net rent, excluding VAT, will be increased in such a way that the resulting financial disadvantage to the landlord is compensated.
SERVICE CHARGES
The service charges are payable in advance, based on an annual settlement.
The service charges amount to € 25.- per m² per year, to be increased by VAT.
This advance covers, among other things, energy consumption, maintenance, and cleaning of the common areas.
SUPPLIES AND SERVICES
To be agreed.
RENT ADJUSTMENT
Annually, based on the change in the monthly price index according to the consumer price index (CPI) series CPI-all households (2015=100), published by Statistics Netherlands (CBS).
RENT PAYMENT
Quarterly in advance.
LEASE TERM
5 (five) years with extension periods of 5 (five) years.
DELIVERY
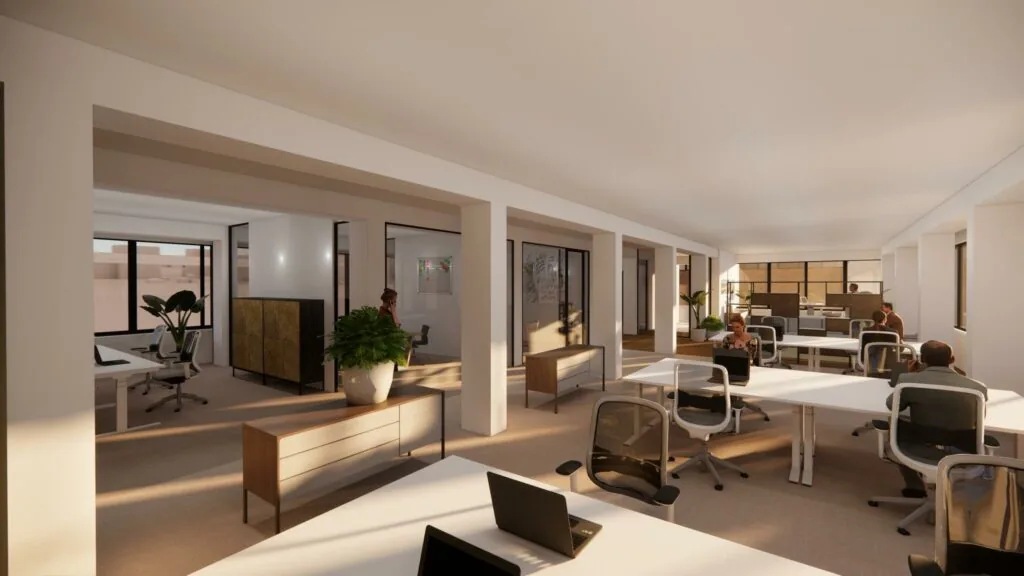
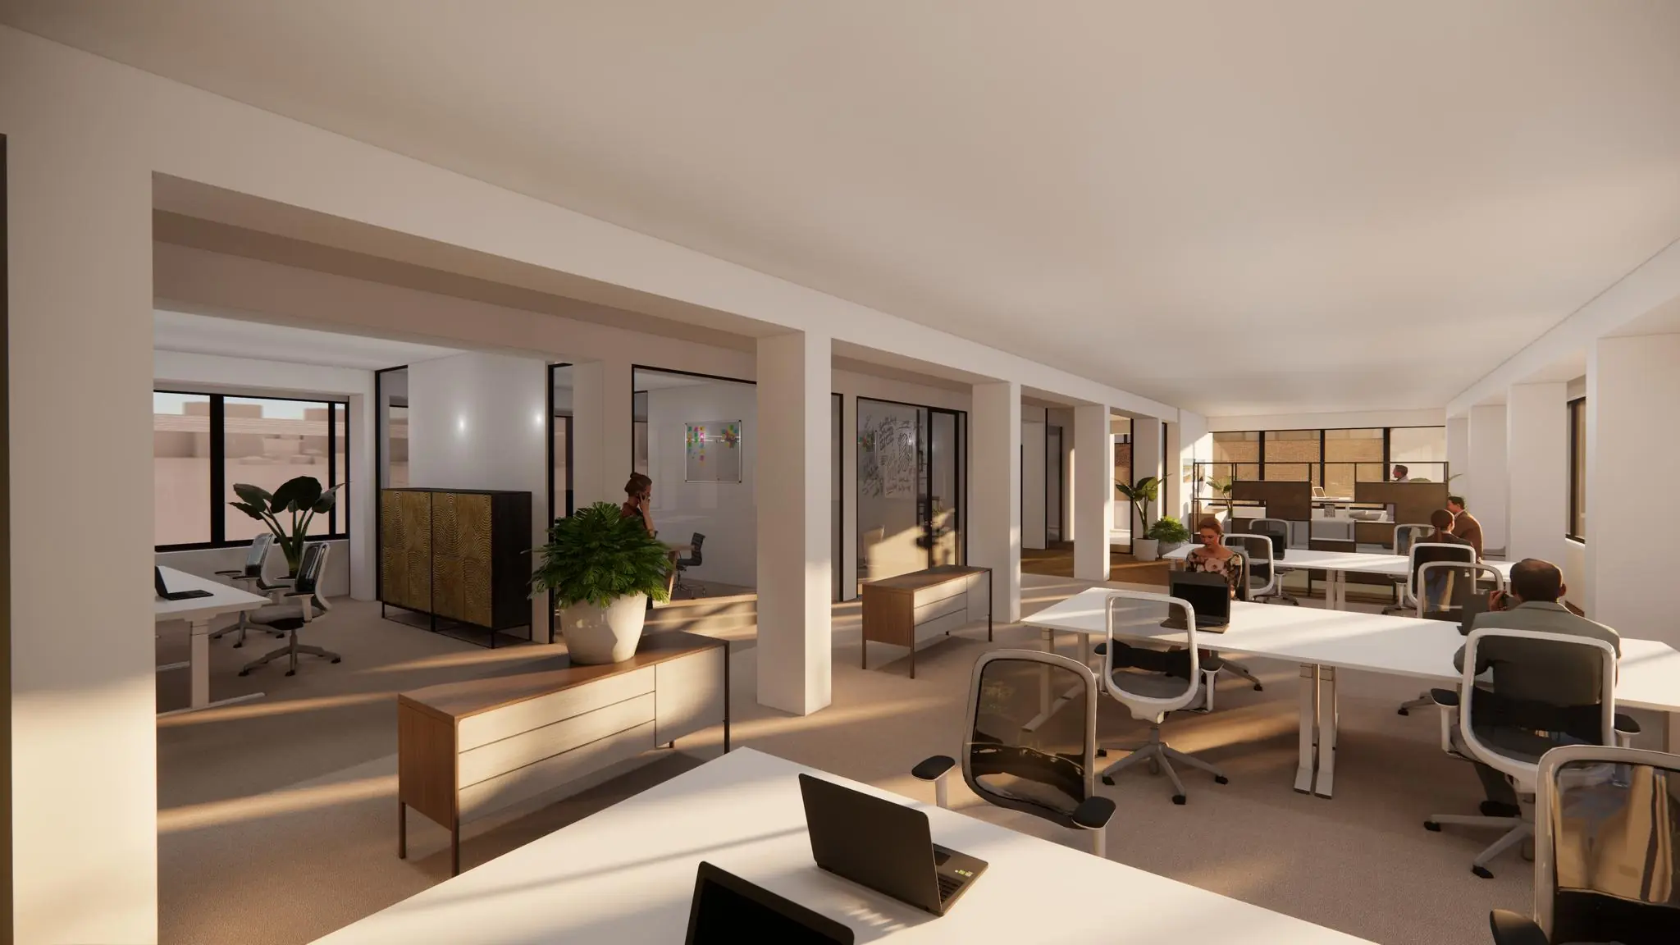
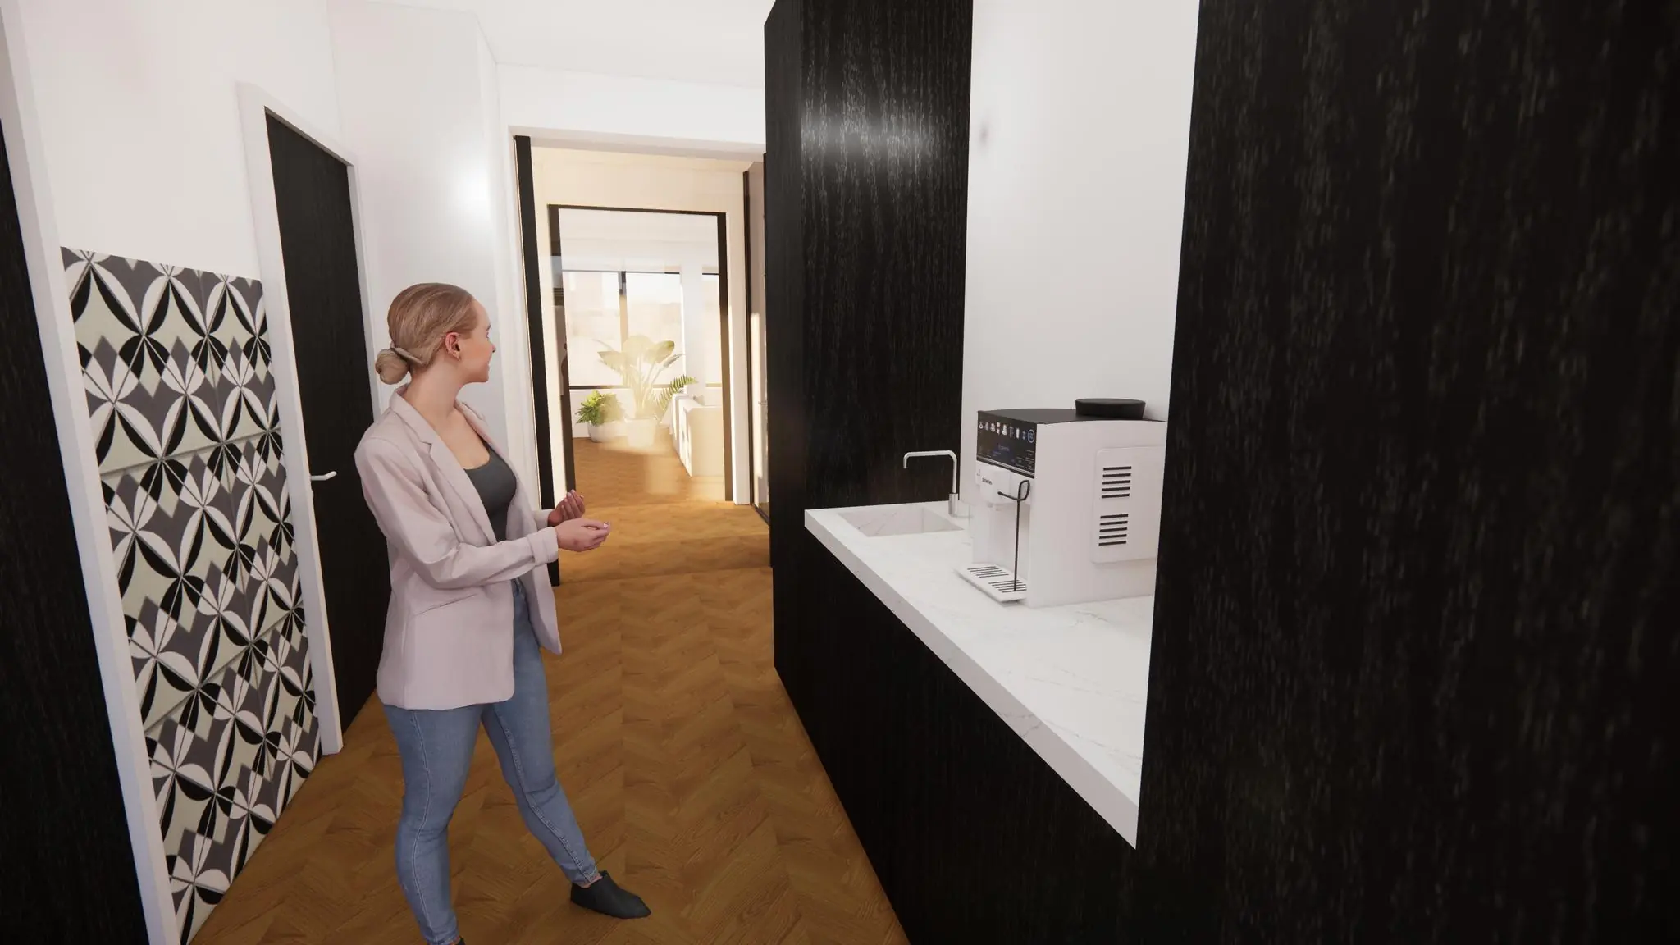
The office space was completely renovated in the period 2022-2023, during which the roof, insulated interior walls, pantries, and toilet facilities were entirely renewed. The climate systems, including underfloor heating, and the electrical facilities were also completely renewed.
All office spaces can be delivered according to individual requirements, but are delivered as standard with the following:
– Leveled floor;
– Smoothly plastered walls and columns;
– Underfloor heating;
– Sprayed ceilings;
– LED lighting fixtures;
– New cable trays along walls and ceiling;
– Renewed sanitary facilities per floor;
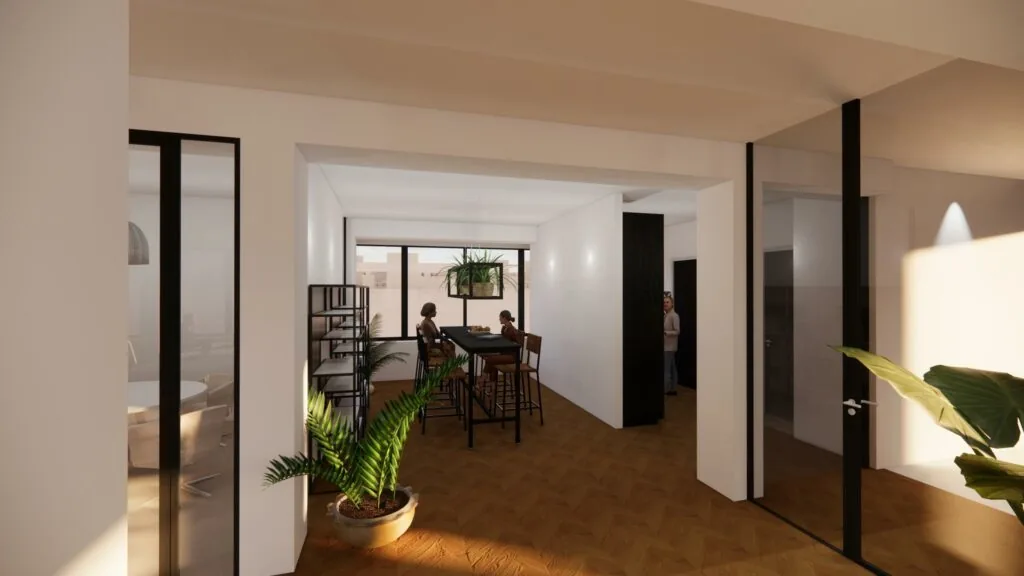
– Pantry;
– Separate double ladies’ and gents’ toilets per floor;
– Freely divisible office floors (outside the central core);
– Up-to-date building systems in accordance with Energy Label A;
– Signage options in and on the building;
ACCEPTANCE
Immediately after signing.
SECURITY
Bank guarantee, equal to 3 (three) calendar months’ rent and service charges, both to be increased by VAT.
LEASE AGREEMENT
Lease agreement for office space and other business premises within the meaning of Article 7:230a of the Dutch Civil Code, in accordance with the model of the Real Estate Council (ROZ) as established on 30 January 2015 and
filed on 17 February 2015 with the registry of the district court in The Hague and registered there under number 15/20, together with the accompanying general provisions.
LOCATION
The office building is located close to the A4, A12, and A13 motorways. The city centers of The Hague and Rotterdam are a 20-minute drive away. Numerous other organizations are established in the immediate vicinity, as well as various hospitality venues and hotels.
ACCESSIBILITY
Accessibility by car and public transport is excellent.
CAR
The office building is located directly on the A4 (Amsterdam – The Hague). The Rijswijk-Plaspoelpolder exit 10 from the A4 is a few minutes’ drive away. The public parking garage P1 is a 2-minute walk away.
PUBLIC TRANSPORT
The nearest bus/tram stop, named Volmerlaan, is less than a one-minute walk away. From here, among other destinations, Rijswijk NS station can be reached. The walking distance to Rijswijk station is approximately 10 minutes. From there, direct train connections are available to Amsterdam and Rotterdam.
ZONING
The office space falls within the provisions of the applicable zoning plan ‘Plaspoelpolder, 1st general sufficiency’ and has the designation ‘mixed’.
ENERGY LABEL
The office space has Energy Label A.
This listing is shared jointly with Dijksman Bedrijfsmakelaars.
—
The above information has been compiled with care and comes from a reliable source. However, we cannot accept any liability regarding its accuracy.









 info@deskfinder.nl