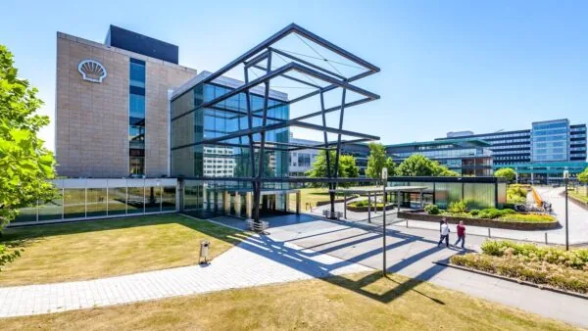
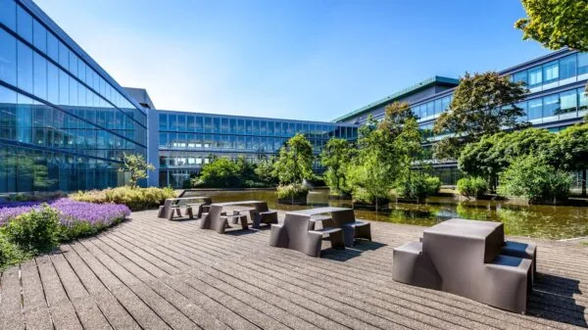
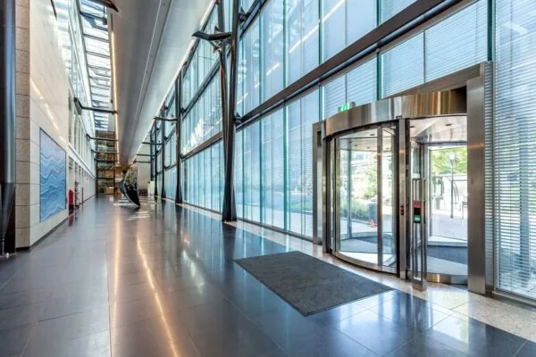
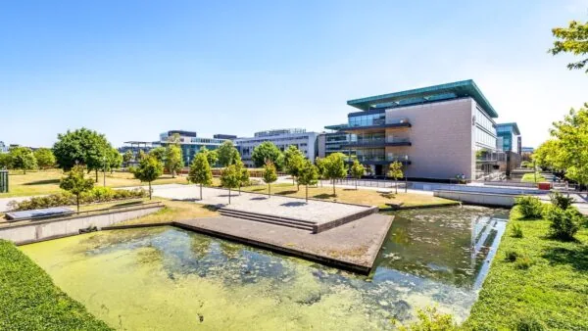
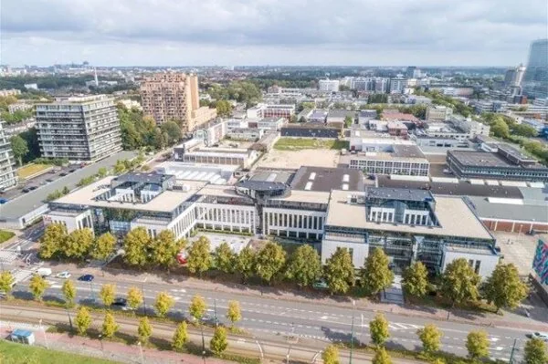
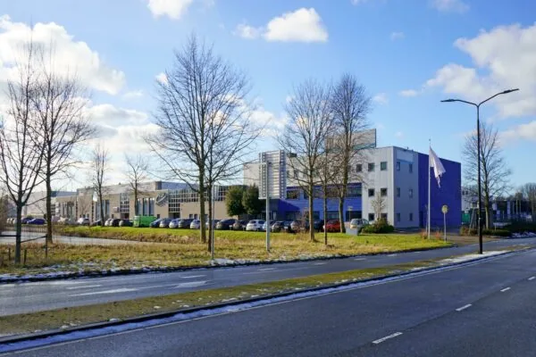
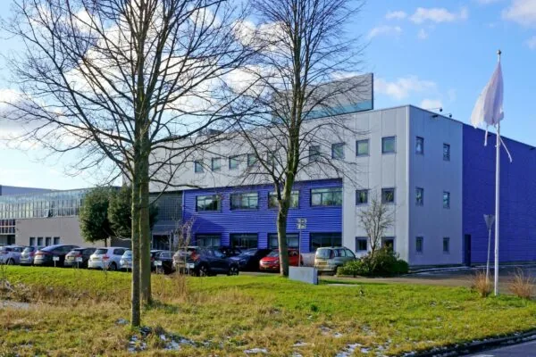
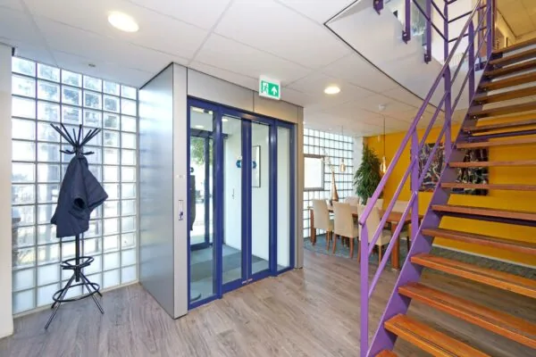
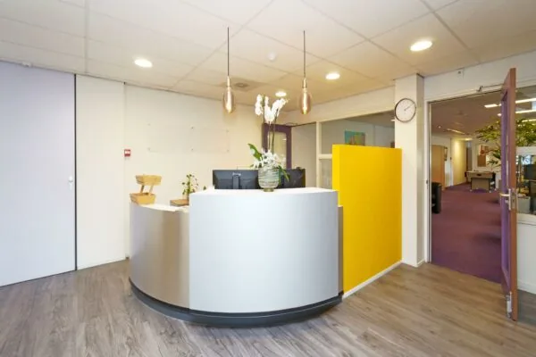
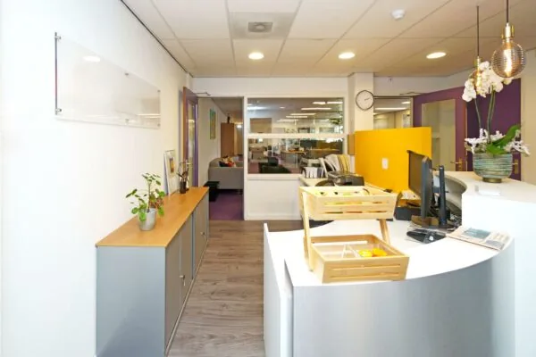
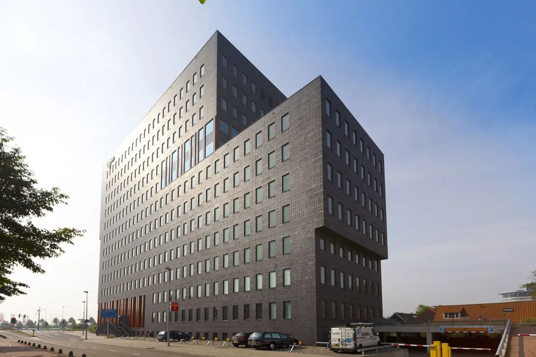
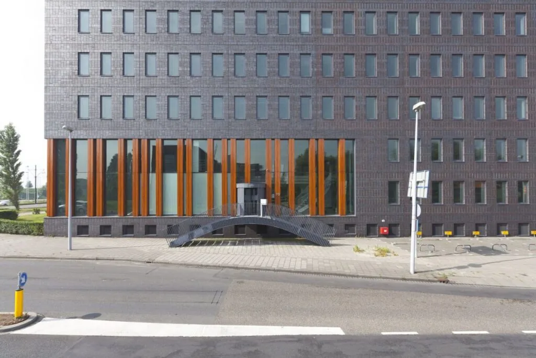
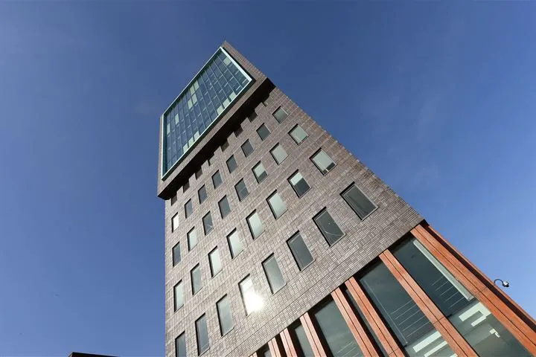
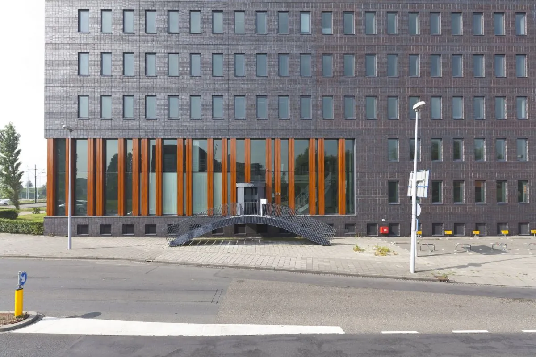
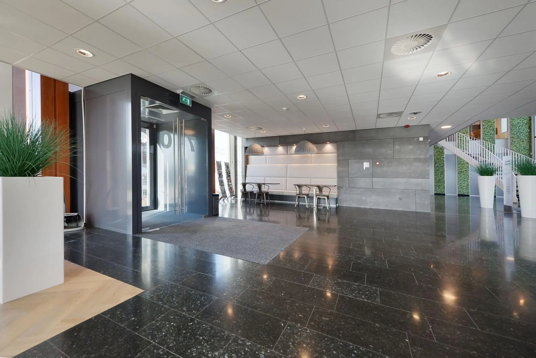
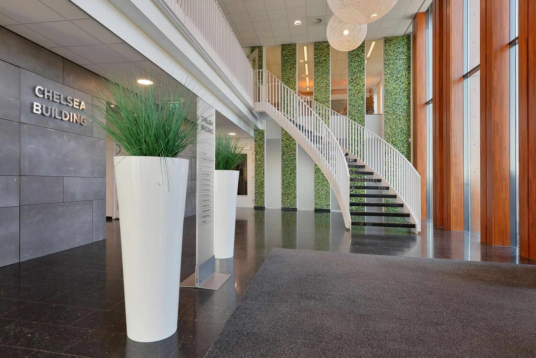
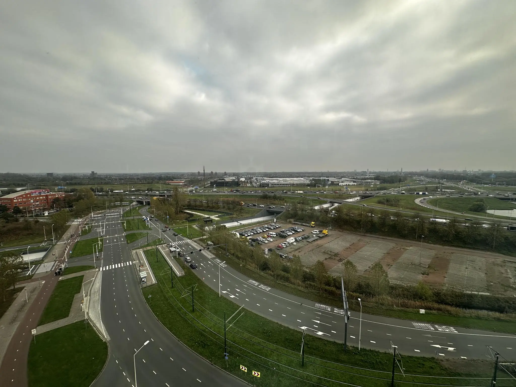
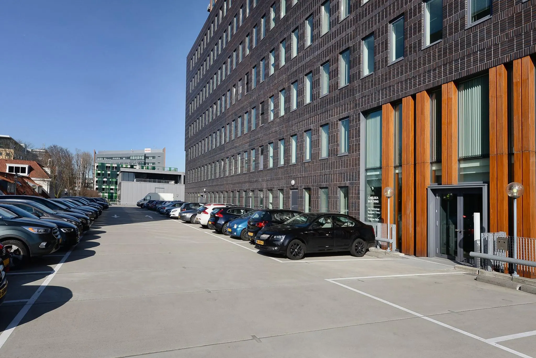
Due to its imposing appearance, ‘Chelsea Building’ can be described as a landmark. The building is located directly alongside the A4 and A13 motorways and is recognizable throughout the wider area. The well-known Rotterdam architectural firm Brouwer Steketee designed the ‘Chelsea Building’ office building. ‘Chelsea Building’ comprises a total of approx. 8,478 m² spread over 13 floors.
ADDRESS
Laan van Zuid Hoorn 70 (2289 DE) Rijswijk
AREA
The total lettable floor area of the building is approximately 8,478 m² lettable floor area. Availability to be determined in consultation.
The areas per floor are specified below:
Ground floor: approx. 511 m²
1st floor: approx. 242 m²
2nd floor: approx. 836 m²
3rd floor: approx. 850 m²
4th floor: approx. 850 m²
5th floor: approx. 850 m²
6th floor: approx. 850 m²
7th floor: approx. 627 m²
8th floor: approx. 627 m²
9th floor: approx. 625 m²
10th floor: approx. 622 m²
11th floor: approx. 439 m²
Lettable floor area (VVO) is understood to mean:
the gross floor area (measured from glass line to glass line and on the inside of the exterior walls), excluding vertical shafts and technical rooms, but including corridors, toilets and the like.
PARKING
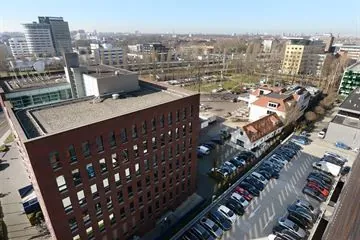
Very favorable parking ratio of 1:50, approx. 175 parking spaces. There is also the possibility of expansion at ‘Parking Hoornwijck’.
CADASTRAL DATA
Municipality: Rijswijk
Section: E
Number: 2573
Size: 3,366 m²
Description: COMMERCIAL (OFFICE)
RENT
The rent for the office space and for the parking spaces is as follows:
Office space
€ 110.00 per m² per year.
Parking spaces
€ 1,000.00 per space per year.
The above amounts are subject to VAT.
VAT STATUS
The landlord wishes to opt for VAT-taxed letting.
The tenant must conduct business that is at least 90% subject to VAT. If the tenant does not meet this criterion, the letting will automatically be VAT-exempt.
In that case, the agreed net rent, excluding VAT, will be increased in such a way that the financial disadvantage arising for the landlord is compensated.
SERVICE CHARGES
The service charges are payable in advance, based on annual final settlement.
The service charges amount to € 40.00 per m² per year, plus VAT.
SUPPLIES AND SERVICES
The service charges include, among other things, the following supplies and services:
– Gas consumption including standing charge;
– Electricity consumption including standing charge;
– Water consumption including standing charge;
– Maintenance and periodic inspection of technical installations and risers;
– Maintenance and periodic inspection of rainwater drainage, gutters and roofs;
– Periodic maintenance of electrical and mechanical installations and other installations;
– Periodic elevator maintenance and annual elevator inspection by the Elevator Institute (Liftinstituut);
– Periodic maintenance of sewerage and risers;
– Periodic maintenance of the central heating installation as well as resolving malfunctions;
– Garden maintenance and maintenance of the parking area, bicycle shed and paving;
– Cleaning of the corridor and the central hall including the sanitary facilities present (accessible toilet).
– The tenant must arrange separately for the cleaning of the sanitary facilities located on the second through twelfth floors;
– Window cleaning of the leased premises with a frequency of once every 6 months;
RENT ADJUSTMENT
Annually, based on the change in the monthly price index according to the consumer price index (CPI) series CPI-all households (2015=100), published by Statistics Netherlands (CBS).
RENT PAYMENT
Quarterly in advance.
LEASE TERM
To be agreed.
DELIVERY
The property is equipped with, among other things, the following facilities:
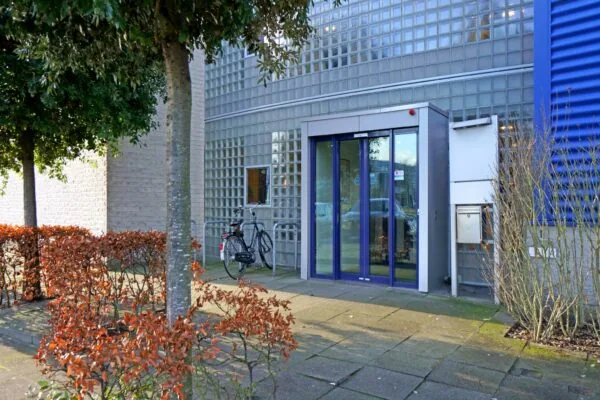
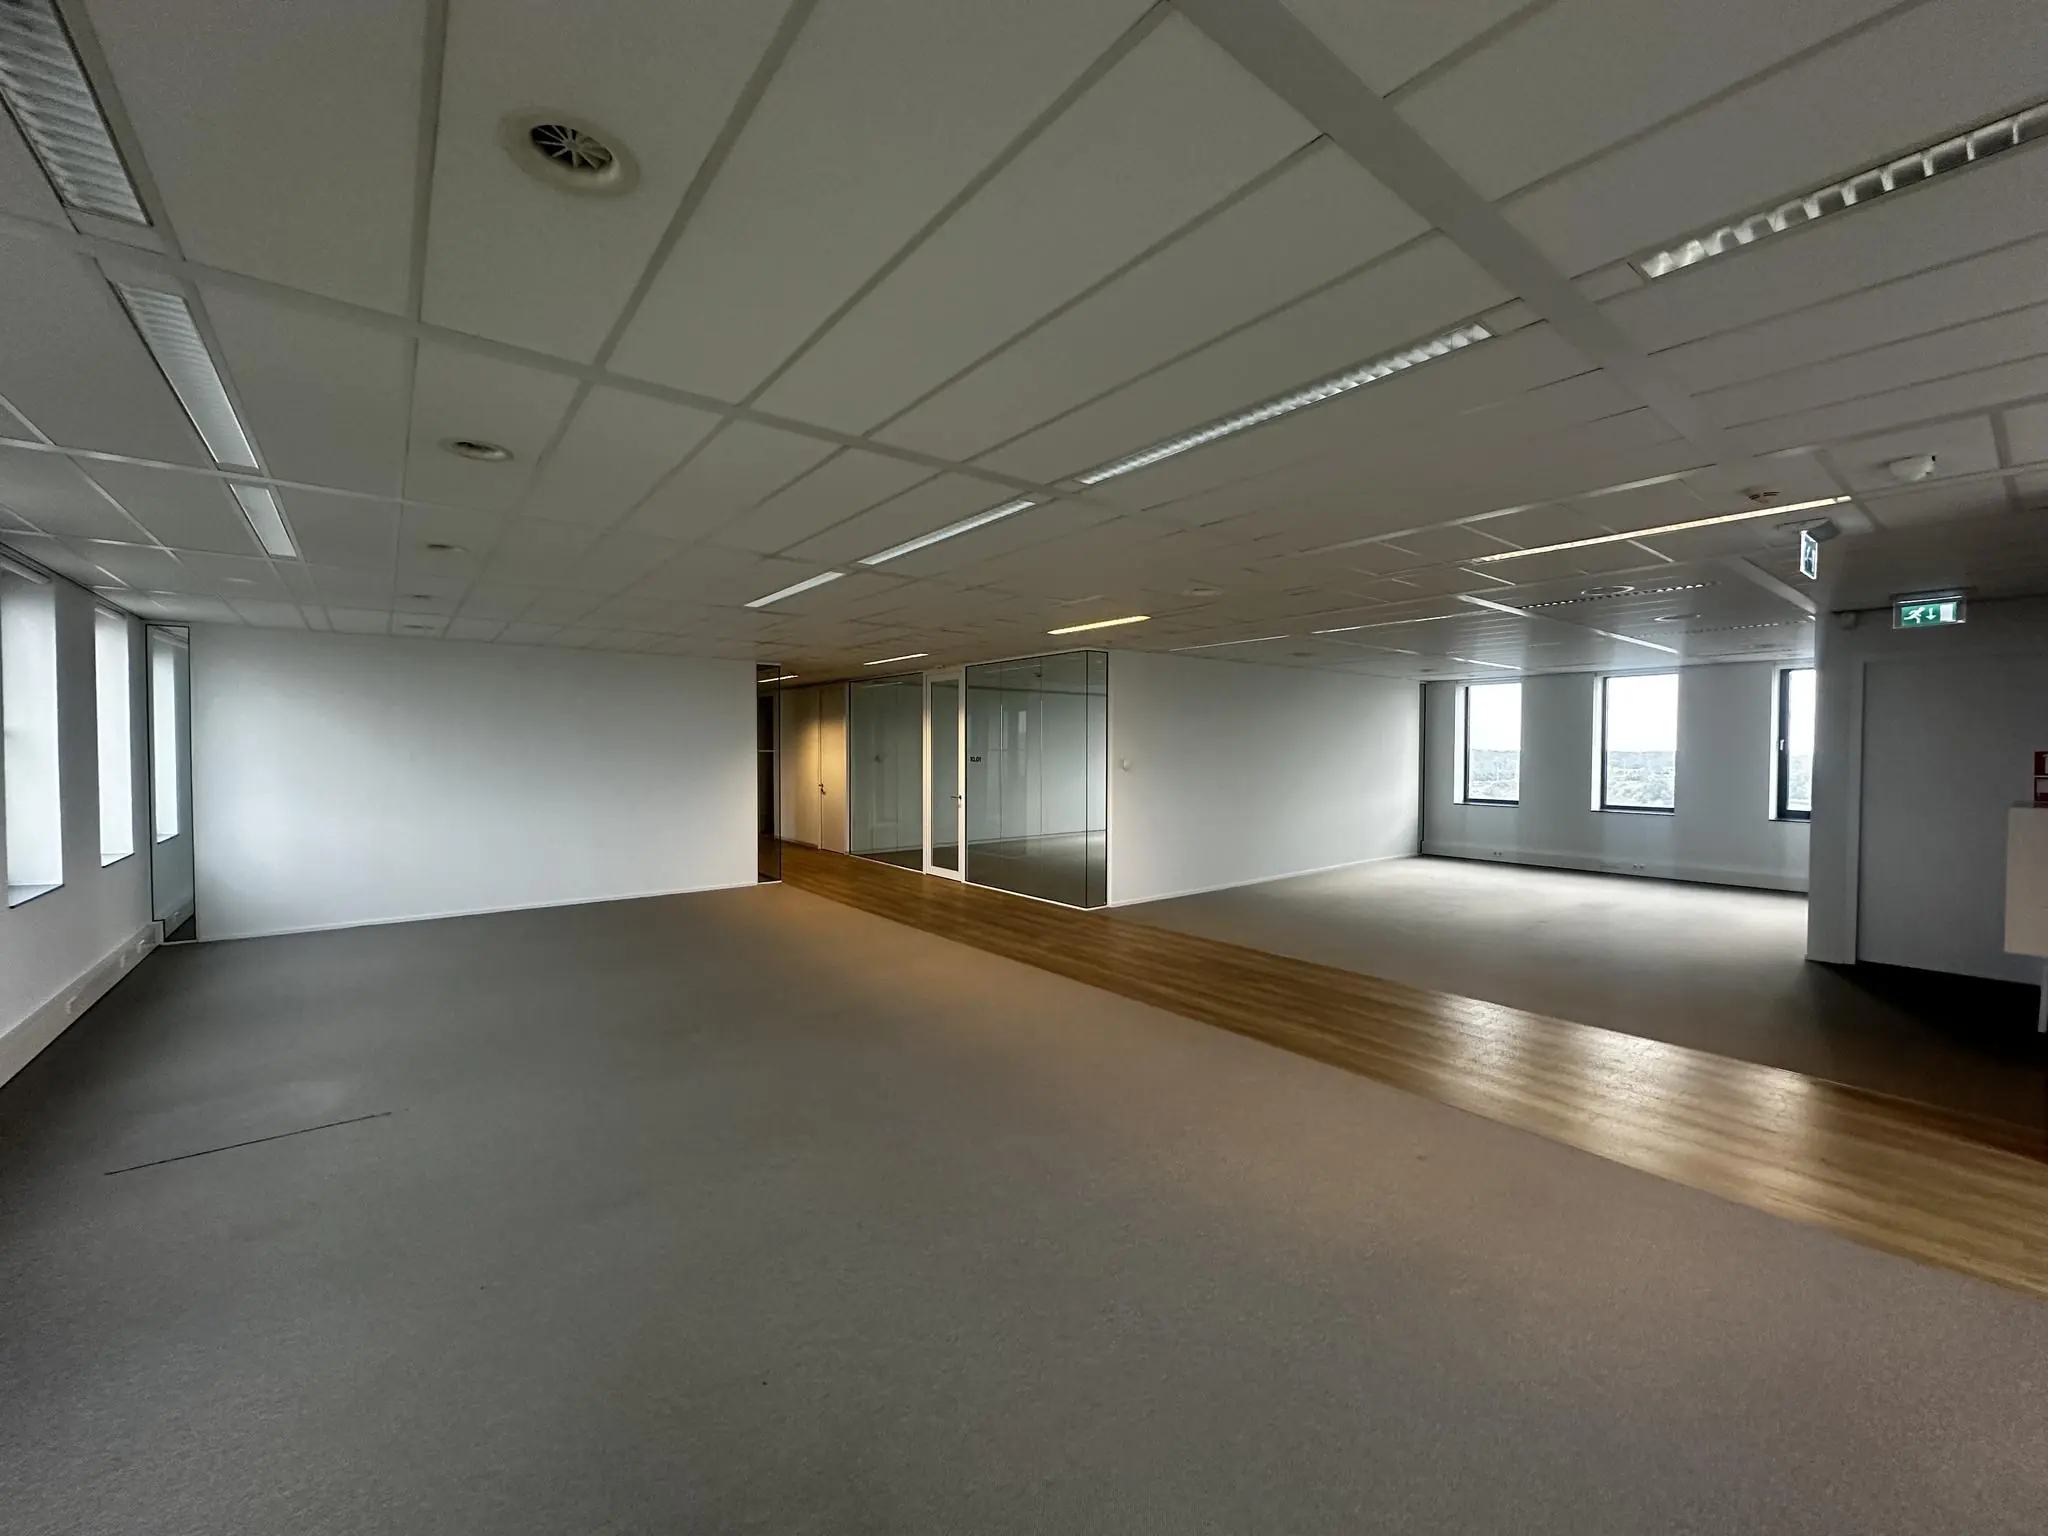
– Representative central entrance with a staffed reception;
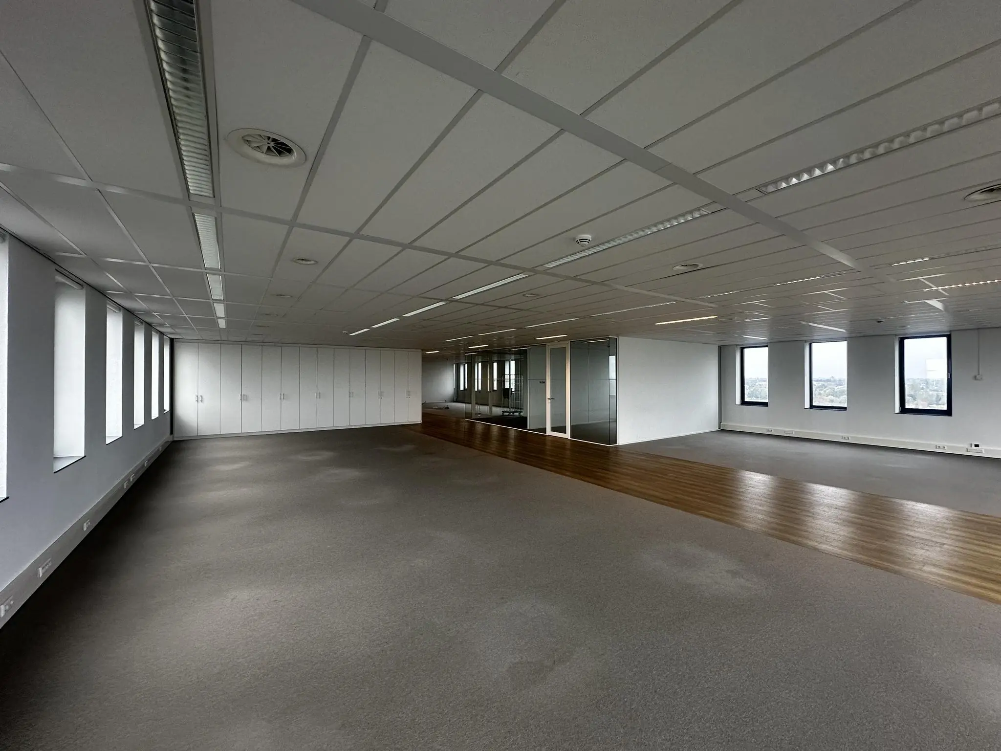
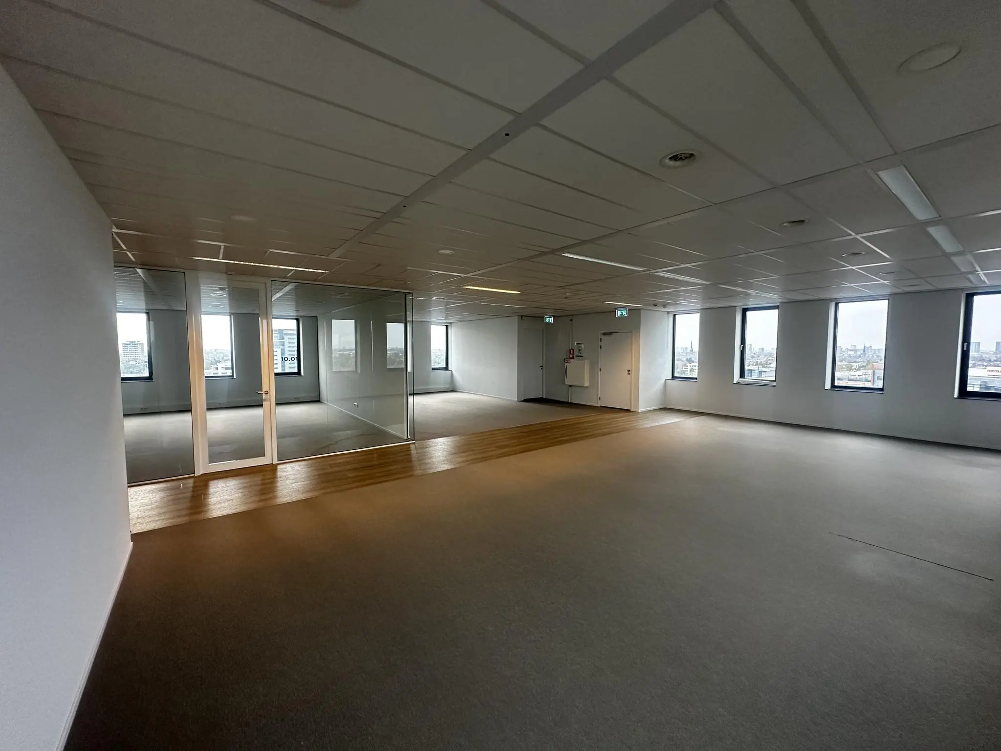
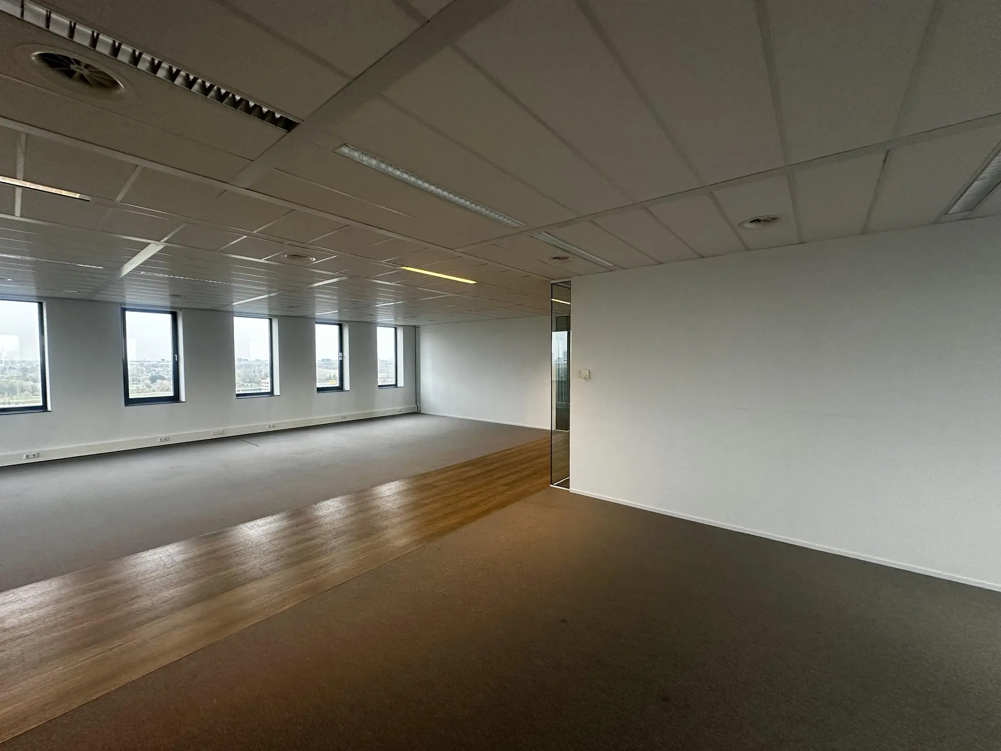
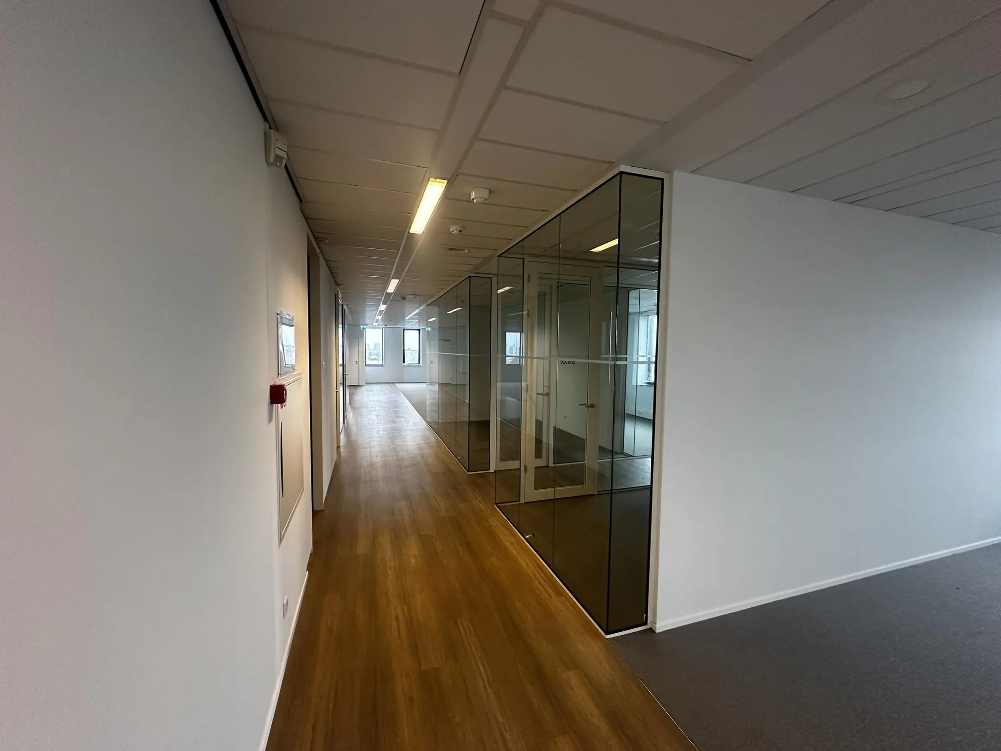
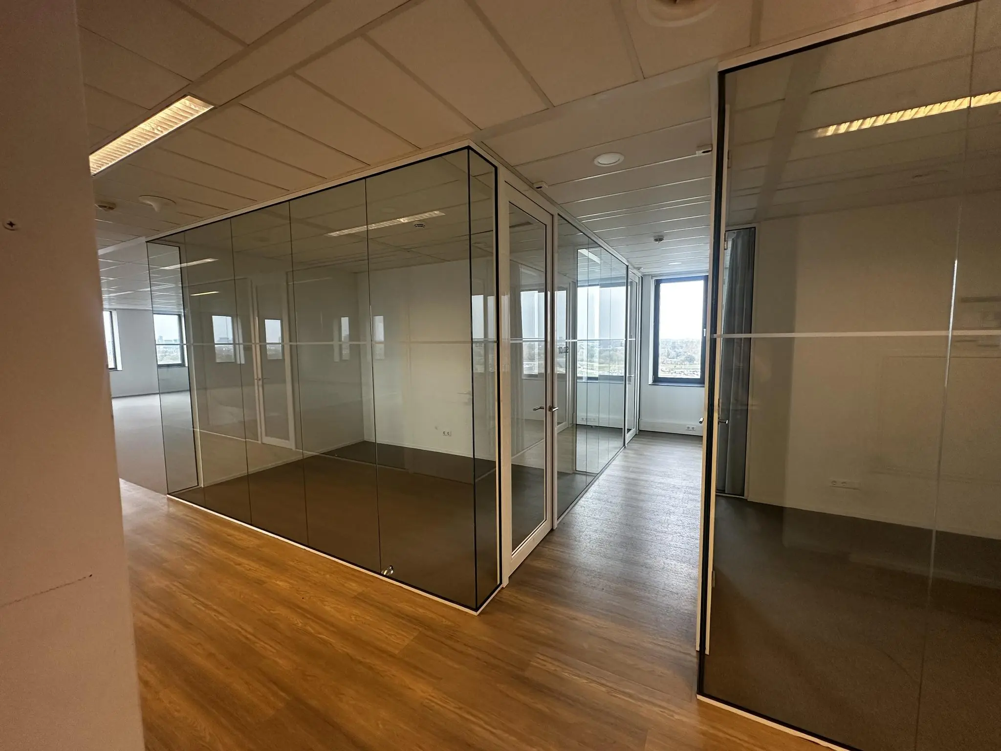
– Suspended ceilings with grid and T5 lighting with screen-friendly fixtures;
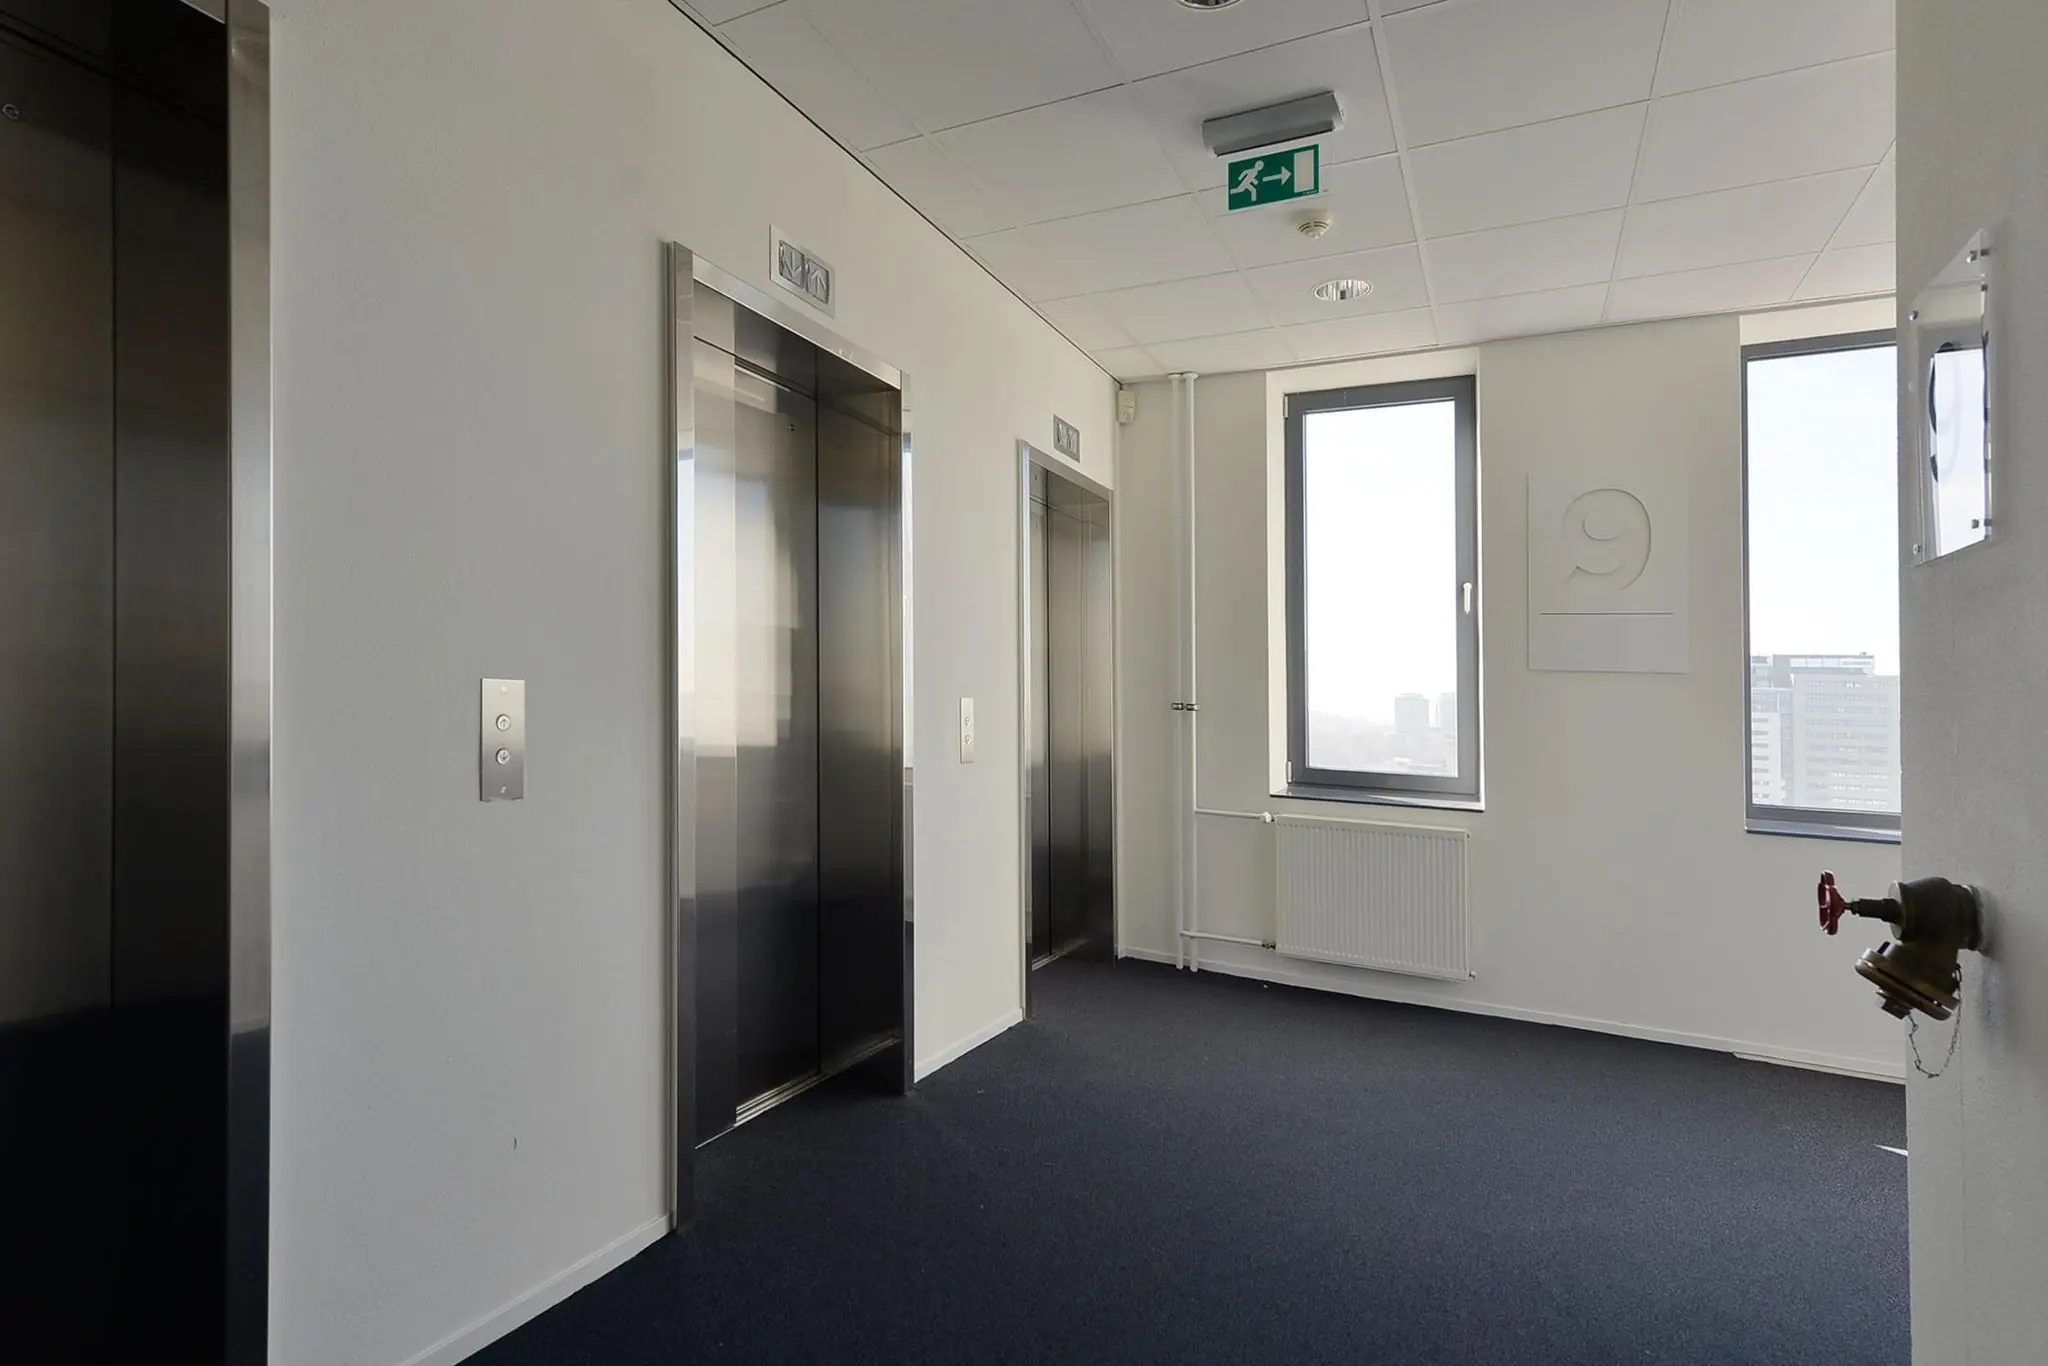
– Three elevators;
– Luxury sanitary facilities on every floor;
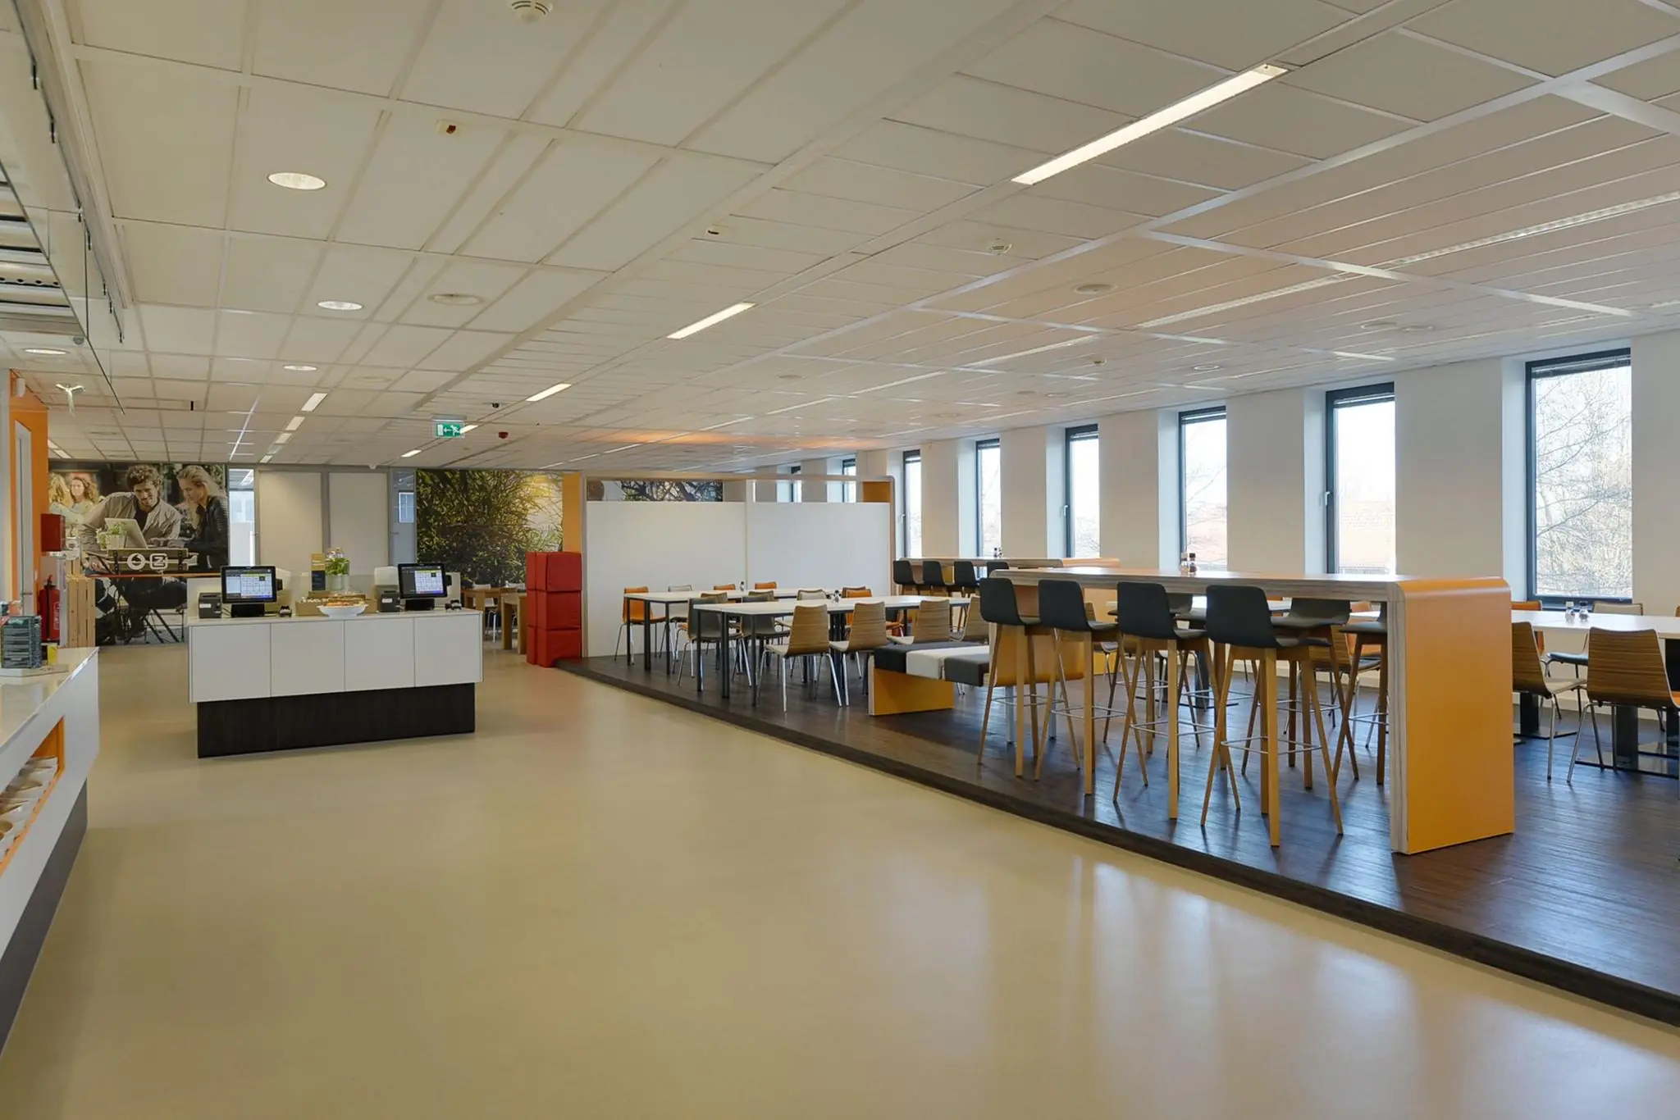
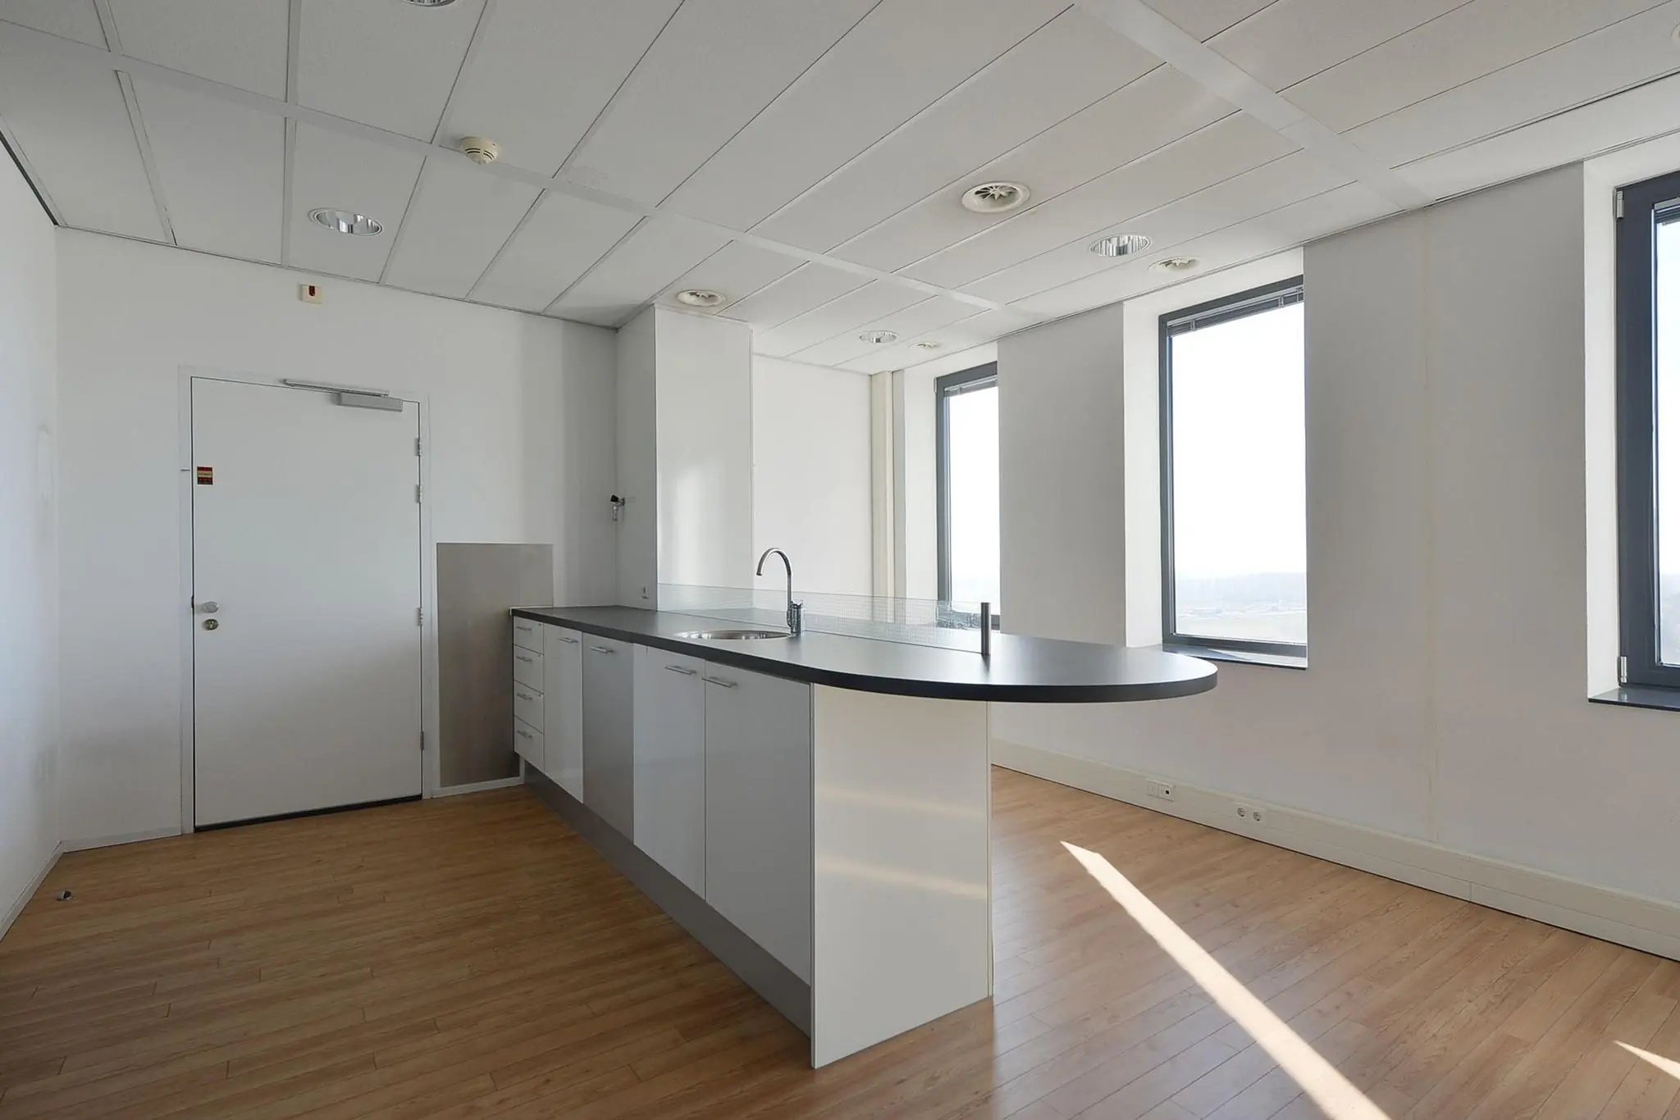
– Modern and spacious pantry per floor;
– Climate system suitable for high-intensity use of office floors (10 m² per person);
– 100% outside air for heating, cooling and ventilation;
– Windows that can be opened;
– An access control system, applicable per floor;
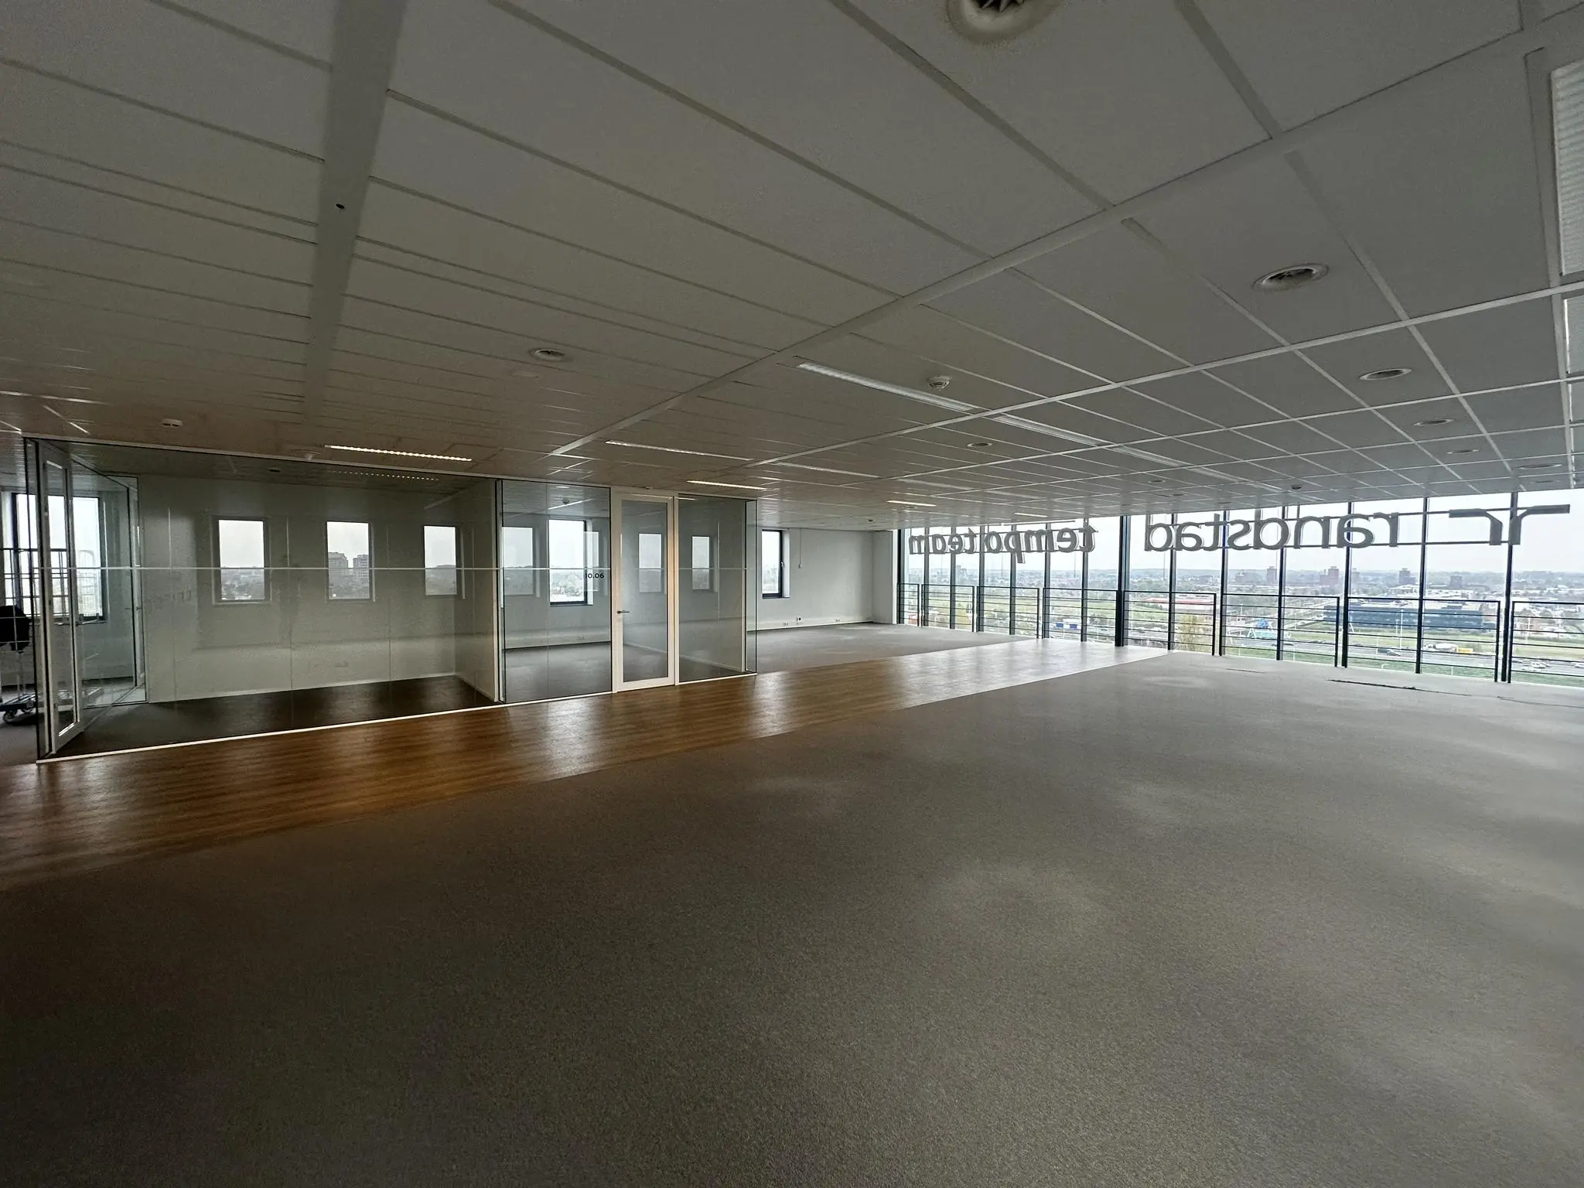
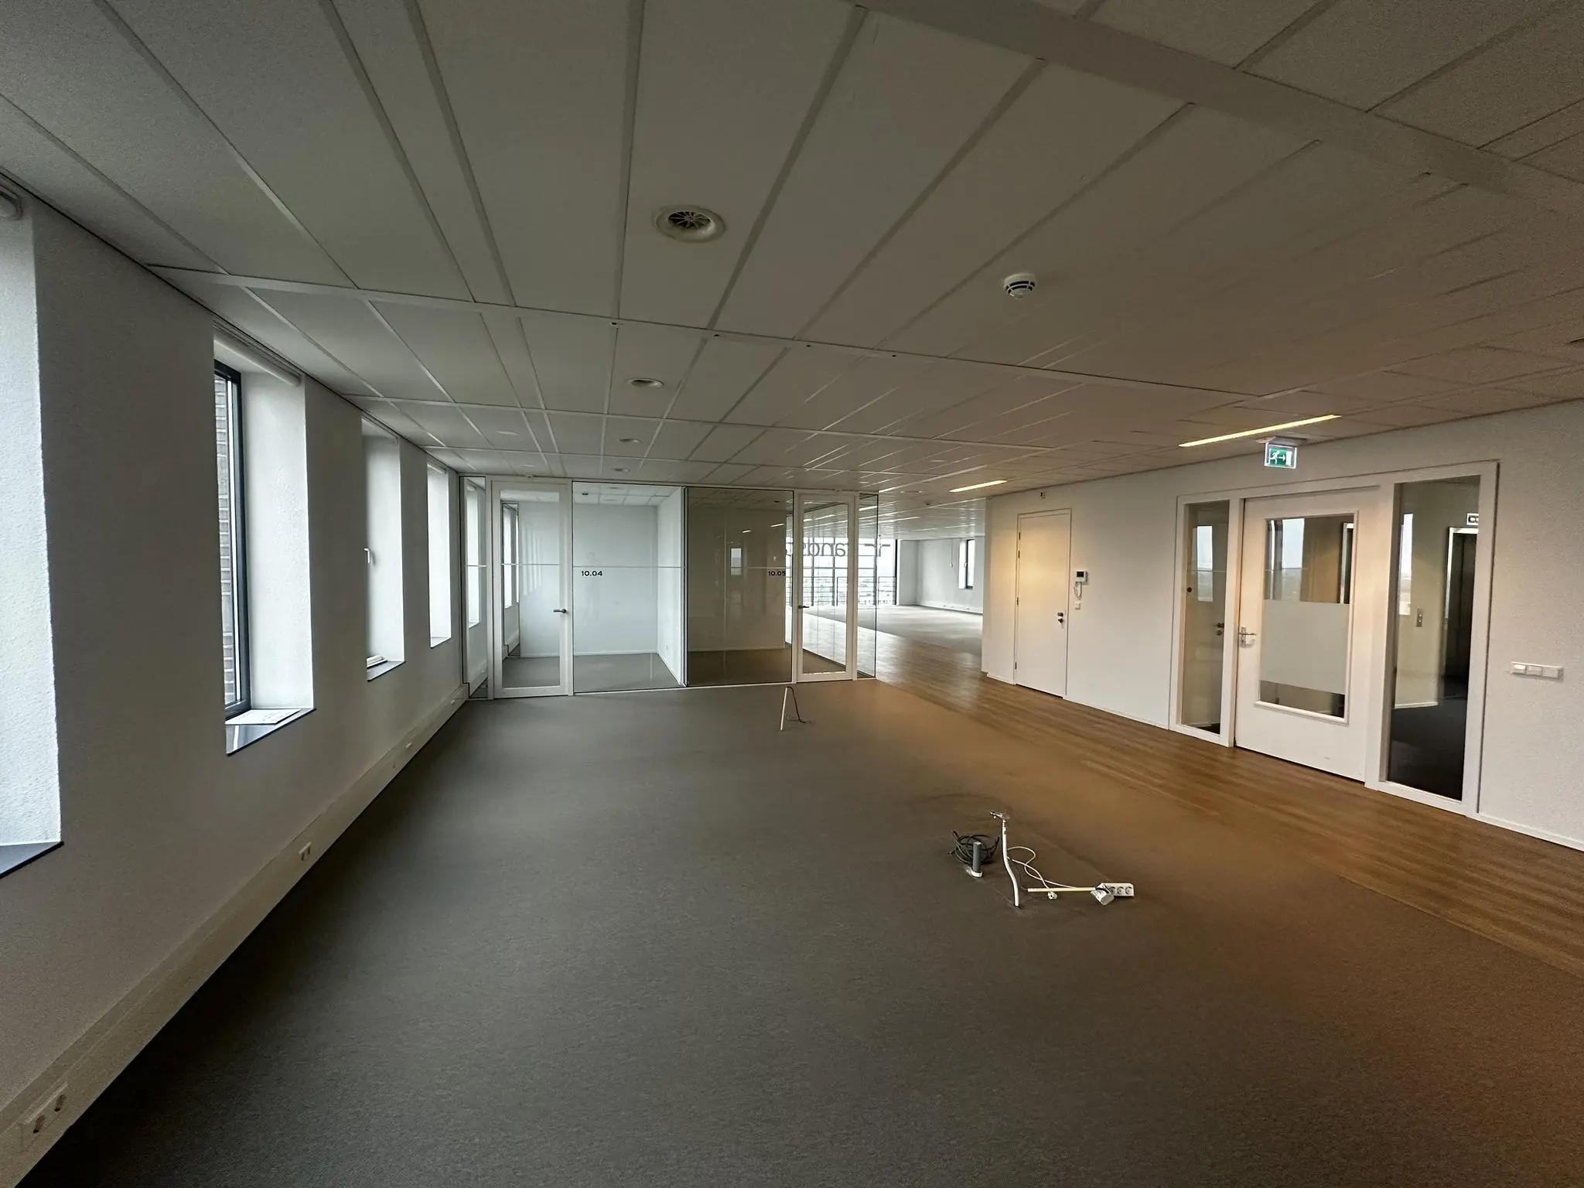
– Representative fit-out package (carpeting, system walls, cabling, etc.).
ACCEPTANCE
In consultation.
SECURITY
Bank guarantee, equal to 3 (three) calendar months’ rent and service charges, both plus VAT.
LEASE AGREEMENT
Lease agreement for office space and other commercial space within the meaning of Article 7:230a of the Dutch Civil Code, in accordance with the model of the Real Estate Council (ROZ) as deposited with the registry of the court in The Hague on 3 June 2025 and registered there under number 11/2025, together with the accompanying General Provisions.
LOCATION
Chelsea Building is located at the entrance to Businesspark Hoornwijck. Renowned companies such as Huawei, Randstad/Tempo Team, DXC Technology, De Lotto and Boele & Van Eesteren, Runnerz recognize the quality the park has to offer, such as good accessibility, strong visibility in the area, and the presence of special facilities such as a restaurant, hotel, spa and meeting and lunch facilities. The Rijswijk Golf Club is also just a 5-minute drive away.
ACCESSIBILITY
Accessibility by car and public transport is excellent.
Chelsea Building is located at the Ypenburg interchange, directly on the A4 (Amsterdam/The Hague), A12 (Utrecht/The Hague) and A13 (Rotterdam/The Hague) motorways. The building also has a favorable location between Schiphol Amsterdam Airport and The Hague Rotterdam Airport. With the arrival of the Rotterdamsebaan, with access roads next to Chelsea Building, accessibility to The Hague has become even better.
The office building “Chelsea Building” is also excellently accessible by public transport. Stops for tram line 1 and bus line 15 are located near the building, providing direct connections to Scheveningen, Delft and The Hague Central Station. There is also rapid tram line 15, connecting The Hague Central Station, Rijswijk, Hoornwijck, Ypenburg, Nootdorp and Leidschendam.
ZONING
The office space falls within the provisions of the applicable zoning plan ‘Hoornwijck – Broekpolder’ and has the designation ‘office’.
ENERGY LABEL
The office space has Energy Label B.
BROKERAGE FEE
Should a transaction come about through the mediation of NDRP Real Estate, you will owe us no brokerage fee for this.
The above information has been compiled with care and comes from a reliable source. However, we cannot accept any liability regarding its accuracy.









 info@deskfinder.nl