ALGEMEEN
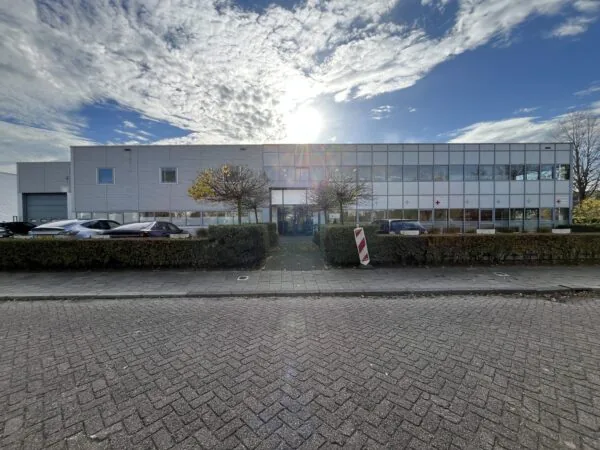
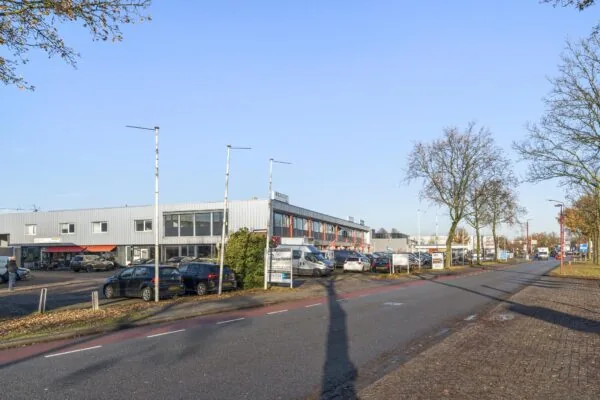
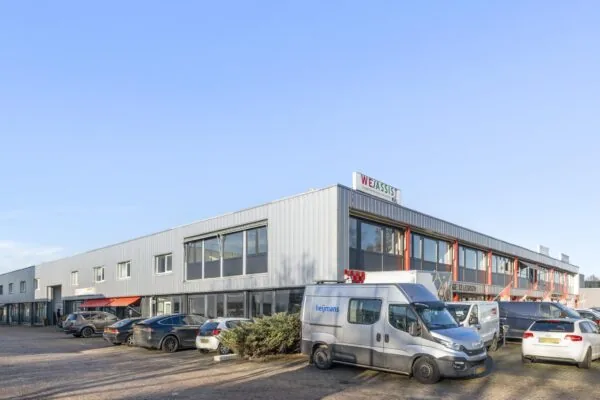
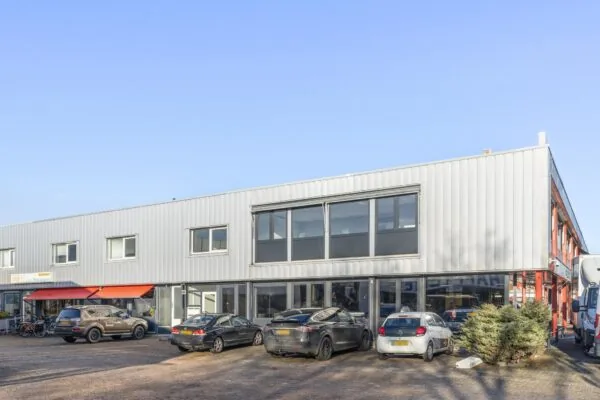
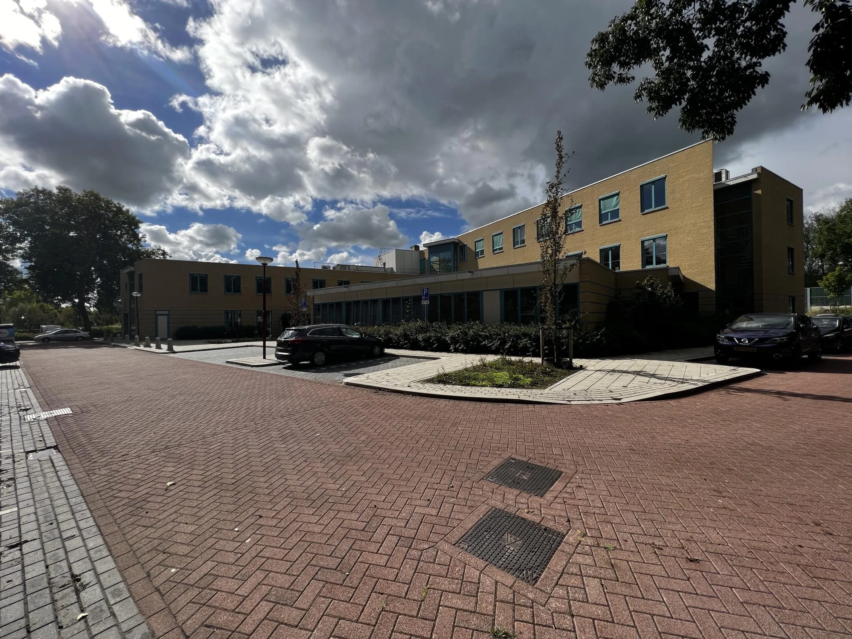
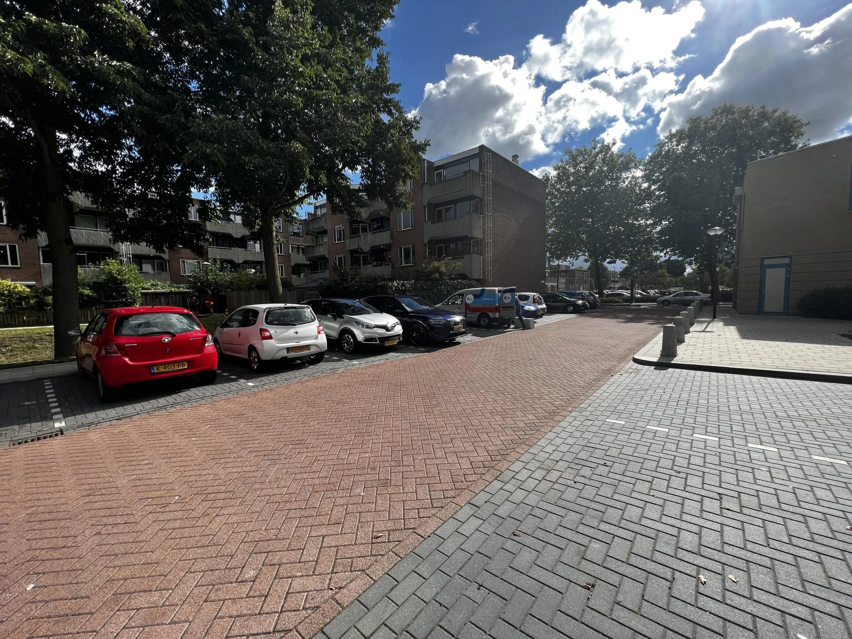
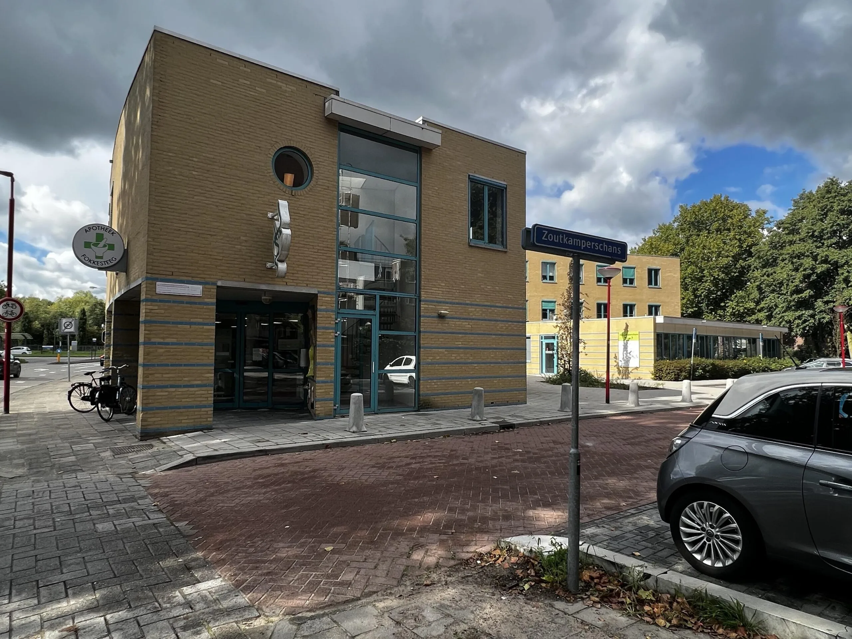
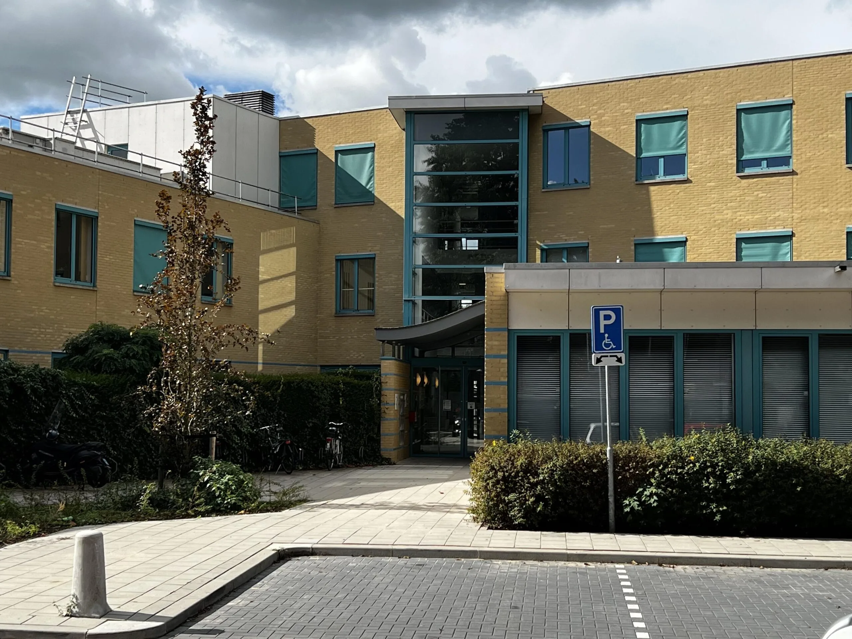
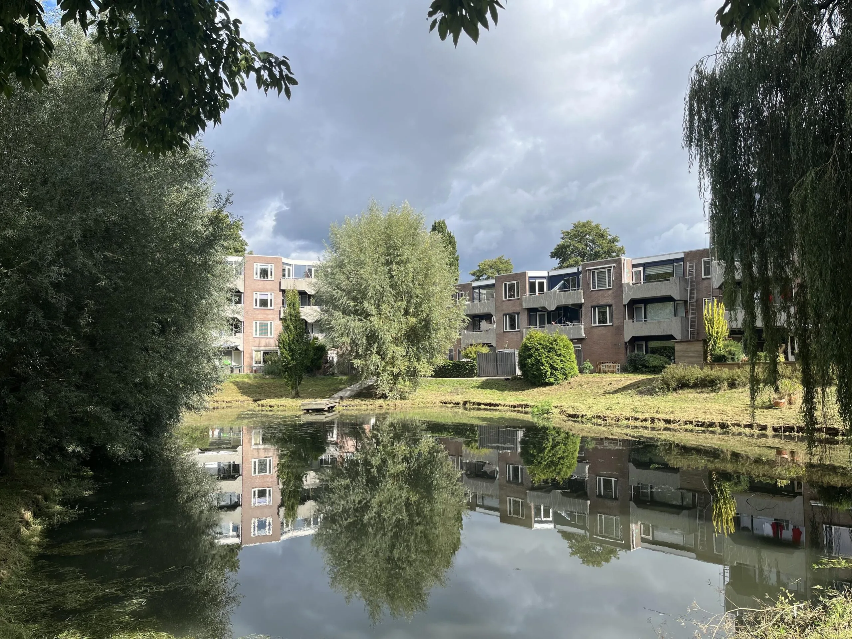
Het Gezondheidscentrum “de Schans” bestaande uit kantoor- en praktijkruimte is gelegen in de wijk Fokkesteeg aan de Zoutkamperschans 1-6 te Nieuwegein. Het kantoorgebouw huisvest vele verschillende zorginstanties en organisaties, waardoor het zeer geschikt is voor onder andere zorggerelateerde praktijken en kantoren.
Het gebouw omvat in totaal circa 2.700 m2, kantoor-/praktijkruimte ten behoeve van zorggerelateerde organisaties. Enkele gerenommeerde zorgorganisaties zijn al in het gebouw gevestigd zoals GGD Utrecht, Stichting Altrecht en Huisartsenpraktijk de Schans.
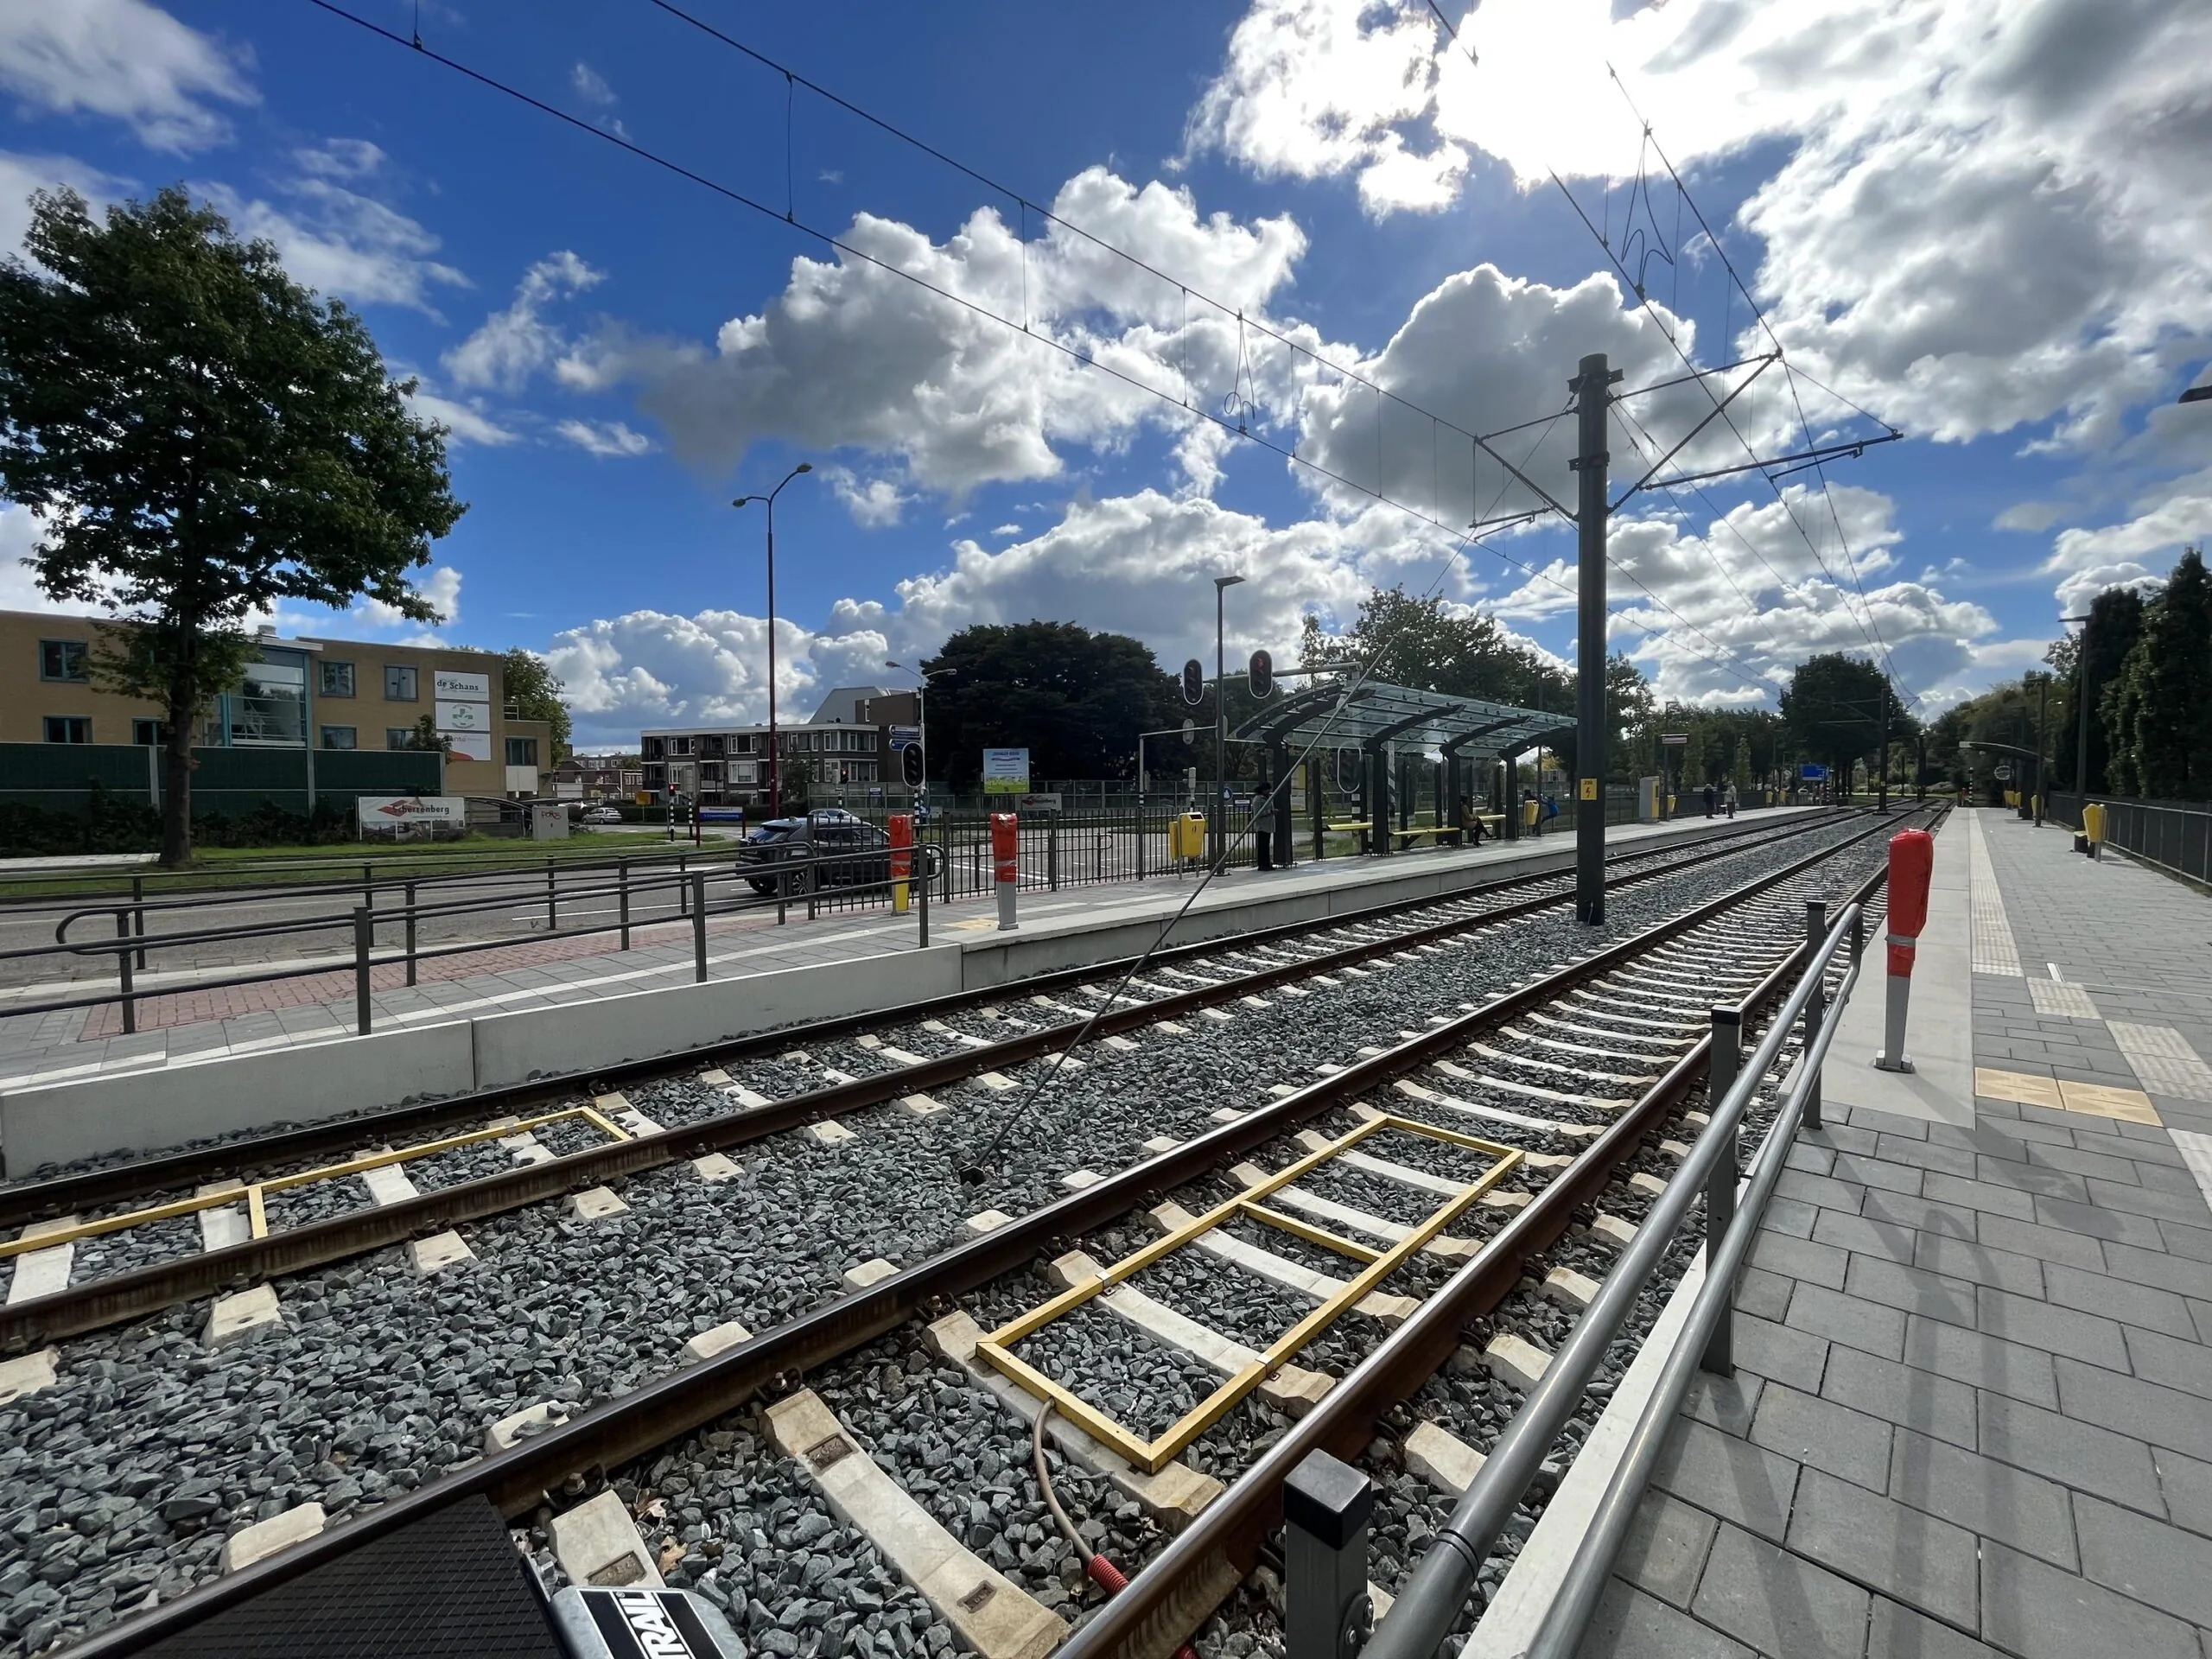
Gezondheidscentrum “de Schans” is zeer centraal gelegen in Nieuwegein. Het gebouw is tegenover de sneltramhalte “Fokkesteeg” gelegen, vanwaar er een zeer goede verbinding is met onder andere het Utrecht Centraal Station, CityPlaza Shopping Center in Nieuwegein en Nieuwegein-Zuid.
BEREIKBAARHEID
Eigen vervoer
Door de centrale ligging in Nieuwegein is het object zeer goed bereikbaar met eigen vervoer. Zo is vanaf de rijkswegen A2 en A27 de Zoutkamperschans 1-6 via verschillende uitvalswegen uitstekend bereikbaar.
Openbaar vervoer
Tegenover de locatie is de sneltramhalte “Nieuwegein, Fokkesteeg” vanwaar de tramlijn vier maal per uur vertrekt in de richtingen Utrecht Centraal Jaarbeursplein, Nieuwegein-Zuid alsmede de tramhalte “Nieuwegein, Stadcentrum”.
VLOEROPPERVLAK
Voor de verhuur is beschikbaar per 1 mei 2023 totaal: circa 321,7 m2 v.v.o.
Deelverhuur is bespreekbaar.
Daarnaast is zijn de volgende business units beschikbaar voor de verhuur:
Unit metrage beschikbaar per Huurprijs per maand inclusief de vaste servicekosten
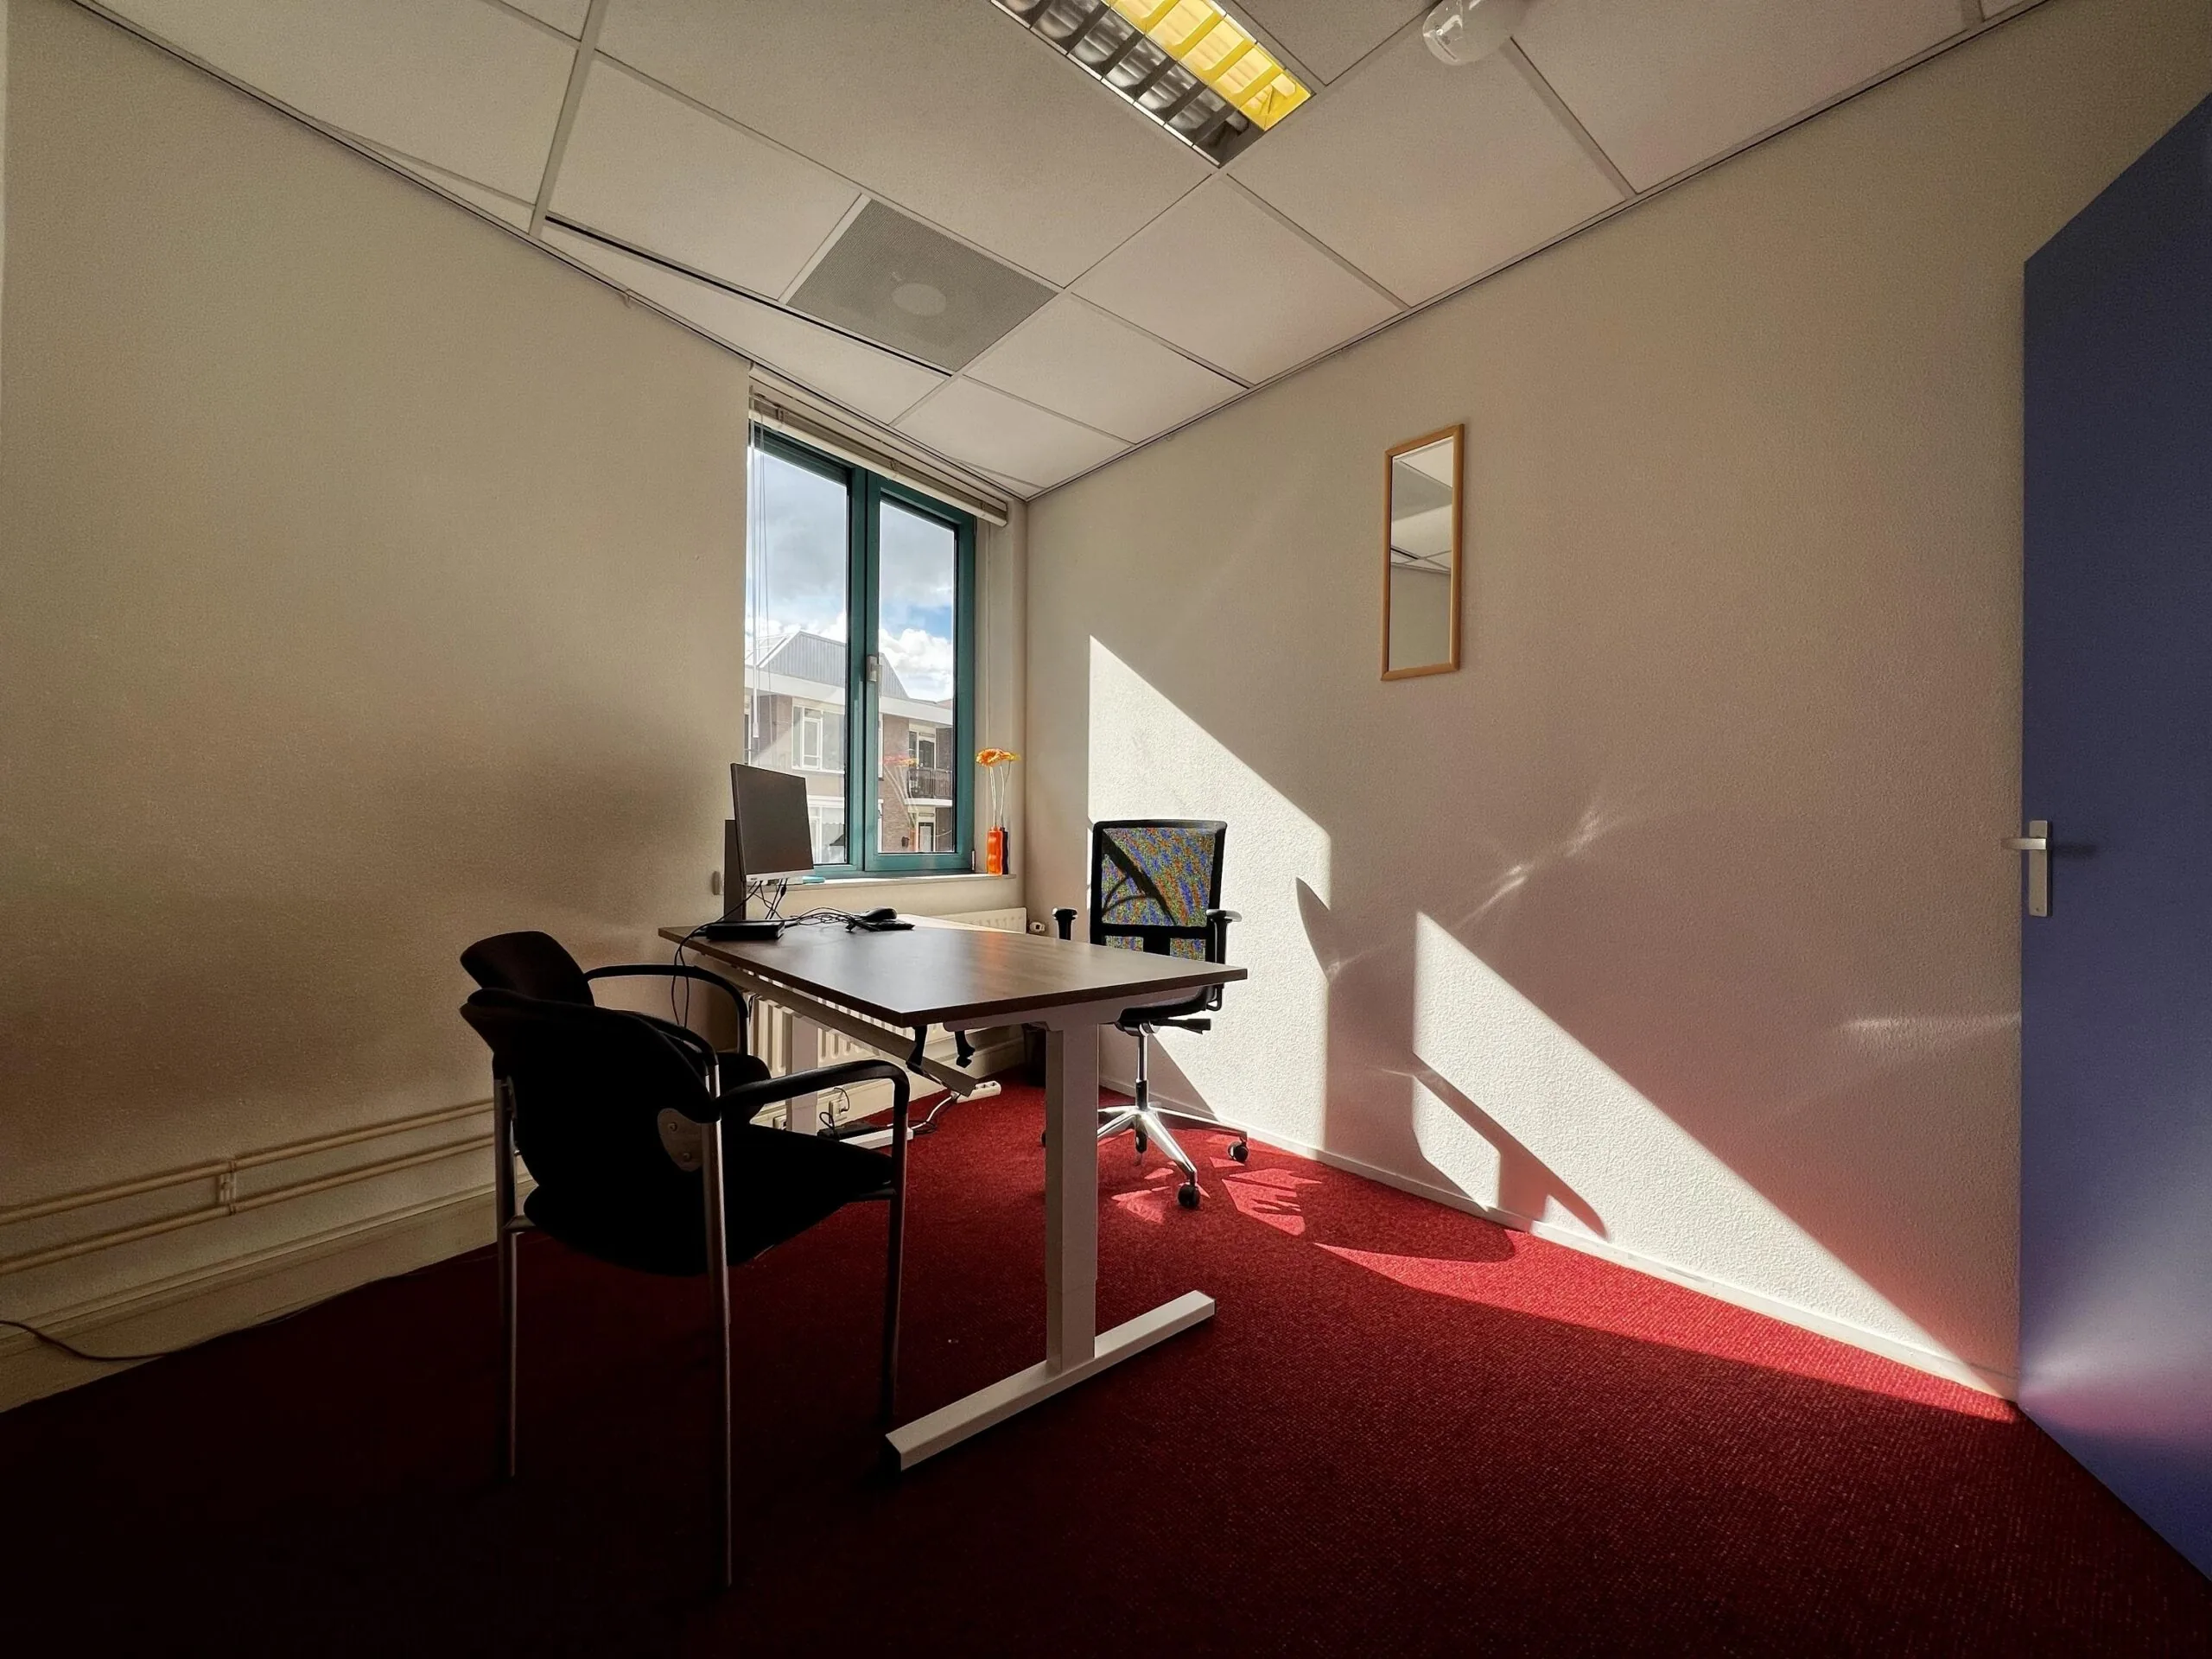
K.120 35,1 m2 v.v.o. Per direct € 560,00
K.206 25,2 m2 v.v.o. Per 1 juli 2023 € 475,00
Genoemde bedragen zijn inclusief de vaste niet verrekenbare servicekosten, te vermeerderen met omzetbelasting.
PARKEERGELEGENHEID
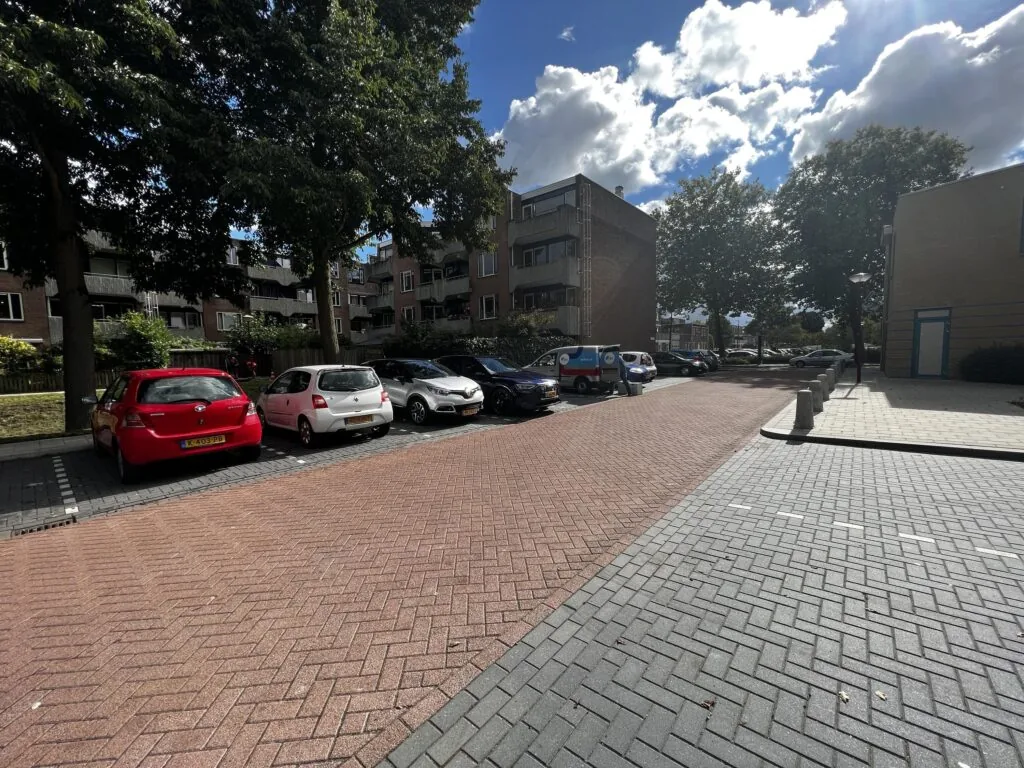
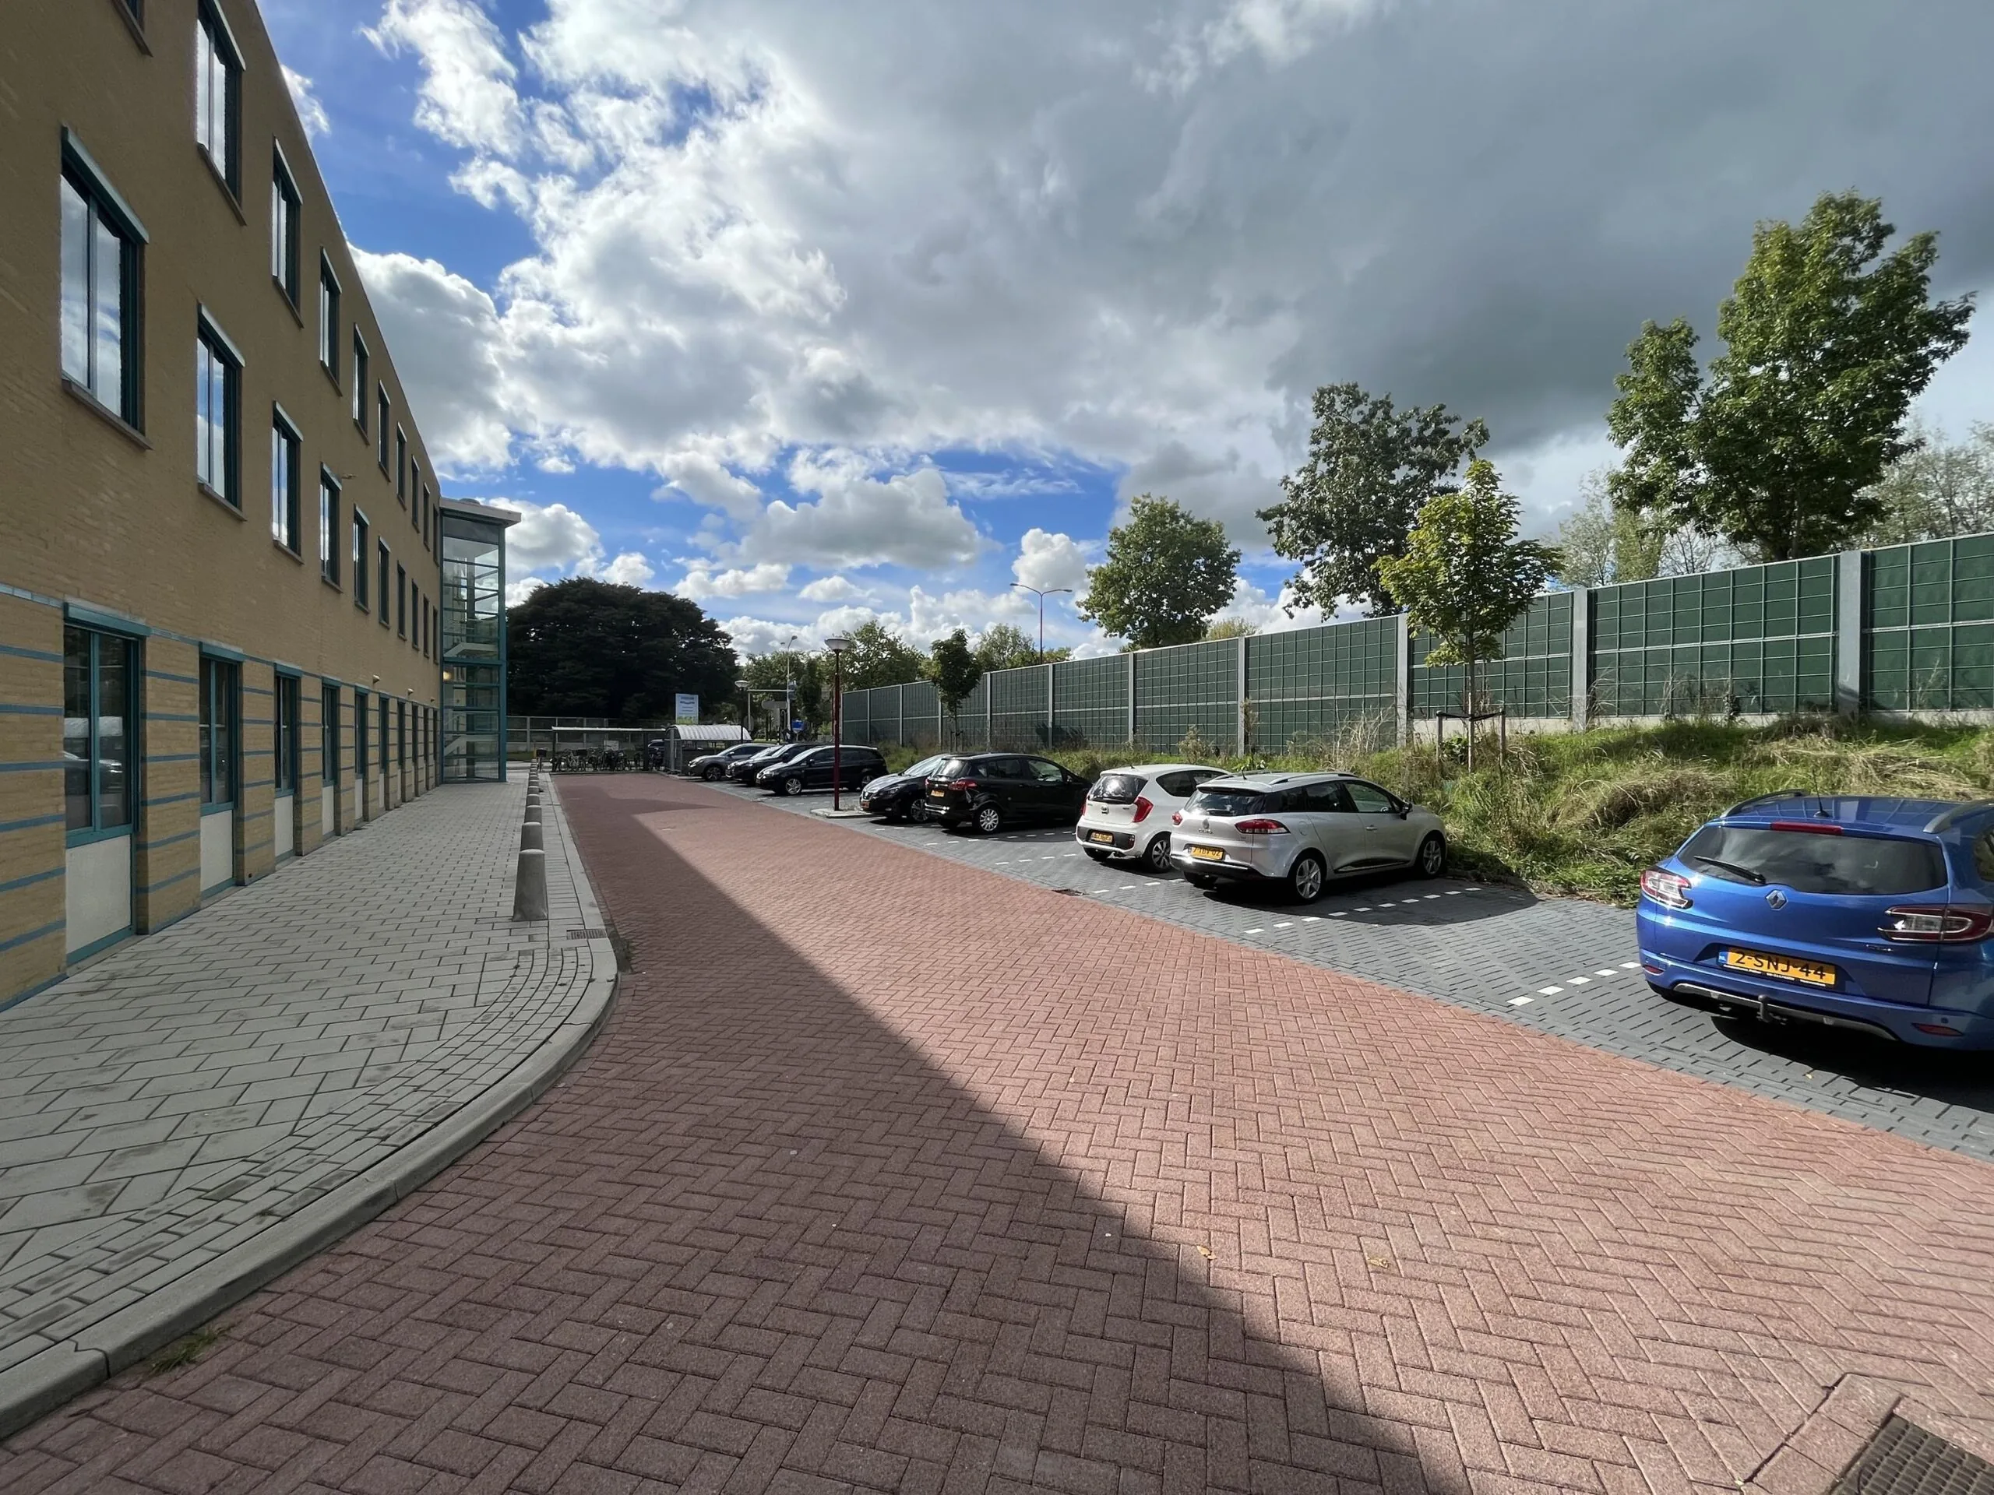
Er zijn voldoende openbare parkeerplaatsen op omliggende parkeerterreinen.
Tevens is er in de omliggende woonwijk “Fokkesteeg” vrij parkeren langs de openbare weg van toepassing.
?
OPLEVERINGSNIVEAU
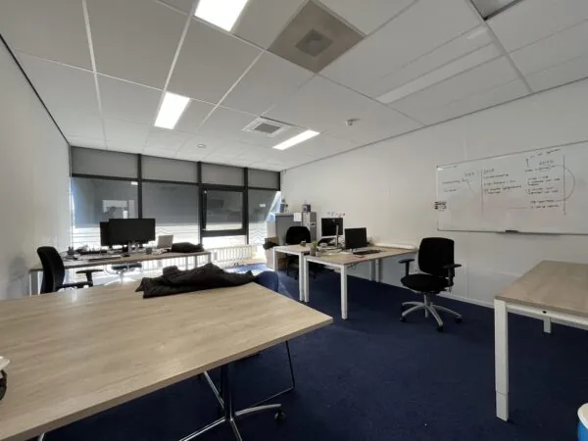
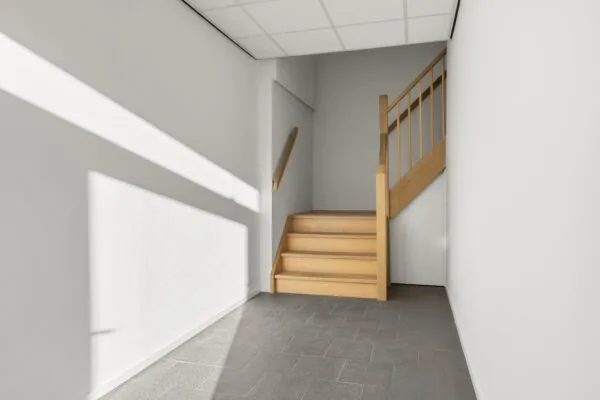
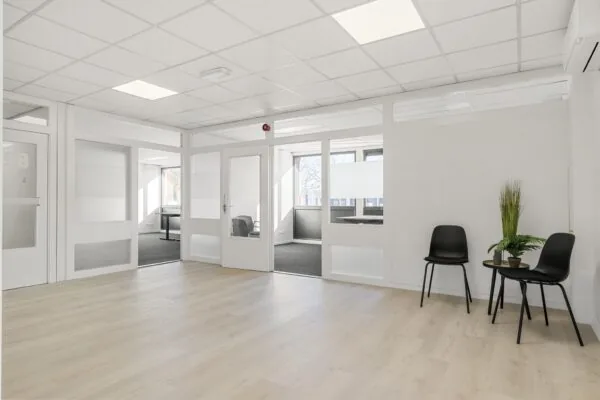
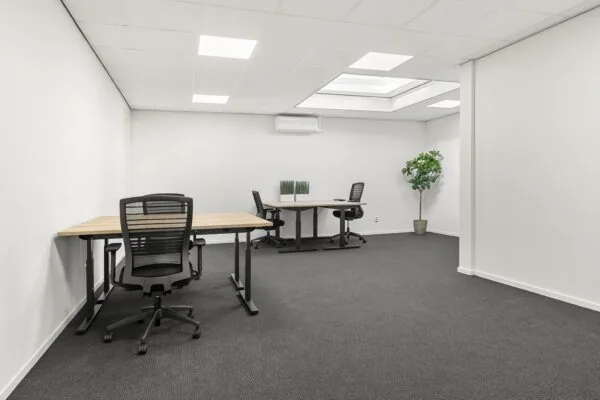
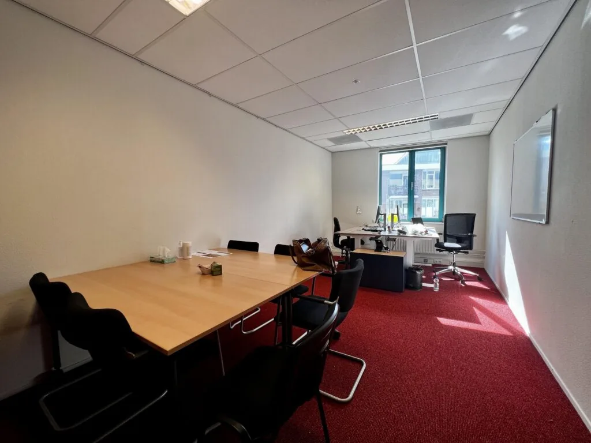
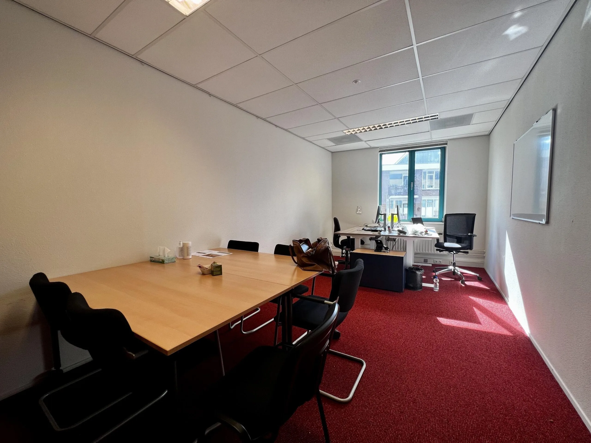
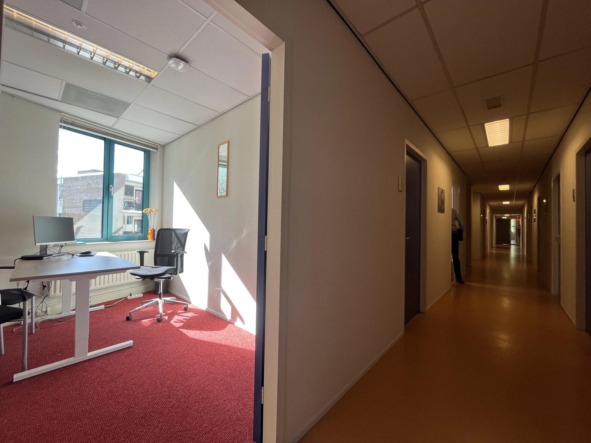
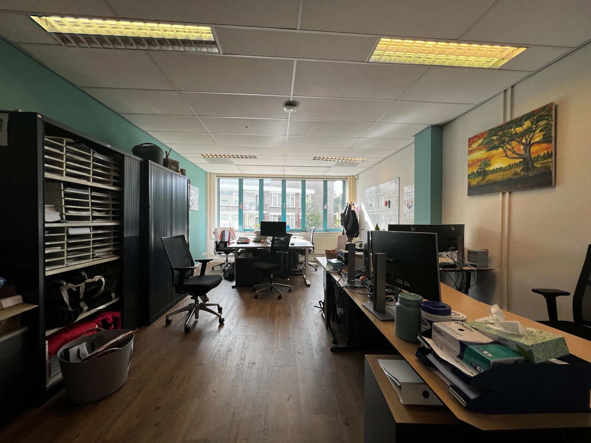
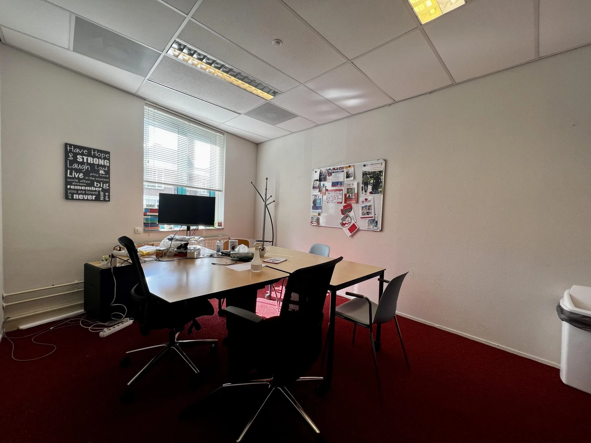
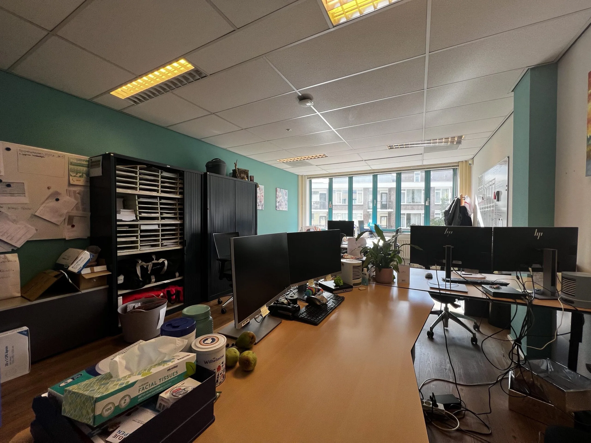
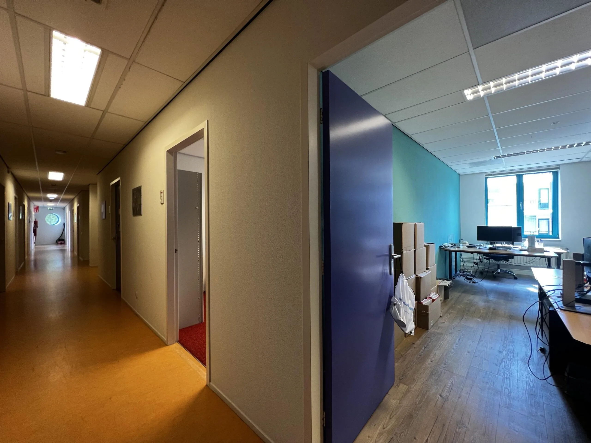
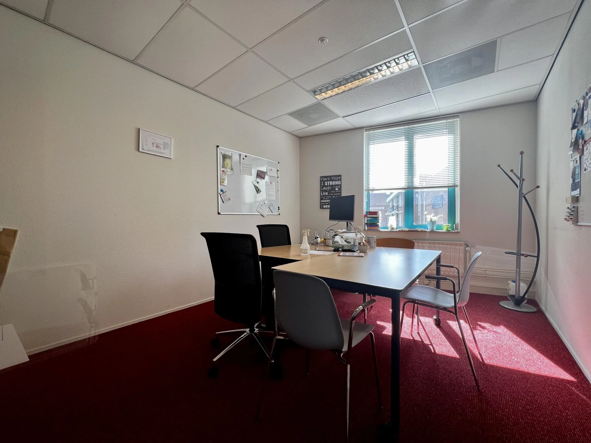
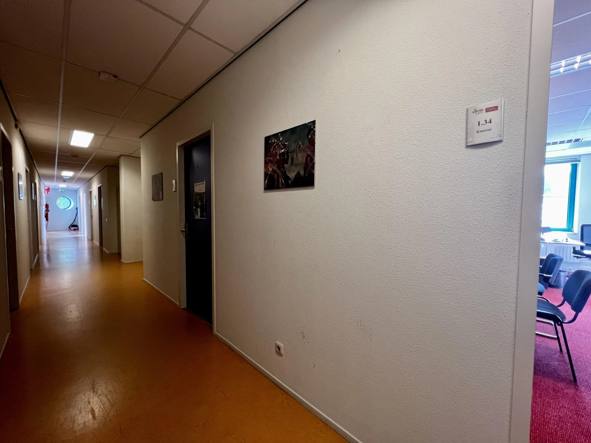
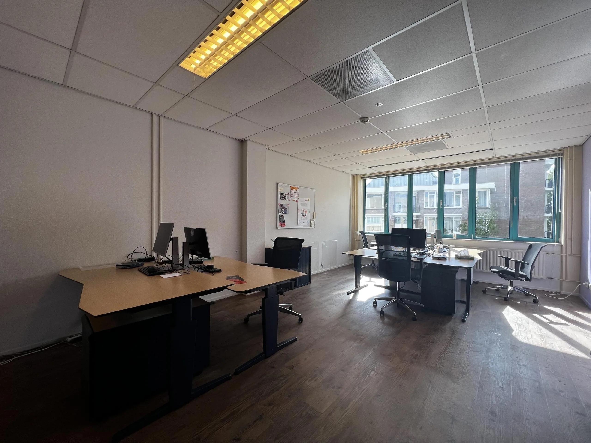
De kantoorruimte wordt opgeleverd in huidige staat/gerenoveerde casco staat met de volgende voorzieningen:
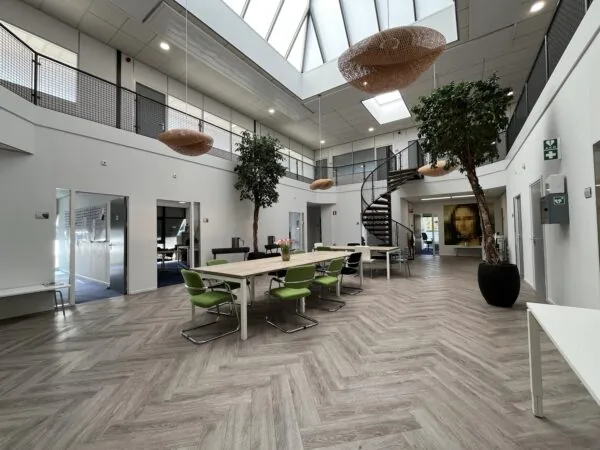
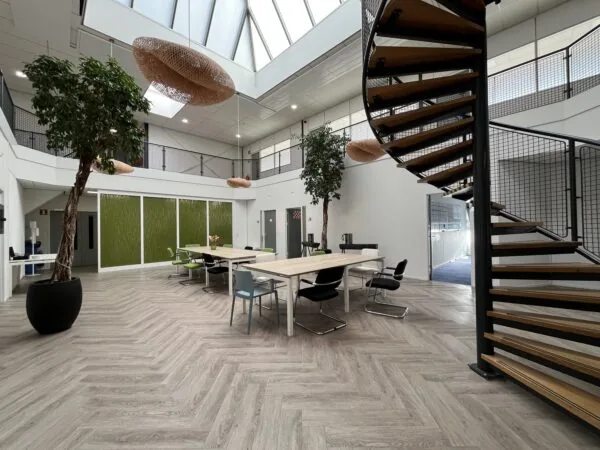
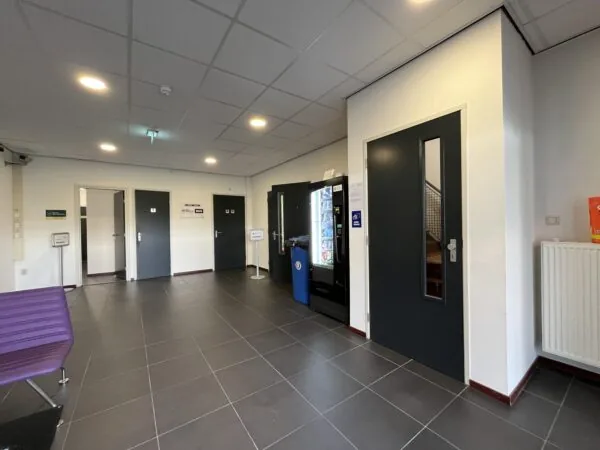
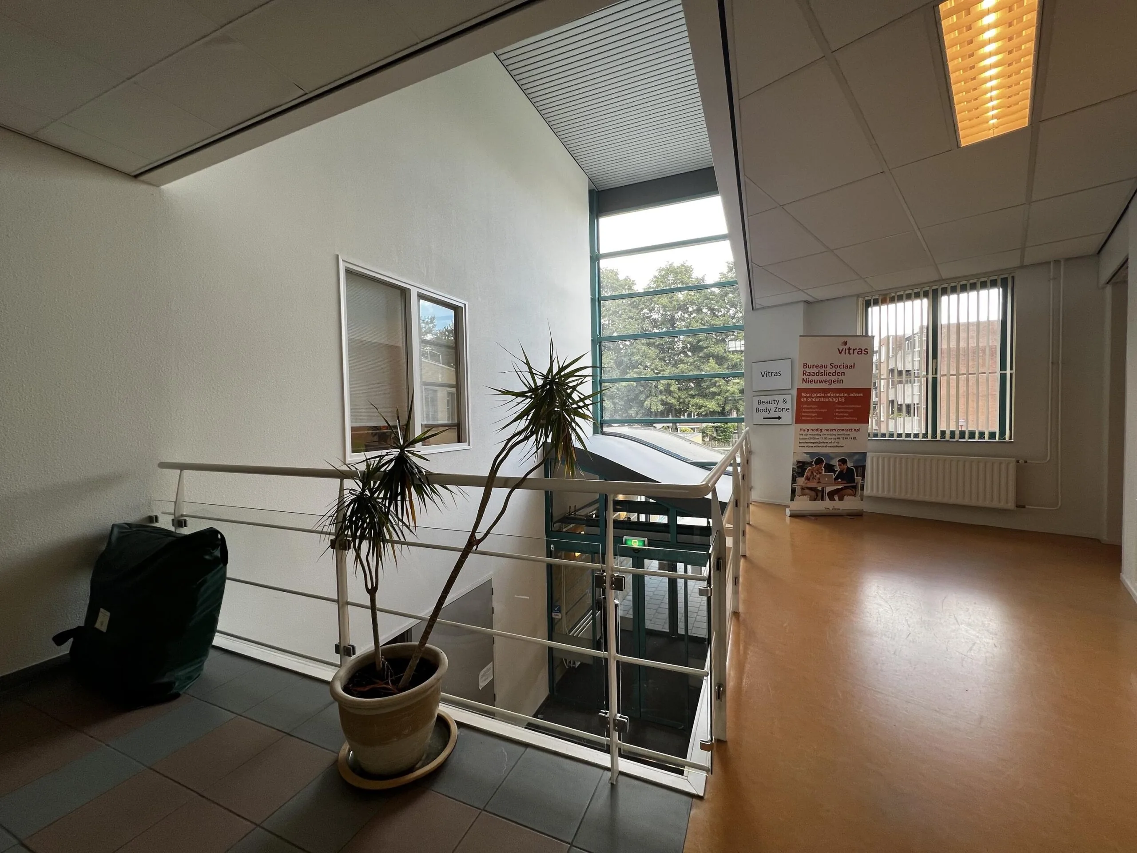
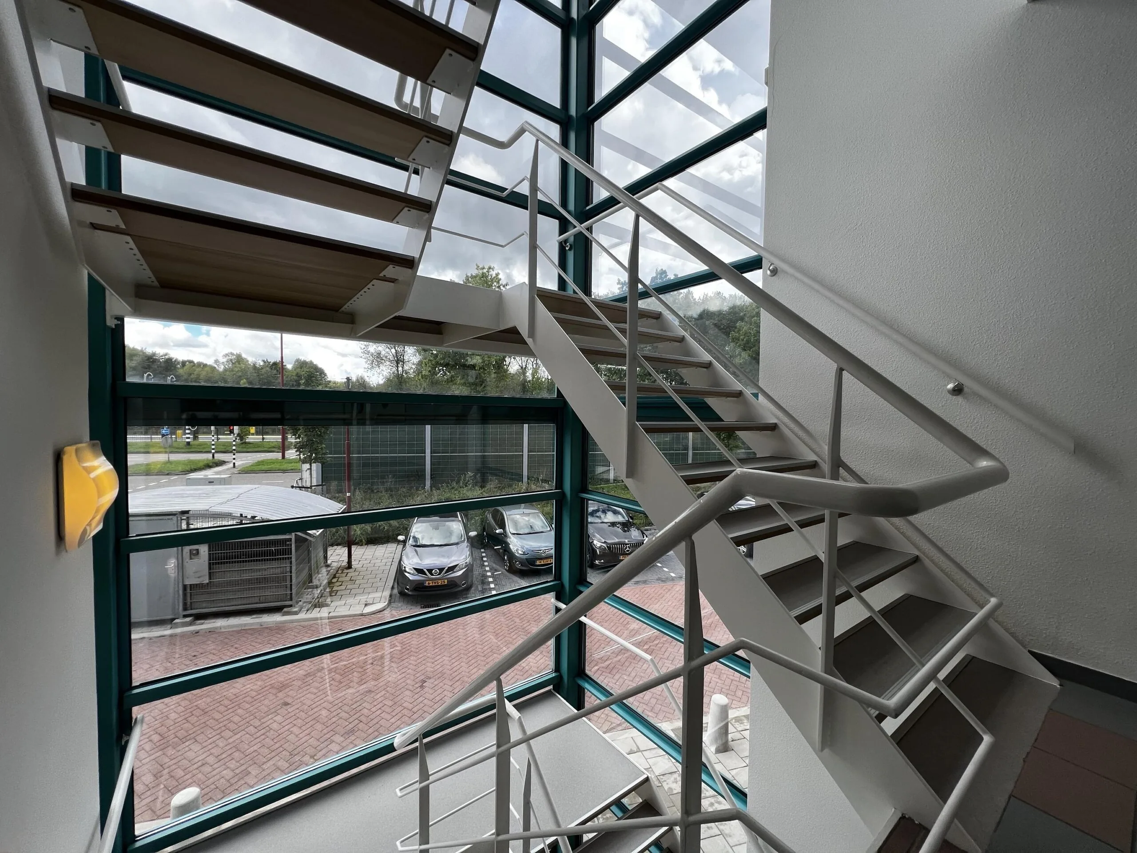
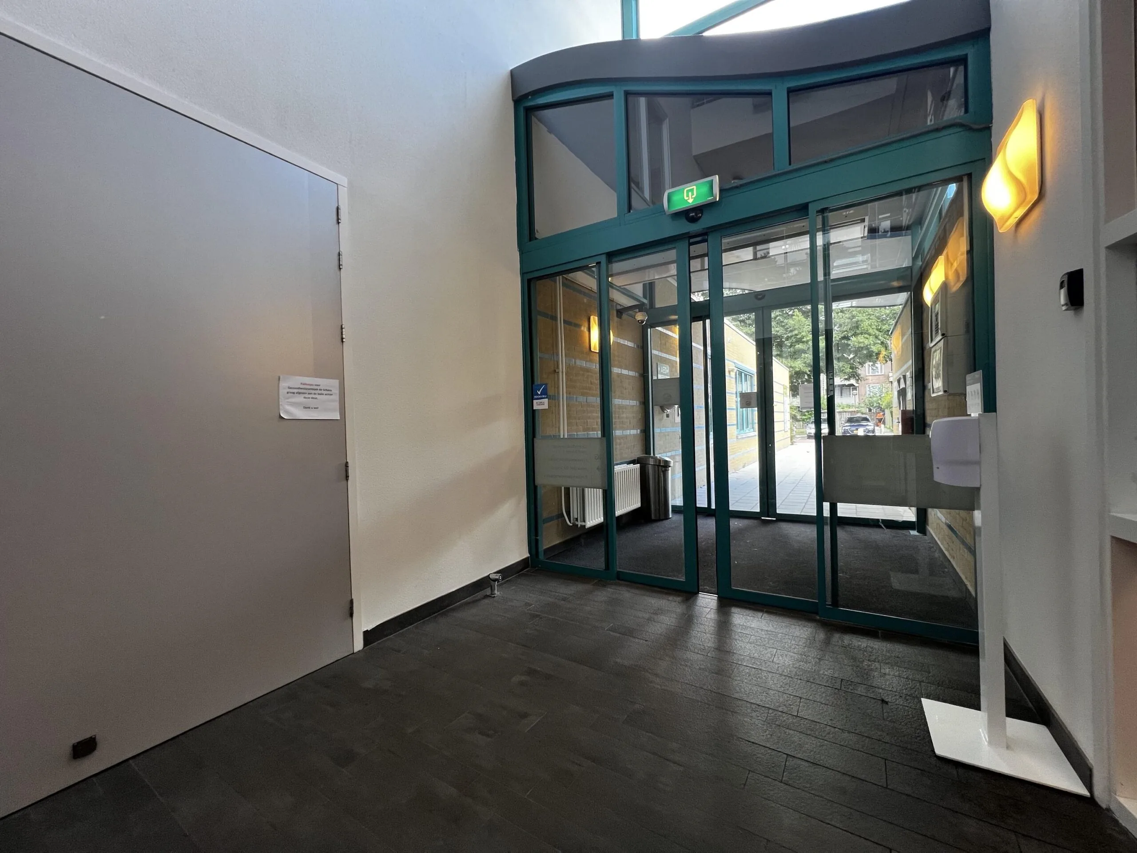
• medegebruik ruime centrale entree en ontvangstruimte,
• gemeenschappelijke vergaderruimte op de eerste verdieping;
• gesausde bouwkundige- en scheidingswanden;
• nieuwe vloerbedekking;
• nieuw systeemplafonds, voorzien van led-verlichtingsarmaturen;
• deels te openen ramen;
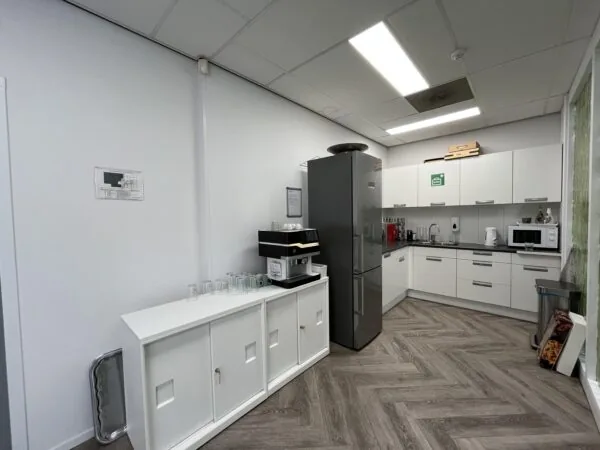
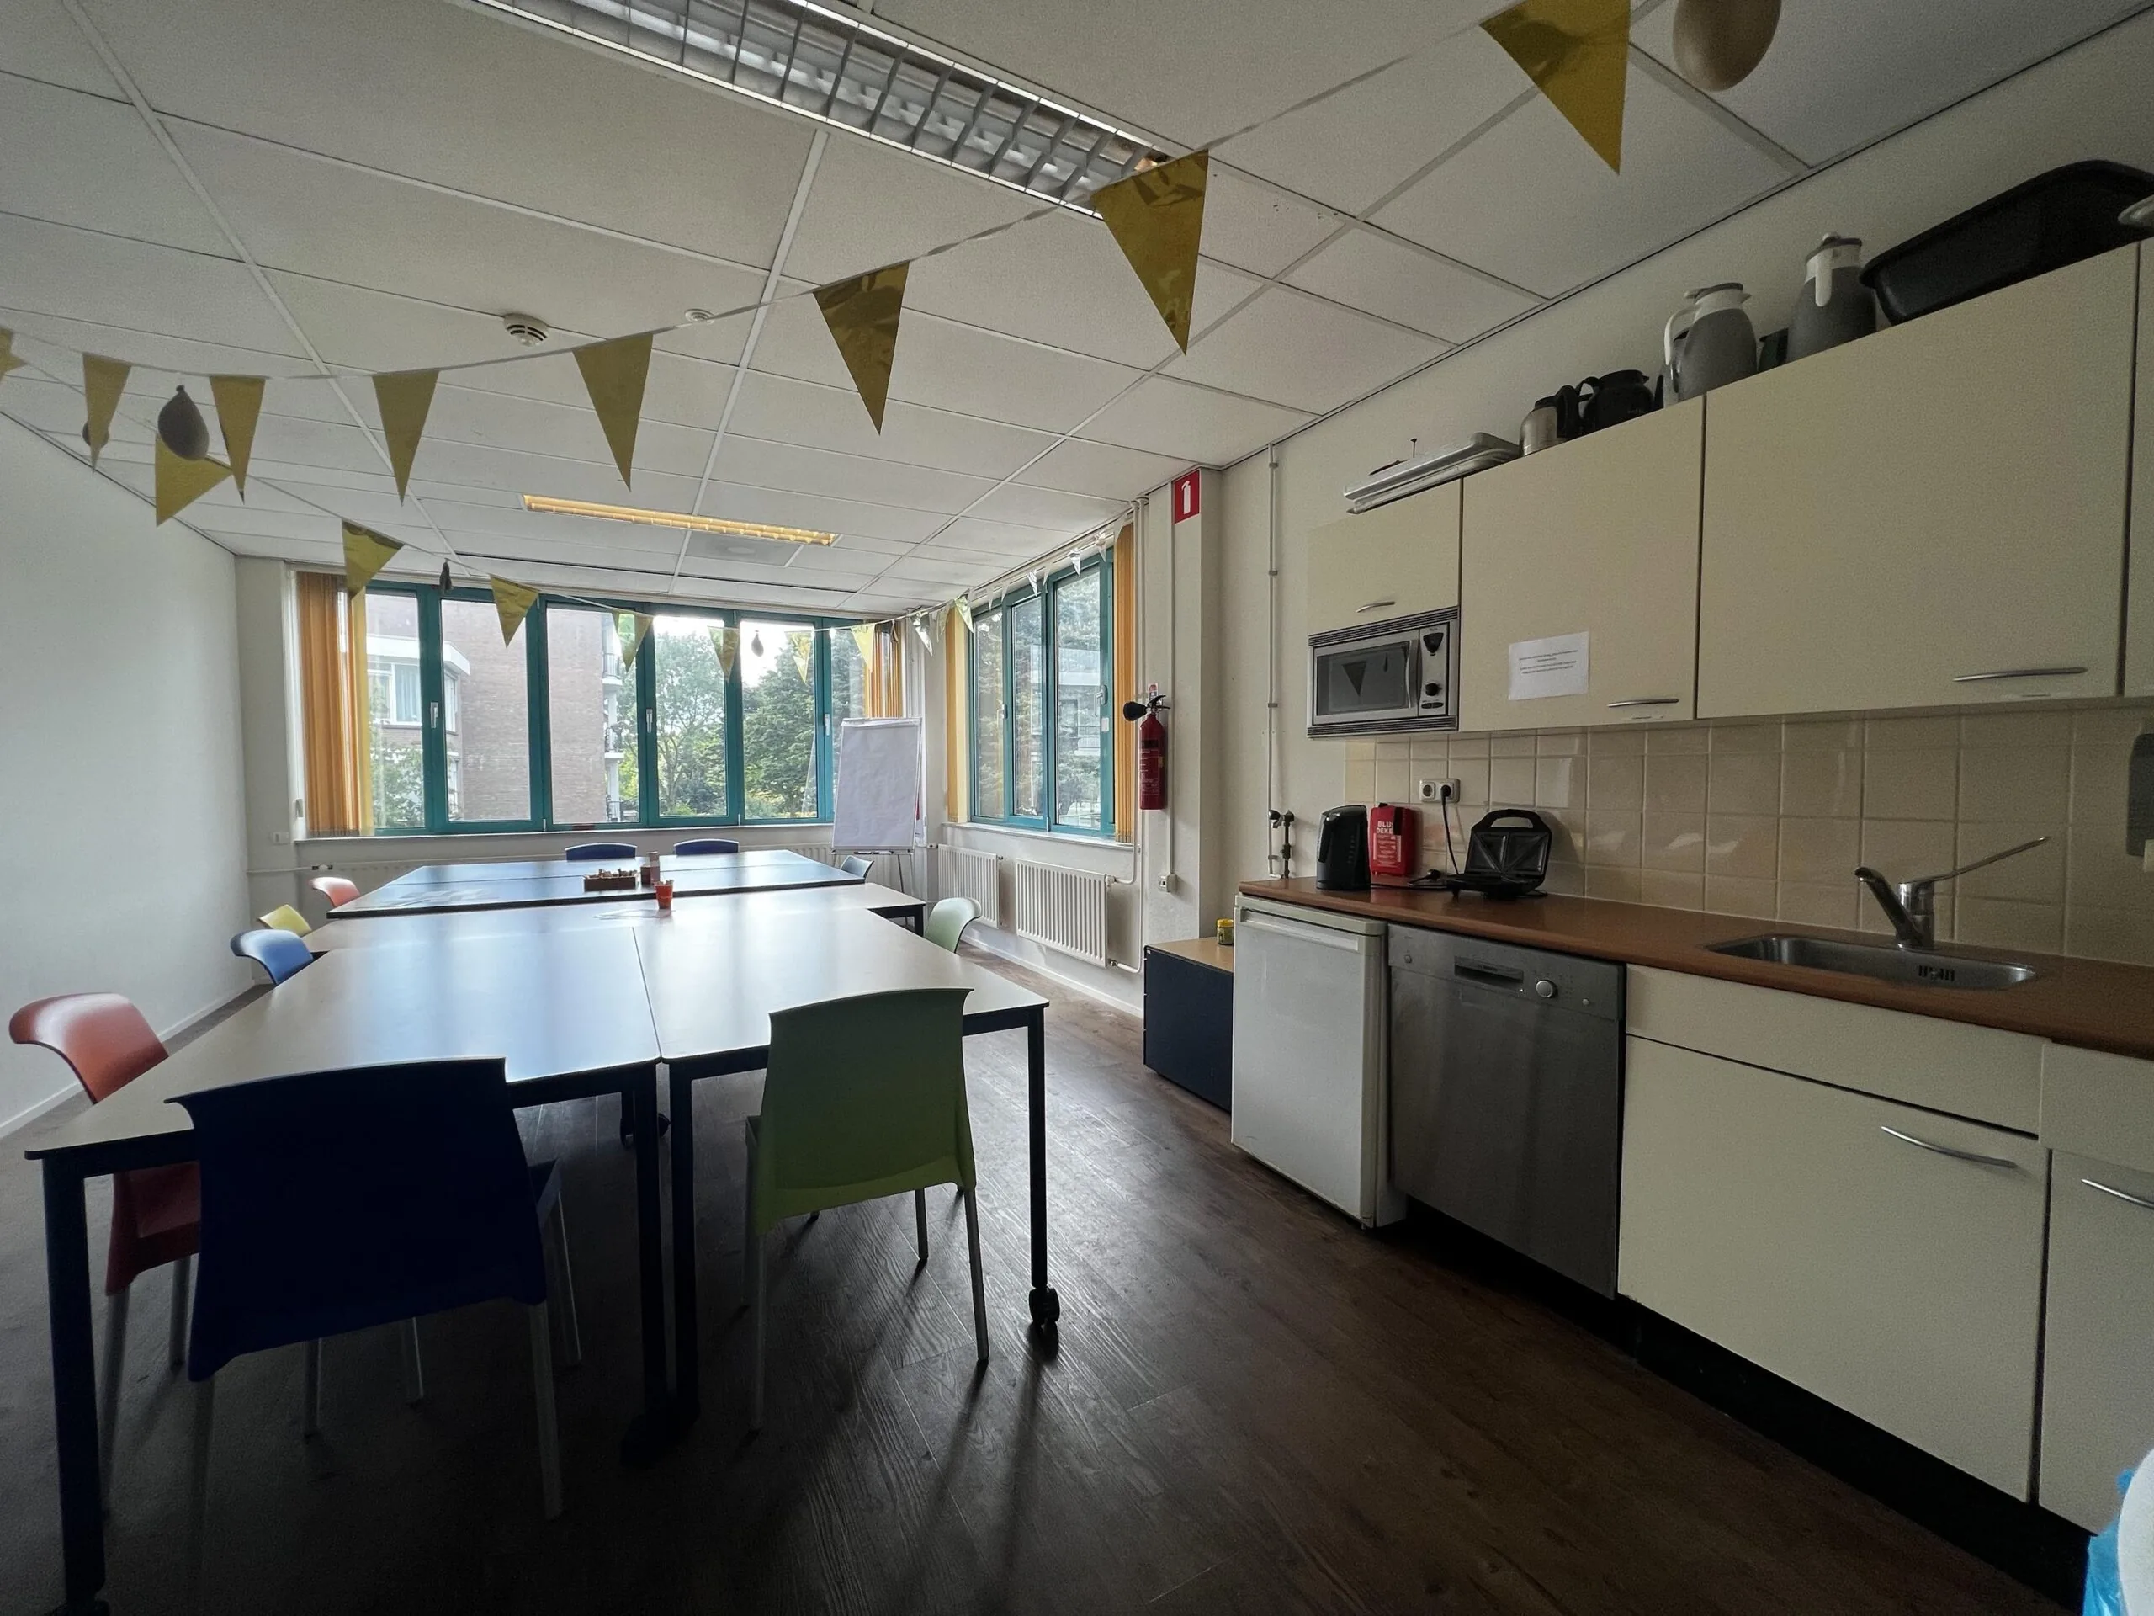
• medegebruik van pantry per verdieping, voorzien van vaatwasmachine en onderkastjes;
• huidige kabelgoten ten behoeve van data en elektra;
• medegebruik personenlift;
• medegebruik gescheiden sanitaire groepen op de 1e verdieping;
• mechanische ventilatie met topkoeling;
• brandblusapparatuur;
• medegebruik fietsenrekken;
• intercominstallatie per verdieping.
De aansluiting en het verbruik van data- en telecommunicatievoorzieningen zijn niet in de huurprijs begrepen en dienen door huurder zelf te worden verzorgd en betaald.
ENEGERGIELABEL
Het kantoorgebouw is voorzien van Energielabel B.
AANVAARDING
1 mei 2023.
VOORWAARDEN EN CONDITIES
HUURPRIJS
Kantoorruimte:
€ 135,00 per m² per jaar.
Parkeerplaatsen:
In de huurprijs inbegrepen.
Genoemde bedragen te vermeerderen met omzetbelasting.
BTW-HEFFING
Uitgangspunt is BTW-belaste verhuur. Derhalve dient bovengenoemd bedrag te worden vermeerderd met het van toepassing zijnde BTW-percentage. Indien huurder niet aan het 90% criterium voldoet, is er van rechtswege sprake van omzetbelasting vrijgestelde verhuur. Alsdan wordt de overeengekomen kale huurprijs, exclusief omzetbelasting, verhoogd met 0% dat het voor verhuurder ontstane nadeel wordt gecompenseerd.
HUURTERMIJN
5 (vijf) jaar met een aansluitende verlengingsperiode van 5 (vijf) jaar.
Kortere huurtermijnen zijn bespreekbaar.
HUURBETALING
De huur en het voorschot servicekosten, te vermeerderen met omzetbelasting, per kwartaal vooruit.
?
HUURPRIJSHERZIENING
Jaarlijks, voor het eerst 1 (één) jaar na huuringangsdatum, op basis van de wijziging van het maandprijsindexcijfer volgens het consumentenprijsindexcijfer (CPI), reeks voor alle huishoudens (2015 = 100), gepubliceerd door het Centraal Bureau voor de Statistiek (CBS).
SERVICEKOSTEN
€ 60,00 per m² per jaar, te vermeerderen met omzetbelasting, als voorschot op basis van nacalculatie, bij vooruitbetaling per kwartaal te voldoen, voor de kosten van de navolgende leveringen en diensten:
• schoonmaakkosten algemene ruimte en gemeenschappelijke ruimte;
• verbruik- en vastrecht van elektra, gas en water van de gehuurde en algemene ruimten;
• individueel warmteverbruik;
• kosten stroomverbruik en onderhoud klimaatinstallatie;
• onderhoudskosten liftinstallatie;
• onderhoudskosten luchtbehandelingsinstallatie;
• onderhoudskosten ventilator trappenhuis;
• onderhoudskosten noodverlichting;
• onderhoudskosten blusmiddelen, brandpompinstallatie;
• onderhoudskosten brandmeld-/ontruimingsinstallatie, aansluitovereenkomst brandmeldsysteem;
• onderhoudskosten automatische deuren;
• onderhoudskosten aluminium gevelelementen;
• onderhoudskosten stroomonderverdeelinrichting;
• onderhoudskosten buitengroenvoorziening;
• kosten afvalverwerking papier en rest;
• kosten glasbewassing buiten & binnen in algemene ruimten;
• open- en sluitronde (maandag t/m vrijdag 07:00 uur – 21:00 uur);
• 5% administratiekosten.
ZEKERHEIDSTELLING
Een bankgarantie, model ROZ, of waarborgsom ter grootte van drie maanden huurpenningen en servicekosten, te vermeerderen met omzetbelasting.
HUUROVEREENKOMST
De op te stellen huurovereenkomst is conform de overeenkomst die door de Raad voor Onroerende Zaken in februari 2015 is vastgesteld en zoals gehanteerd wordt door de Nederlandse Vereniging van Makelaars NVM met de bijbehorende Algemene Bepalingen.
?









 info@deskfinder.nl