GENERAL
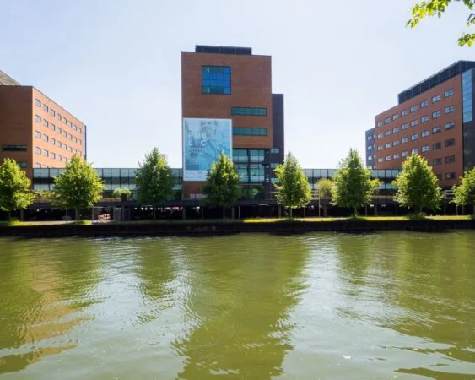
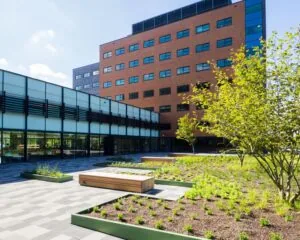
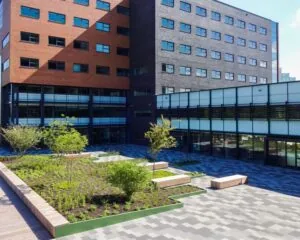
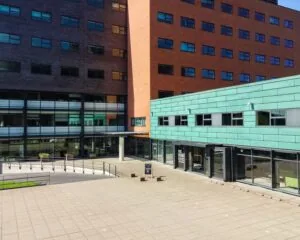
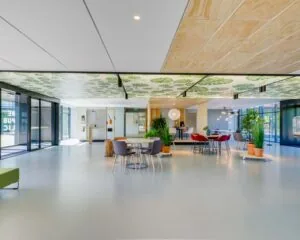
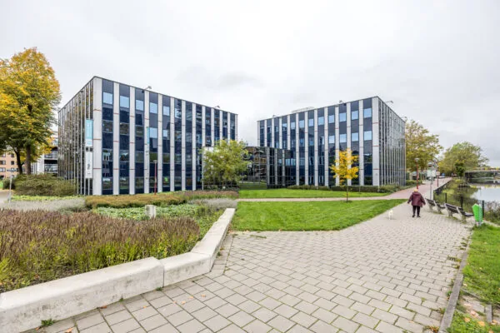
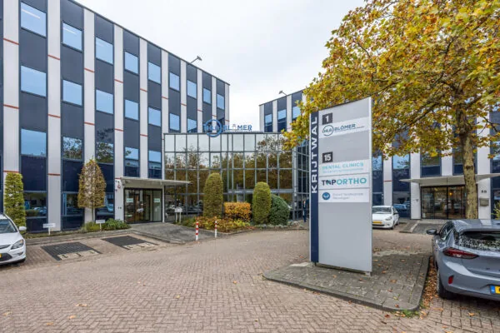
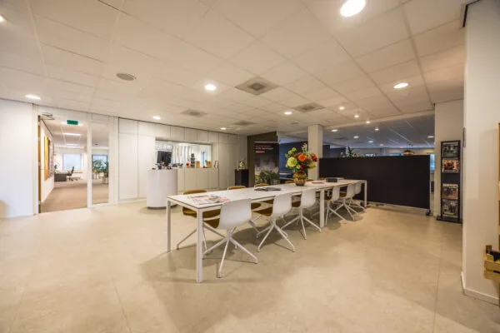
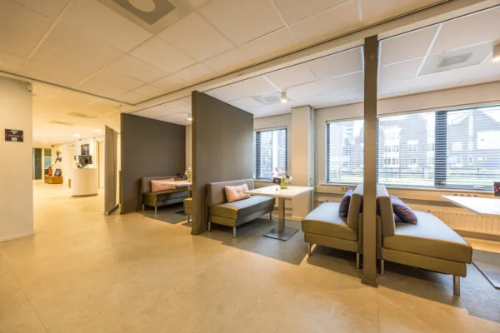
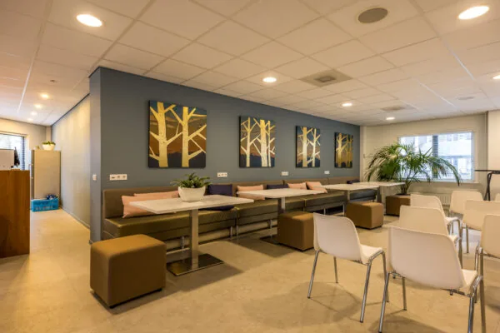
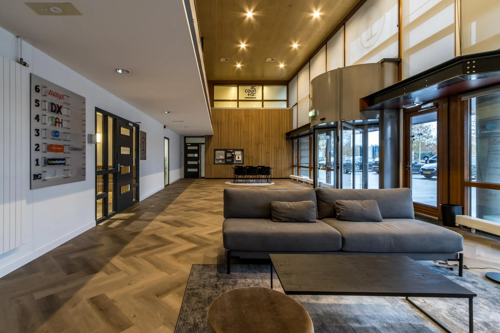
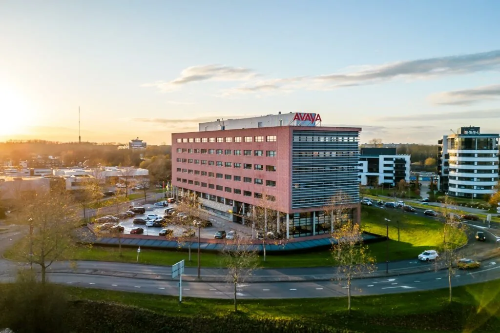
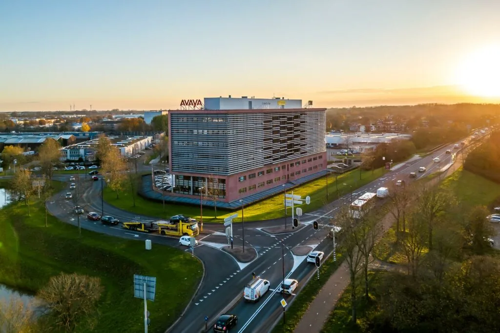
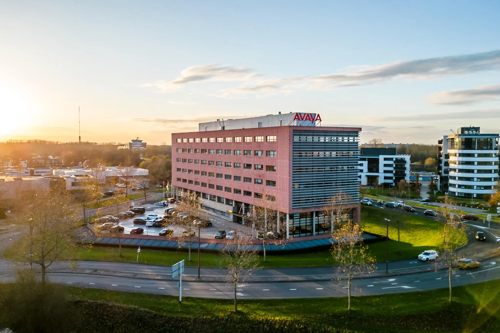
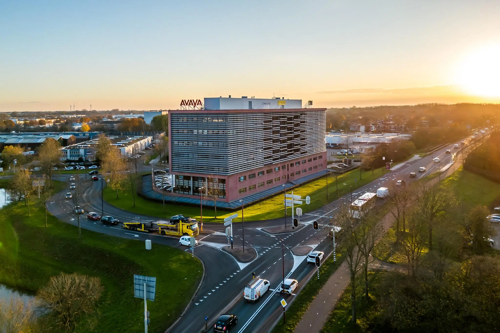
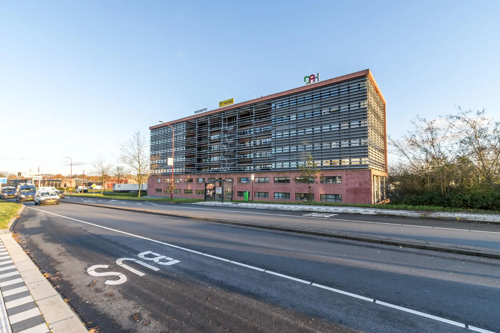
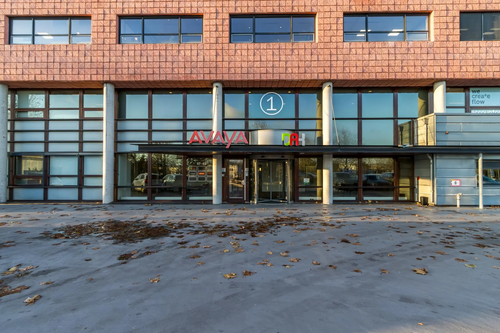
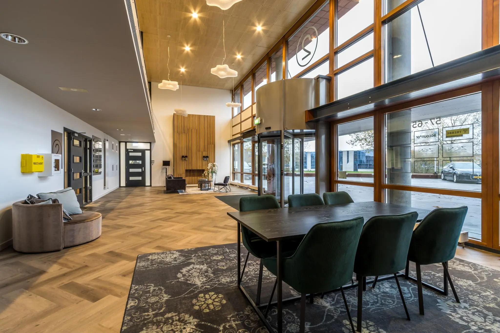
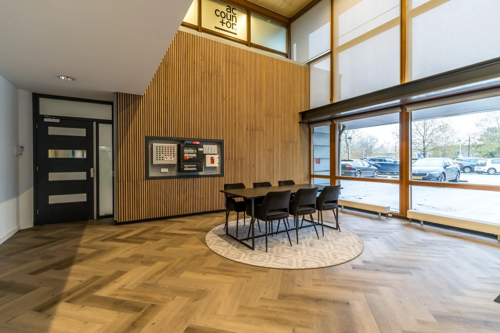
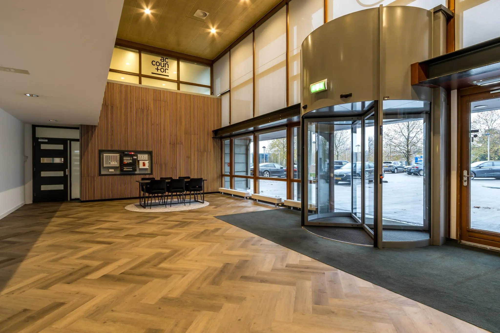
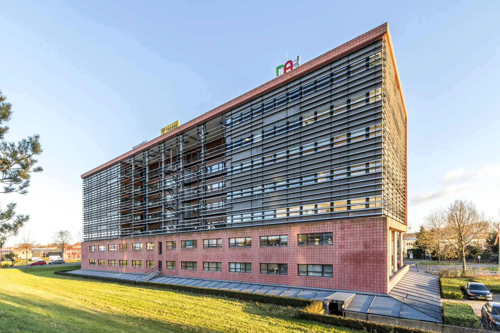
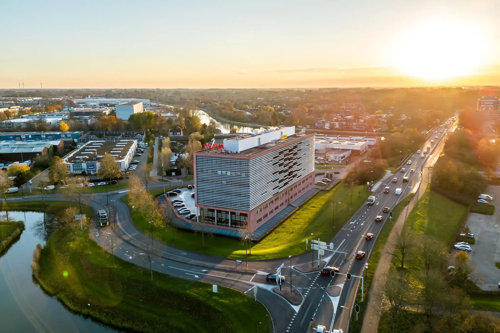
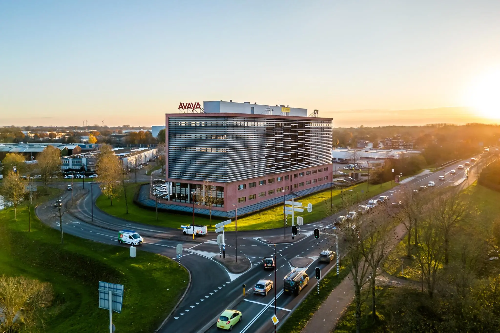
The office building “Marconi” is centrally located on the ‘Plettenburg’ office park. This park is characterized by a diverse range of offices, ranging from medium-sized companies to multinationals such as Rabobank, Motorola, Logica CMG, and Avaya. The entrance of the building has been fully renovated and now has a new modern look.
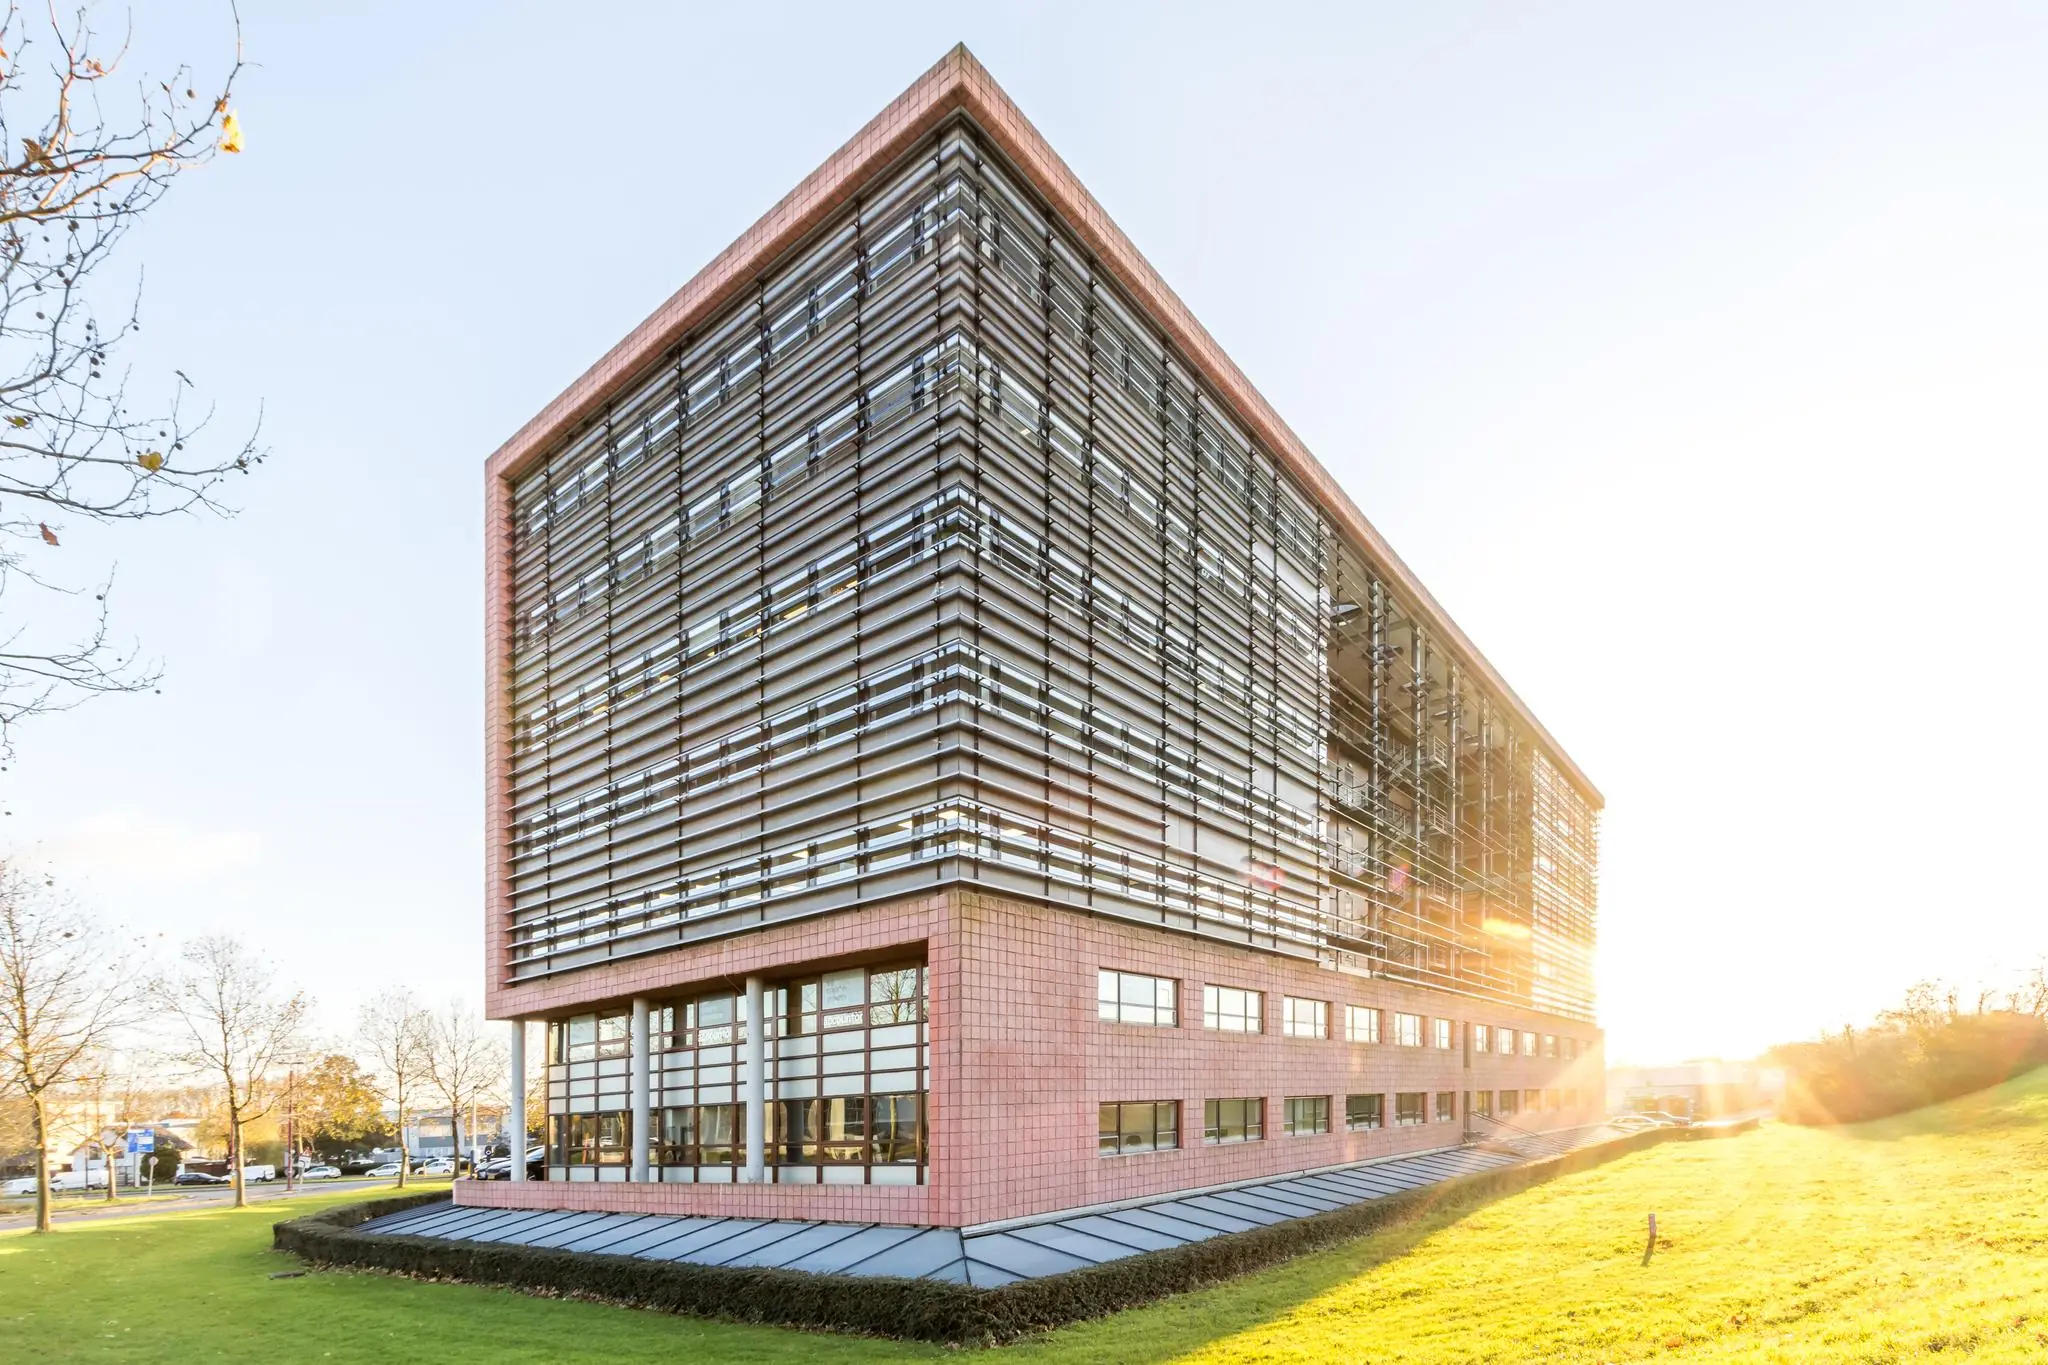
The building is very well accessible, representative, and is located in an excellent visible location. It consists of six floors and has a spacious shared and modern entrance.
ACCESSIBILITY
Own transport:
The building is easily accessible by car from anywhere in the country due to its proximity to the A2, A12 and A27 motorways. These three motorways are all located within a 2 km radius of the property.
Public transport:
By public transport, the office park is excellently accessible via various bus lines, including lines 65 and 66, with connections to Utrecht CS and Nieuwegein city center. The bus lines run approximately 7 times per hour during office hours. The bus stop is located in front of the property.
FLOOR AREA
Available for rent in total approximately 1,733.95 m² VVO, divided as follows:
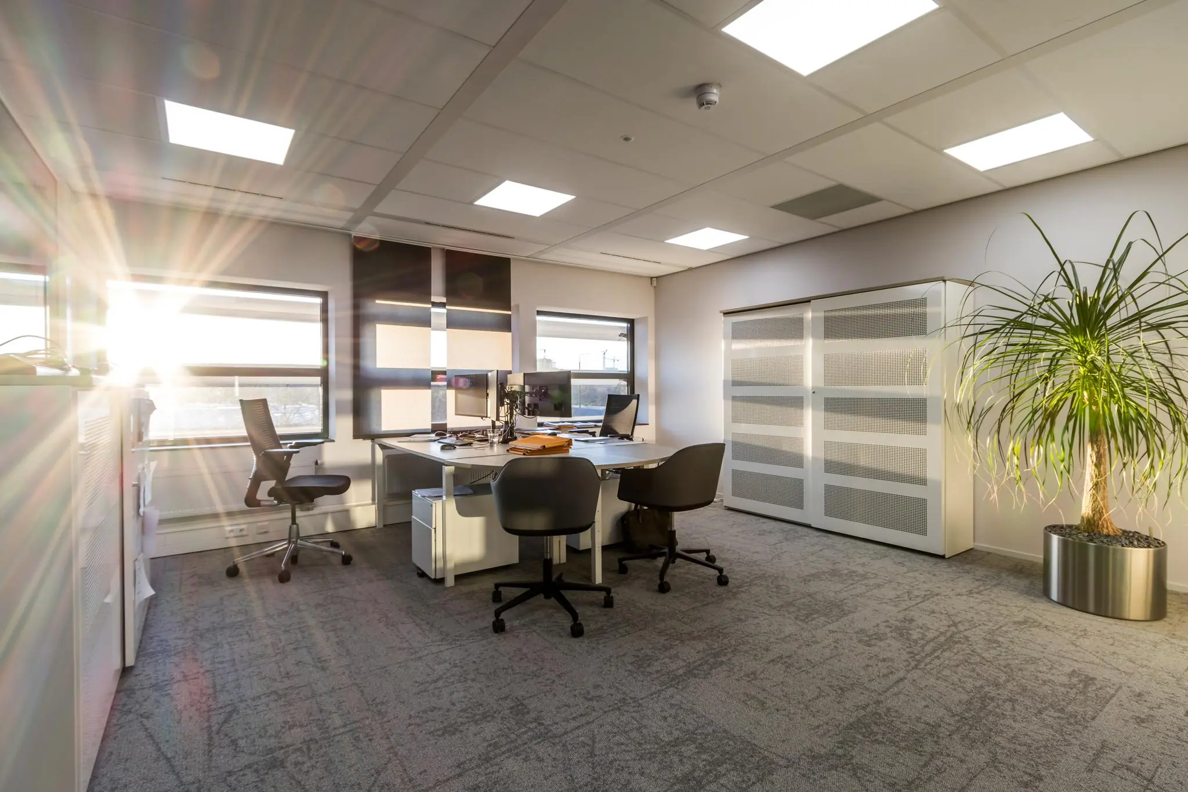
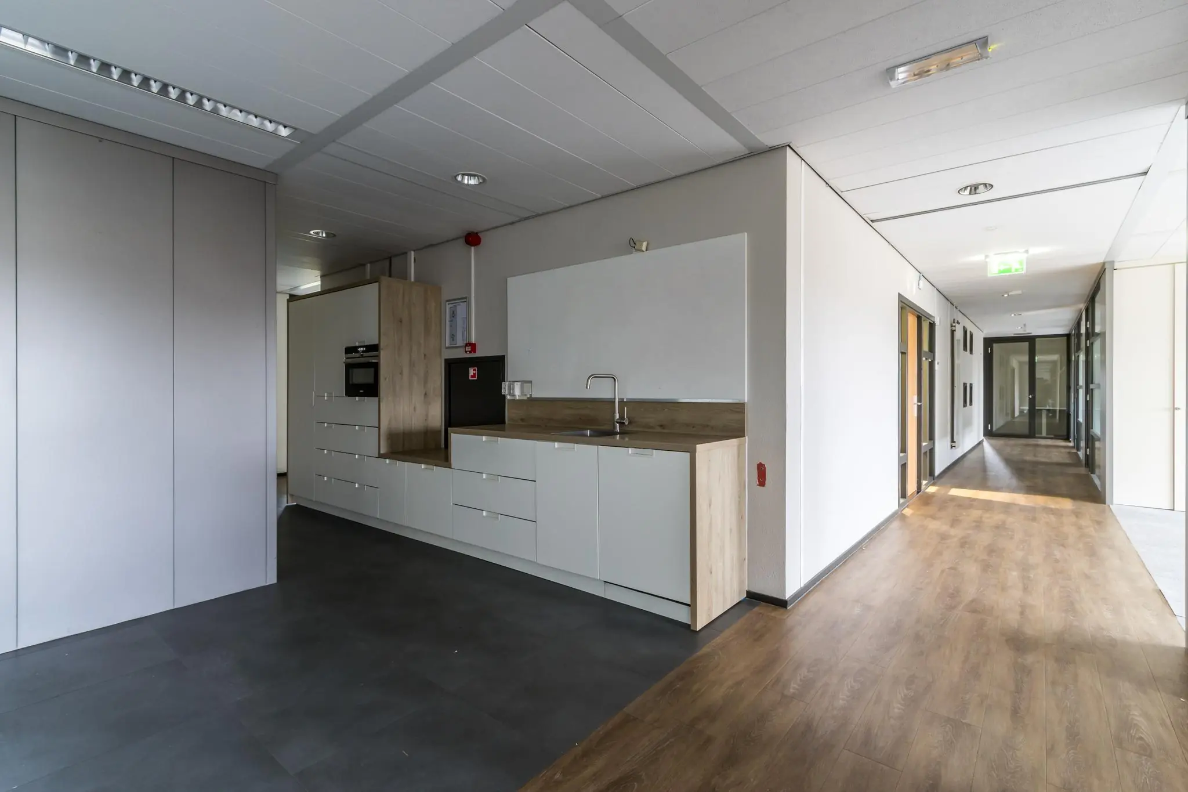
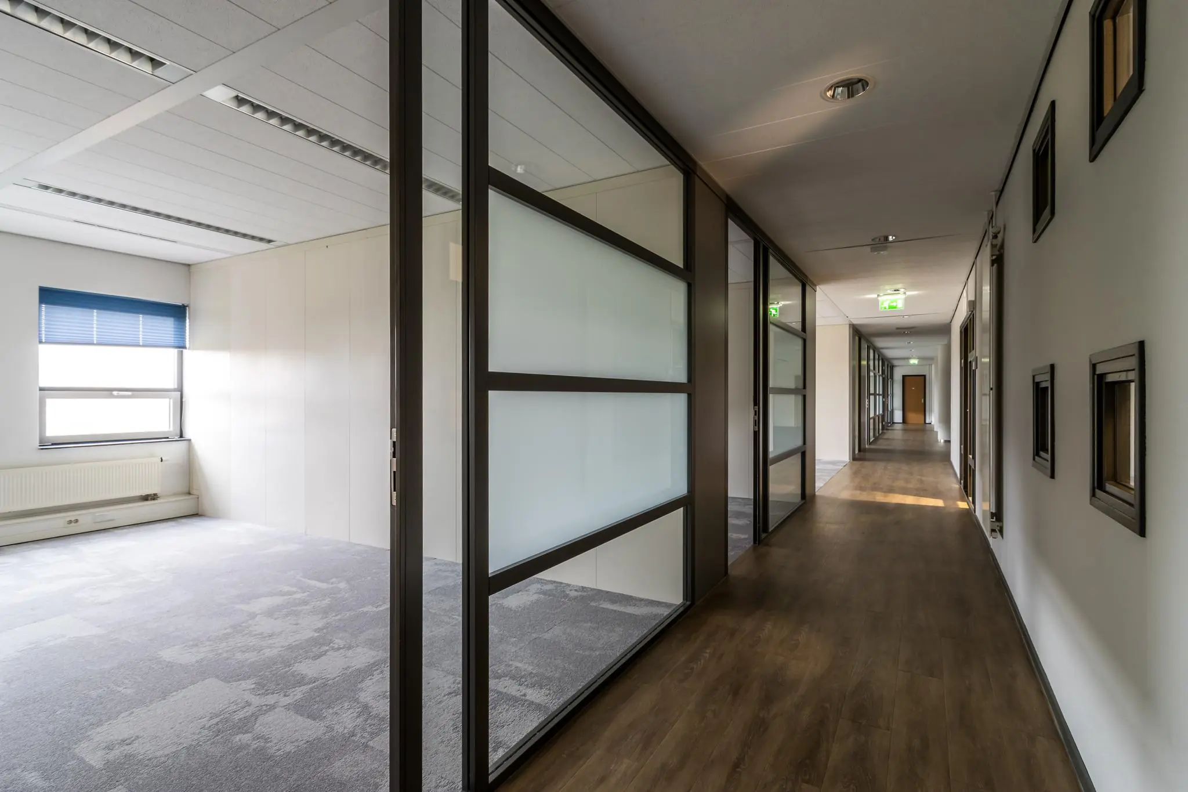
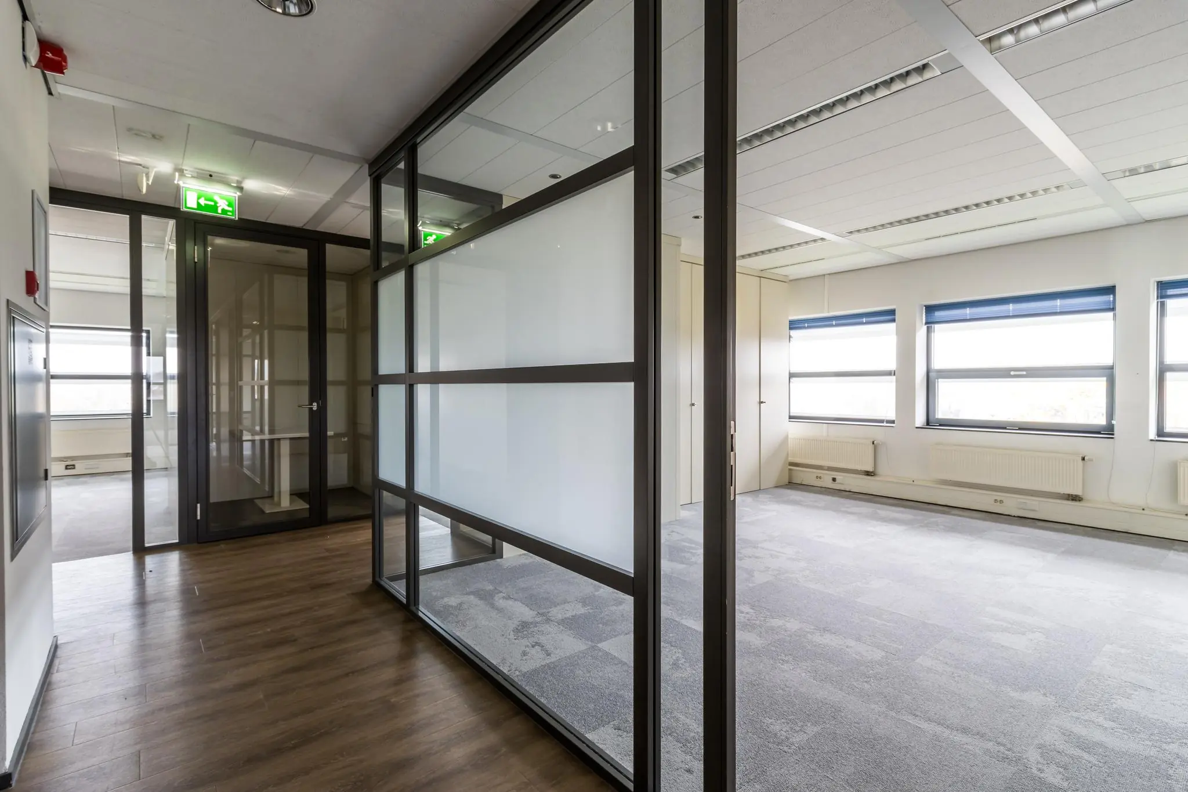
2nd floor | unit 2B | 468.39 m² VVO (current fit-out);
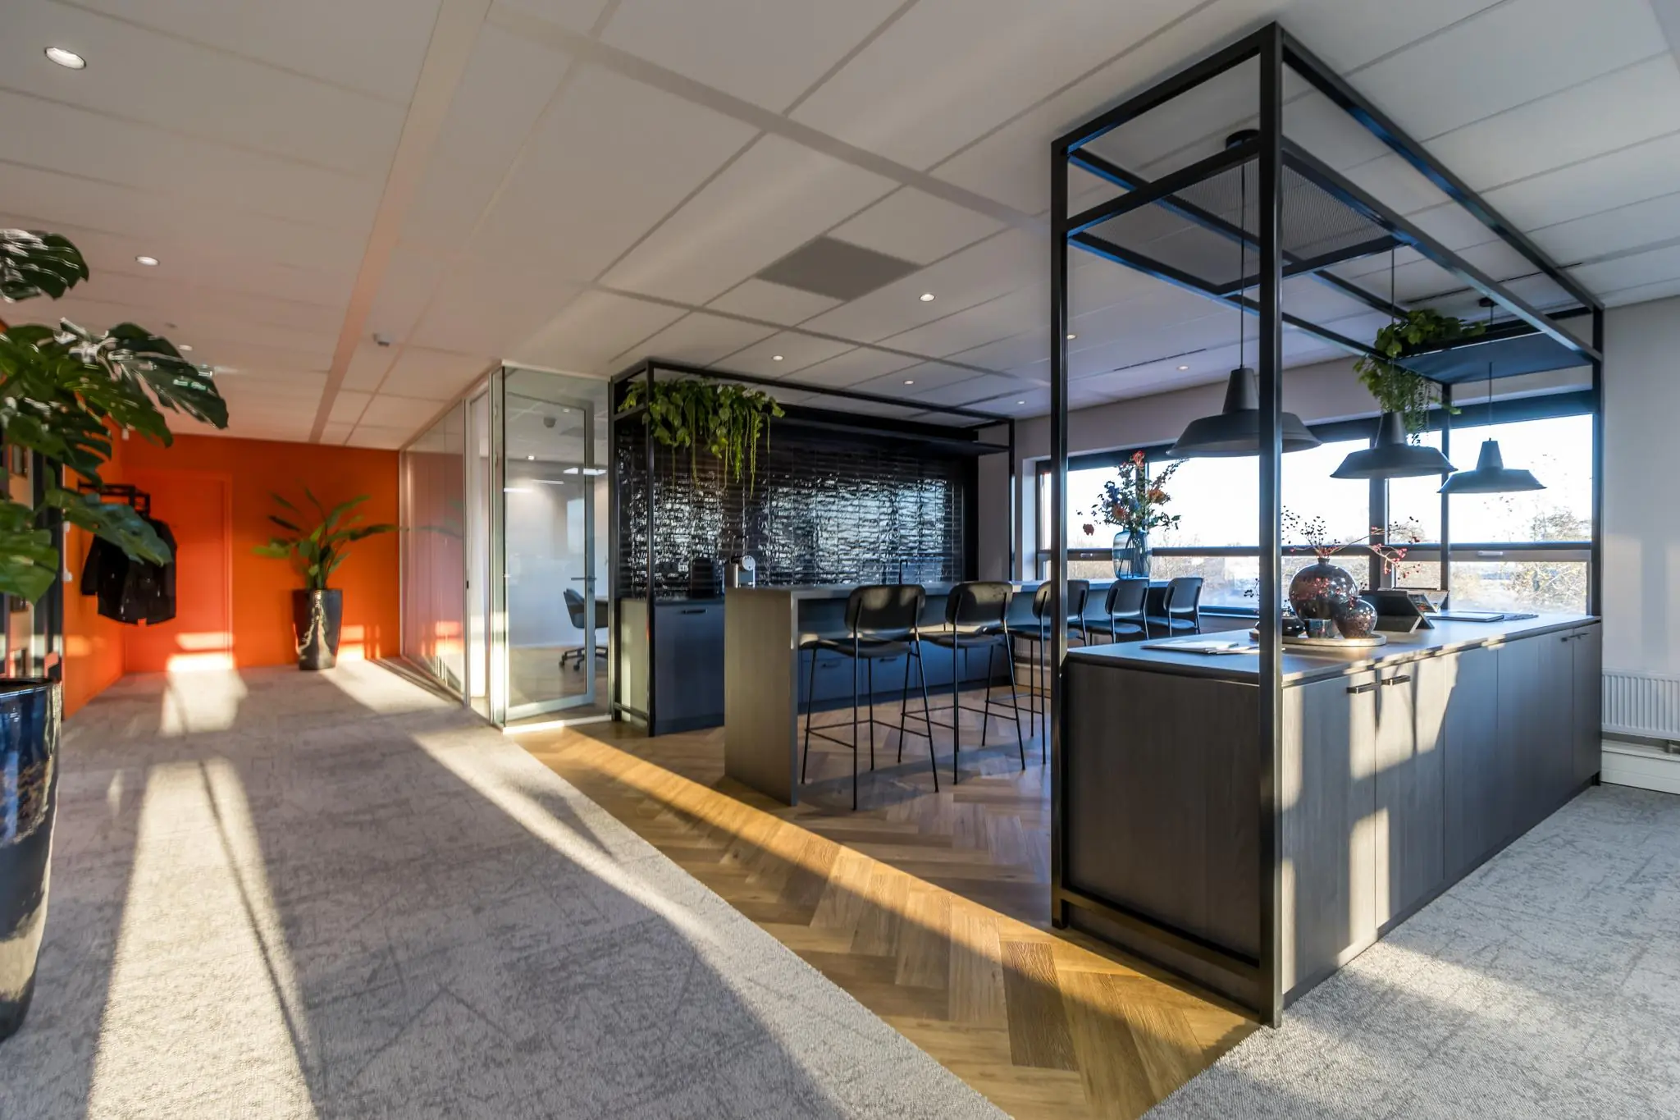
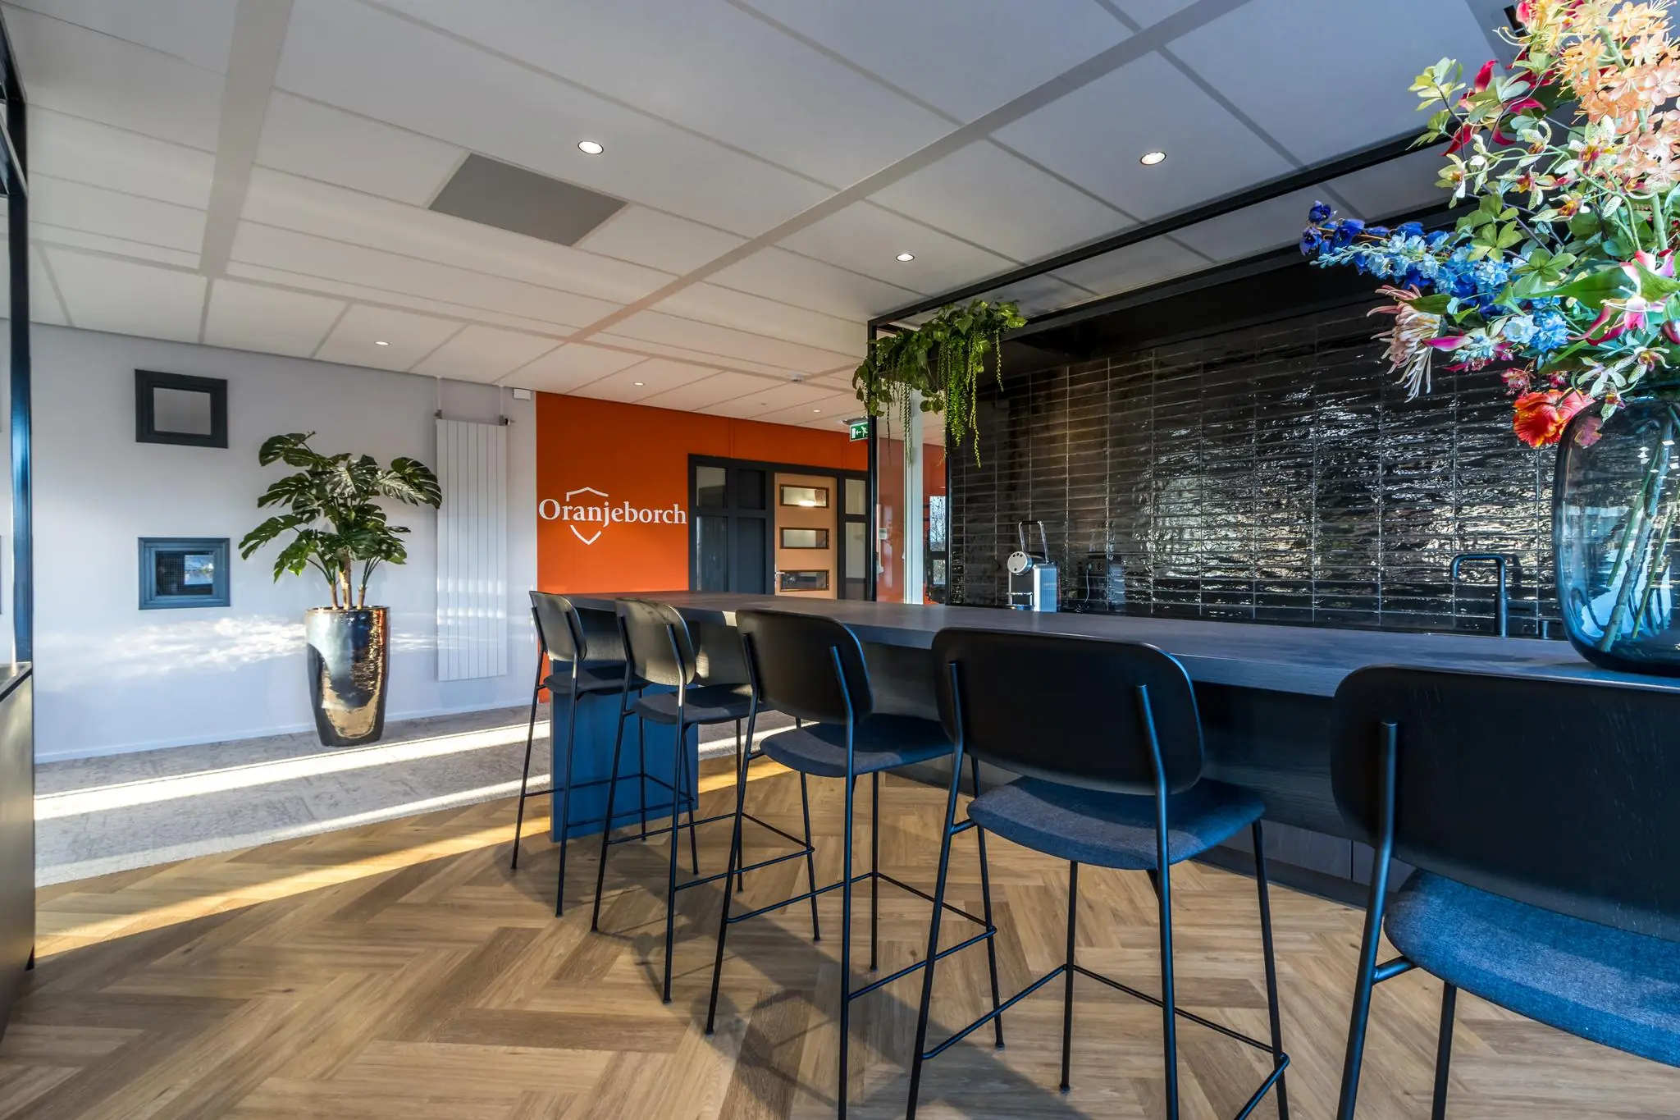
6th floor | unit 6A | 549.48 m² VVO (current fit-out);
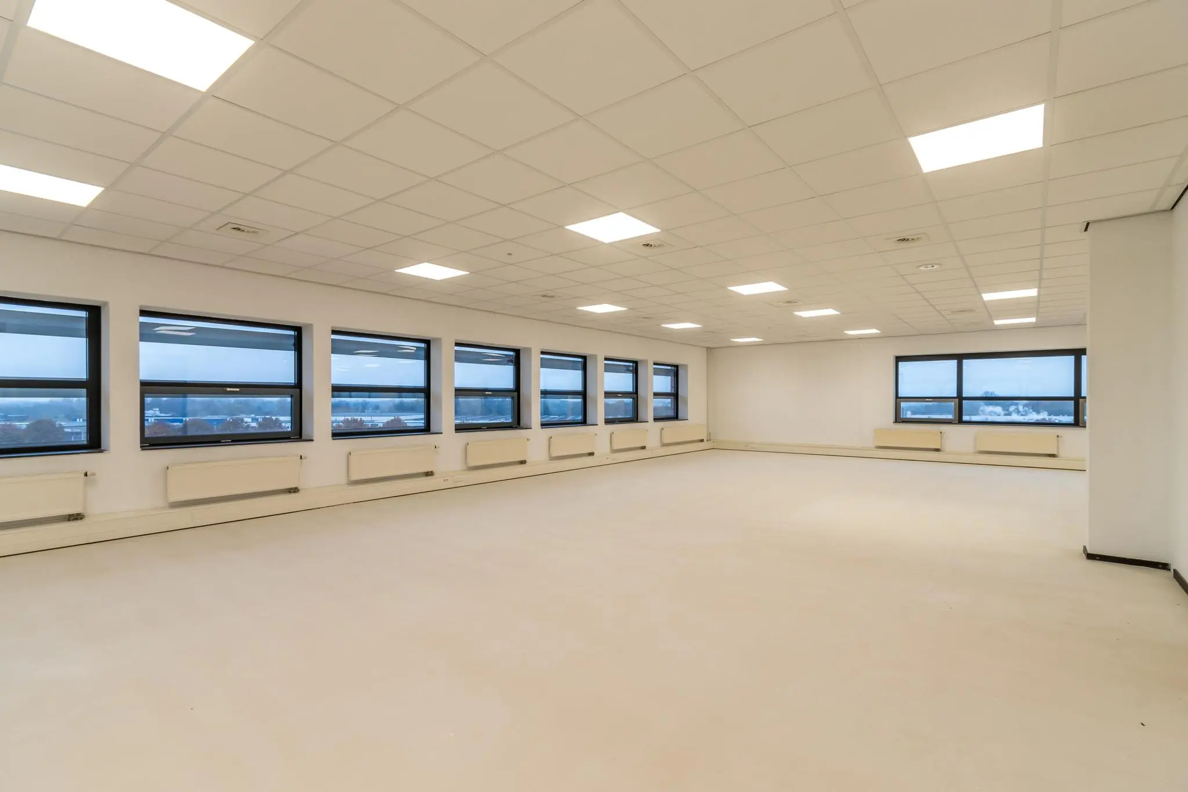
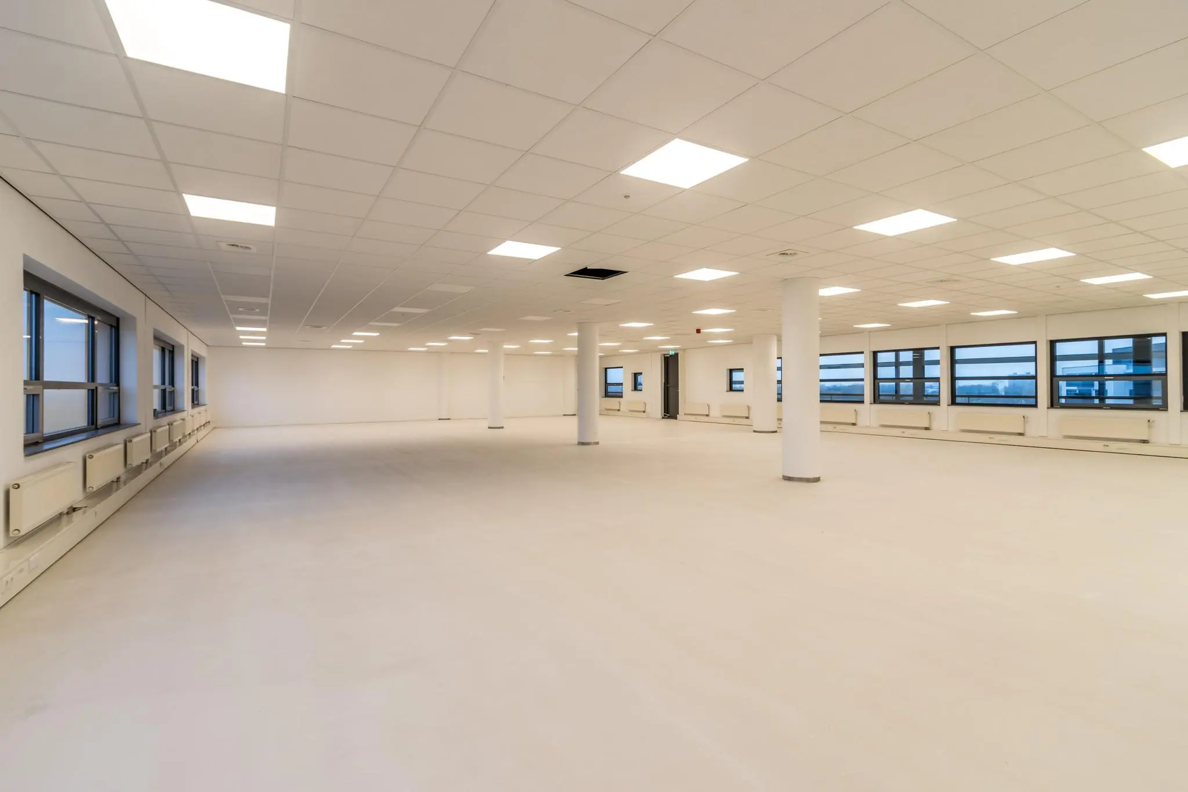
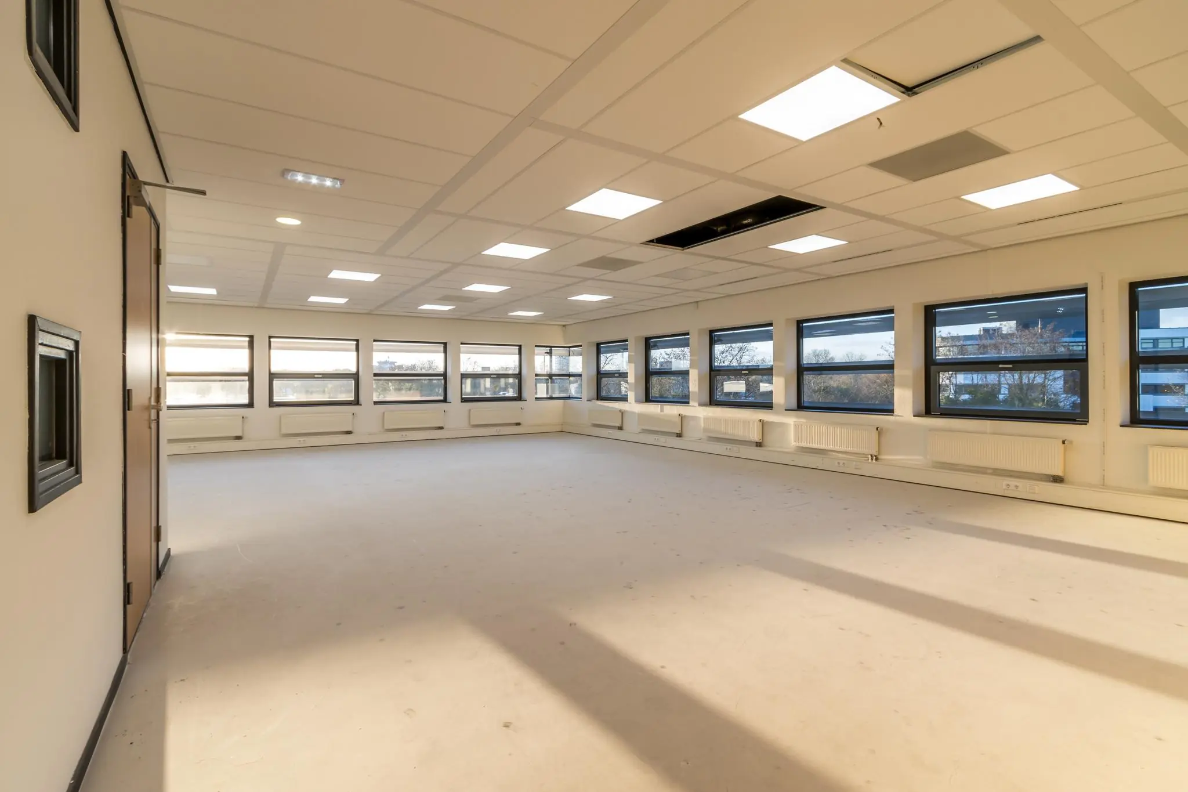
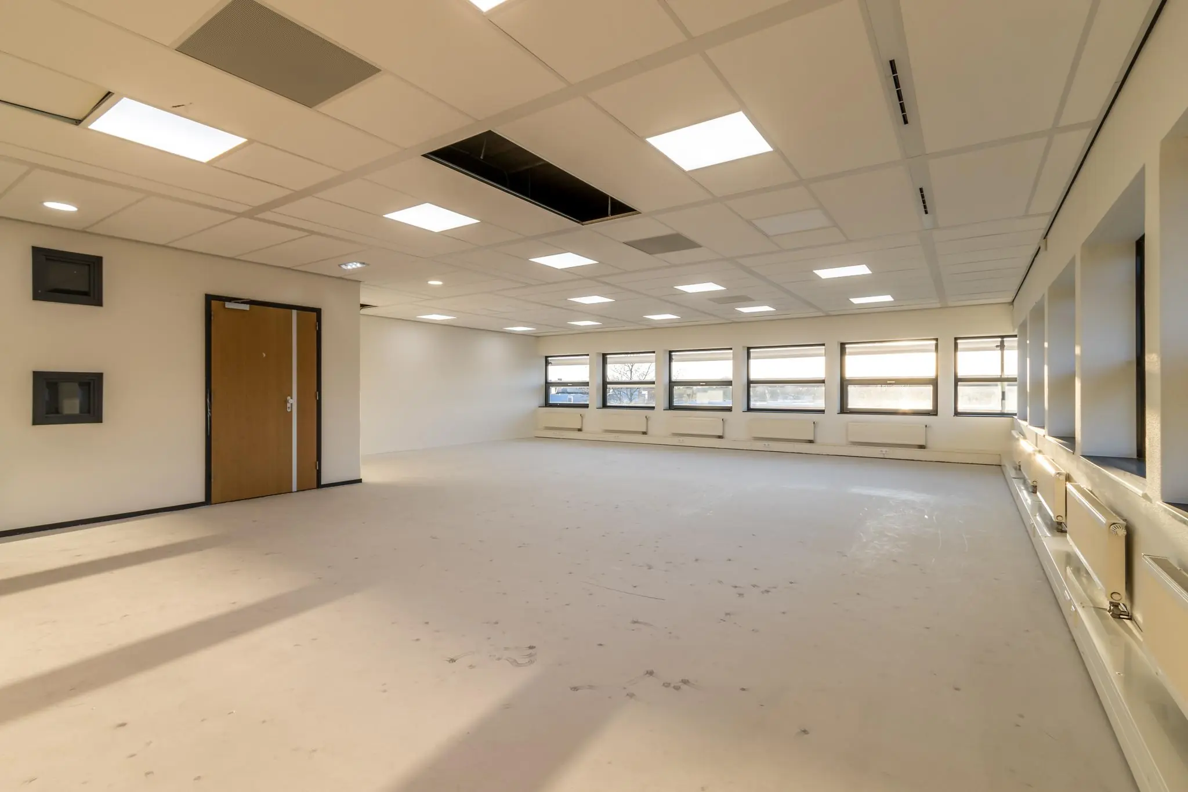
6th floor | unit 6B | 716.08 m² VVO (renovated shell, turnkey negotiable)*.
*Partial letting is possible from approximately 300 m² VVO.
The stated measurements include a share of the general area of the office building.
Measured in accordance with the NEN 2580 measurement certificate.
PARKING
Office building “Marconi” has ample parking spaces. The parking spaces are located partly on the parking deck and partly in the parking garage beneath the building. The parking ratio is 1:40.
DELIVERY CONDITION
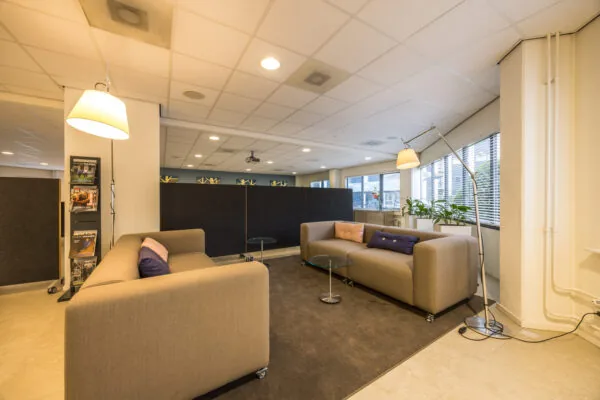
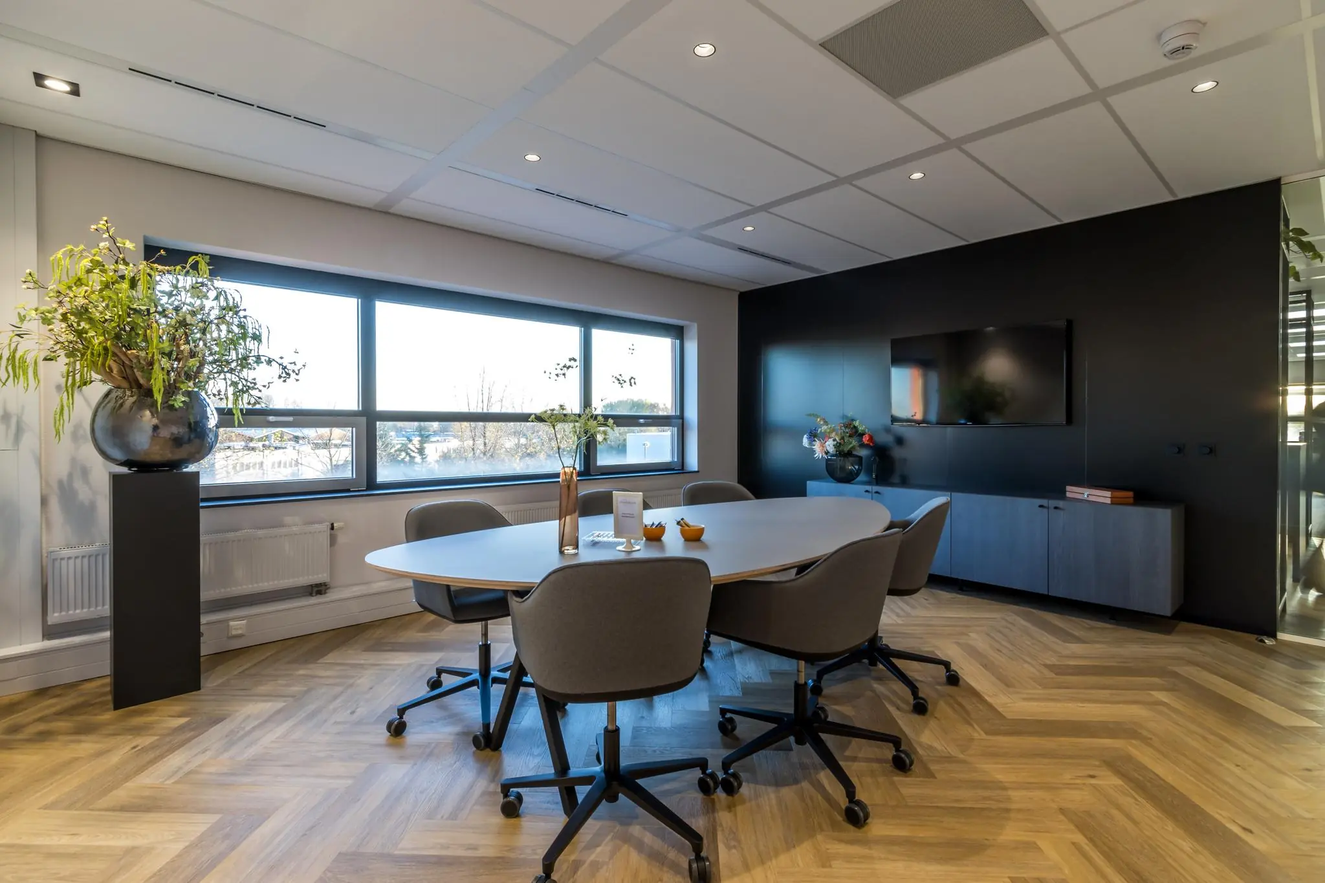
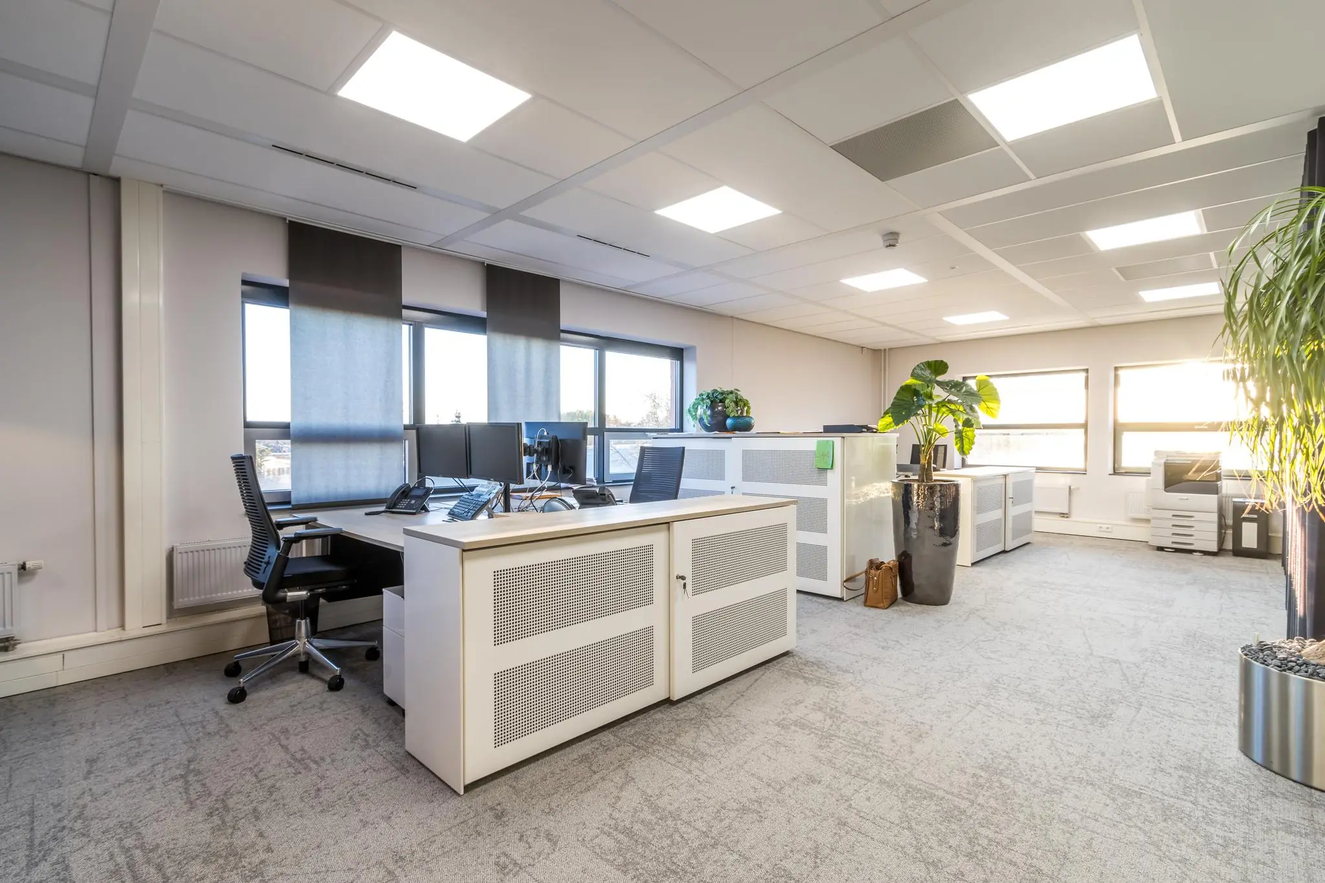
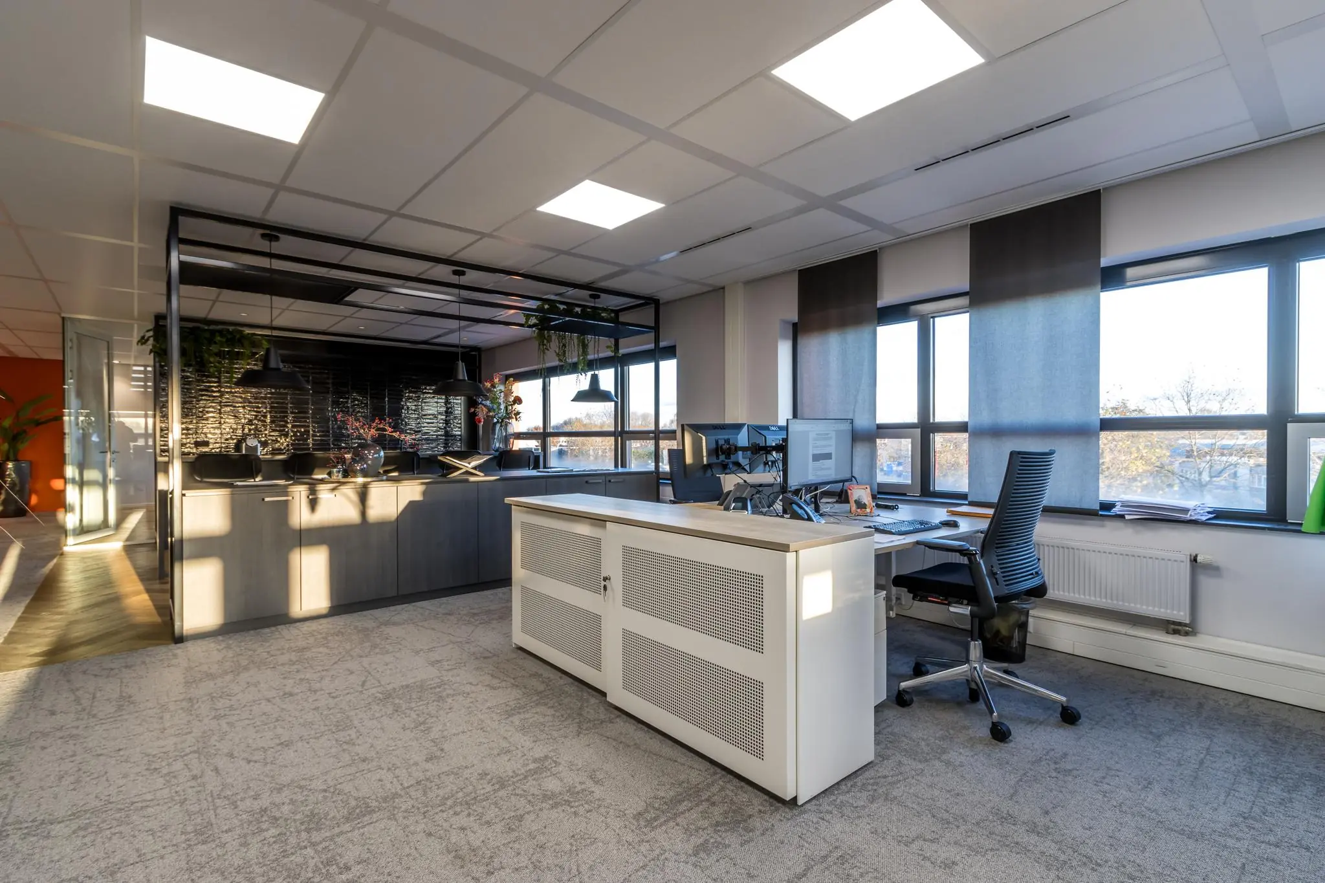
The office space will be delivered as a renovated shell with the following facilities:
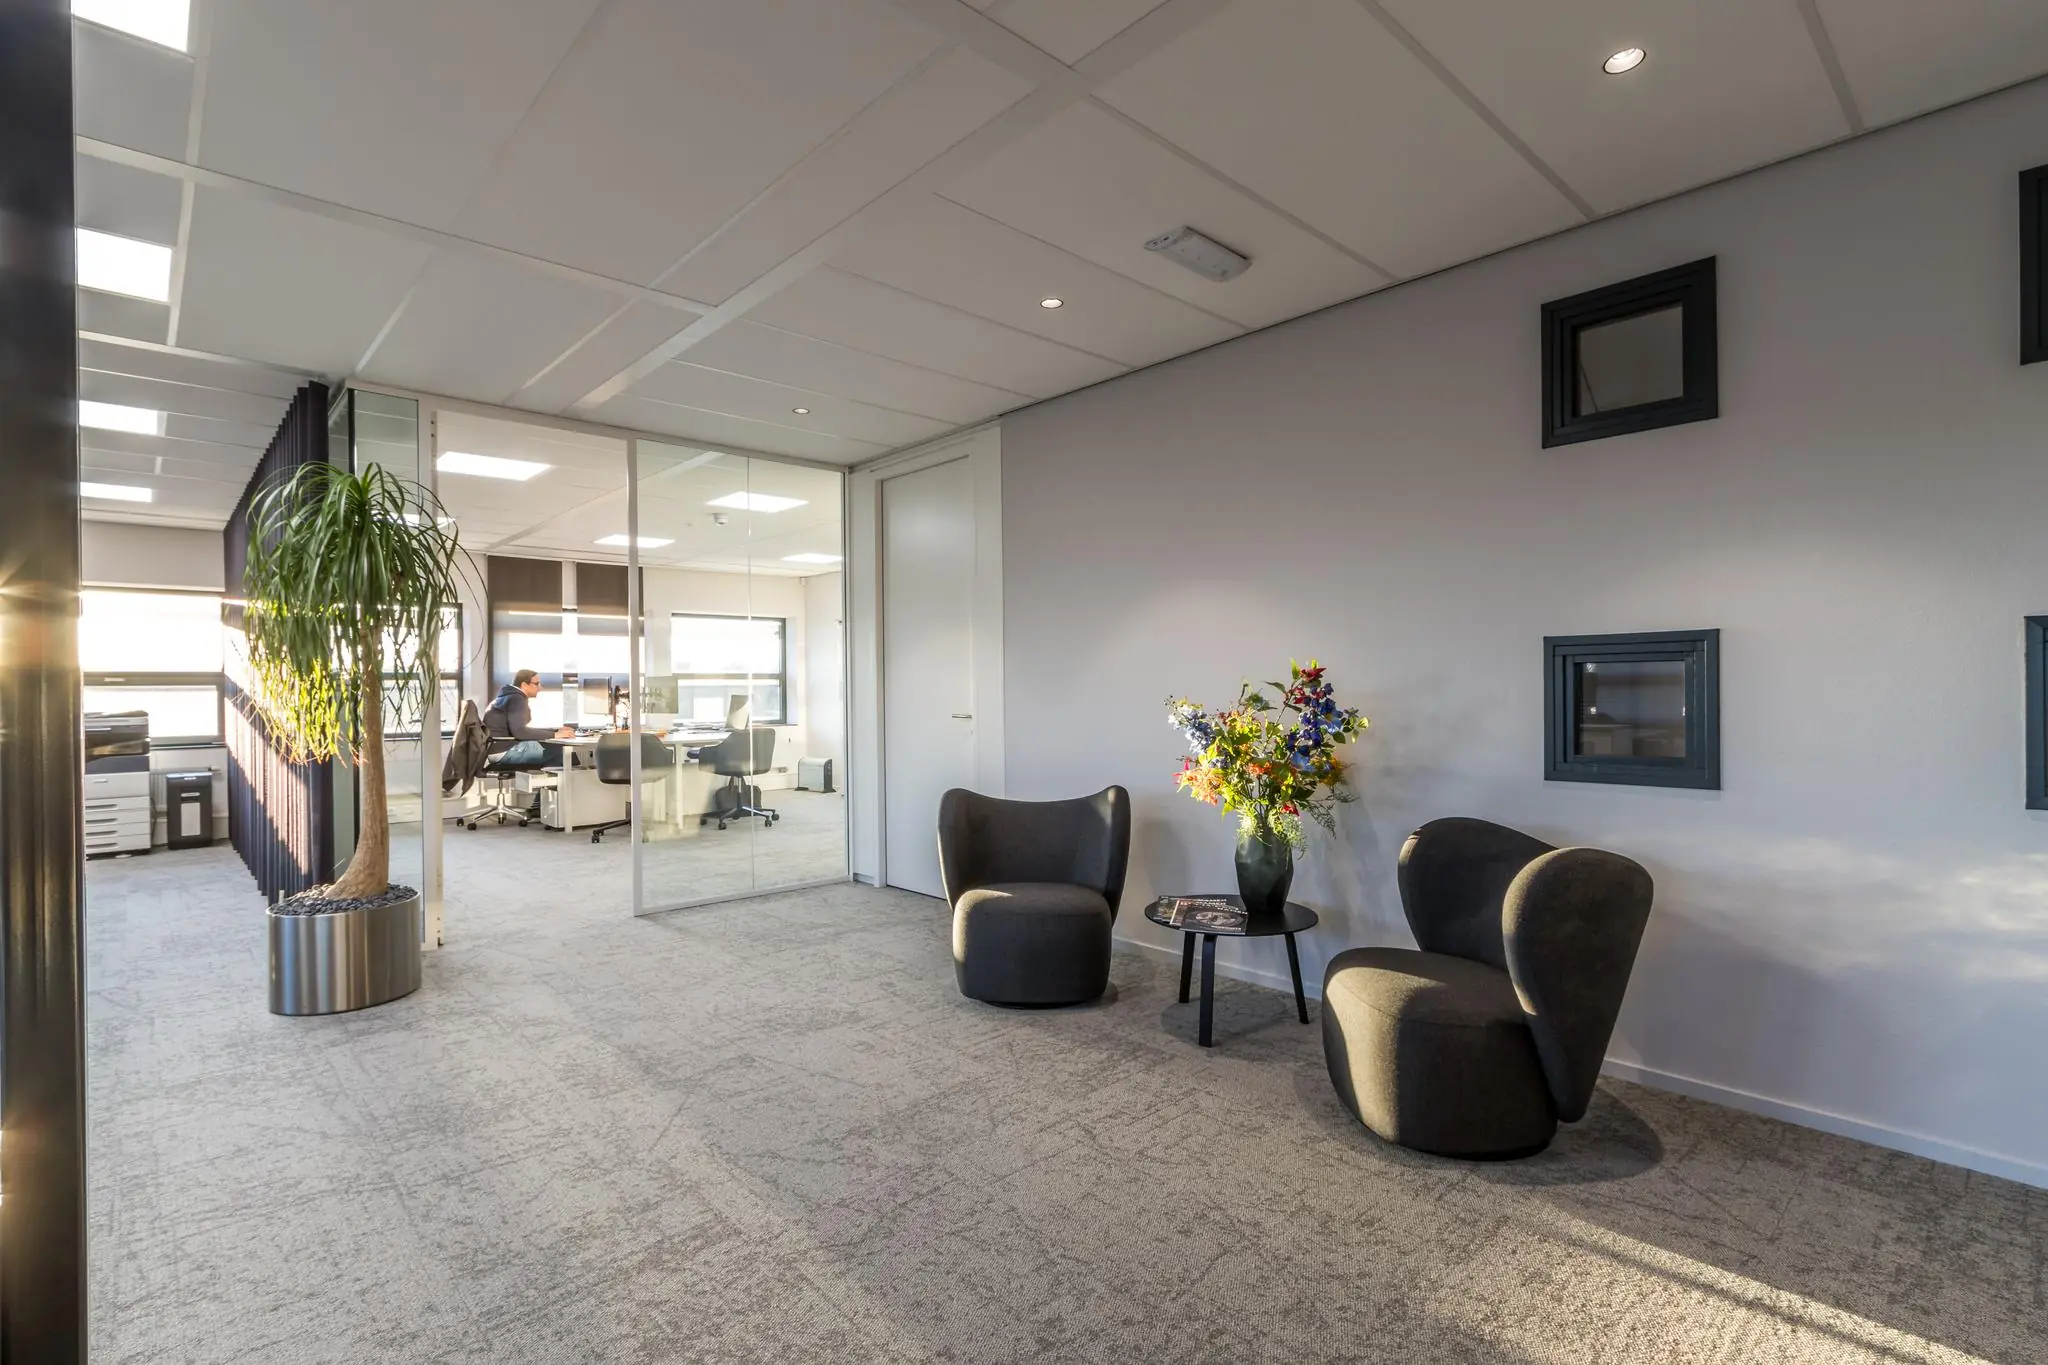
• spacious entrance area;
• cable ducts fitted with power cabling, data cabling and wall sockets;
• mechanical ventilation with peak cooling;
• openable windows fitted with insulating glazing;
• new suspended ceilings and recessed lighting fixtures (400 lux);
• white-painted columns and structural walls;
• leveled floor on the 6th floor;
• external sun blinds.
A TURNKEY delivery is negotiable.
The connection and consumption of data and telecommunications facilities are not included in the rent and must be arranged and paid for by the tenant.
FIBER OPTIC
Fiber optic is present in the building.
ENERGY LABEL
The office building has Energy Label A.
ACCEPTANCE
Immediately.
TERMS AND CONDITIONS
RENT
Office space:
€ 125.00 per m² per year.
Parking spaces:
€ 500.00 per parking space per year in the parking garage.
The stated amounts are plus VAT.
VAT
The starting point is a VAT-taxed rent. If a tenant does not meet the criteria set for taxed rental, the rent will be increased in such a way that the resulting financial disadvantage to the landlord is fully compensated.
LEASE TERM
5 (five) years with a subsequent extension period of 5 (five) years.
Shorter lease terms are negotiable.
RENT PAYMENT
The rent and the service charge advance, plus VAT, payable quarterly in advance.
RENT REVIEW
Annually, for the first time 1 (one) year after the rent commencement date, based on the change in the monthly price index according to the consumer price index (CPI), series for all households (2015 = 100), published by Statistics Netherlands (CBS).
SERVICE CHARGES
€ 65.00 per m² per year, based on advance and final settlement, for the following supplies and services, plus VAT:
• gas and/or oil consumption including fixed charges;
• electricity consumption including fixed charges for the installations and lighting of the common areas;
• water consumption including fixed charges;
• maintenance and periodic inspection of heating and/or air handling installation(s);
• maintenance and periodic inspection of elevator installation(s);
• maintenance and periodic inspection of hydrophore installation;
• maintenance and periodic inspection of window-cleaning installation;
• maintenance and periodic inspection of fire alarm, building management, fault reporting and emergency power installation(s);
• sanitary facilities, towel dispensers, soap etc.;
• cleaning costs of the common areas, elevators, exterior glazing as well as sun blinds, glazing of common areas, terraces, parking basement and/or grounds;
• waste disposal, container rental etc.;
• telephone costs;
• maintenance of grounds, gardens, planters inside and outside, including replacement of plants;
• snow and ice removal;
• maintenance of sun blinds.
The above list is not exhaustive. The landlord reserves the right to expand or reduce the mentioned supplies, services and special facilities, and to adjust the tenant’s share of the costs accordingly.
SECURITY
A bank guarantee or deposit equal to three months’ rent and service charges, plus VAT. This bank guarantee must be provided before the handover of the keys and must be issued by a bank recognized and established in the Netherlands, in accordance with the standard ROZ model 2018.
No interest is paid on a deposit.
LEASE AGREEMENT
The lease agreement to be drawn up is in accordance with the tenant’s model lease agreement, in line with the agreement established by the Dutch Council for Real Estate in February 2015 and as used by the Dutch Association of Real Estate Agents (NVM), with the associated General Provisions.









 info@deskfinder.nl