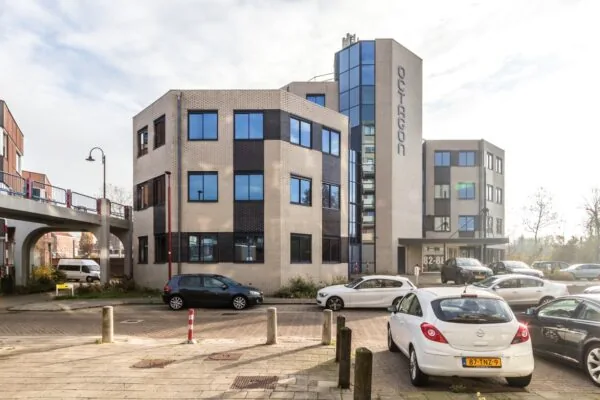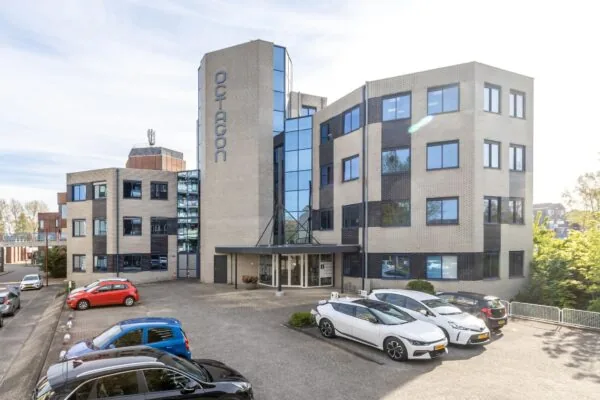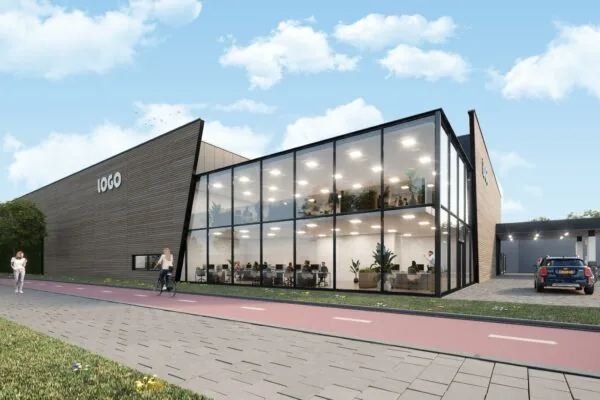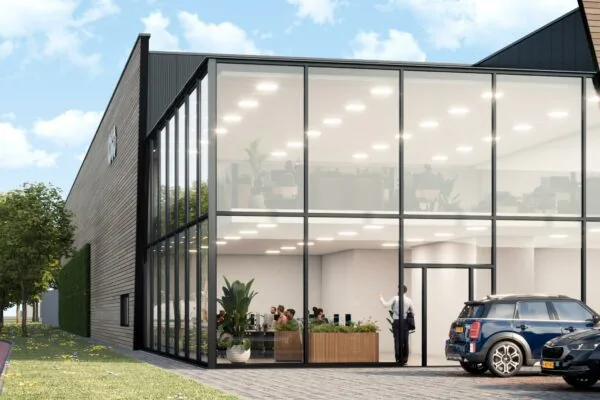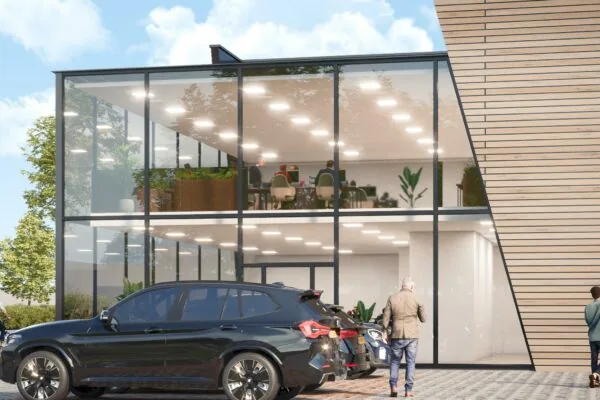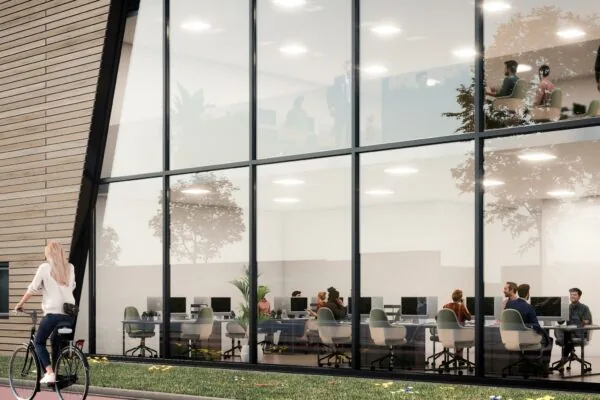
Description
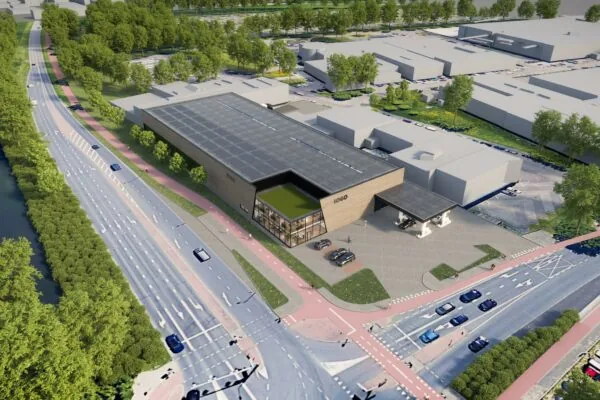
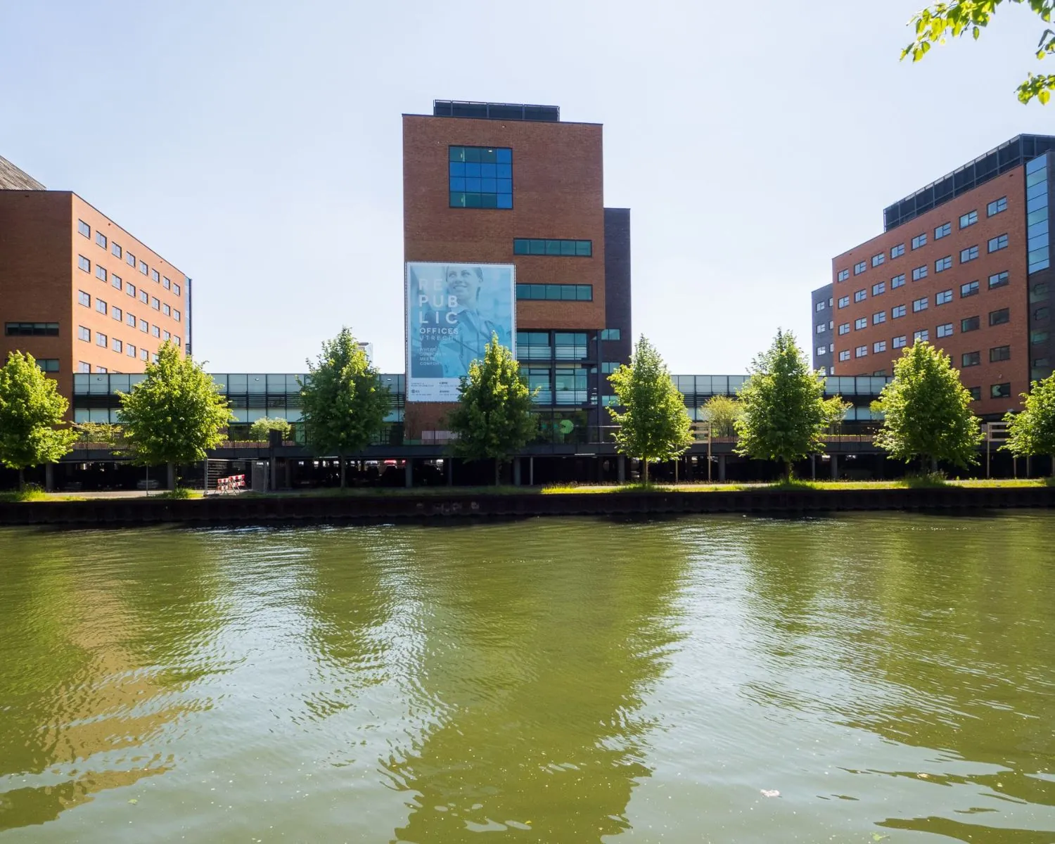
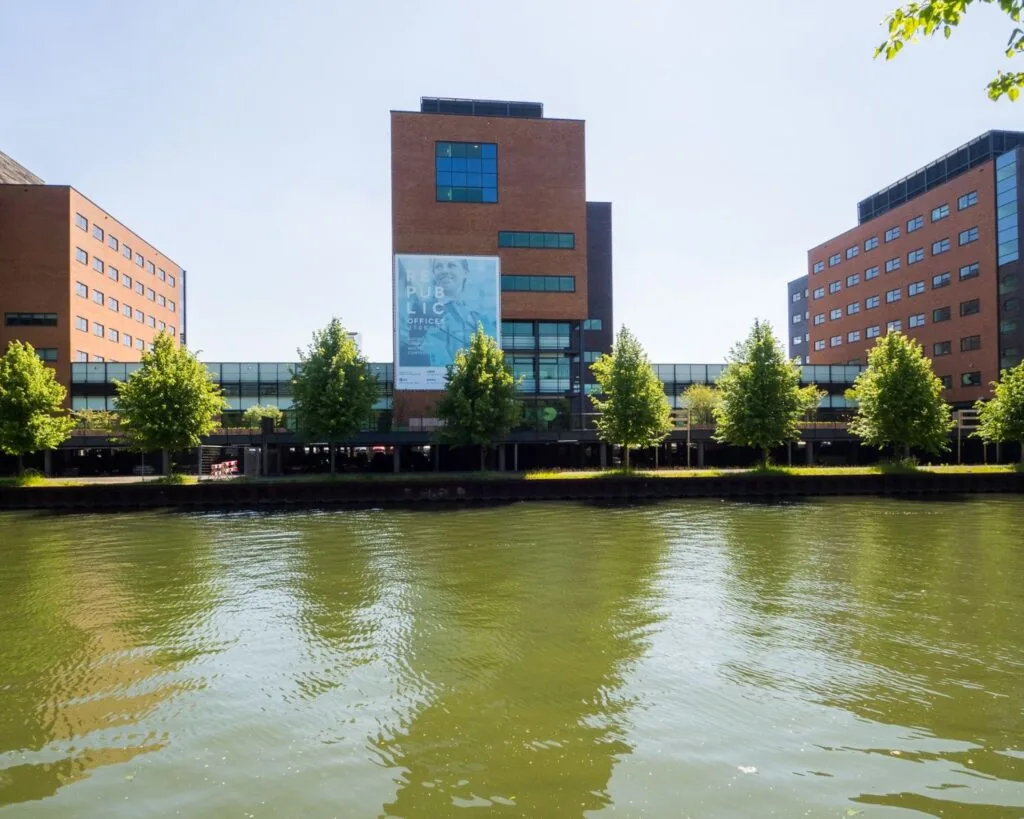
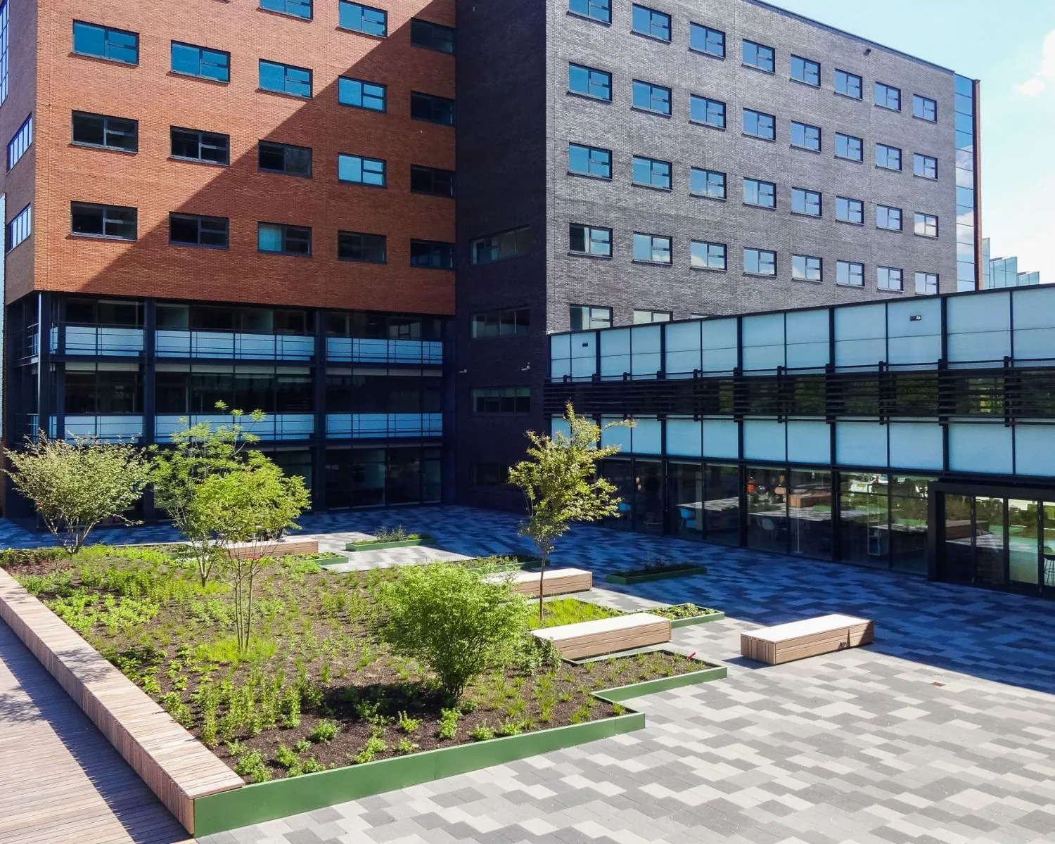
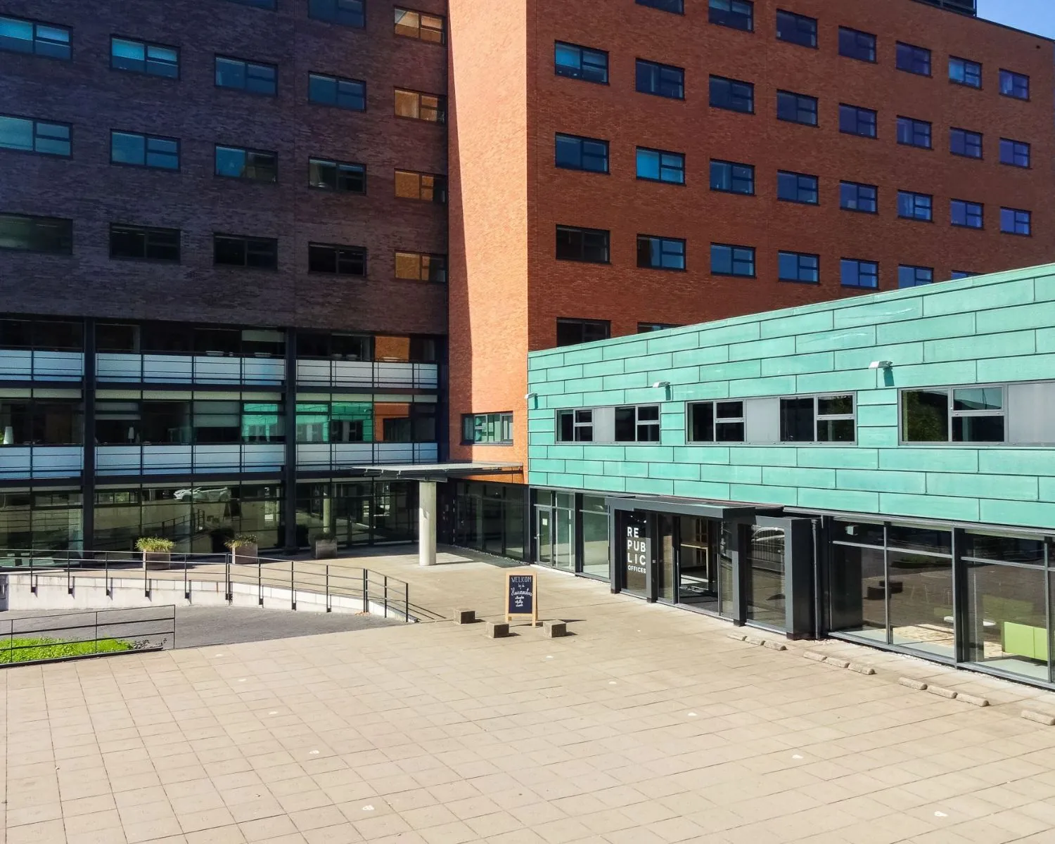
The ‘Republic Offices Utrecht’ office complex on Ringwade has an ideal location relative to the A12 motorway on-ramp. The tram connection to Utrecht Central Station is also within walking distance. The entire complex covers approximately 46,000 m² and consists of 7 towers. Towers C and D, thanks to their central core, are highly suitable for multiple office users from approximately 400 m².
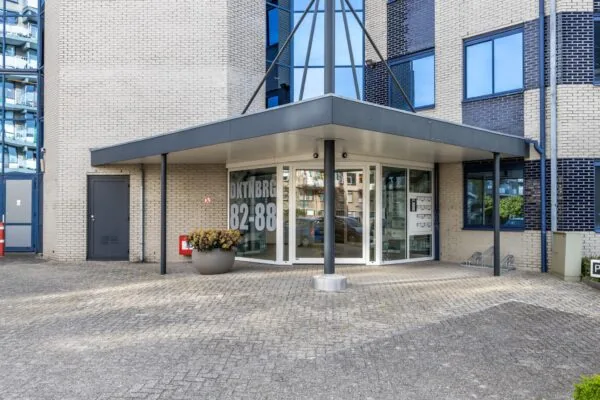
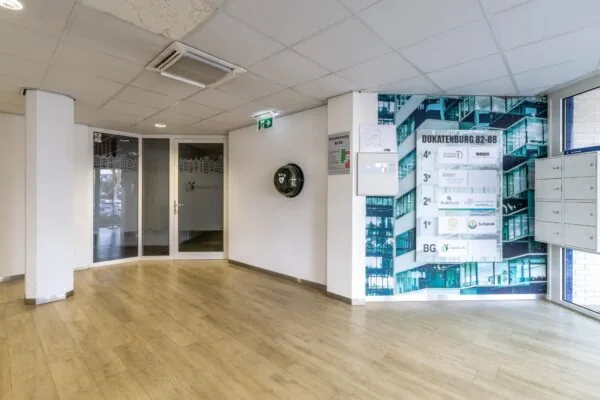
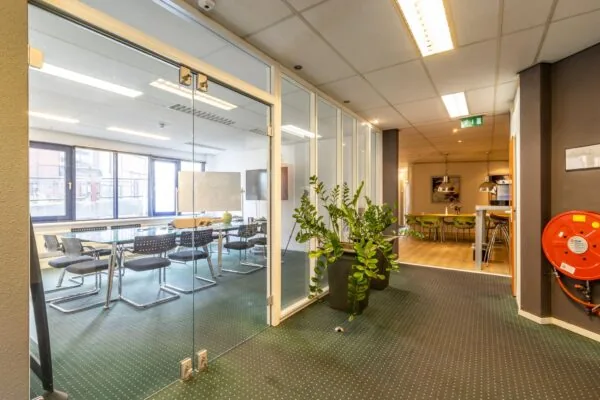
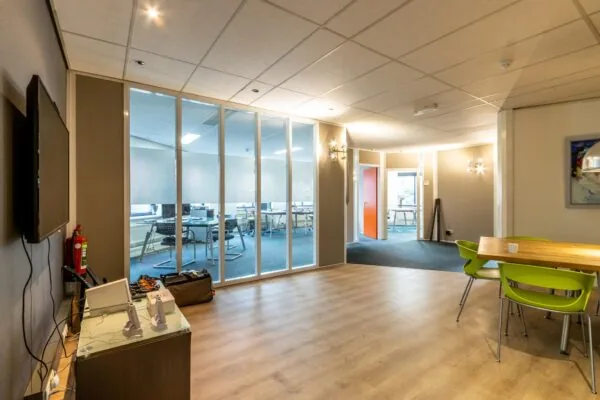
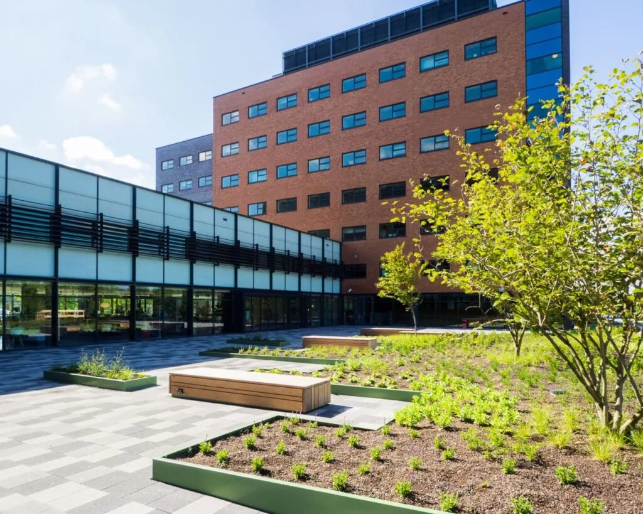
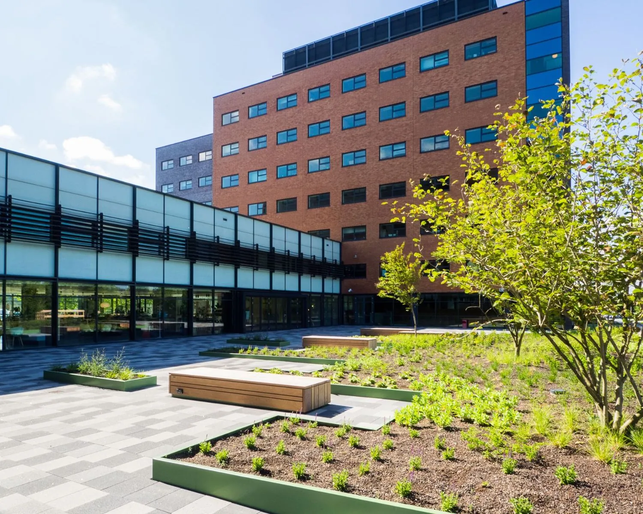
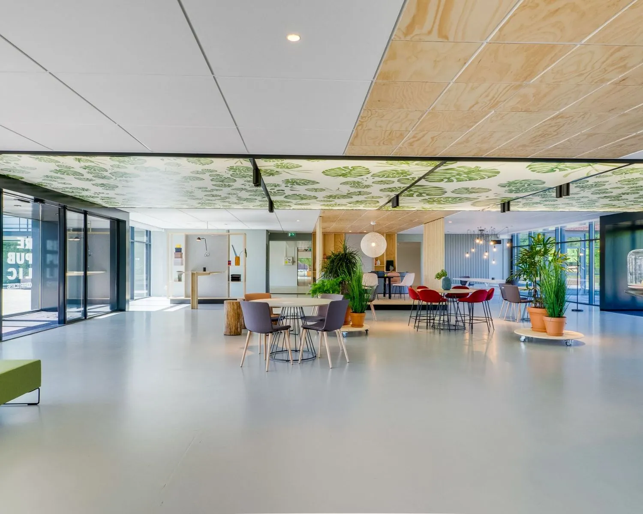
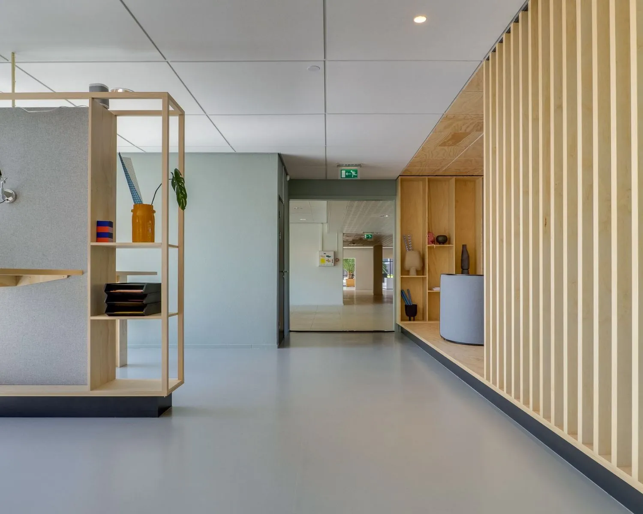
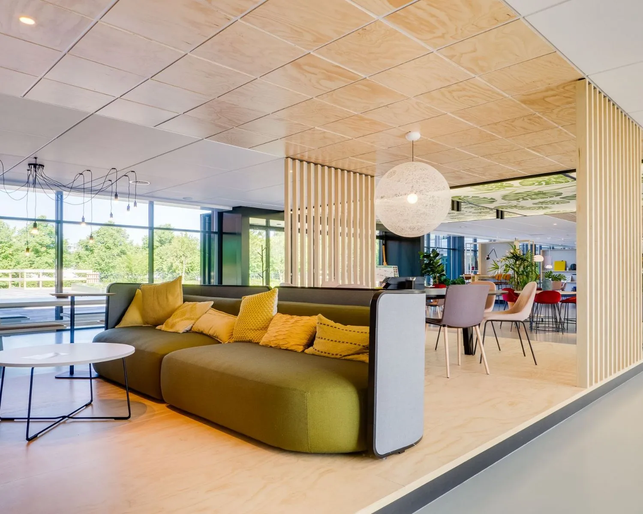
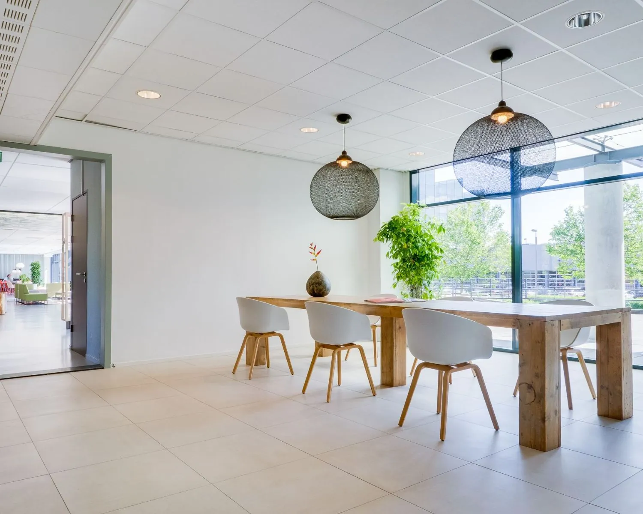
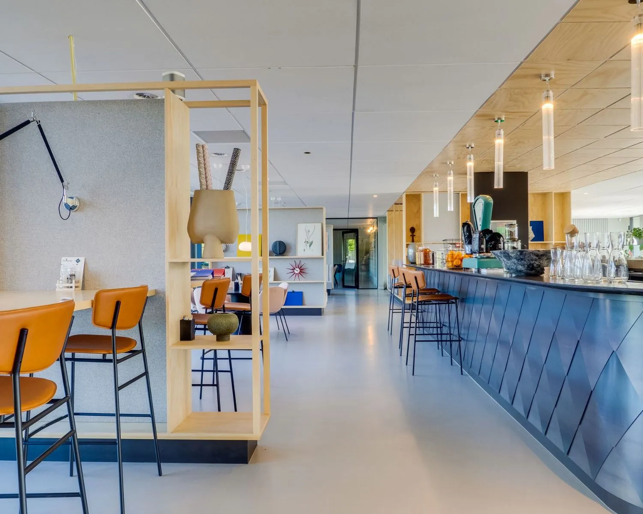
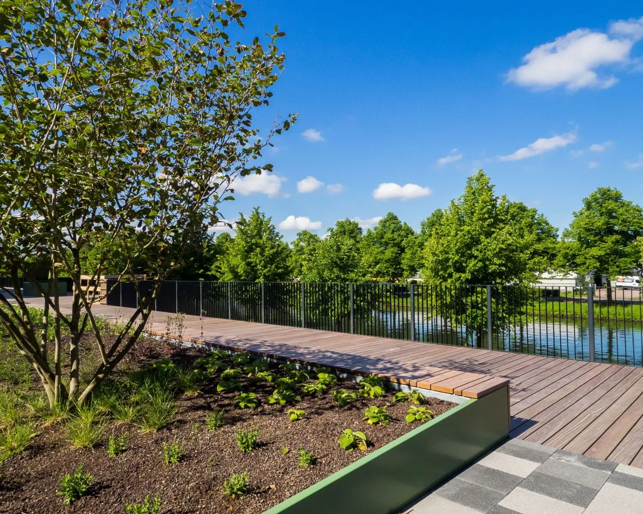
The entrance area and communal spaces have already been renovated. On the ground floor between the two towers there are various shared facilities such as meeting rooms and a restaurant where collaboration and meeting up come together. The outdoor area has also been renewed, where you can relax in a green setting, by the water, with beautiful views over the Vaartsche Rijn! First impressions are attached.
SHARED FACILITIES
At Republic Offices Utrecht you can enjoy the shared espresso bar. Fancy a nice lunch? That’s possible! Lunch can even be ordered and delivered straight to your office. And even during that busy meeting, lunch including drinks can be delivered to one of the various modern meeting rooms. There is also a staffed reception.
FLOOR AREA
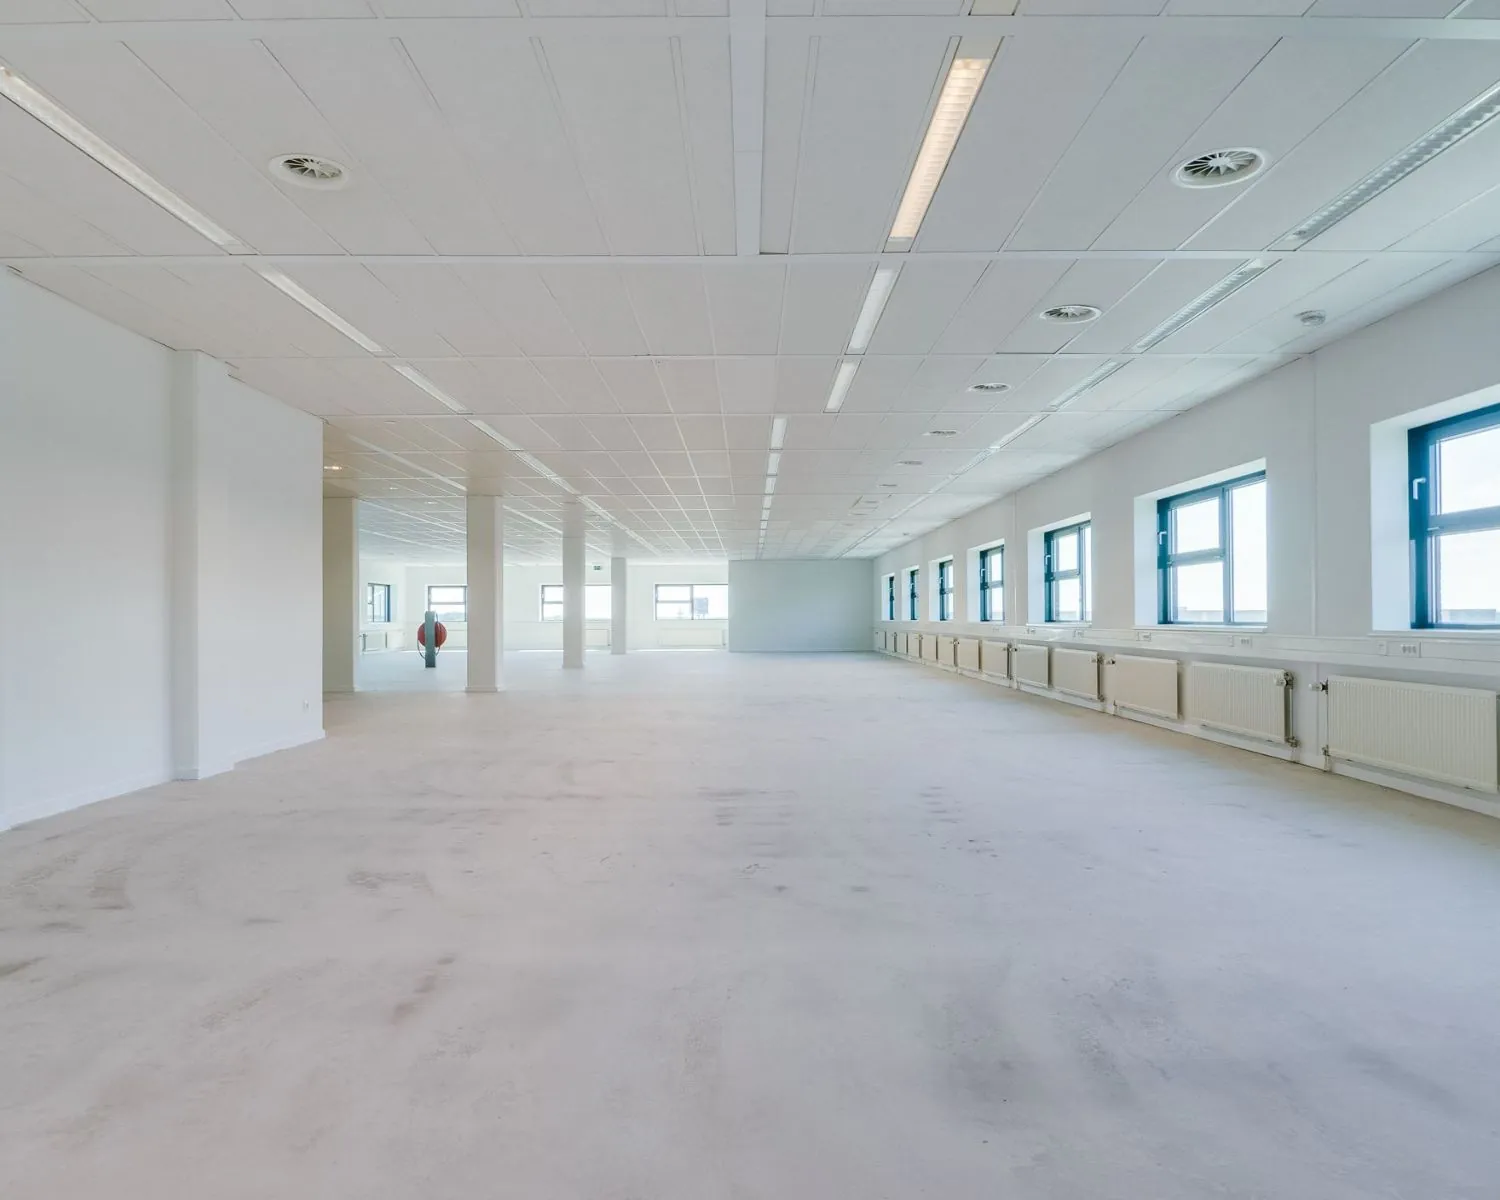
The property comprises a total of 12,200 m2 of lettable office space. Approximately 4,870 m2 of lettable office space is available for rent, divisible into units from approximately 422 m2.
Tower C
| Floor |
Lettable floor area |
| 3rd floor |
Approx. 879 m2 lettable floor area |
| 4th floor |
Approx. 878 m2 lettable floor area |
| 5th floor |
Approx. 877 m2 lettable floor area |
| 6th floor |
Approx. 877 m2 lettable floor area |
Tower D
| Floor |
Lettable floor area |
| 3rd floor |
Approx. 896 m2 lettable floor area |
| 4th floor |
Approx. 463 m2 lettable floor area |
The stated areas include a share in the office building’s communal spaces.
Measured in accordance with the NEN 2580 measurement certificate.
PARKING
The parking ratio is 1:43 m2. Additional parking is also available on the adjacent plot.
DELIVERY CONDITION
The office complex is delivered in its current condition, including the following facilities:
- mechanical ventilation with peak cooling;
- cable trays for data and electricity including data cabling;
- floors in current condition;
- pantry facility per floor;
- two lifts;
- toilet groups per floor;
- meeting rooms on the ground floor.
If desired, the property can be delivered in renovated shell condition.
The connection and usage costs for data and telecommunications facilities are not included in the rental price and must be arranged and paid for by the tenant.
ENERGY LABEL
The office building has Energy label C.
Read more
By car:
The location is excellently accessible by car from exit 17 "Utrecht Jaarbeurs/Nieuwegein" on the A12. From here, both the Oudenrijn and Lunetten interchanges, which connect to the A2 and A27/A28 motorways, can be reached within a few minutes.
By public transport:
Approximately 5 minutes' walk away is the "Westraven" transfer hub with around 1,000 parking spaces, offering excellent express tram and bus connections to both Utrecht Central Station and Nieuwegein. The travel time to Utrecht Central Station is approximately 12 minutes.
Parking options
Private grounds
Facilities
Lift
Lounge
Lunch faciliteiten
Pantry
Schoonmaak service
Schedule a viewing or ask a question