GENERAL
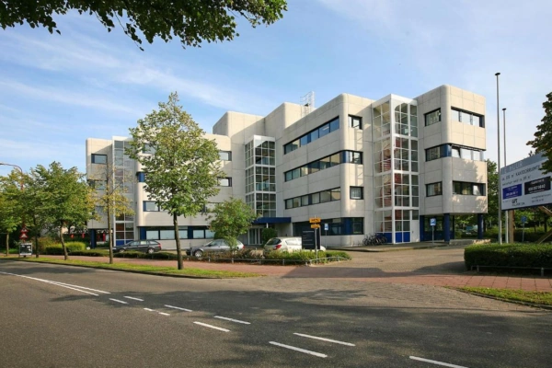
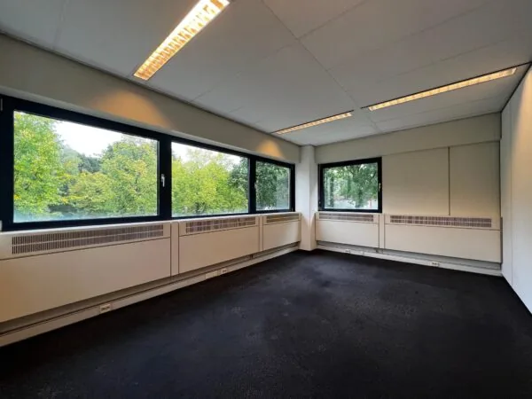
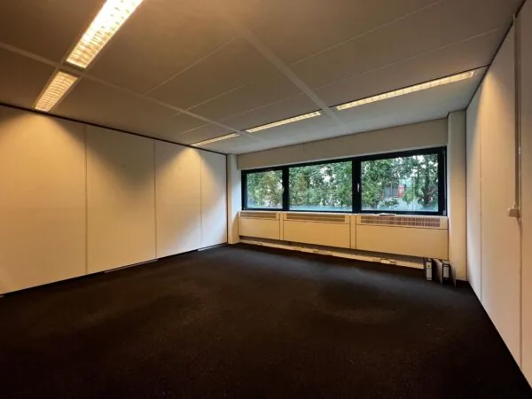
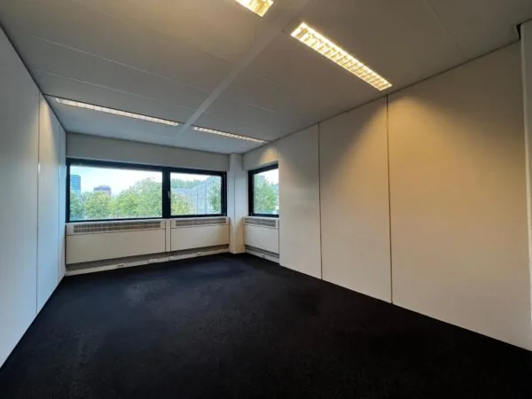
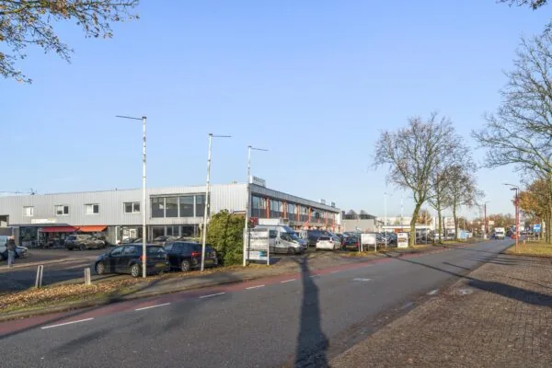
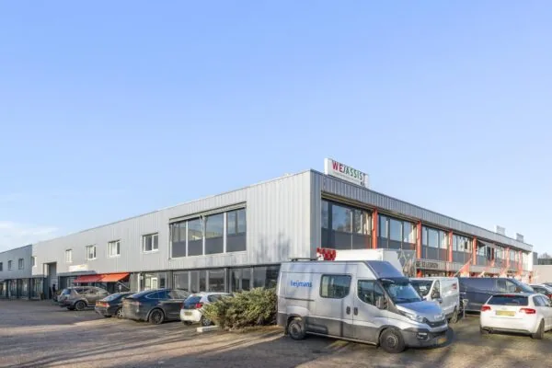
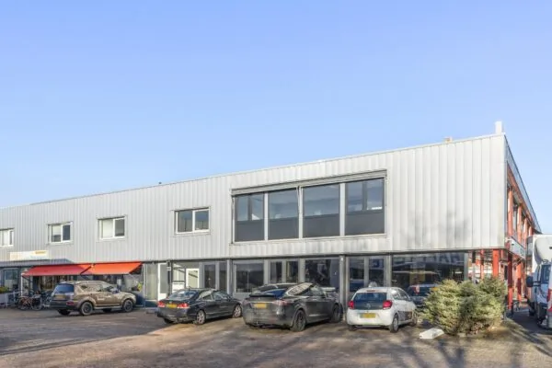
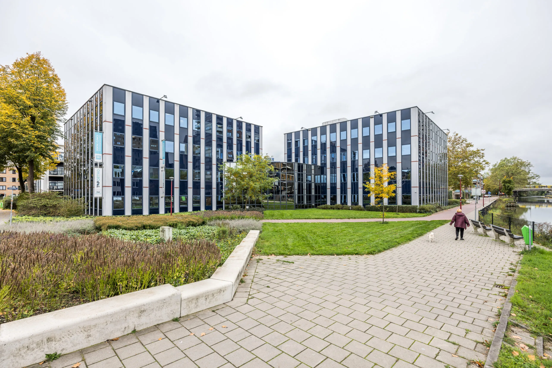
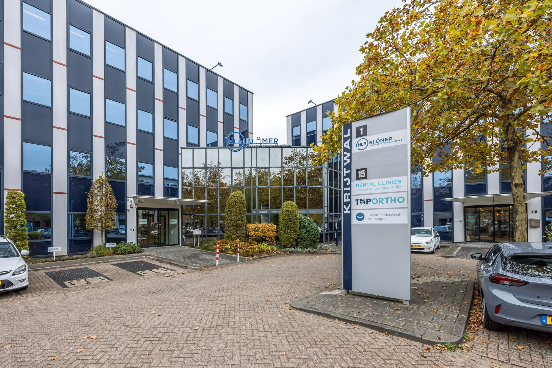
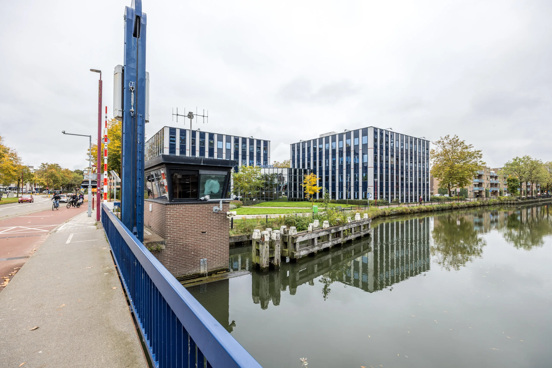
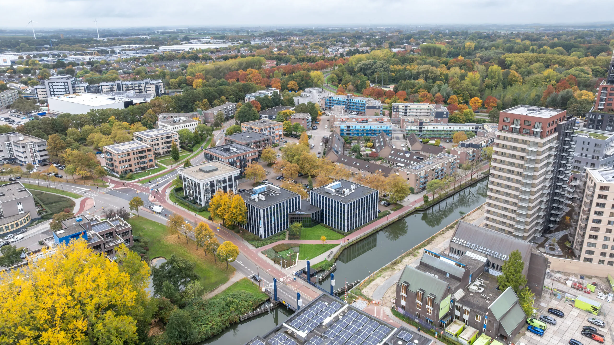
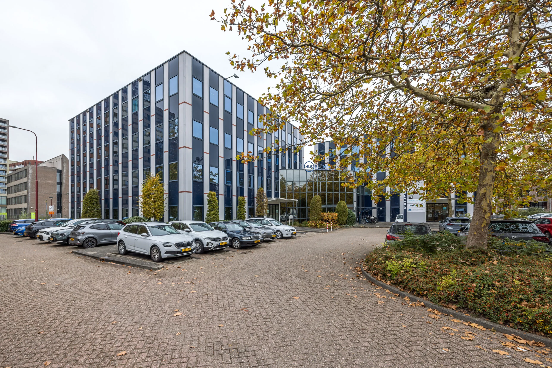
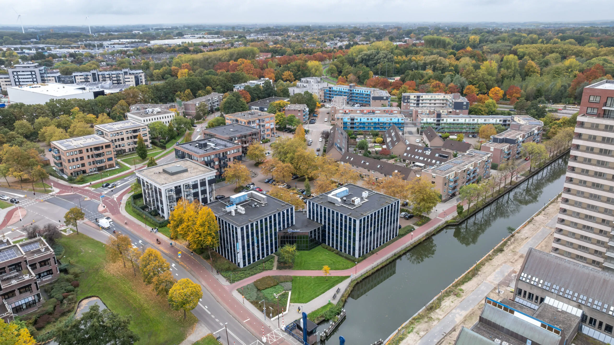
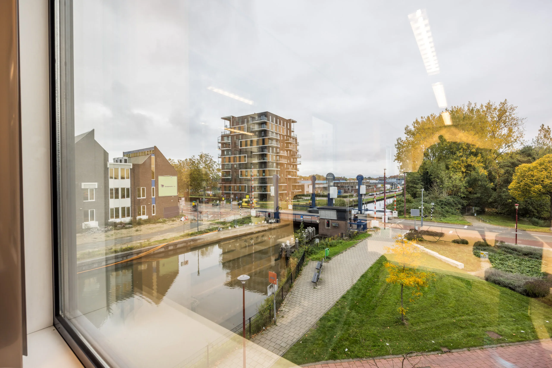
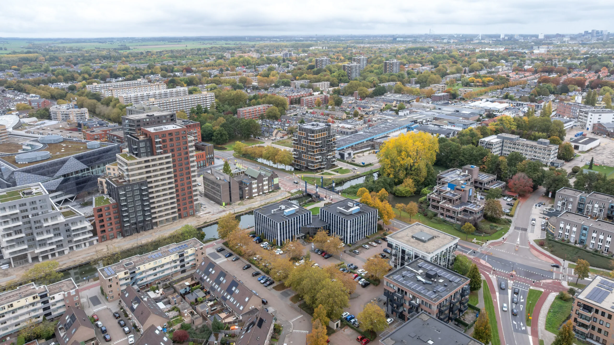
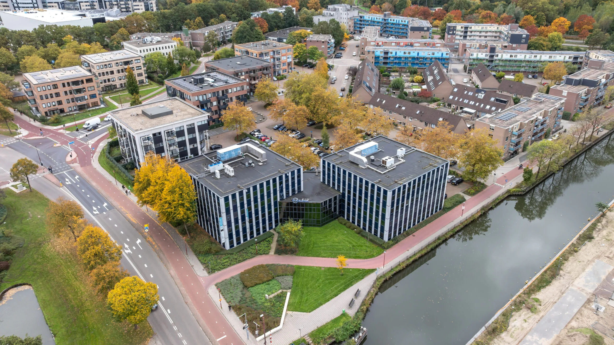
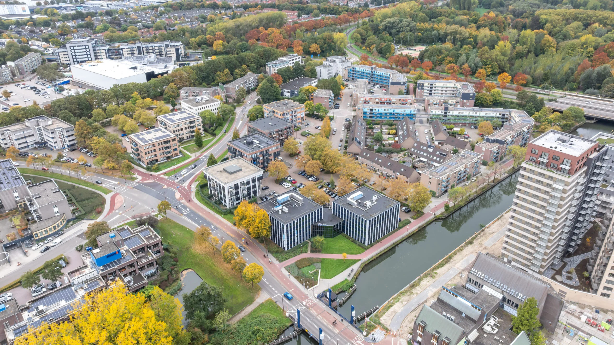
The office building, consisting of two connected office sections, is situated in the center of Nieuwegein, next to the City Plaza shopping center, in the Merwestein district. The building is excellently accessible via the A27 and A2. From your desk you look out over the Doorslag canal.
Nieuwegein exerts a strong pull on the region. As a city, Nieuwegein is located directly south of Utrecht, and Houten, IJsselstein and Vianen are also just a stone’s throw away. This puts a very extensive catchment area within easy reach.
Merwestein has a strongly mixed function. Besides a limited number of homes, Merwestein has a number of offices and regional facilities, such as Cals College and the Merwestein Sports and Events Complex.
Within a 5-minute walk is the largely covered City Plaza shopping center. In addition to the many shops in areas such as fashion, lifestyle and beauty, you will also find Theater De Kom, with a cinema, the Nieuwegein town hall, the Nieuwegein library, and various pleasant hospitality venues.
The total office building consists of 3,965 m² spread over 4 floors.
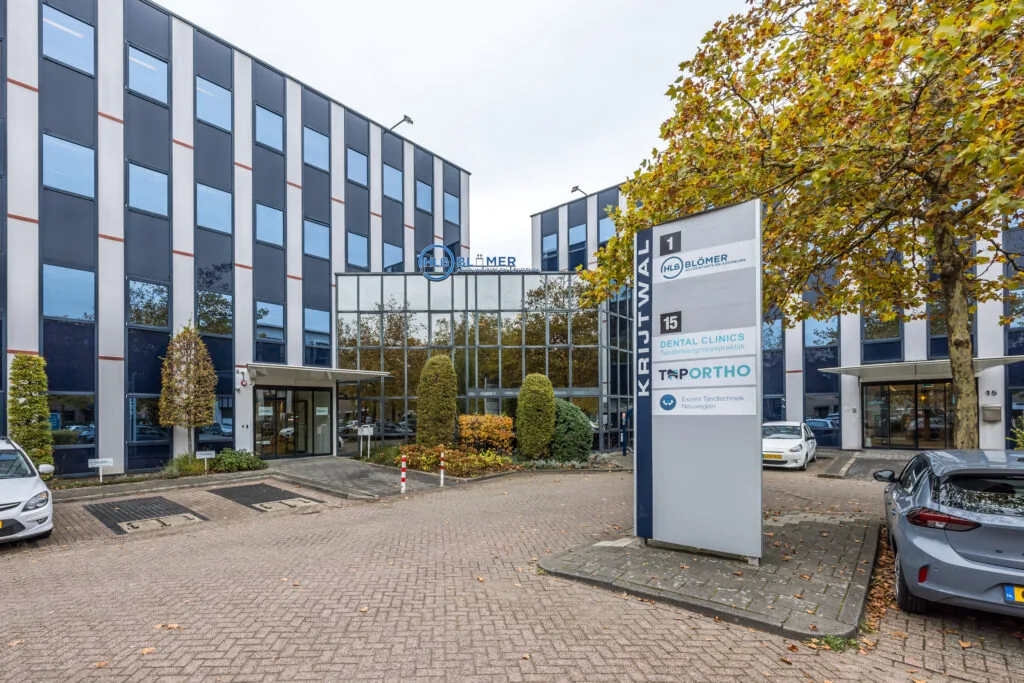
In the right-hand section of the building, a total of approximately 2,151 m² of office space is available, accessible via its own entrance.
The left-hand side of the building houses, among others, the Dental Clinics dental group practice, TopOrtho Nieuwegein and Excent Tandtechniek Nieuwegein.
ACCESSIBILITY
Nieuwegein is optimally accessible via the A2, A12 and A27. Nieuwegein’s bus station can be reached within 10 minutes, from where the Utrecht – Nieuwegein Zuid/IJsselstein rapid tram also departs every 7 minutes. Within a short walking distance are two bus stops with various regional bus lines to surrounding towns, such as Vianen, Houten and Zeist.
FLOOR AREA
A total of approximately 2,151 m² usable floor area (v.v.o.) is available for rent, divided as follows:
Floor | Area
Ground floor | approx. 591 m² v.v.o.
1st floor | approx. 635 m² v.v.o.
2nd floor | approx. 476 m² v.v.o.
3rd floor | approx. 449 m² v.v.o.
The areas stated are measured in accordance with NEN 2580 and include a share of the general and common areas.
Partial letting is negotiable.
PARKING
Many parking spaces are available in front of the building. There are 4 parking spaces on the property itself. There are more than 100 parking spaces in the parking area. The current tenant currently holds 44 business parking permits.
Paid parking applies in the area in and around the city center of Nieuwegein. From Monday to Friday, paid parking applies between 09:00 and 17:00. Outside these hours and on weekends it is free.
Companies and institutions can apply to the municipality of Nieuwegein for parking permits valid in the zone in which the company is located. The number of permits depends on the zone. Krijtwal 1 is located in zone M1, and therefore has an allocation of 1 permit per 45 m² of floor area. A business parking permit is issued in the company’s name and can be used flexibly. The cost is approximately €166.00 per parking space per year (2025 price level). This takes into account the number of parking spaces on the property itself.
DELIVERY CONDITION
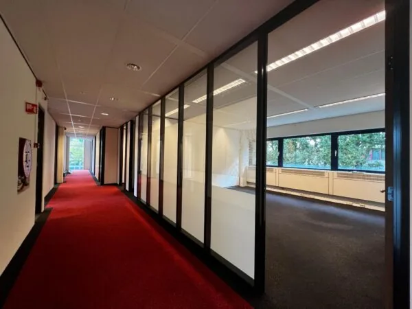
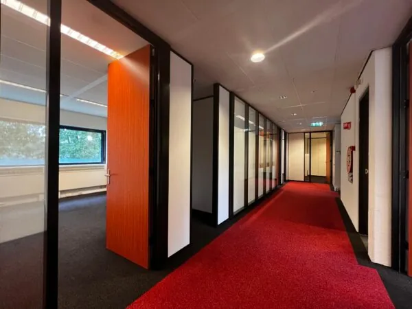
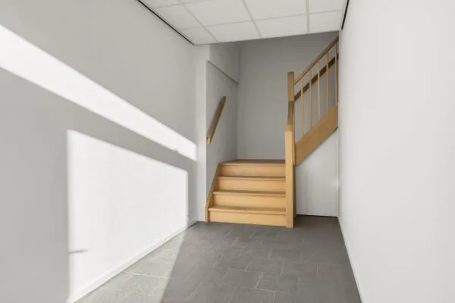
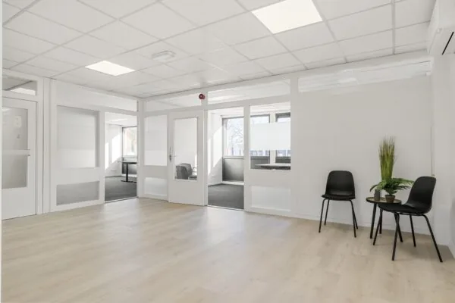
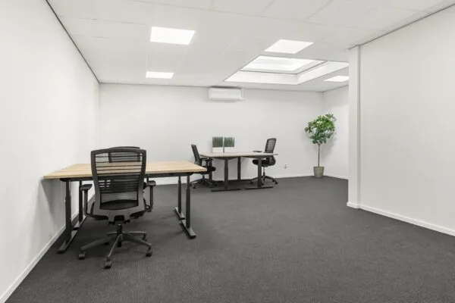
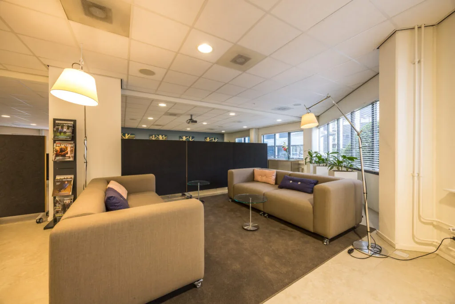
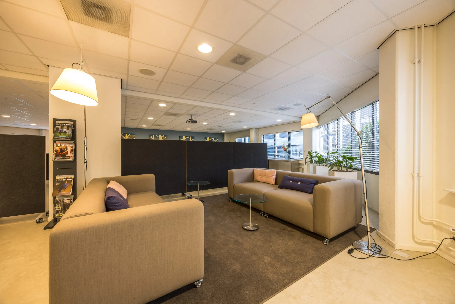
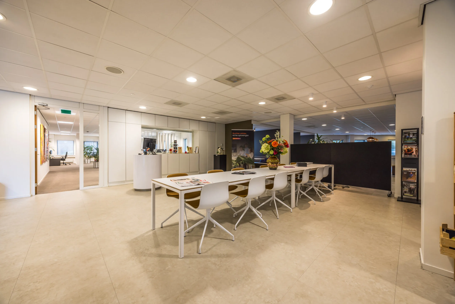
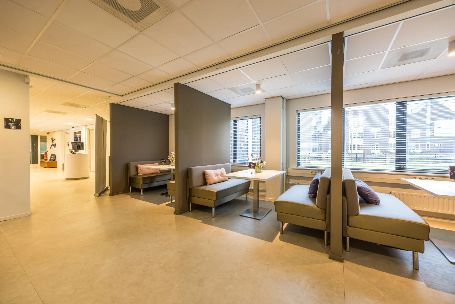
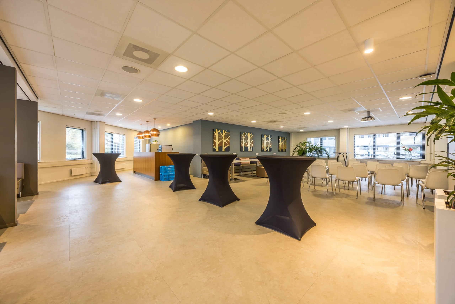
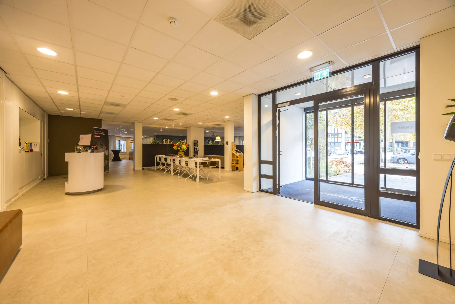
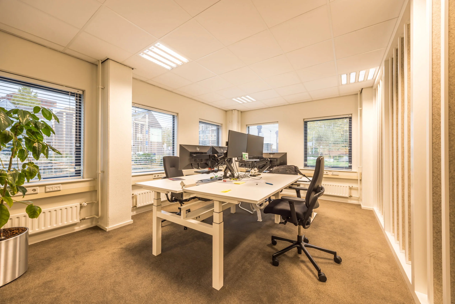
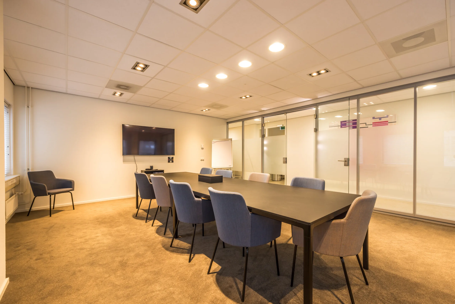
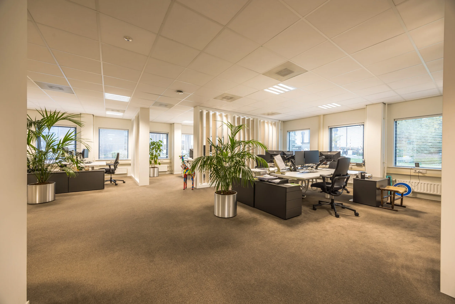
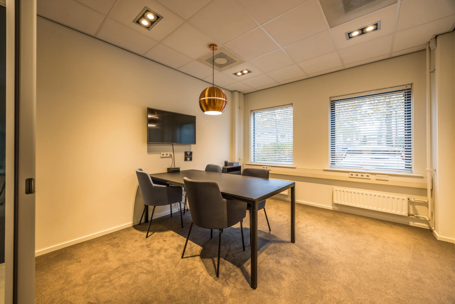
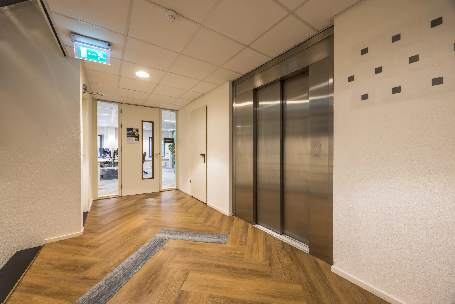
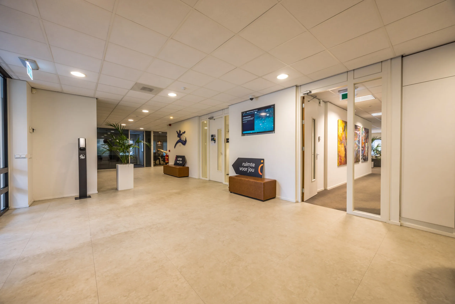
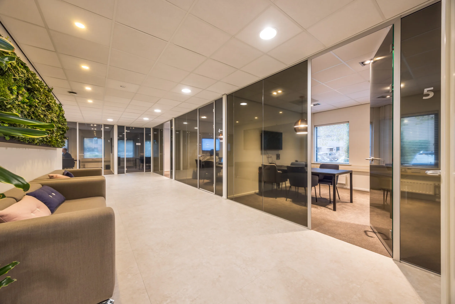
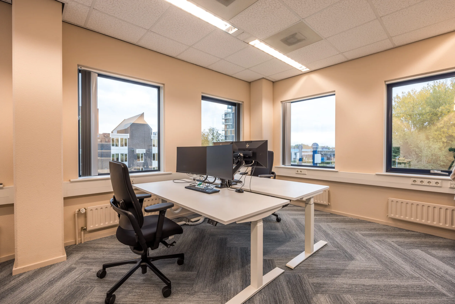
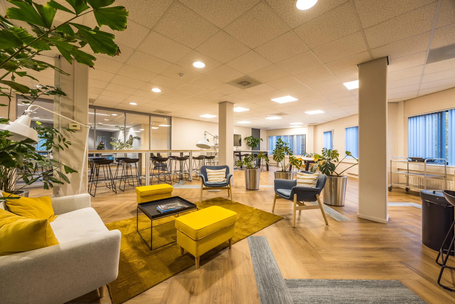
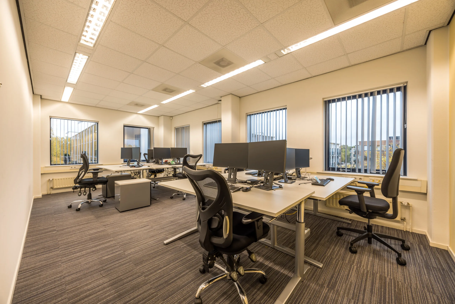
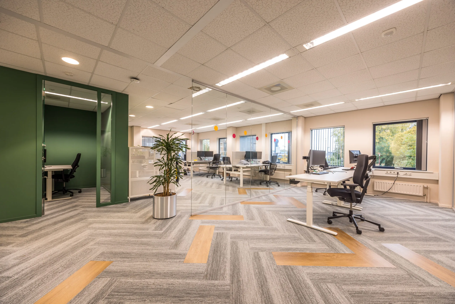
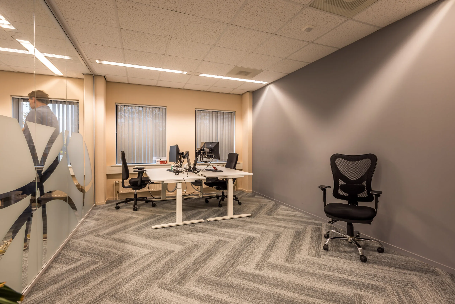
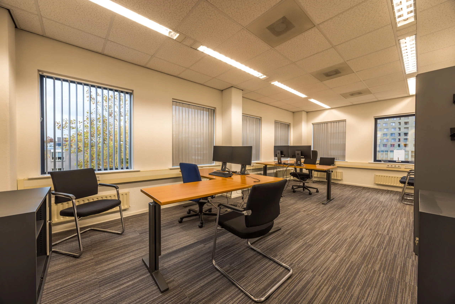
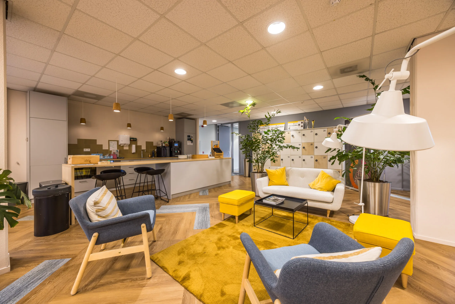
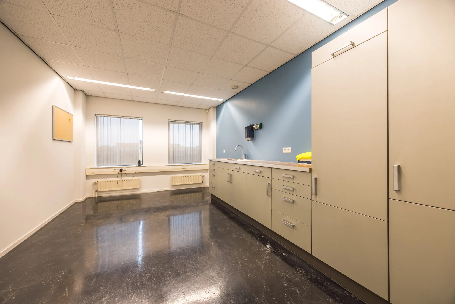
The office space will be delivered in its current turnkey condition with the following facilities:
• entrance area;
• heating by means of panel radiators with thermostatic valves every 3.60 m;
• air conditioning system;
• passenger elevator;
• current suspended ceilings fitted with recessed LED lighting fixtures and grid at 1.80 m centers;
• cable ducts;
• openable windows;
• horizontal blinds;
• separate men’s and women’s restrooms per floor;
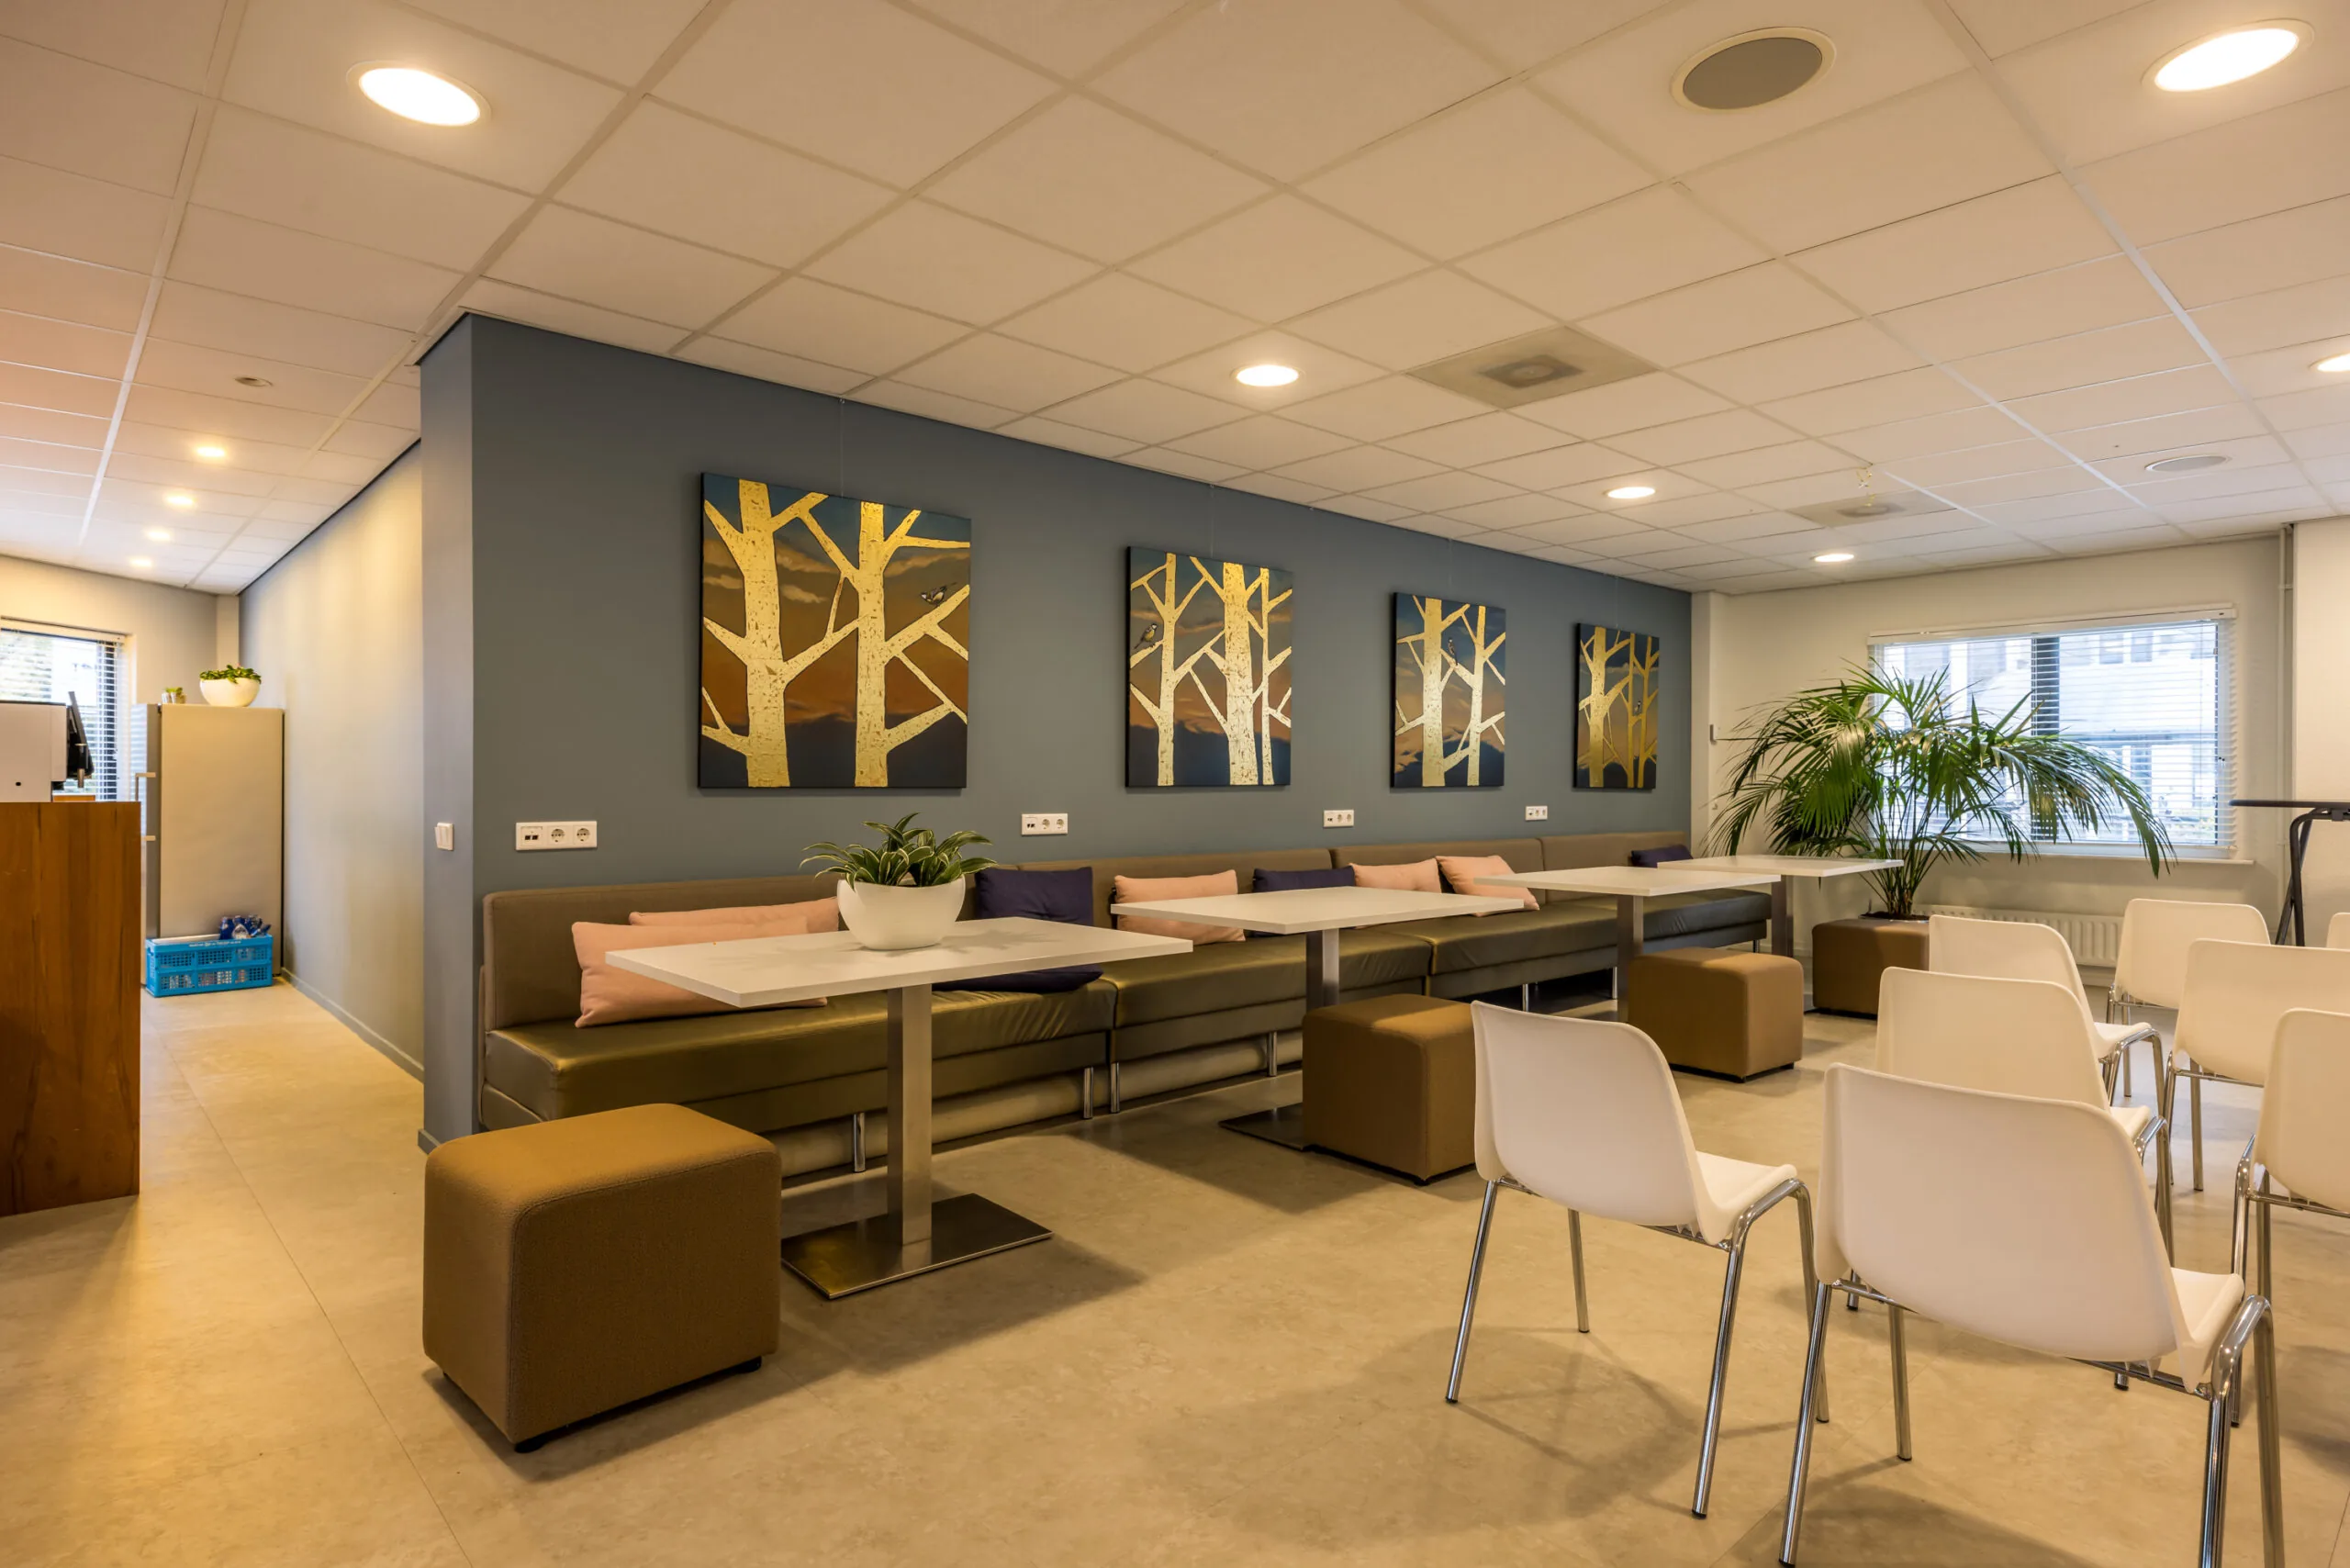
• current pantry per floor;
• current floor finishing (hard and soft flooring);
• current, partly glazed partition walls;
• intercom per floor;
• covered bicycle storage.
The connection and use of data and telecommunications facilities are not included in the rental price and must be arranged and paid for by the Tenant. The landlord accepts no responsibility for the functioning of the current data cabling.
ENERGY LABEL
The office building has energy label B.
ACCEPTANCE
By arrangement, mid-2026.
TERMS AND CONDITIONS
RENTAL PRICE
Office space:
€125.00 per m² per year.
Parking spaces:
€450.00 per parking space per year.
The amounts stated are to be increased by VAT.
VAT LEVY
The starting point is a VAT-taxed rental price. The rental price must therefore be increased by the applicable VAT percentage. If the tenant does not meet the 90% criterion, the lease is by operation of law VAT-exempt. In that case, the agreed net rental price, excluding VAT, will be increased by a percentage to be determined so as to compensate the landlord for the resulting disadvantage.
LEASE TERM
5 (five) years.
Shorter lease terms negotiable.
RENT PAYMENT
The rent and the service charge advance, plus VAT, payable quarterly in advance.
SERVICE CHARGES
€50.00 per m² per year, on the basis of an advance payment with final settlement afterward, for the following supplies and services, plus VAT.
Energy:
• costs for water use including standing charge.
• costs for electricity use including standing charge; both for the use of electricity for building-related installations and lighting of common areas, as well as individual electricity use.
• district heating costs including standing charge.
Maintenance (service contracts):
• central heating installation;
• air handling installation;
• technical installations;
• elevator installation;
• automatic doors;
• window-cleaning installation;
• sewage water pump;
• cleaning costs;
• waste removal/processing;
• landscaping, garden maintenance;
• pest control costs;
• glass insurance for exterior glazing;
• pollution levy.
Administration costs of 5% on the supplies and services listed and delivered above.
The above list is not exhaustive. The landlord reserves the right to expand or reduce the aforementioned supplies, services and special facilities, and to adjust the tenant’s share of the costs accordingly.
RENT REVIEW
Annually, for the first time 1 year after the lease commencement date, based on the change in the monthly price index figure according to the consumer price index (CPI), series for all households (2015 = 100), published by Statistics Netherlands (CBS).
SECURITY
A bank guarantee or deposit equal to three months’ rent and service charges, plus VAT. This bank guarantee must be provided prior to the handover of the keys and must be issued by a bank recognized and established in the Netherlands, in accordance with the standard ROZ model 2018.
No interest is paid on a deposit.
LEASE AGREEMENT
The lease agreement to be drawn up is in accordance with the agreement established by the Real Estate Council (Raad voor Onroerende Zaken) in February 2025 and as used by the Dutch Association of Real Estate Agents (NVM), with the accompanying General Provisions.









 info@deskfinder.nl