GENERAL
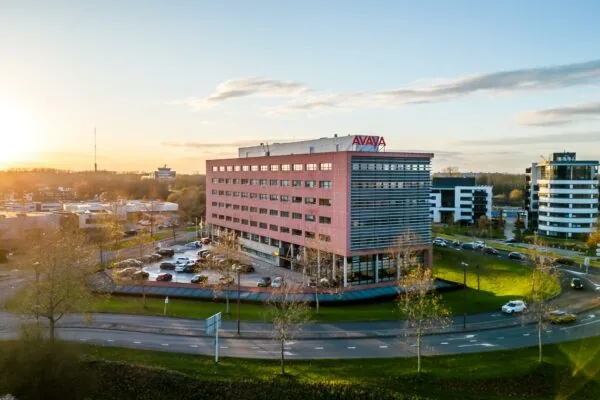
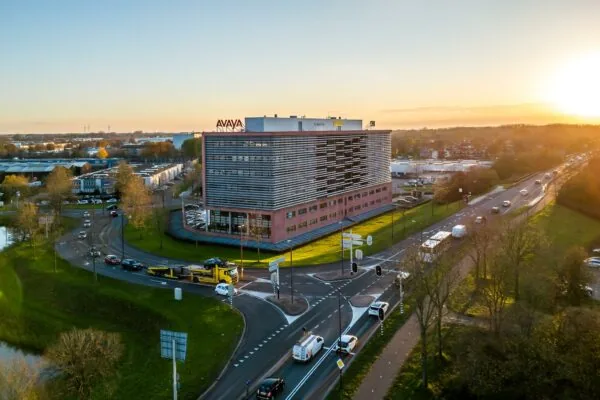
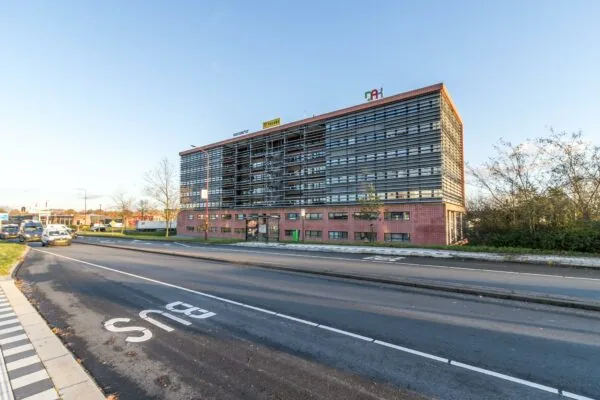
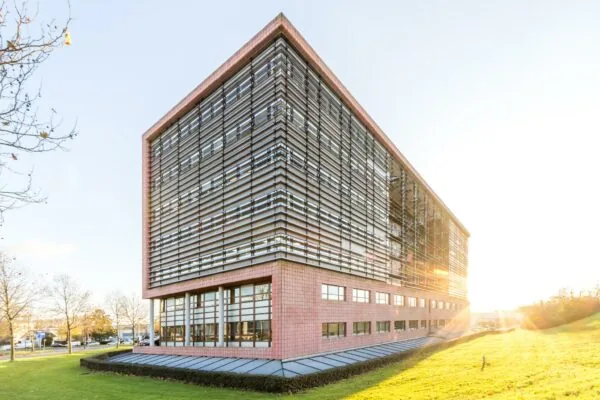
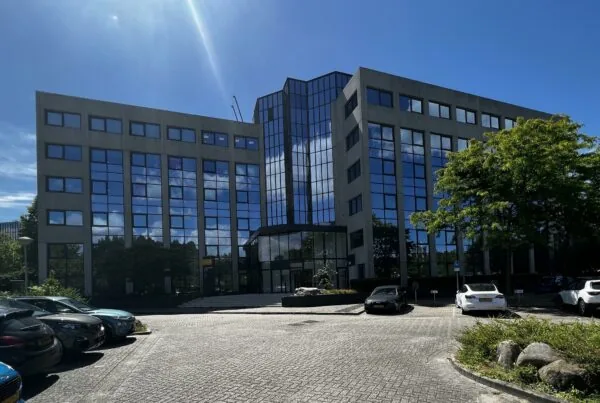
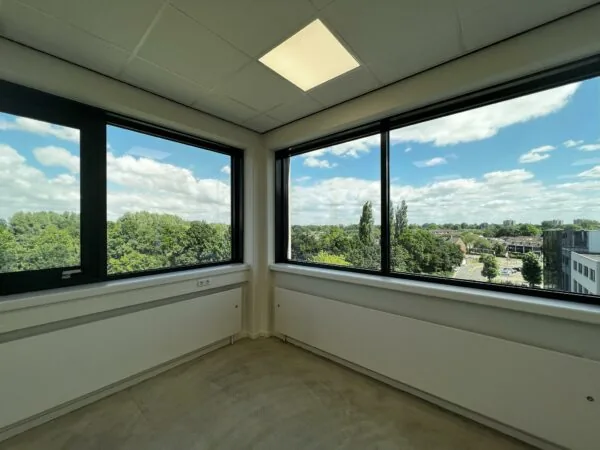
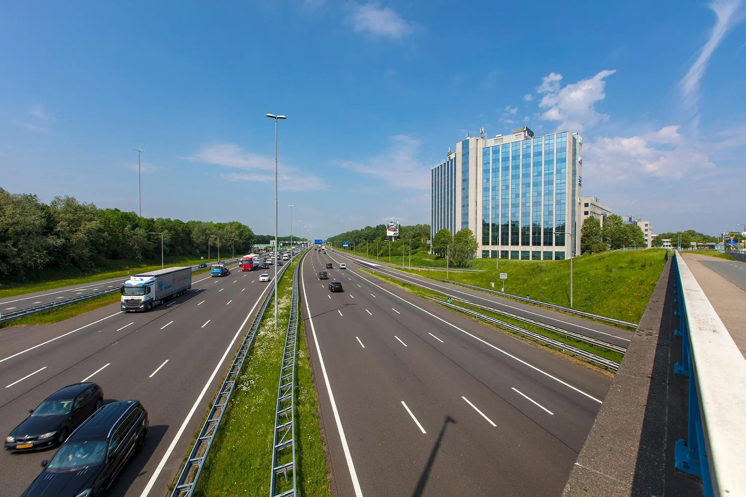
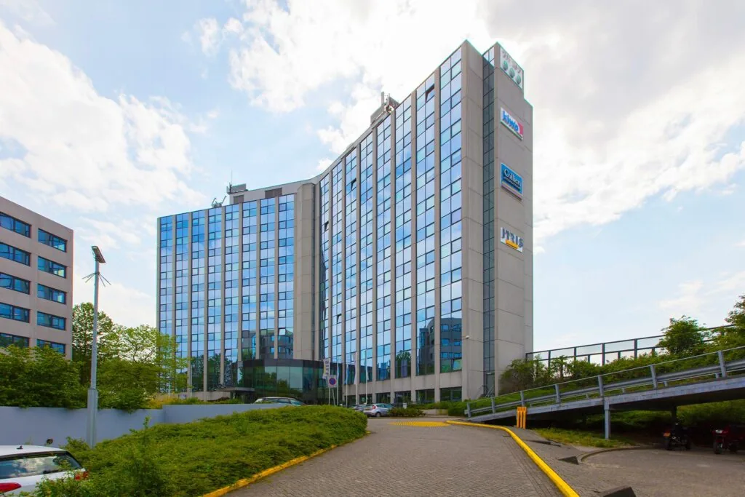
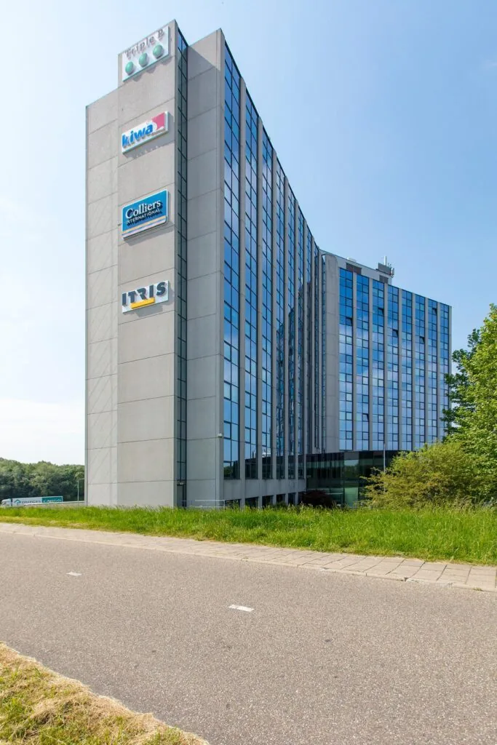
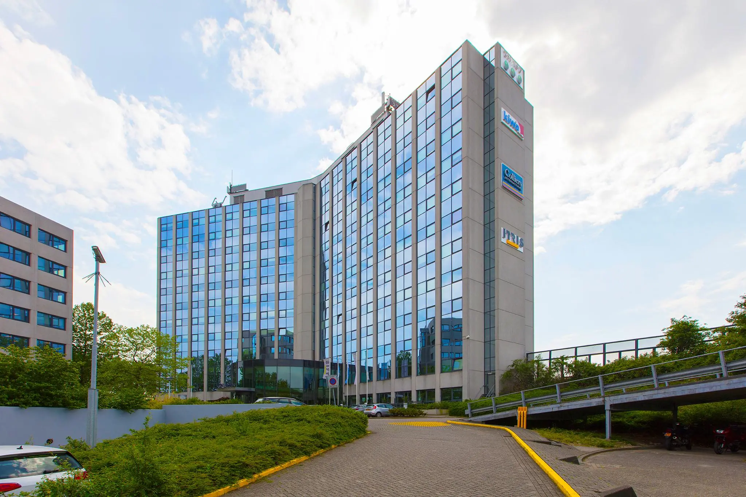
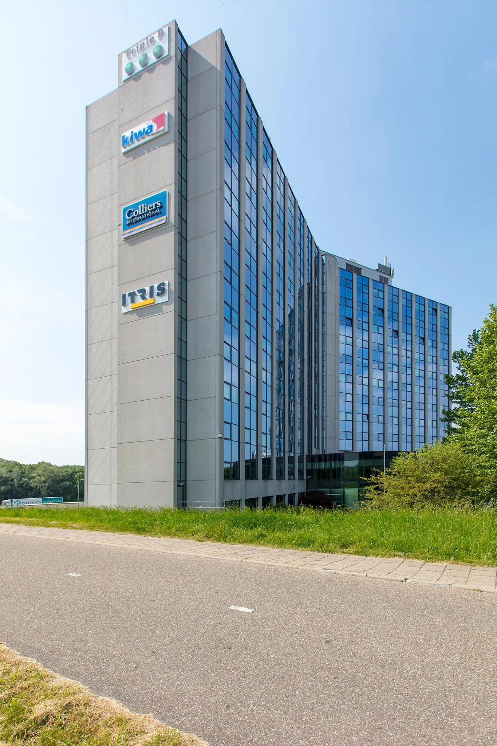
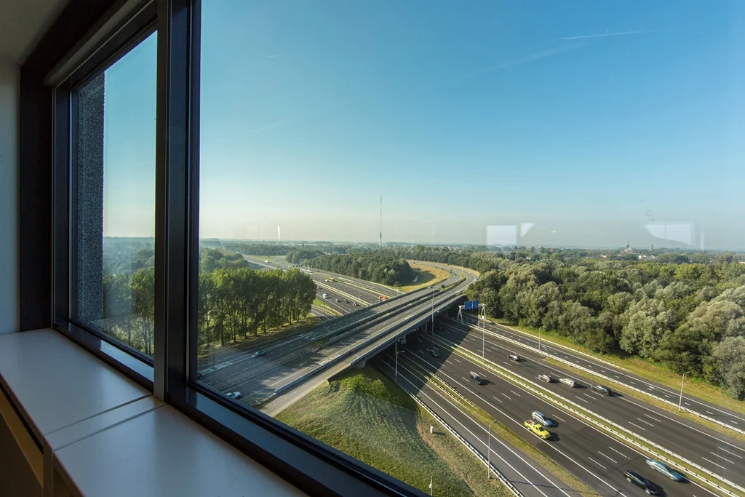
On a prominent visibility location along the A2, the imposing “KCN Tower”, with its 12 storeys, is an unmissable landmark in the area around Nieuwegein. Thanks to its excellent accessibility, an abundance of parking spaces, a meeting centre and an in-house lunch facility, this office building with energy label A is the ideal base for your organisation.
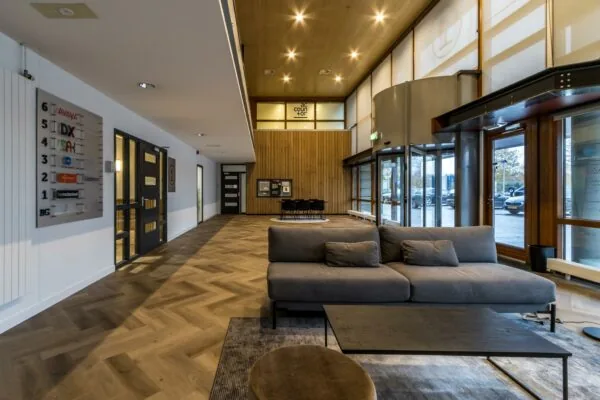
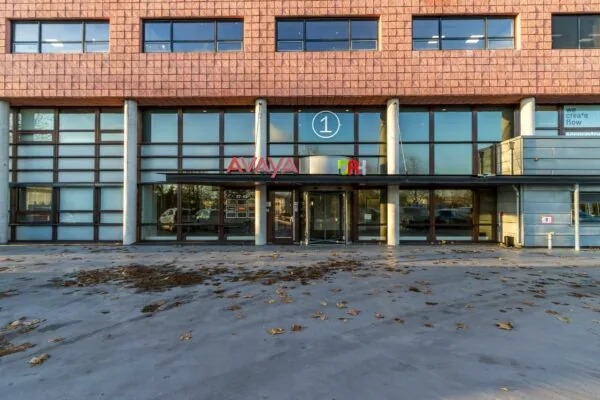
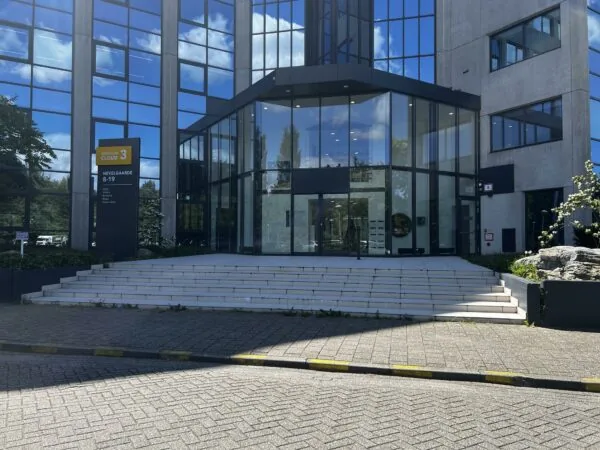
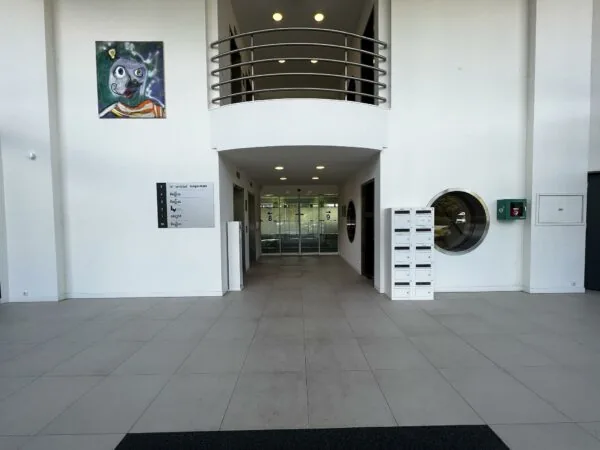
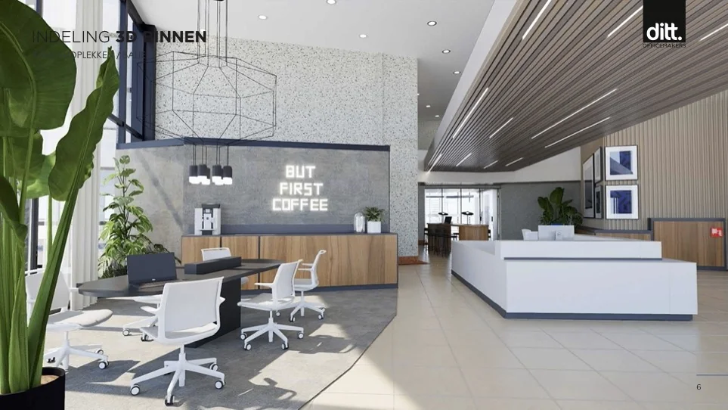
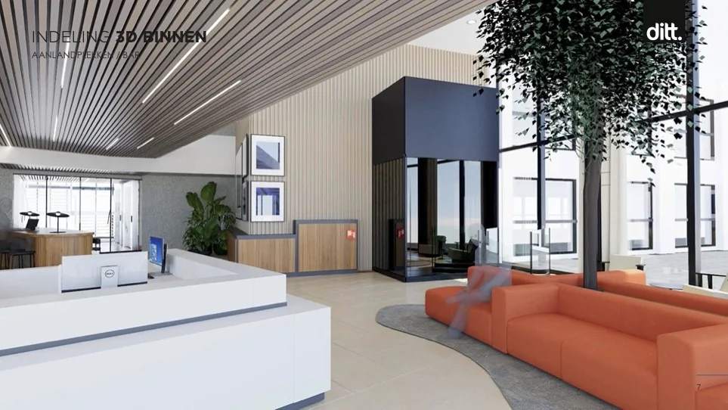
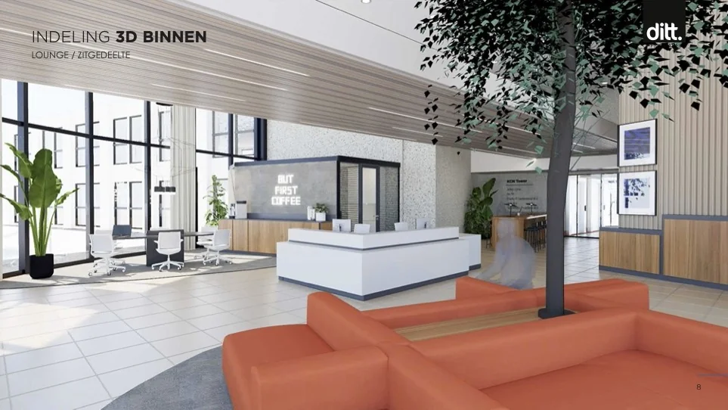
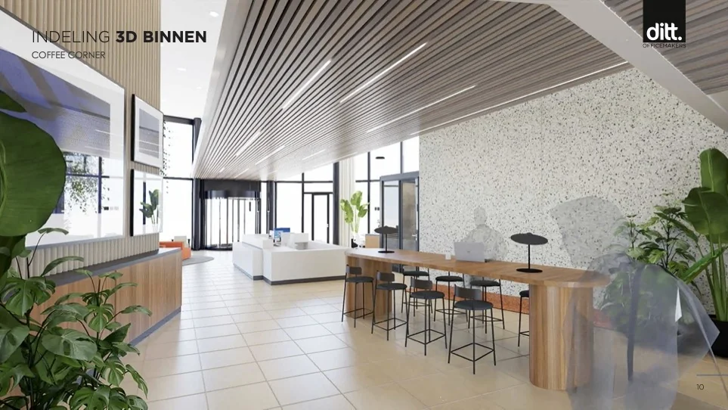
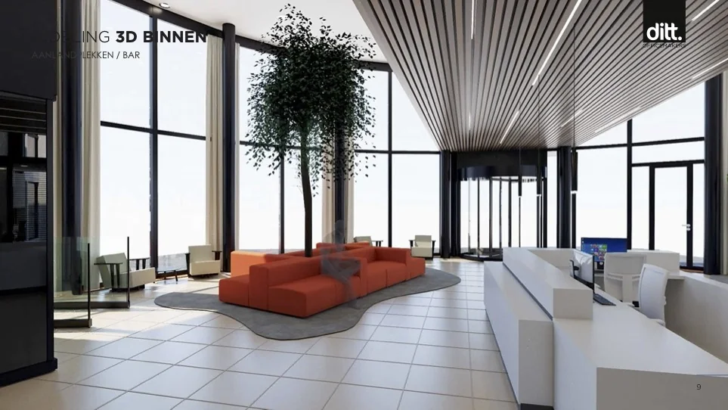
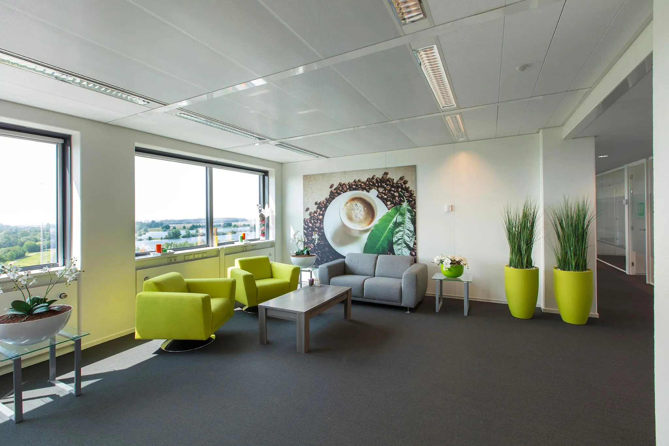
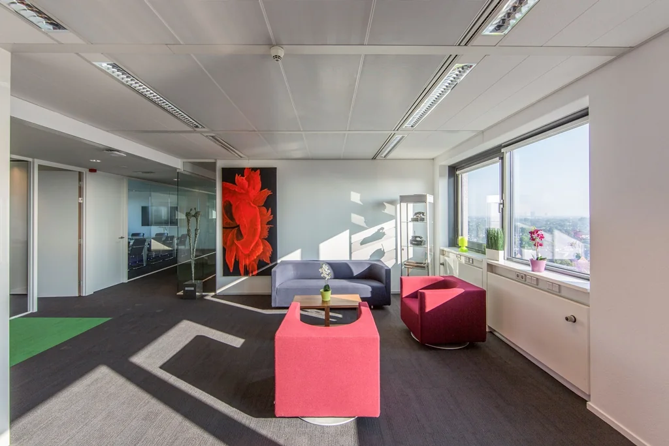
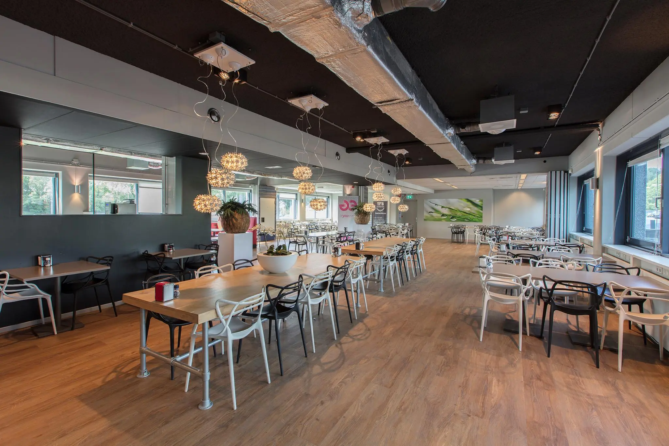
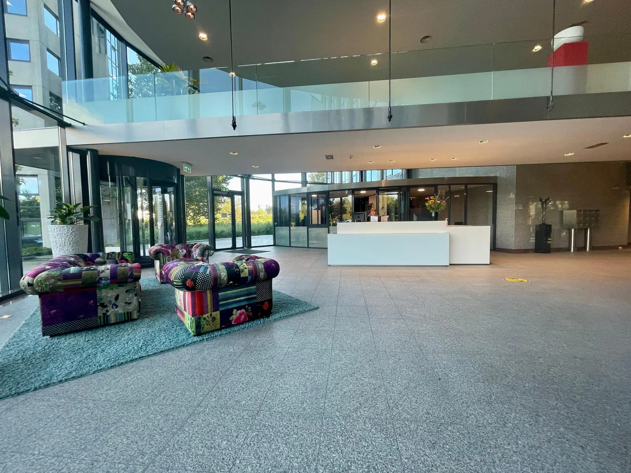
The building offers users everything for an inspiring working environment. The welcoming entrance hall on the ground floor has recently been fully renovated and fully meets contemporary requirements. Upon arrival, a hostess gives your staff and guests a warm welcome. The modern meeting spot with a coffee corner, various seating areas and spacious benches provides the opportunity for informal discussions or work, over a delicious cup of coffee. Employees can enjoy lunch in the shared restaurant on the ground floor around midday. In the summer months, the terrace can also be used.
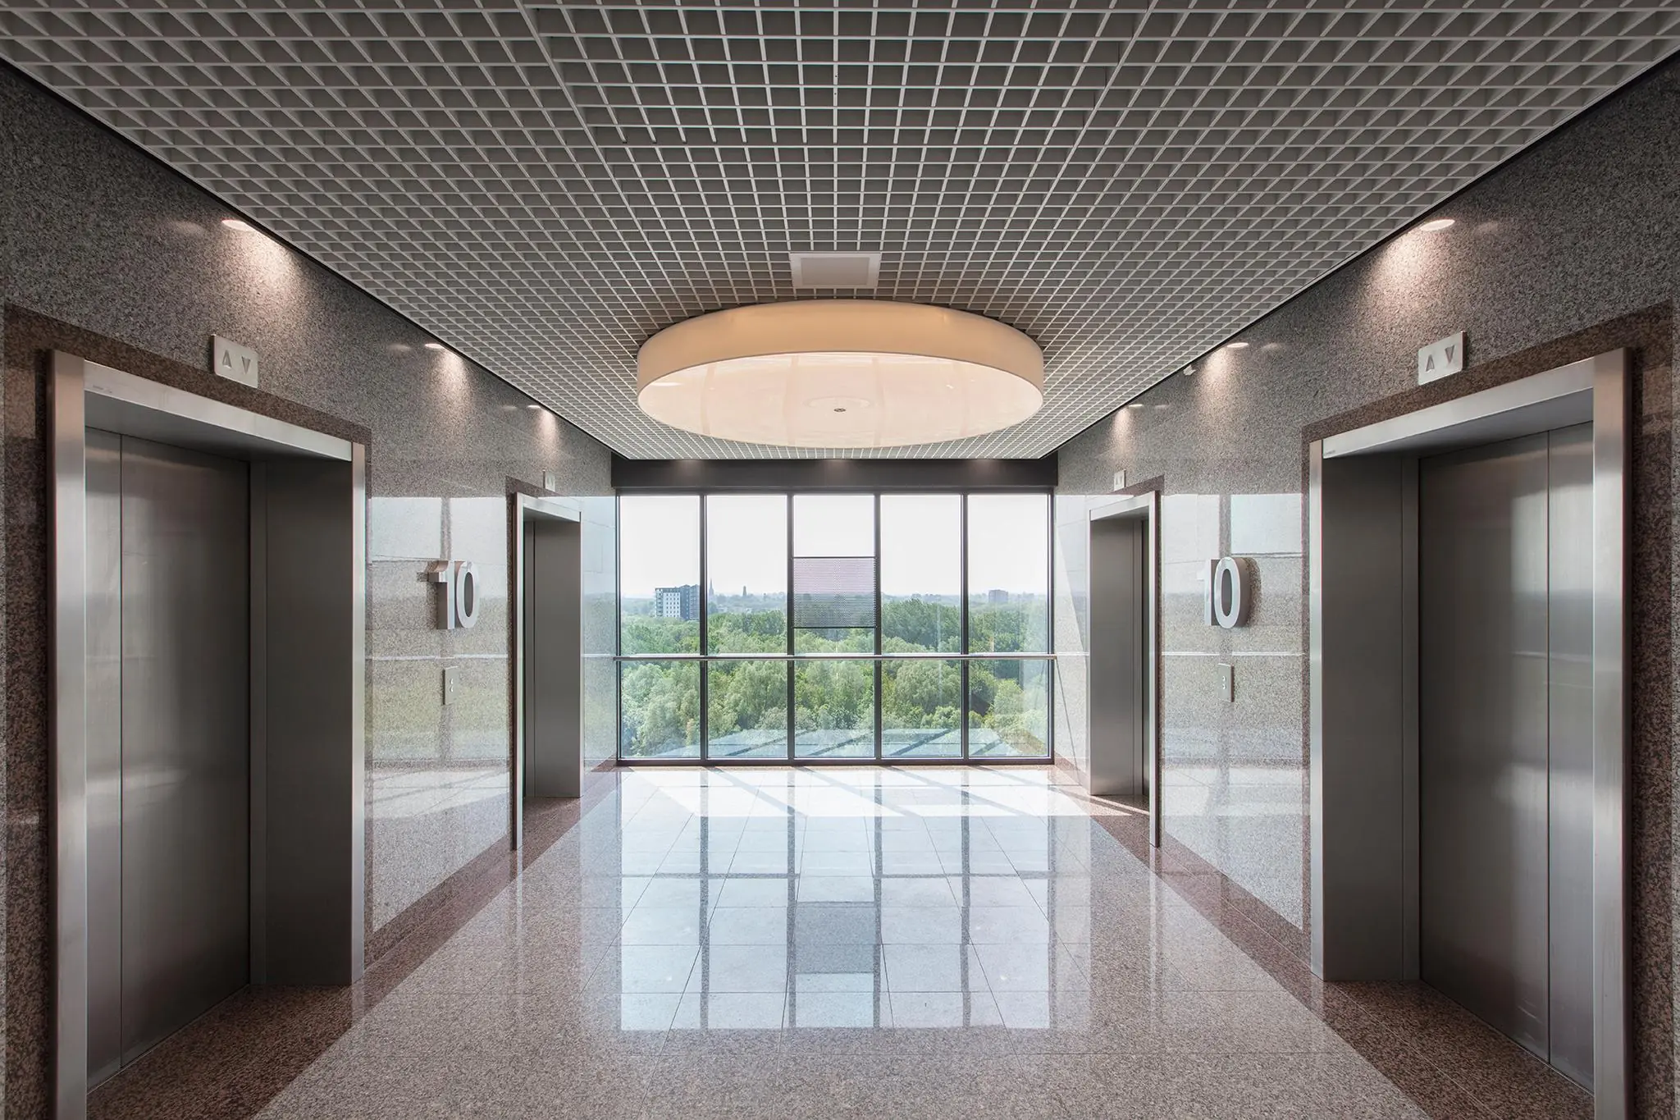
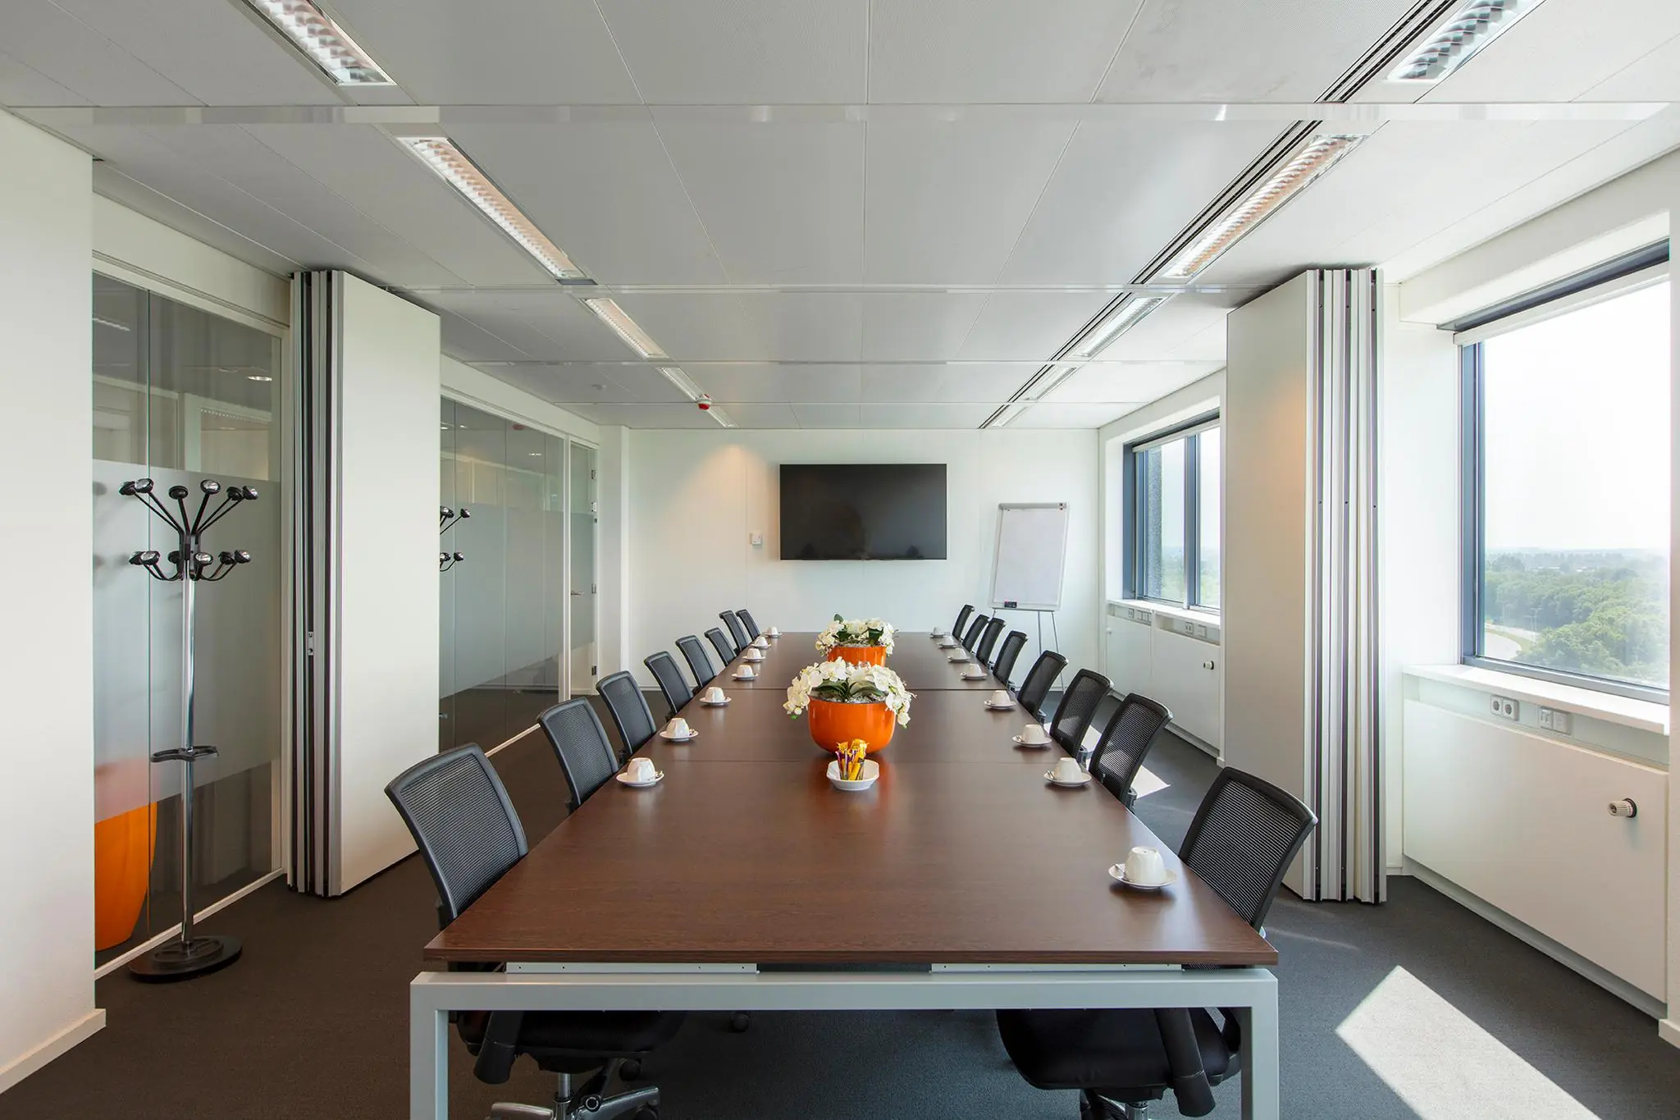
In addition to these facilities, the “KCN Tower” offers a meeting centre on the 10th floor for all its tenants. For a fee, several meeting rooms of varying sizes are available, suitable for 4 to 20 people.
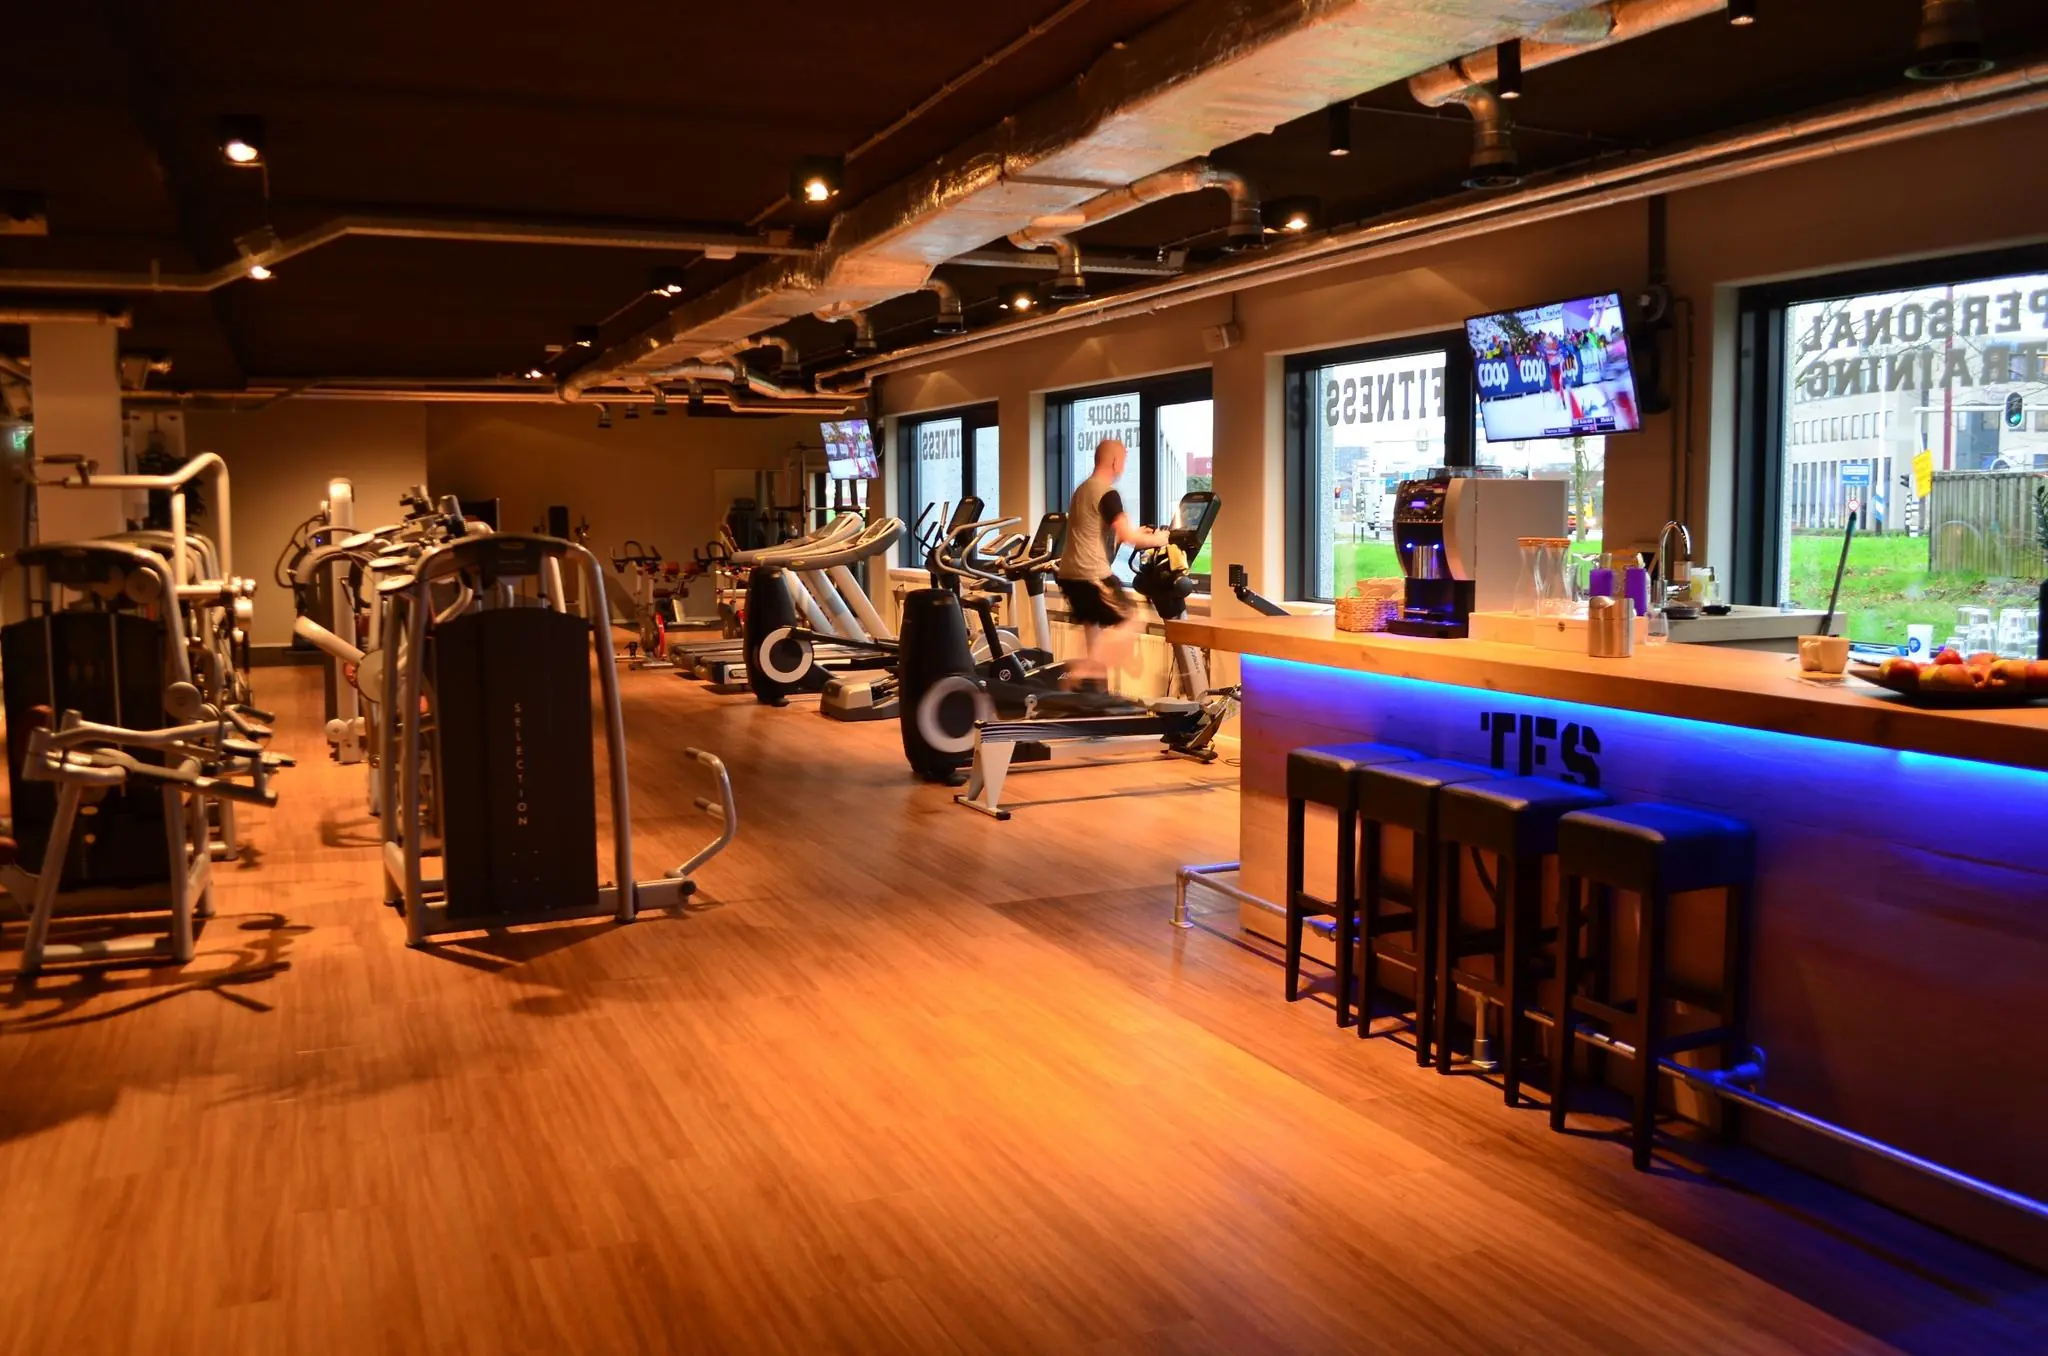
In the nearby “KCN 4 Life” building, also on Nevelgaarde, the “The Fitness Studio” sports centre is located. Your employees can work out there from 07:00 to 22:00 at a reduced membership rate.
With a unique parking ratio of 1:30, ample parking spaces are available for your organisation on the private parking area and in the parking basement. From the parking basement you have direct access to the central hall. It is also possible to rent additional parking spaces under the parking deck.
FACILITIES
In summary, the “KCN Tower” offers the following facilities:
* reception desk with hostess;
* restaurant with lunch facilities and terrace;
* meeting area with coffee bar in the central hall;
* meeting centre on the 10th floor;
* fitness and sports facilities at “KCN 4 Life”.
OFFICE FLOOR LAYOUT
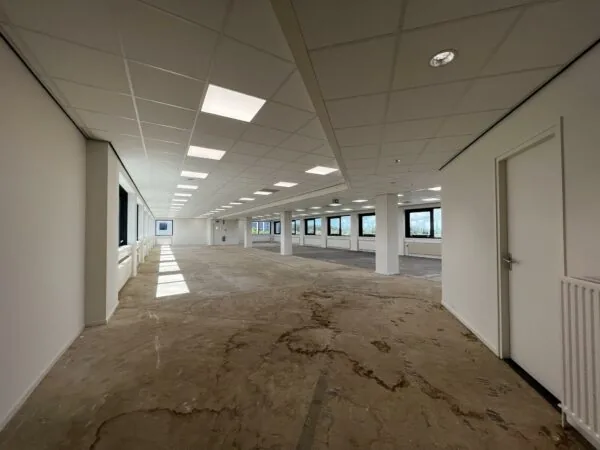
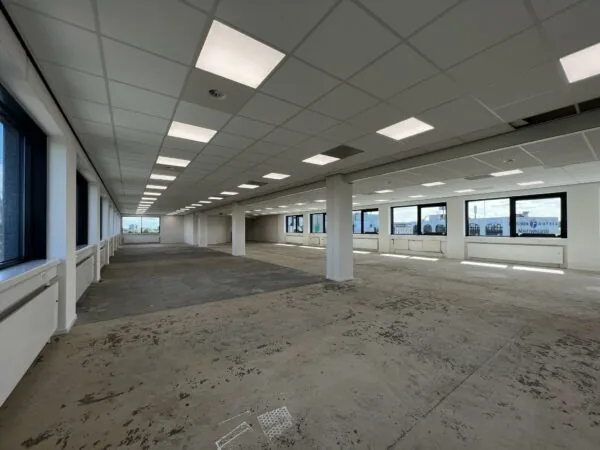
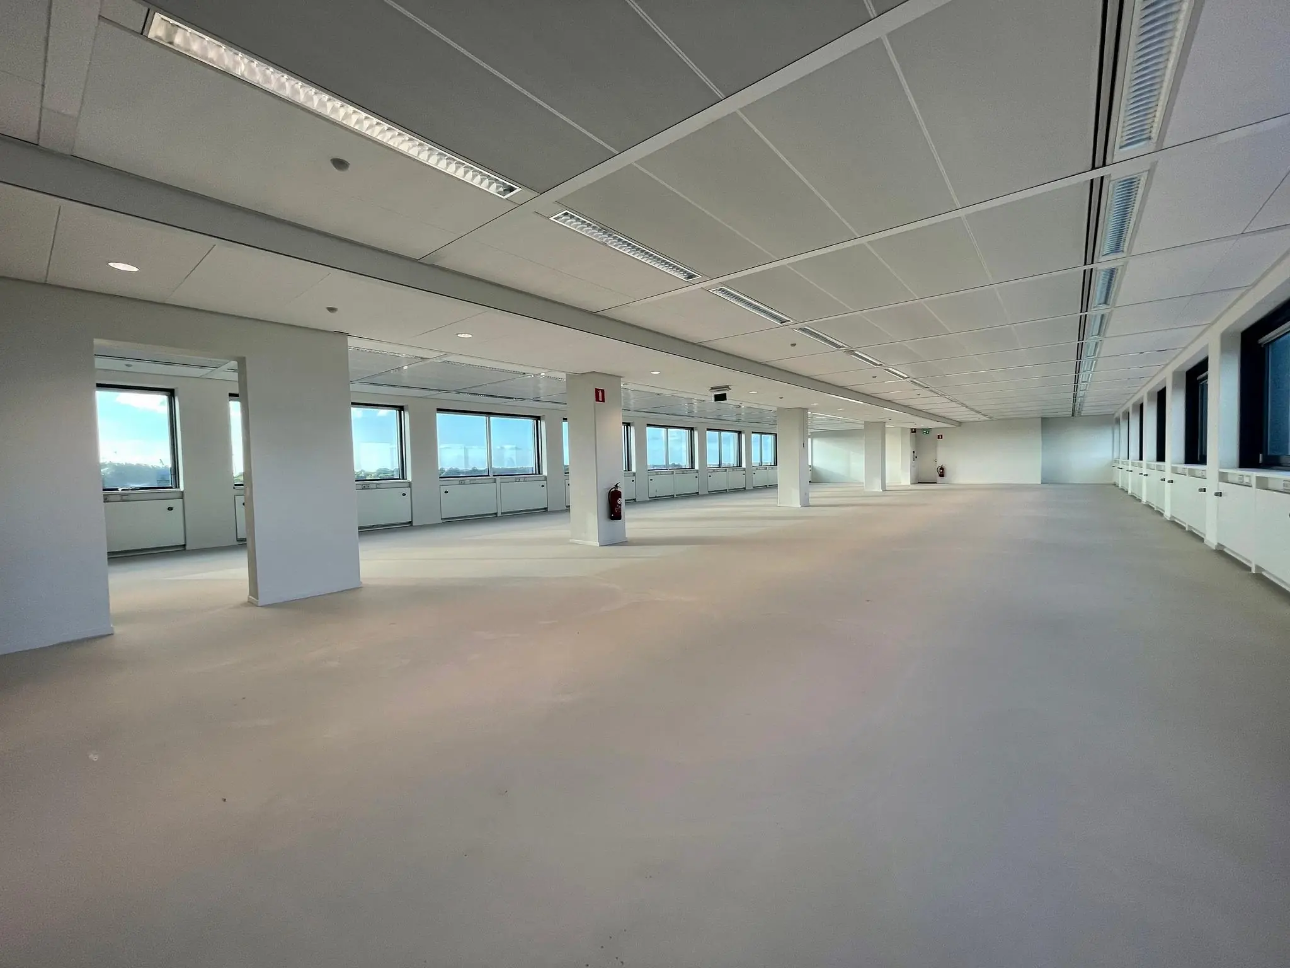
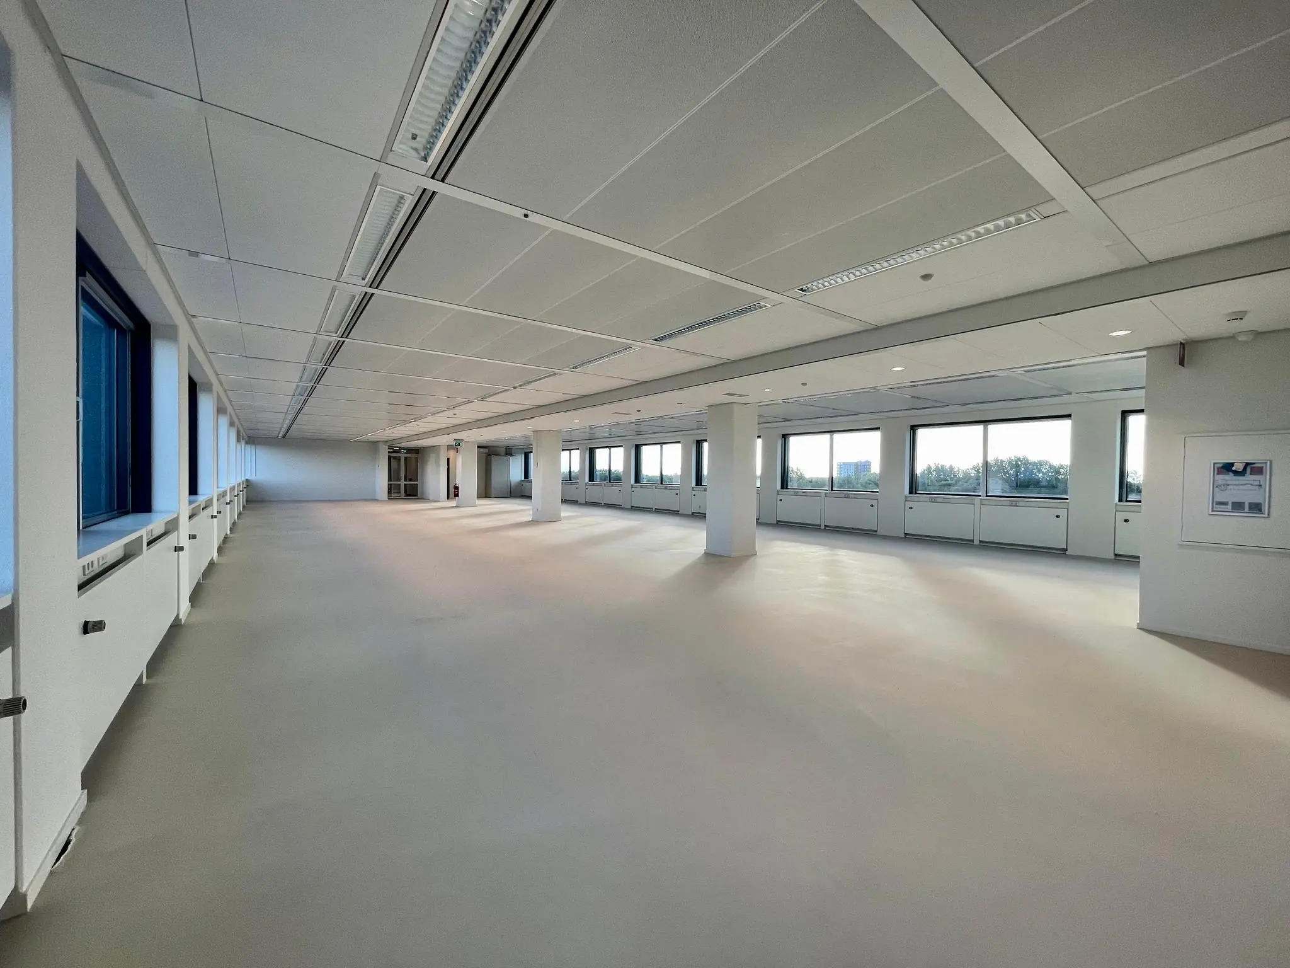
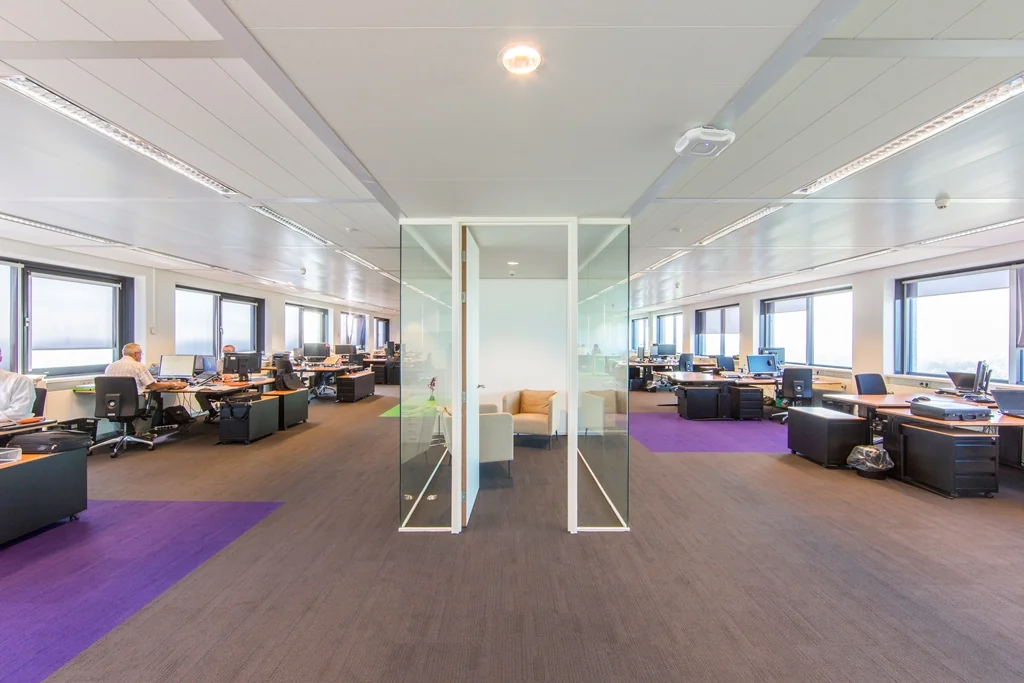
The structure of the “KCN Tower” gives tenants the option to realise different layout variants. The office floors are column-free and suitable for open-plan office space, a cellular layout, or a combination of the two.
The cooling ceilings in the offices ensure a pleasant indoor climate.
LOCATION
The “KCN Tower” is located on a prominent visibility site along the A2 motorway in Nieuwegein, in the “De Poort van Nieuwegein” area. It borders an important traffic artery where two wide main roads, the Zuidstedeweg and the Weg naar de Poort, merge.
A short distance away is the Cityplaza shopping centre, which also has the bus station and the tram stop. Cityplaza houses no fewer than 150 shops and hospitality venues under one roof.
Organisations established in the surrounding area include Itris, Triple P, QuoVadis, Kiwa Carity, NGA Human Resources and Arbo Unie. Opposite the “KCN Tower” is the Fletcher Hotel-Restaurant Nieuwegein-Utrecht, offering overnight accommodation and an à la carte restaurant. The immediate surroundings mainly consist of residential housing. St. Antonius Hospital is located a short distance away.
ACCESSIBILITY
By car:
The location, directly at exit 9 of the A2 motorway and near the arterial roads Weg naar de Poort and Zuidstedeweg, ensures that the office building is excellently accessible by car. Nieuwegein is surrounded by the A2, A12 and A27 motorways.
By public transport:
The office building is reasonably accessible by public transport. From Utrecht Centraal station it takes approximately 30 to 40 minutes to reach the office building by tram and bus. The bus stop is a 4-minute walk away. The bus station and tram stop are at the Cityplaza shopping centre, approximately 15 minutes’ walk away.
FLOOR AREA
A total of approximately 2,814 m² lettable office space is available for rent, divided as follows:
Floor | Wing | Area
5th floor | 5.4 | approx. 402 m² lettable floor area
5th floor | 5.5 | approx. 402 m² lettable floor area
6th floor | 6.4 | approx. 402 m² lettable floor area
6th floor | 6.5 | approx. 402 m² lettable floor area
7th floor | 7.4 | approx. 402 m² lettable floor area
8th floor | 8.4 | approx. 402 m² lettable floor area
8th floor | 8.5 | approx. 402 m² lettable floor area
The stated areas include a share of the general area of the office building.
Partial letting is negotiable, per half floor from approximately 402 m² lettable floor area.
Measured in accordance with NEN 2580, measurement certificate no. 11.060.534 by Interim Bouwconsult B.V., dated 14 September 2011.
PARKING
The office building has a unique parking ratio of 1:30 m². Renting additional parking spaces, above the aforementioned ratio, is negotiable by arrangement.
Several charging points for electric and hybrid cars are available in the parking area.
There is ample bicycle storage in the parking garage beneath the office building.
The parking area is secured with a barrier installation fitted with an intercom system. The area can be entered using a licence-plate recognition system.
DELIVERY CONDITION
The property will be delivered including among other things:
• representative modern entrance with meeting area and coffee corner;
• staffed reception desk;
• company restaurant on the ground floor;
• 4x energy-generating passenger lifts;
• suspended ceilings fitted with LED fluorescent fixtures, motion sensors and daylight-dependent control;
• partly openable windows on the east side of the building;
• trunking for data and electrics;
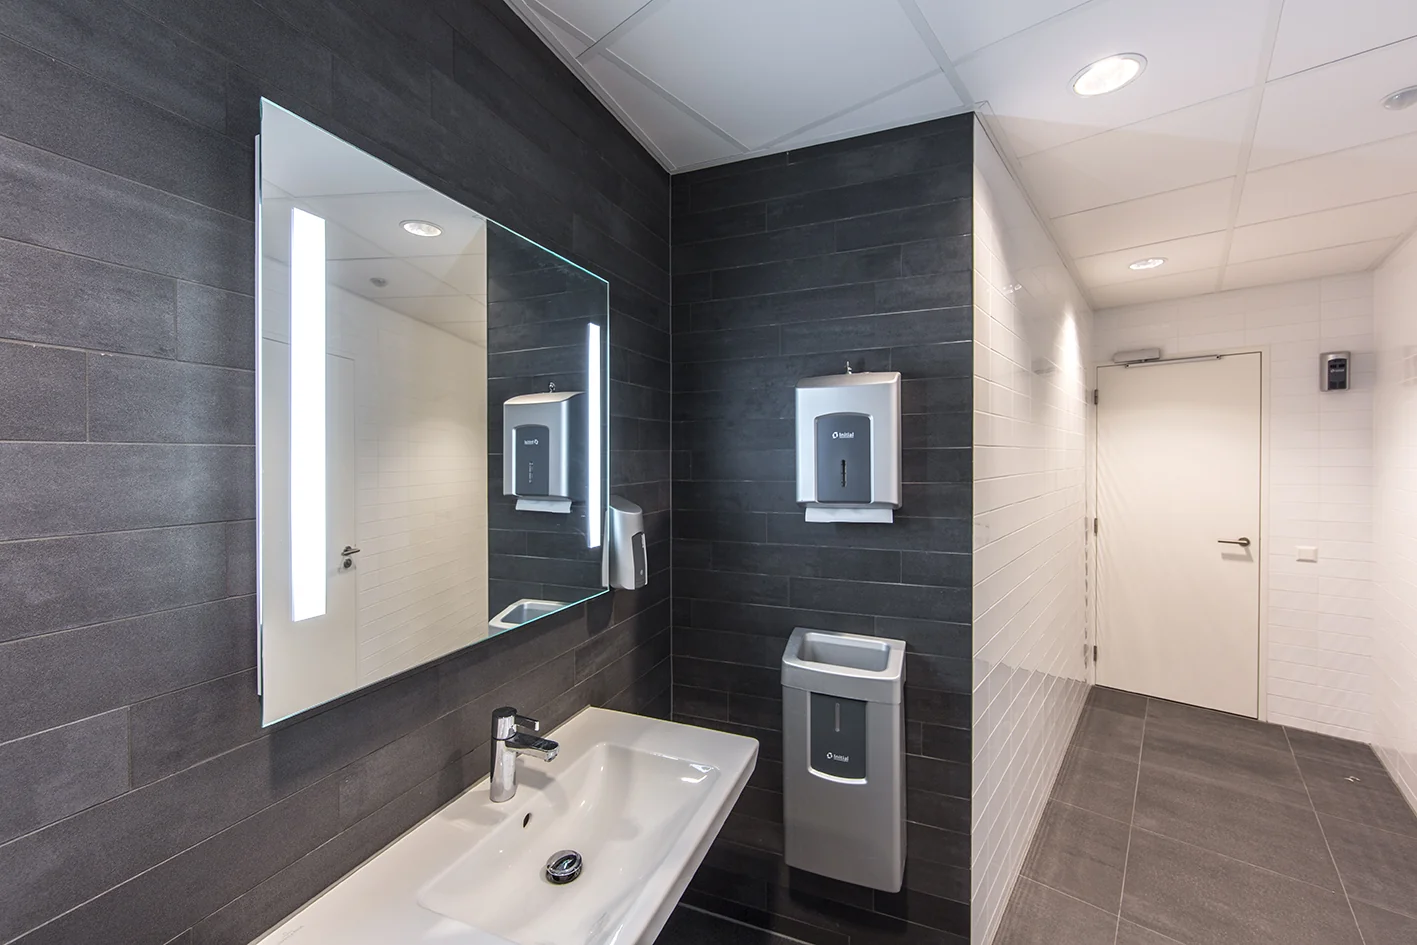
• renovated toilet facilities per floor for men and women;
• shower room on the ground floor for general use;
• accessible toilet on the ground floor;
• pantry connection on each wing;
• solar-control insulated glazing;
• heat-repelling and reflective interior screens;
• emergency power generator with uninterrupted power supply;
• electricity sub-meters per floor;
• floor load capacity 250 kg/m².
Technical specification of the air handling installation/cooling capacity:
• one chiller for the air handling units and cooling ceilings with a total capacity of approximately 600 kW;
• cooling ceilings present on each floor with separate control for the relevant floor (adjustable per 3.60 m bay);
• modern climate control system, remotely operable by the facility manager;
• ventilation installation fitted with heat recovery via a twin-coil system;
• air supplied from the air handling units is pre-heated or pre-cooled;
• office heating via radiators (district heating).
The connection and consumption of data and telecommunications facilities are not included in the rental price and must be arranged and paid for by the tenant.
The existing data cabling will be transferred to the tenant once, free of charge (if present).
TERMS AND CONDITIONS
RENTAL PRICE
Office space:
€ 135.00 per m² per year.
Parking spaces:
€ 650.00 per parking space per year in the parking garage beneath the building and on the parking area.
€ 500.00 per parking space located in the outdoor area per year.
The above amounts are exclusive of VAT.
VAT
The starting point is a VAT-taxed rental price. If a tenant does not meet the criteria set for VAT-taxed letting, the rental price will be increased so that the financial disadvantage arising for the landlord is fully compensated.
LEASE TERM
5 (five) years with a subsequent renewal period of 5 (five) years.
Shorter lease terms are negotiable.
RENT PAYMENT
The rent and the service charge advance, plus VAT, payable quarterly in advance.
RENT REVIEW
Annually, for the first time 1 (one) year after the commencement date of the lease, based on the change in the monthly consumer price index (CPI), series for all households (2015 = 100), published by Statistics Netherlands (CBS).
SERVICE CHARGES
€ 50.00 per m² per year, plus VAT, as an advance based on subsequent settlement, payable quarterly in advance.
STAFFED RECEPTION
The mandatory costs for the staffed reception amount to € 7.50 per m² per year, plus VAT, as an advance based on subsequent settlement, payable quarterly in advance. The reception’s opening hours are from 08:00 to 18:00.
LUNCH FACILITY
The costs for the shared lunch facility in the restaurant are apportioned among tenants on a pro rata basis. The costs amount to € 5.00 per m² per year, plus VAT. The costs of the actual lunch are settled with users at the time of lunch. The lunch facility is open from 12:00 to 13:30.
The costs for the lunch facility are indexed annually, for the first time 1 (one) year after the commencement date of the lease, based on the change in the monthly consumer price index (CPI), series for all households (2015 = 100), published by Statistics Netherlands (CBS).
SECURITY DEPOSIT
A bank guarantee, ROZ model, or a deposit equal to three months’ rent and service charges, plus VAT.
AVAILABILITY
By arrangement.









 info@deskfinder.nl