GENERAL
Congratulations! You have just taken the first step towards finding your perfect office space!
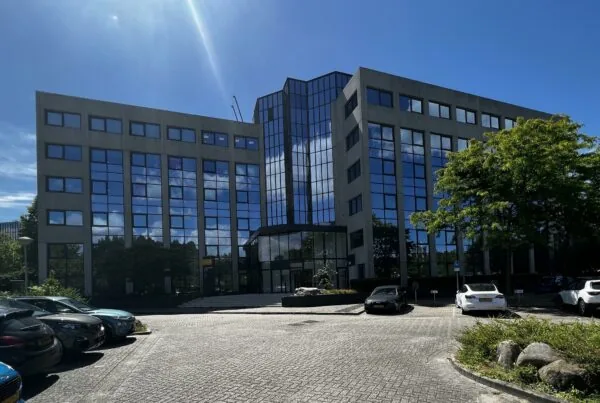
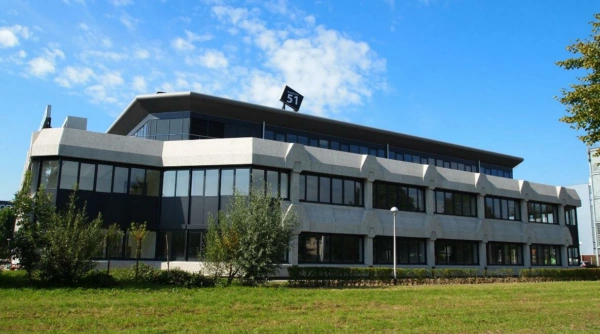
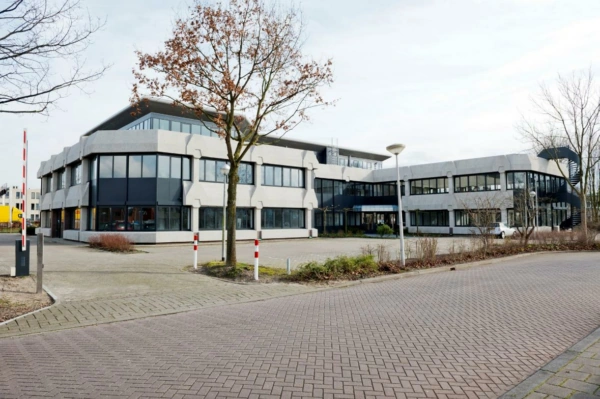
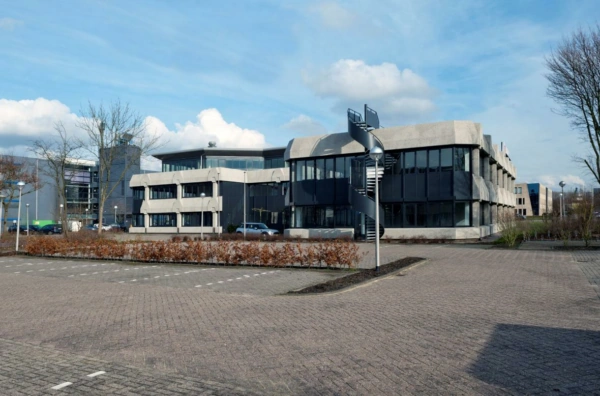
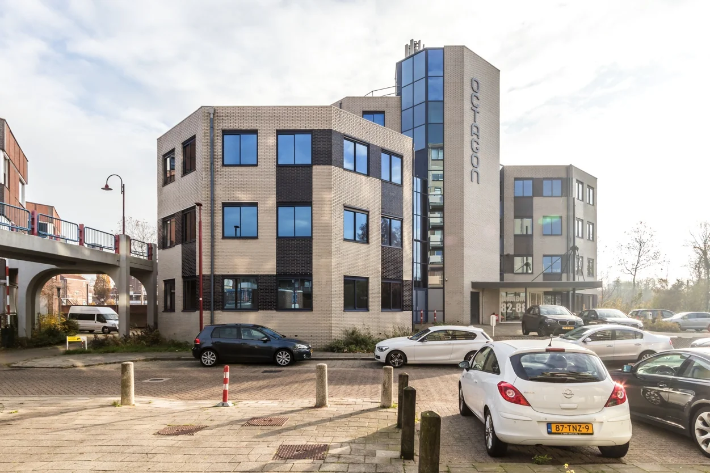
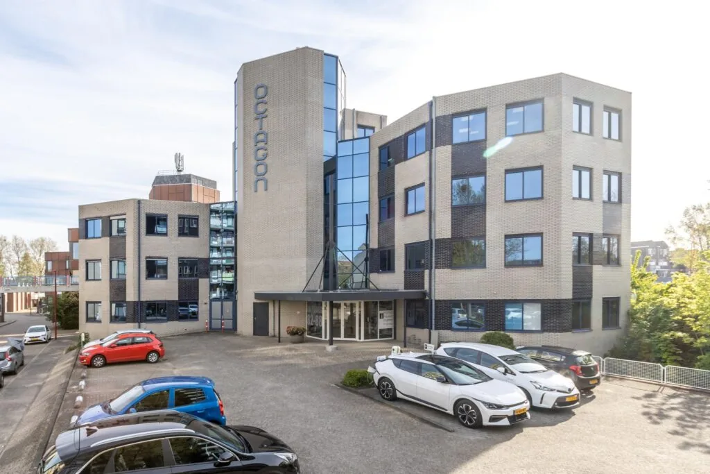
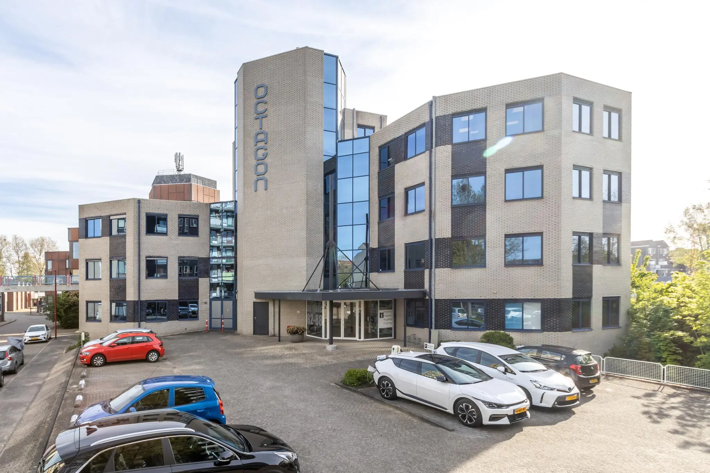
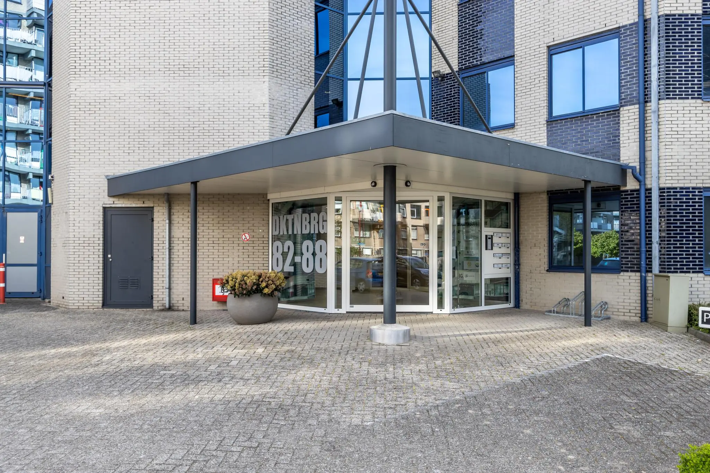
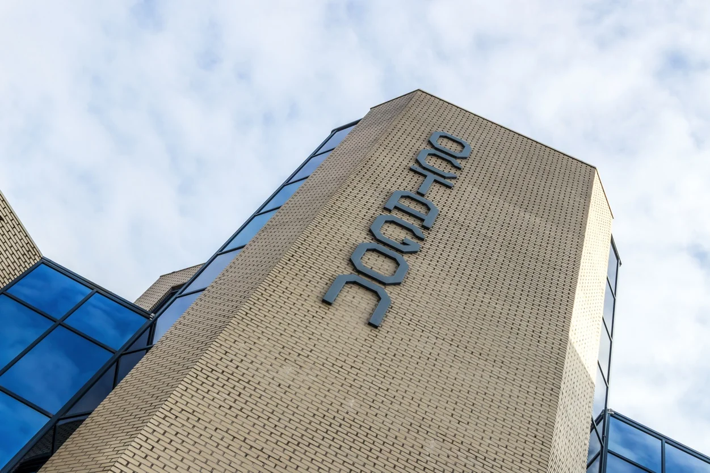
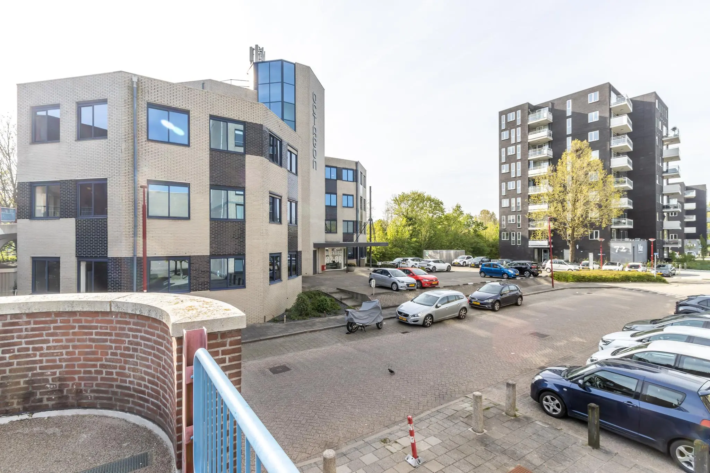
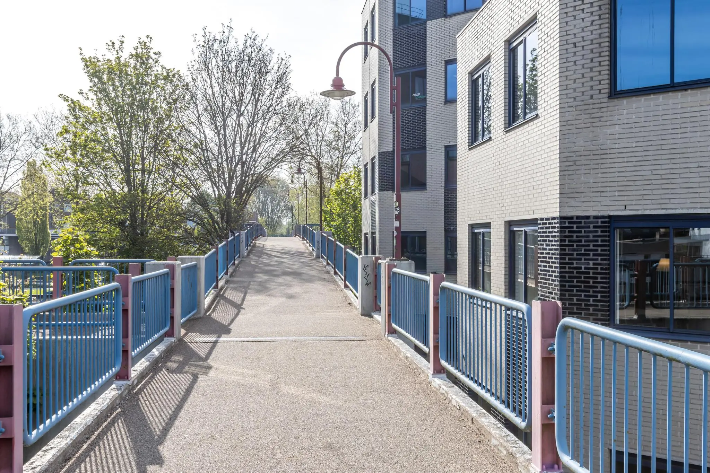
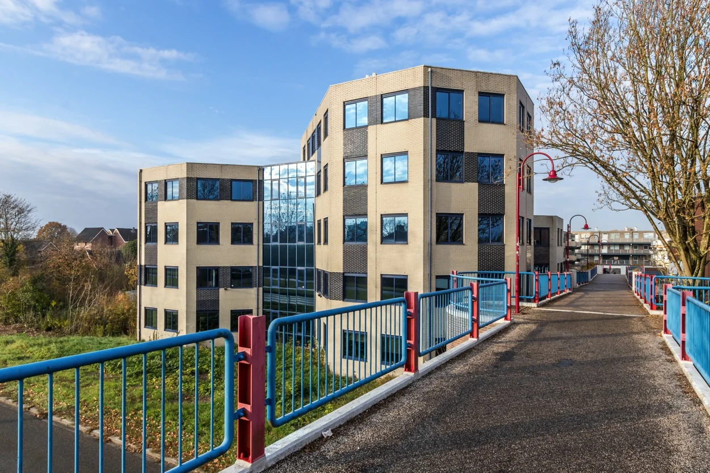
You are sure to love the modern, fresh look of the Octagon building.
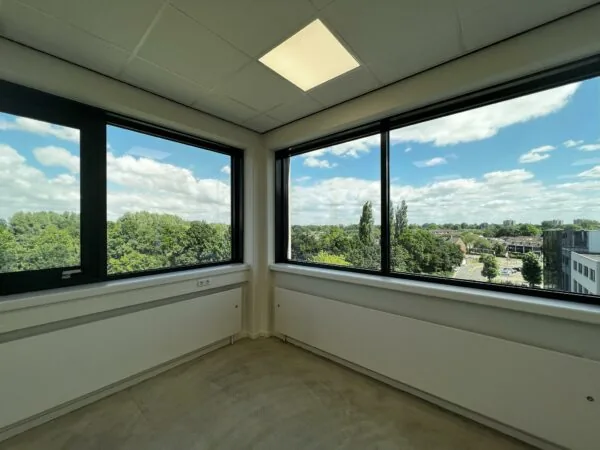
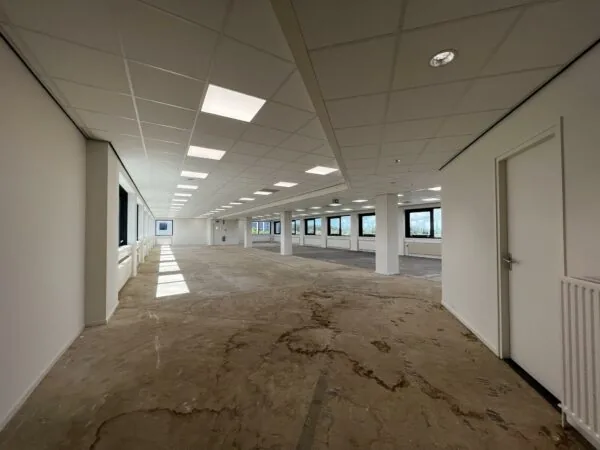
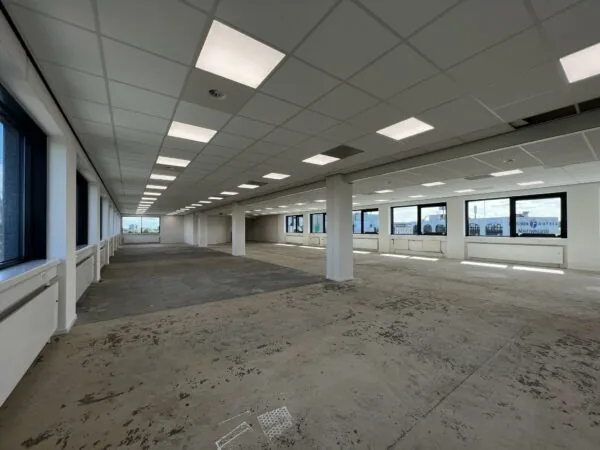
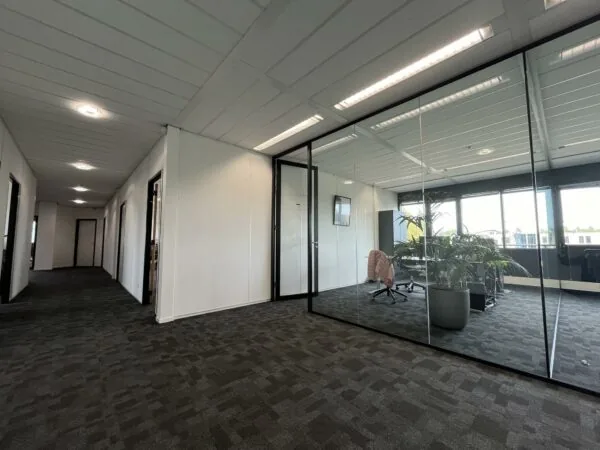
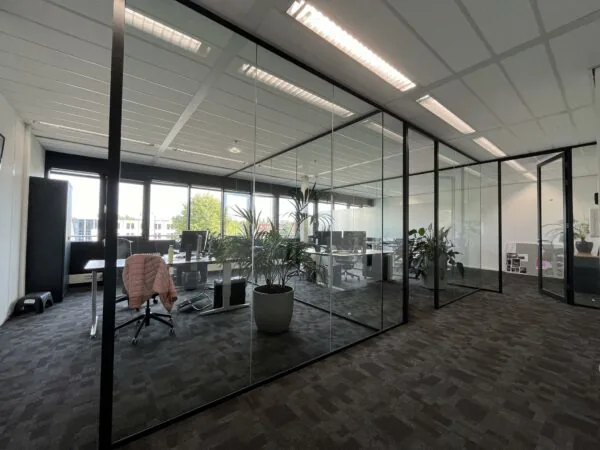
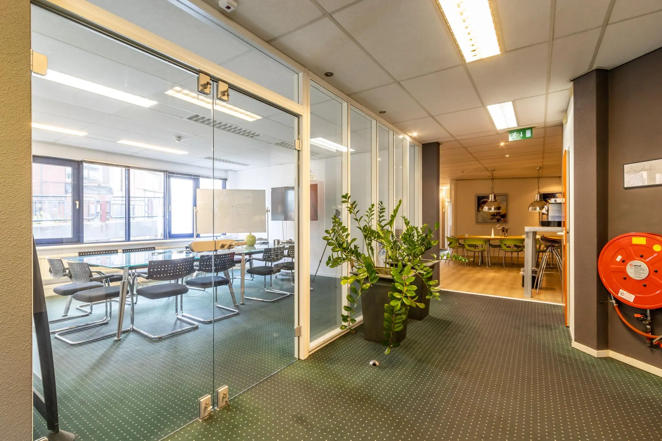
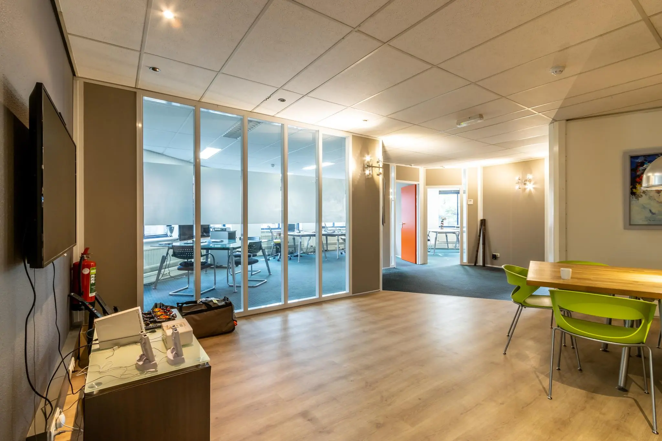
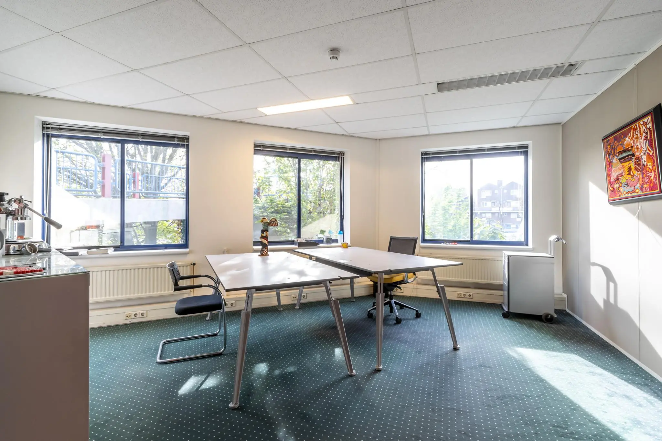
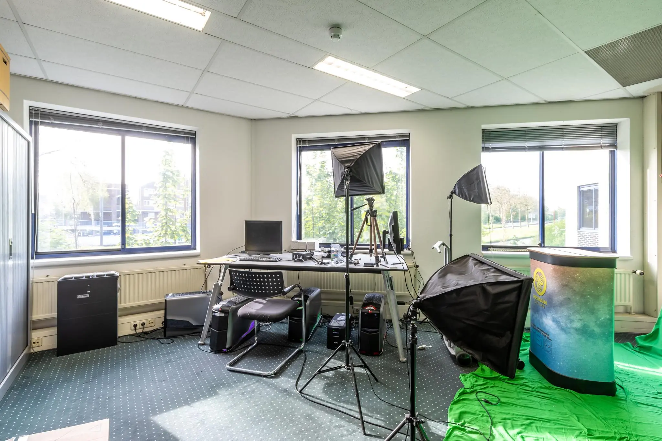
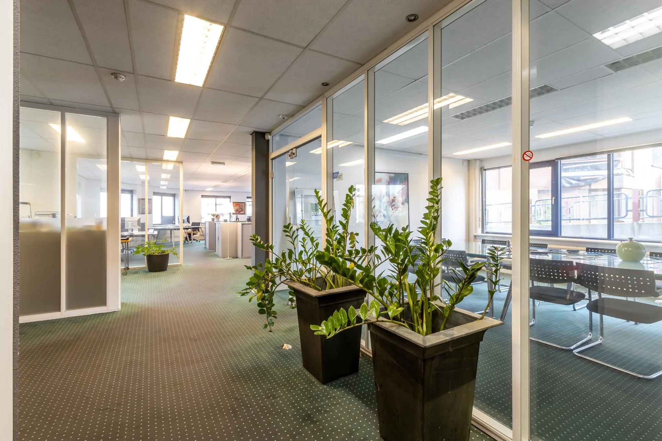
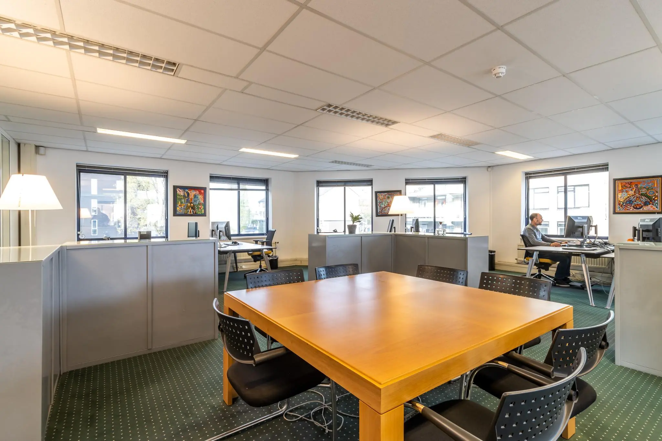
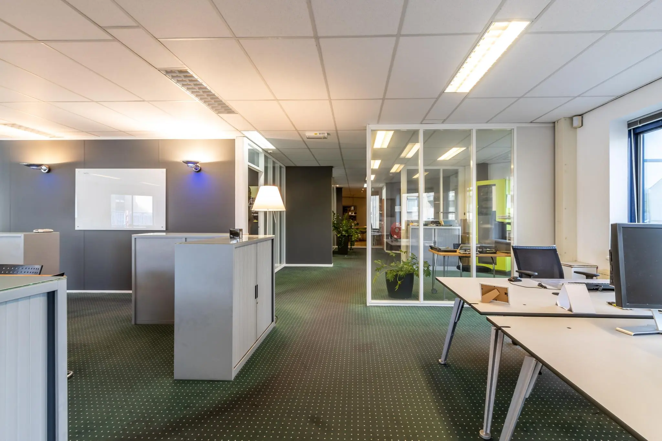
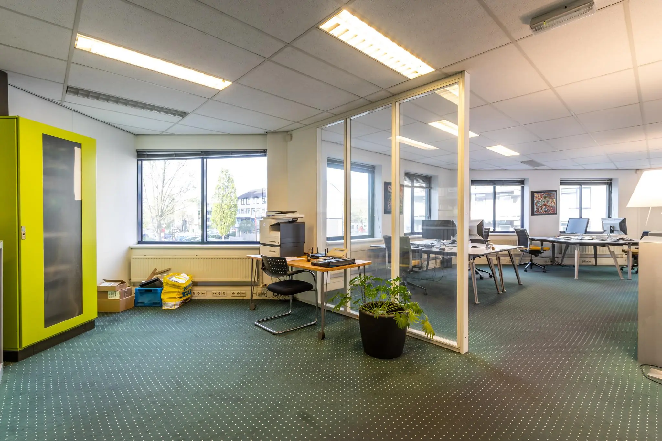
On the 1st floor we offer a space of approximately 170.5 m² where you can create your own unique working environment. Thanks to the large windows, you have a beautiful view and plenty of daylight, creating an inspiring working atmosphere.
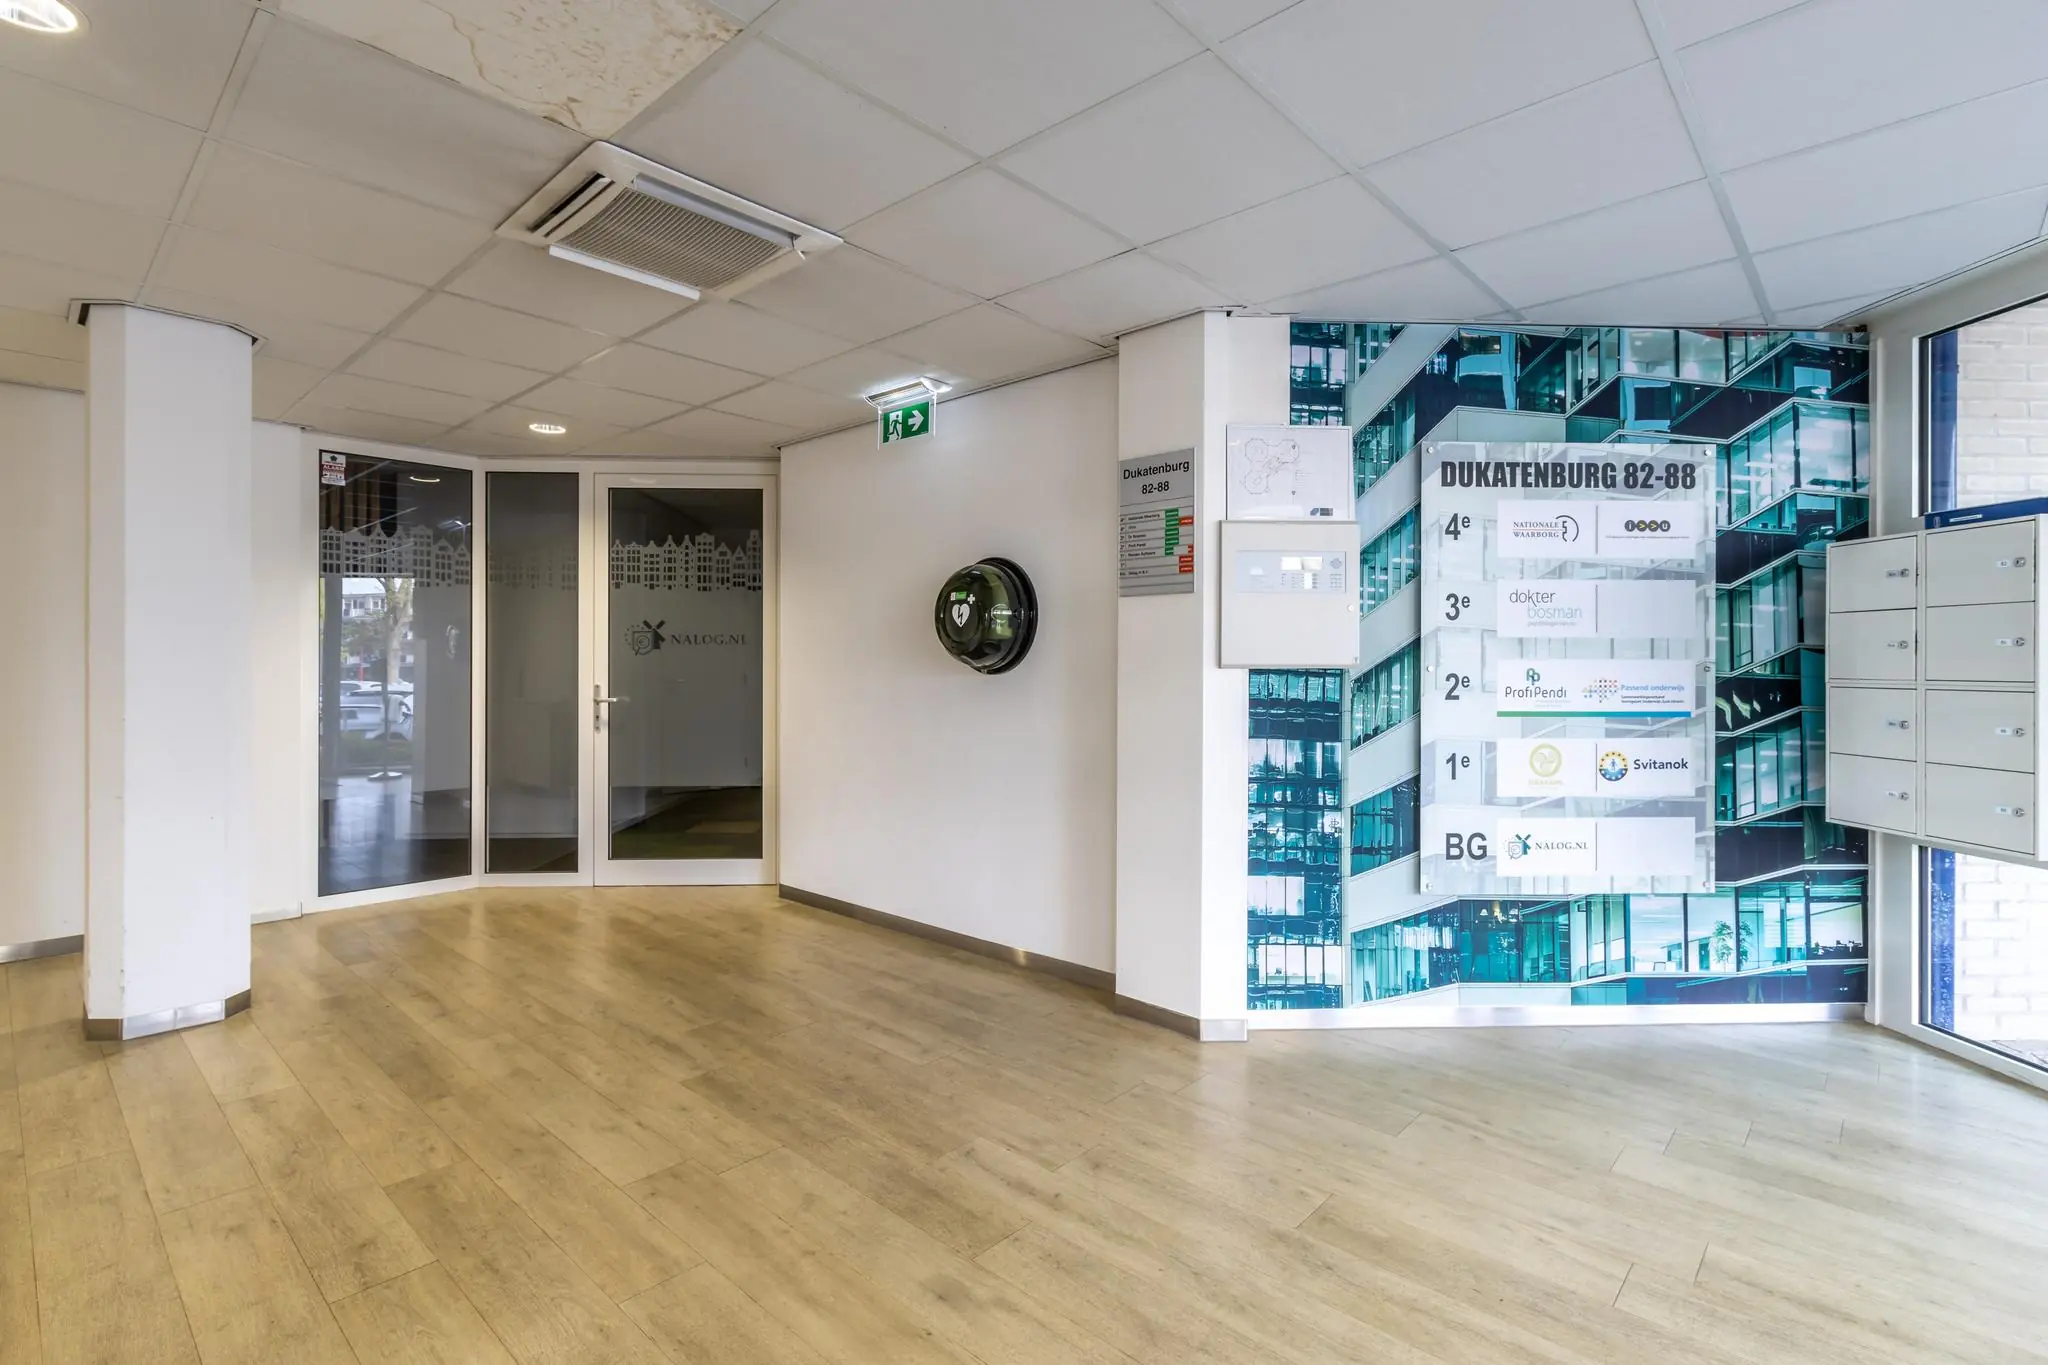
This energy-efficient building has much more to offer than just office space. Enjoy, for example, the shopping centre located within walking distance. And with the lifts, you won’t need to worry about logistics.
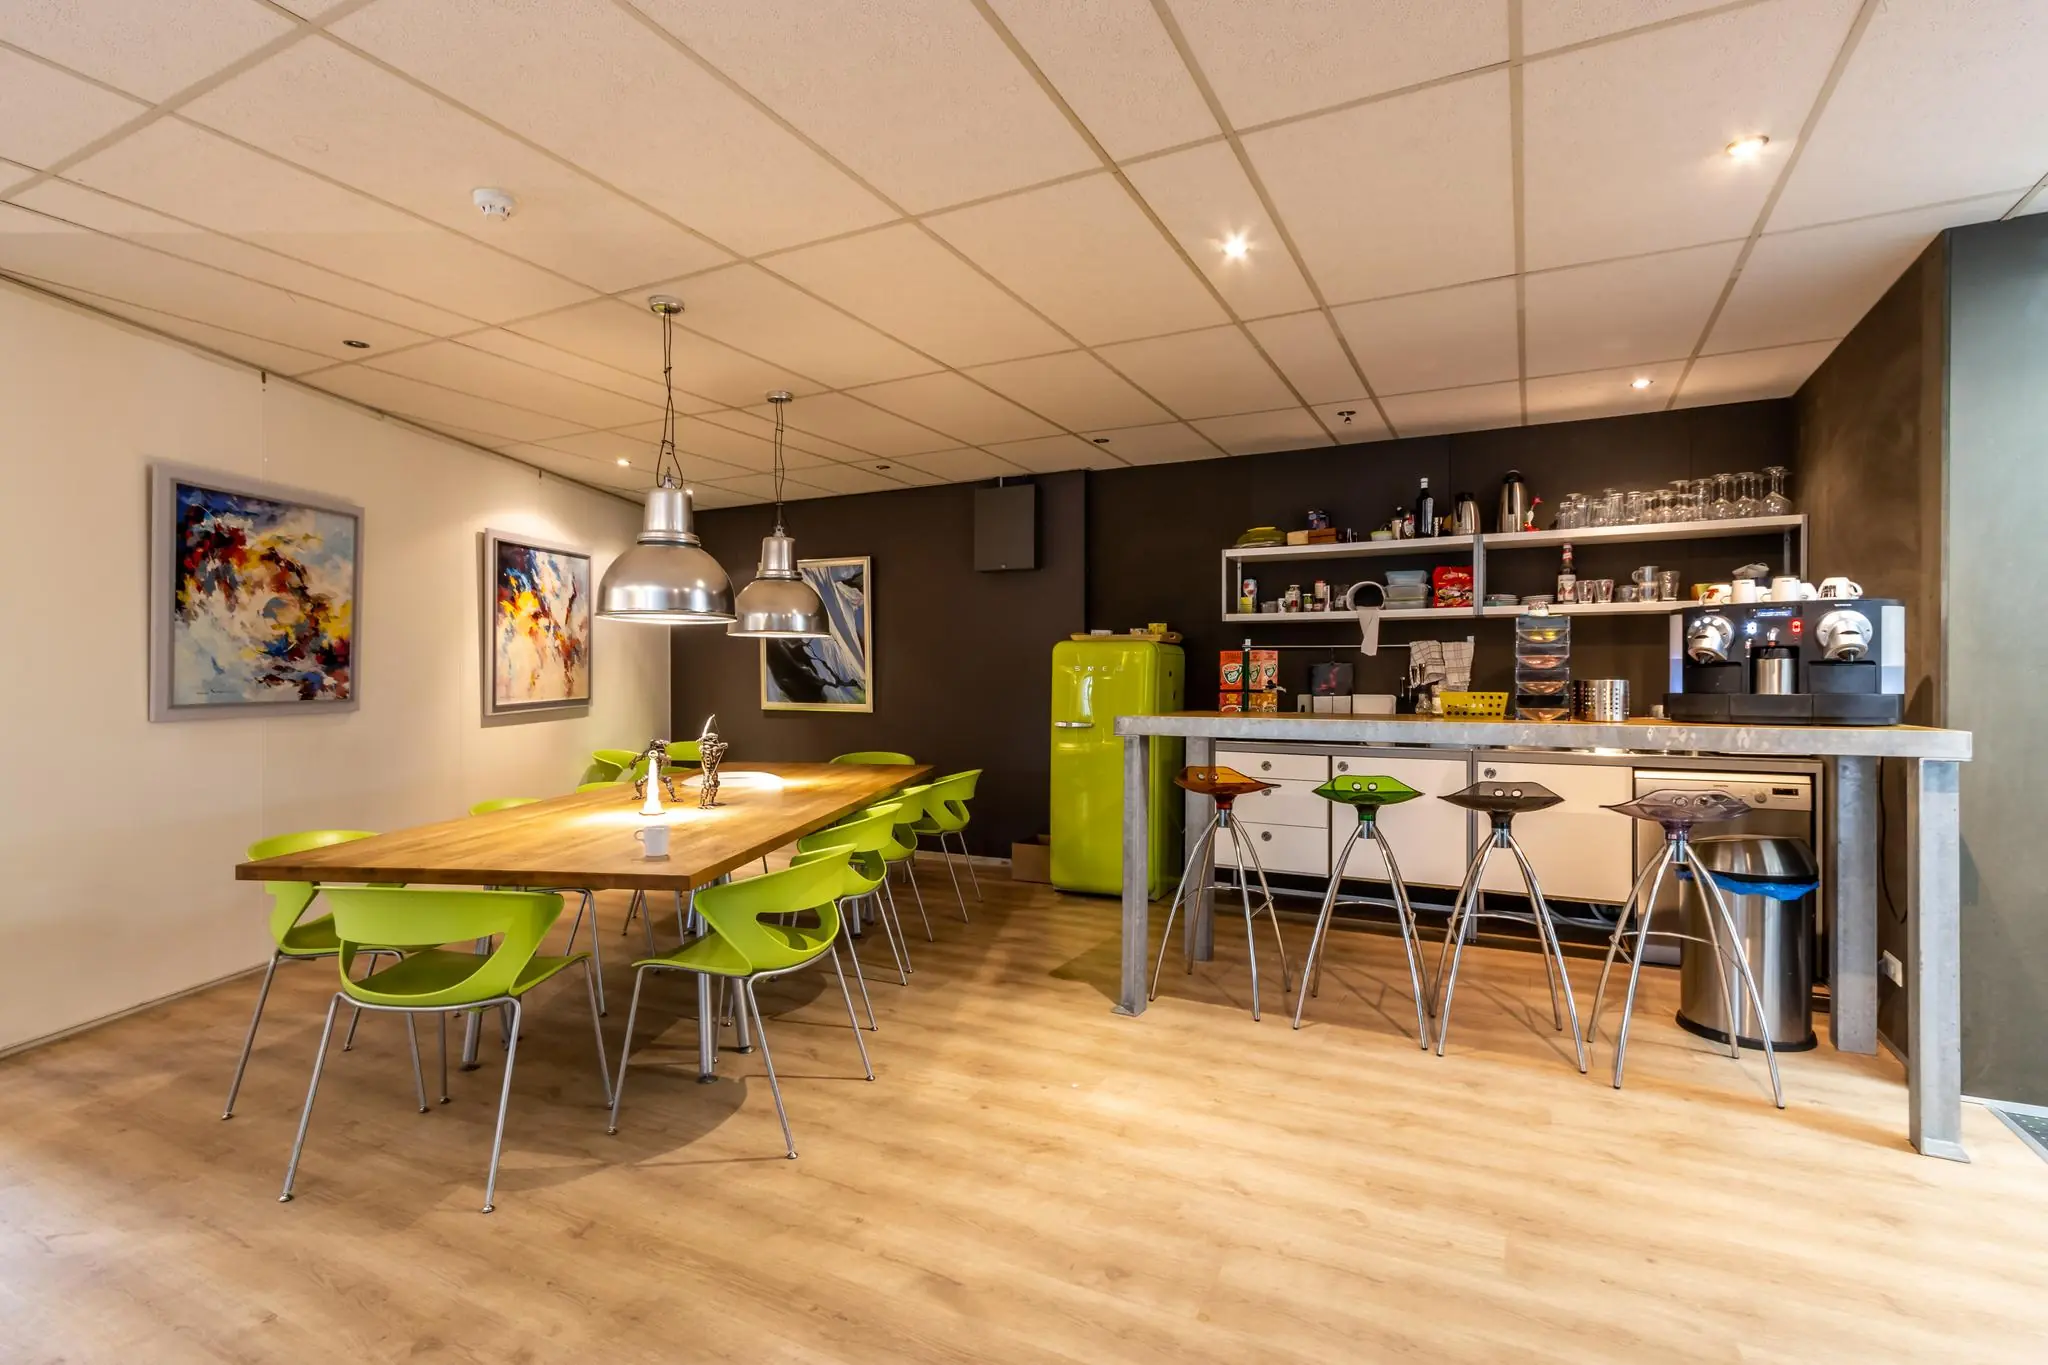
The Octagon building is perfectly located, with the A2 and A12 motorways just a stone’s throw away, and with ample parking for you and your clients. In addition, shared facilities such as a pantry and sanitary facilities are available, so you can focus solely on your business.
ACCESSIBILITY
By car:
The “Octagon” is excellently accessible by car. The A2, A12 and A27 motorways can all be reached within approximately 10 minutes by car.
By public transport:
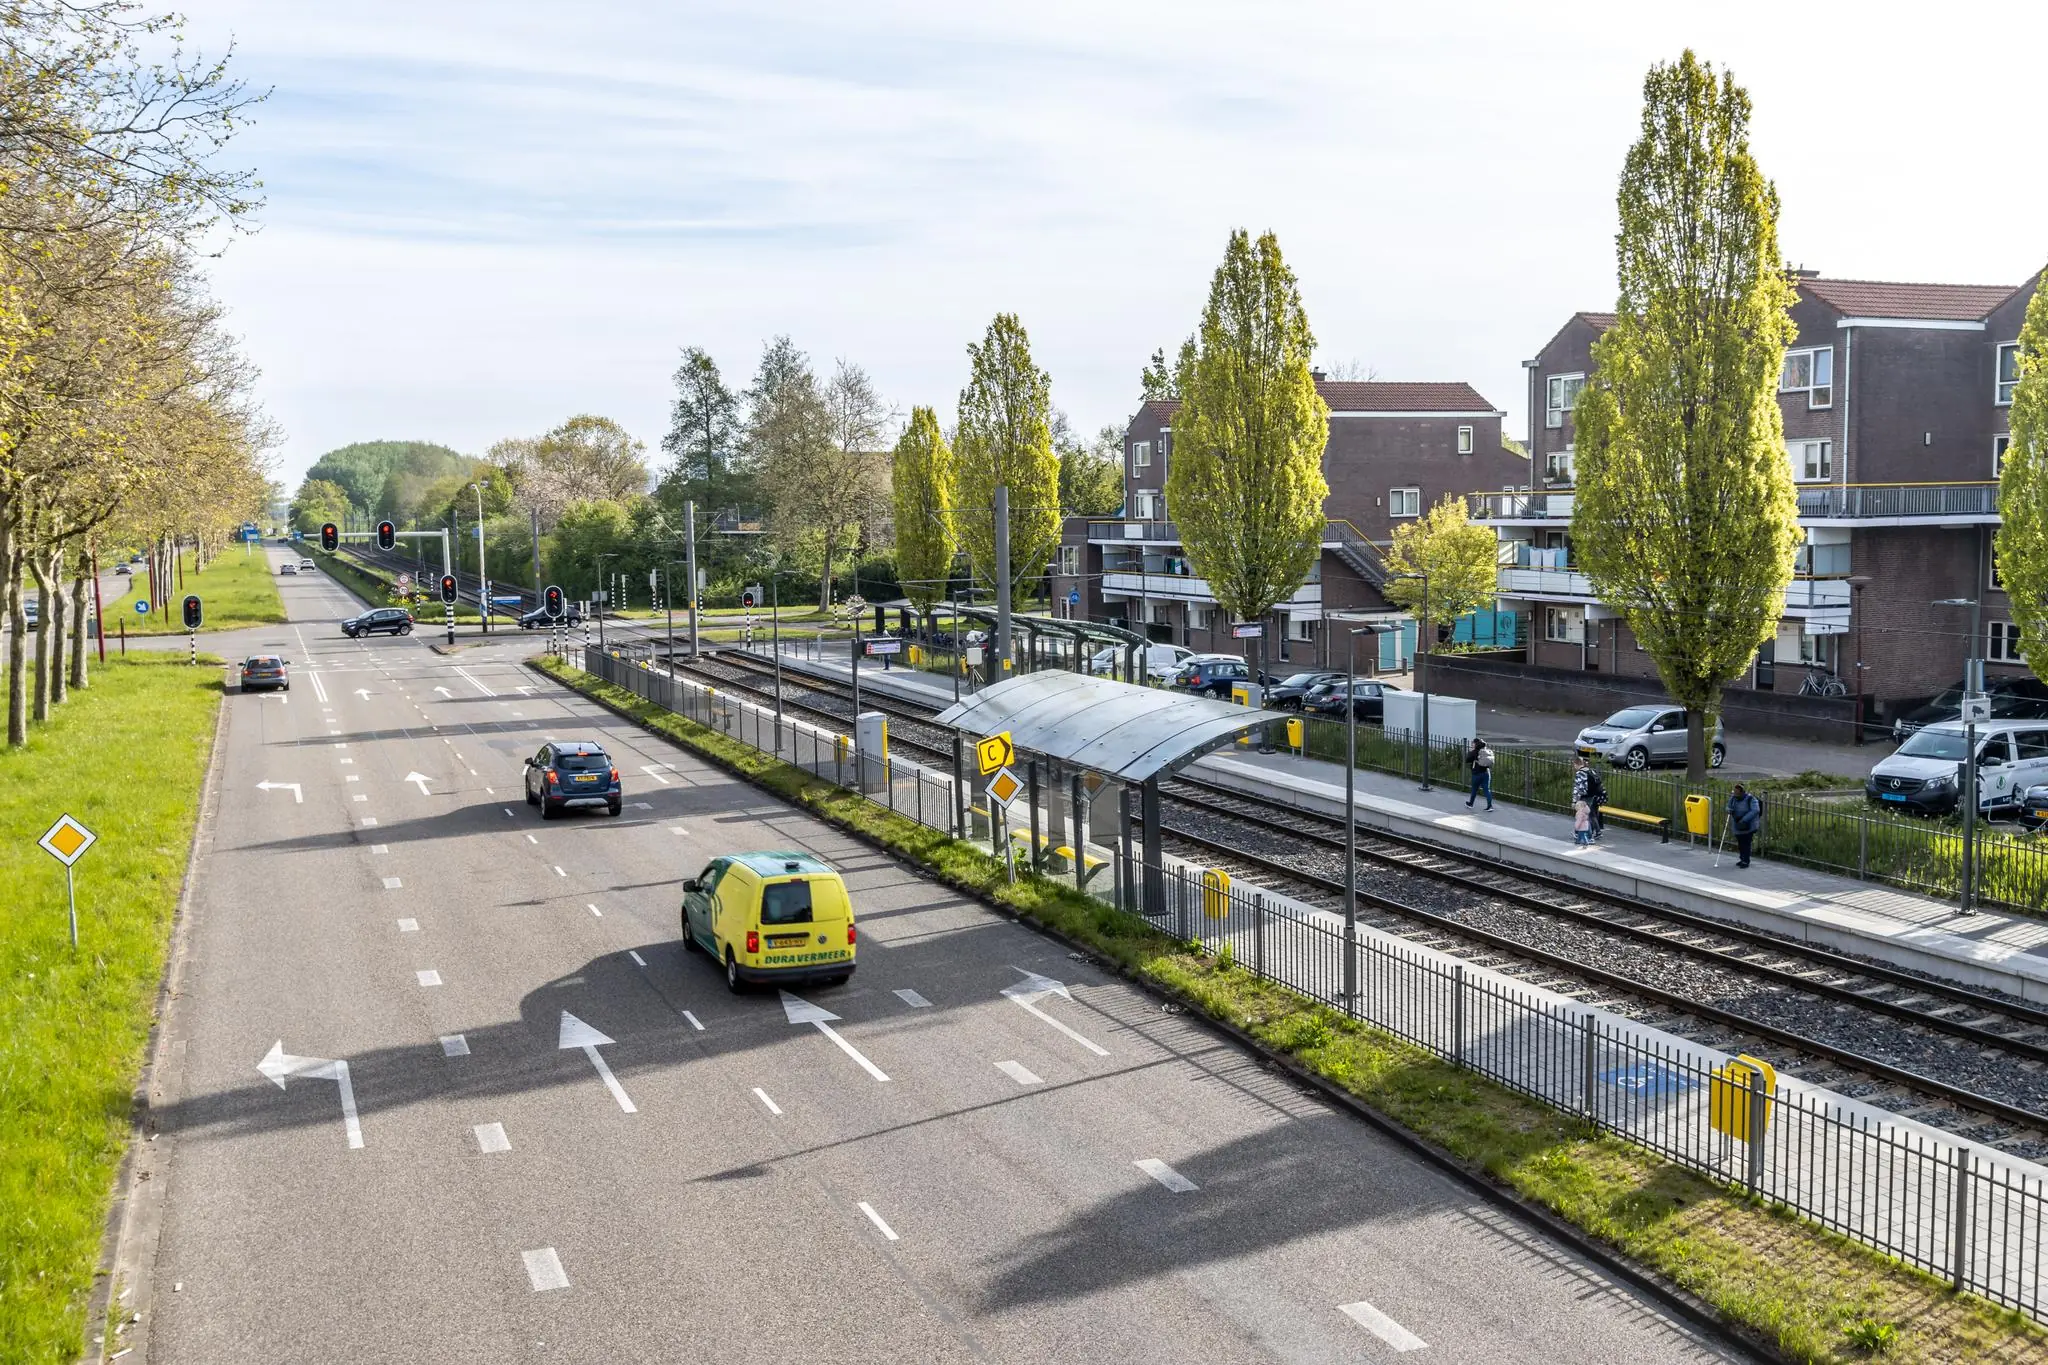
Next to the office building is the fast tram stop, which offers a regular connection towards Utrecht Centraal Station.
FLOOR AREA
A space of approximately 170.5 m² is available for rent on the 1st floor.
The stated size includes a share of the general area of the office building.
PARKING
There are plenty of free parking spaces in the immediate vicinity, both on the public road and in the adjacent car park. The parking spaces on the grounds are allocated to tenants.
DELIVERY CONDITION
The office space is delivered in its current condition with the following provisions:
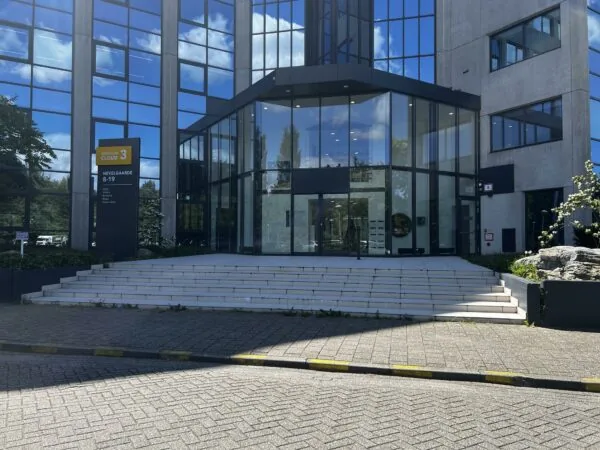
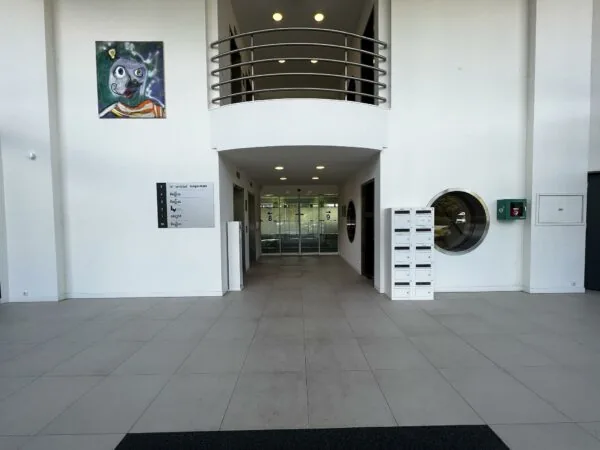
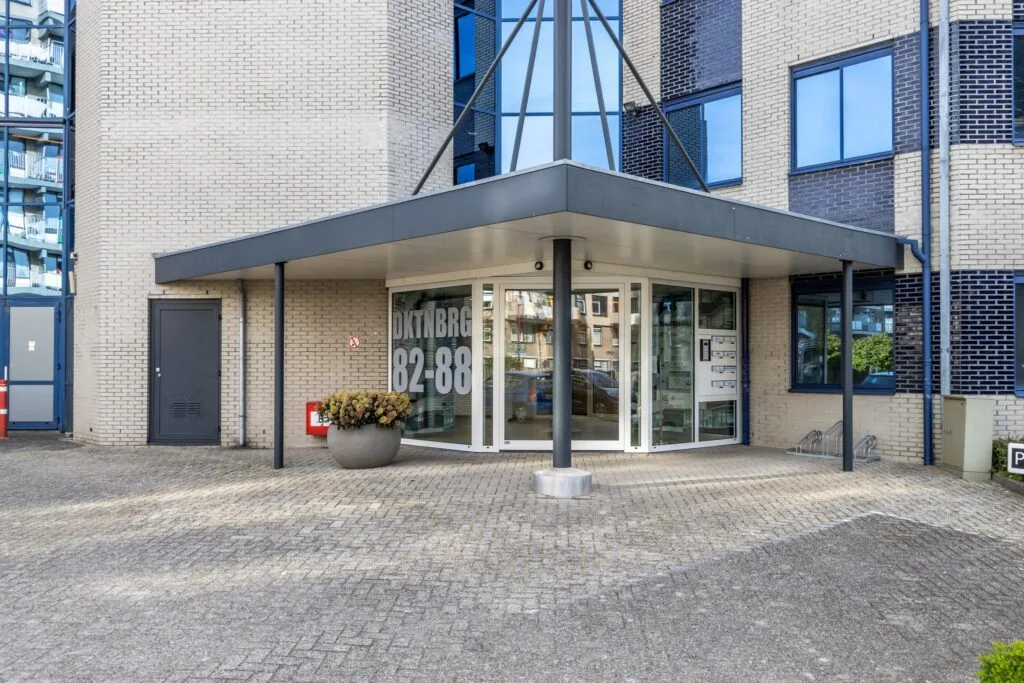
• shared entrance;
• toilet on the ground floor incl. disabled toilet;
• ladies’ and gents’ toilets on every floor;
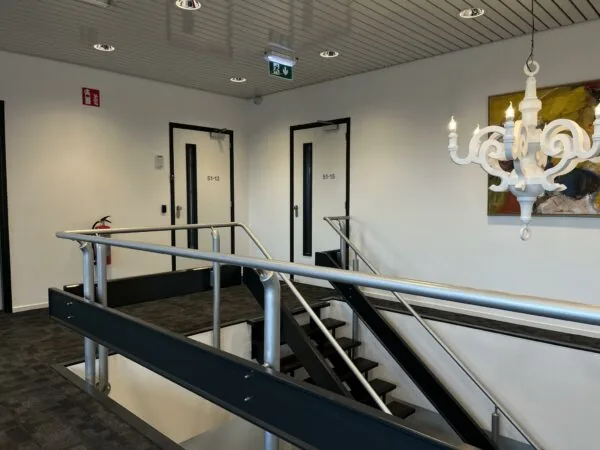
• lift installation;
• mechanical ventilation;
• suspended ceilings with lighting fixtures;
• panel radiators;
• bicycle storage (shared use);
• sun shading;
• existing floor covering;
• cable ducts for power and data wiring.
The connection and use of data and telecommunications facilities are not included in the rental price and must be arranged and paid for by the tenant.
AVAILABILITY
By arrangement.
TERMS AND CONDITIONS
RENTAL PRICE
Office space:
€ 125.00 per m² per year.
Parking spaces:
€ 450.00 per parking space per year.
The stated amounts are exclusive of VAT, which will be added.
VAT
The starting point is VAT-taxed rental. The above amount must therefore be increased by the applicable VAT percentage. If the tenant does not meet the 90% criterion, the letting is by law VAT-exempt. In that case, the agreed net rental price, excluding VAT, is increased by a percentage that compensates the landlord for the resulting disadvantage.
LEASE TERM
5 (five) years with a subsequent renewal period of 5 (five) years.
Shorter lease terms are negotiable.
RENT PAYMENT
The rent and the service charge advance, plus VAT, payable quarterly in advance.
RENT REVIEW
Annually, for the first time 1 (one) year after the rental commencement date, based on the change in the monthly price index figure according to the Consumer Price Index (CPI), series for all households (2015 = 100), published by Statistics Netherlands (CBS).
SERVICE CHARGES
€ 45.00 per m² per year, plus VAT, as an advance based on subsequent settlement, payable quarterly in advance, for the costs of the following supplies and services:
• electricity costs, for private and general areas;
• heating costs, for private and general areas;
• water, for private and general areas;
• water board levies;
• cleaning of general areas;
• sanitary provisions, towel dispensers, soap, etc. as needed in public areas;
• doorbell/intercom maintenance;
• fire safety installation maintenance;
• supply of lamps/fluorescent tubes/starters in the general areas;
• indoor and outdoor landscaping;
• costs for the removal of shared household waste;
• other minor maintenance at the tenant’s expense;
• lift installation service contract and maintenance;
• telephone costs for the lift;
• window cleaning;
• glazing insurance premium;
• climate installation service contract and maintenance;
• 5% administration costs on the above supplies and services.
SECURITY DEPOSIT
A bank guarantee, ROZ model, or cash deposit equal to three months’ rent and service charges, plus VAT.
LEASE AGREEMENT
The lease agreement to be drawn up is in accordance with the agreement established by the Real Estate Council (Raad voor Onroerende Zaken) in February 2015, as used by the Dutch Association of Real Estate Agents (NVM), together with the accompanying General Provisions.









 info@deskfinder.nl