FOR RENT – CHARACTERISTICS
GENERAL
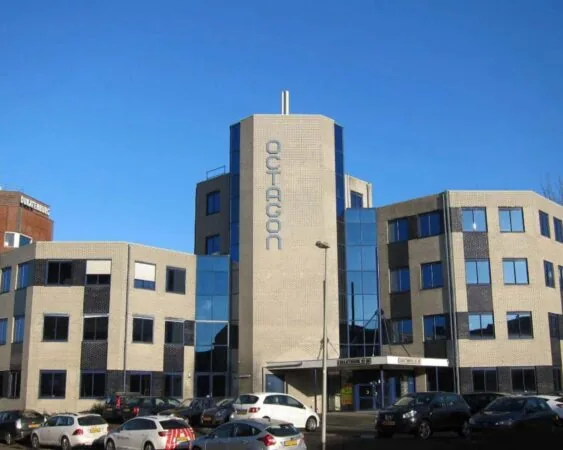
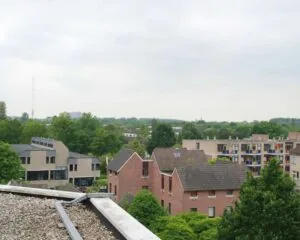
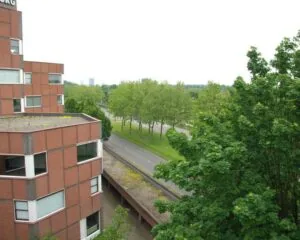
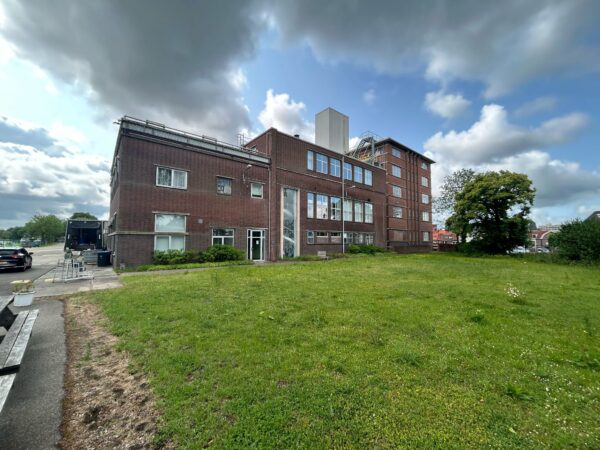
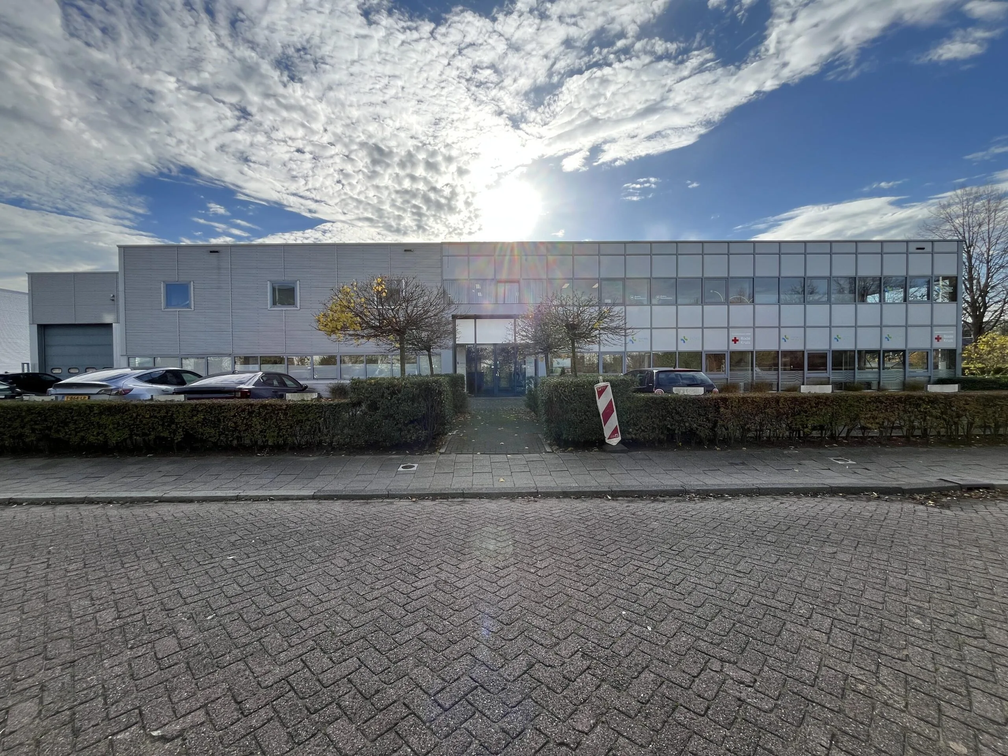
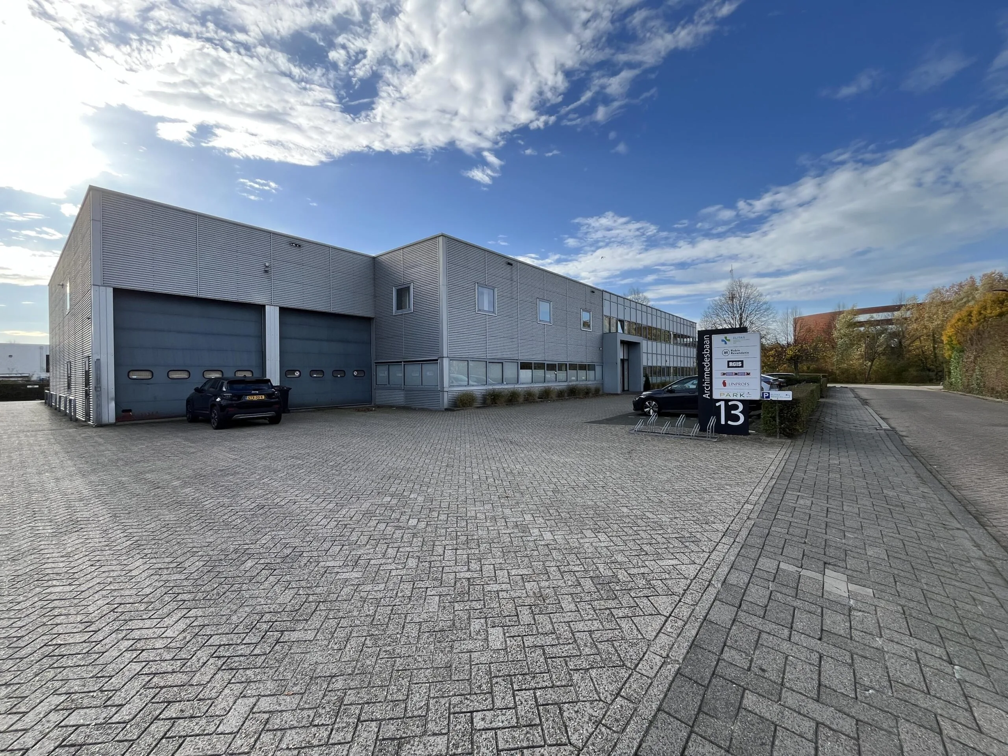
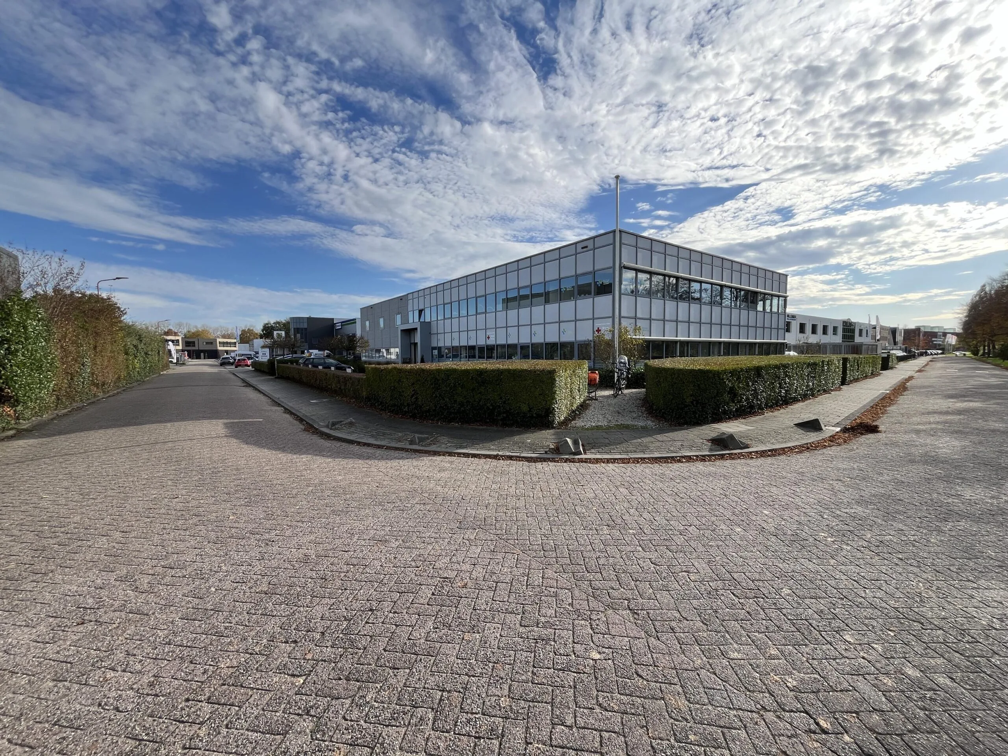
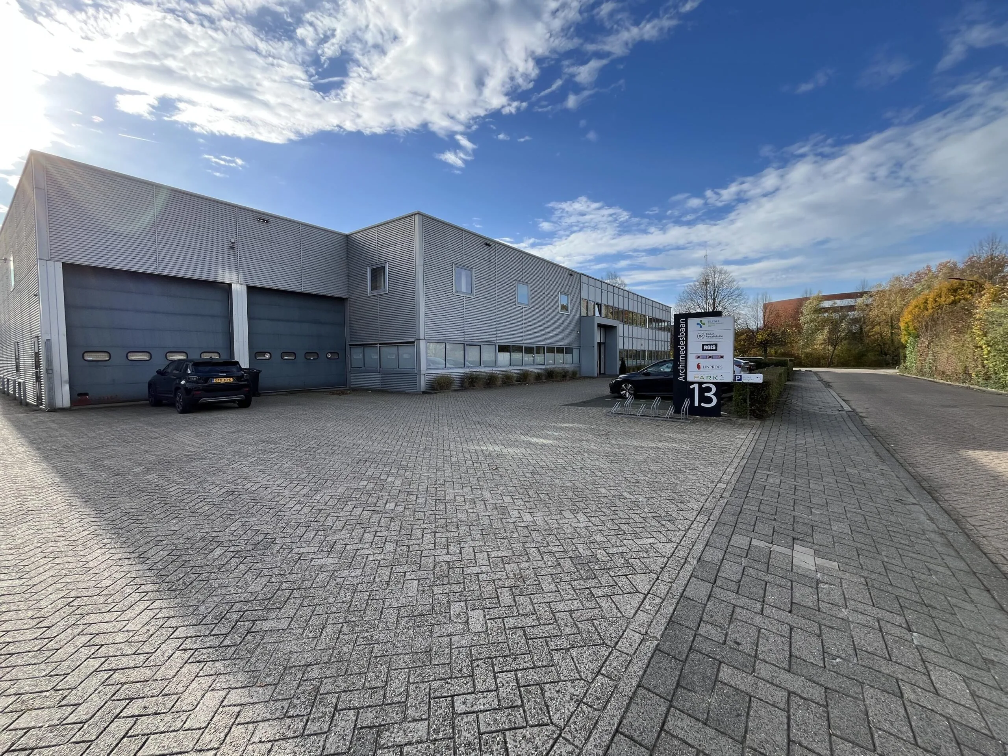
The self-contained office building is located on the edge of Nieuwegein, on the largest business park in Nieuwegein, namely “Plettenburg”. This area is characterized by a pleasant mix of offices, commercial space and housing. Companies based at the business park include Miko Products and TP-Link.
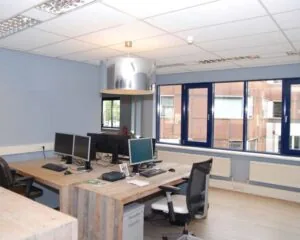
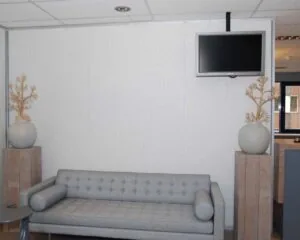
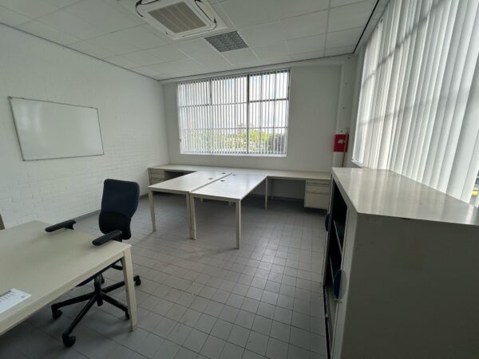
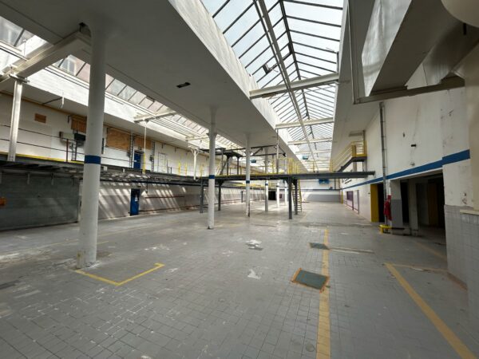
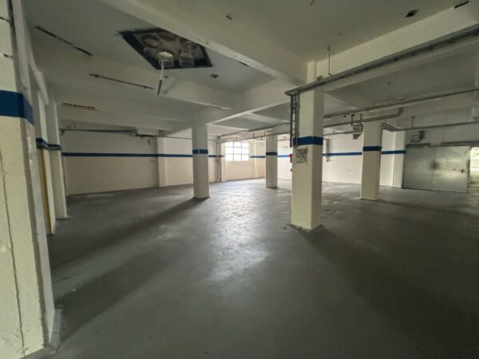
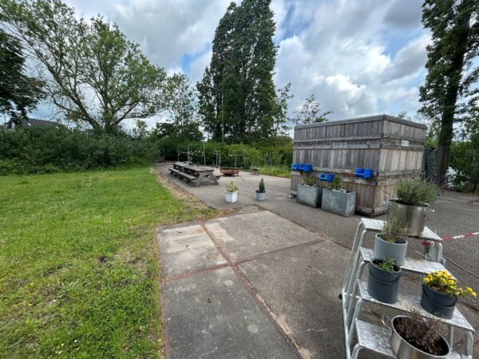
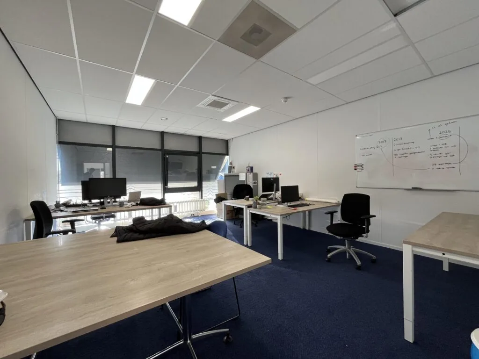
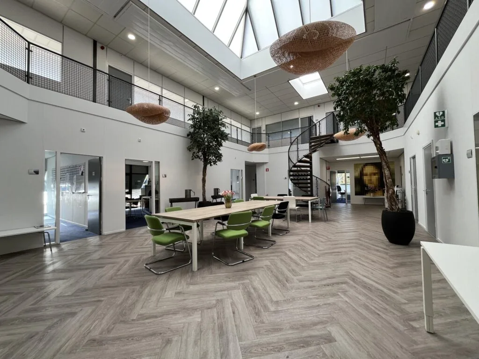
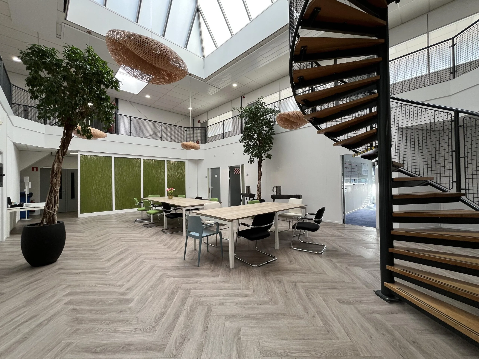
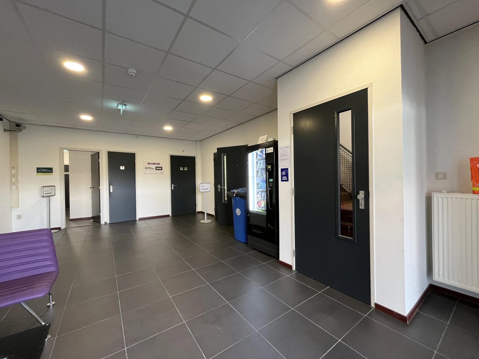
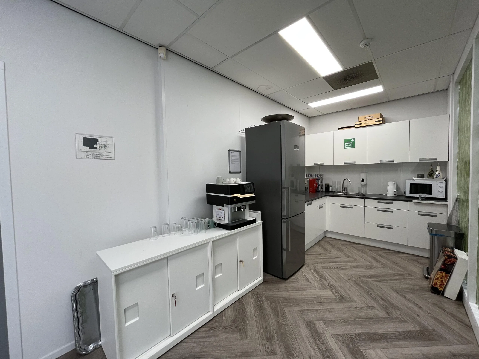
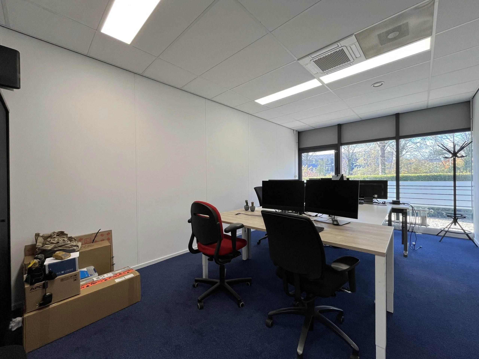
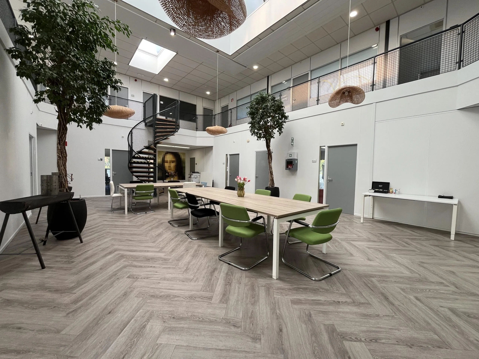
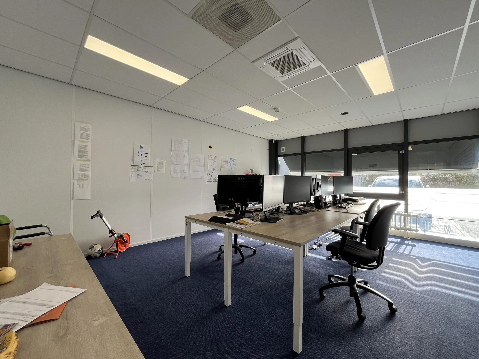
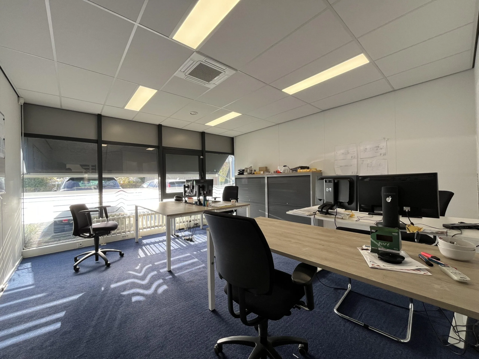
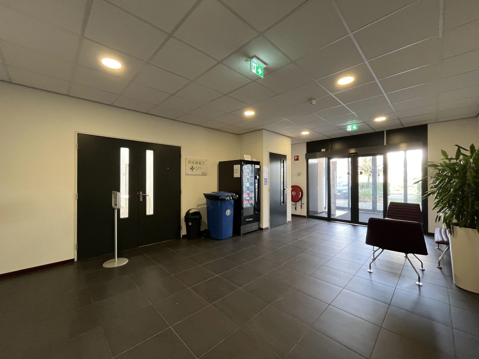
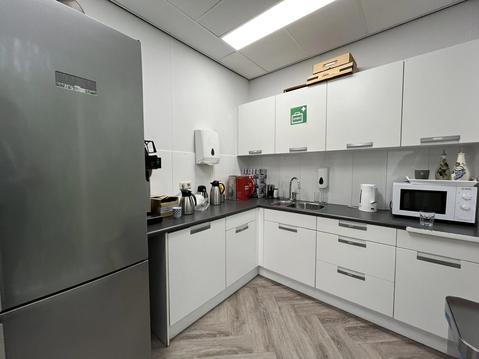
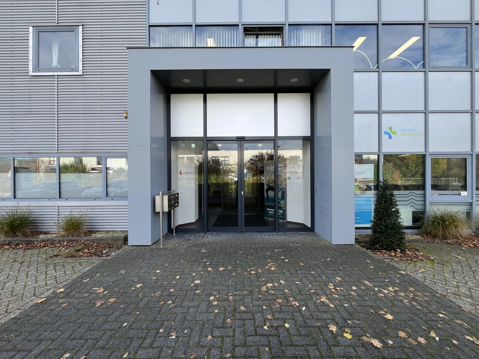
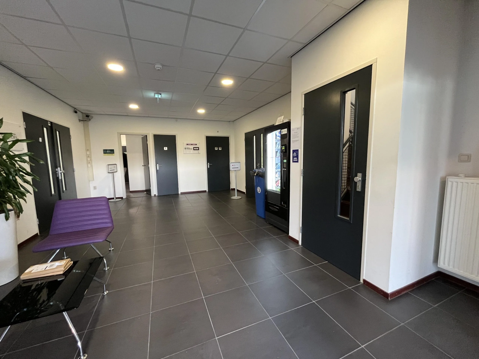
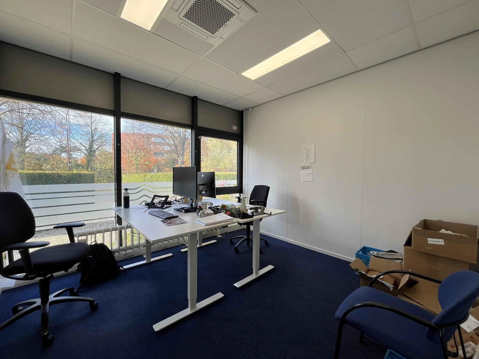
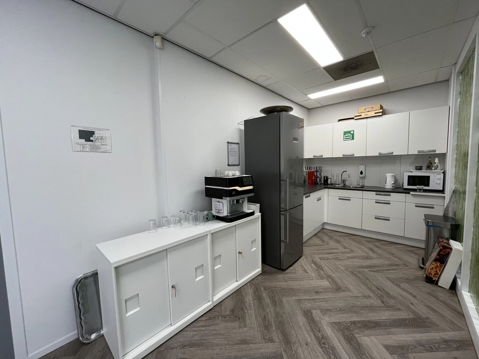
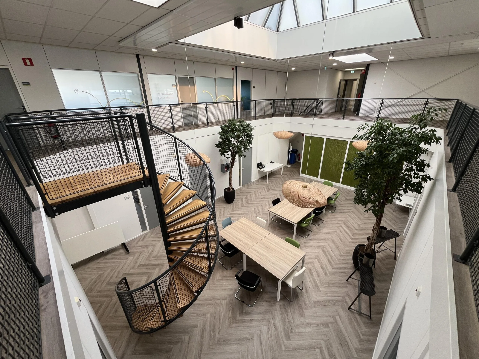
The office building has a representative entrance, and there is also a shared pantry with a lunch table and a shared meeting room. On the ground floor, approximately 253.53 m² v.v.o. of office space is available for rent, ranging in size from approx. 21 m² v.v.o. to approx. 53 m² v.v.o. This 253.53 m² v.v.o. is divided into six office spaces, each equipped with its own air conditioning unit.
In the vicinity of Archimedesbaan 13 in Nieuwegein there are numerous excellent eateries and a sandwich shop.
ACCESSIBILITY
By car
There is an excellent connection to the “Oudenrijn” and “Lunetten” traffic interchanges. The A2, A12, A27 and A28 motorways can be reached from here within a few minutes by car.
Public transport
The building is well accessible by public transport via various bus lines. The “Fahrenheitbaan” and “Martinbaan” bus stops are a few minutes’ walk from the building.
FLOOR AREA
Available for rent:
Units 1 through 6 | approximately 253.53 m² v.v.o.
Partial letting possible from approximately 120 m² v.v.o.
The area stated includes a share of the common areas of the office building.
PARKING
The building has parking spaces on its own grounds, of which 10 (ten) are available for rent.
DELIVERY CONDITION
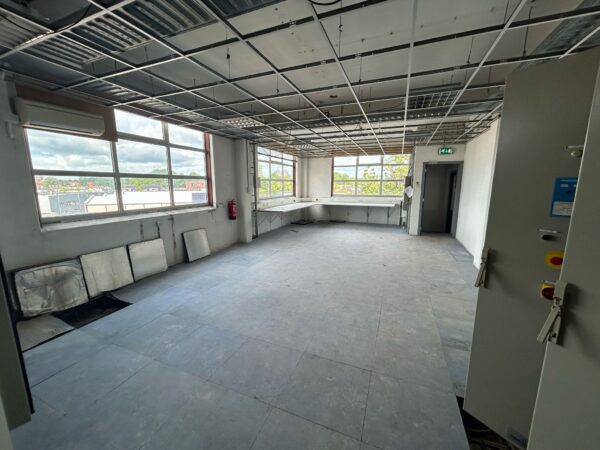
The office spaces will be delivered in their current condition with the following facilities:
• representative entrance area;
• suspended ceilings fitted with LED lighting fixtures;
• shared pantry;
• shared meeting/lunch table;
• current partition walls;
• recently renewed PVC flooring;
• recently renewed air conditioning unit per office unit;
• skylights where present;
• mechanical ventilation;
• alarm system;
• fire hose reels;
• fire extinguishers;
• smoke detectors;
• fire alarm system;
• cable ducts for electrical and data communication (Cat. 5 where present);
• separate restroom facilities.
The connection and use of data and telecommunications facilities are not included in the rental price and must be arranged and paid for by the tenant.
ENERGY LABEL
The office building has Energy Label C.
ACCEPTANCE
Immediate, by arrangement.
TERMS AND CONDITIONS
RENTAL PRICE
Office space:
€120.00 per m² per year, plus turnover tax (VAT).
Parking spaces:
€450.00 per parking space per year, plus turnover tax (VAT).
VAT LEVY
The starting point is a VAT-taxed lease. The above-mentioned amount must therefore be increased by the applicable VAT percentage. If the tenant does not meet the 90% criterion, the lease is by operation of law VAT-exempt. In that case, the agreed net rental price, excluding VAT, will be increased so as to compensate the landlord for the resulting disadvantage.
LEASE TERM
5 (five) years with successive renewal period(s).
Different lease terms are negotiable.
RENT PAYMENT
The rent and the service charge advance, plus VAT, payable quarterly in advance.
RENT REVIEW
Annually, effective January 1, 2025, based on the change in the monthly price index figure according to the consumer price index (CPI), series for all households (2015 = 100), published by Statistics Netherlands (CBS).
SERVICE CHARGE ADVANCE
€50.00 per m² per year, as an advance on the basis of final settlement afterward, payable quarterly in advance, for the costs of the following supplies and services:
• gas and water consumption including standing charge;
• electricity consumption including standing charge of the rented premises;
• electricity consumption including standing charge for building-related installations and common areas;
• water board charges for the user;
• maintenance of air conditioning and central heating installation;
• fire extinguishers;
• waste processing;
• garden maintenance;
• window cleaning;
• cleaning of common areas;
• glass insurance;
• alarm system;
• 5% administration costs on the above supplies and services.
The above list is not exhaustive. The landlord reserves the right to expand or reduce the aforementioned supplies, services and special facilities, and to adjust the tenant’s share of the costs accordingly.
SECURITY
A bank guarantee, ROZ model, or deposit equal to three months’ rent and service charges, plus turnover tax (VAT).
LEASE AGREEMENT
The lease agreement to be drawn up is in accordance with the agreement established by the Real Estate Council (Raad voor Onroerende Zaken) in February 2015 and as used by the Dutch Association of Real Estate Agents (NVM), with the accompanying General Provisions.









 info@deskfinder.nl