GENERAL
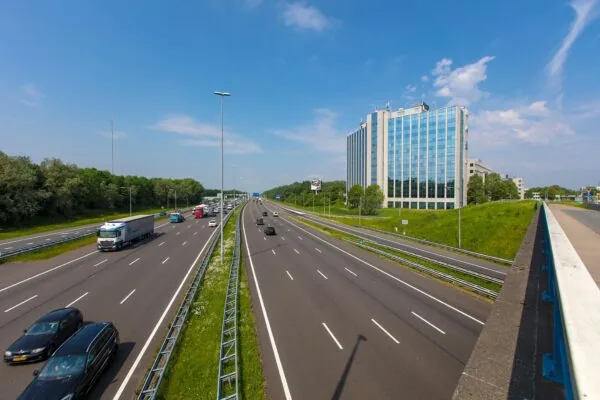
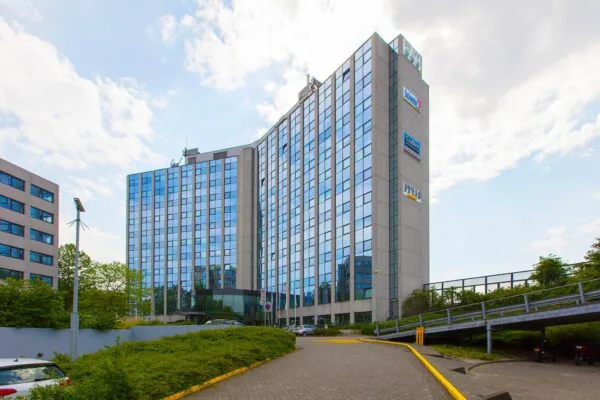
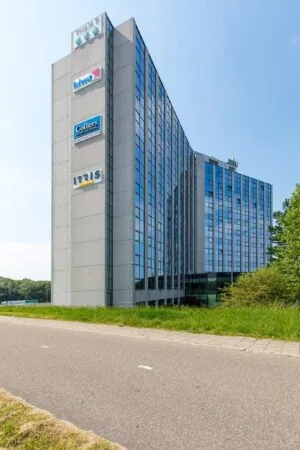
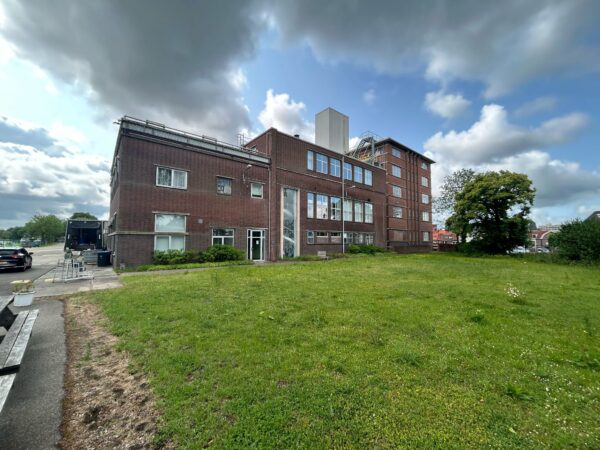
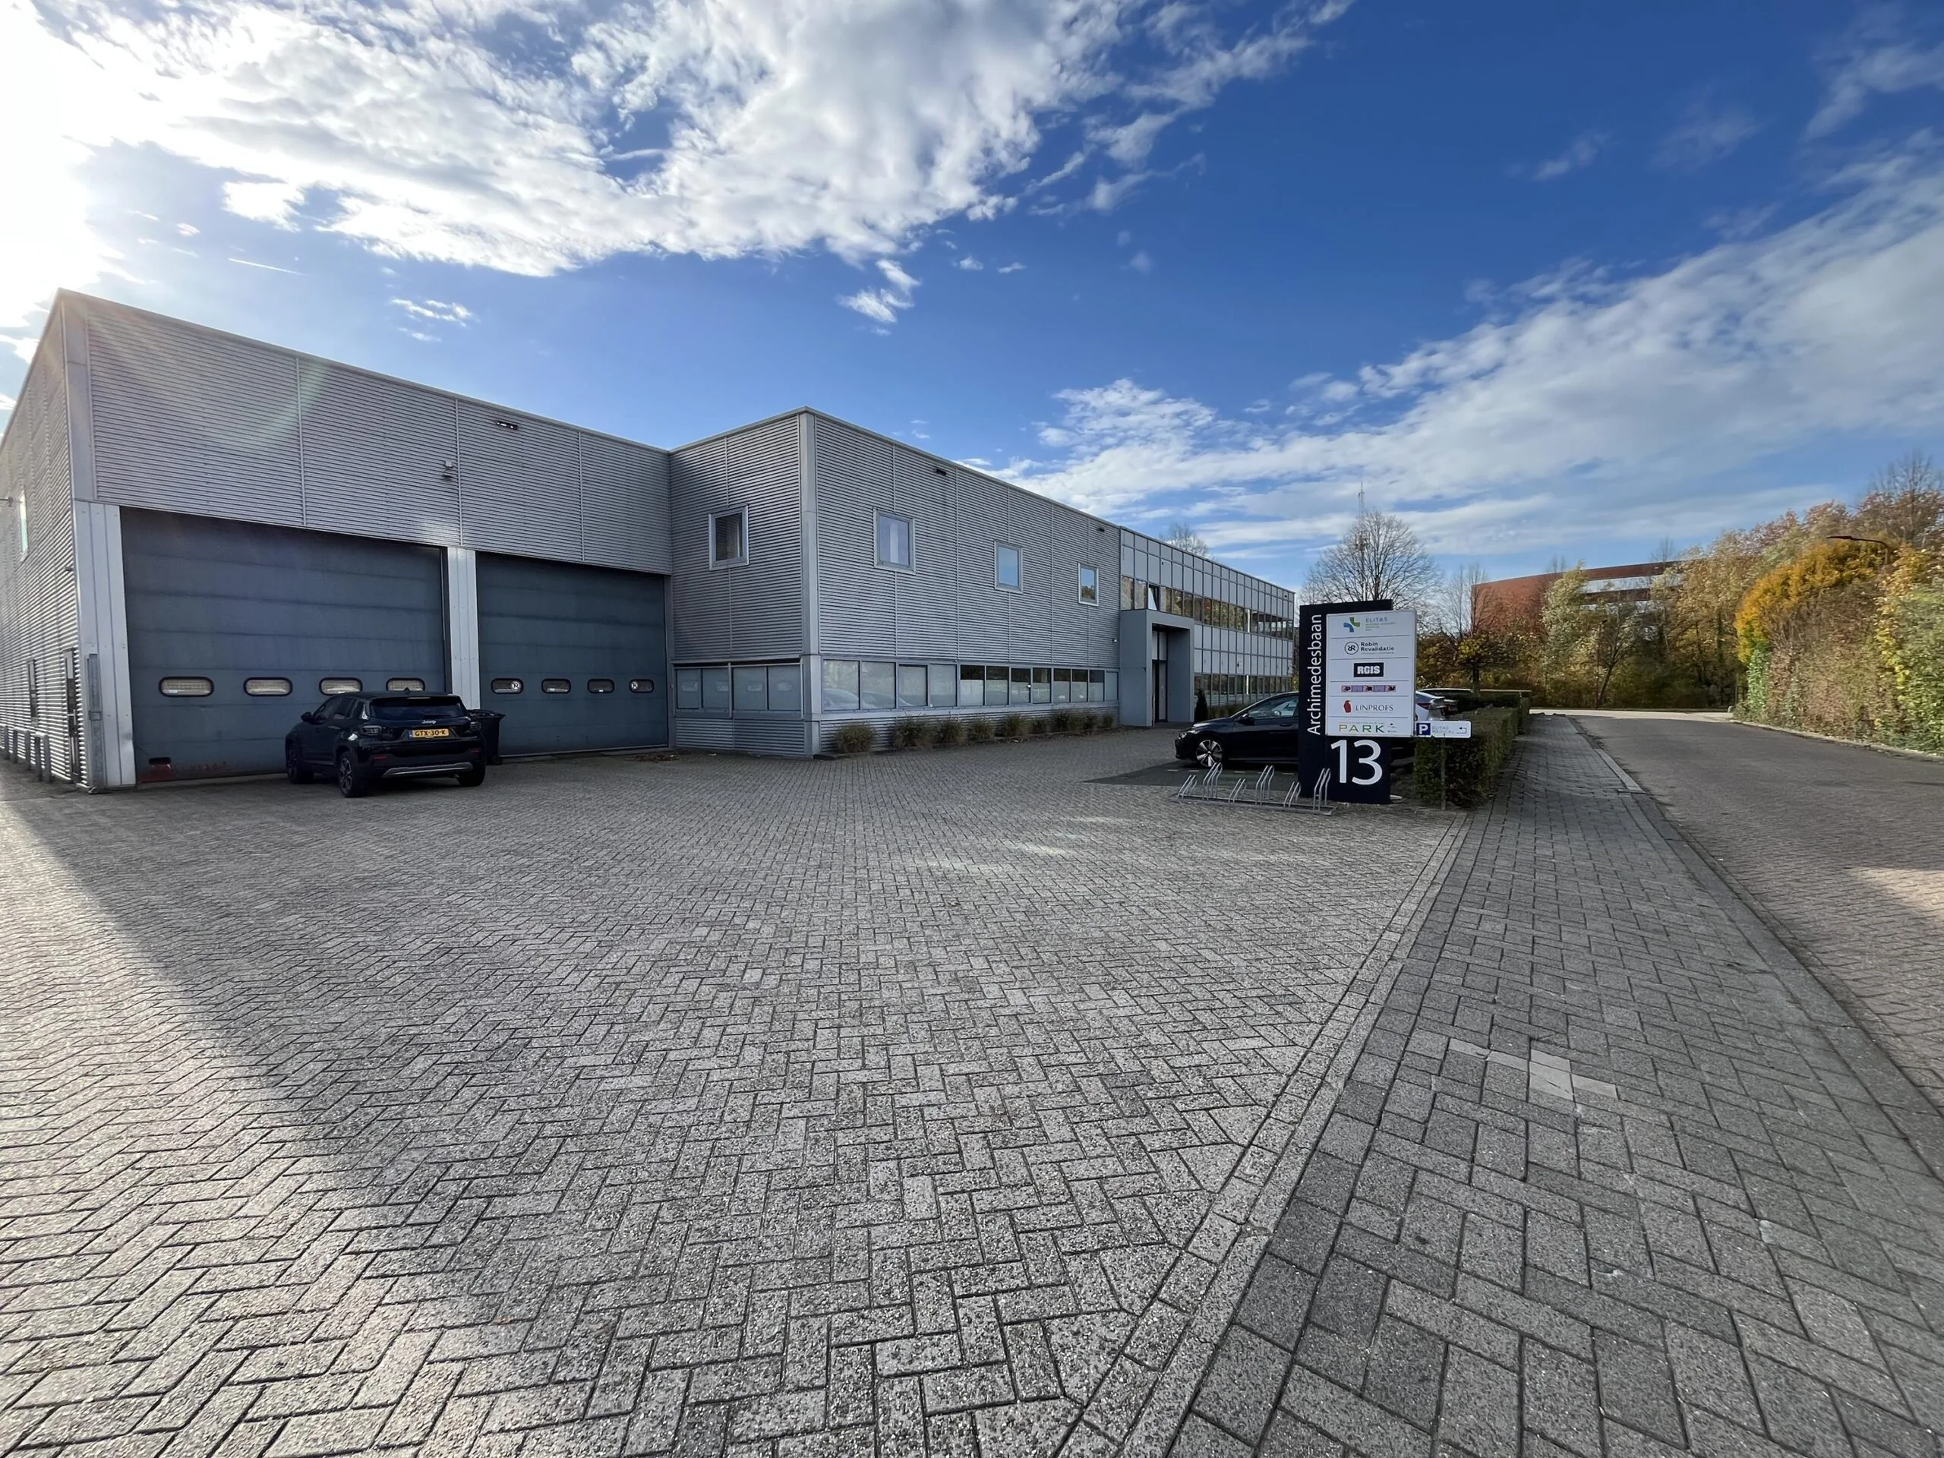
The self-contained business unit forms part of a business building and is located on the edge of Nieuwegein, on the largest business park in Nieuwegein, known as “Plettenburg”. This area is characterised by a mix of offices, business space and residential use. Companies established on the business park include Miko Products and TP-Link.
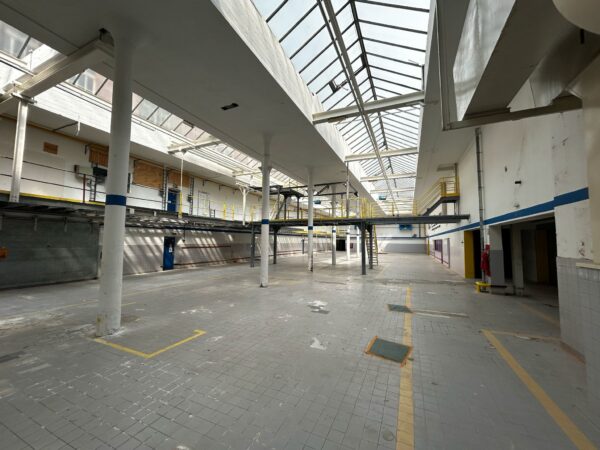
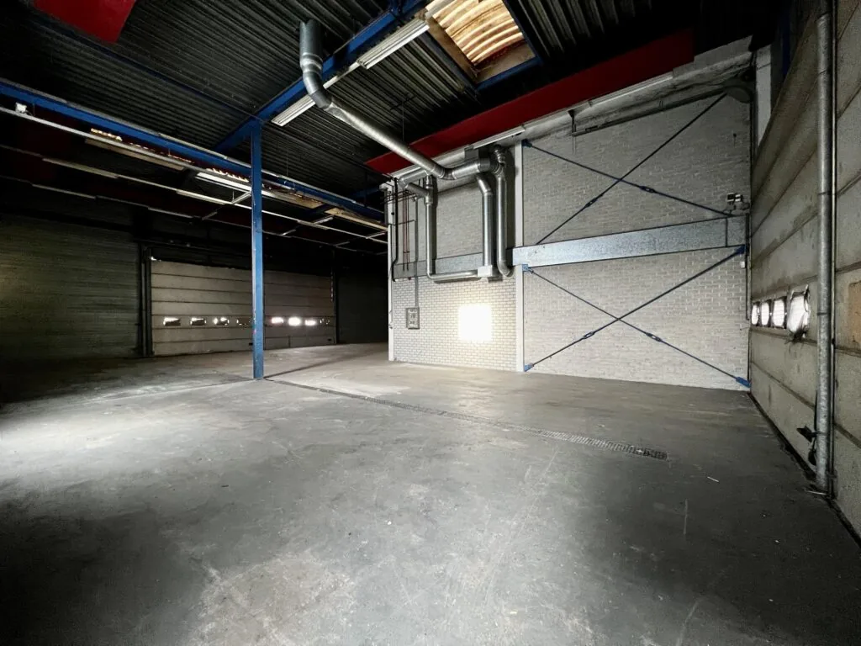
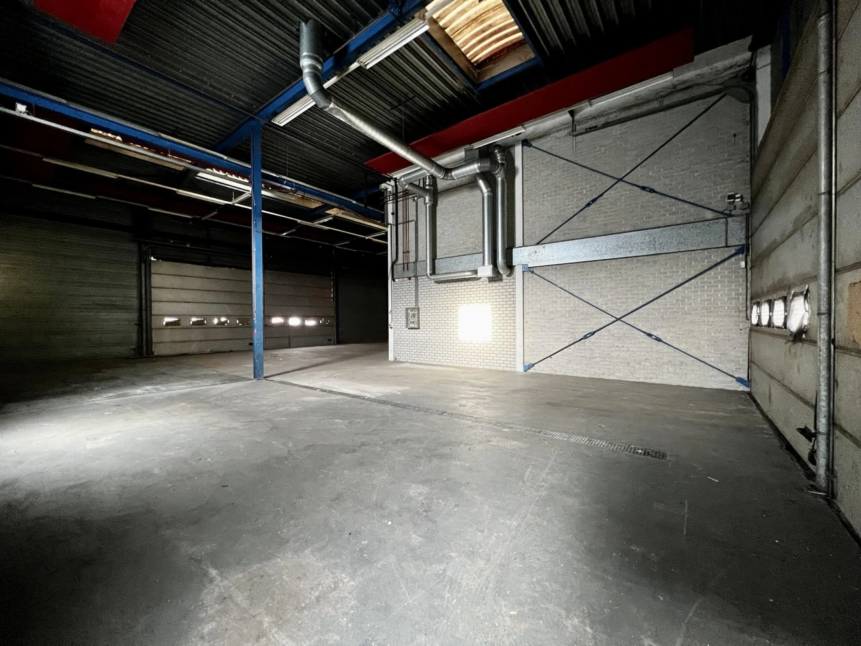
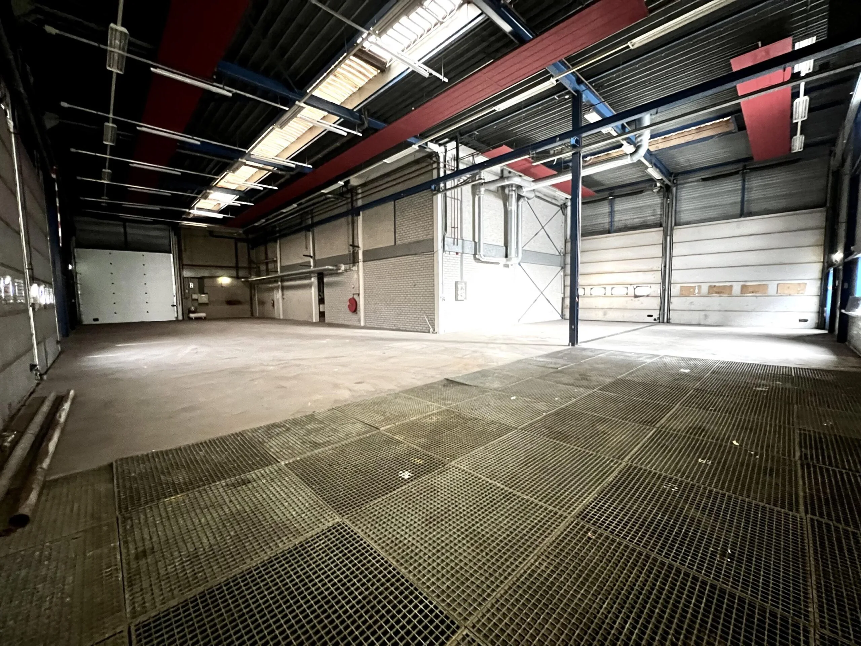
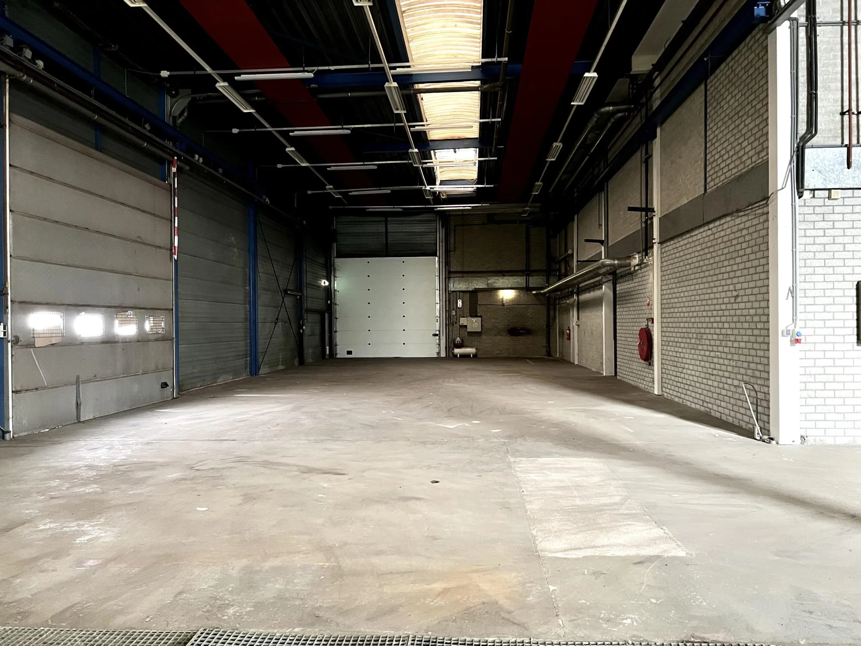
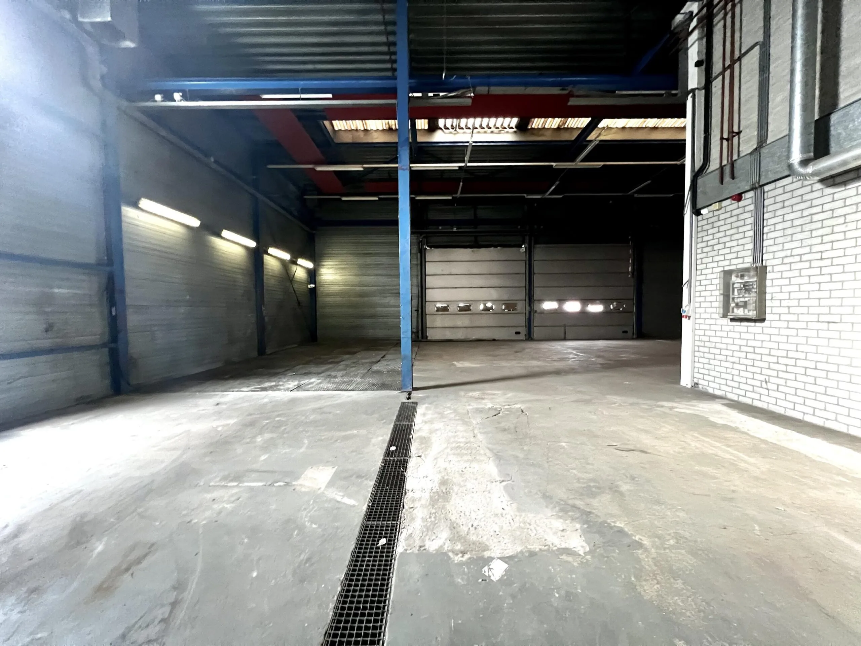
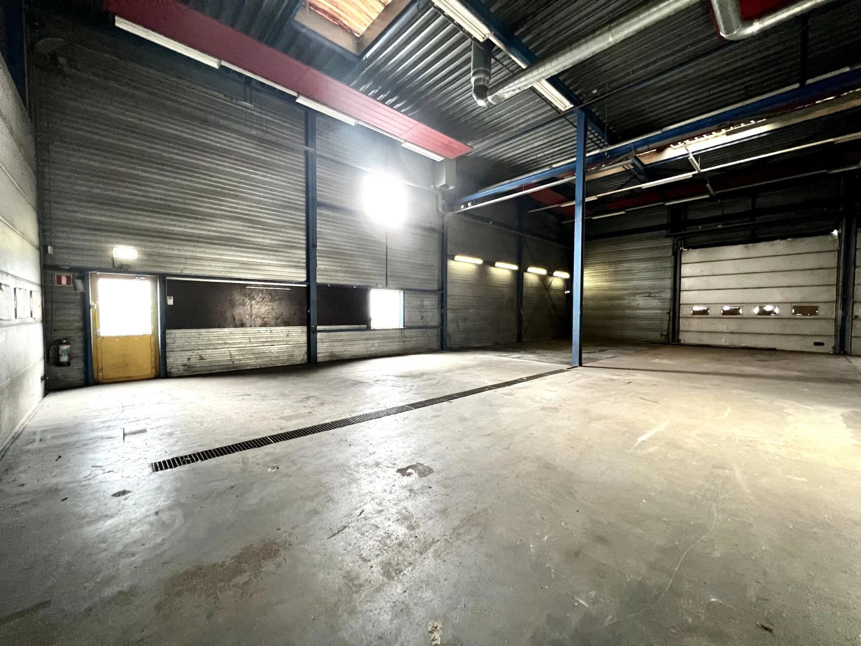
The industrial hall is constructed with a steel frame with steel trusses and concrete floors.
Clear height approximately 6.28 m, floor load capacity approximately 1,500 kg/m2.
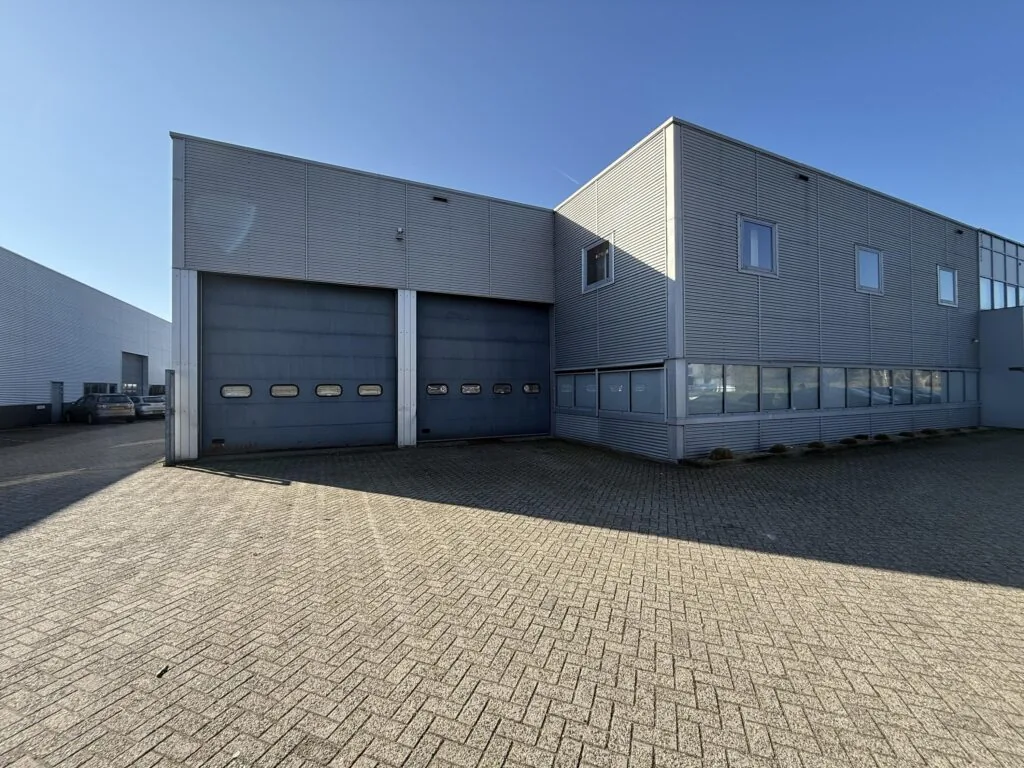
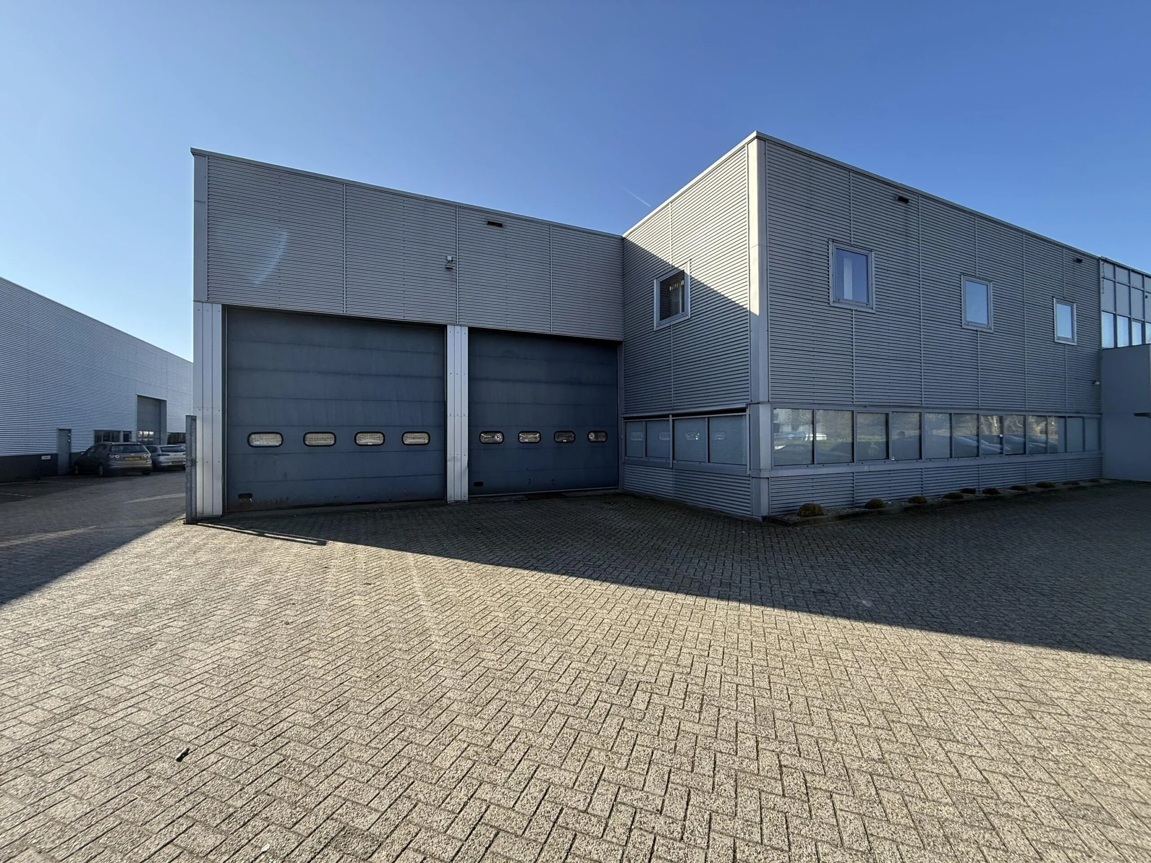
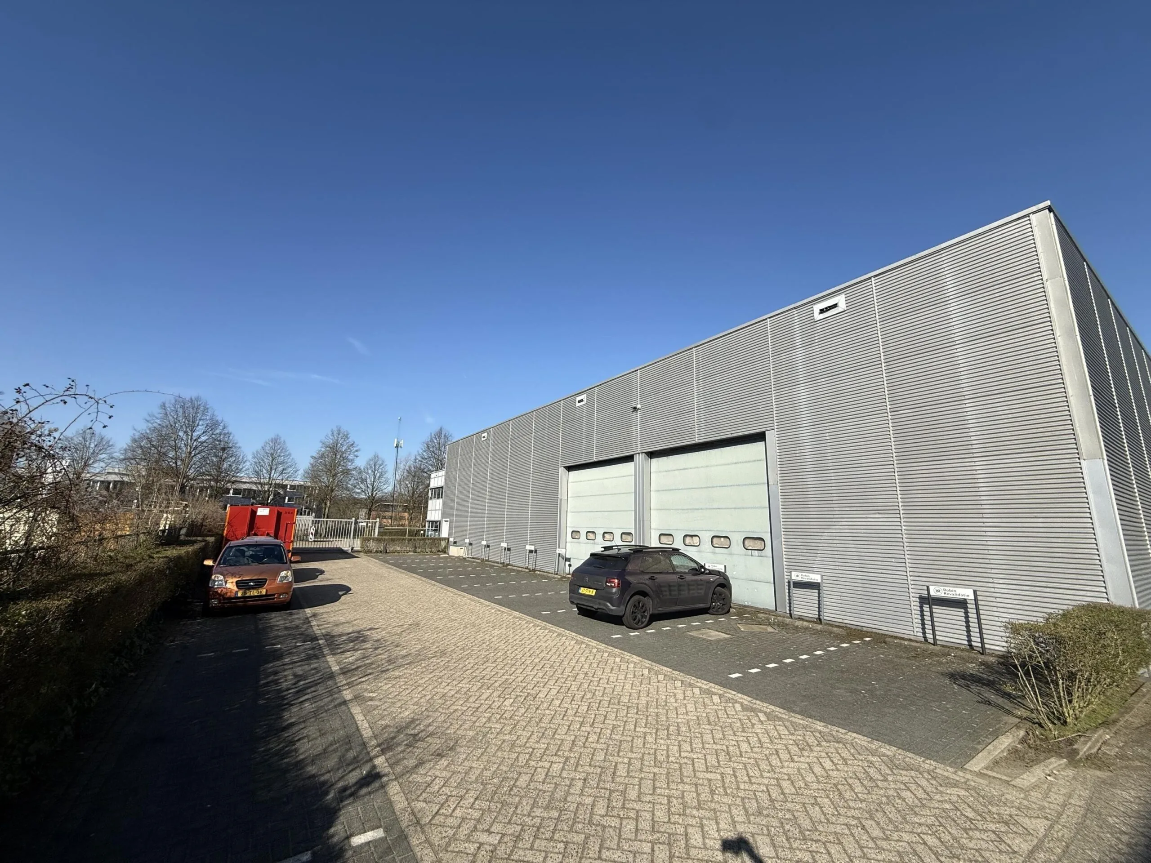
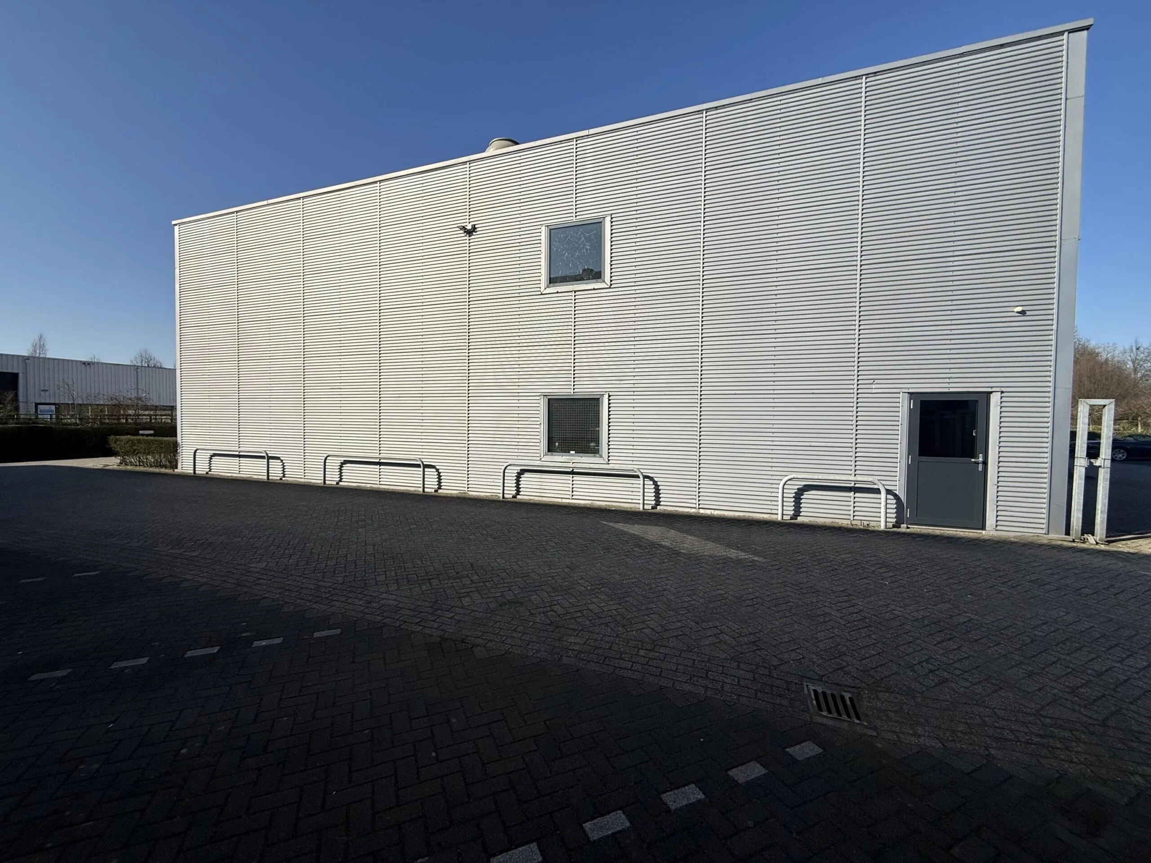
The building’s facade consists of aluminium sandwich panels, aluminium window and door frames, and a flat roof with bituminous roofing.
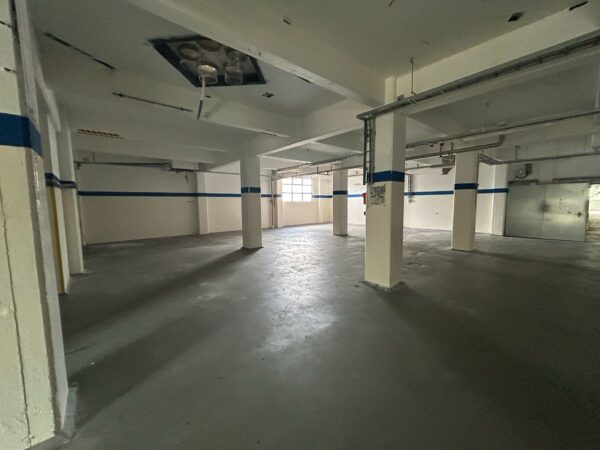
The business space is currently used as (warehouse) storage space.
ACCESSIBILITY
By car:
There is an excellent connection to the “Oudenrijn” and “Lunetten” traffic interchanges. The A2, A12, A27 and A28 motorways can be reached from here within a few minutes by car.
By public transport:
The building is easily accessible by public transport via regional bus lines 48, 65, 66 and 284. The “Martinbaan” bus stop is a short walk from the building.
FLOOR AREA
Available for rent is approximately 406 m² lettable floor area of business/storage space on the ground floor (indicated as space OC on the floor plan drawing).
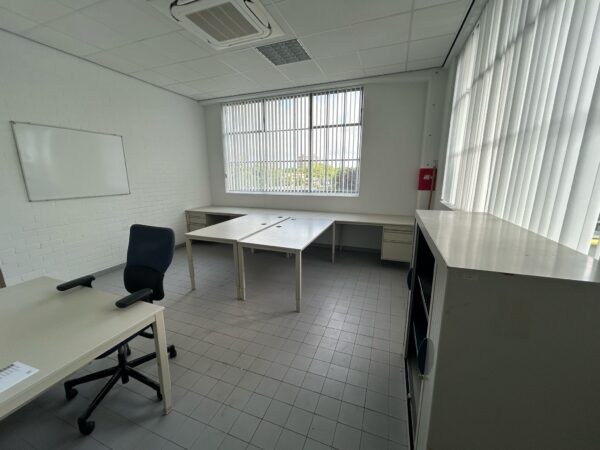
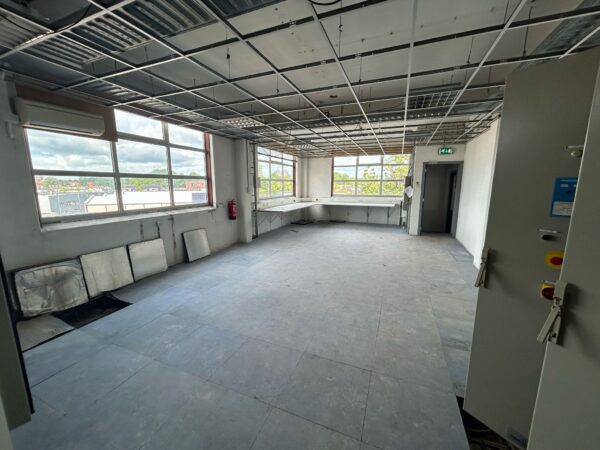
In addition, it is possible to rent up to approximately 254 m² of office space alongside the business space.
Measured in accordance with NEN 2580.
PARKING
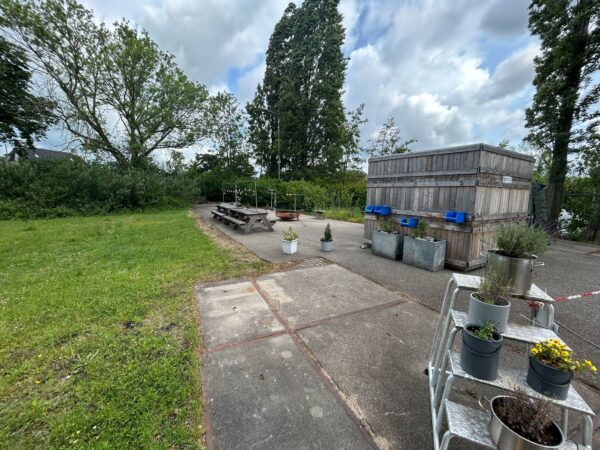
The business space comes with 7 parking spaces, on the private parking area at the rear of the business building.
Parking along the public road is also possible.
DELIVERY LEVEL
The business space will be delivered in its current condition, featuring among other things:
• smooth-finished concrete floor;
• floor partly fitted with drains and grates;
• heating by means of panel heaters mounted against the roof;
• 4 electrically operated overhead doors;
• 4 pedestrian doors;
• clear height approximately 6.28 m;
• floor load capacity approximately 1,500 kg/m2;
• three-phase power connection;
• partly enclosed parking area with fencing and sliding gates.
The connection and consumption of data and telecommunications facilities are not included in the rental price; this is for the account and installation of the tenant.
ENERGY LABEL
The building has energy label C.
ZONING
The building falls under the ‘Plettenburg-De Wiers 2009’ zoning plan, which was irrevocably adopted on 12 September 2010.
Zoning description:
• Single designation: Business.
• Double designation: noise zone.
• Maximum building height: 15 m.
• Maximum building coverage: 60%.
• Function designation: business up to and including category 3.b.
ACCEPTANCE
By arrangement, at short notice.
RENTAL PRICE
Office space:
€ 36,500.00 per year.
Parking spaces:
€ 400.00 per parking space per year.
The stated amount is to be increased with turnover tax and service costs.
VAT
the premise is VAT-taxed rental. The rental price must therefore be increased by the applicable VAT percentage. If the tenant does not meet the 90% criterion, the rental is by operation of law exempt from turnover tax. In that case, the agreed net rental price, excluding turnover tax, will be increased by a percentage to be determined so as to compensate the landlord for the resulting disadvantage.
RENTAL TERM
From 5 (five) years with subsequent extension periods.
RENTAL PAYMENT
The rent and the service costs advance, increased by turnover tax, payable quarterly in advance.
RENT REVIEW
Annually, for the first time 1 (one) year after the rental commencement date, based on the change in the monthly price index figure according to the consumer price index (CPI), series for all households (2015 = 100), published by Statistics Netherlands (CBS).
SERVICE COSTS
The service costs advance amounts to € 17.00 per m² per year, to be increased by turnover tax, as an advance based on subsequent settlement, payable in advance per quarter, for the costs of the following supplies and services:
• fixed charges and consumption of gas, water and electricity;
• window cleaning;
• maintenance of grounds and landscaping;
• roof inspection (including cleaning of rainwater drainage);
• maintenance of the central heating installation;
• fire safety installation;
• water authority charges for the user;
• 5% administration costs on the above supplies and services.
The above list is not exhaustive. The landlord reserves the right to expand or reduce the aforementioned supplies, services and special facilities, and to adjust the tenant’s share of the costs accordingly.
SECURITY
A bank guarantee or deposit equal to three months’ rent and service costs, increased by turnover tax. This bank guarantee must be provided prior to the handover of the keys and must be issued by a bank recognised and established in the Netherlands, in accordance with the standard ROZ model 2018.
No interest is paid on a deposit.
RENTAL AGREEMENT
The rental agreement to be drawn up is in accordance with the agreement established by the Raad voor Onroerende Zaken (ROZ) in 2025 and as used by the Nederlandse Vereniging van Makelaars (NVM), together with the accompanying General Provisions.









 info@deskfinder.nl