FOR RENT FEATURES
GENERAL
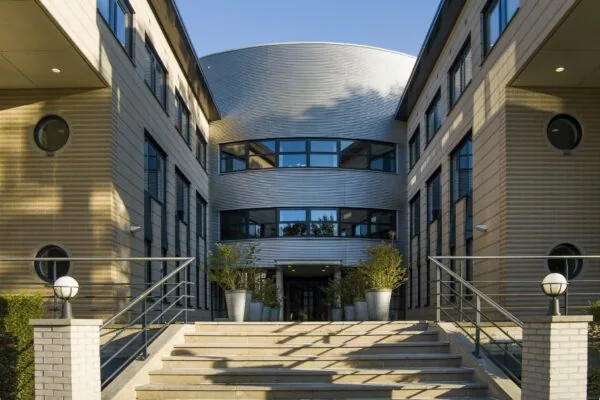
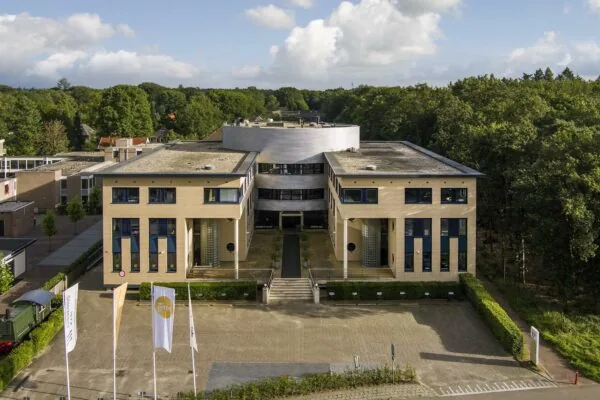
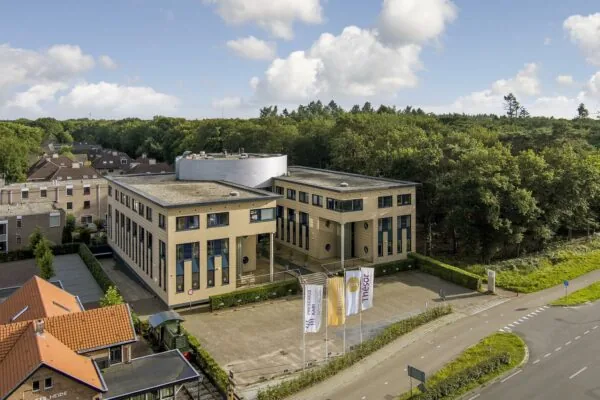
Office spaces available in the middle of the Netherlands!
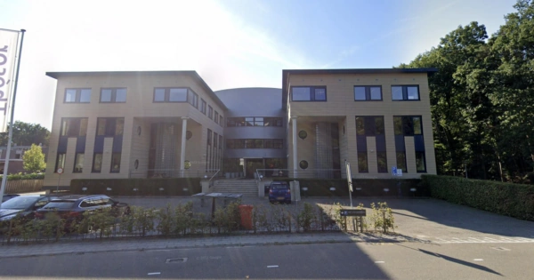
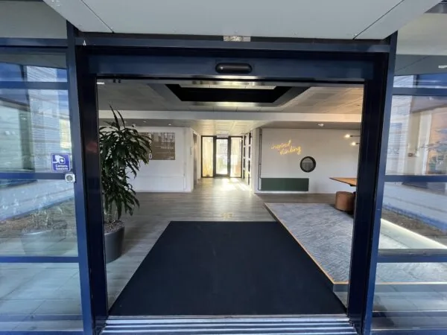
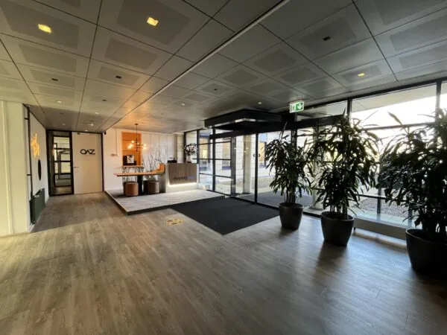
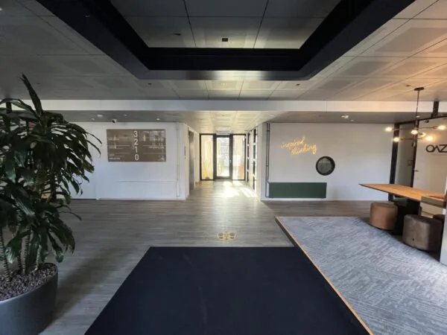
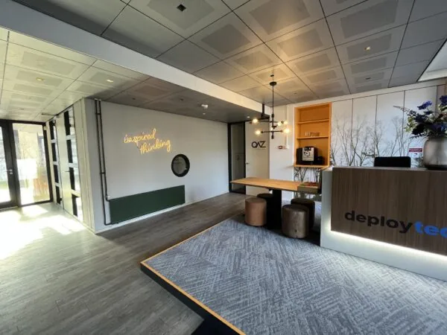
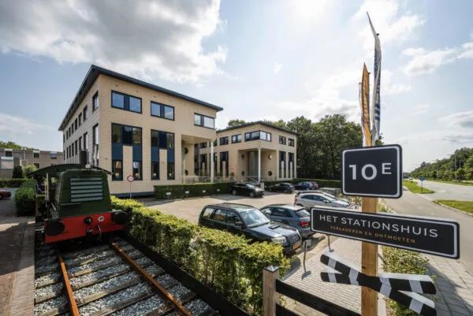
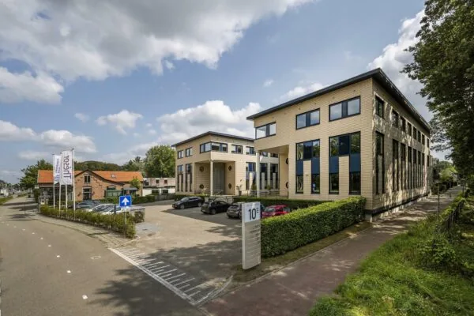
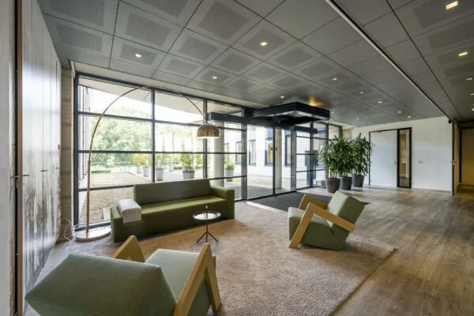
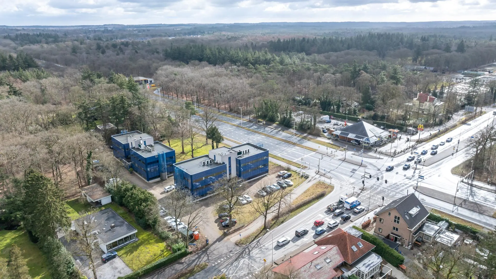
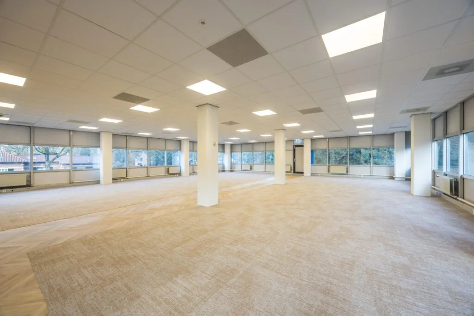
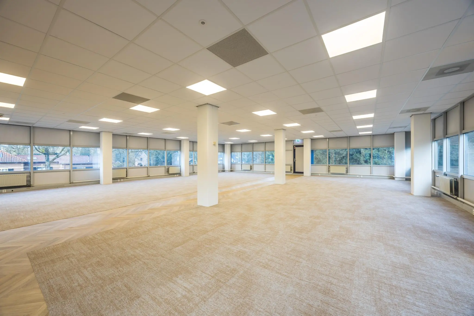
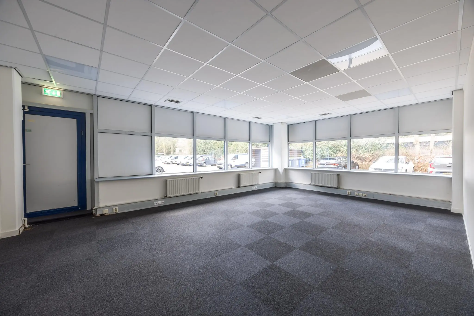
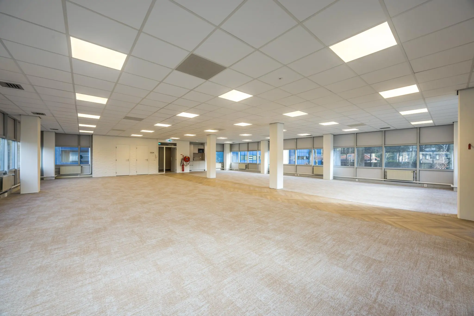
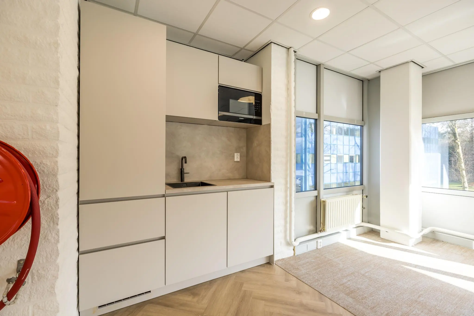
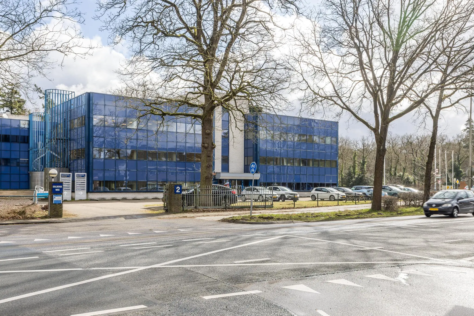
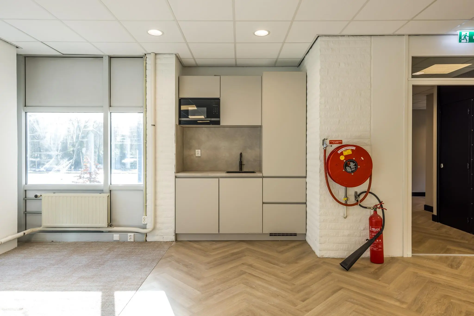
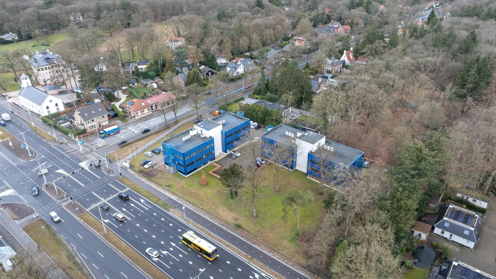
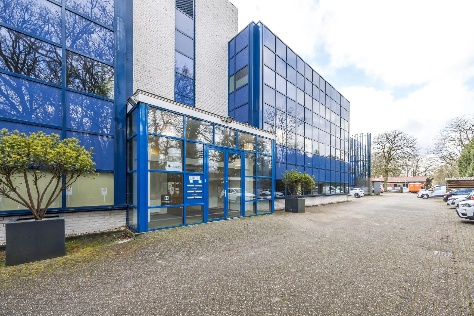
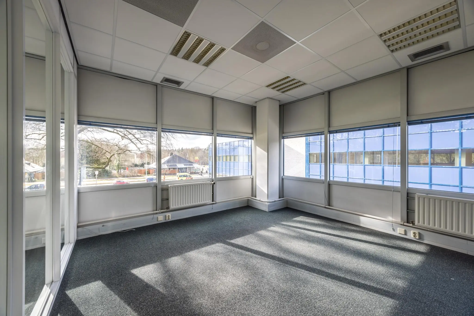
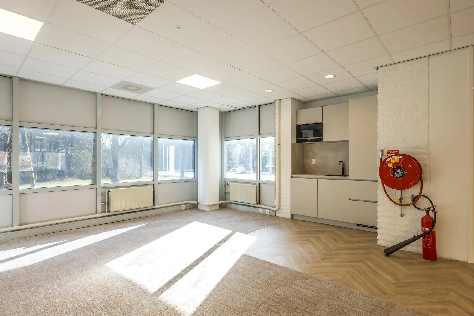
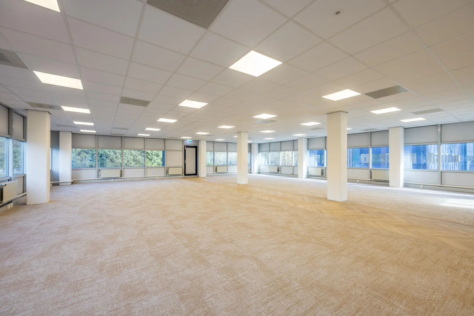
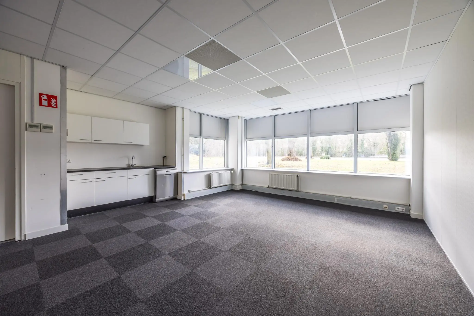
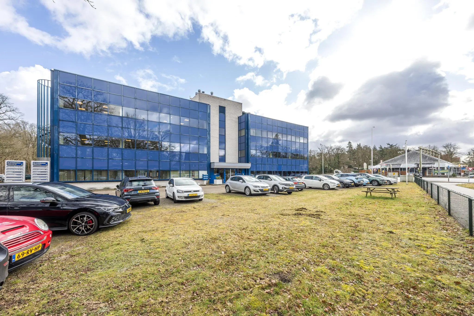
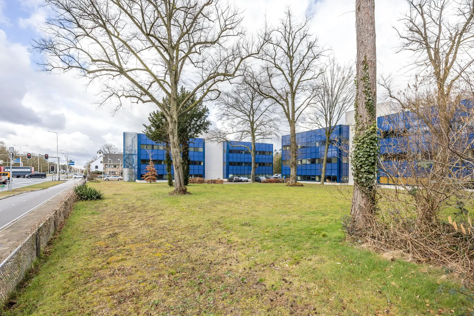
These are recently renovated office spaces located at Dolderseweg 2 in Huis ter Heide. The office spaces will be delivered including a renewed suspended ceiling, their own pantry and recently painted walls.
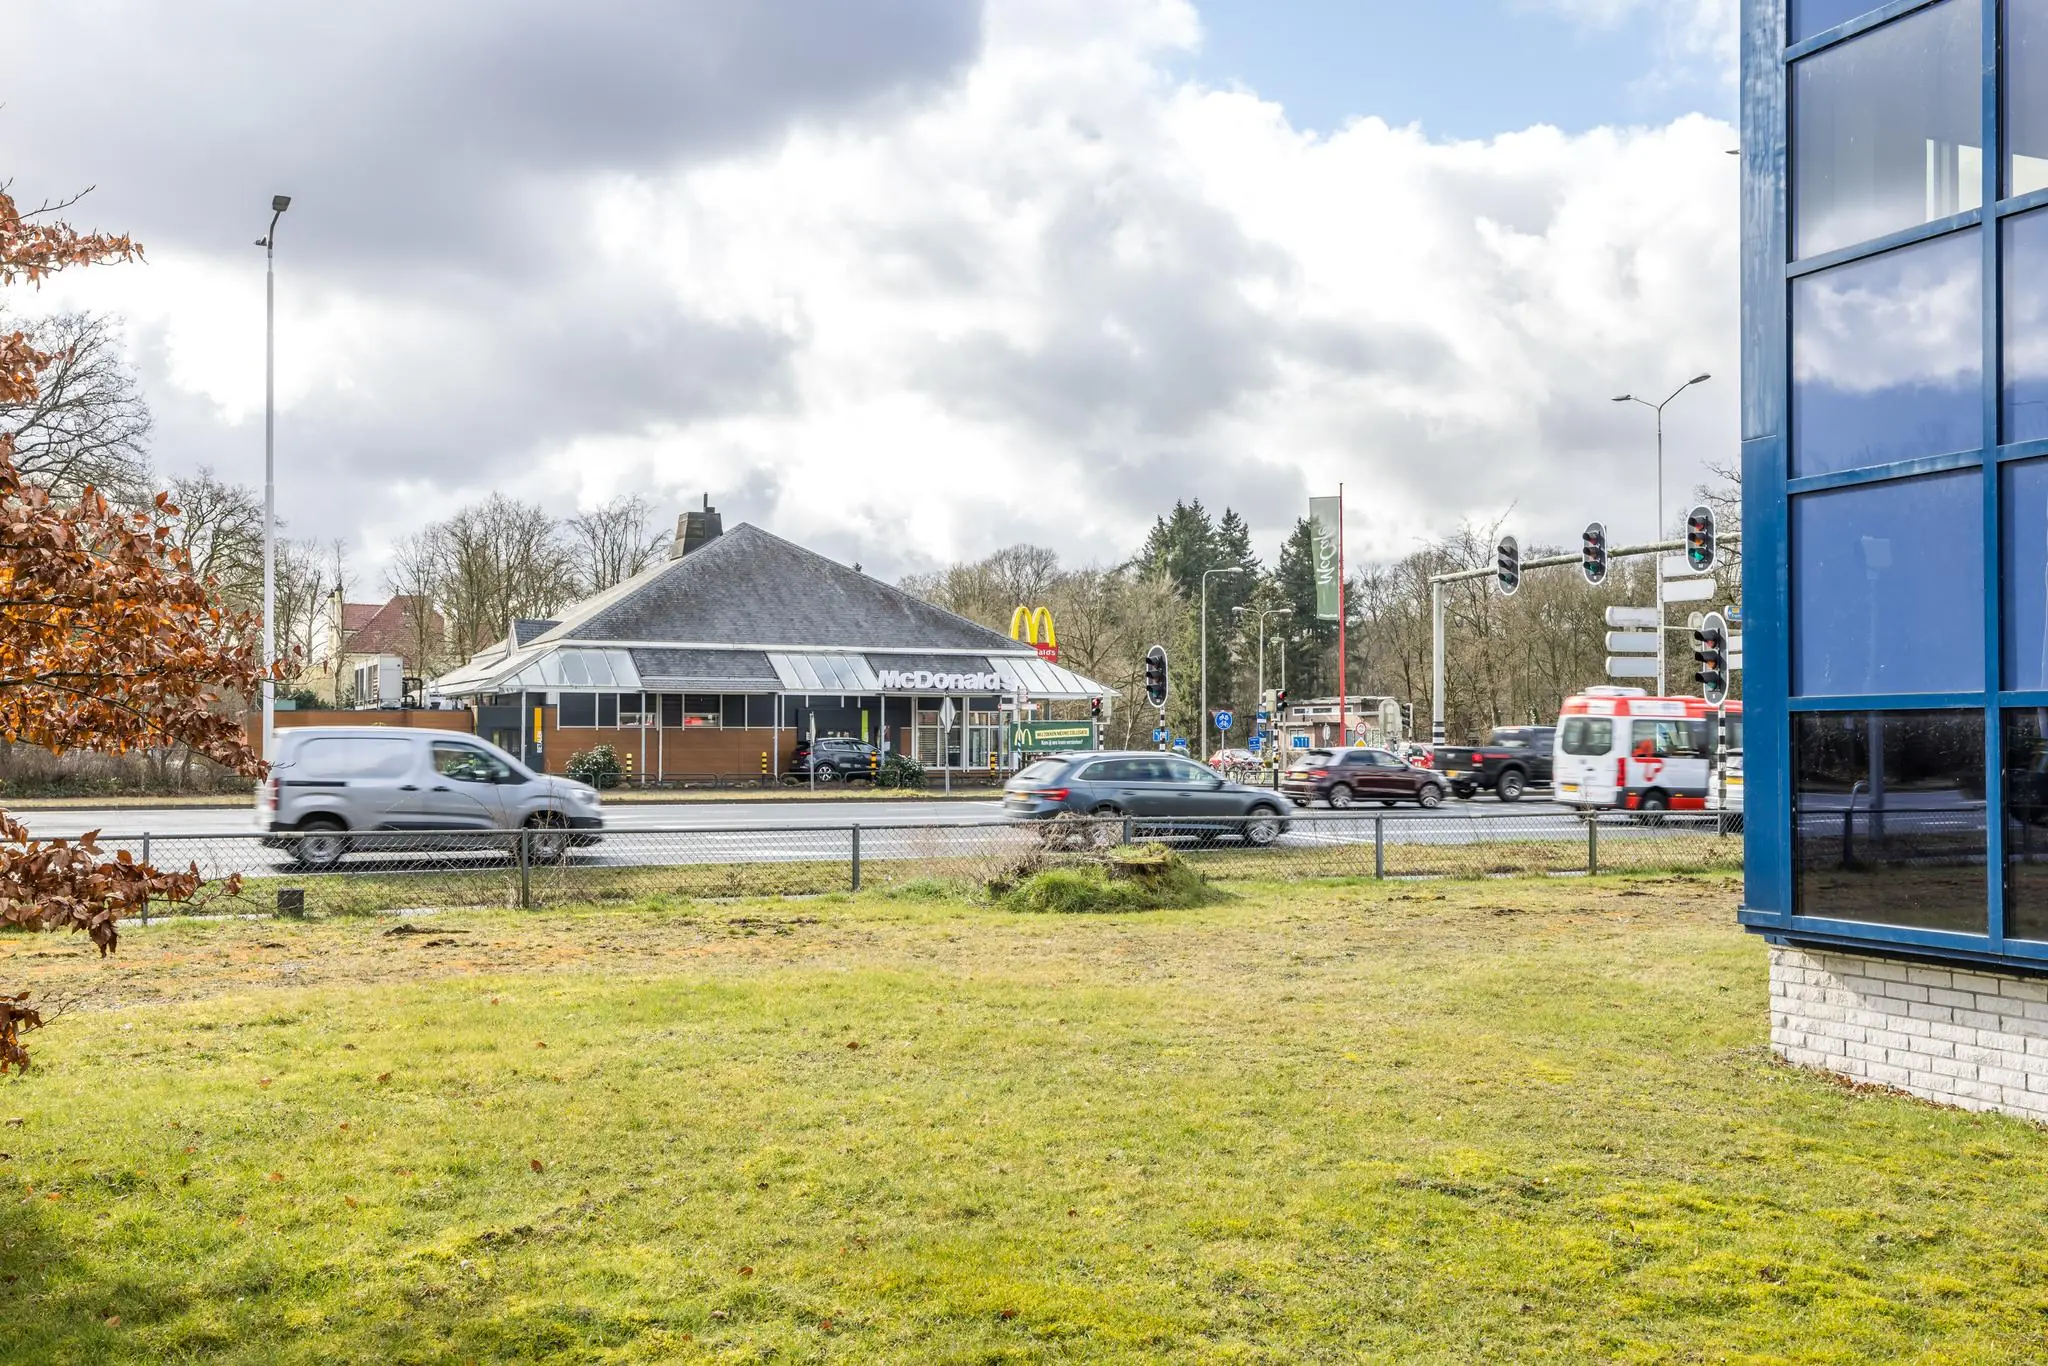
Approximately 6 minutes’ drive away is the Kontakt der Kontinenten conference hotel on the Amersfoortsestraat. This hotel has a business center and meeting rooms for up to 200 people. A little closer is the National Military Museum, where meetings can also be organized, as well as drinks receptions, events or team outings. There are also several restaurants nearby for a business meeting.
ACCESSIBILITY
Private transport:
the office building is located on the N237, the old connecting road from Utrecht to Amersfoort, which is approximately 3 minutes’ drive from the Den Dolder exit (no. 3) off the A28 highway.
Public transport:
a bus stop is 1 minute’s walk away, from where buses regularly run towards Amersfoort CS, Wijk bij Duurstede and Utrecht CS.
FLOOR AREA
Available for rent is a total of approximately 650 m2 v.v.o., divided as follows:
– Dolderseweg 2 A | ground floor | approx. 216 m2 v.v.o. | available immediately
– Dolderseweg 2 A | 2nd floor | approx. 216 m2 v.v.o | available immediately
– Dolderseweg 2 B | 1st floor | approx. 218 m2 v.v.o. | available immediately (renovated)
Partial rental possible from 40 m2 v.v.o.
PARKING
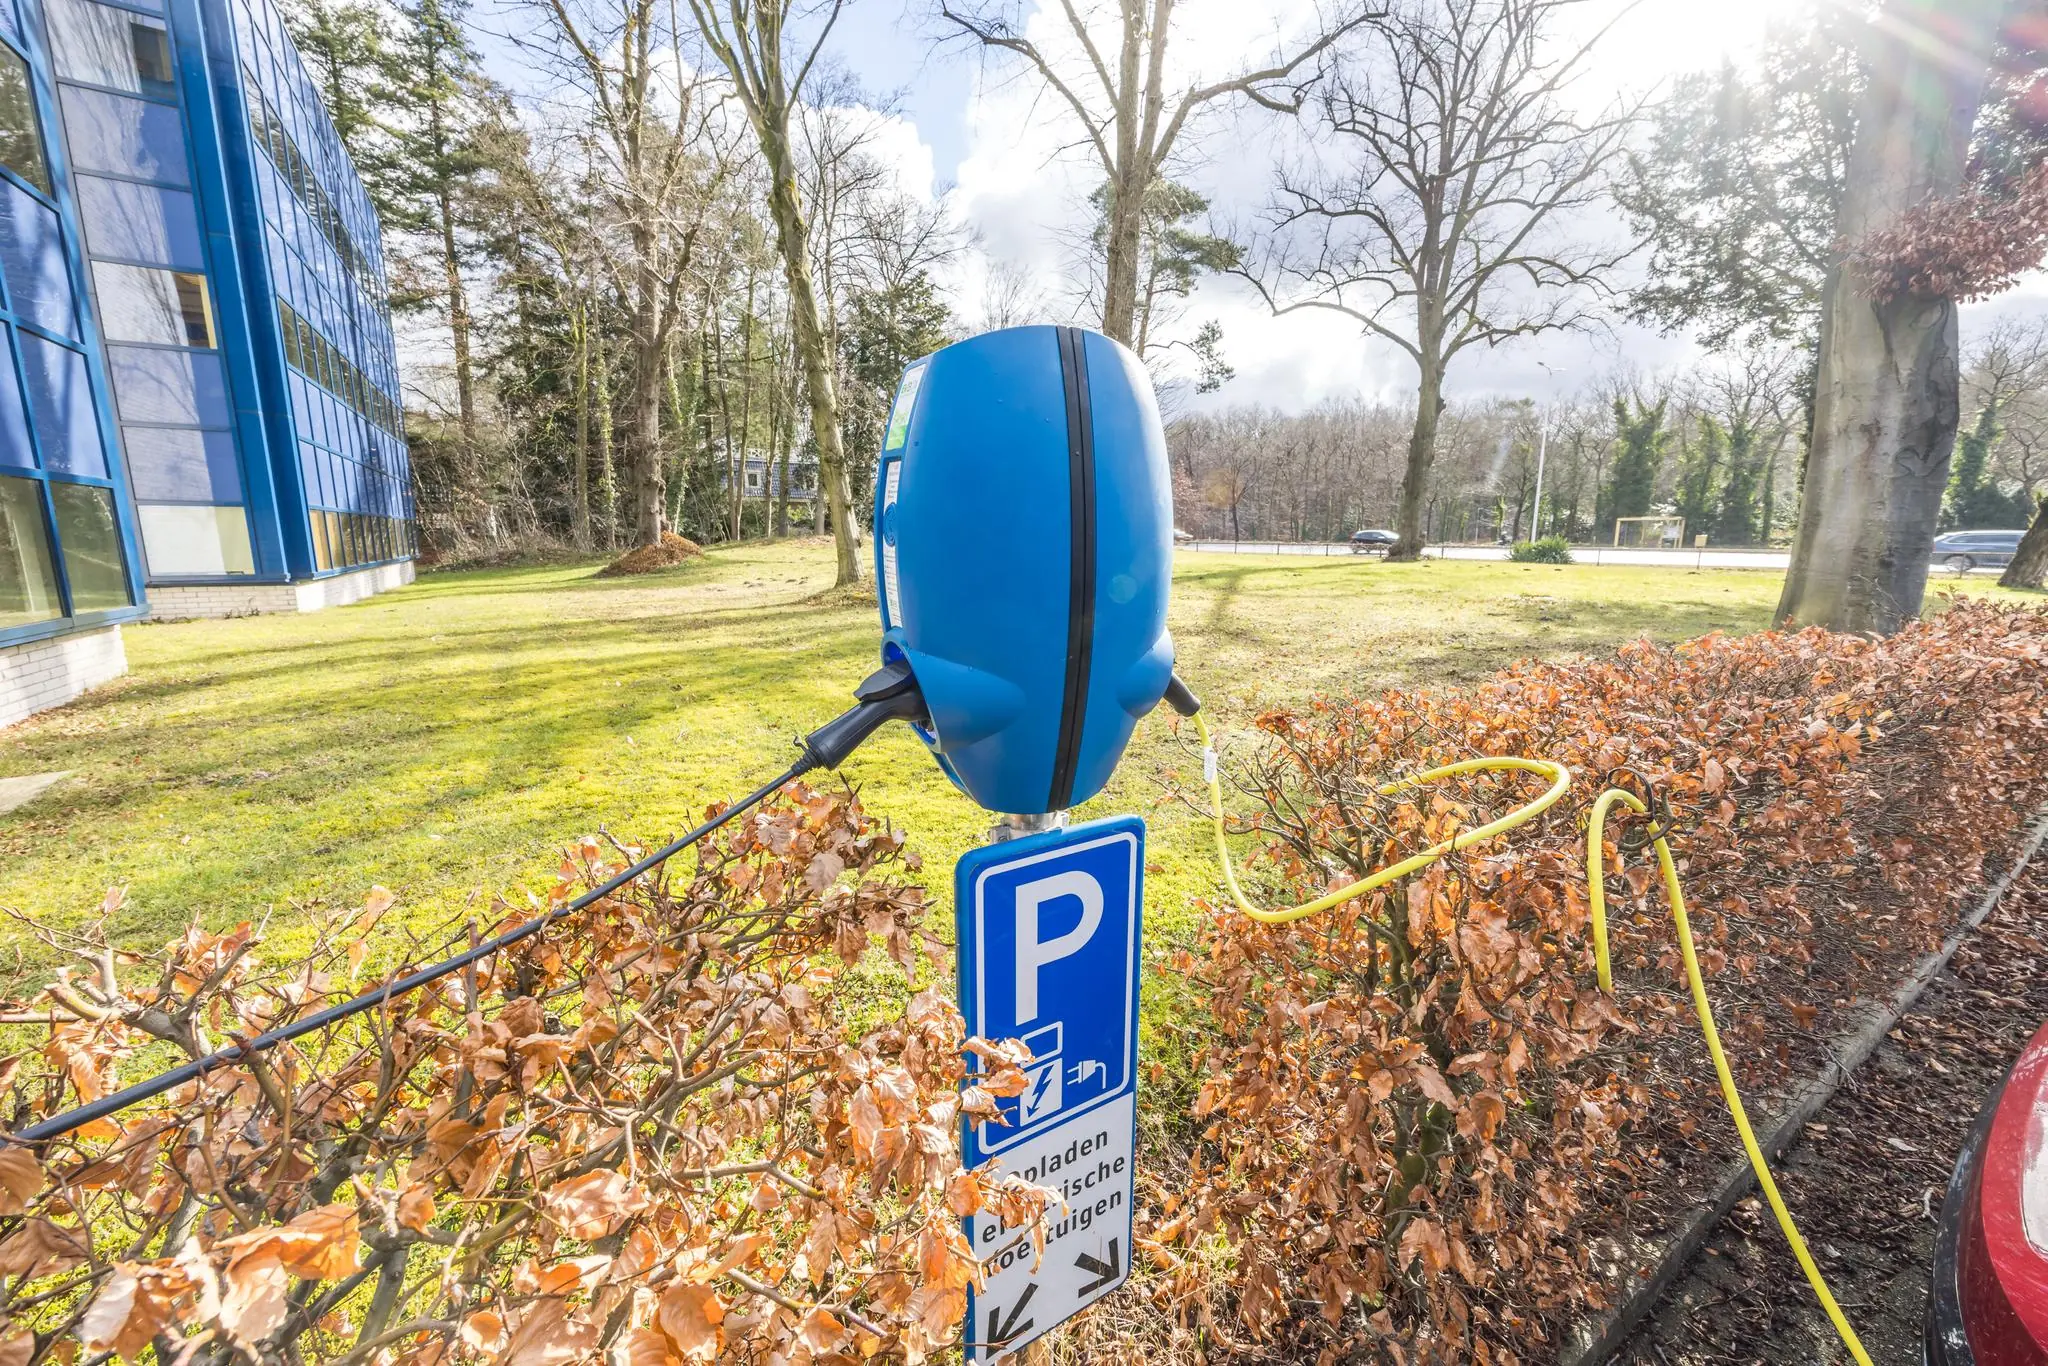
A total of 70 parking spaces are available on the private parking lot. The parking ratio is 1:35.
DELIVERY LEVEL
The spaces will be delivered in their current condition with the following facilities:
Common area:
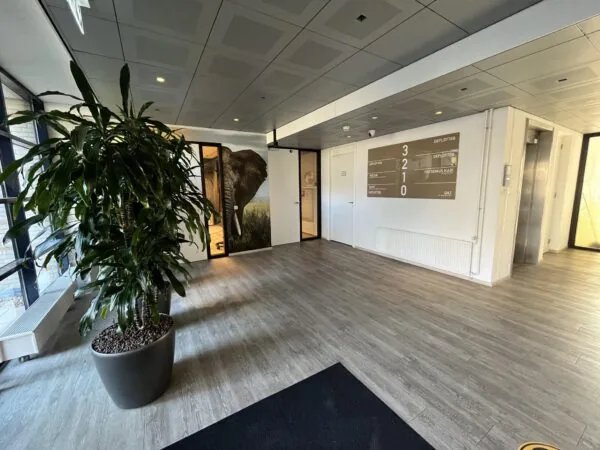
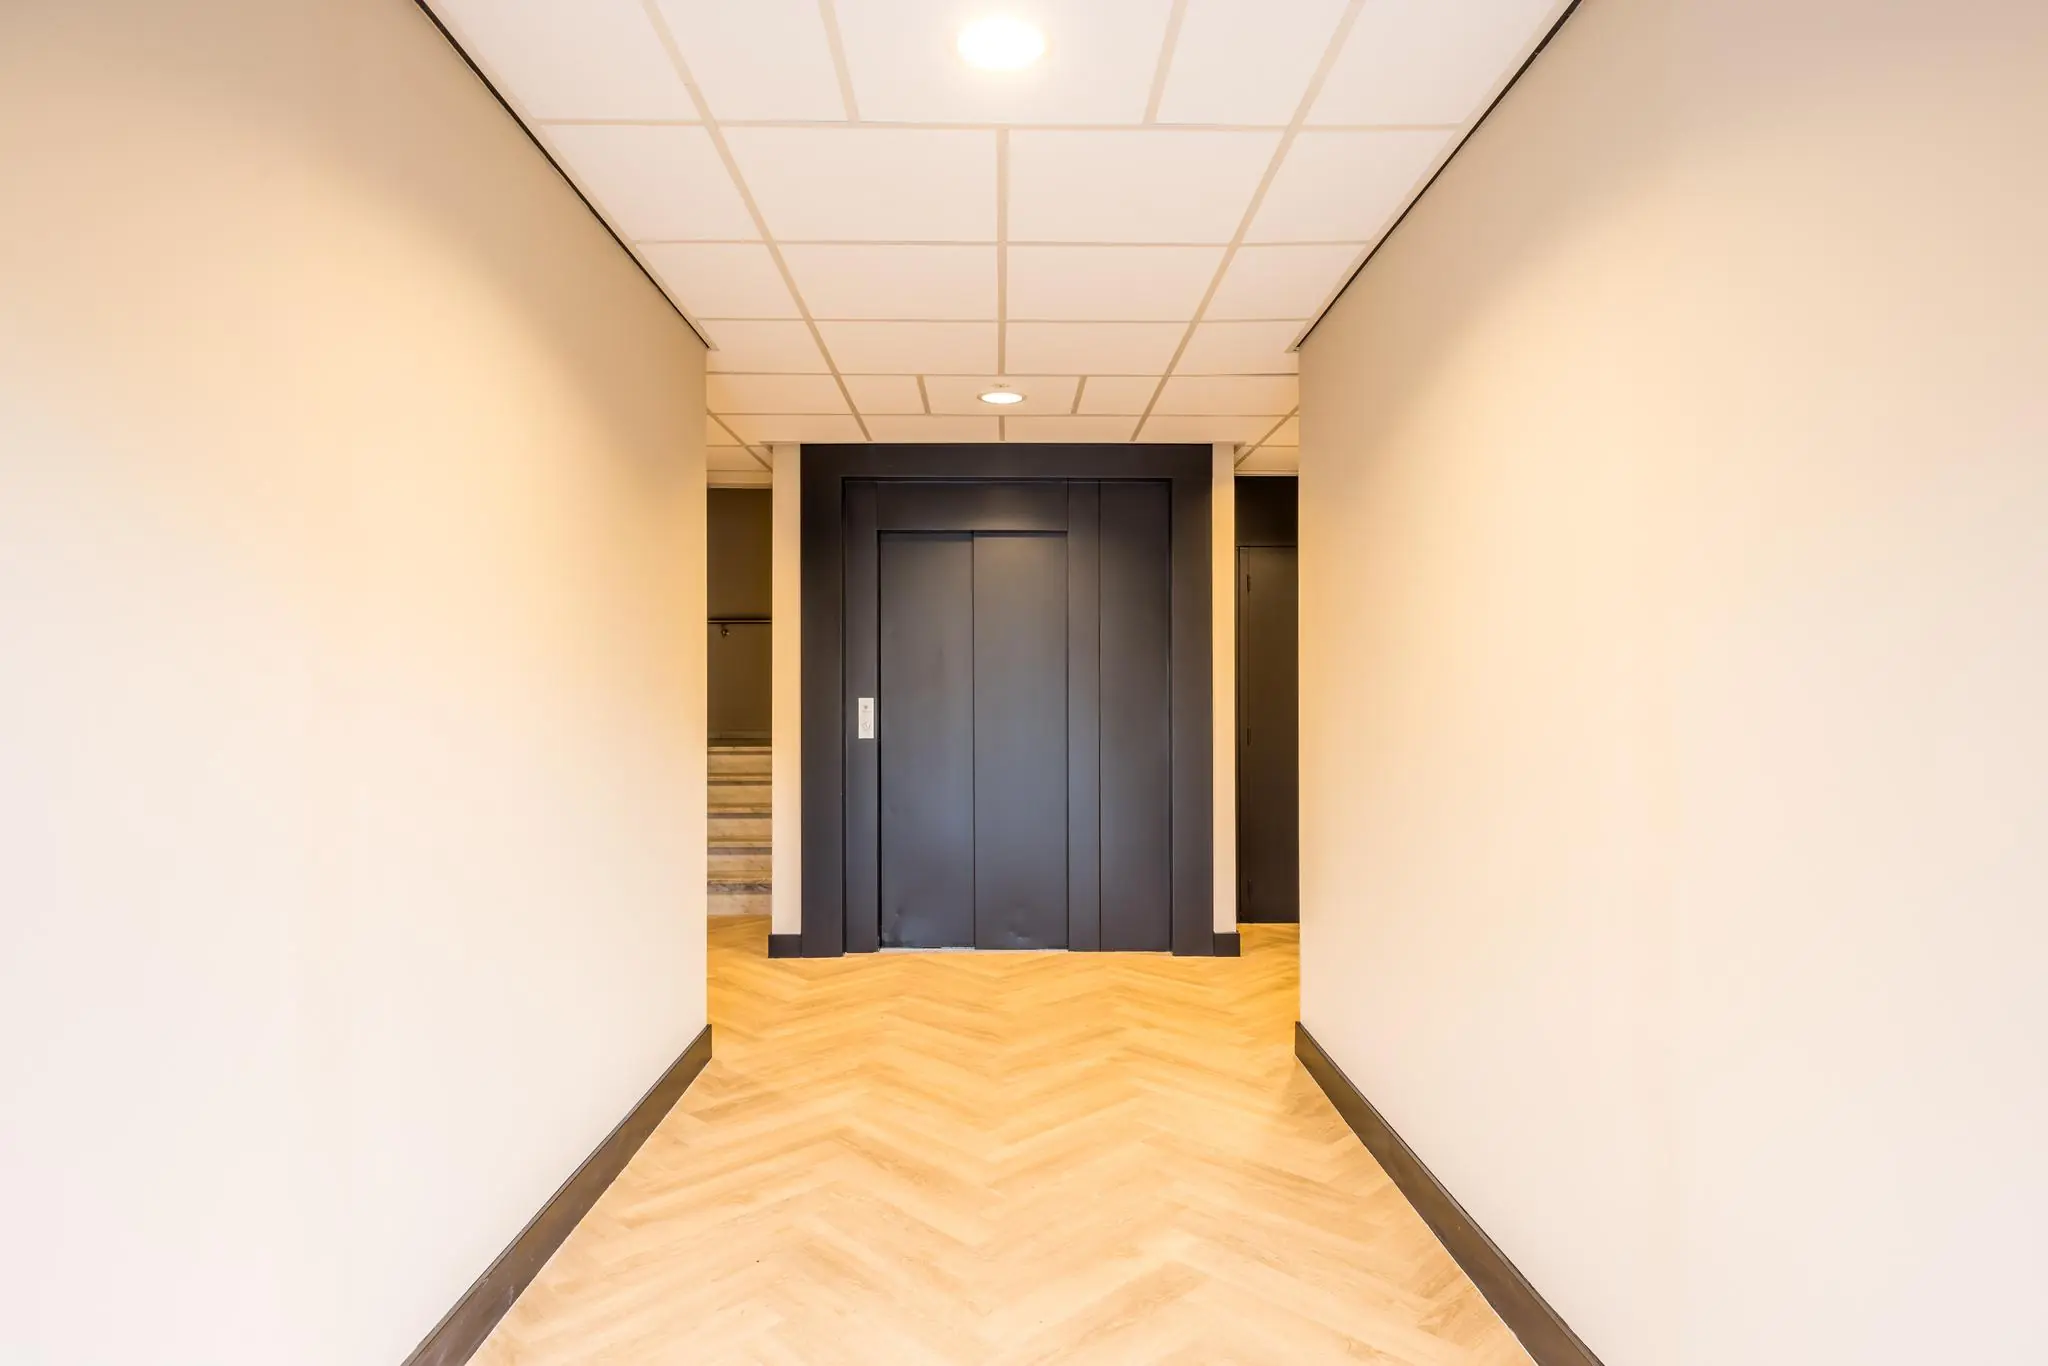
• herringbone PVC flooring at the entrance and on the landings in front of the elevator;
• new suspended ceiling with LED fixtures;
• painted walls;
• elevators.
Office space:
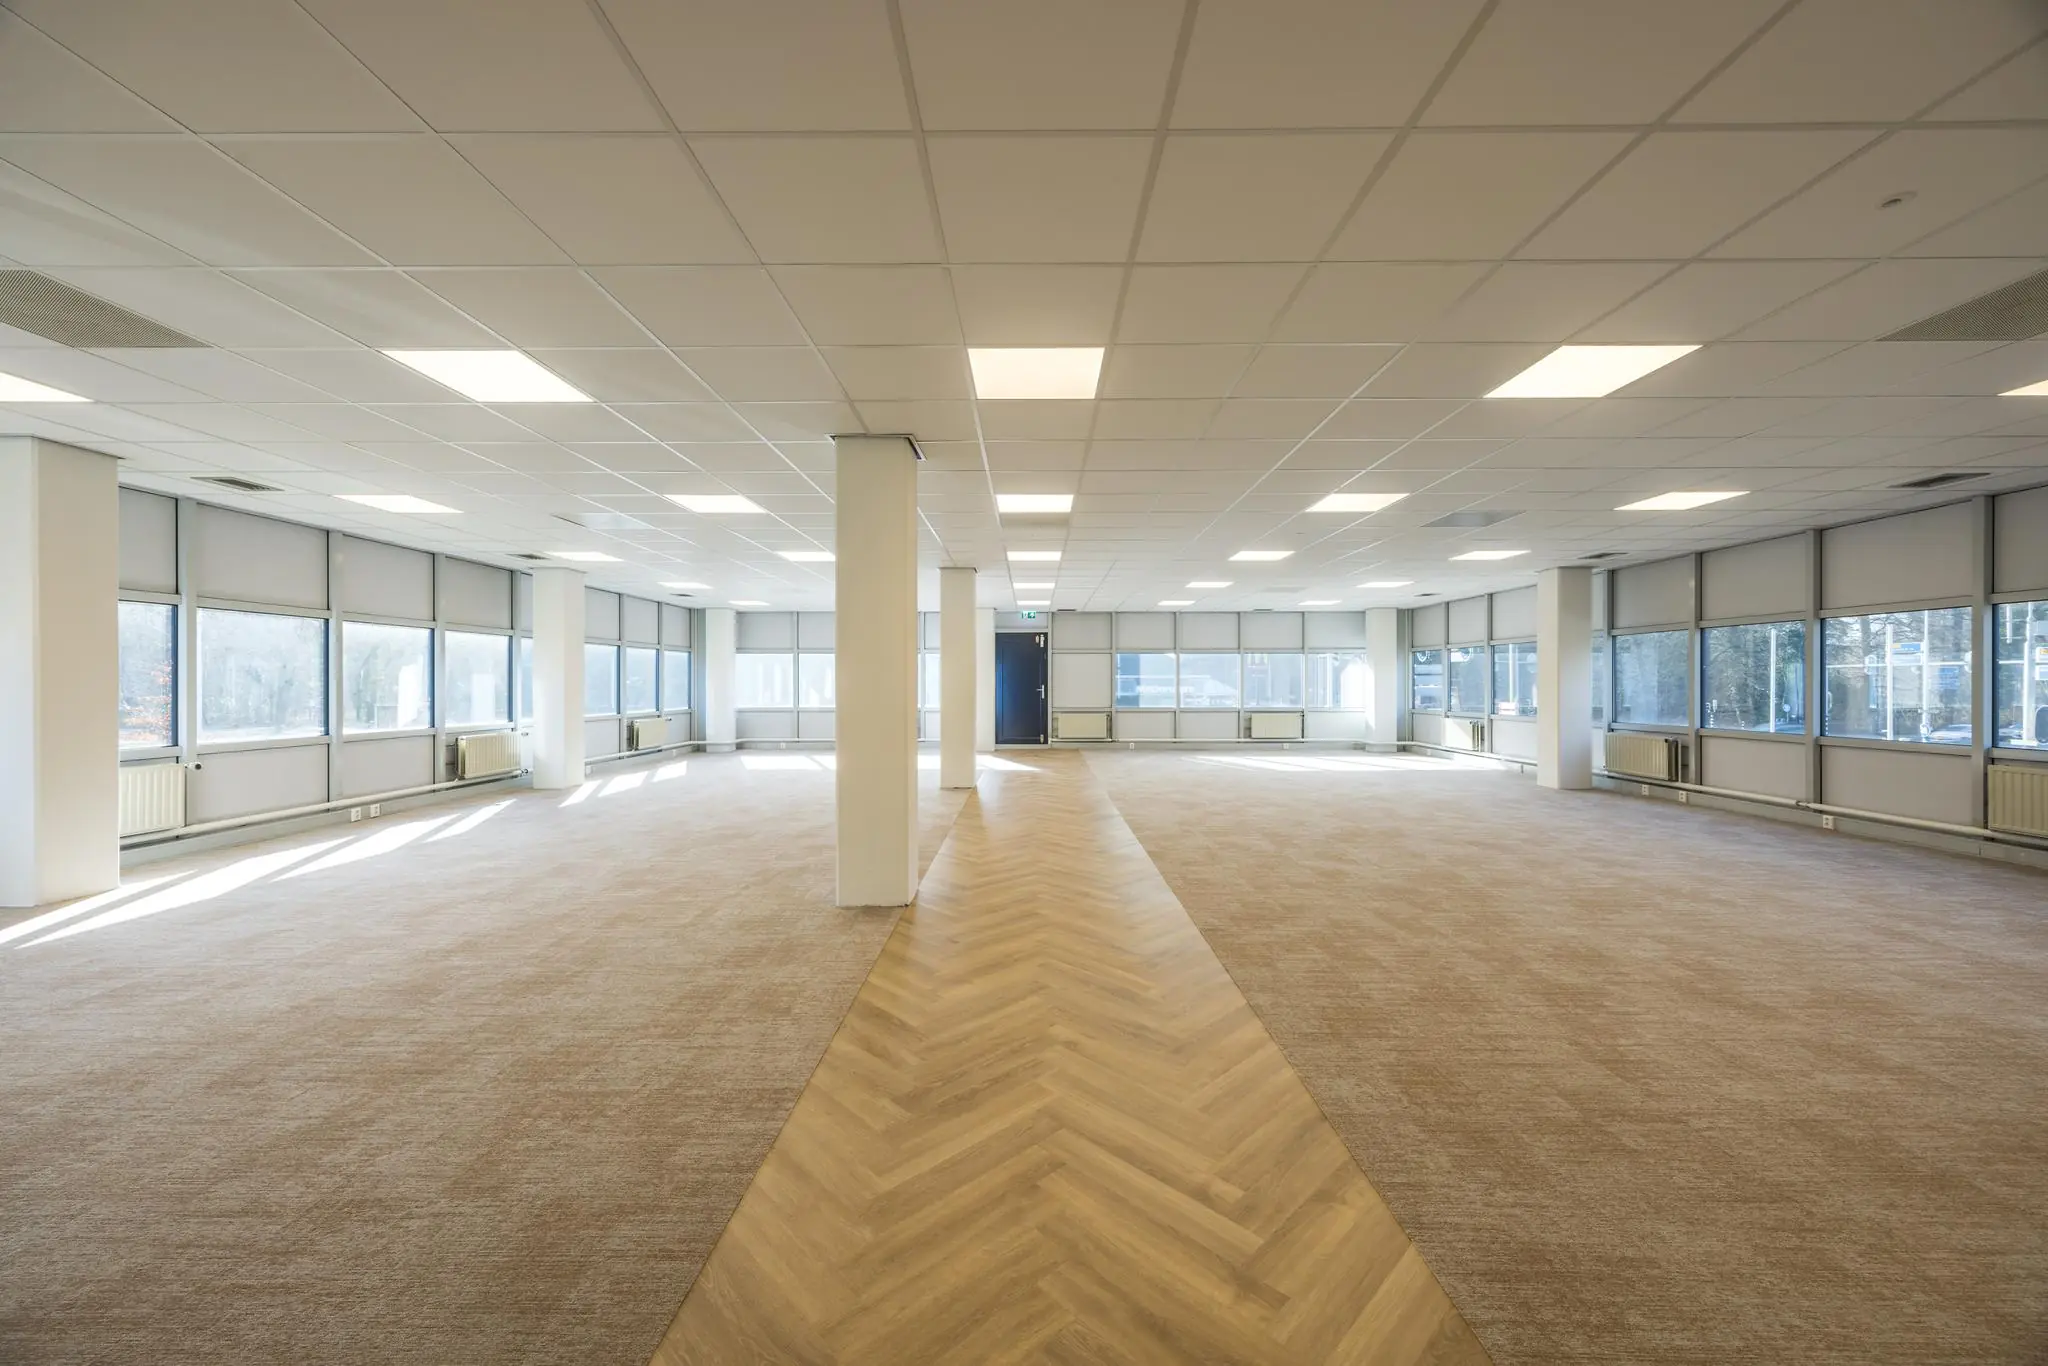
• new suspended ceiling with LED panels;
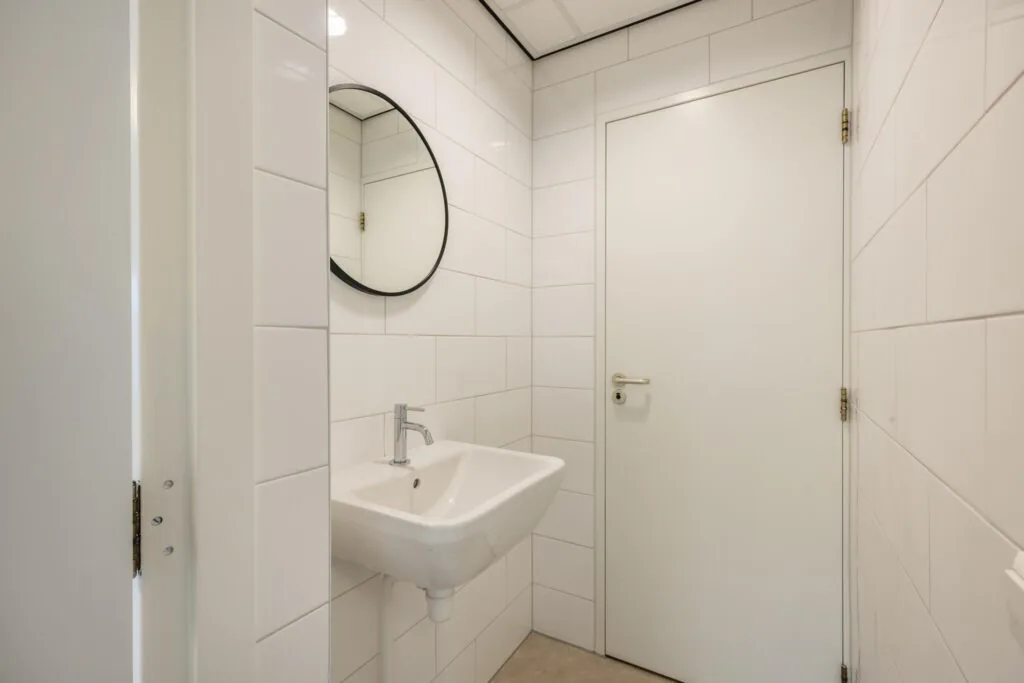
• renovated toilets;
• painted structural walls;
• renovated pantry with close-in boiler and dishwasher;
• hallway area with herringbone PVC flooring;
• office side fitted with carpet tiles.
The connection and use of data and telecommunications facilities are not included in the rent and must be arranged and paid for by the tenant.
ACCEPTANCE
By mutual agreement.
TERMS AND CONDITIONS
RENT
Office space:
From € 95.00 per m² per year.
Parking spaces:
€ 500.00 per parking space per year.
The stated amounts are subject to VAT.
VAT LEVY
The starting point is VAT-taxed rental. The above-mentioned amount must therefore be increased by the applicable VAT rate. If the tenant does not meet the 90% criterion, the rental is by law VAT-exempt. In that case, the agreed net rent, excluding VAT, is increased by a percentage to be determined so that the resulting disadvantage to the landlord is compensated.
LEASE TERM
2 (two) years with a subsequent extension period of 2 (two) years.
Shorter lease terms are negotiable.
RENT PAYMENT
The rent and the service charge advance, plus VAT, per quarter in advance.
RENT REVIEW
Annually, for the first time 1 (one) year after the rental start date, based on the change in the monthly price index figure according to the consumer price index (CPI), series for all households (2015 = 100), published by Statistics Netherlands (CBS).
SERVICE CHARGES
€ 50.00 per m² per year, plus VAT, as an advance based on final settlement, payable in advance per quarter, for the costs of the following supplies and services:
• gas and water consumption including standing charge;
• electricity consumption including standing charge of the leased property;
• electricity consumption including standing charge for the building-related installations and common areas;
• elevator maintenance;
• cleaning costs;
• maintenance and periodic inspection of technical installations;
• pest control;
• maintenance and replacement of lighting;
• maintenance of green areas and grounds;
• household waste management, container rental, etc;
• purification levies;
• minor day-to-day maintenance;
• 5% administration costs of the total costs of the listed supplies and/or services;
SECURITY
A bank guarantee, ROZ model, or deposit equal to three months’ rent and service charges, plus VAT.
LEASE AGREEMENT
The lease agreement to be drawn up is in accordance with the agreement established by the Dutch Real Estate Council in February 2015 and as used by the Dutch Association of Real Estate Agents (NVM), with the accompanying General Provisions.









 info@deskfinder.nl