GENERAL
Looking for the perfect and sustainable office space in the middle of the Netherlands!!
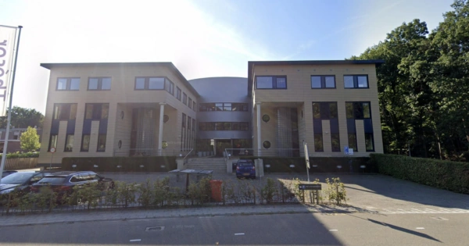
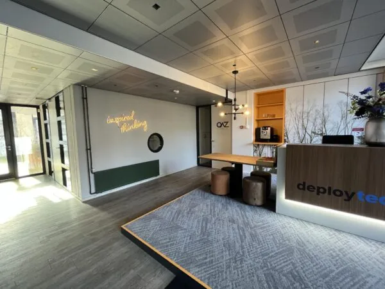
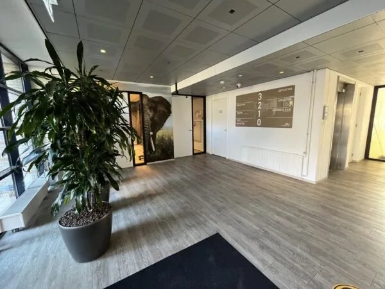
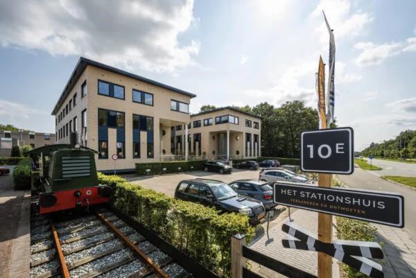
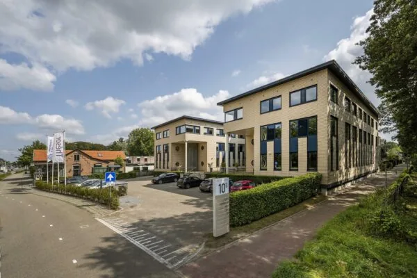
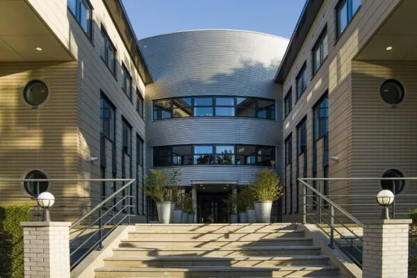
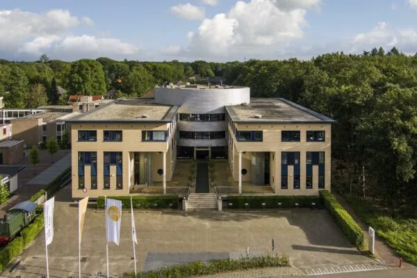
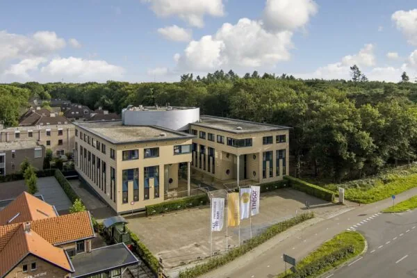
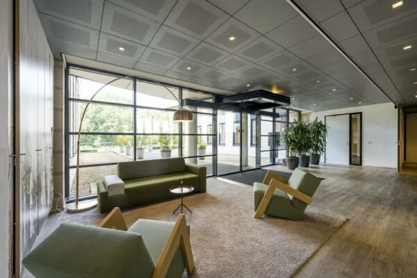
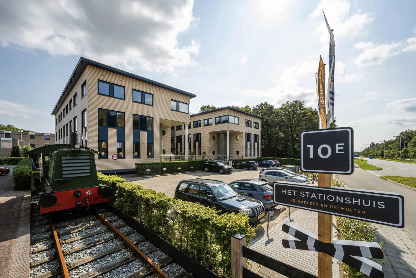
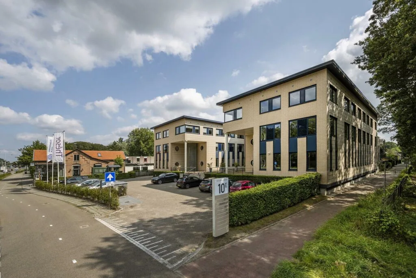
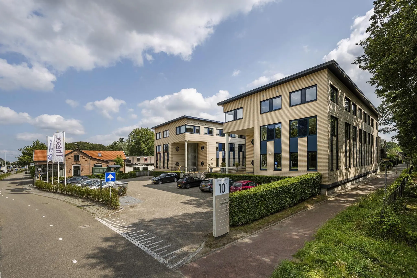
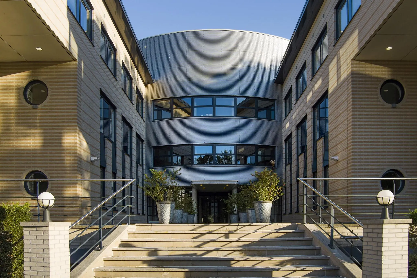
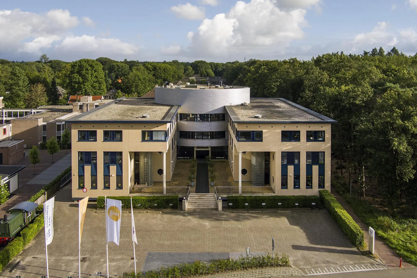
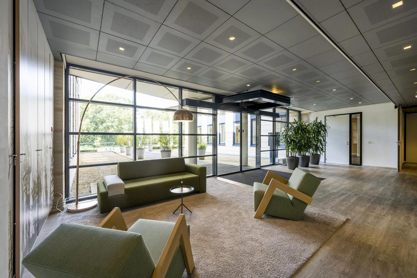
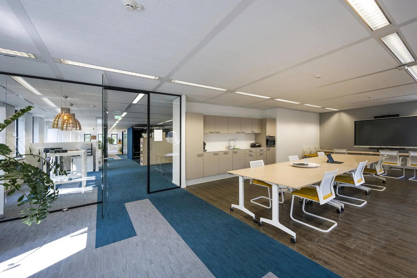
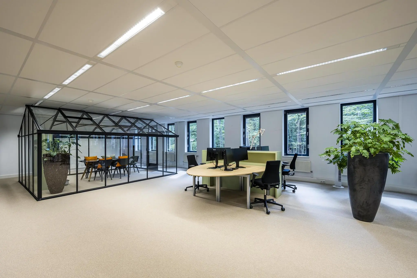
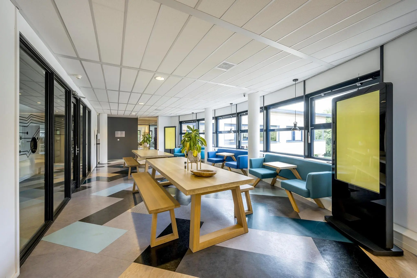
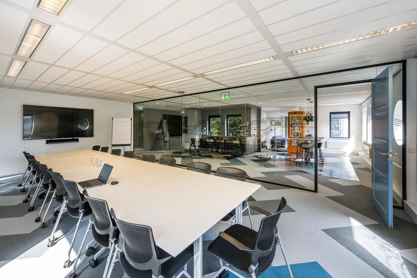
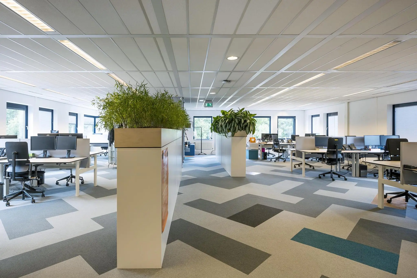
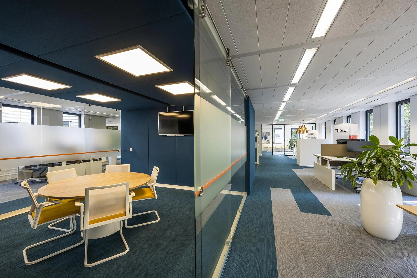
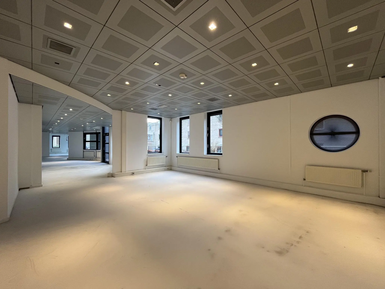
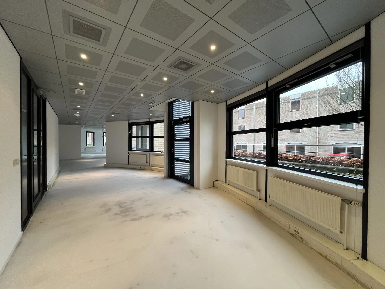
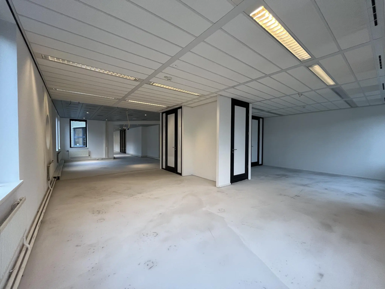
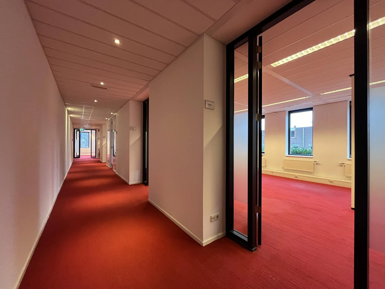
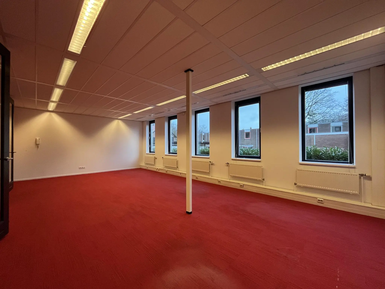
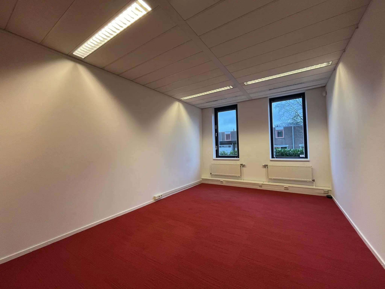
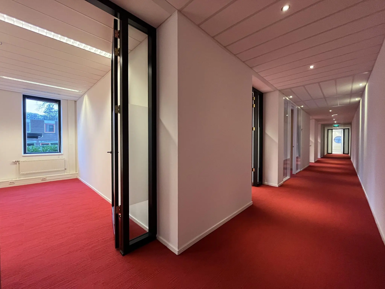
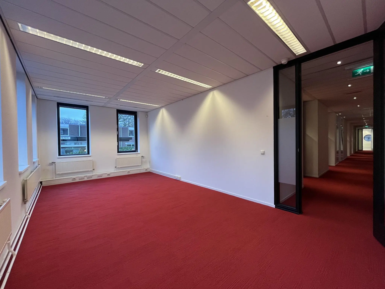
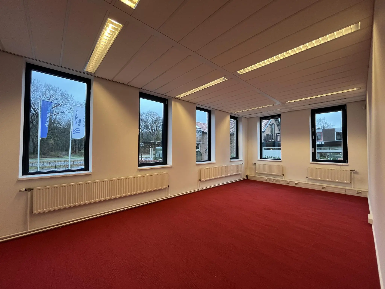
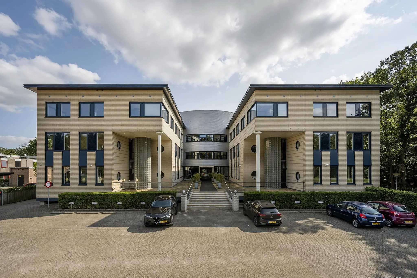
In the heart of Huis ter Heide, at Amersfoortseweg 10E, we offer a sustainable and representative office space of approximately 382 m² on the ground floor, largely fitted out. The space is ideal for companies looking for a bright, modern working environment with plenty of natural daylight, thanks to the many window sections around the building. Partial letting is possible from approximately 70 m², so it can be perfectly tailored to your needs.
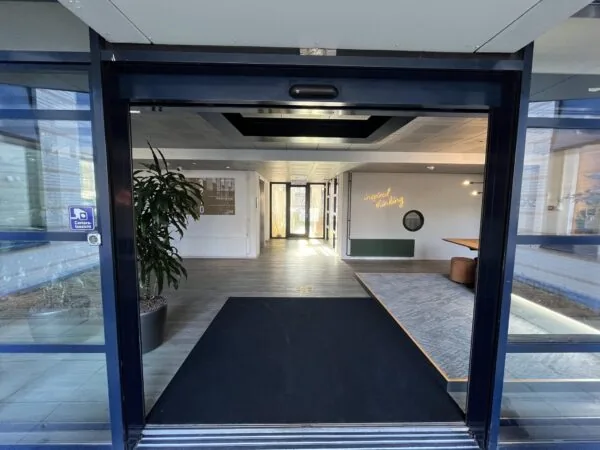
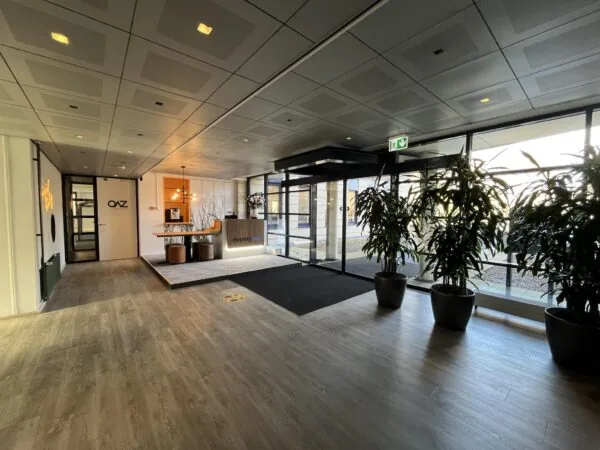
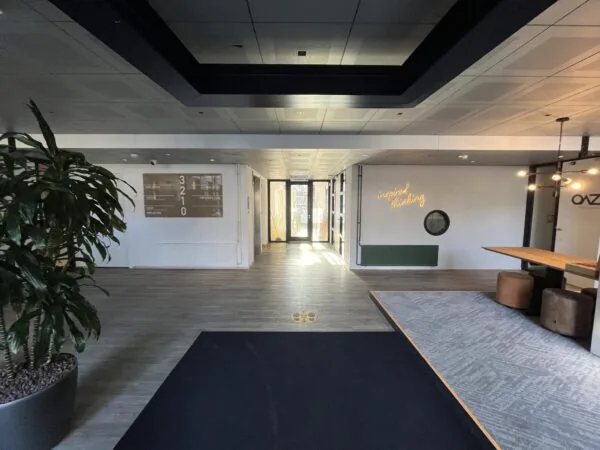
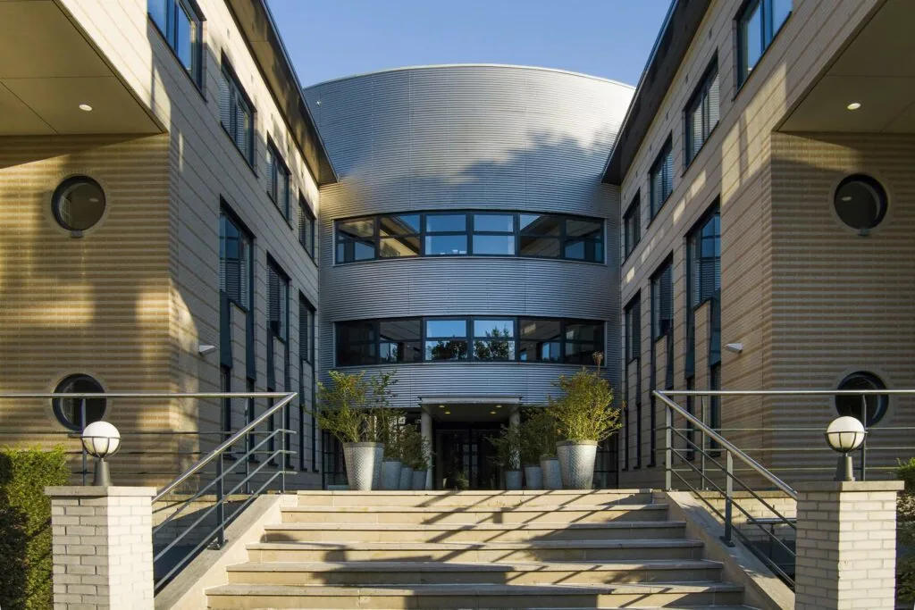
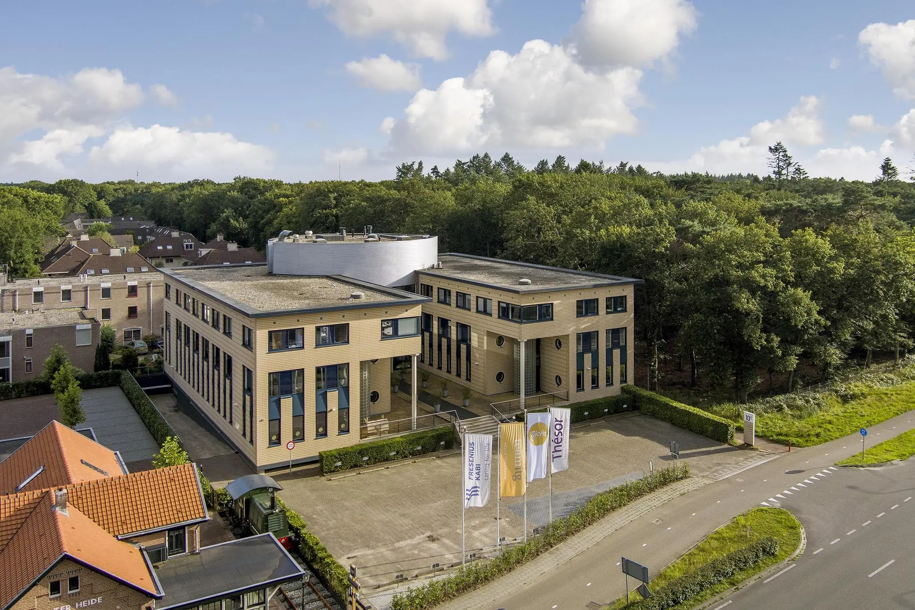
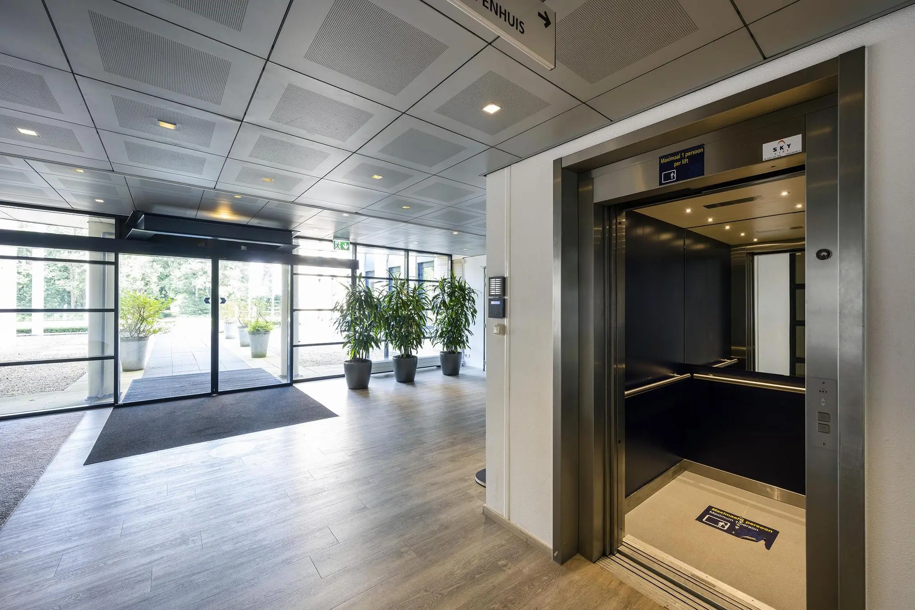
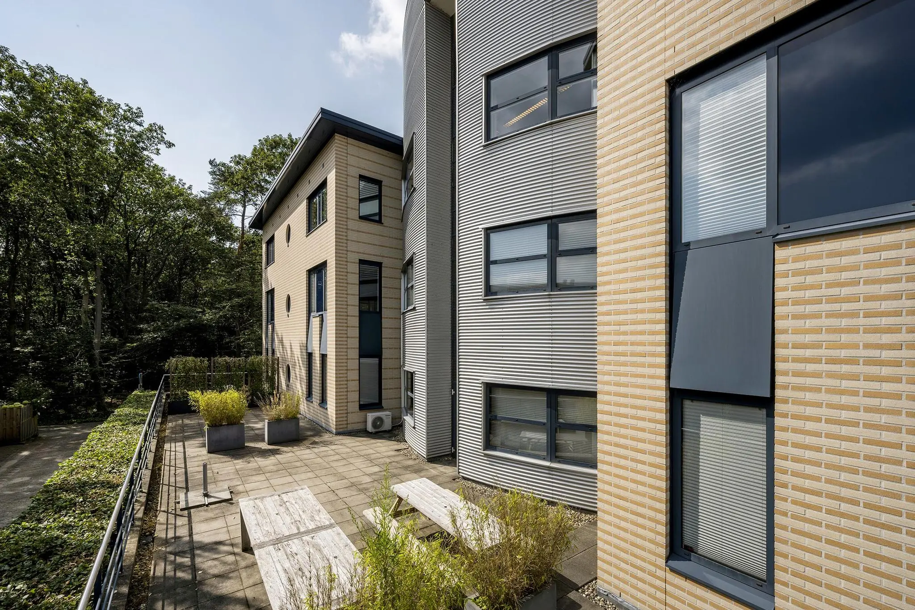
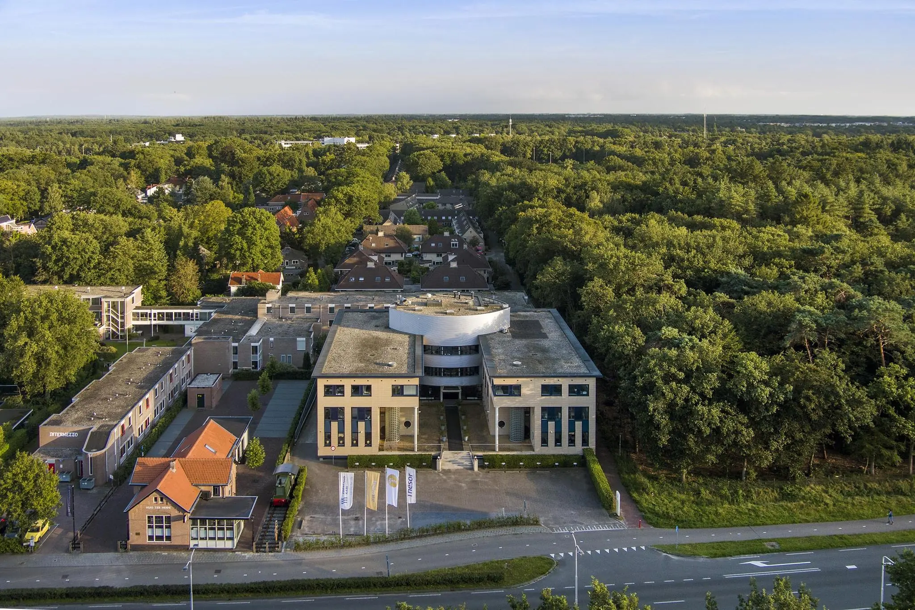
This office building was recently made more sustainable with the installation of an energy-efficient heat pump and LED lighting, resulting in energy label A. In addition to the office space, there is a sunny terrace at the rear, where you can enjoy a break outdoors. The building has a professional entrance and is surrounded by various amenities, including the small-scale Stationshuis meeting center and the Kontakt der Kontinenten conference hotel, ideal for business meetings. The National Military Museum and various restaurants are also within short distance, perfect for business discussions.
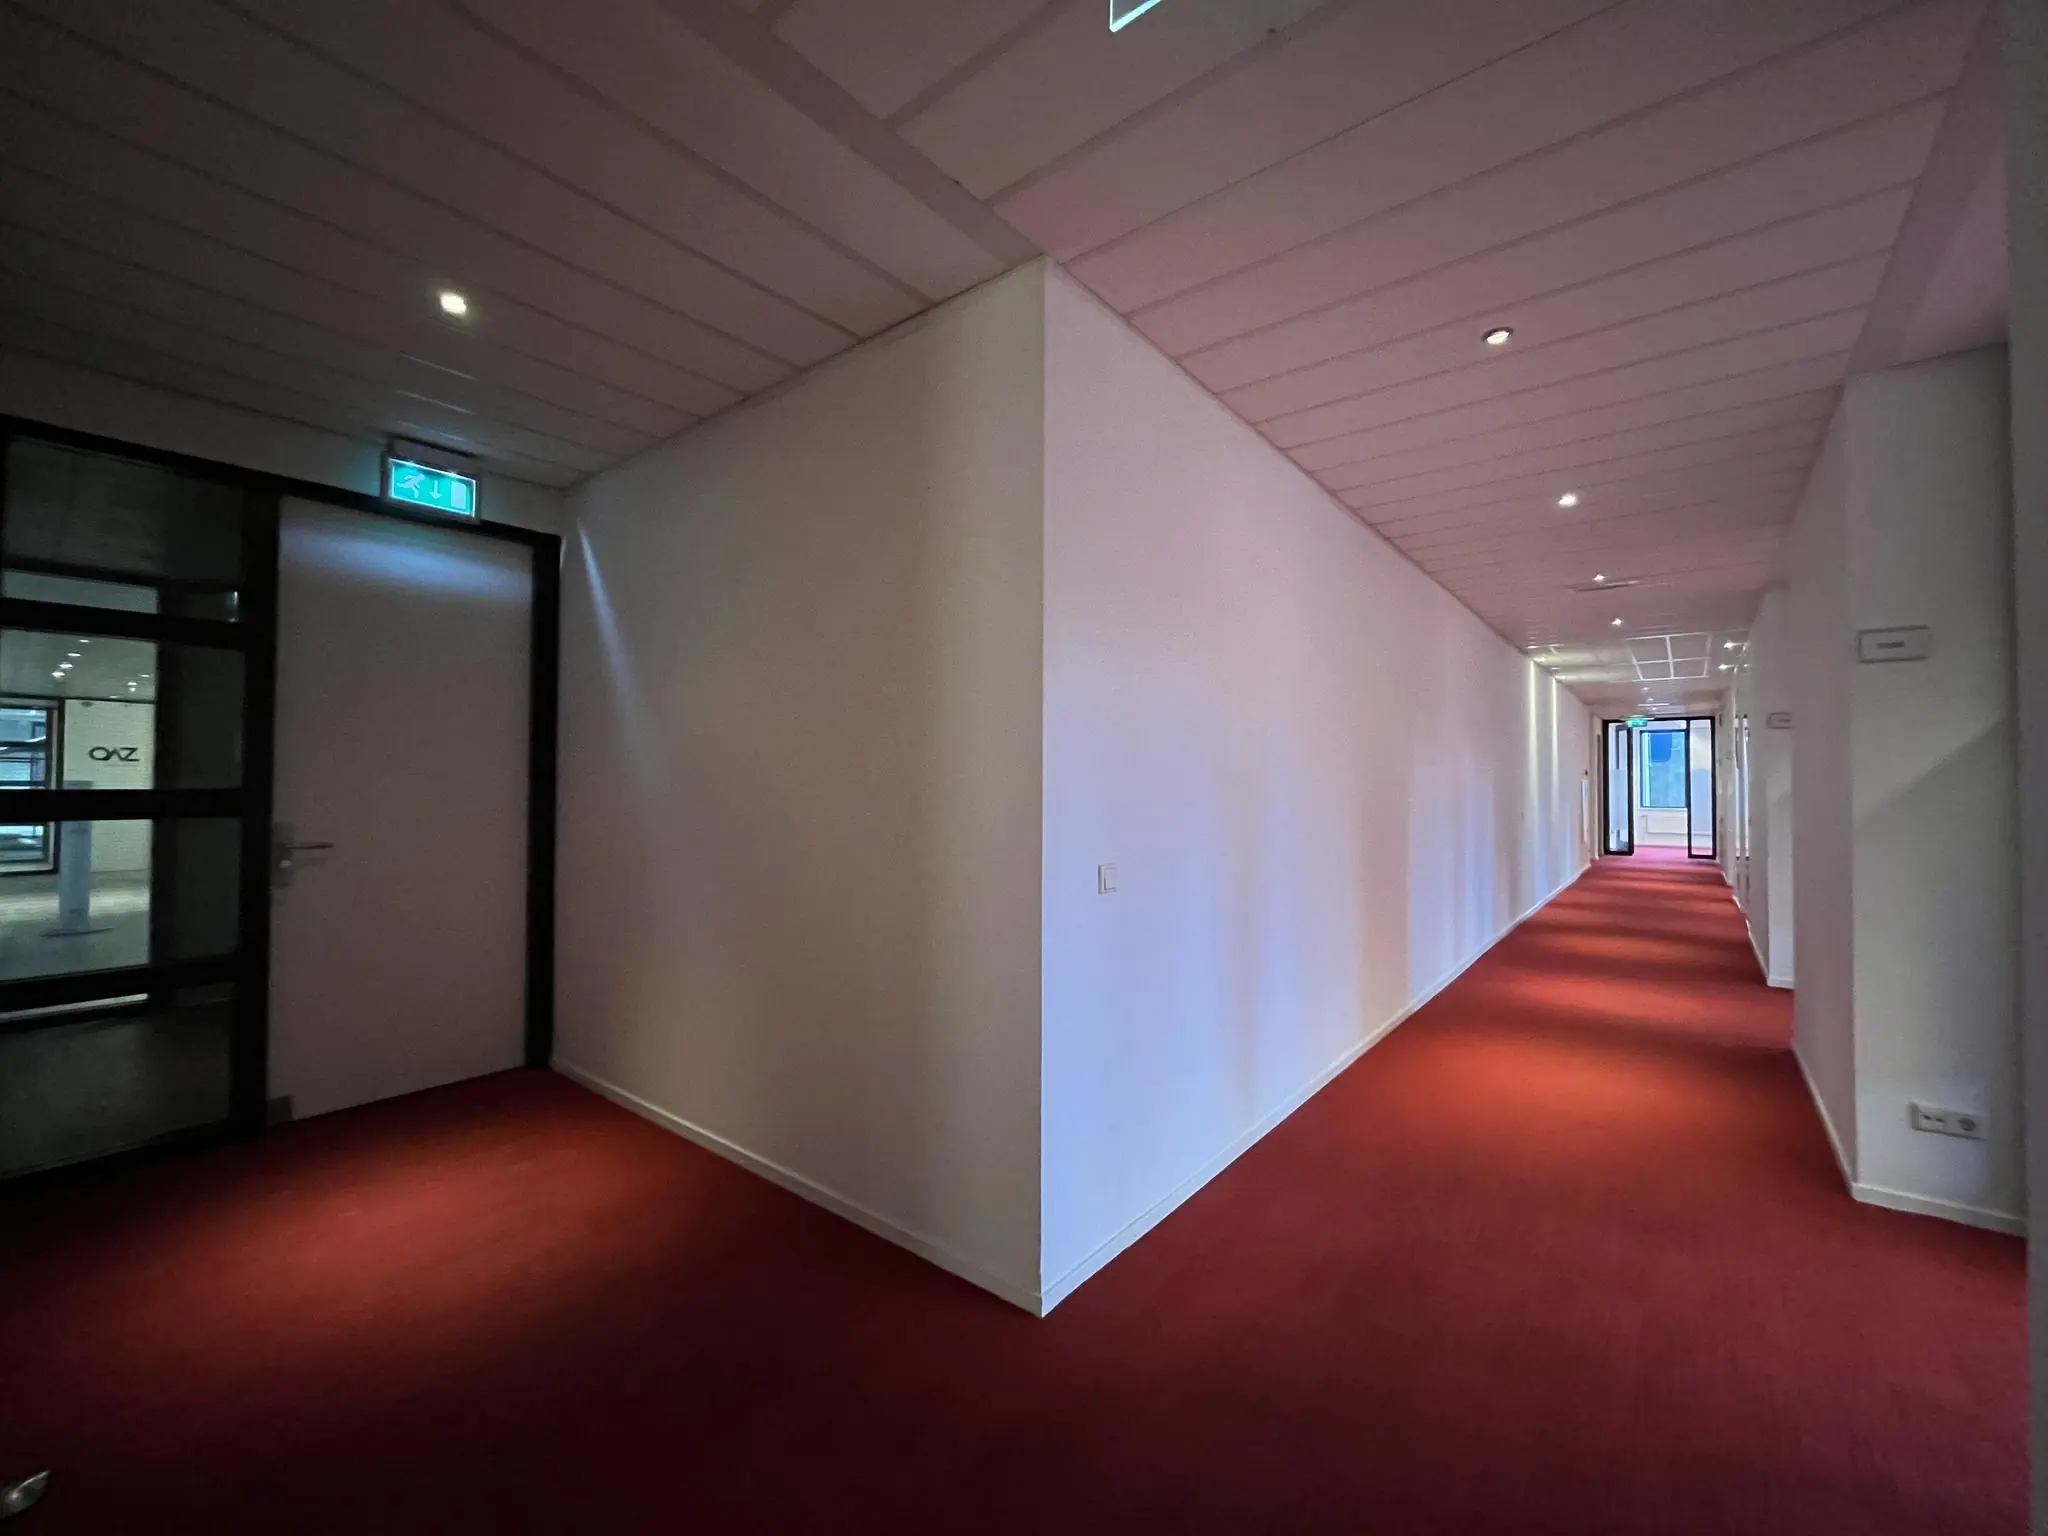
Other prominent tenants in the building include Deployteq, OAZ, Fresenius Kabi and Thesor. In short, a unique opportunity for companies looking for a strategic and inspiring working environment!
ACCESSIBILITY
By car:
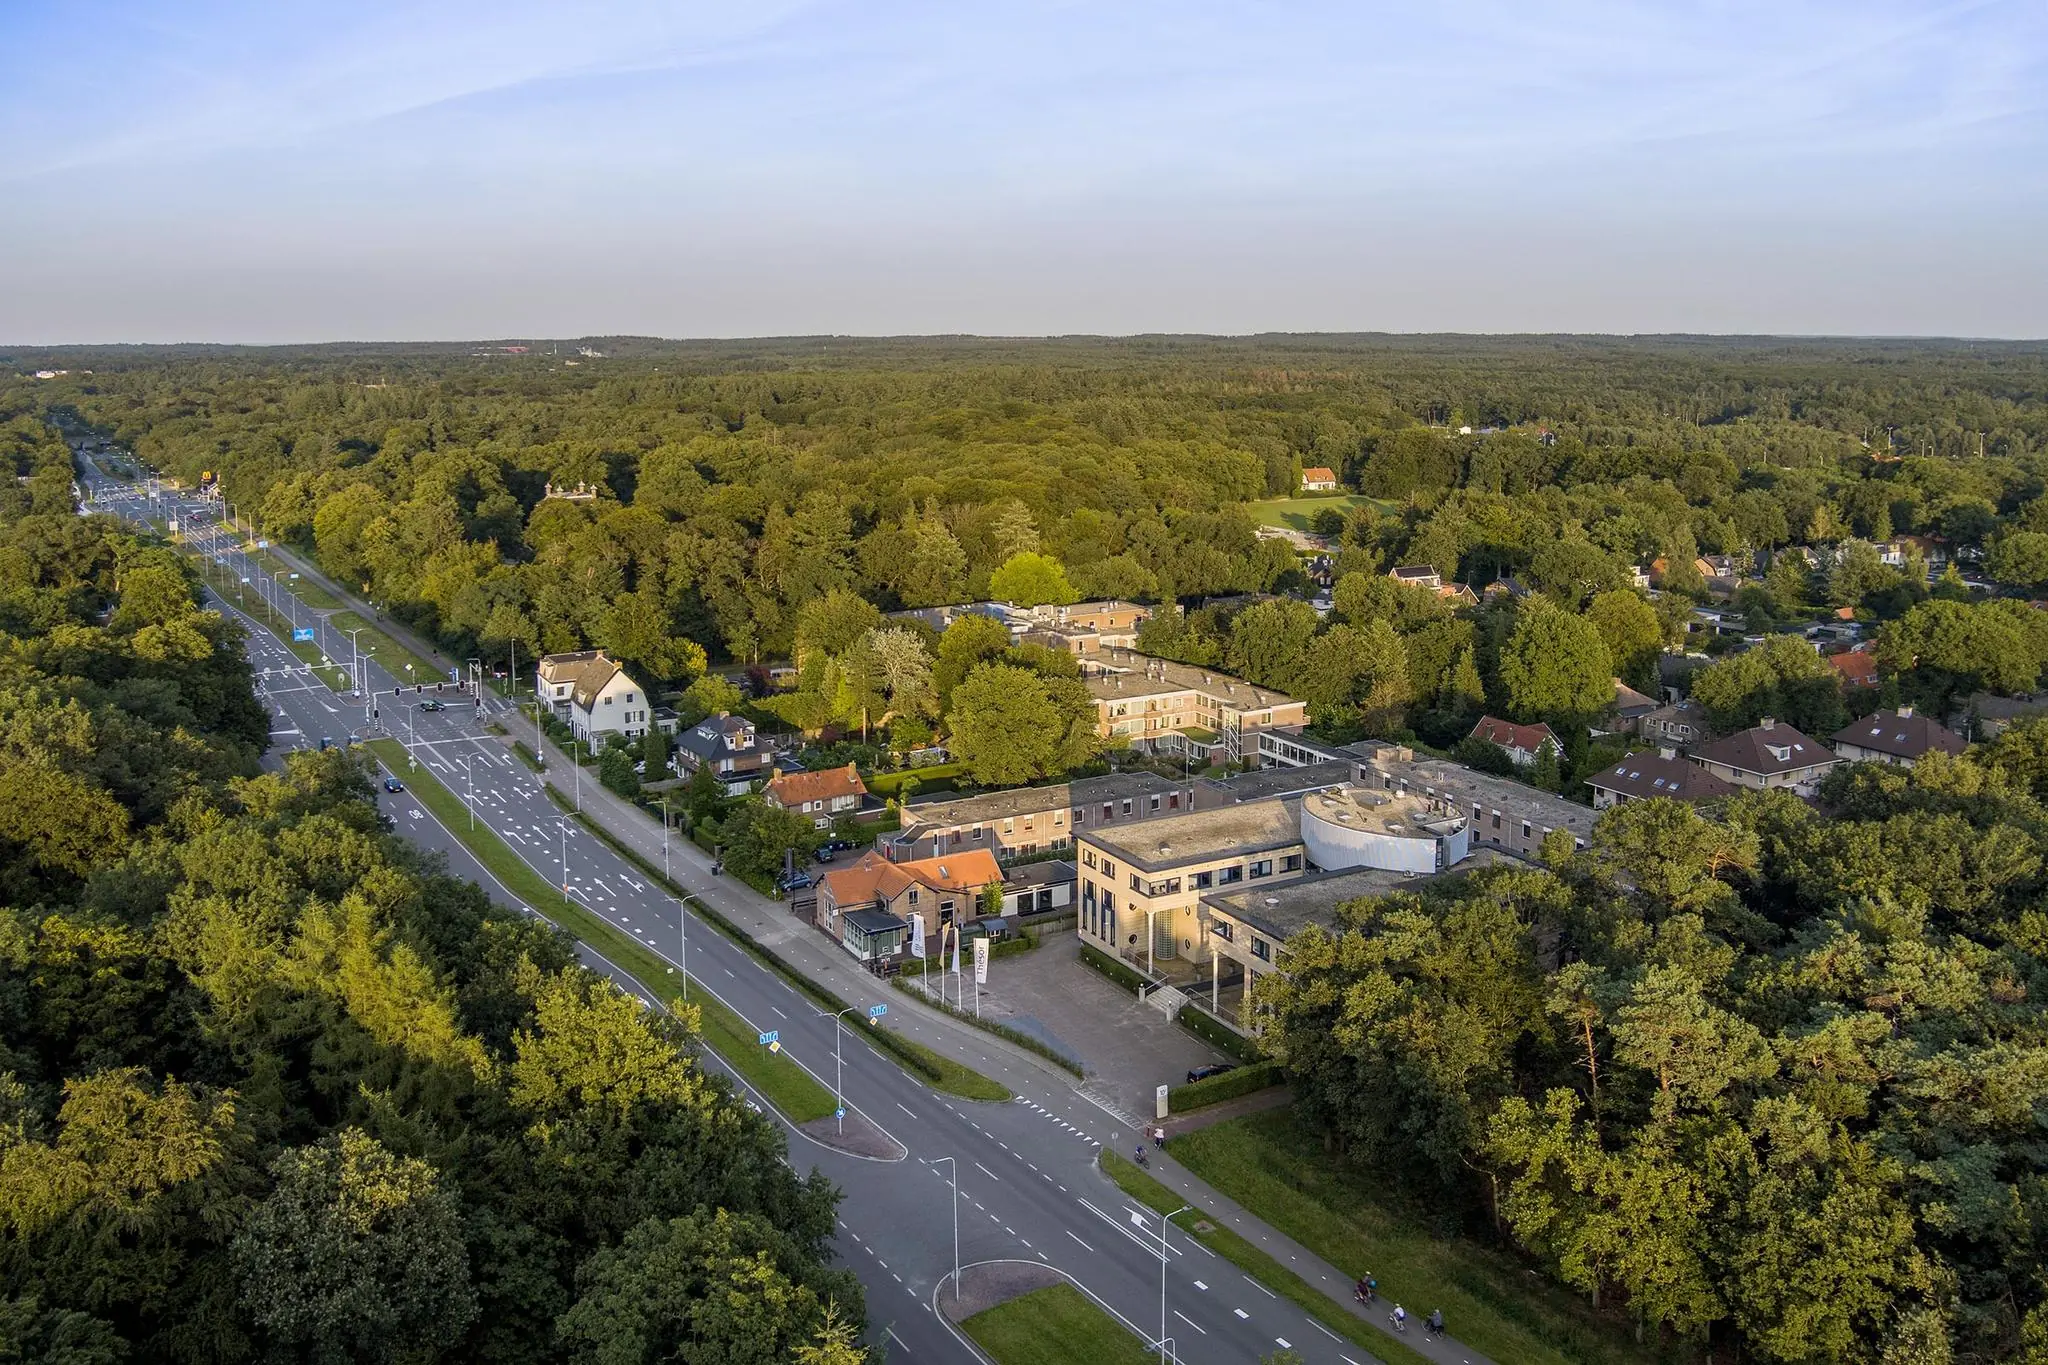
The office building is located on the N237, the old connecting road from Utrecht to Amersfoort, which is approximately 4 minutes’ drive from the Den Dolder exit (no. 3) off the A28 motorway. The Rijnsweerd interchange can be reached within 13 minutes.
By public transport:
A bus stop is located within a 5-minute walk, with regular buses to Amersfoort CS, Wijk bij Duurstede and Utrecht CS.
FLOOR AREA
A total of 190 m² lettable floor area (v.v.o.) is available for lease on the ground floor.
The stated areas include a share of the general and communal areas.
PARKING
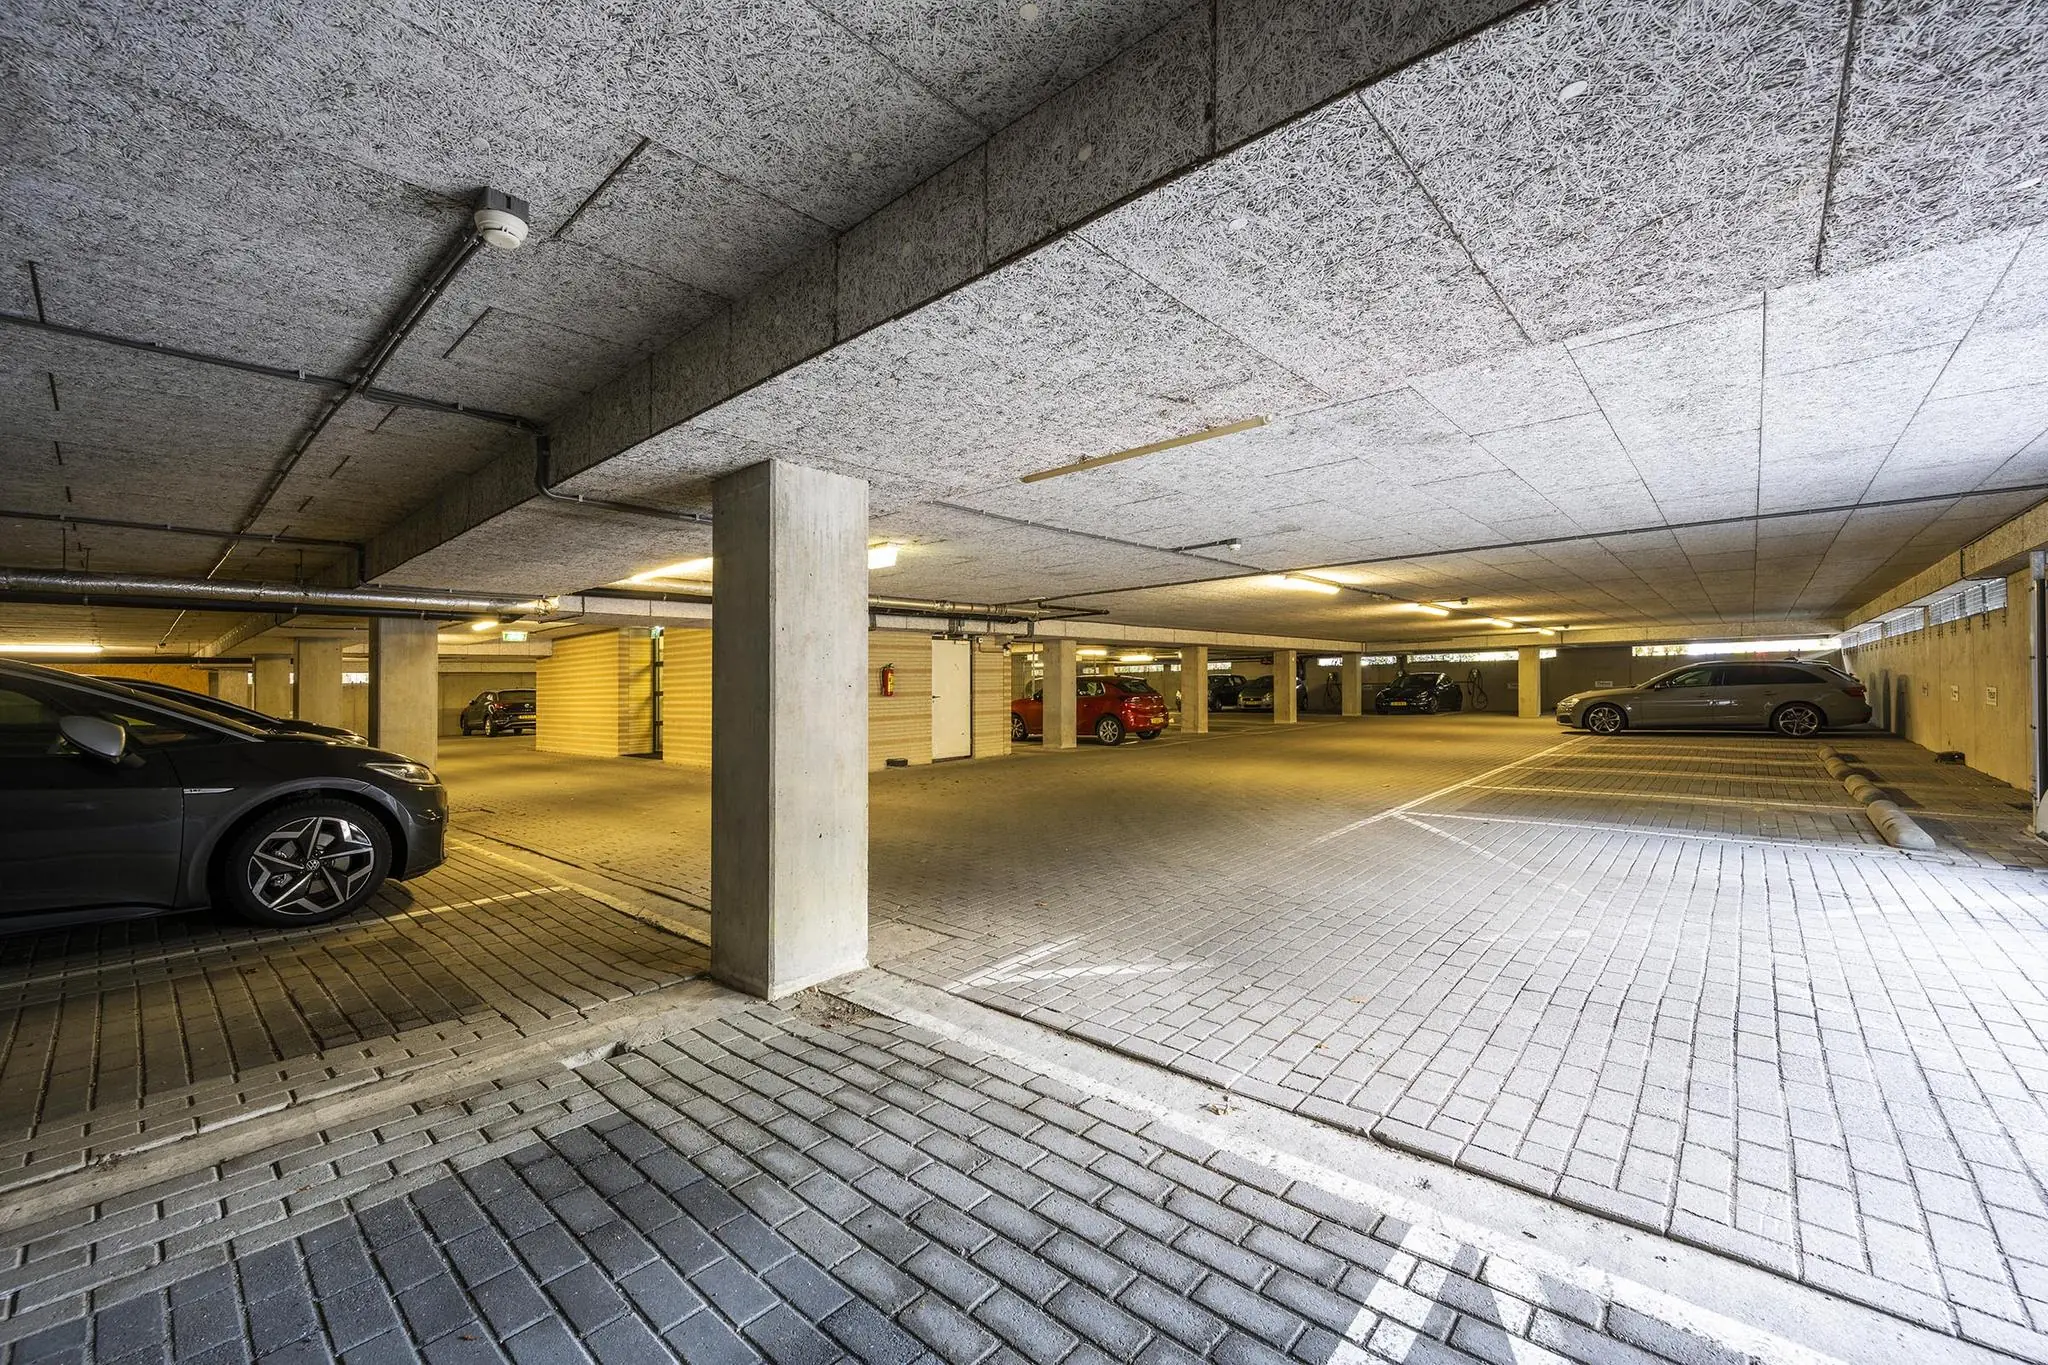
6 (six) parking spaces belong to the office space. Free public parking is available in the immediate vicinity.
DELIVERY CONDITION
The office space will be delivered in its current condition with the following features:
• shared entrance;
• current suspended ceiling with LED lighting;
• central heating system with wall radiators;
• air handling system combined with top cooling;
• current floor finish (partly carpeted and partly ready for floor covering);
• private terrace;
• cable trays with electrical wiring and data*;
• pantry with dishwasher, close-in boiler and refrigerator;
• shower room;
• possibility of exclusive use of a flagpole.
The connection and use of data and telecommunications facilities are not included in the rent and must be arranged and paid for by the tenant.
ENERGY LABEL
The office building has Energy Label A.
ACCEPTANCE
By arrangement, immediately.
TERMS AND CONDITIONS
RENT
Office space:
On request.
Parking spaces:
On request.
The stated amounts are plus VAT.
VAT
The starting point is a VAT-taxed lease. The above amount must therefore be increased by the applicable VAT rate. If the tenant does not meet the 90% criterion, the lease is automatically VAT-exempt by operation of law. In that case, the agreed net rent, excluding VAT, will be increased by an amount to be determined that compensates for the disadvantage incurred by the landlord.
LEASE TERM
5 (five) years with a subsequent extension period of 5 (five) years.
Shorter lease terms are negotiable.
RENT PAYMENT
The rent and the service charge advance, plus VAT, payable quarterly in advance.
RENT REVIEW
Annually, for the first time 1 (one) year after the lease commencement date, based on the change in the monthly price index figure according to the consumer price index (CPI), series for all households (2015 = 100), published by Statistics Netherlands (CBS).
SERVICE CHARGES
€70.00 per m² per year, plus VAT, as an advance based on annual reconciliation, payable quarterly in advance, for the costs of the following supplies and services:
The supplies and services consist of, among other things:
• gas consumption of the leased premises and communal areas including standing charges;
• electricity consumption of the leased premises and communal areas including standing charges;
• water consumption of the leased premises and communal areas including standing charges;
• maintenance and periodic inspection of the heating and air handling installations;
• the same for the elevator installation;
• the same for the hydrophore installation;
• the same for the fire alarm installation;
• cleaning costs of the communal areas, elevators, exterior glazing, glazing of communal areas, terraces, parking garage and grounds;
• household waste removal, container rental, etc.;
• maintenance of outdoor grounds;
• sewer maintenance;
• maintenance of the automatic gate of the parking garage;
• maintenance, service and inspection of the roof safety system;
• supervision costs (security/night safety service);
• telecommunication costs of elevator, alarm, fire alarm and fault reporting installations;
• administration costs of 5% on the above-mentioned supplies and services.
SECURITY
A bank guarantee, ROZ model, or deposit equal to three months’ rent and service charges, plus VAT.
LEASE AGREEMENT
The lease agreement to be drawn up is in accordance with the agreement established by the Raad voor Onroerende Zaken in February 2015 and as used by the Nederlandse Vereniging van Makelaars NVM, together with the accompanying General Provisions.









 info@deskfinder.nl