GENERAL
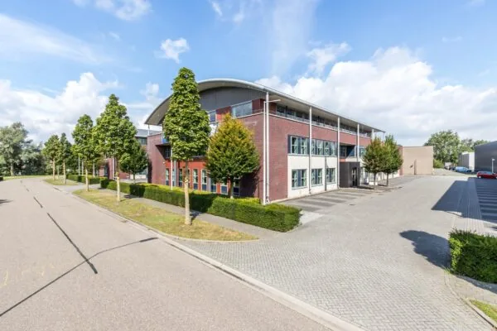
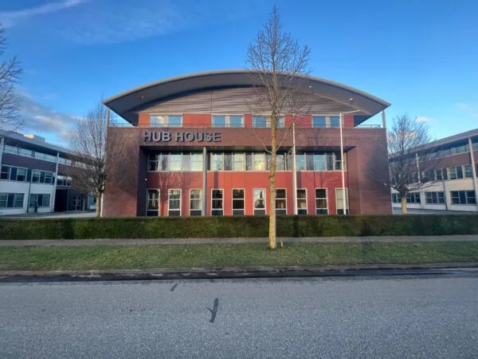
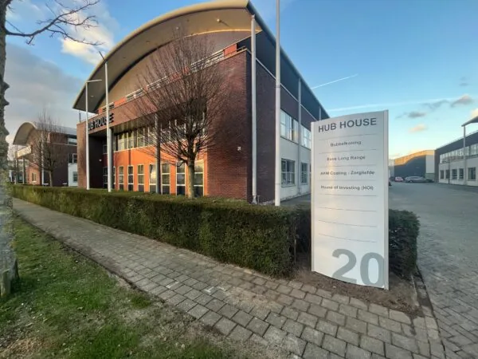
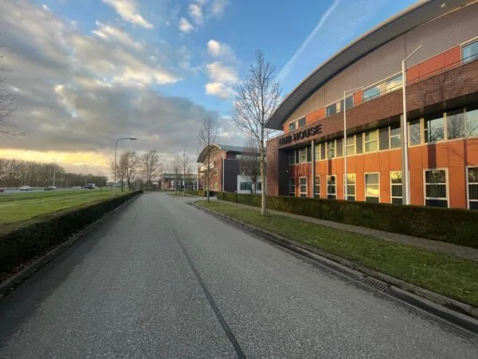
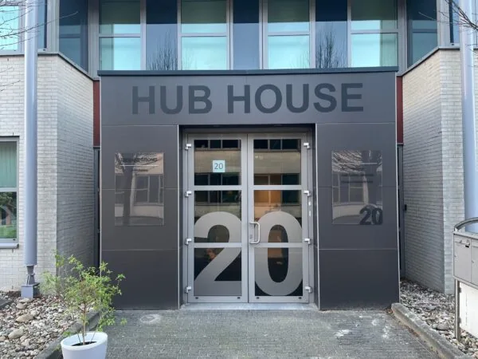
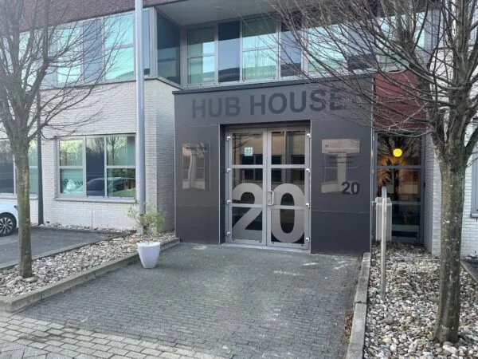
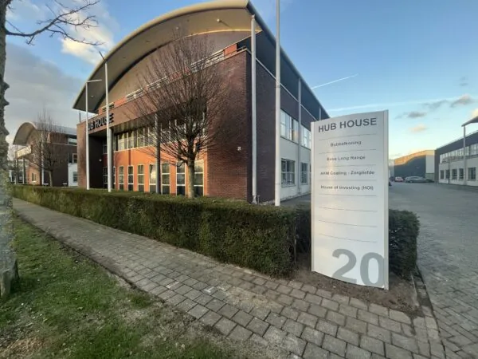
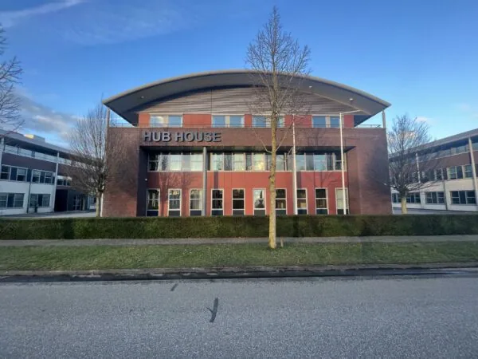
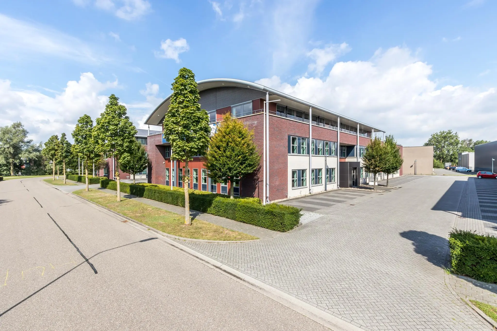
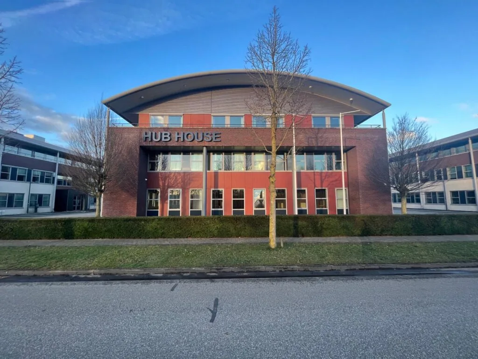
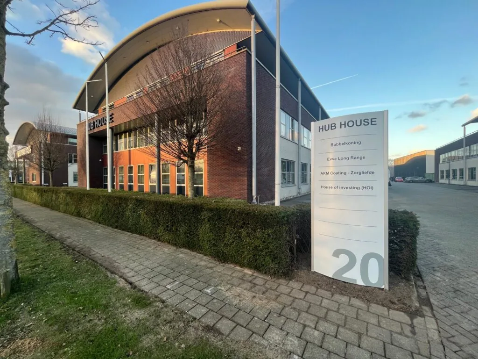
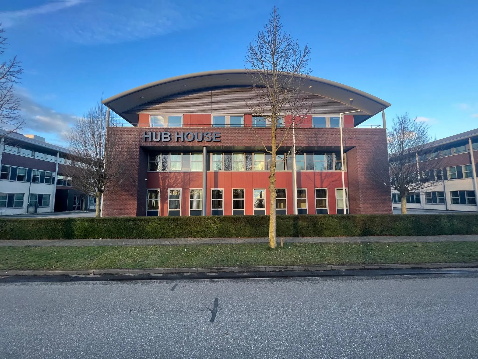
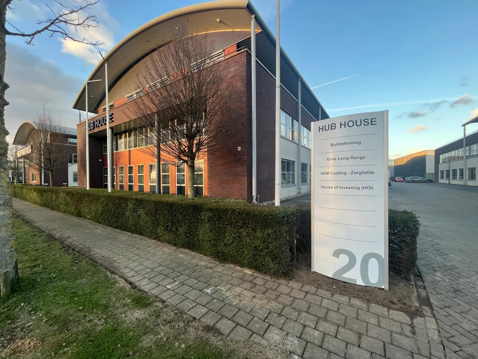
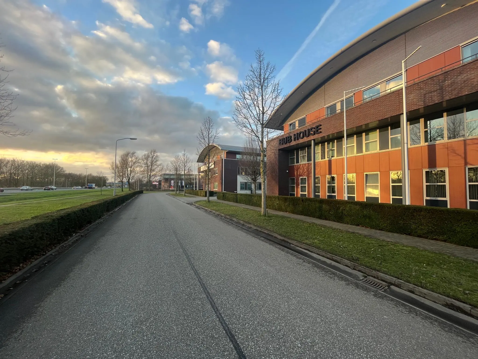
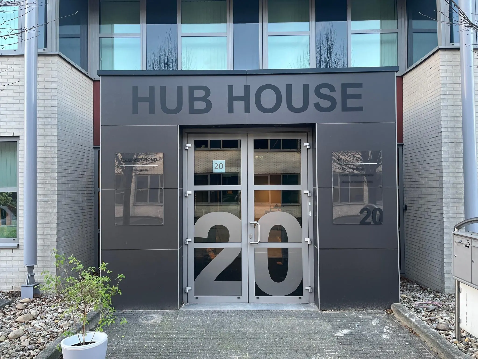
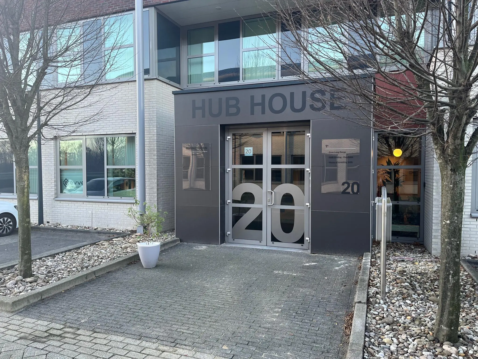
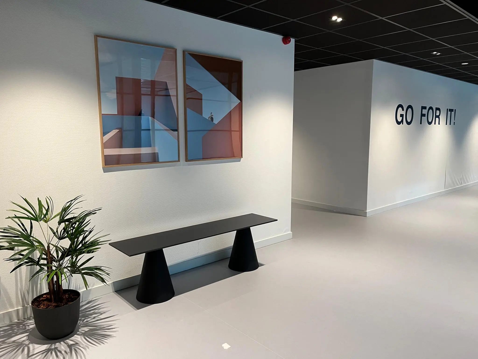
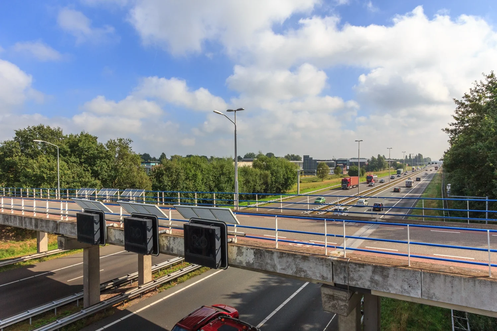
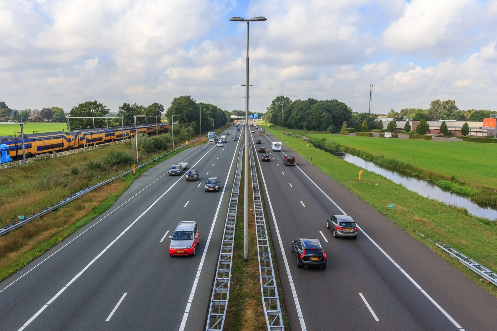
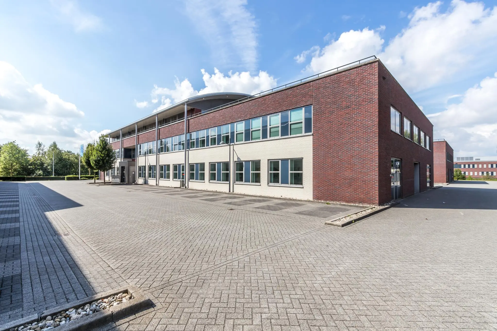
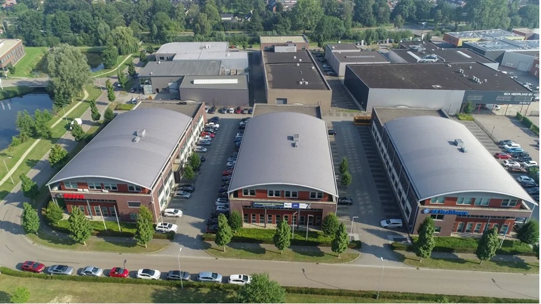
This is a representative and modern office building in a prominent location on the A1 motorway near the Hoevelaken interchange. The office building is the middle one of three identical office buildings.
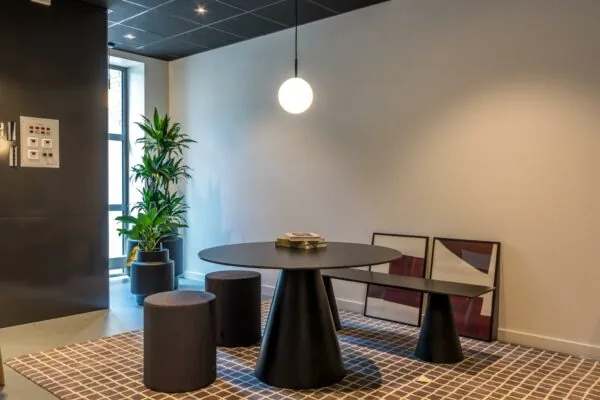
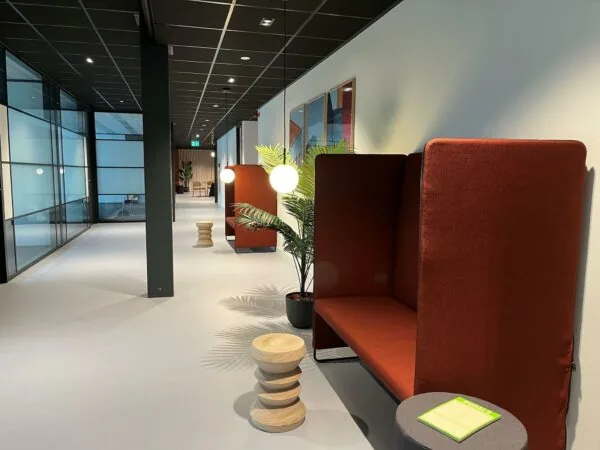
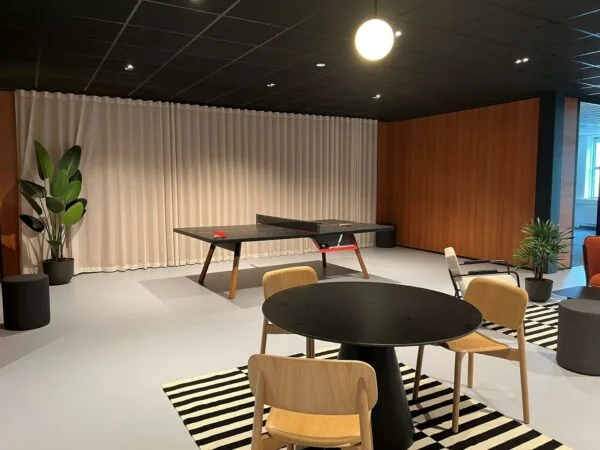
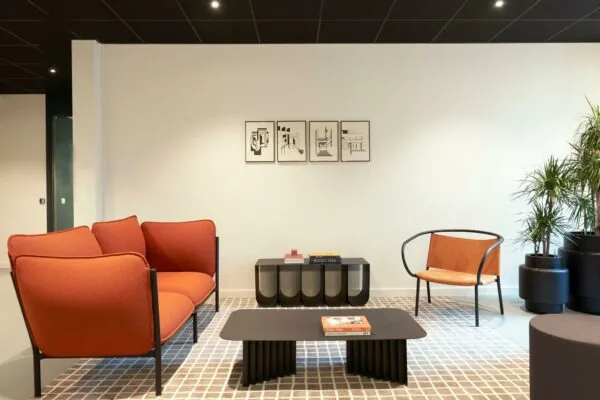
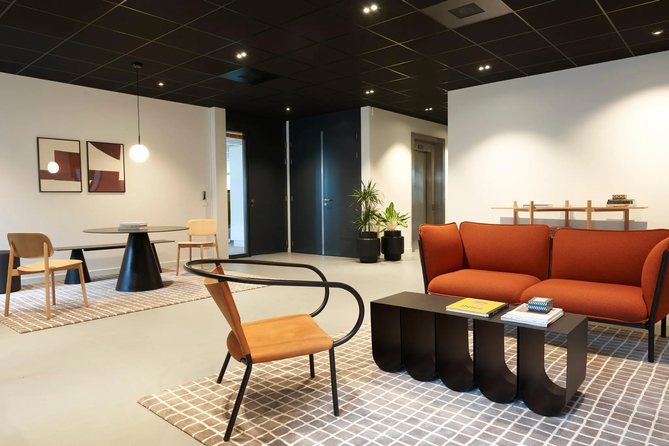
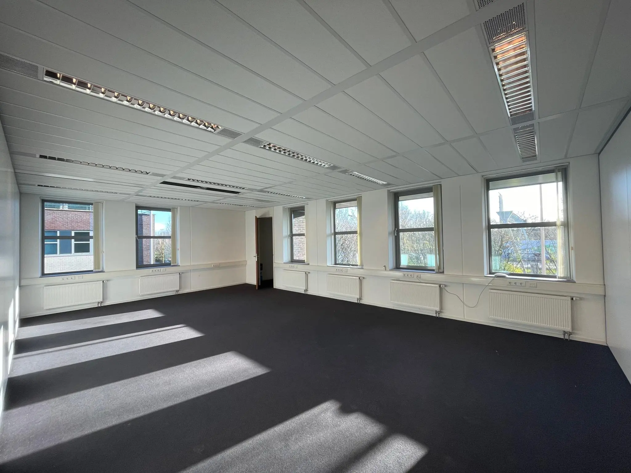
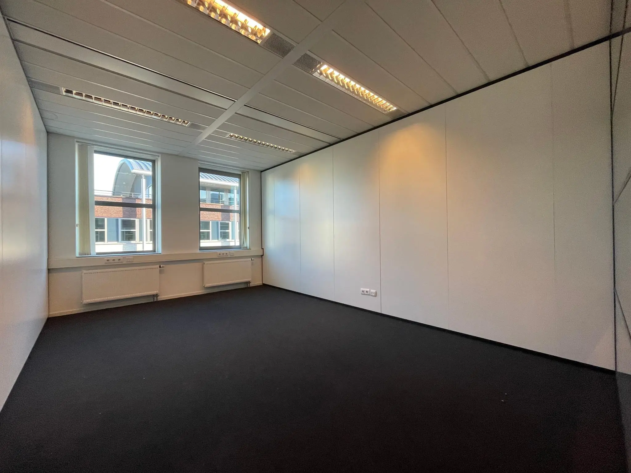
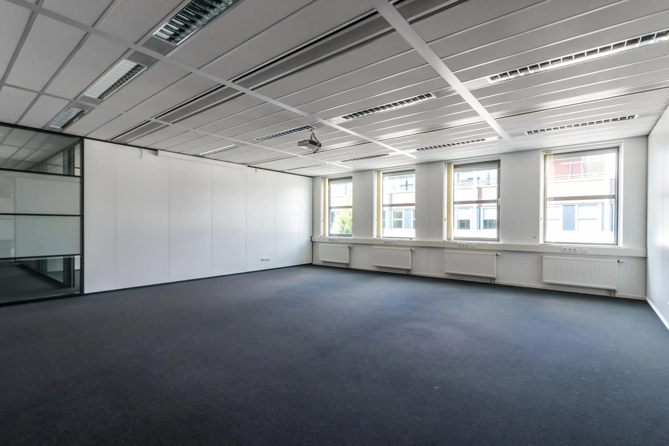
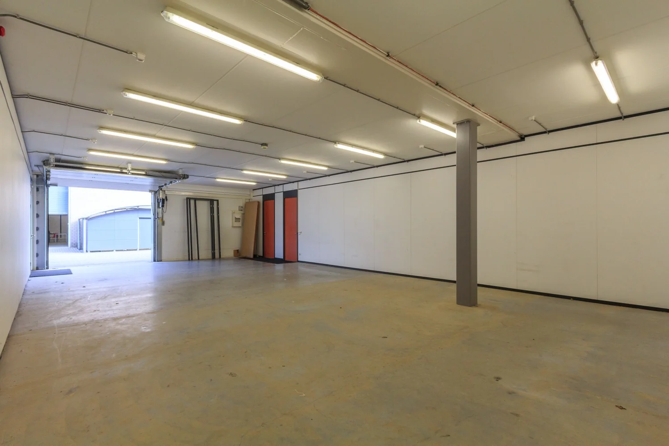
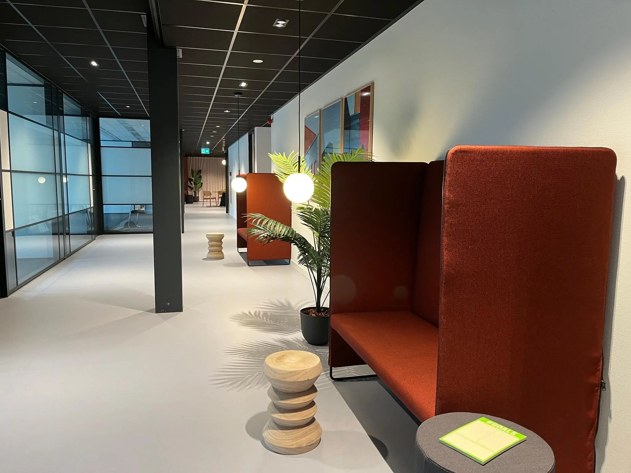
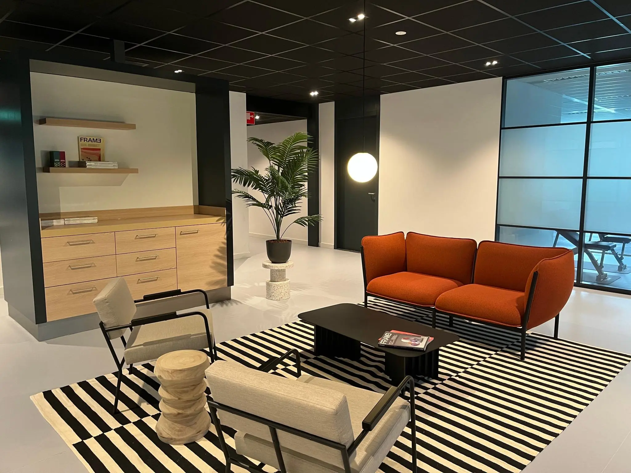
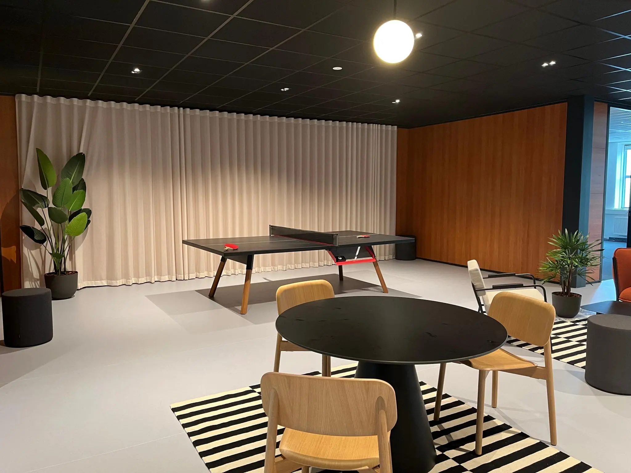
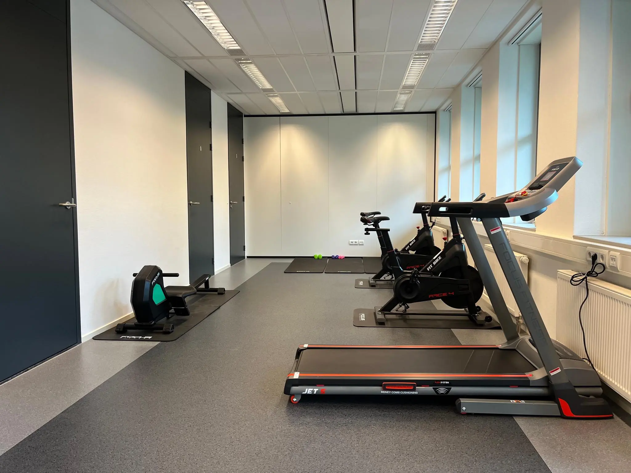
The business units in Hub House Hoevelaken are available from 35 m² of lettable floor area, located on the 1st floor. Hub House Hoevelaken is equipped with shared facilities such as a meeting and presentation room, lunchroom and sports room.
The office building is located on the Horstbeek business park. Various renowned (inter)national organisations are based nearby, including Euretco, GE Healthcare and Unica.
ACCESSIBILITY
By car:
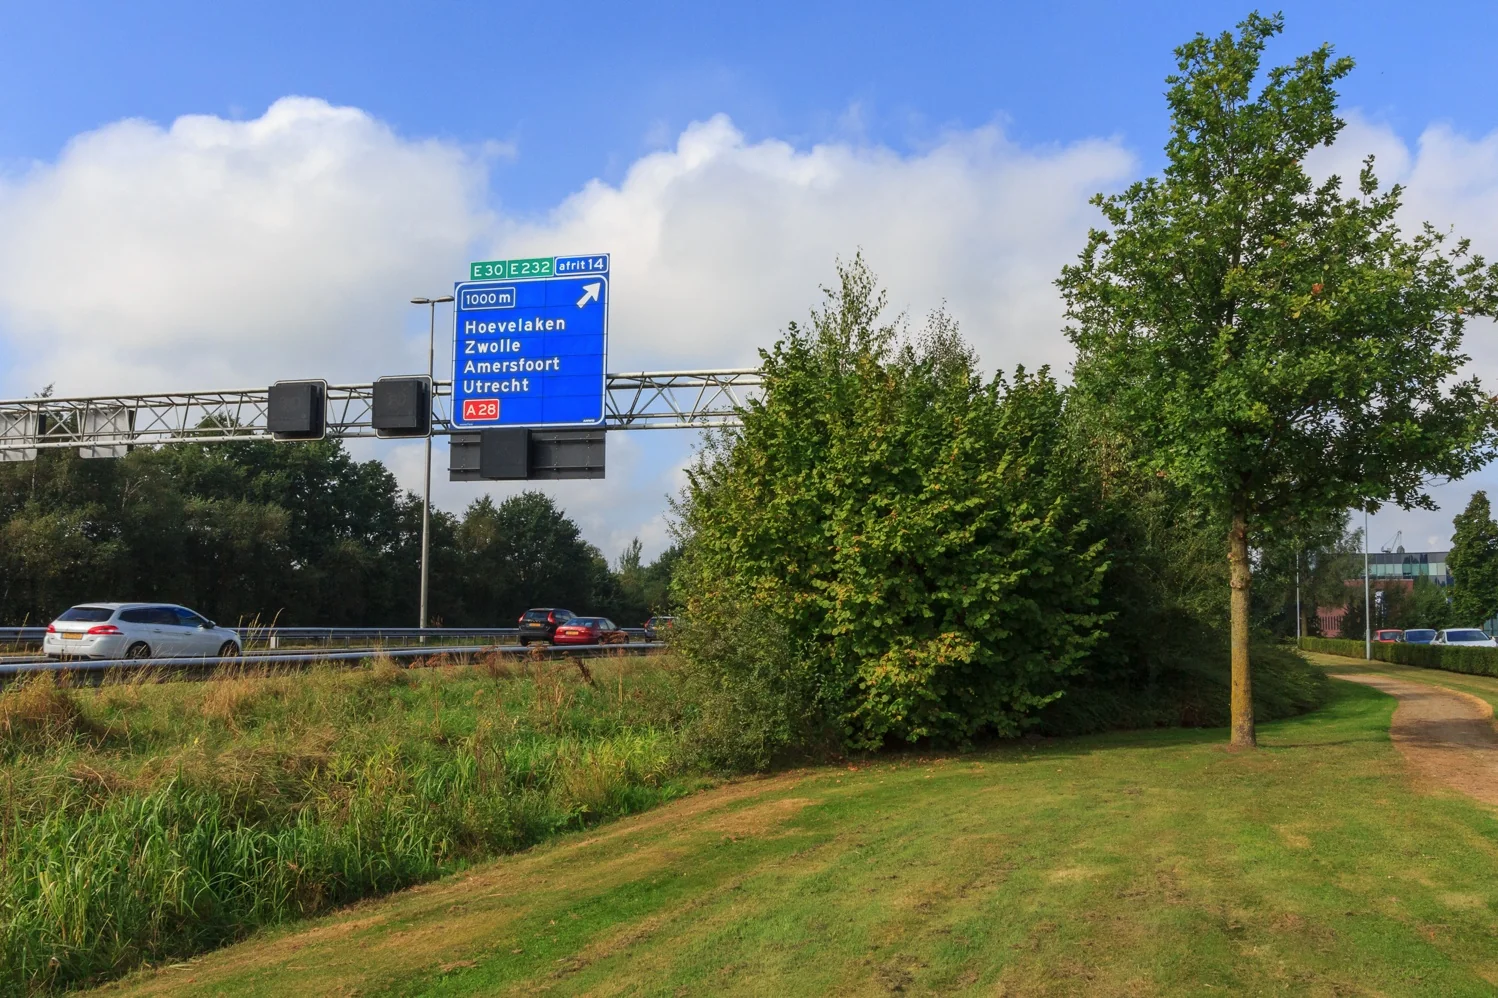
The accessibility of the Horstbeek business park can only be described as good. Exit 14 “Hoevelaken” provides excellent access to the A1 motorway in approximately five minutes’ drive. This ensures an excellent connection towards the A1, A27, A28 and A30 motorways.
By public transport:
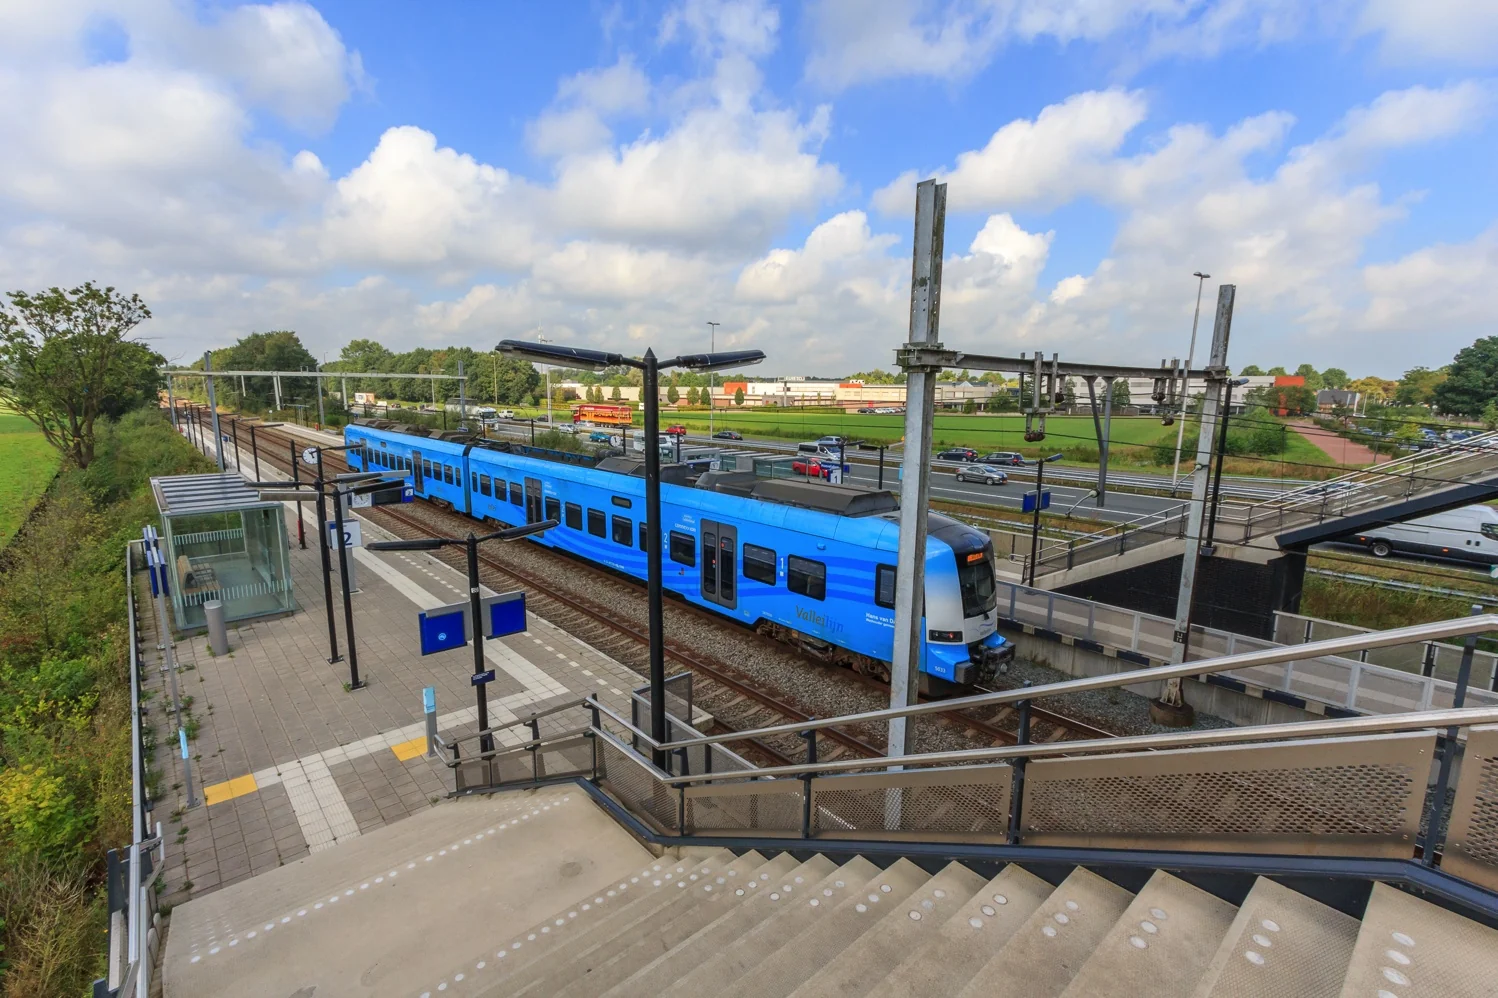
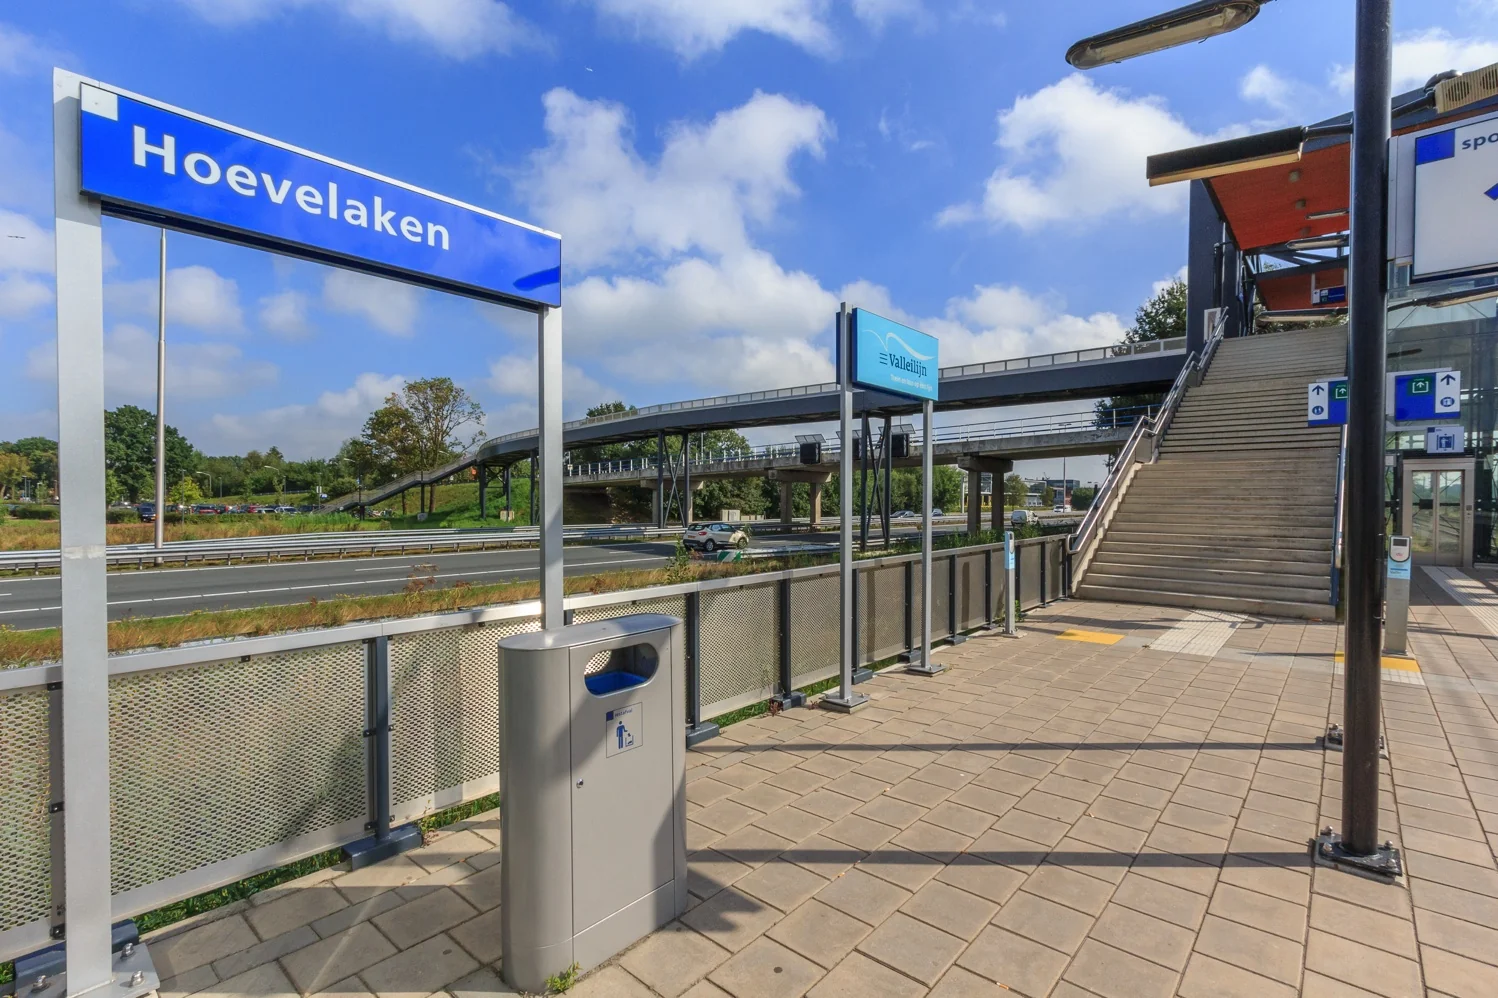
Hoevelaken railway station is approximately a 10-minute walk from the office building. Trains depart regularly from this station towards Amersfoort, Barneveld-Zuid and Ede-Wageningen.
FLOOR AREA
Available for rent is a total of approximately 621 m² of lettable floor area, divided as follows:
Unit | Area in m² lettable floor area | Rent per month | Availability
1 + 2 | approx. 235 m² | €2,925.00 | Immediately
3 | approx. 35 m² | €450.00 | Immediately
4 | approx. 35 m² | €450.00 | Immediately
5 | approx. 35 m² | €450.00 | Immediately
6 | approx. 35 m² | €450.00 | Immediately
7 | approx. 94 m² | €1,200.00 | Immediately
8 | approx. 37 m² | €450.00 | Immediately
10 | approx. 47 m² | €600.00 | Immediately
12 | approx. 35 m² | €450.00 | Immediately
14 | approx. 35 m² | €450.00 | Immediately
15 | approx. 35 m² | €450.00 | Immediately
Rental prices per month are inclusive of the fixed service charges and internet, plus VAT.
The stated areas include a share of the common areas.
PARKING
The building has 56 parking spaces. Parking ratio 1:50.
The cost for 1 (one) parking space is €350.00 per year, plus VAT.
DELIVERY CONDITION
The office space will be delivered with the following facilities:
• (shared use) entrance with reception area;
• current suspended ceilings with light fittings and recessed spotlights;
• current floor covering;
• lift installation and staircases;
• mechanical ventilation with peak cooling;
• current air handling installation (adjustable per room);
• current cable ducts fitted with electrics;
• current radiators;
• partially openable windows;
• shared cloakroom;
• shared meeting room;
• shared pantry;
• separate sanitary facilities;
• shared use of passenger lift (8 persons/630 kg);
• current pantries present;
• current blinds (where present).
The connection and use of data and telecommunications facilities are not included in the rent and must be arranged and paid for by the tenant.
ENERGY LABEL
The office building has Energy label A.
AVAILABILITY
By arrangement.
SERVICE CHARGES
The following supplies and services are included in the all-in rental price:
• gas and water consumption including standing charges;
• electricity consumption including standing charges for the leased premises;
• electricity consumption including standing charges for the building-related installations and common areas;
• maintenance and/or periodic inspection of the passenger lift including telephone costs;
• cleaning of general and common areas;
• periodic exterior window cleaning;
• sanitary supplies;
• maintenance of landscaping;
• maintenance and/or periodic inspection of fire protection;
• guest WiFi;
• waste removal;
• maintenance and/or periodic inspection of the heating and air handling installation;
• 5% administration costs on the above supplies and services.
The above list is not exhaustive. The landlord reserves the right to expand or reduce the aforementioned supplies, services and special facilities, and to adjust the tenant’s share of the costs accordingly.
VAT
The starting point is VAT-taxed rental. The above amount must therefore be increased by the applicable VAT rate. If the tenant does not meet the 90% criterion, the rental is automatically exempt from VAT. In that case, the agreed net rental price, excluding VAT, will be increased to such an extent that the disadvantage incurred by the landlord is compensated.
LEASE TERM
Flexible lease terms from 1 (one) year are negotiable.
RENT PAYMENT
The rent and the fixed service charges, plus VAT, payable monthly in advance.
RENT REVIEW
Annually, for the first time 1 (one) year after the commencement date of the lease, based on the change in the monthly price index according to the consumer price index (CPI), series for all households (2015 = 100), published by Statistics Netherlands (CBS).
LEASE AGREEMENT
The lease agreement to be drawn up will be in accordance with the agreement established by the Raad voor Onroerende Zaken (Dutch Real Estate Council) in February 2015, as used by the Dutch Association of Real Estate Agents (NVM), with the accompanying General Provisions.
SECURITY DEPOSIT
A bank guarantee, ROZ model, or cash deposit, equal to three months’ rent and service charges, plus VAT.









 info@deskfinder.nl