GENERAL
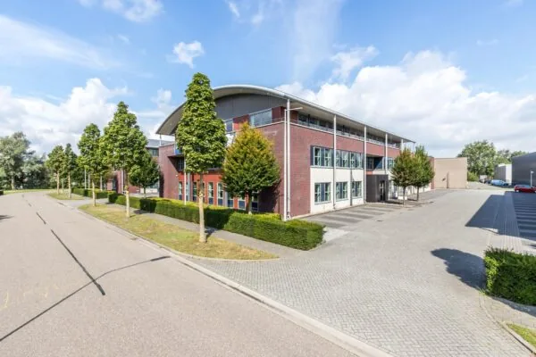
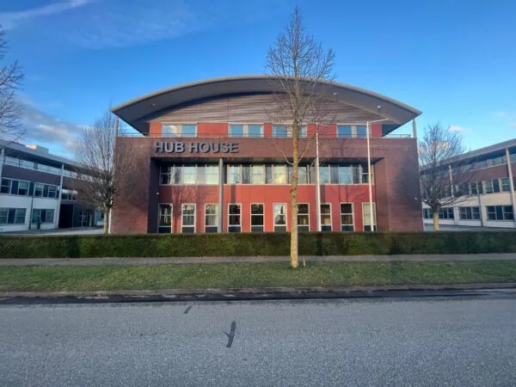
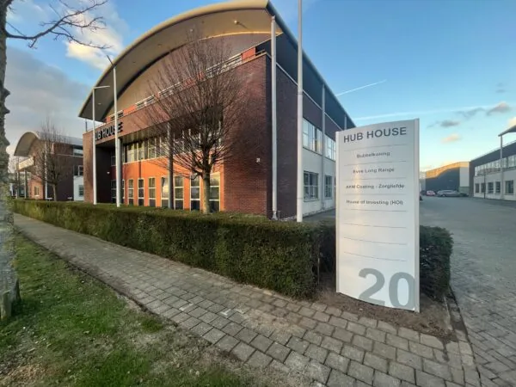
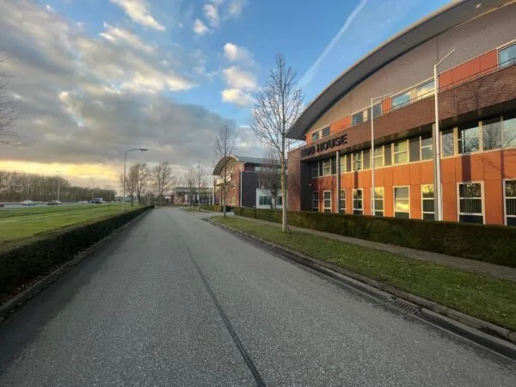
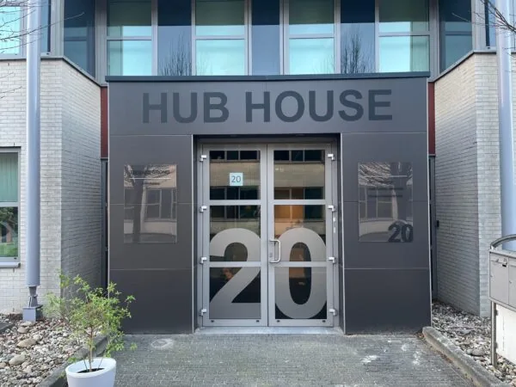
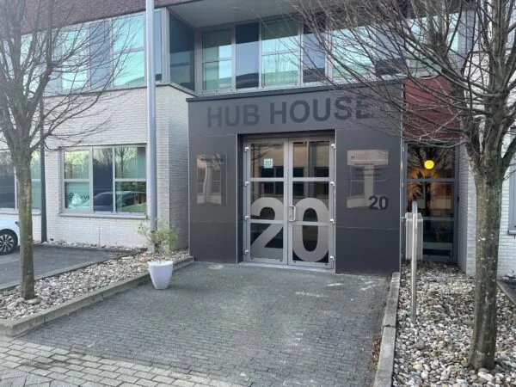
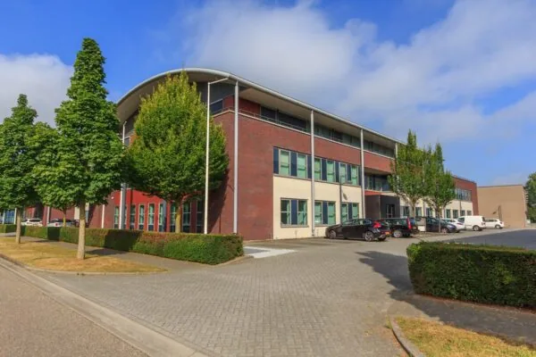
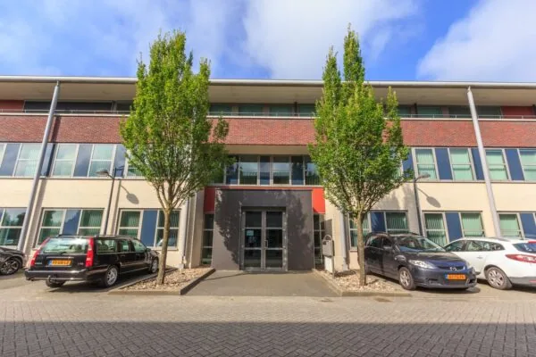
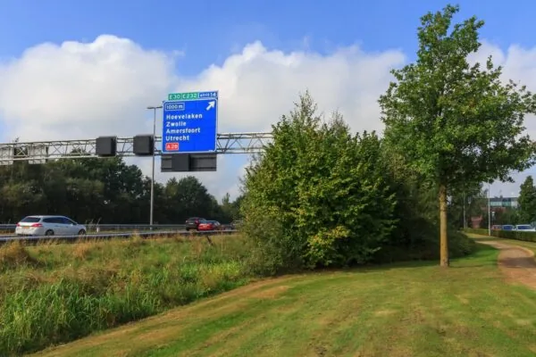
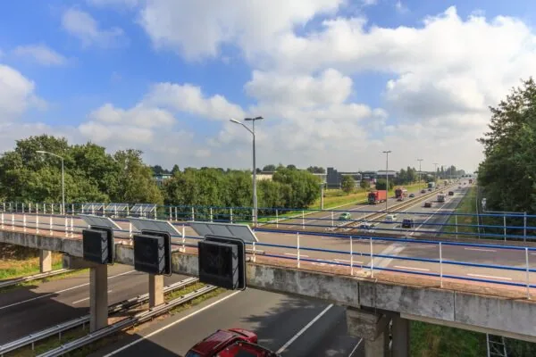
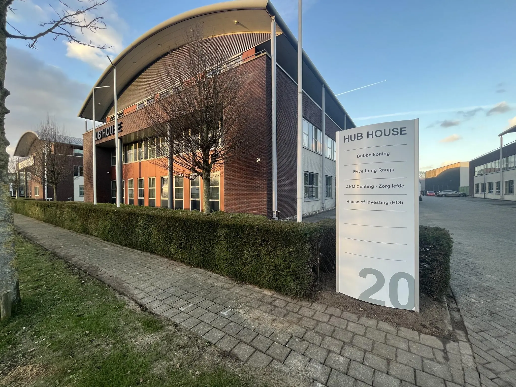
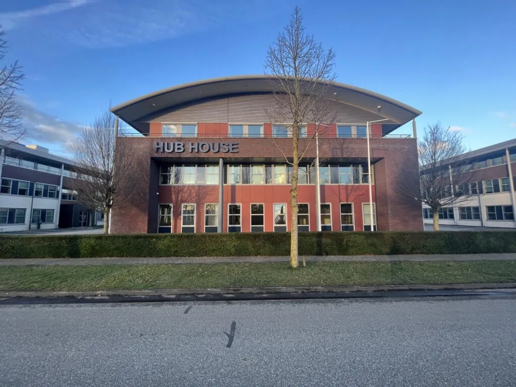
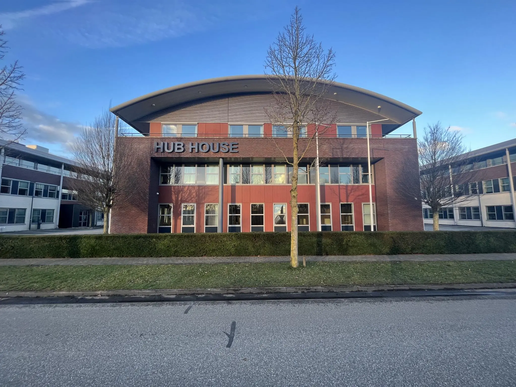
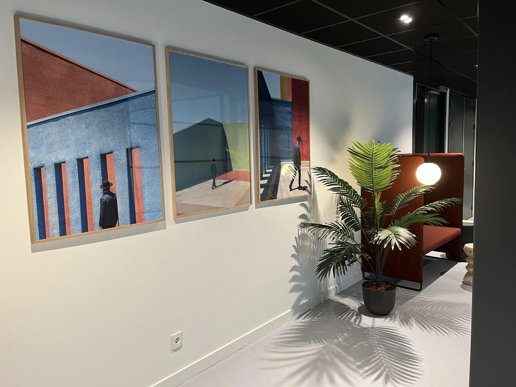
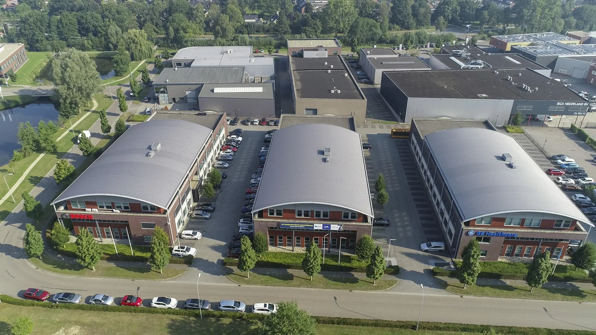
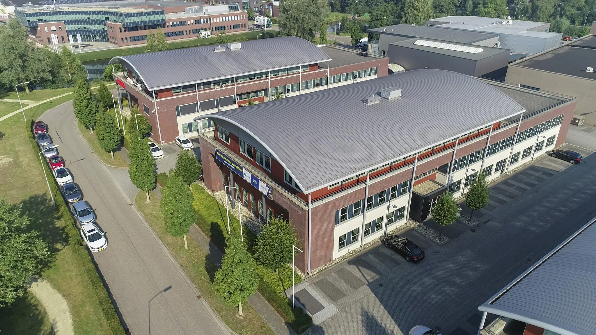
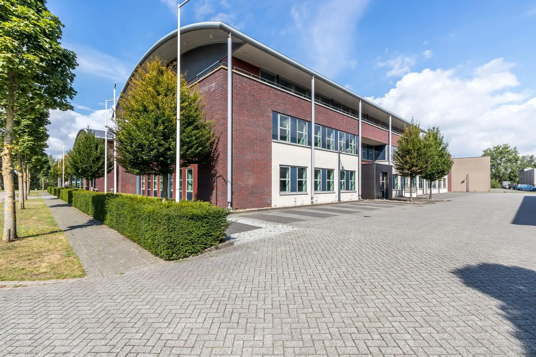
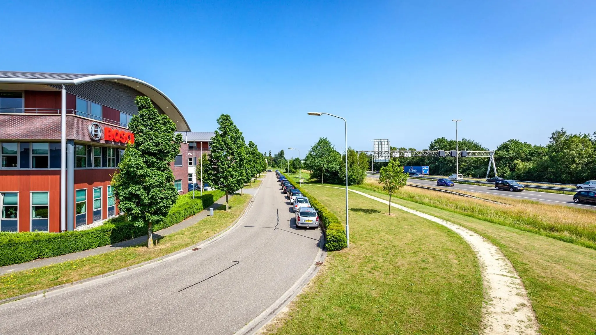
This is a representative and modern office building in a highly visible location on the A1 motorway near Hoevelaken junction. The building is the middle one of three identical office buildings.
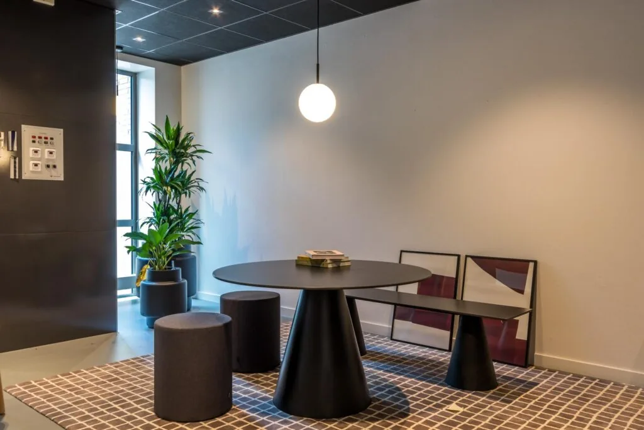
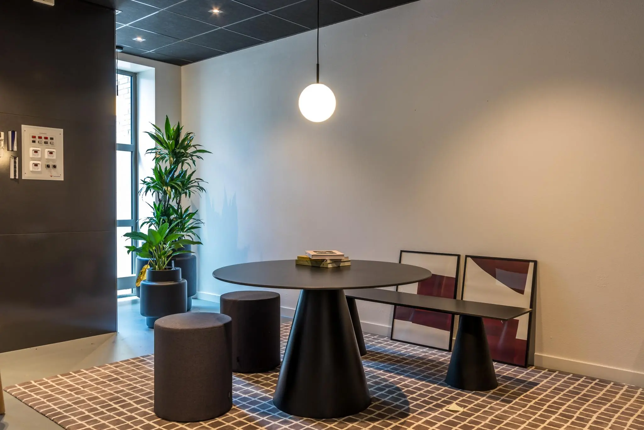
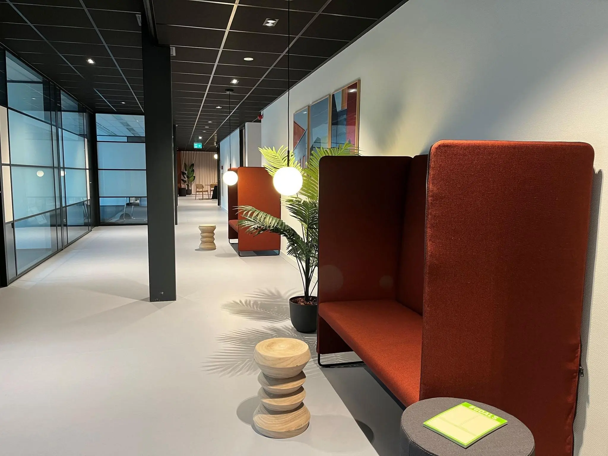
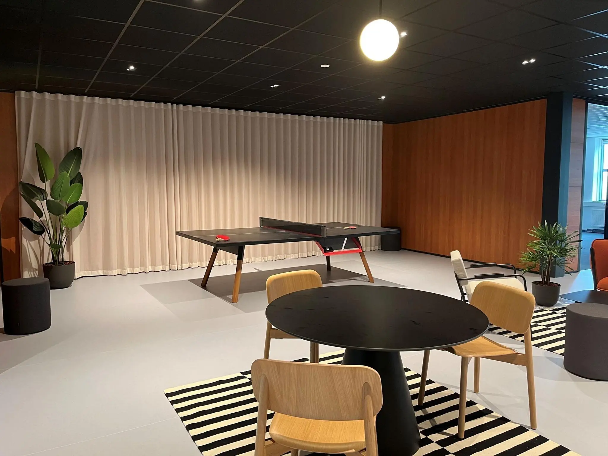
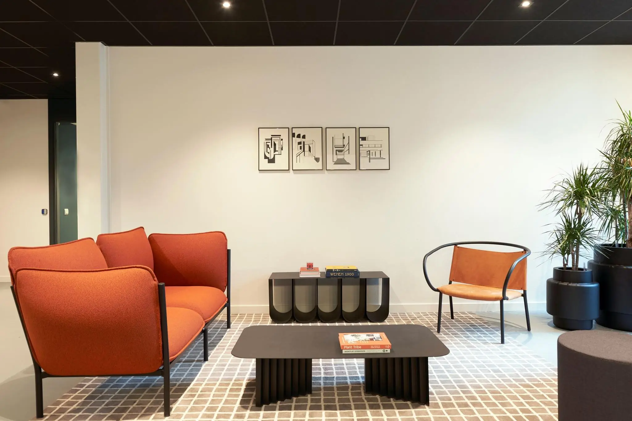
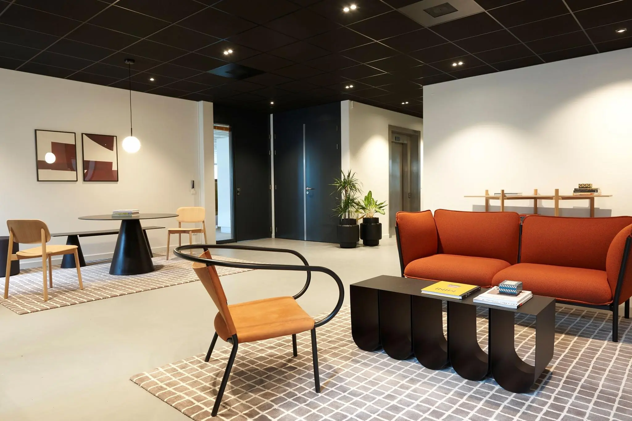
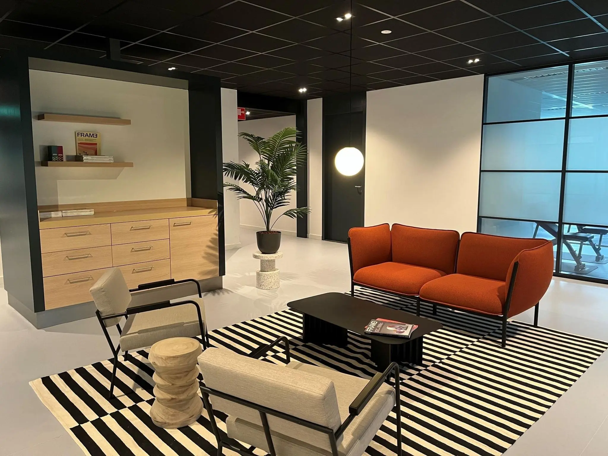
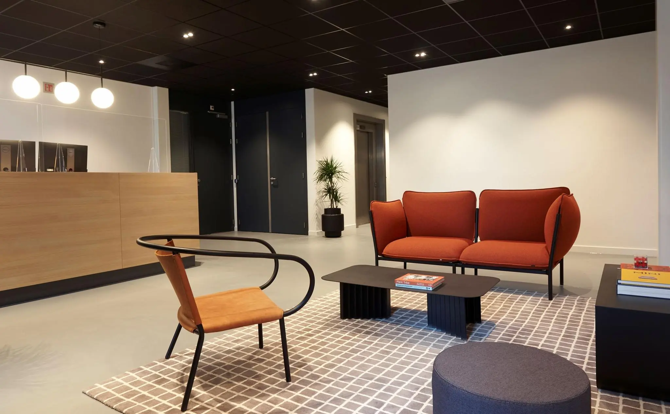
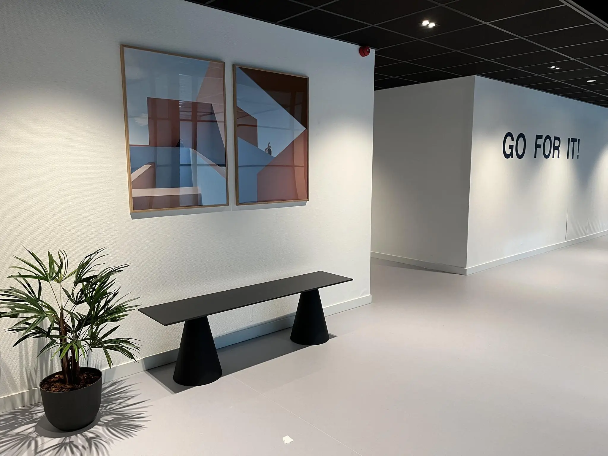
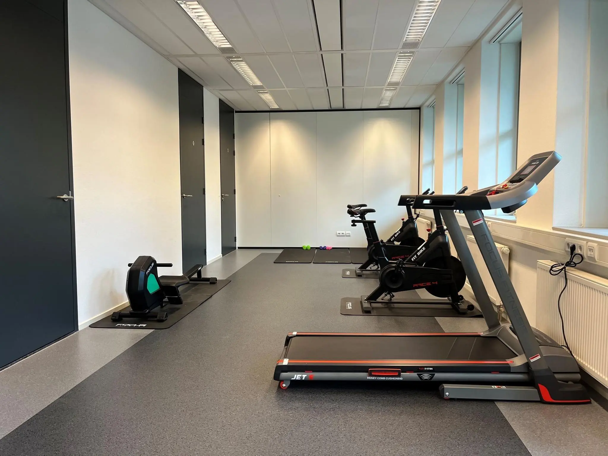
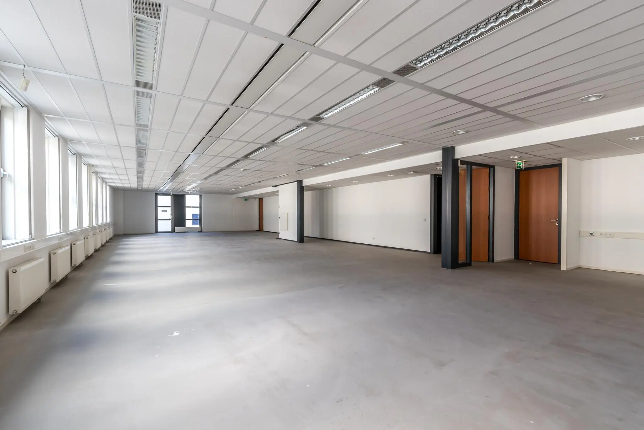
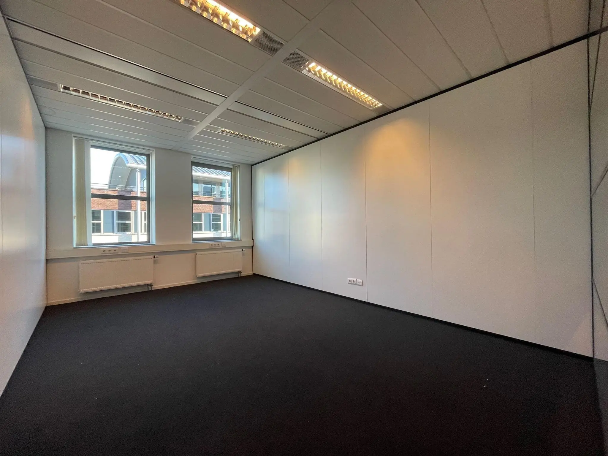
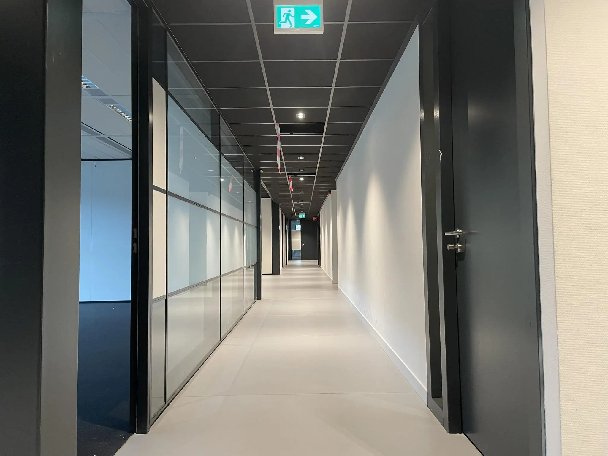
The business units in Hub House Hoevelaken are available from 35 m² lettable floor area (v.v.o.) and are located on the 1st floor. Hub House Hoevelaken offers shared facilities such as a meeting and presentation room, lunchroom, and fitness room.
The office building is located on the Horstbeek business park. Several renowned (inter)national organizations are established nearby, including Euretco, GE Healthcare, De Bubbelkoning, and Yourizon B.V.
ACCESSIBILITY
By car:
The accessibility of the Horstbeek business park can certainly be called good. Exit/entry number 14 “Hoevelaken” provides perfect access to the A1 motorway, about 5 minutes’ drive away. This ensures an excellent connection towards the A1, A27, A28, and A30 motorways.
Public transport:
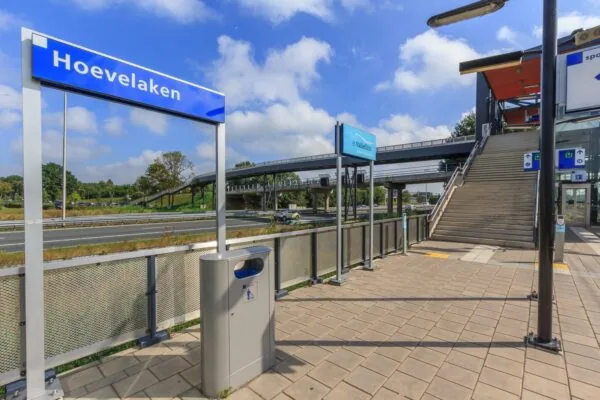
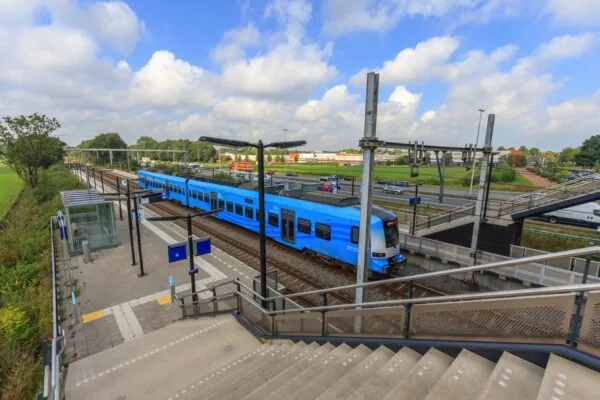
Hoevelaken train station is about a 10-minute walk from the office building. Trains depart regularly from this station towards Amersfoort, Barneveld-Zuid, and Ede-Wageningen.
FLOOR AREA
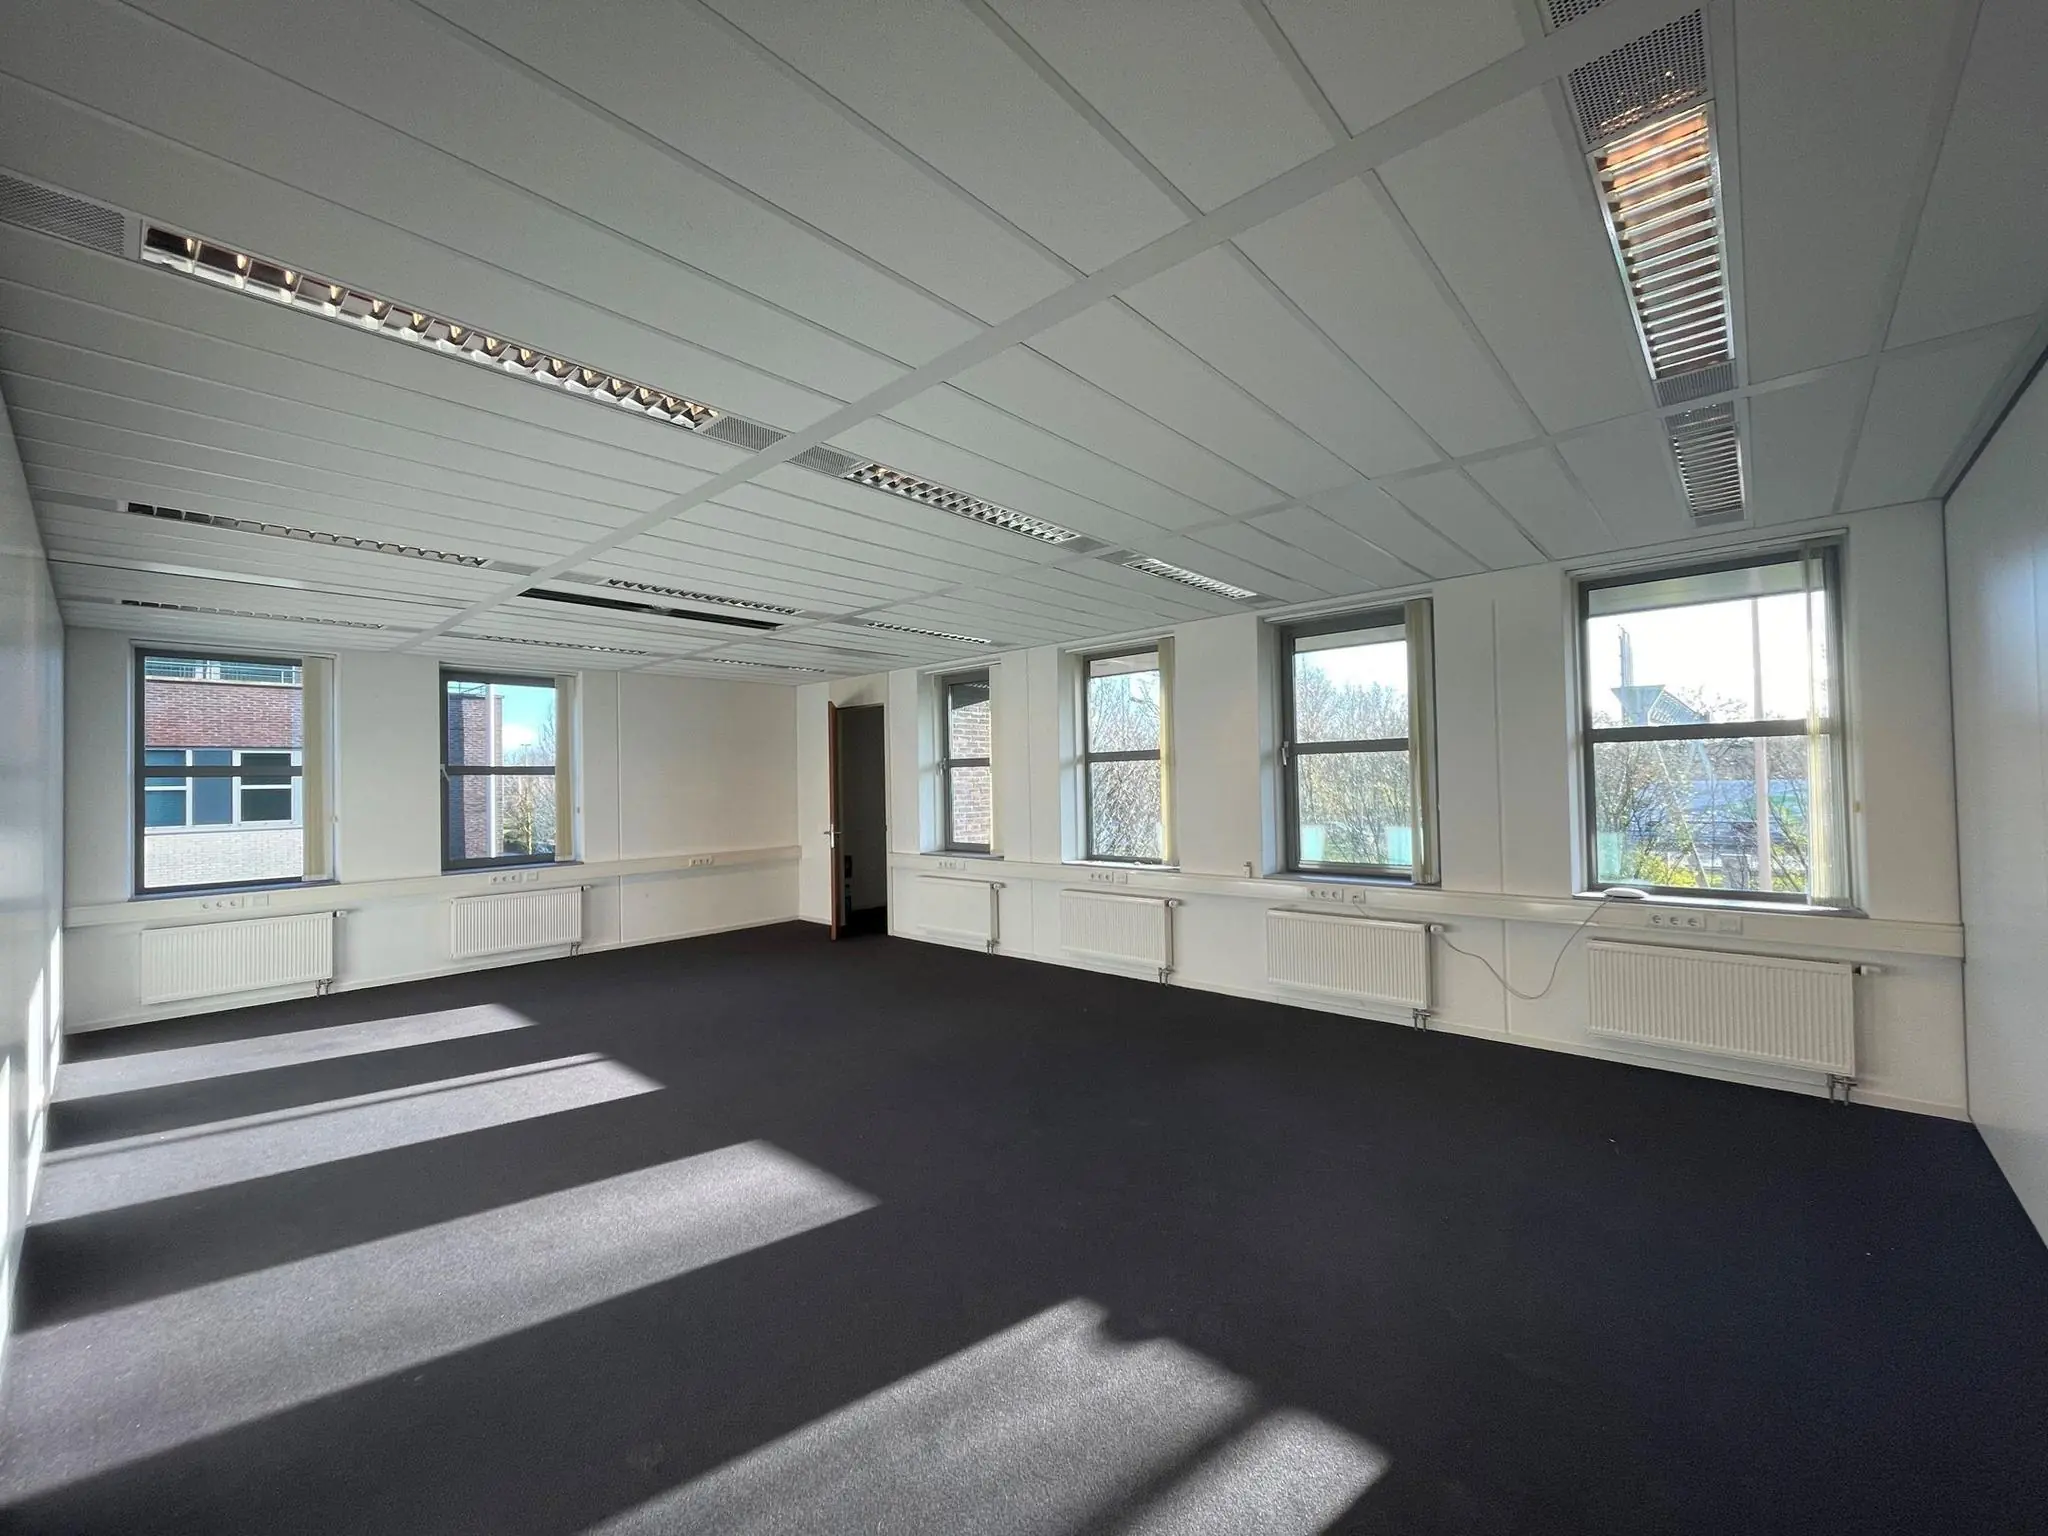
A total of approximately 716.92 m² v.v.o. of office space is available for lease, divided as follows:
Unit | Area in m² v.v.o. | All-in rent per month | Availability
1.1 + 1.2 | approx. 235.36 m² | € 3,769.00 | immediately
1.6 | approx. 35.19 m² | € 629.00 | as of November 28, 2026
1.7 | approx. 94.16 m² | € 1,559.00 | Immediately
1.9 | approx. 94.16 m² | € 1,559.00 | Immediately
1.10 | approx. 46.92 m² | € 809.00 | Immediately
1.12 | approx. 35.19 m² | € 629.00 | Immediately
1.18 | approx. 140.75 m² | € 2,289.00 | Immediately
Monthly rents include fixed service charges and internet and furniture, plus VAT.
The stated areas include a share of the common areas.
PARKING
The building has 56 parking spaces. Parking ratio 1:50.
The cost for 1 (one) parking space is € 420.00 per year, plus VAT.
CONDITION AT DELIVERY
The office space will be delivered with the following facilities:
• (shared use) entrance with a reception area;
• shared fiber-optic internet/wifi connection based on 100/100 Mbps;
• electric sit-stand workstations (desk and office chairs);
• unlimited use of fresh organic bean coffee and tea;
• current suspended ceilings with lighting fixtures and recessed spotlights;
• current floor covering;
• elevator installation and staircases;
• mechanical ventilation with top cooling;
• current air handling installation (adjustable per room);
• current cable trays fitted with electrical wiring;
• current radiators;
• partially openable windows;
• shared cloakroom;
• shared meeting room;
• shared pantry;
• separate sanitary facilities;
• shared use of passenger elevator (8 persons/630 kg);
• current blinds (where present).
CIRCULAR OFFICE
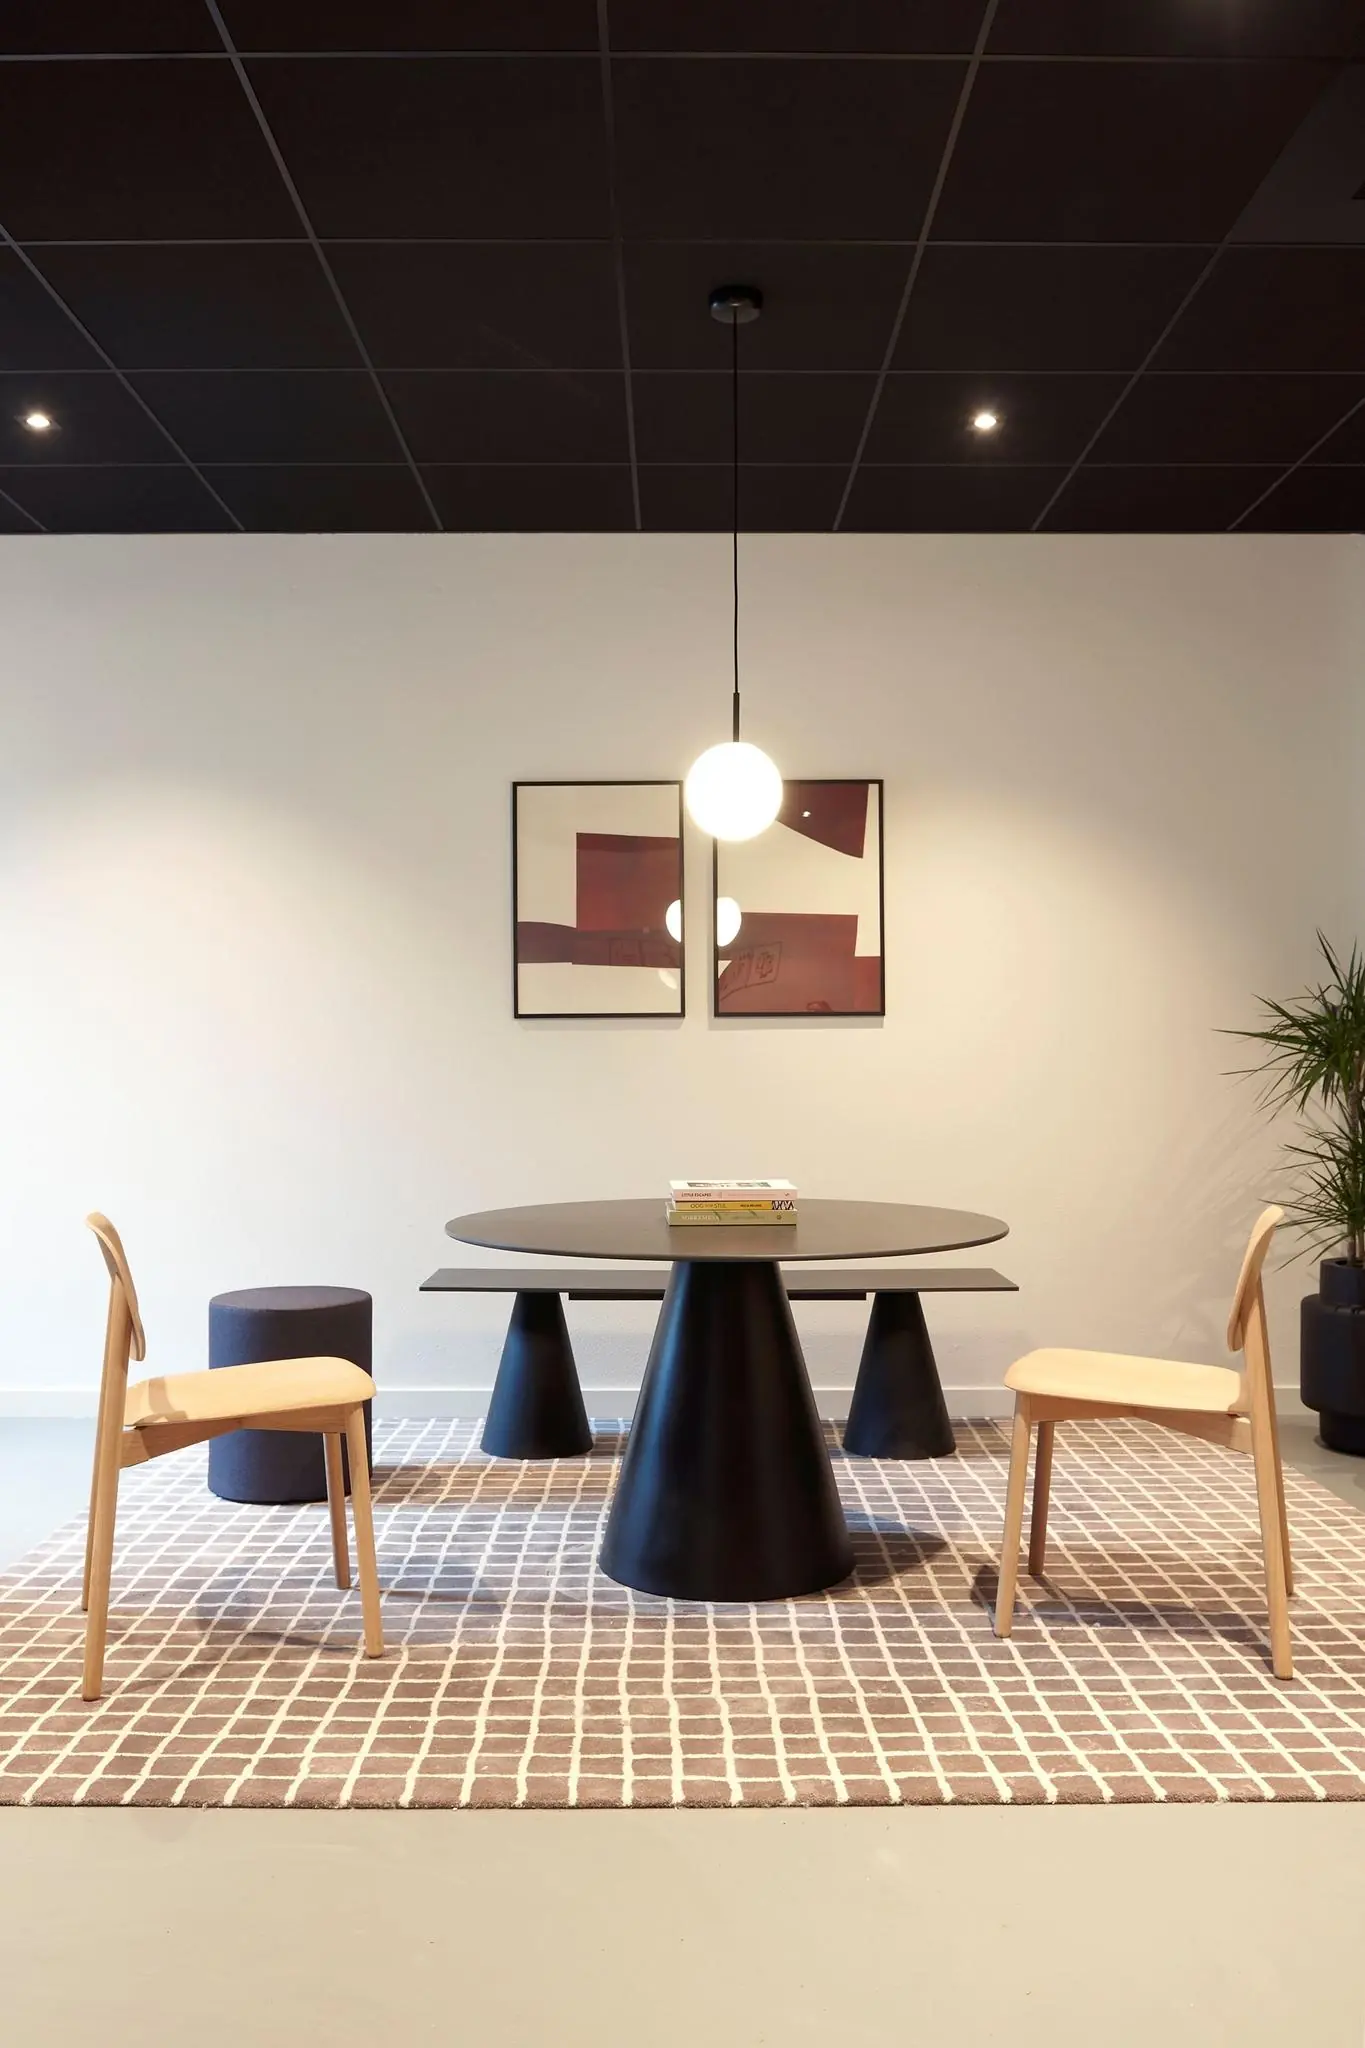
The landlord attaches great importance to the circular use of offices and workplaces. This is reflected, among other things, in the fit-out of the office space. Modular furniture has been chosen, of which components can be replaced and retained. Furthermore, the furniture is reused in different spaces wherever possible. In addition, efforts are made to extend the lifespan of the furniture, among other things through cleaning or reupholstering. The quality of an office chair is also checked every few years, based on which repairs can be carried out to extend its lifespan.
ENERGY LABEL
The office building has Energy Label A.
ACCEPTANCE
Immediately.
SERVICE CHARGES
The all-in rent includes an advance for service charges and the following supplies and services:
• gas and water consumption including standing charges;
• electricity consumption including standing charges for the leased premises;
• electricity consumption including standing charges for the building-related installations and common areas;
• maintenance and/or periodic inspection of the passenger elevator, including telephone costs;
• cleaning of general and common areas;
• periodic exterior window cleaning;
• sanitary supplies;
• maintenance of landscaping;
• maintenance and/or periodic inspection of fire safety systems;
• guest WiFi;
• waste removal;
• maintenance and/or periodic inspection of the heating and air handling installation;
• 5% administration costs on the above supplies and services.
The above list is not exhaustive. The landlord reserves the right to expand or reduce the aforementioned supplies, services, and special facilities, and to adjust the tenant’s share of the costs accordingly.
VAT
The starting point is VAT-taxed rental. Therefore, the above-mentioned amount must be increased by the applicable VAT percentage. If the tenant does not meet the 90% criterion, the rental is by operation of law VAT-exempt. In that case, the agreed net rent, excluding VAT, will be increased in such a way that the resulting disadvantage to the landlord is compensated.
LEASE TERM
Flexible lease terms starting from 1 (one) year are negotiable.
RENT PAYMENT
The rent and fixed service charges, plus VAT, payable monthly in advance.
RENT INDEXATION
Annually, for the first time 1 (one) year after the lease commencement date, based on the change in the monthly price index according to the Consumer Price Index (CPI), series for all households (2015 = 100), published by Statistics Netherlands (CBS).
LEASE AGREEMENT
The lease agreement to be drawn up will be in accordance with the agreement established by the Real Estate Council (Raad voor Onroerende Zaken) in February 2015, as used by the Dutch Association of Real Estate Agents (NVM), together with the accompanying General Provisions.
SECURITY
A bank guarantee, ROZ model, or a deposit, equal to three months’ rent and service charges, plus VAT.









 info@deskfinder.nl