GENERAL
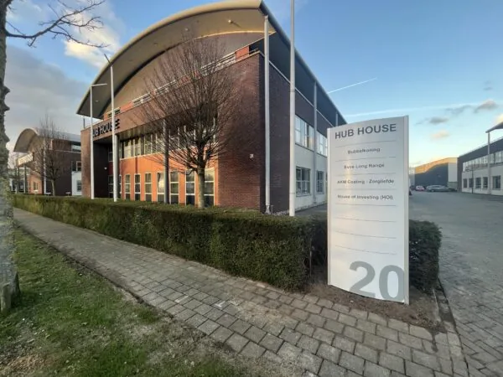
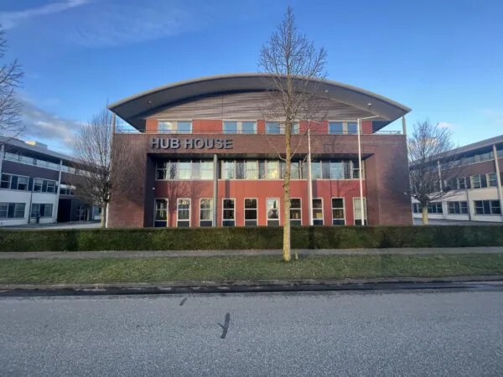
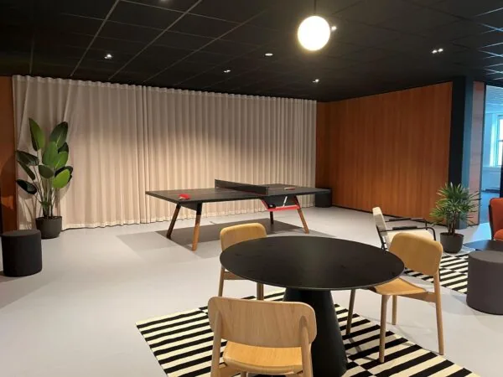
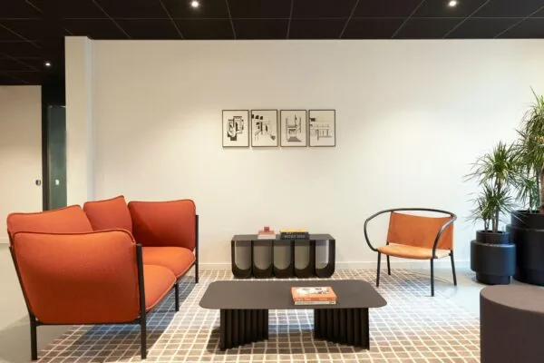
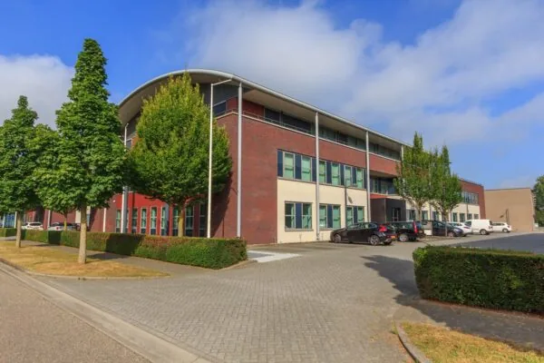
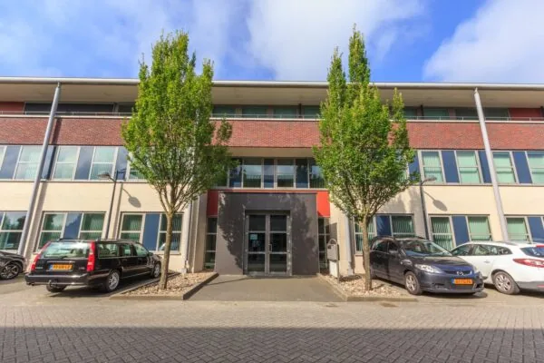
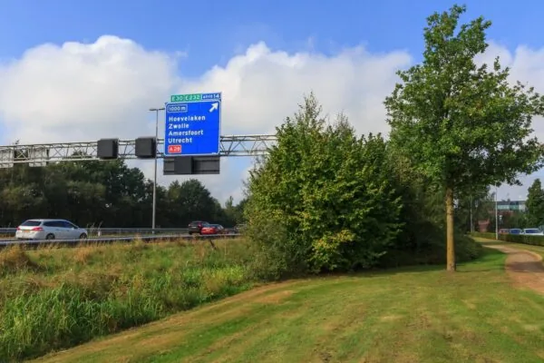
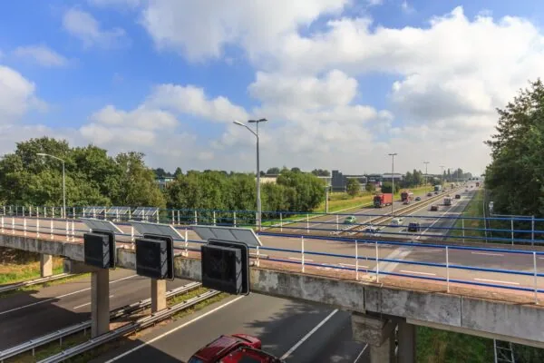
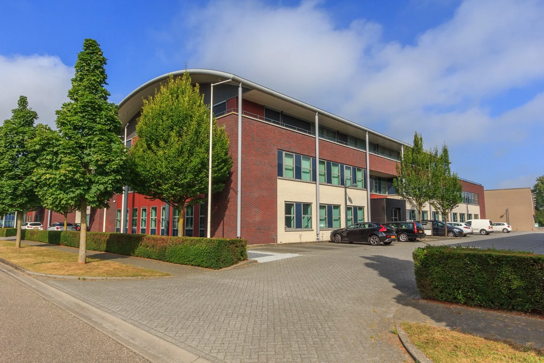
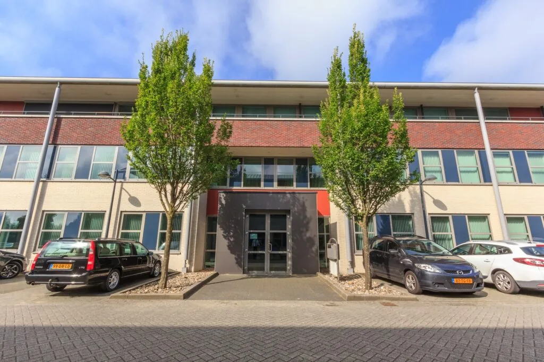
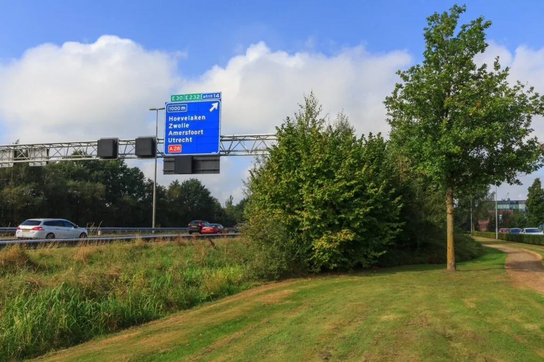
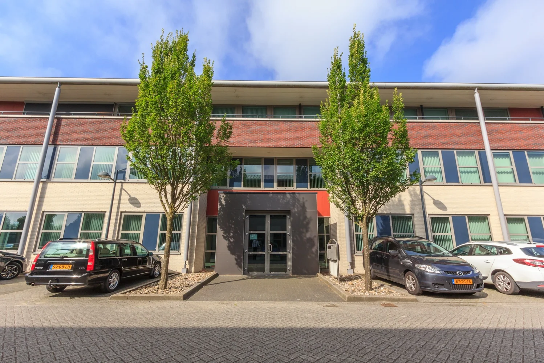
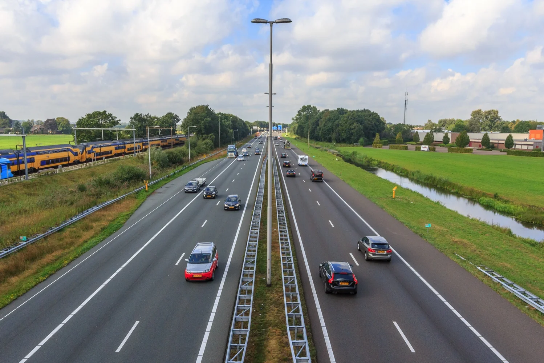
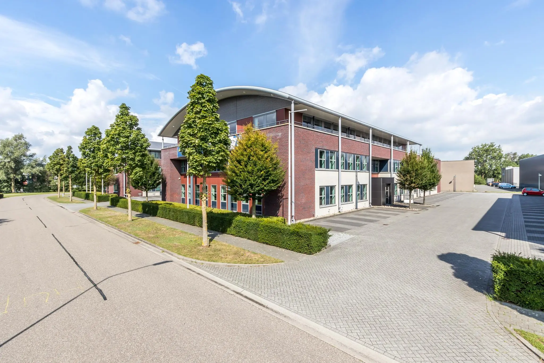
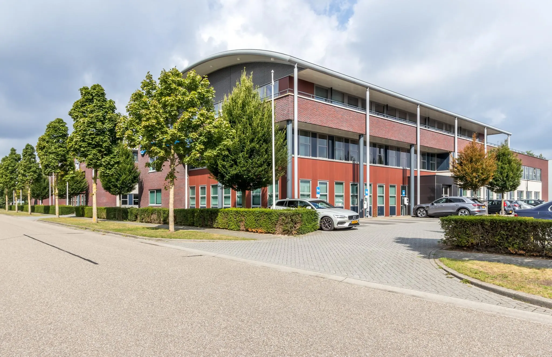
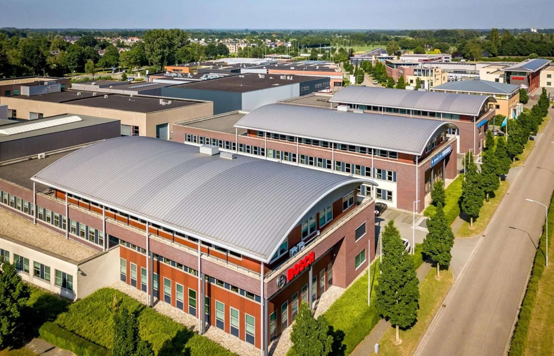
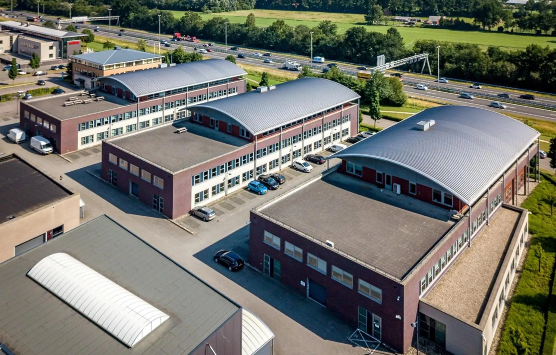
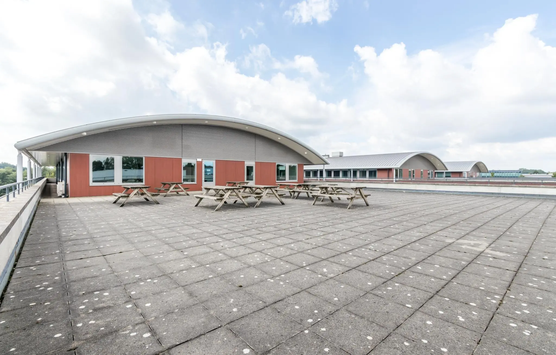
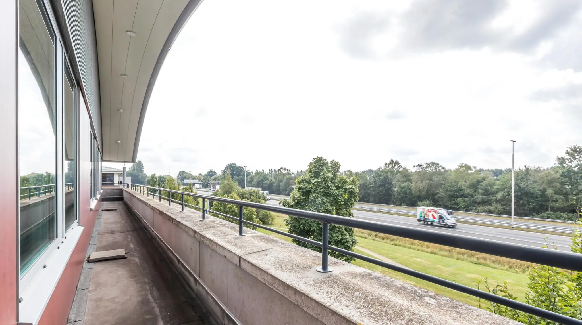
Representative, modern office building in a highly visible location on the A1 motorway near the Hoevelaken interchange. The office building is the middle one of three identical office buildings and has Energy Label A.
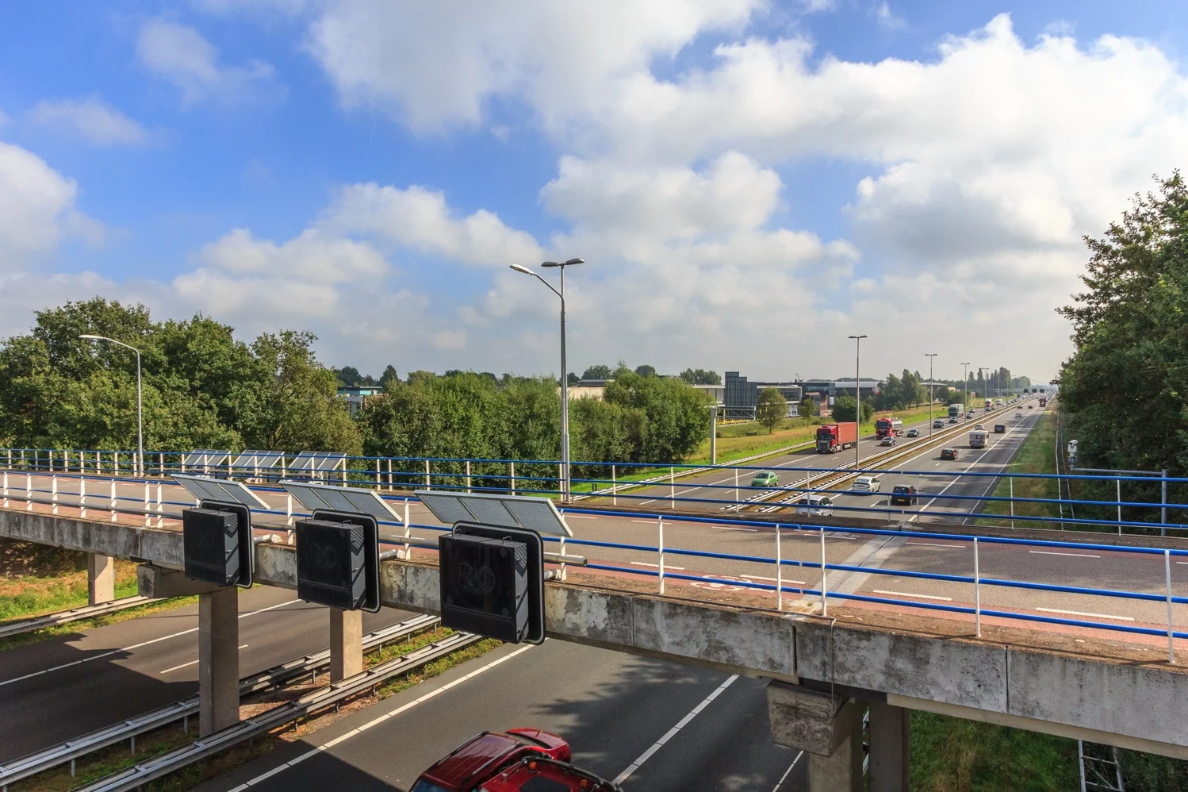
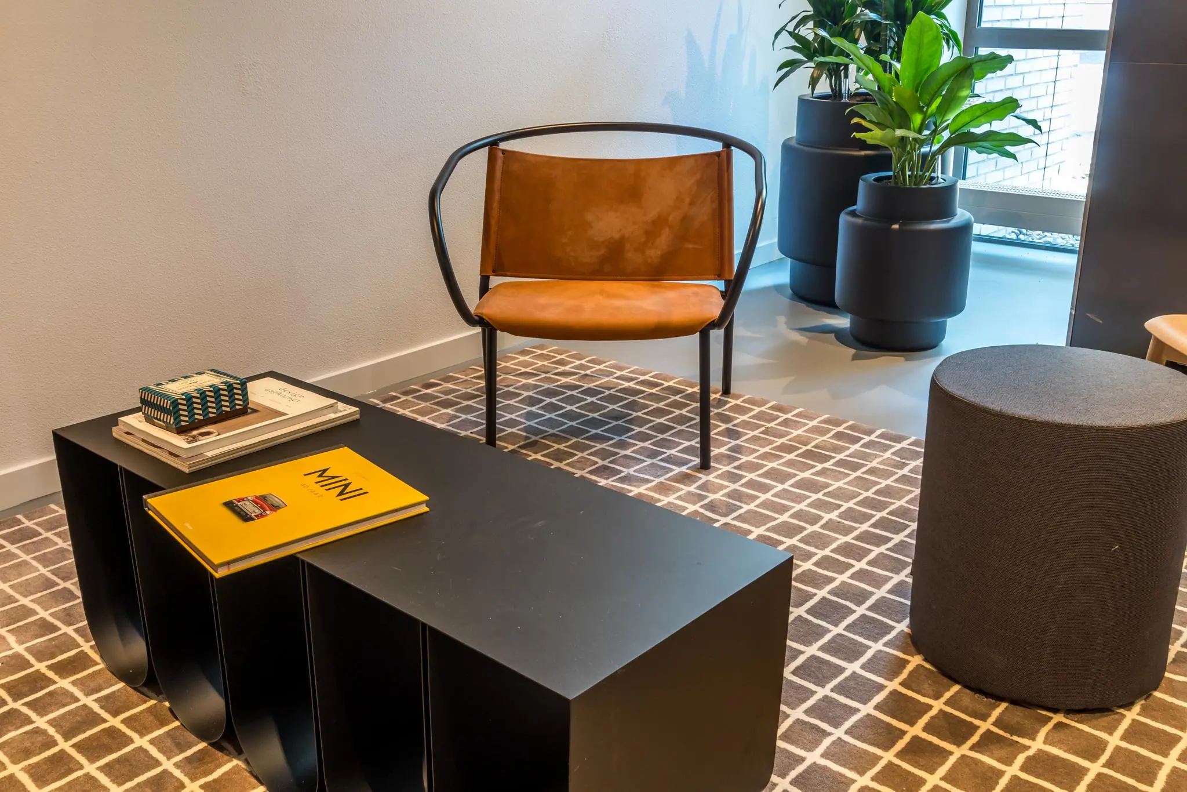
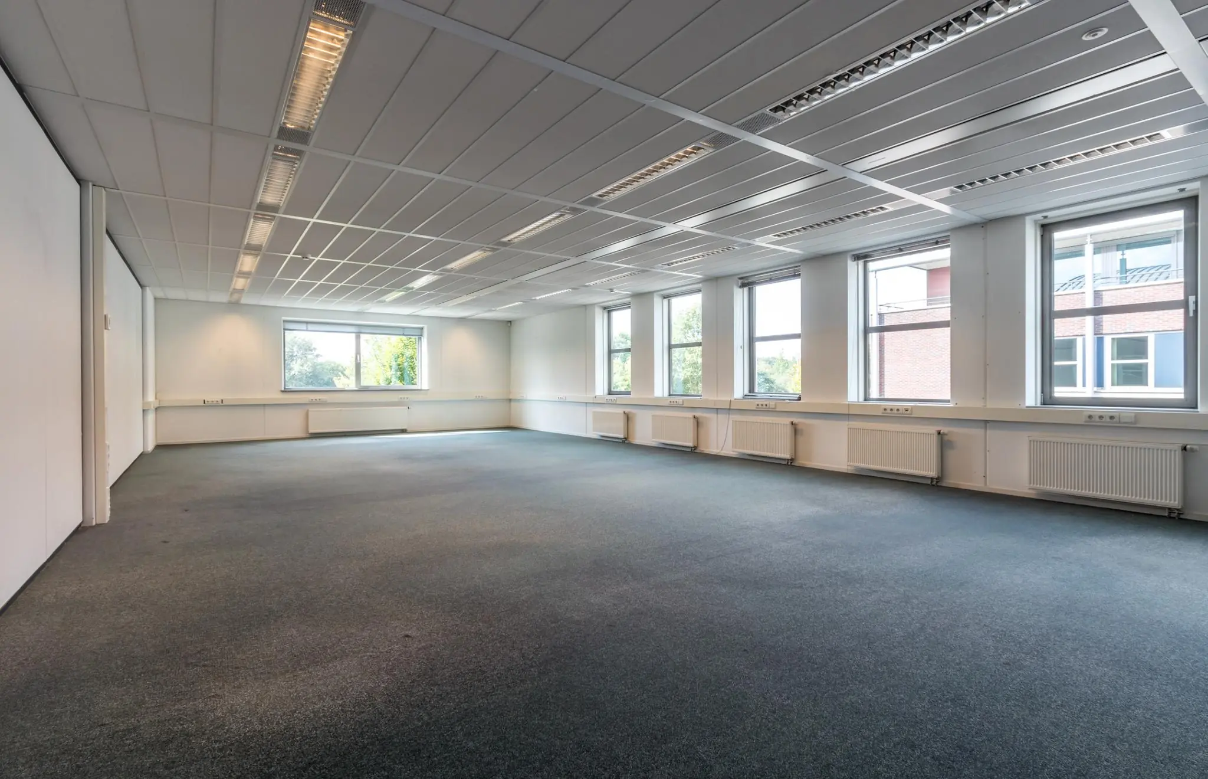
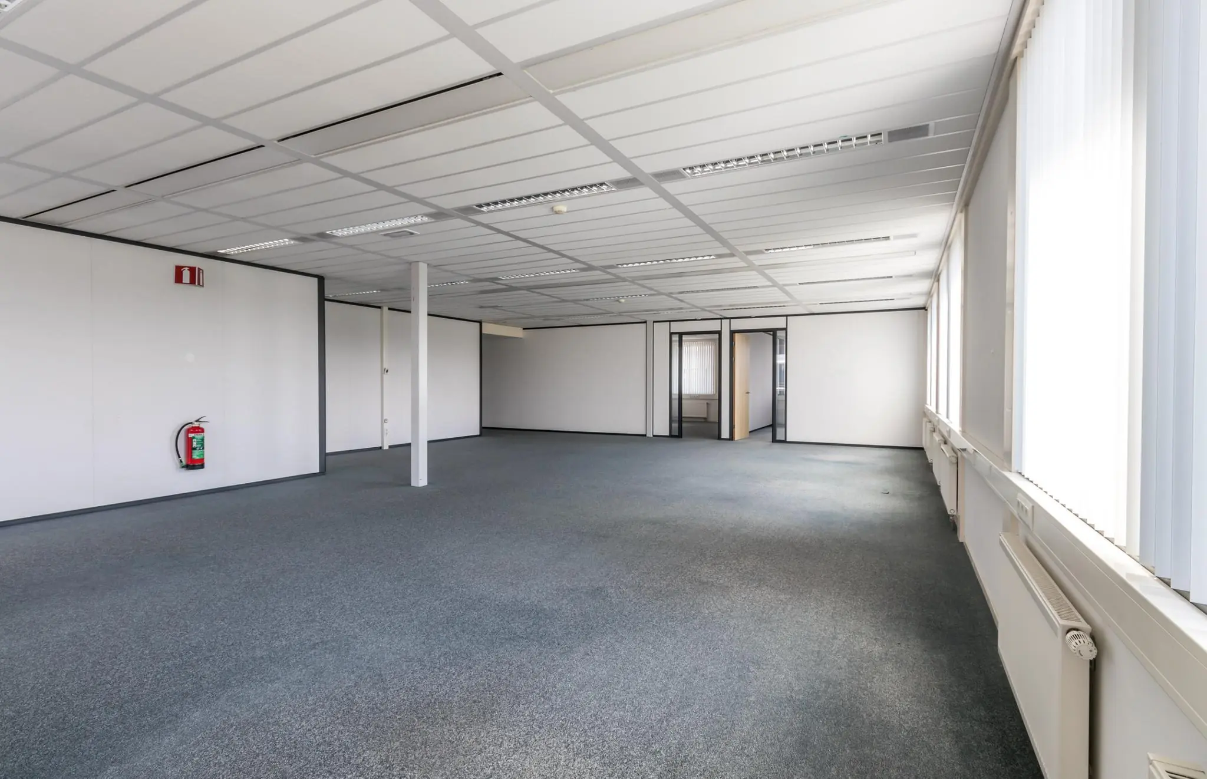
The office building has large floor plates of approximately 1,100 m² and a smaller top floor of approximately 590 m². The ground floor houses the former lunchroom with an adjoining storage area with an overhead door. The combination of a highly visible location on the A1 motorway, with approximately 100,000 passers-by per day, and the option of signage on the façade, offers organisations excellent opportunities to profile their company name.
The office building is located on the Horstbeek business park. Several renowned (inter)national organisations are established nearby, including Bosch Security Projects, Euretco, GE Healthcare and Unica.
ACCESSIBILITY
By car:
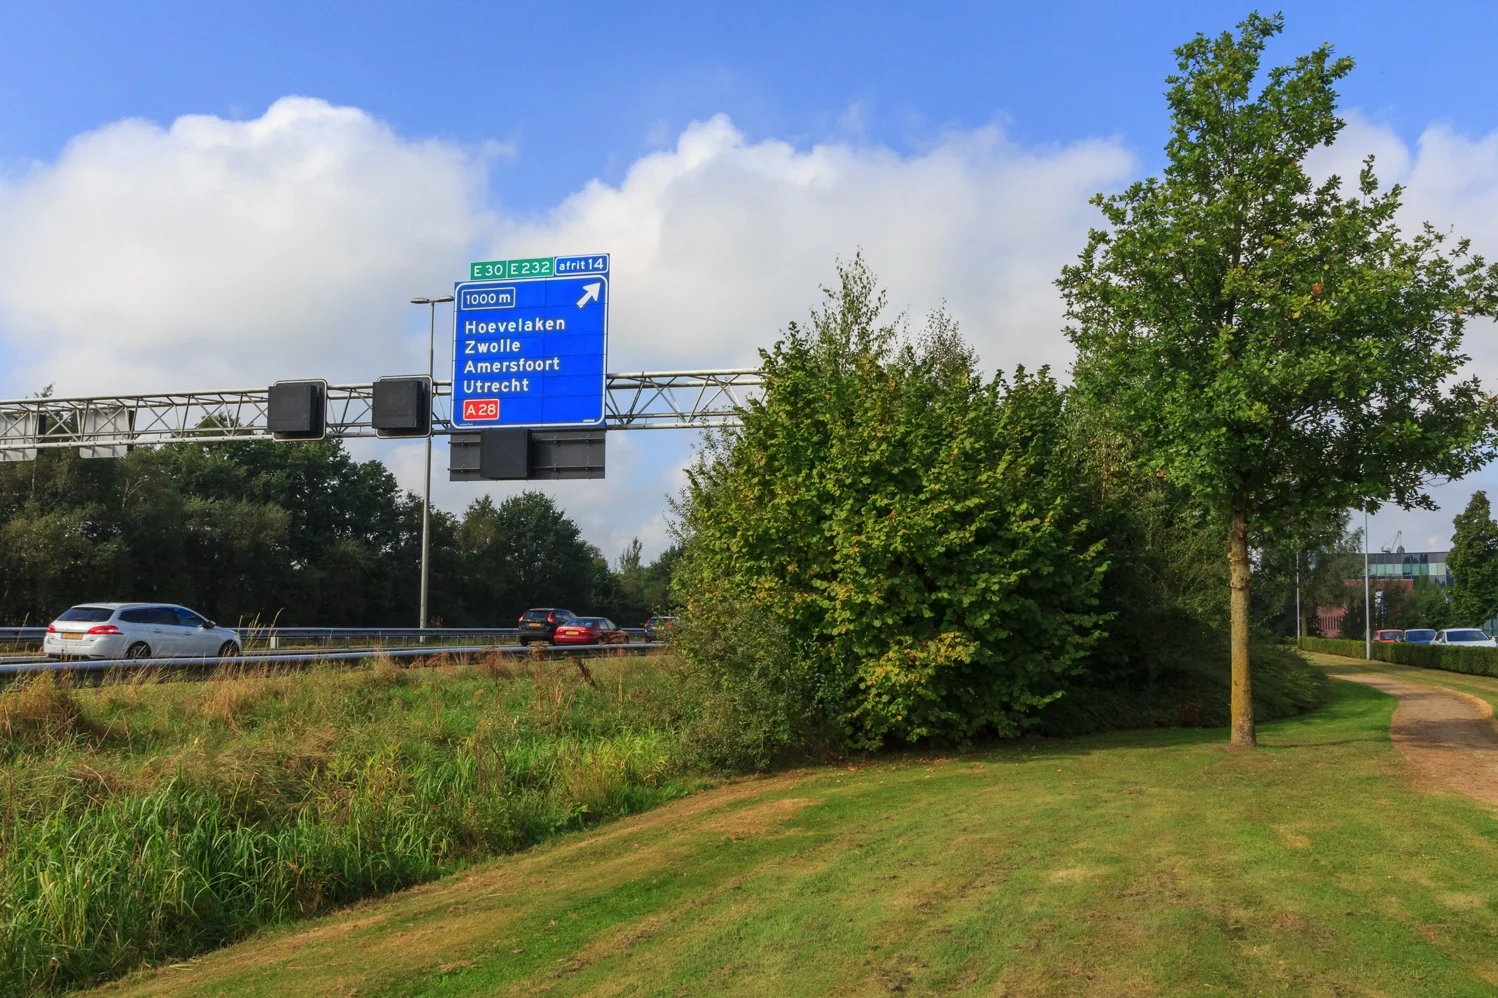
the accessibility of the Horstbeek business park is undoubtedly good. Exit 14 “Hoevelaken”, approximately five minutes’ drive away, provides a perfect connection to the A1 motorway. This guarantees an excellent connection towards the A1, A27, A28 and A30 motorways.
By public transport:
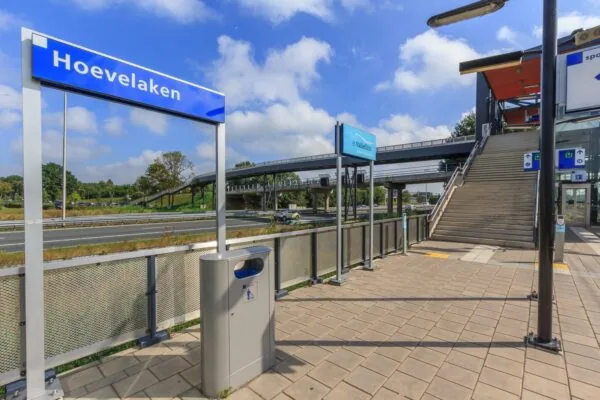
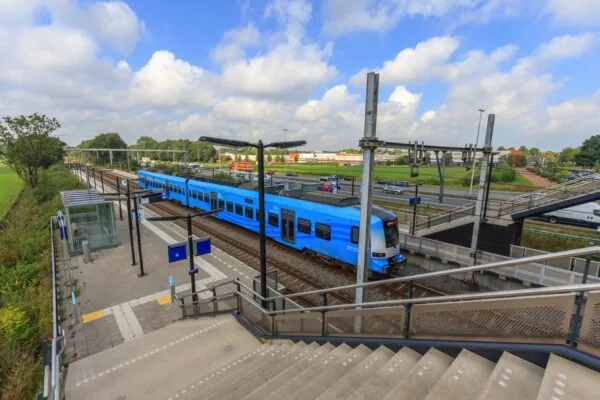
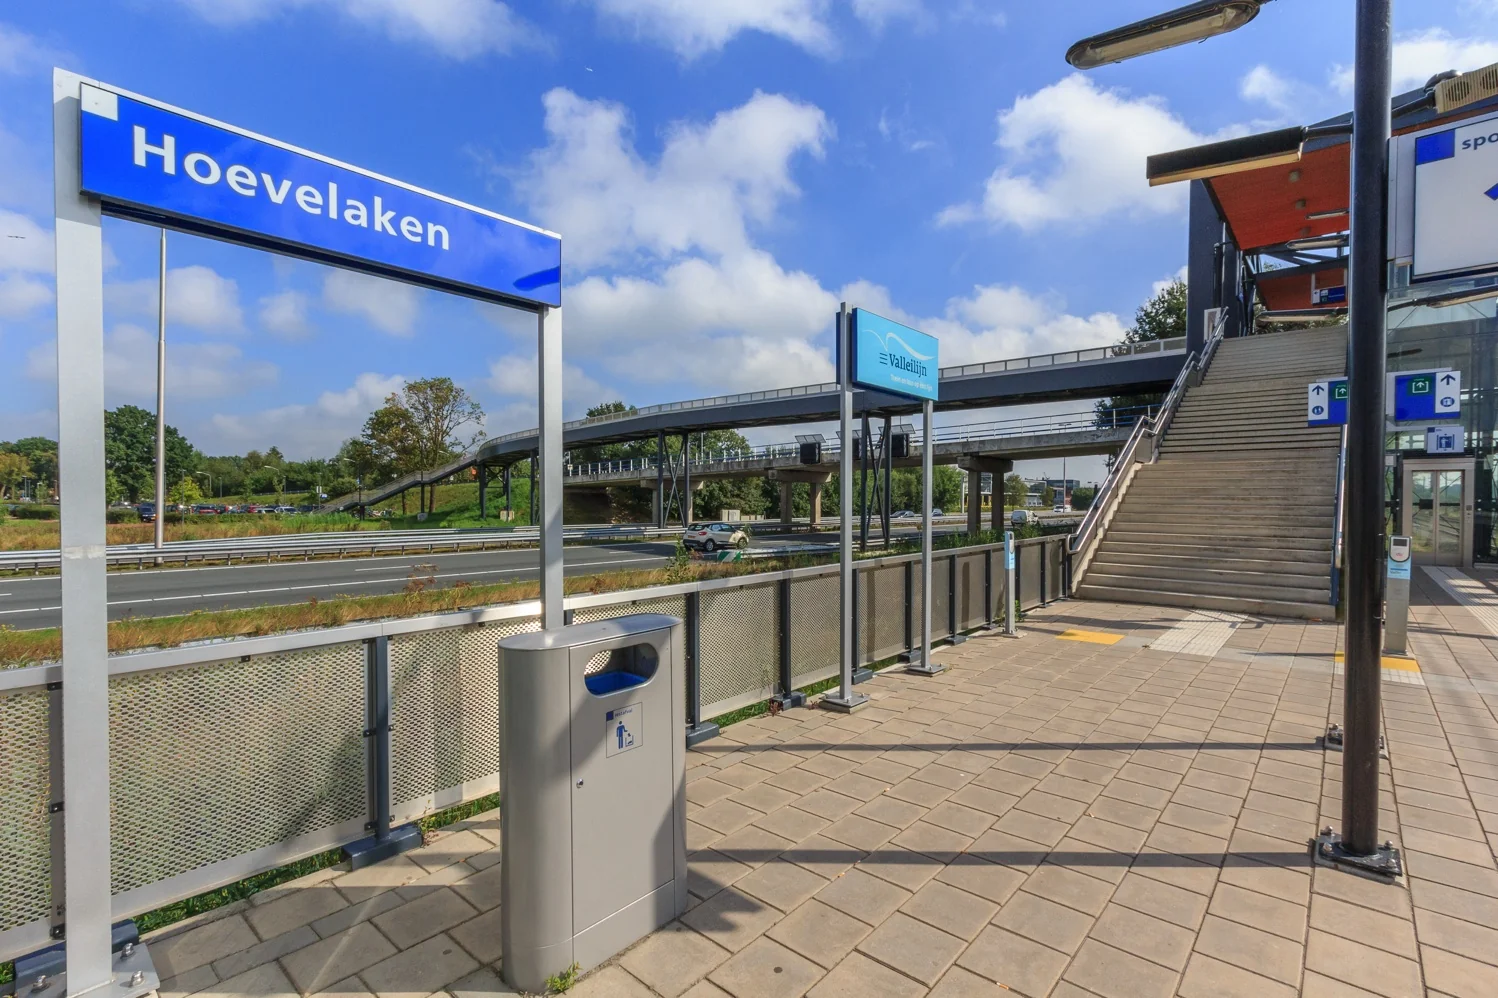
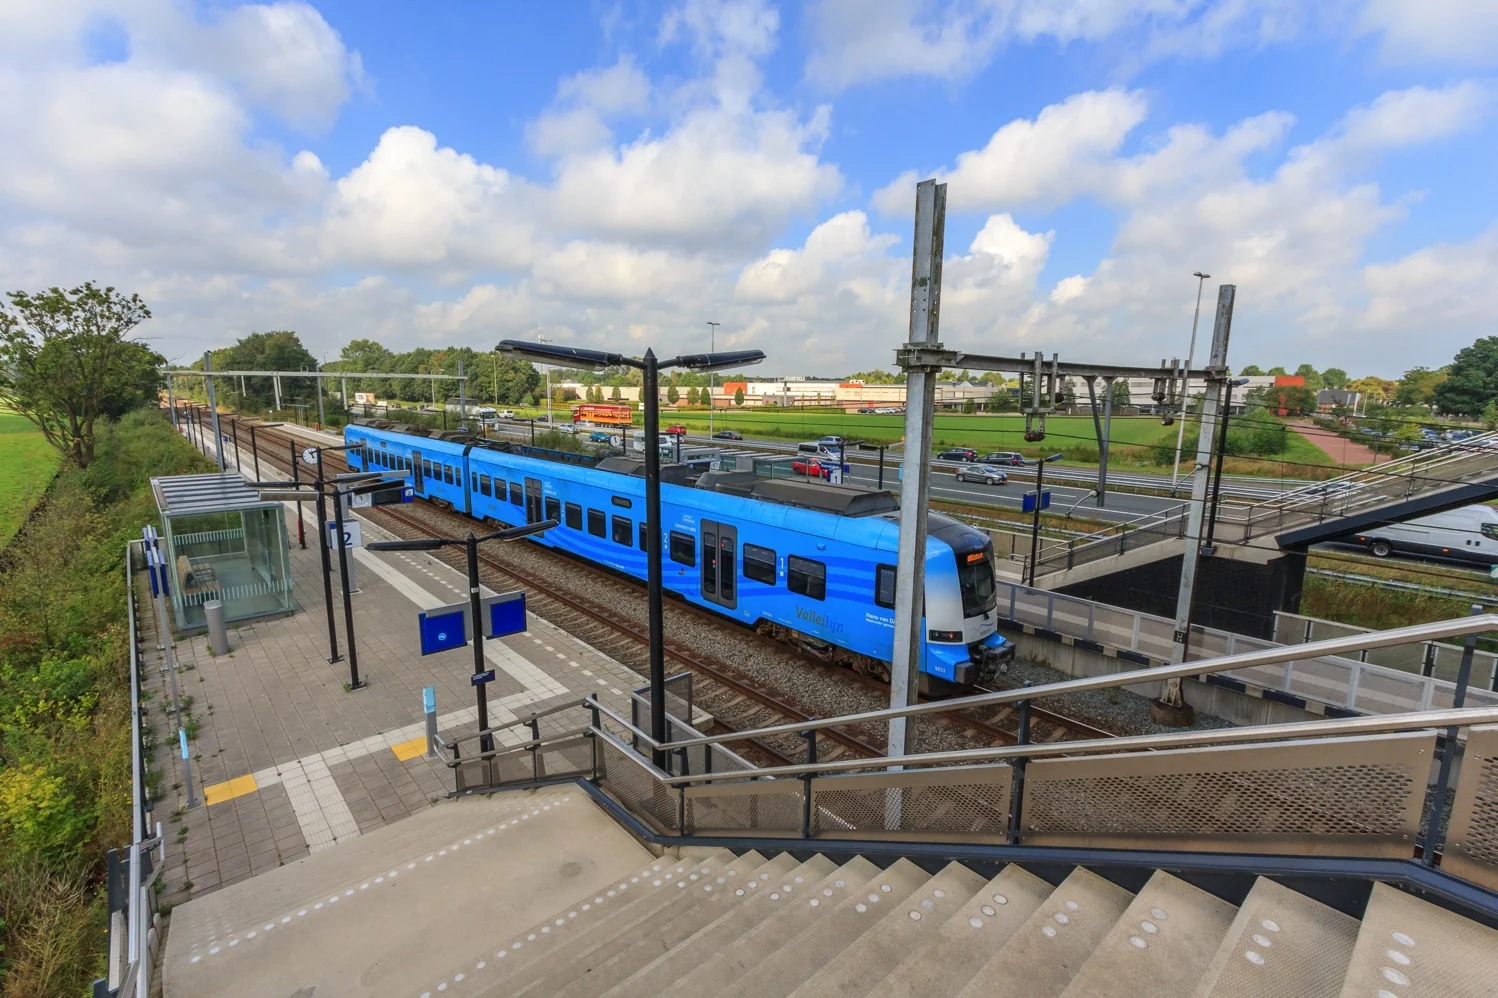
Hoevelaken train station is approximately 10 minutes from the office building. Trains depart from this station regularly towards Amersfoort, Barneveld-Zuid and Ede-Wageningen.
FLOOR AREA
The office building has a total lettable floor area of approximately 1,894 m². Available for rent:
De Wel 18:
Ground floor – LET
1st floor – unit 1.01 – approx. 230 m² lettable floor area*
1st floor – unit 1.02 – approx. 260 m² lettable floor area*
1st floor – unit 1.03 – approx. 454 m² lettable floor area*
1st floor – unit 1.04 – approx. 184 m² lettable floor area*
2nd floor – approx. 608 m² lettable floor area
*These units can also be rented in combination.
De Wel 20:
Ground floor – approx. 363 m² lettable floor area
1st floor – various units available
2nd floor – LET
De Wel 24:
Ground floor – LET
1st floor – approx. 1,089 m² lettable floor area
2nd floor – approx. 589 m² lettable floor area
Partial letting is negotiable.
Measured in accordance with NEN 2580 by RPS, measurement certificate Mc1601100 dated 18 March 2016.
PARKING
A total of 56 parking spaces are available in the parking area belonging to the office building (parking ratio 1:50 m² lettable floor area).
DELIVERY CONDITION:
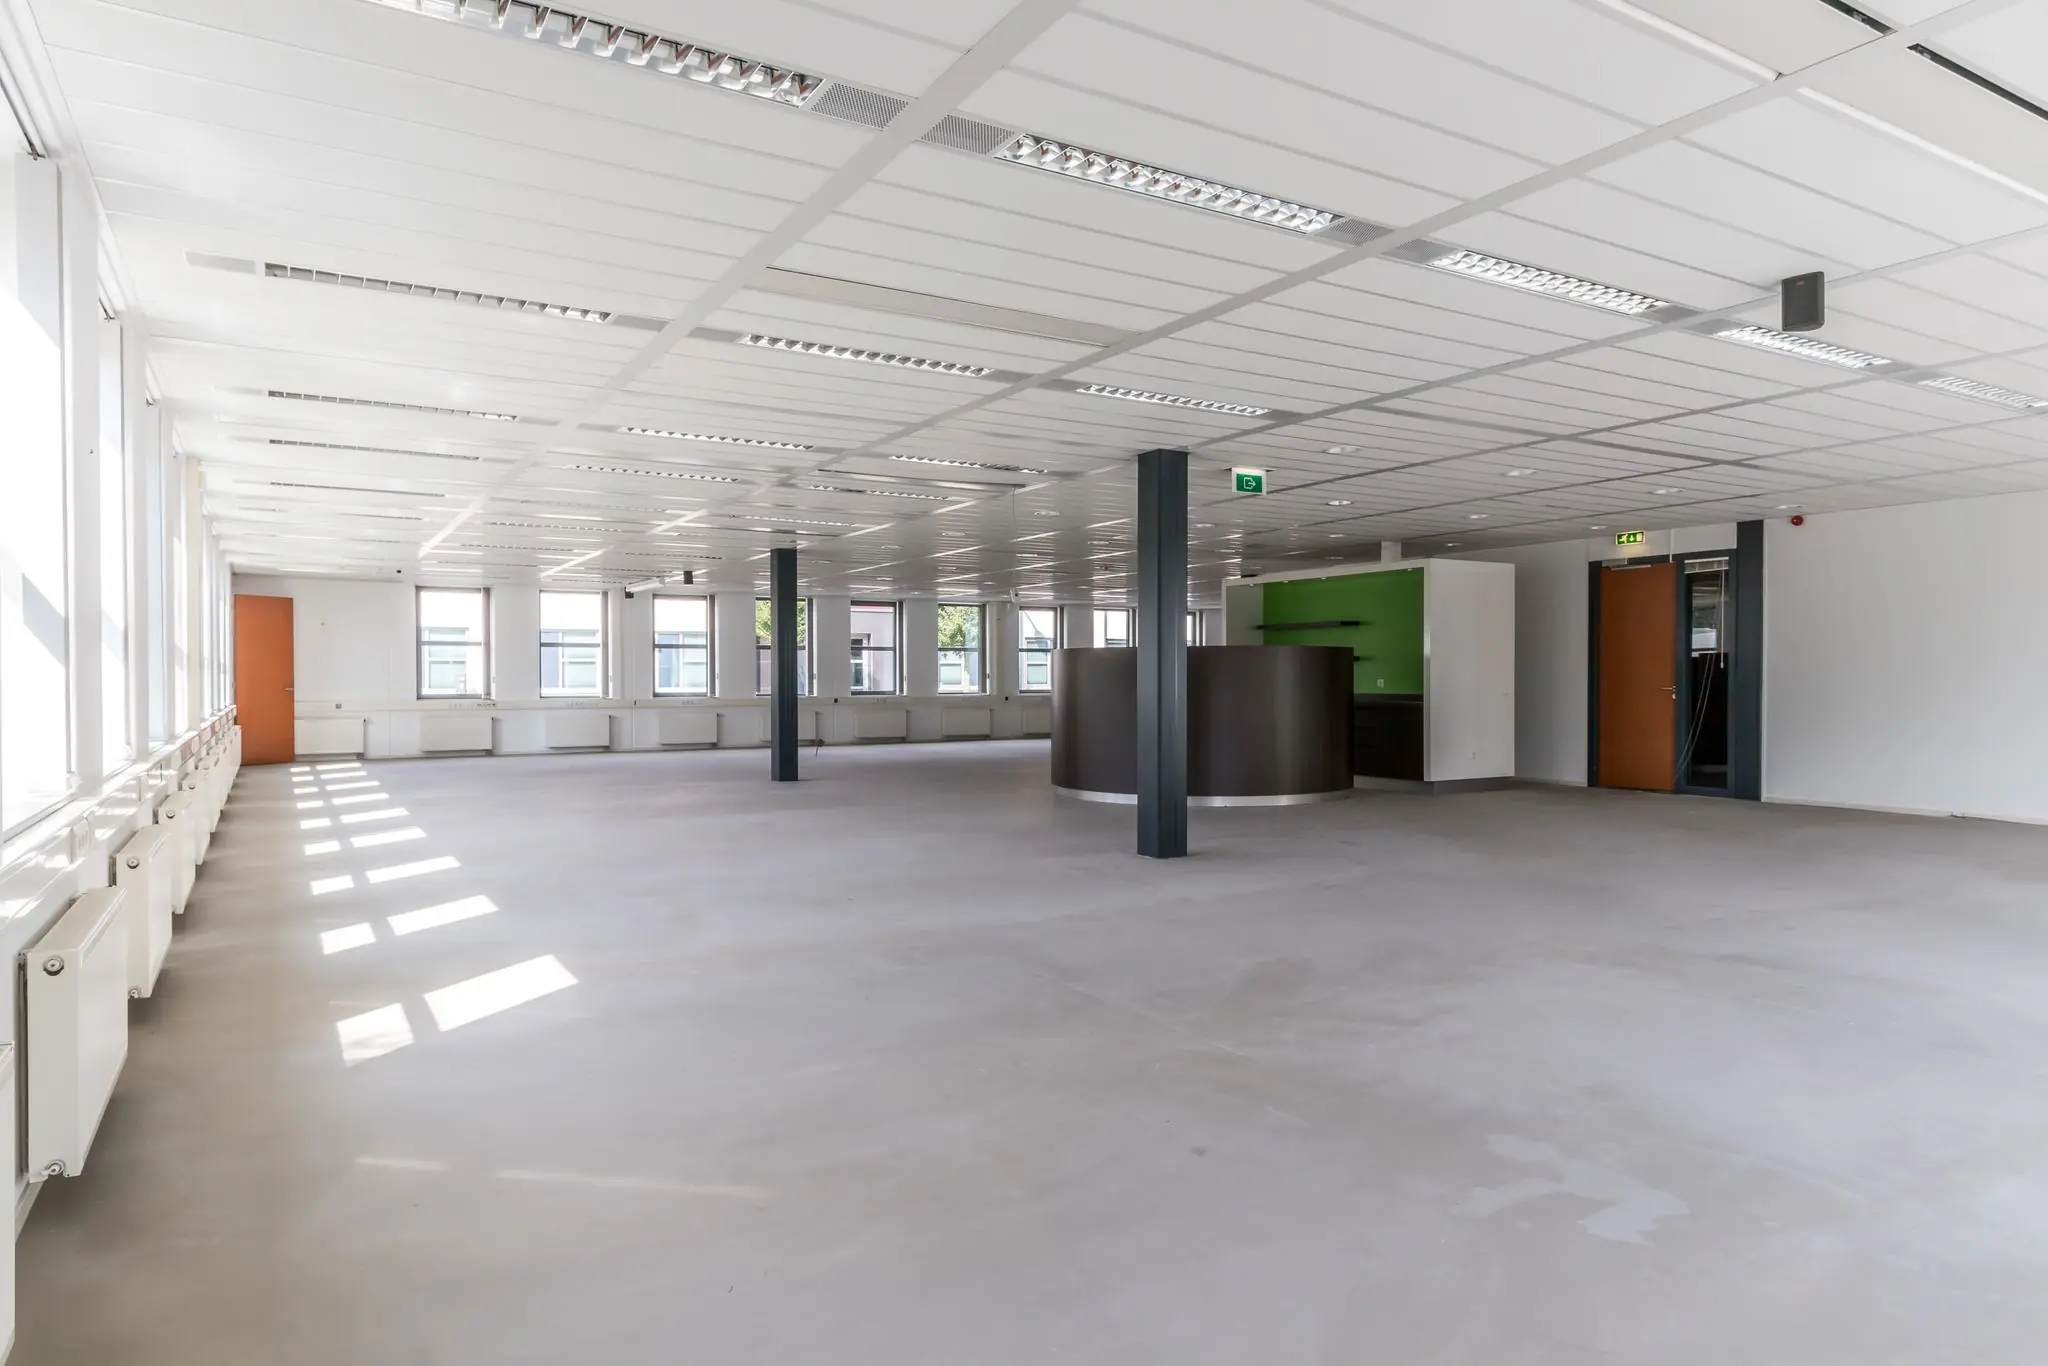
The property is delivered in its current condition, including among other things:
• shared use of the entrance fitted with a draught lobby;
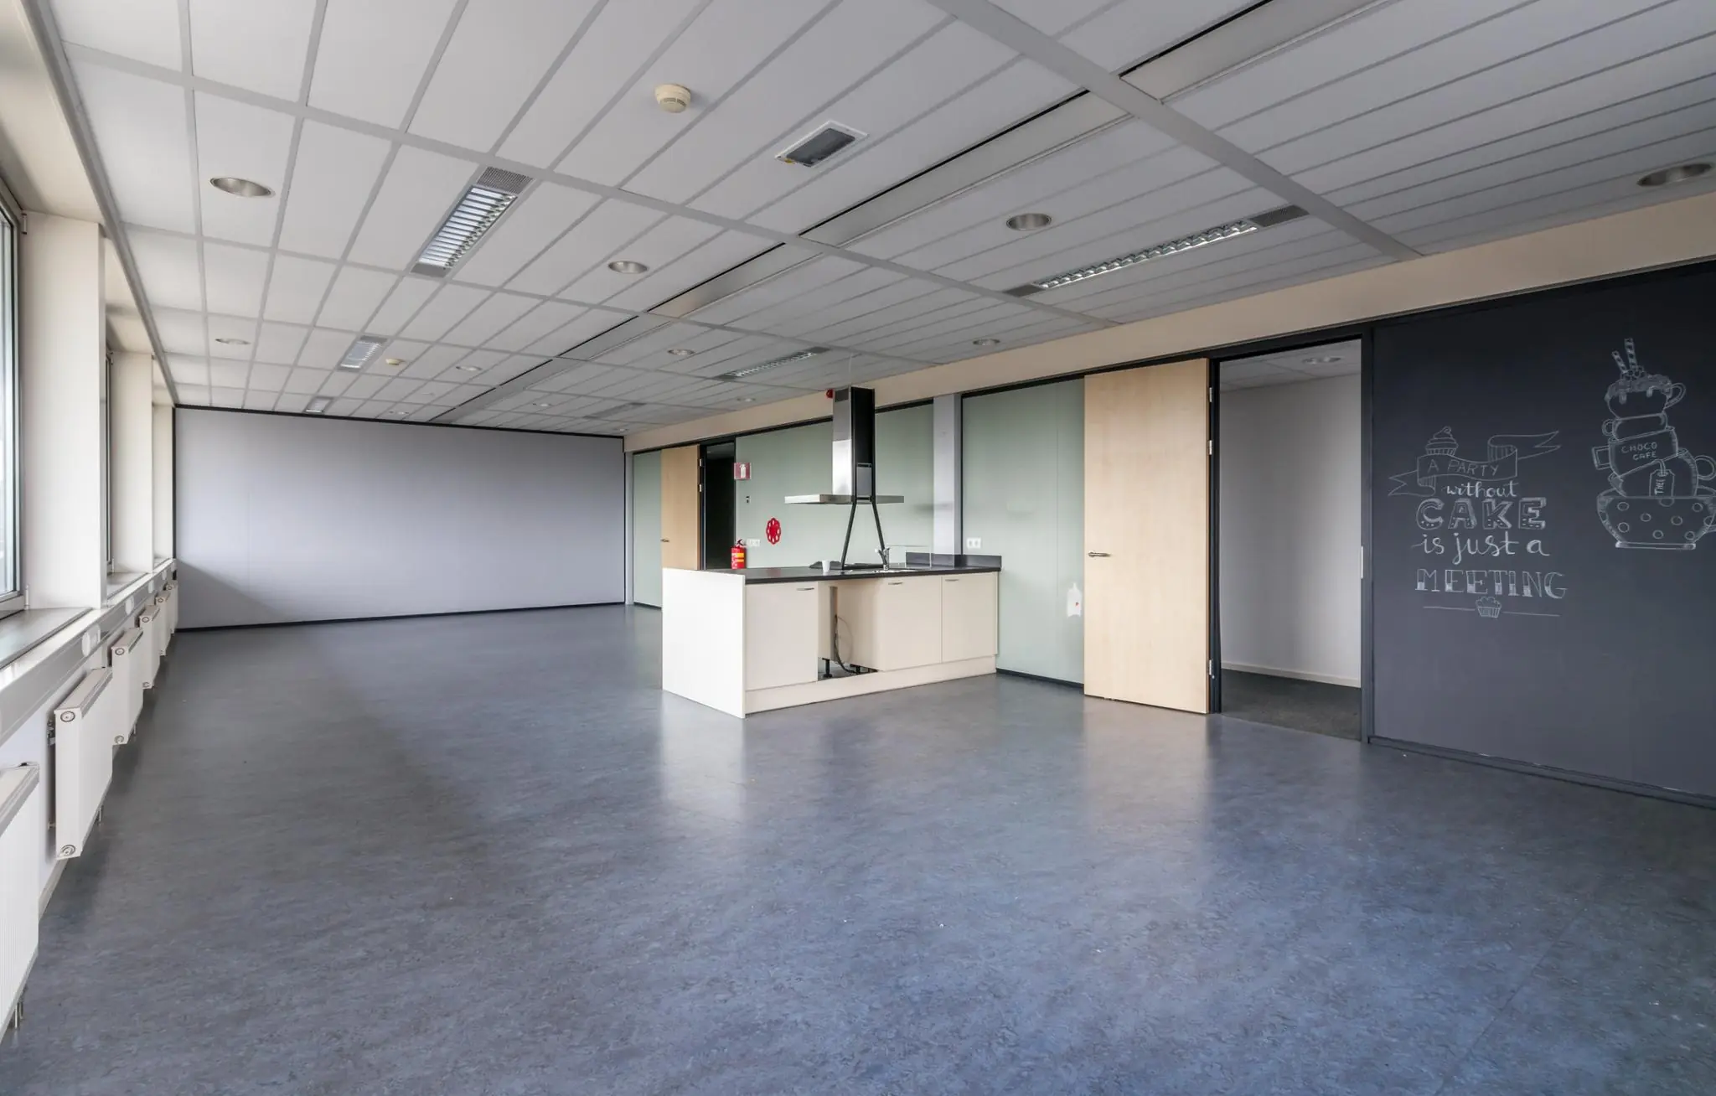
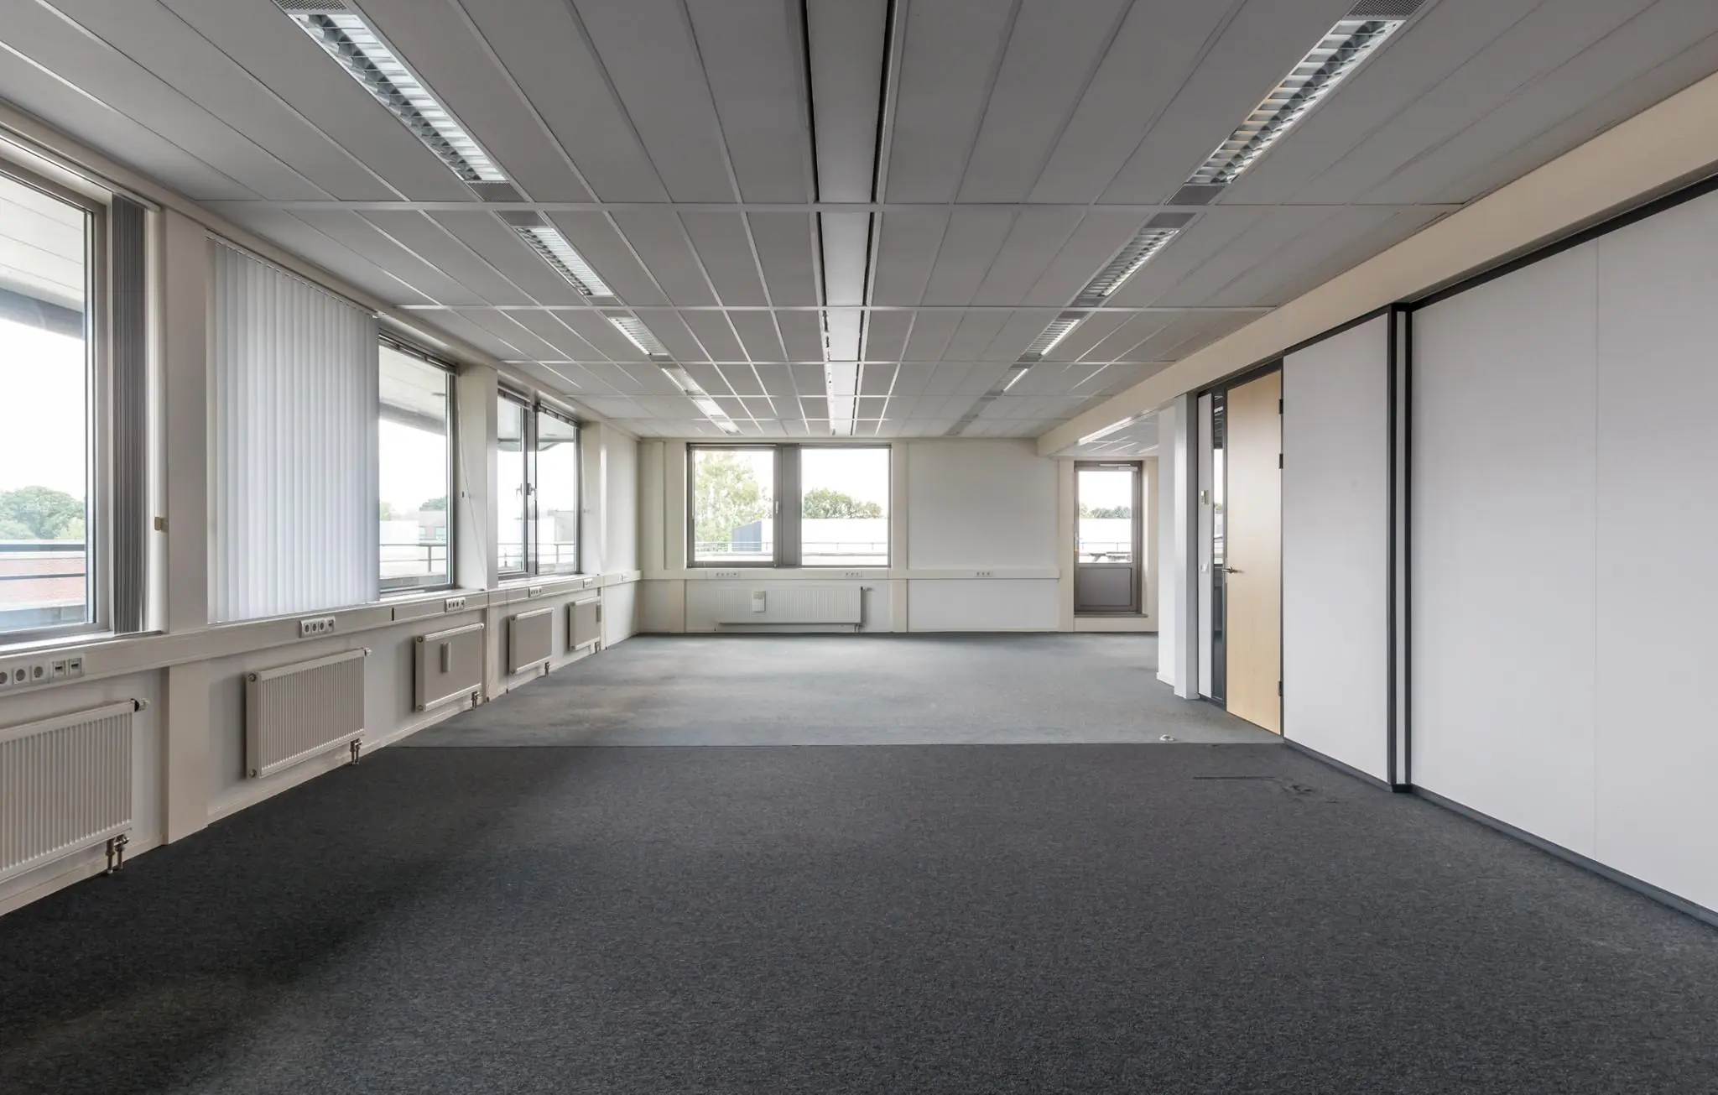
• existing suspended ceilings fitted with light fittings and recessed spotlights;
• existing floor covering;
• mechanical ventilation with top cooling;
• existing air handling installation (adjustable per room);
• existing cable ducts fitted with data cabling and electrics;
• existing radiators;
• separate sanitary facilities;
• shared use of passenger lift (8 people/630 kg);
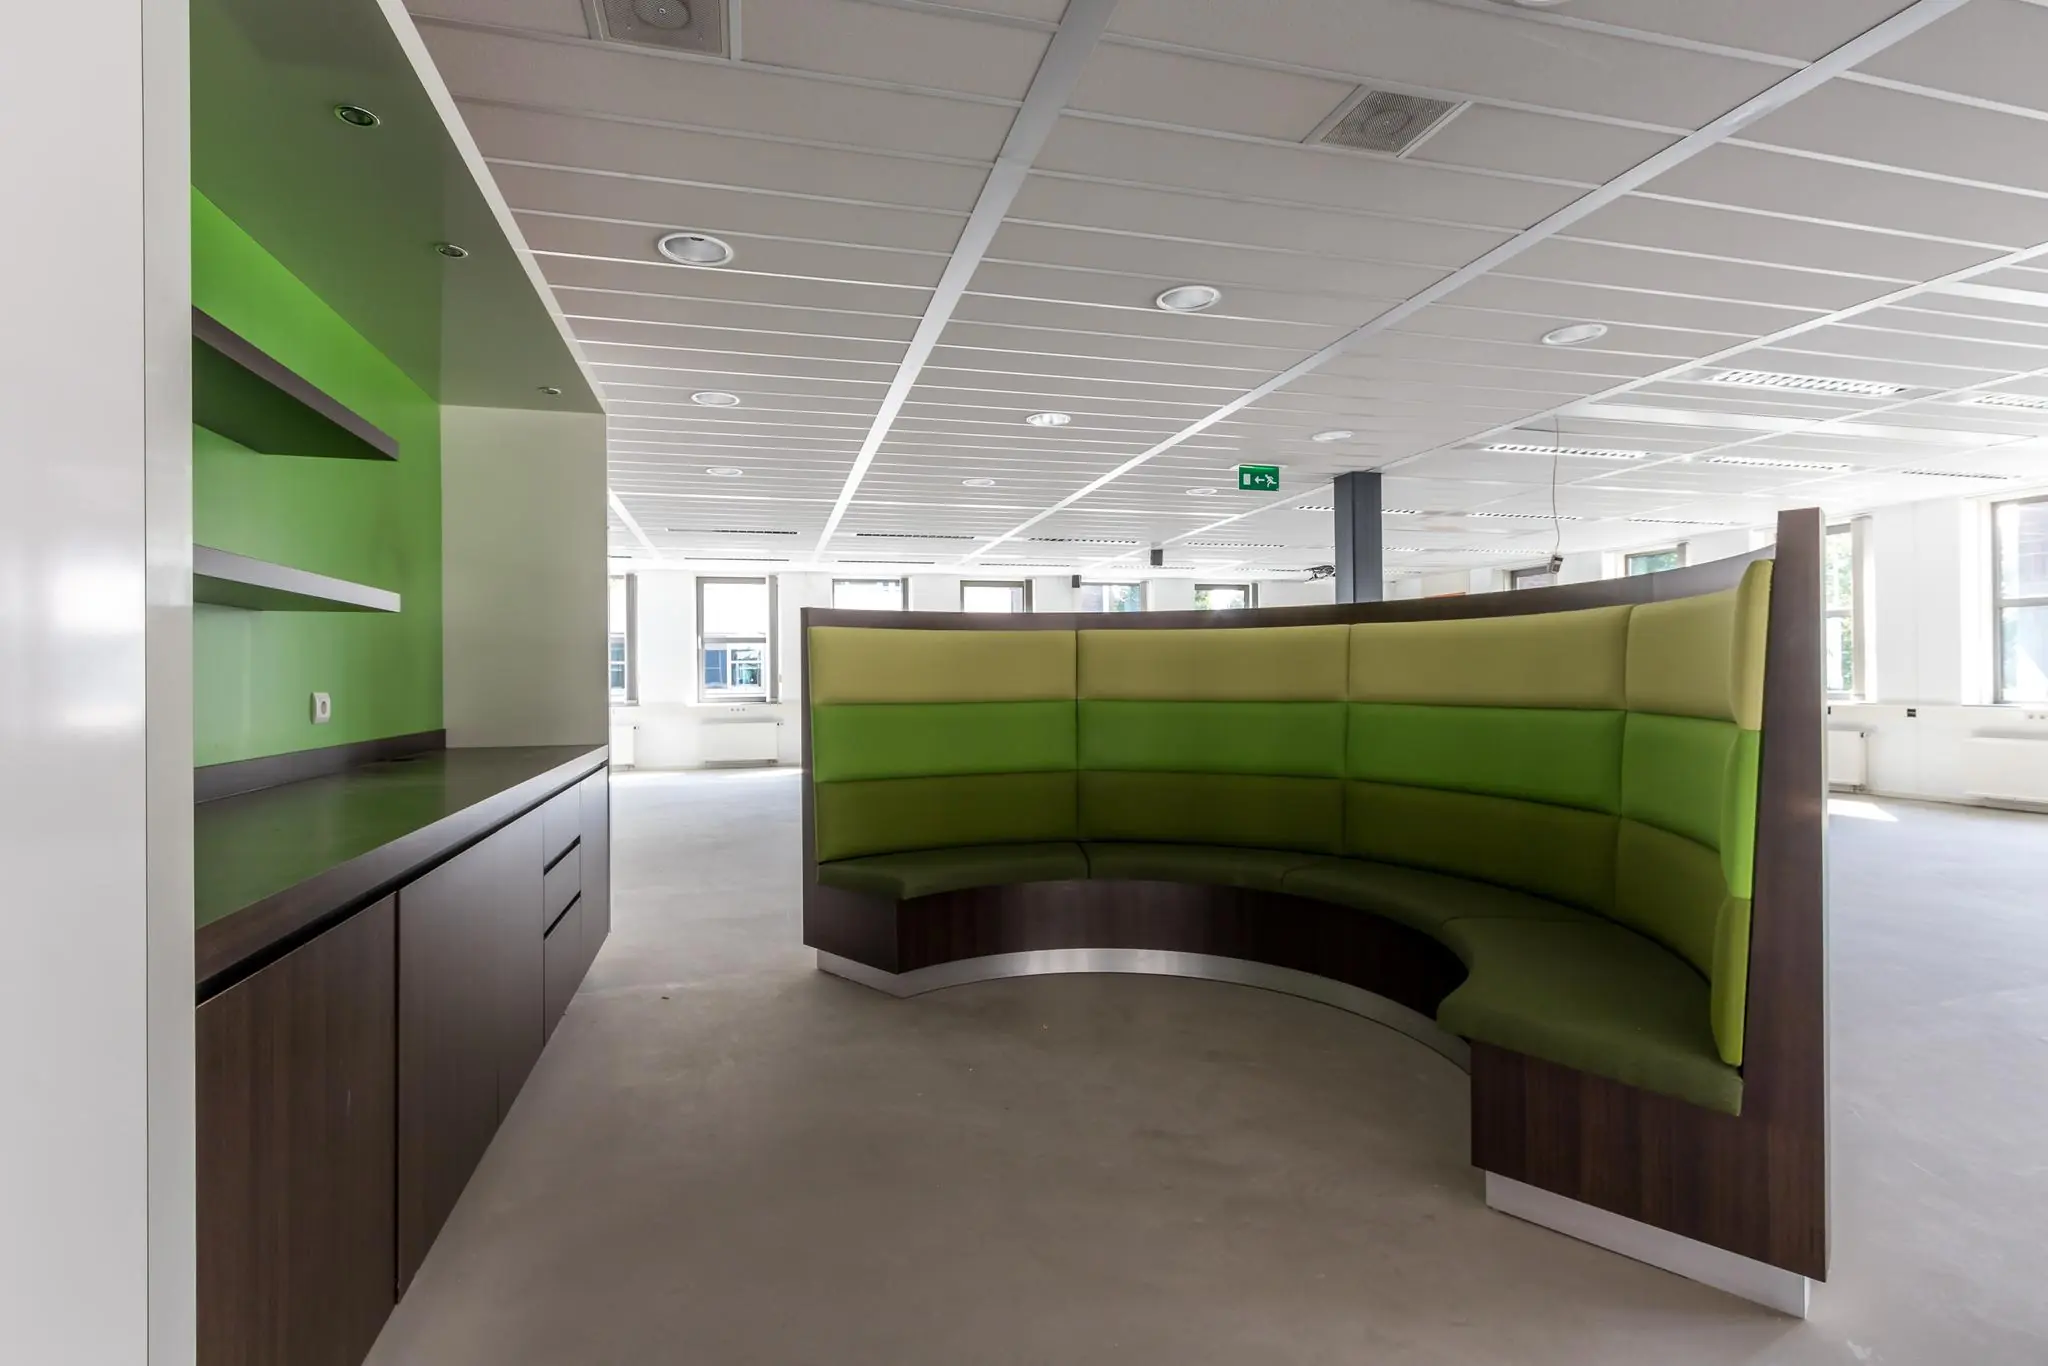
• existing pantries;
• existing blinds (where present);
• electronic access control system per floor.
The connection and use of data and telecommunications facilities are not included in the rental price and must be arranged and paid for by the tenant.
ENERGY LABEL
The office building has Energy Label A.
RENTAL PRICE
office space:
€99.00 per m² per year, plus VAT.
Parking spaces:
€350.00 per parking space per year, plus VAT.
LEASE TERM
5 (five) years with a subsequent extension period of 5 (five) years.
Shorter lease terms are negotiable.
RENT PAYMENT
The rent and the service charge advance, plus VAT, payable quarterly in advance.
SERVICE CHARGE ADVANCE
€39.00 per m² per year, plus VAT, for the following supplies and services:
• electricity consumption including standing charges;
• gas consumption including standing charges;
• water consumption including standing charges;
• maintenance and/or periodic inspection of the passenger lift including telephone costs;
• cleaning of general and common areas;
• periodic exterior window cleaning;
• sanitary supplies;
• landscaping maintenance;
• maintenance and/or periodic inspection of fire safety systems;
• maintenance and/or periodic inspection;
• waste removal;
• maintenance and/or periodic inspection of the central heating and air handling installation;
• 5% administration costs on the above-mentioned supplies and services
SECURITY DEPOSIT
A bank guarantee, ROZ model, equal to three months’ rent and service charges, plus VAT.
AVAILABILITY
Immediately.









 info@deskfinder.nl