GENERAL
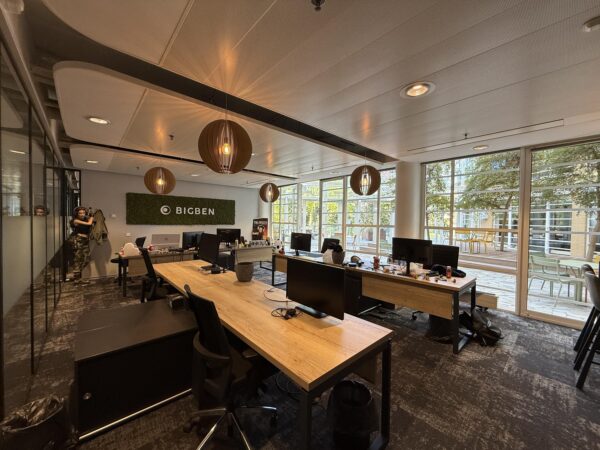
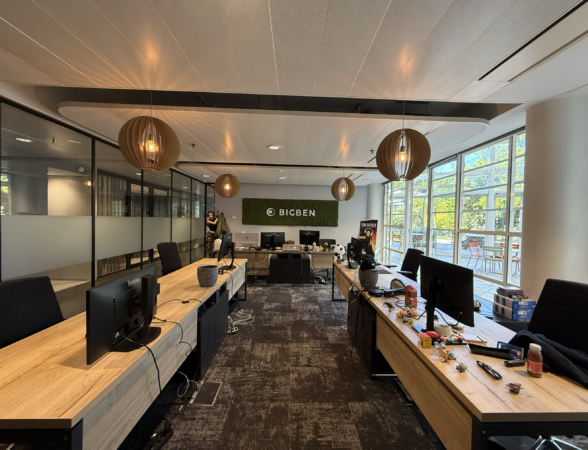
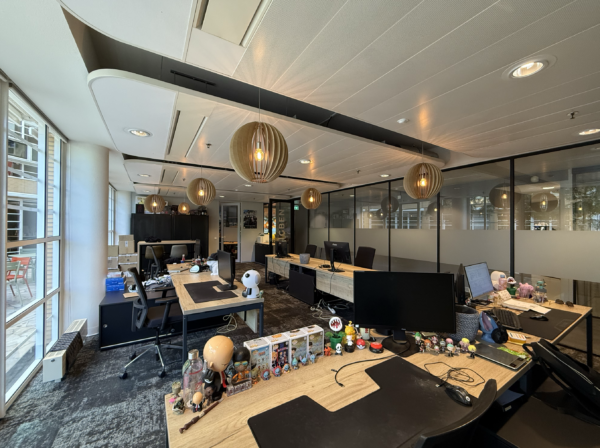
Beautiful Studio Offices available at the finest office park in Hilversum!
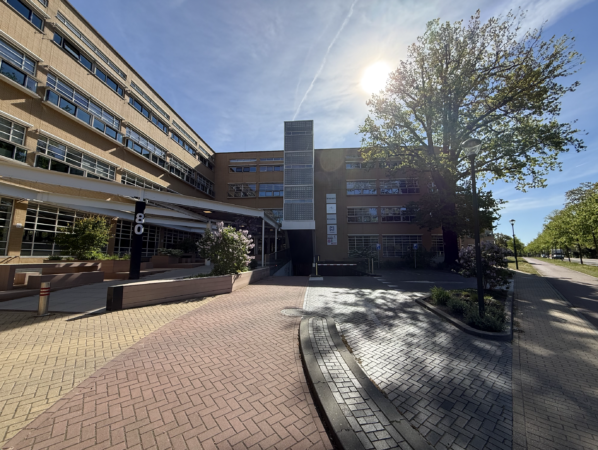
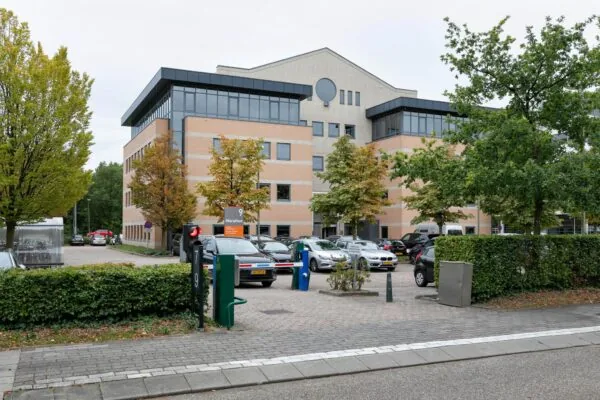
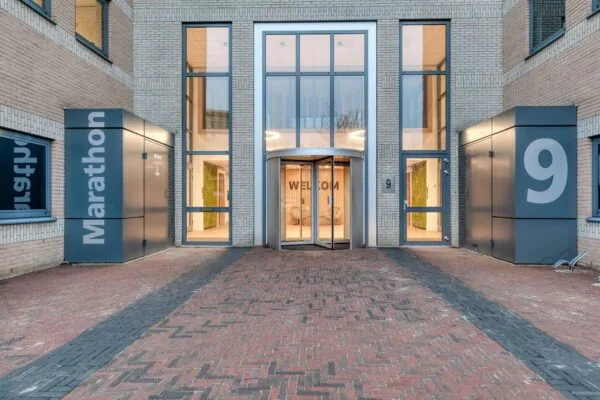
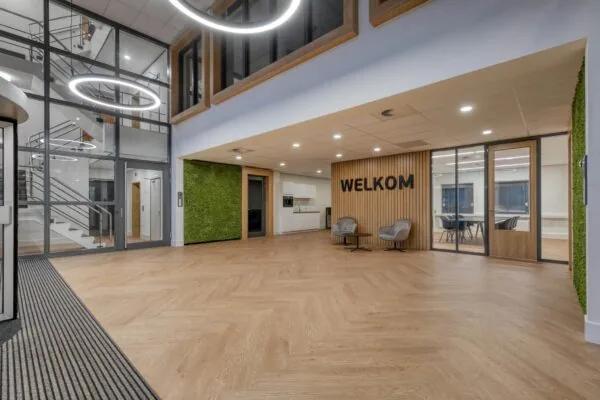
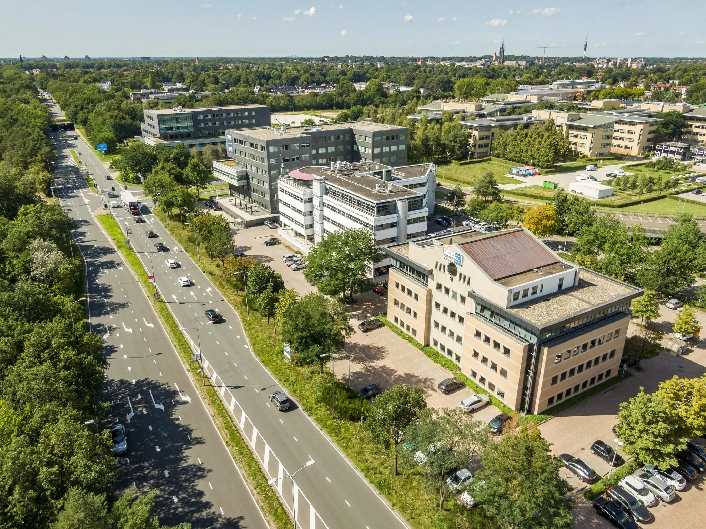
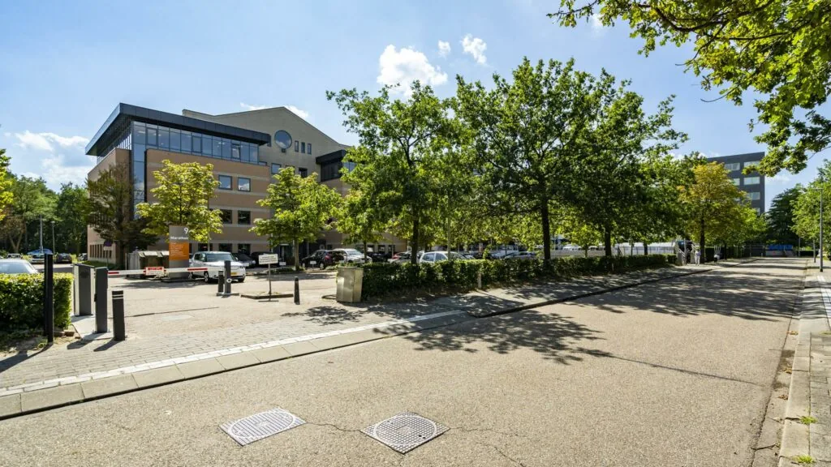
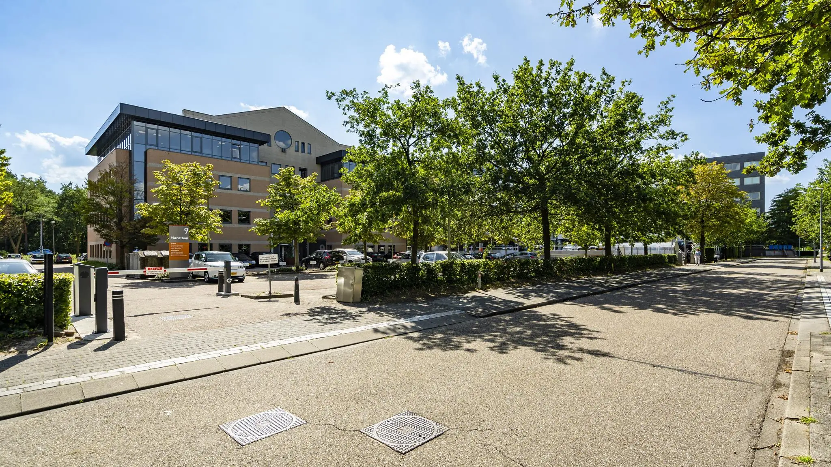
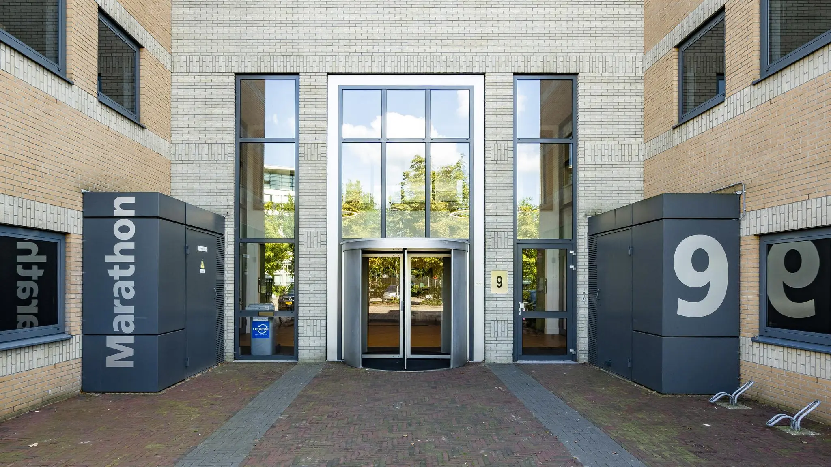
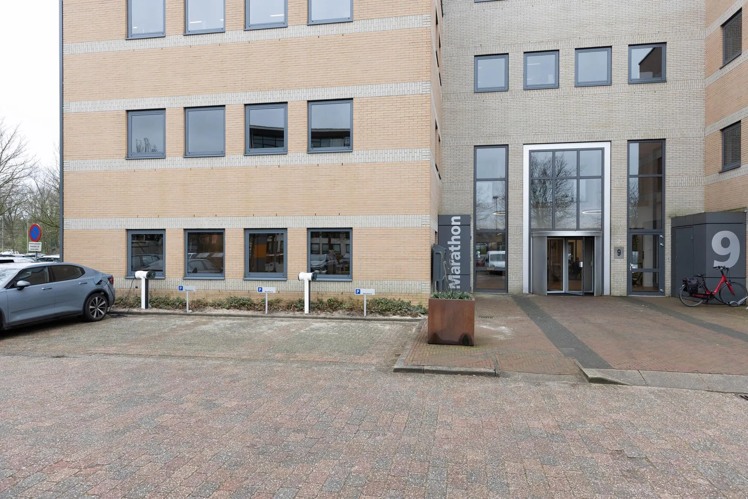
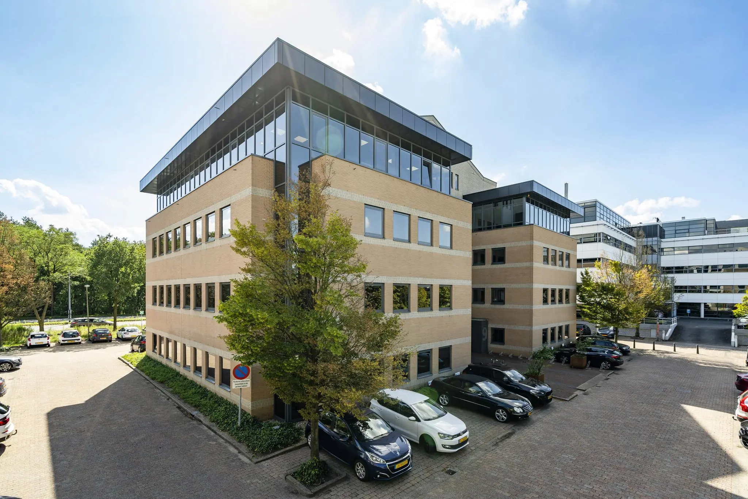
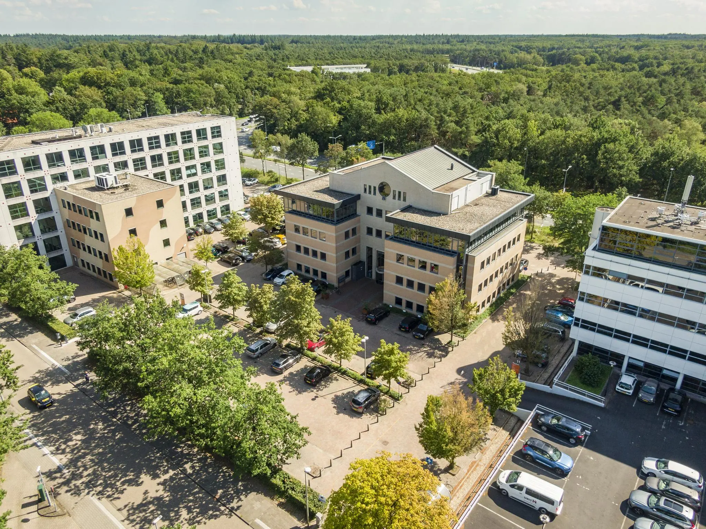
Marathon 9 in Hilversum is located at one of the best visibility locations. An office building with a tastefully and fully renovated entrance. Due to its setting and architecture, the office building has maximum exposure at the entrance to Hilversum, at the prominent office park “Arenapark Hilversum”. The office park has a wide variety of leading companies such as Nike, SLTN, Bergman Clinics, and NCOI.
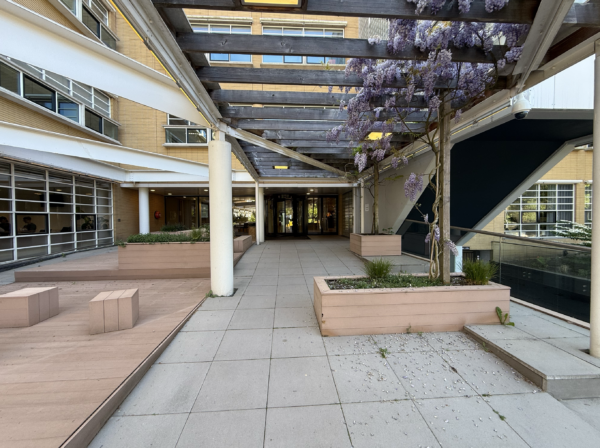
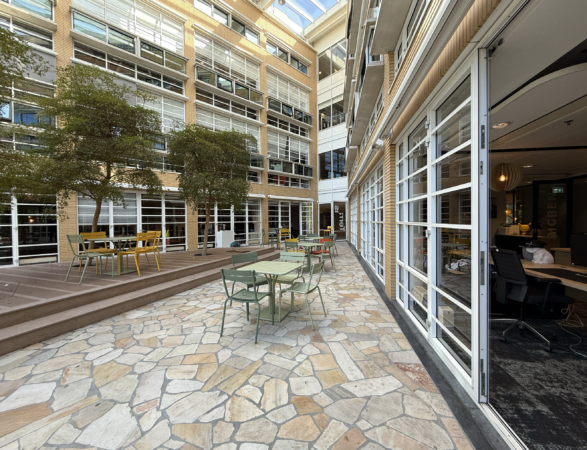
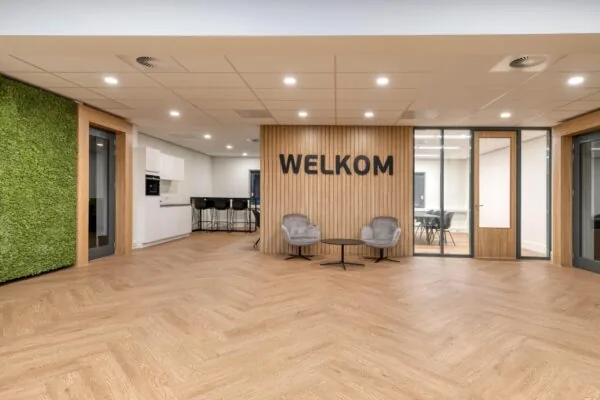
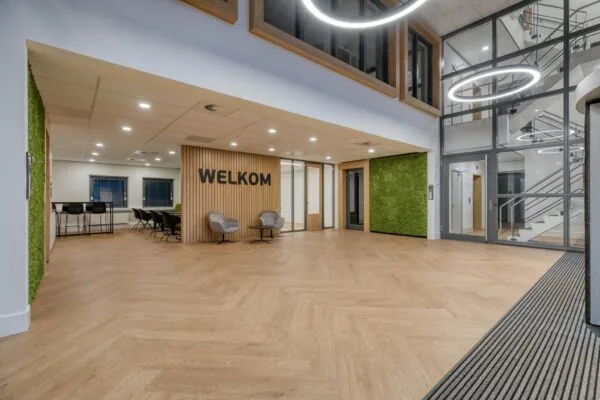
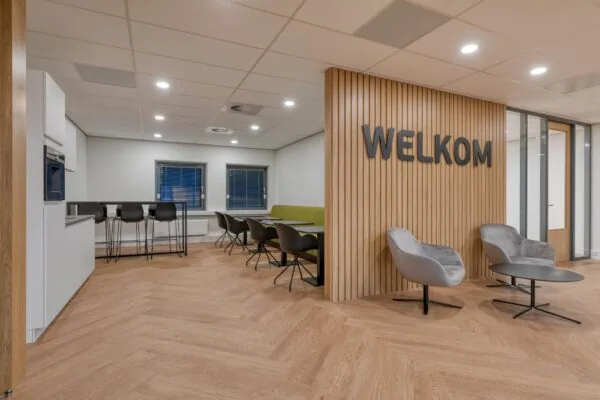
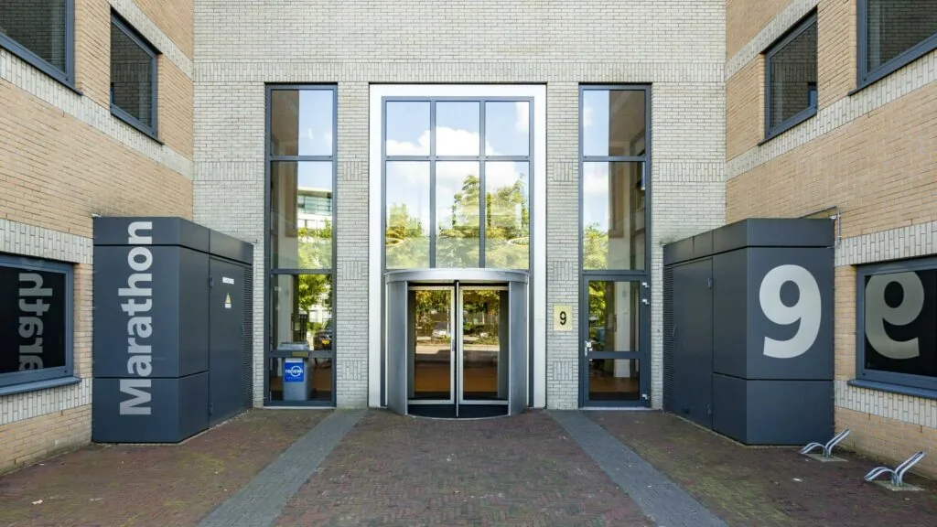
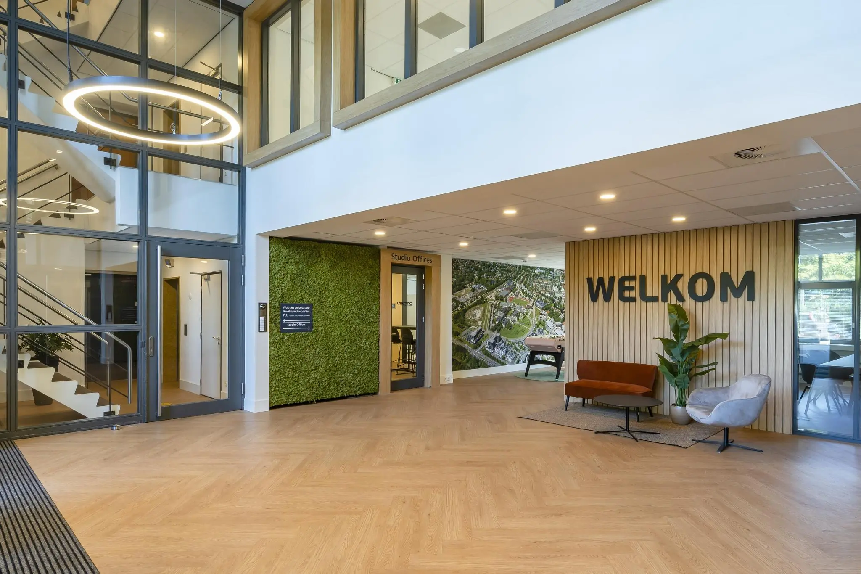
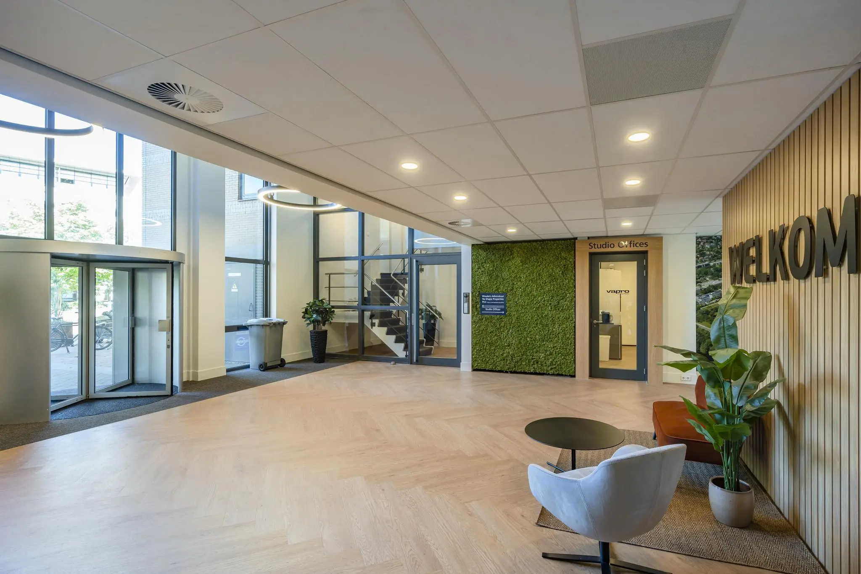
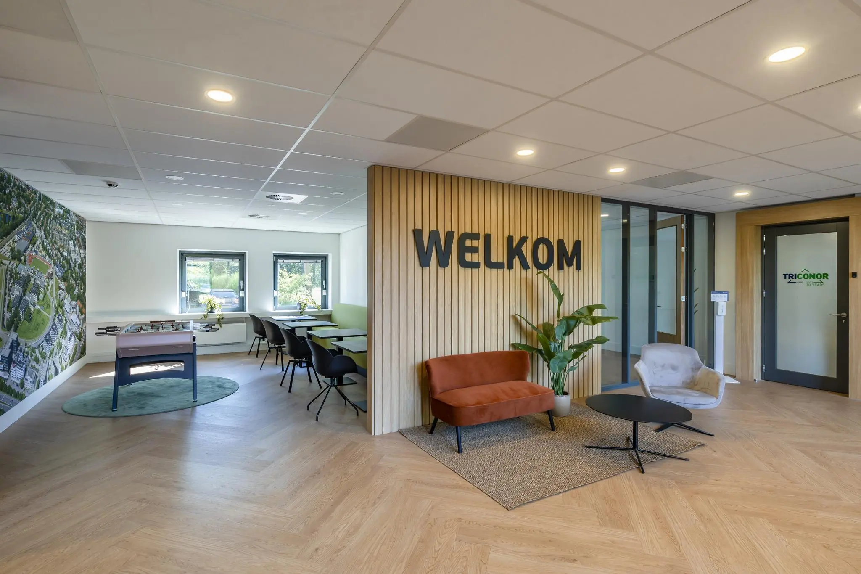
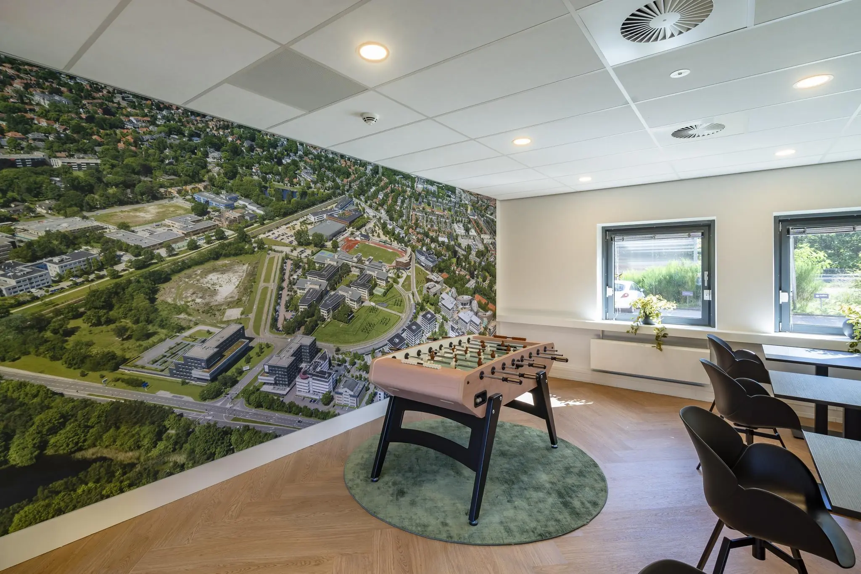
The entrance area — including the outdoor grounds — has recently been fully renovated, rebuilt, and redesigned using high-quality, sustainable materials. Fresh color schemes and increased natural light create a highly representative and high-quality feel upon entry. The design also incorporates social meeting spots and a shared meeting room that contribute to an open atmosphere befitting a modern, contemporary office building.
Sustainability was a distinct focus of the renovation, in order to comply with legislation as well as the landlord’s own objectives.
ACCESSIBILITY
Private transport:
The office park is located on the southeast side of Hilversum, directly at the Hilversum exit from the A27 (Almere-Utrecht).
Public transport:
NS station Hilversum Sportpark and several bus stops at Arenapark are easily reached on foot within just a few minutes.
FLOOR AREA
Available for rent, divided as follows:
At this moment, all units are rented. Please contact us regarding future availability.
The above areas include a share of the common areas.
The prices mentioned include fixed service charges and are subject to VAT.
PARKING
At least 1 parking space per unit available.
DELIVERY LEVEL
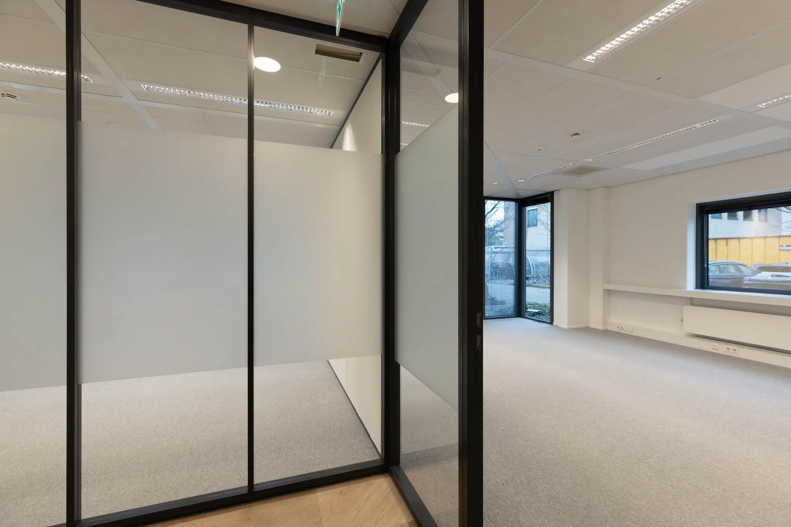
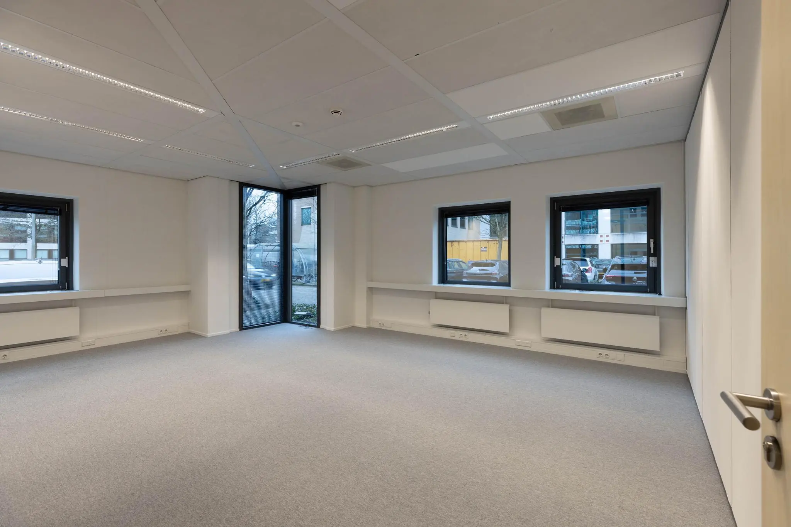
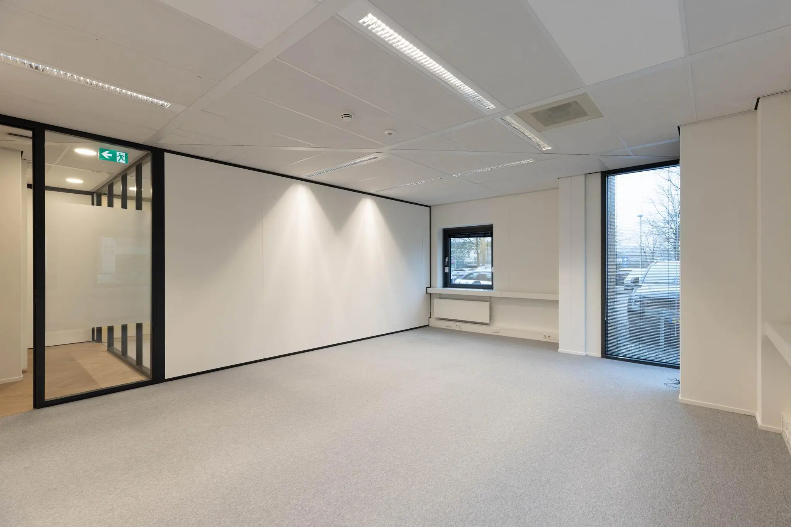
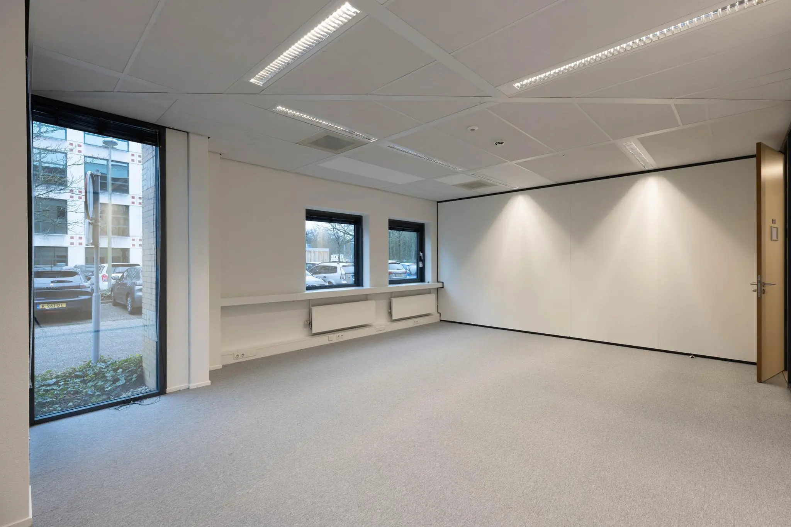
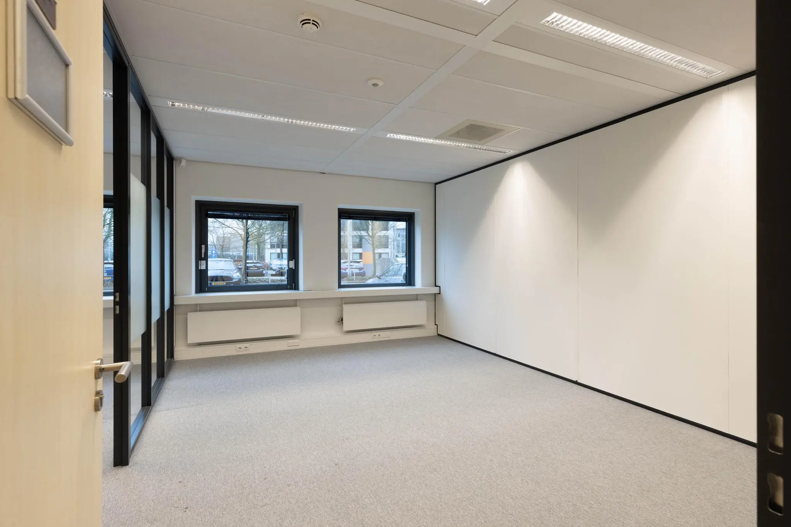
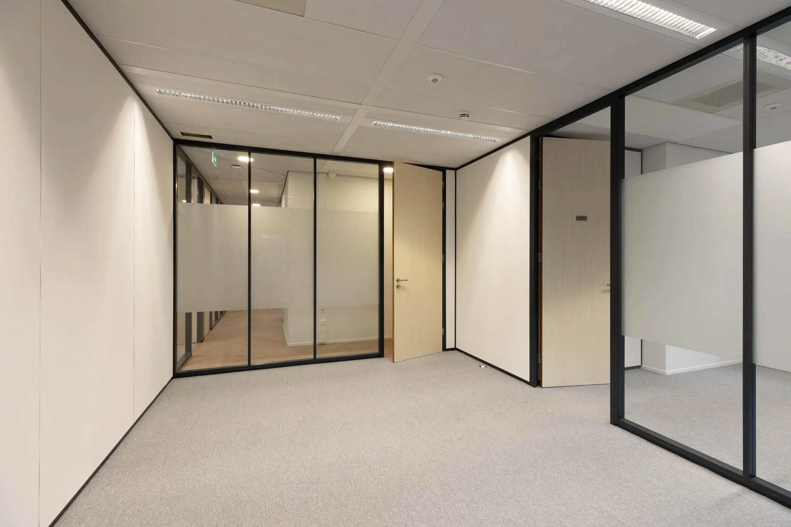
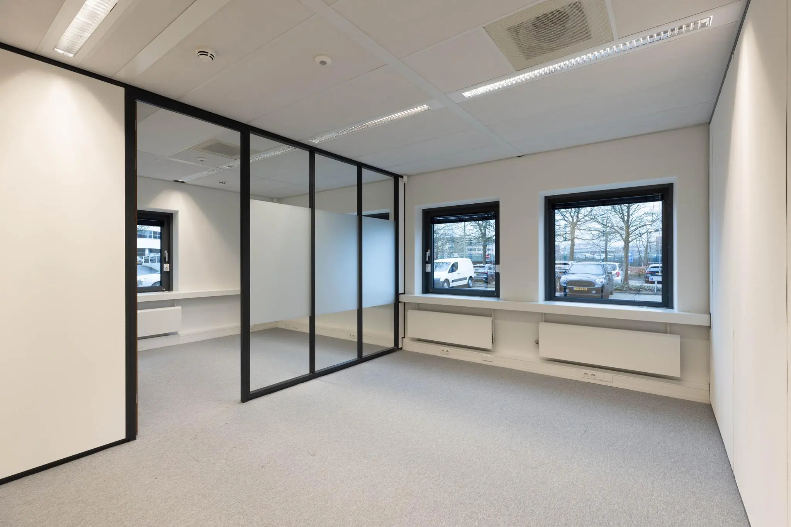
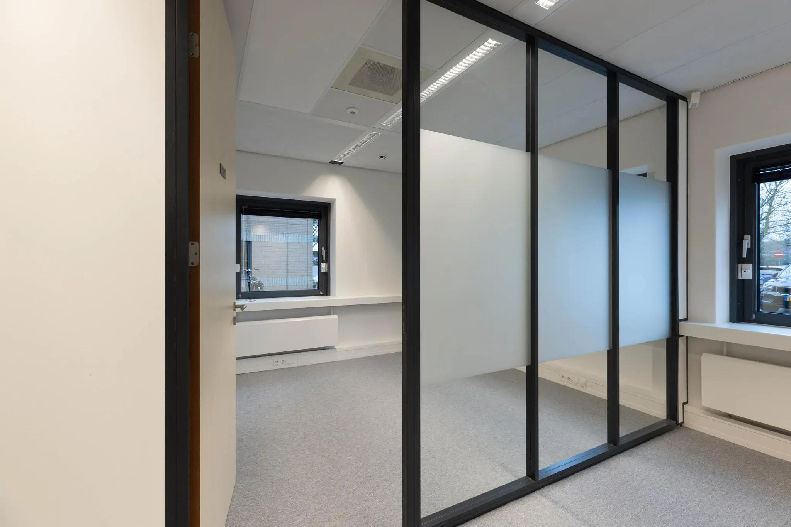
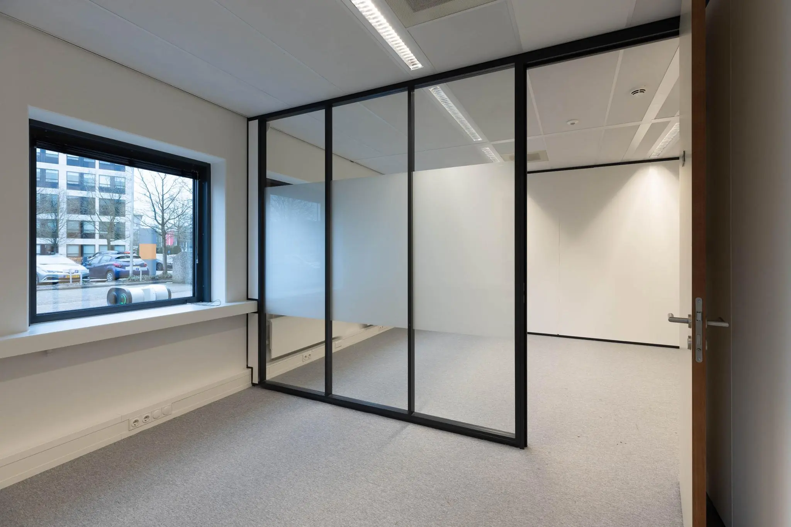
The office space is delivered in its current condition with the following facilities:
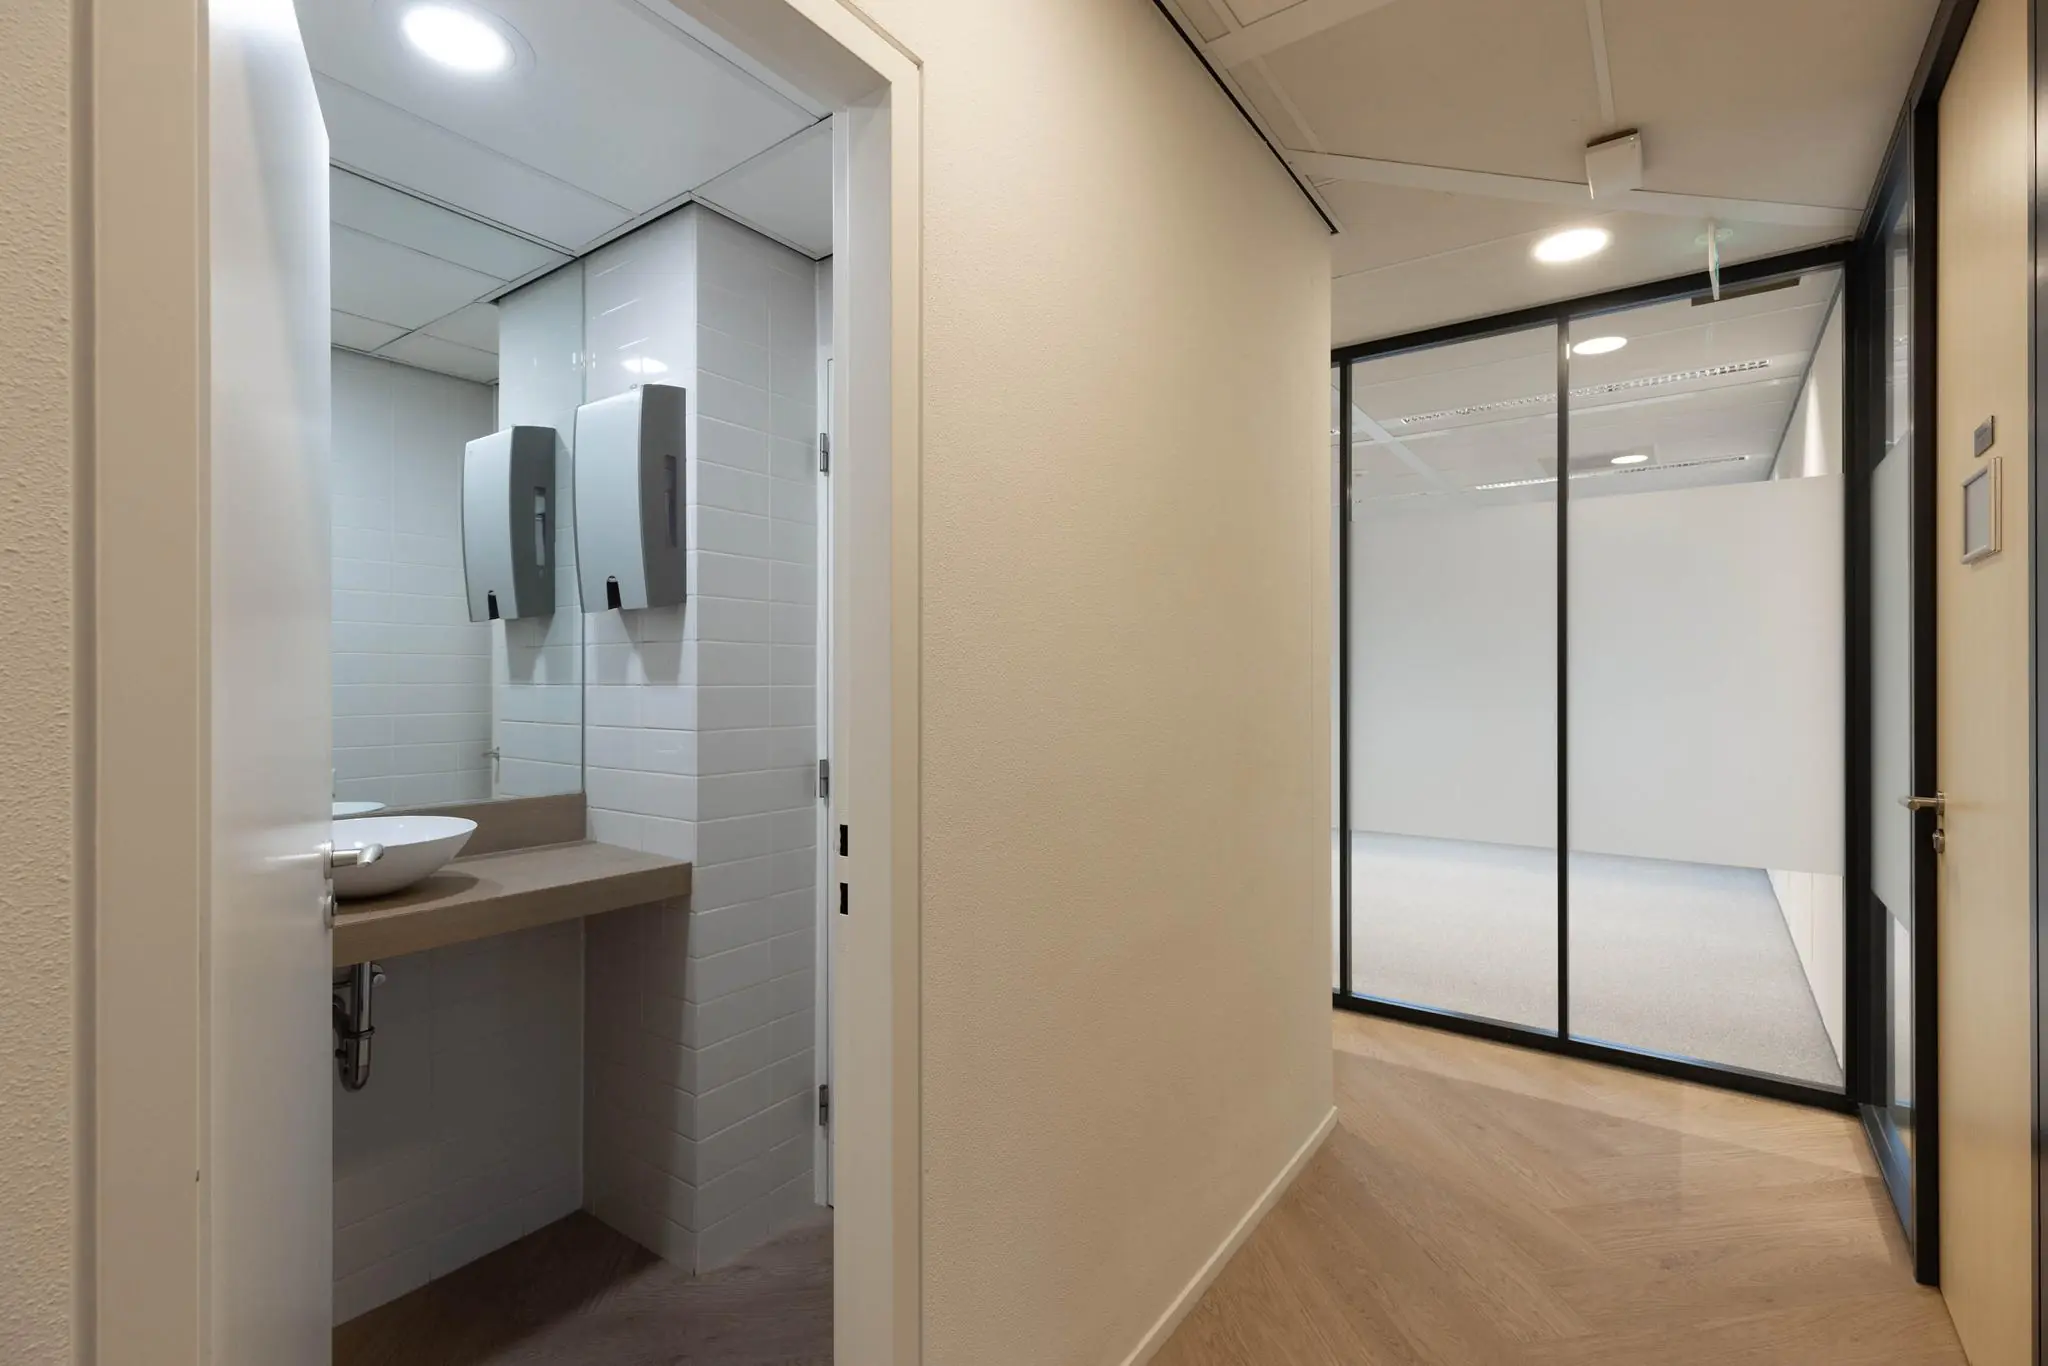
• smooth, painted walls;
• suspended ceiling;
• LED lighting with daylight reduction and presence detection;
• mechanical ventilation with top cooling;
• openable windows;
• shared restroom facilities;
• barrier system for the parking lot;
• cable ducts including currently present electrical facilities and network cabling;
• shared pantry;
• shared meeting room;
• shared lounge area.
The connection and consumption of data and telecommunications facilities are not included in the rental price and must be arranged and paid for by the tenant.
ENERGY LABEL
The office building has Energy Label A.
FIBER OPTIC
The office building has fiber-optic internet. The tenant is responsible for requesting a fiber-optic connection from a provider.
ACCEPTANCE
Immediately.
TERMS AND CONDITIONS
RENTAL PRICE
Office space:
See floor area table.
Parking spaces:
€ 750.00 per parking space per year.
The above amounts are subject to VAT.
VAT LEVY
The starting point is VAT-taxed rental. The above amount must therefore be increased by the applicable VAT rate. If the tenant does not meet the 90% criterion, the rental is automatically VAT-exempt. In that case, the agreed net rental price, excluding VAT, will be increased by 6% to compensate for the disadvantage incurred by the landlord.
RENTAL TERM
1 (one) year with a subsequent extension period for an indefinite term.
RENT PAYMENT
The all-in rental price including fixed service charges, plus VAT, per month in advance.
RENT REVIEW
Annually, for the first time 1 (one) year after the rent commencement date, based on the change in the monthly price index figure according to the consumer price index (CPI), all-households series (2015 = 100), published by Statistics Netherlands (CBS).
SERVICE CHARGES
The all-in rental price includes fixed service charges of € 50.00 per m² per year, plus VAT, for the costs of the following supplies and services:
• cleaning costs for general and common areas;
• maintenance costs of the elevator installation;
• maintenance of technical installations;
• maintenance costs of emergency lighting;
• maintenance costs of extinguishing equipment;
• maintenance costs of fire alarm/evacuation installation;
• fire alarm system connection agreement;
• management of joint ownership;
• maintenance costs of metering services;
• costs of paper and residual waste processing;
• various repairs;
• costs of exterior window cleaning;
• opening and closing rounds (Monday through Friday);
• 5% administration costs.
The above list is not exhaustive. The landlord reserves the right to expand or reduce the aforementioned supplies, services, and special facilities and to adjust the tenant’s share of the costs accordingly.
SECURITY
A bank guarantee, ROZ model, or deposit equal to three months’ rent and service charges, plus VAT.
LEASE AGREEMENT
The lease agreement to be drawn up is in accordance with the agreement established by the Dutch Real Estate Council in February 2015 and as used by the Dutch Association of Real Estate Agents (NVM), together with the accompanying General Provisions.









 info@deskfinder.nl