GENERAL
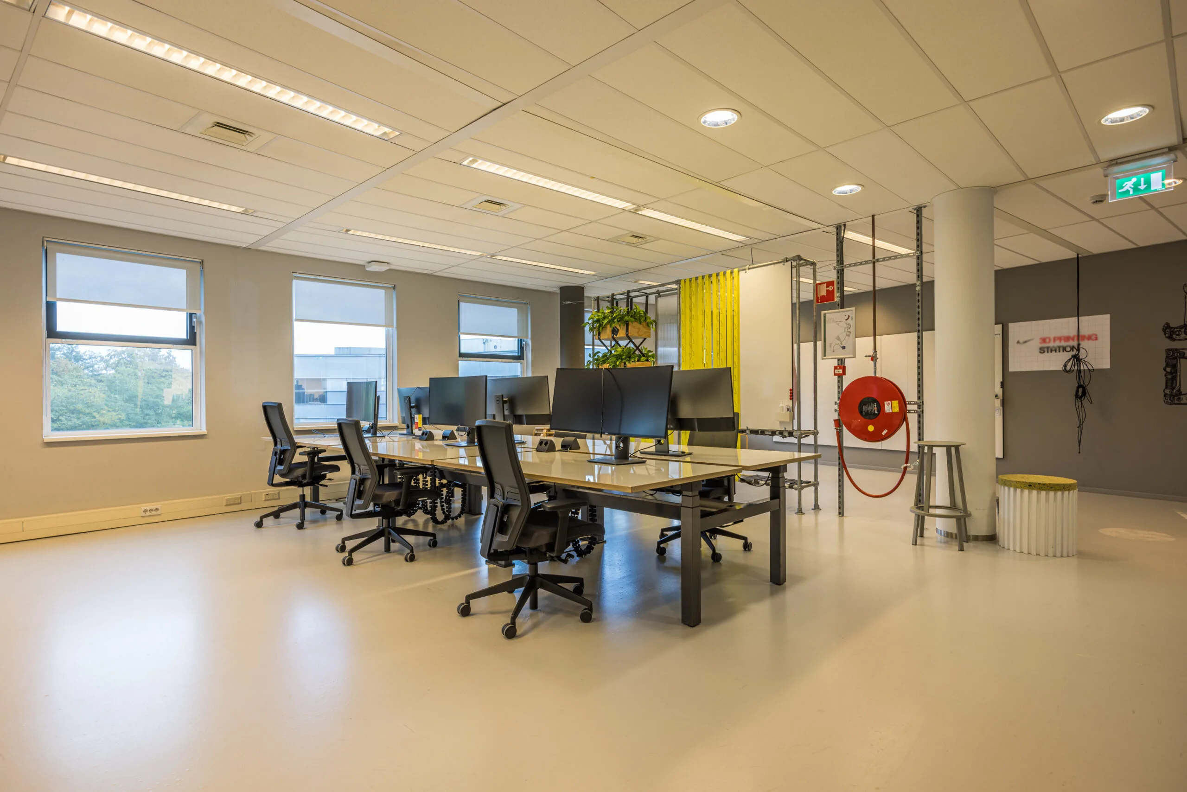
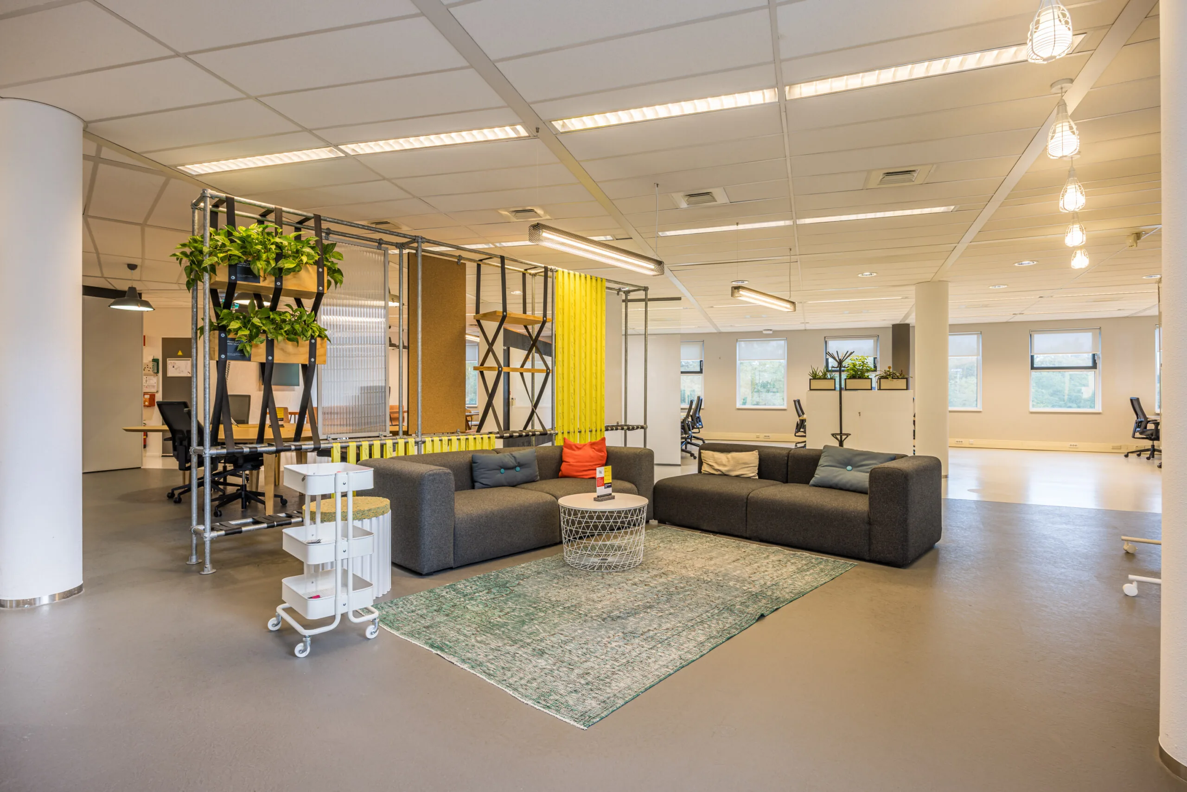
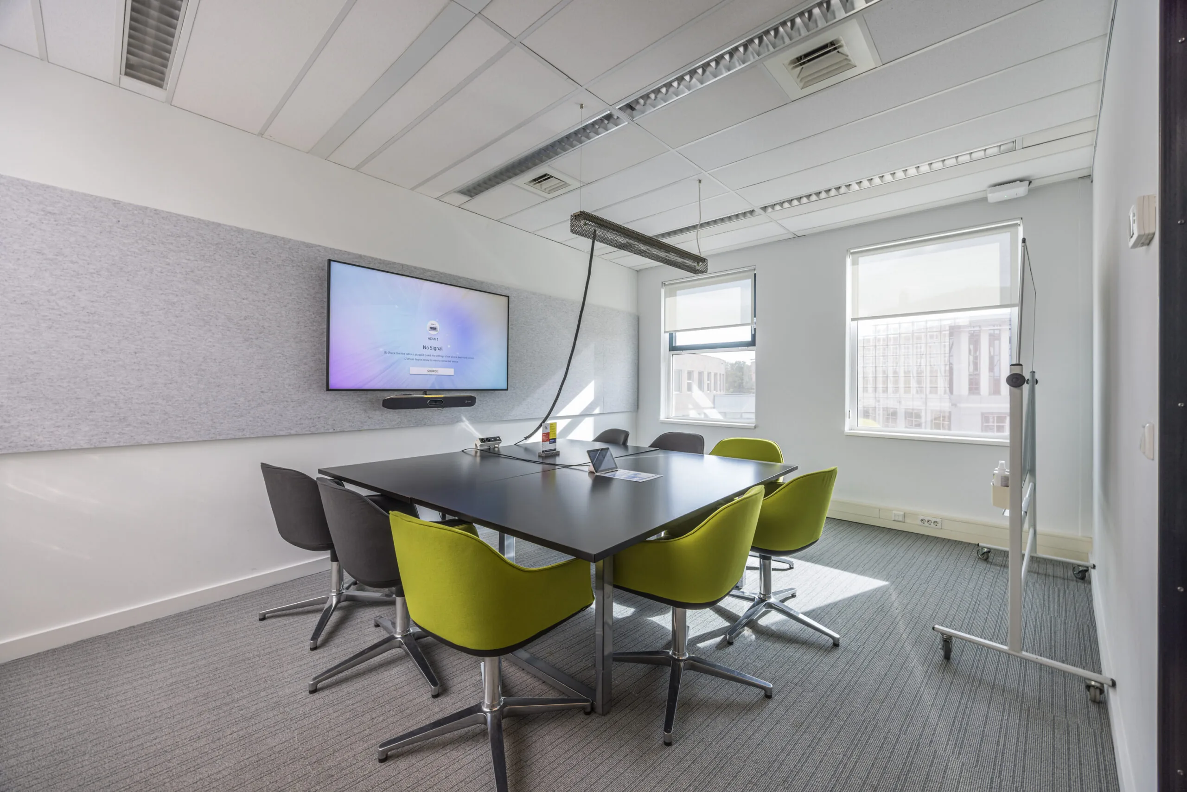
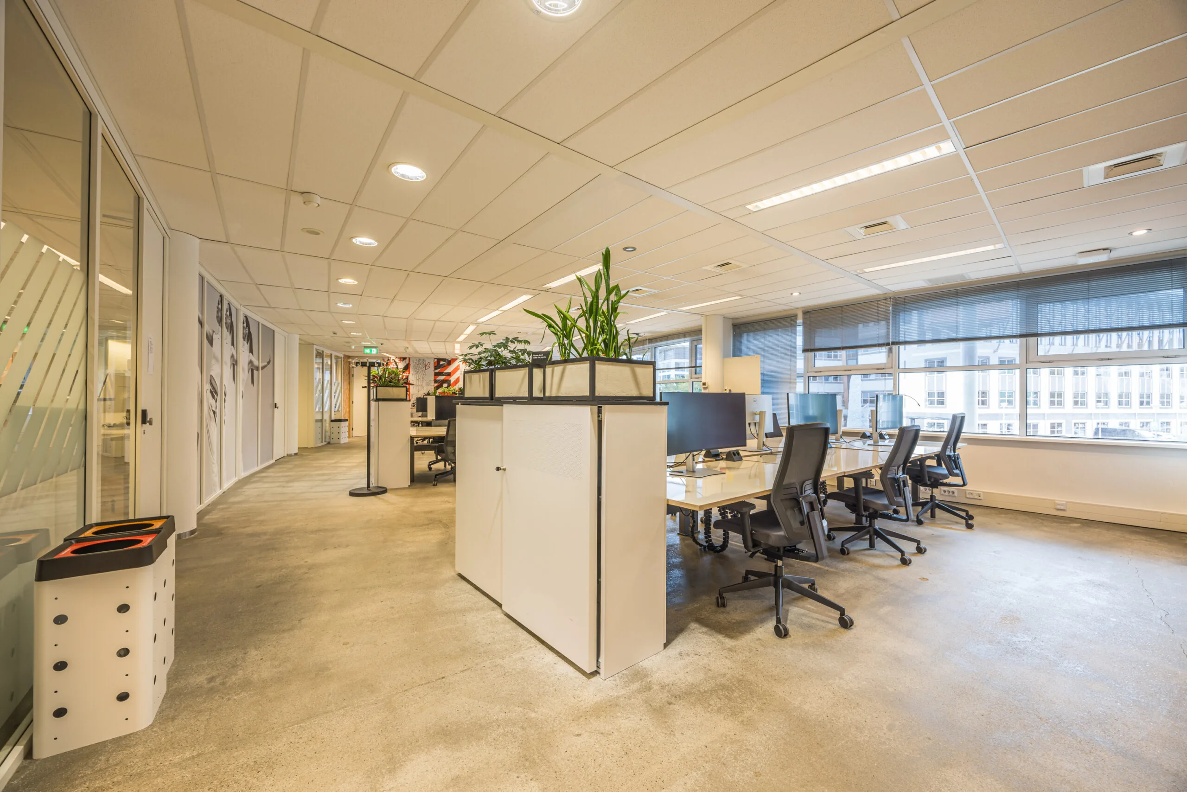
Independent office building available!
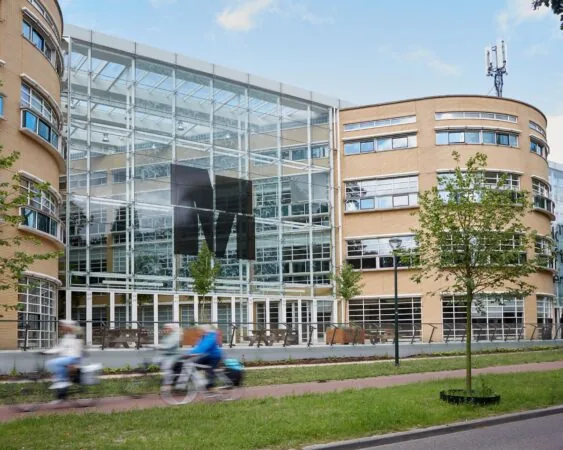
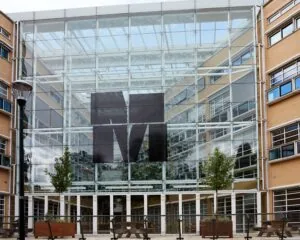
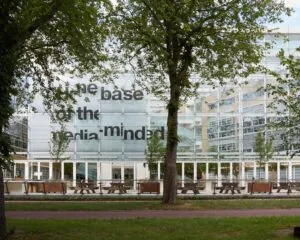
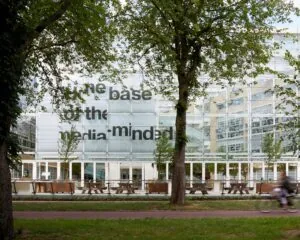
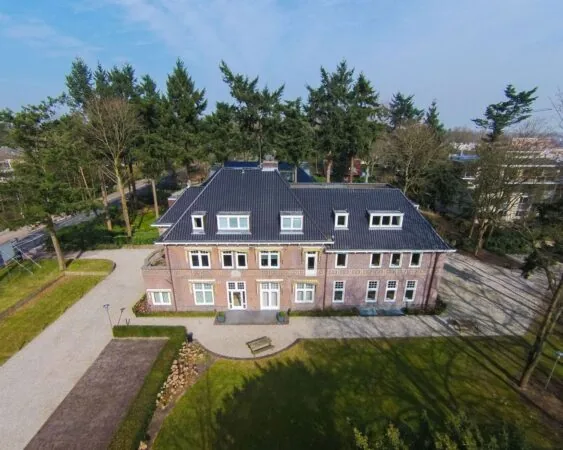
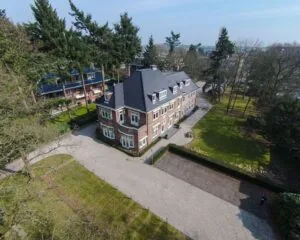
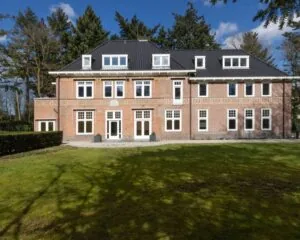
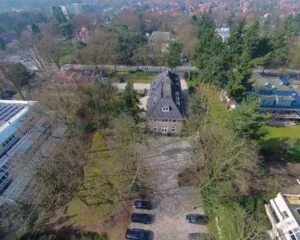
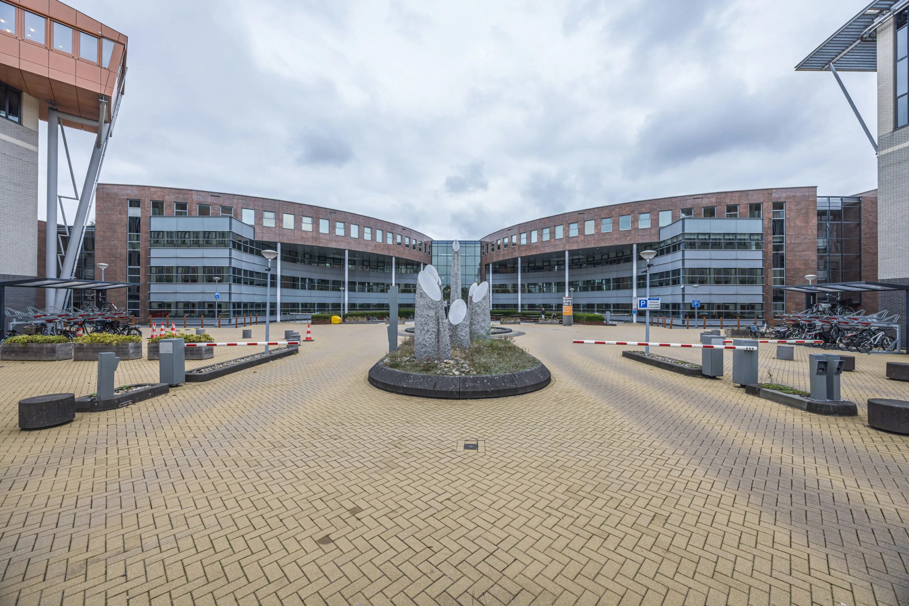
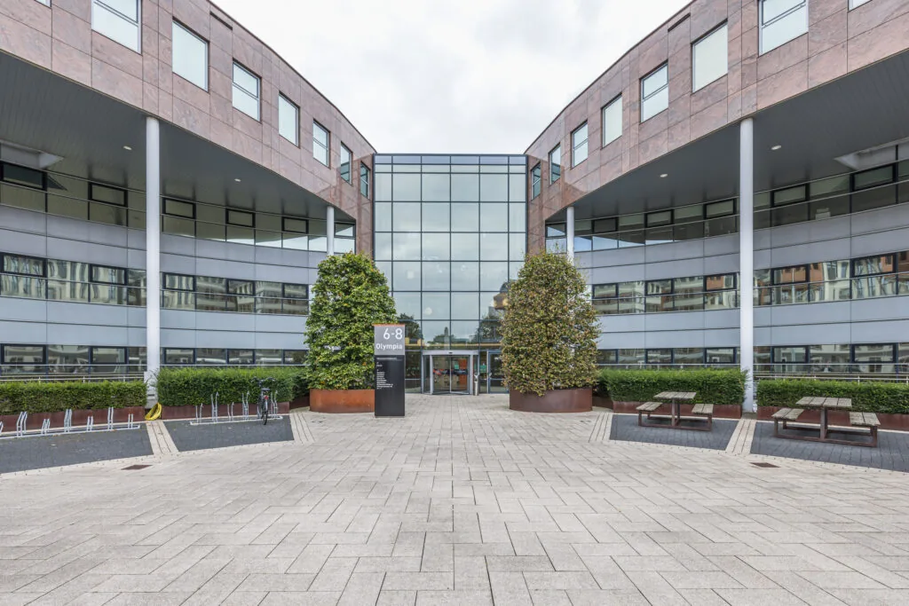
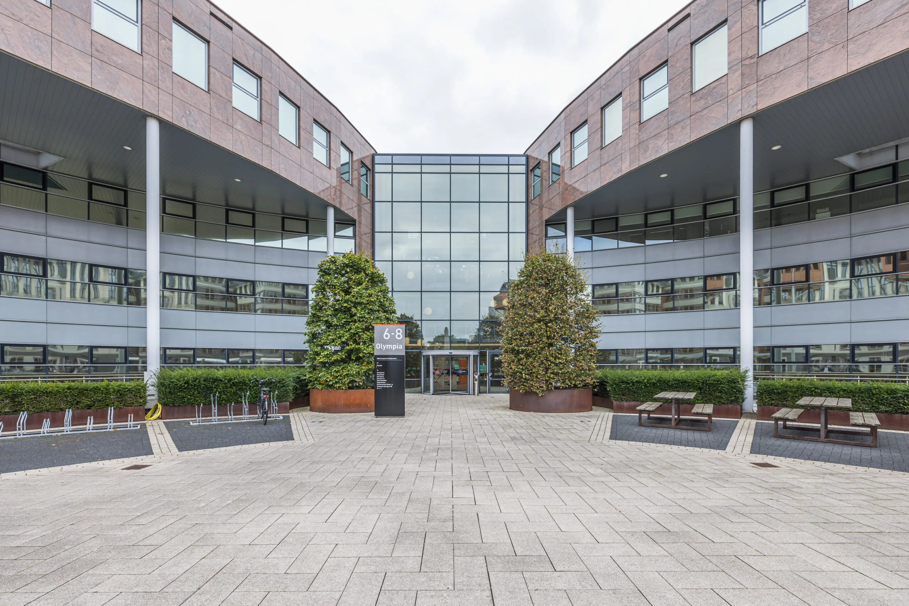
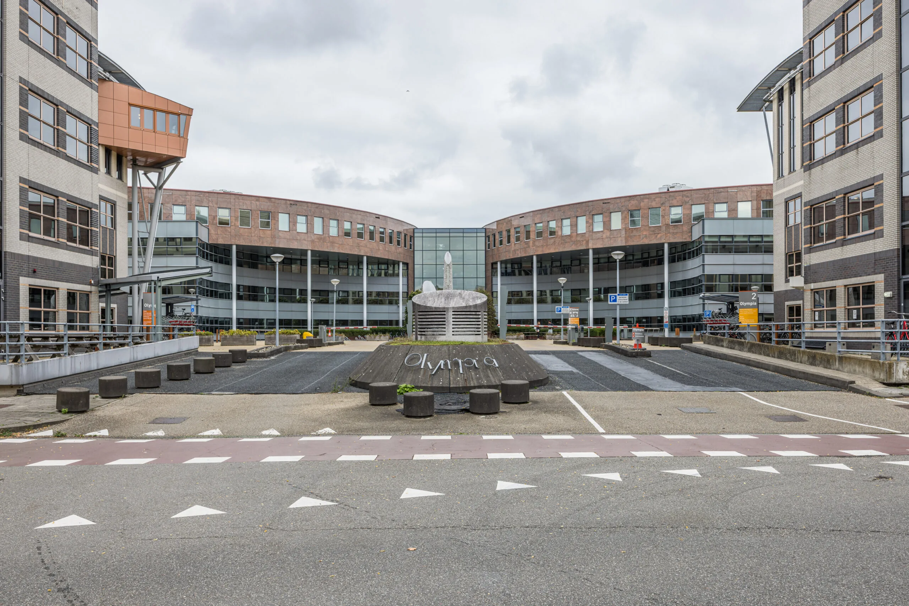
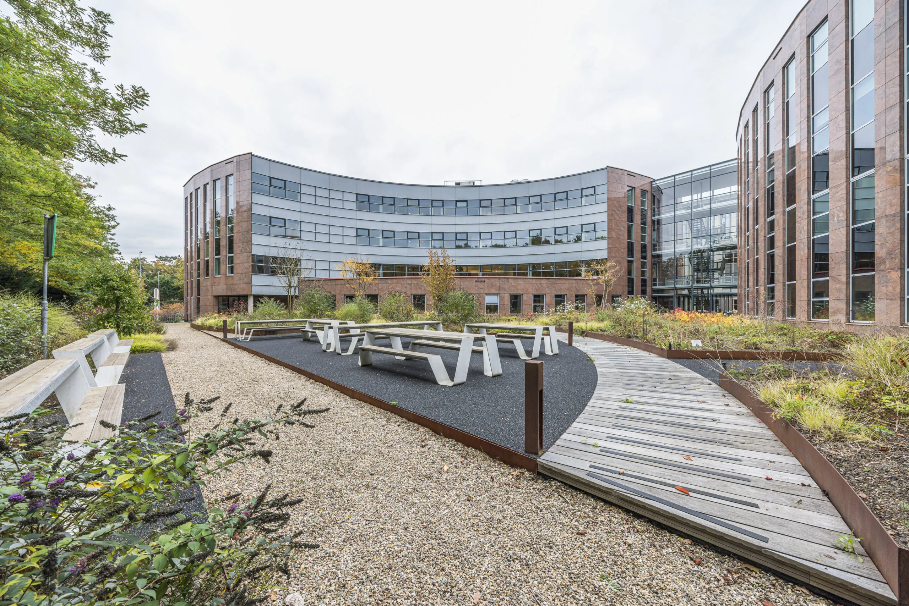
The office building is located in a beautiful location at Arena Park, next to the Nike Campus, with many facilities, and features an attractive terrace.
Arena Park is the most highly regarded and modern office location in ‘t Gooi, with an image to match. Arena Park is excellently accessible by car and public transport. Arena Park is a hub of ongoing activity, and several major companies are based here, such as the European headquarters of Nike, Converse, NCOI and Bergman Clinics.
In the vicinity of the office space at Olympia 6-8 there are several excellent dining options, including the restaurant ‘Nieuw Statewapen’. The ‘Goois Laapersheide’ nature reserve is also just around the corner, an excellent spot to get some fresh air. For sports, there are many facilities in the immediate vicinity, such as tennis courts, padel courts and an athletics track.
ACCESSIBILITY
By car:
Arena Park is located along the on-ramp of the A27, making the office space perfectly accessible by car.
Public transport:
Right outside the door, a bus stop is located 150 meters away. NS station Hilversum Sportpark is also about a 10-minute walk away, which brings you to NS station Hilversum within 3 minutes and to Utrecht Central Station within 16 minutes.
FLOOR AREA
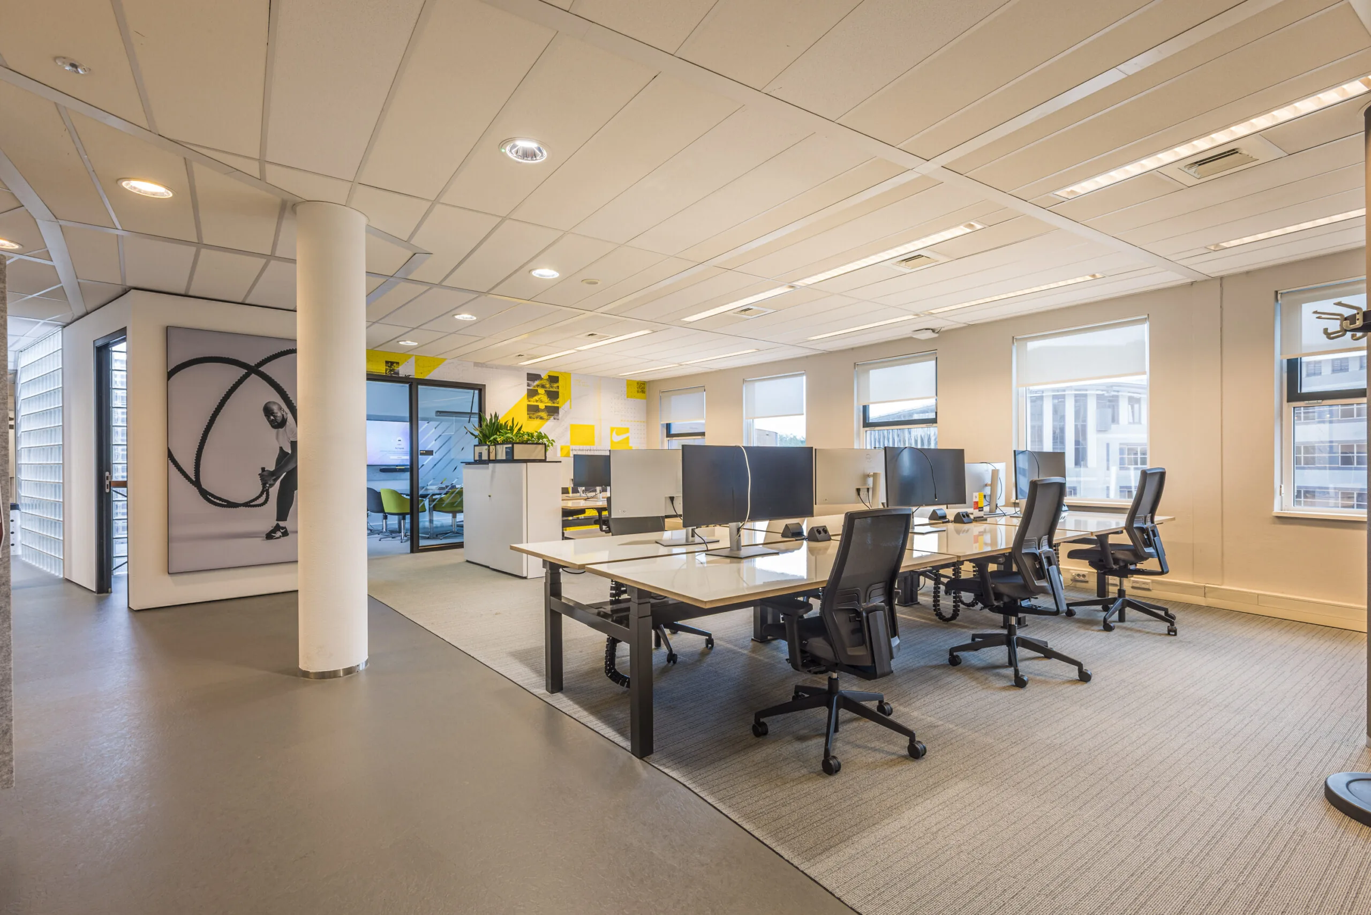
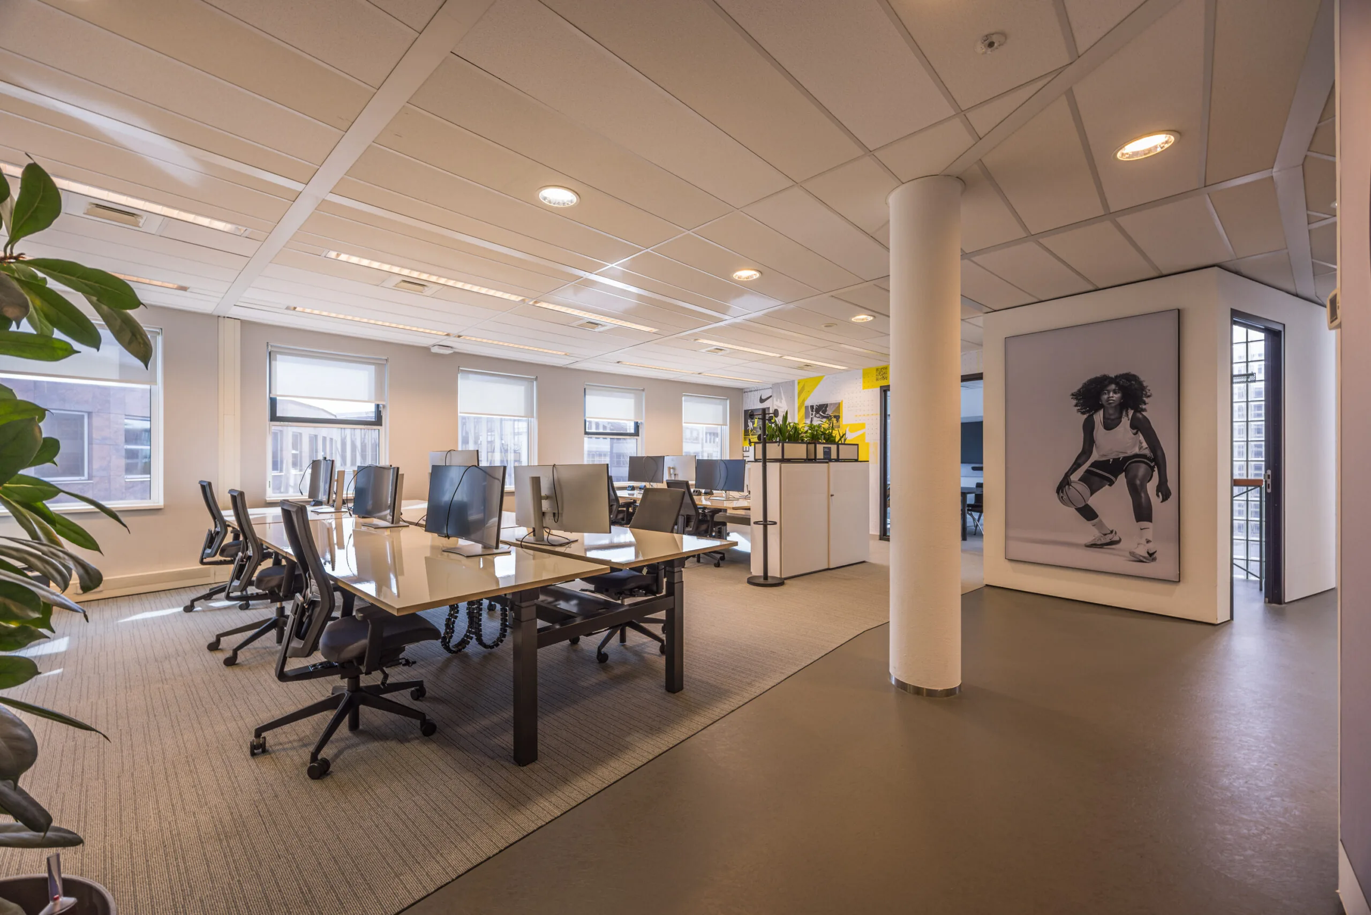
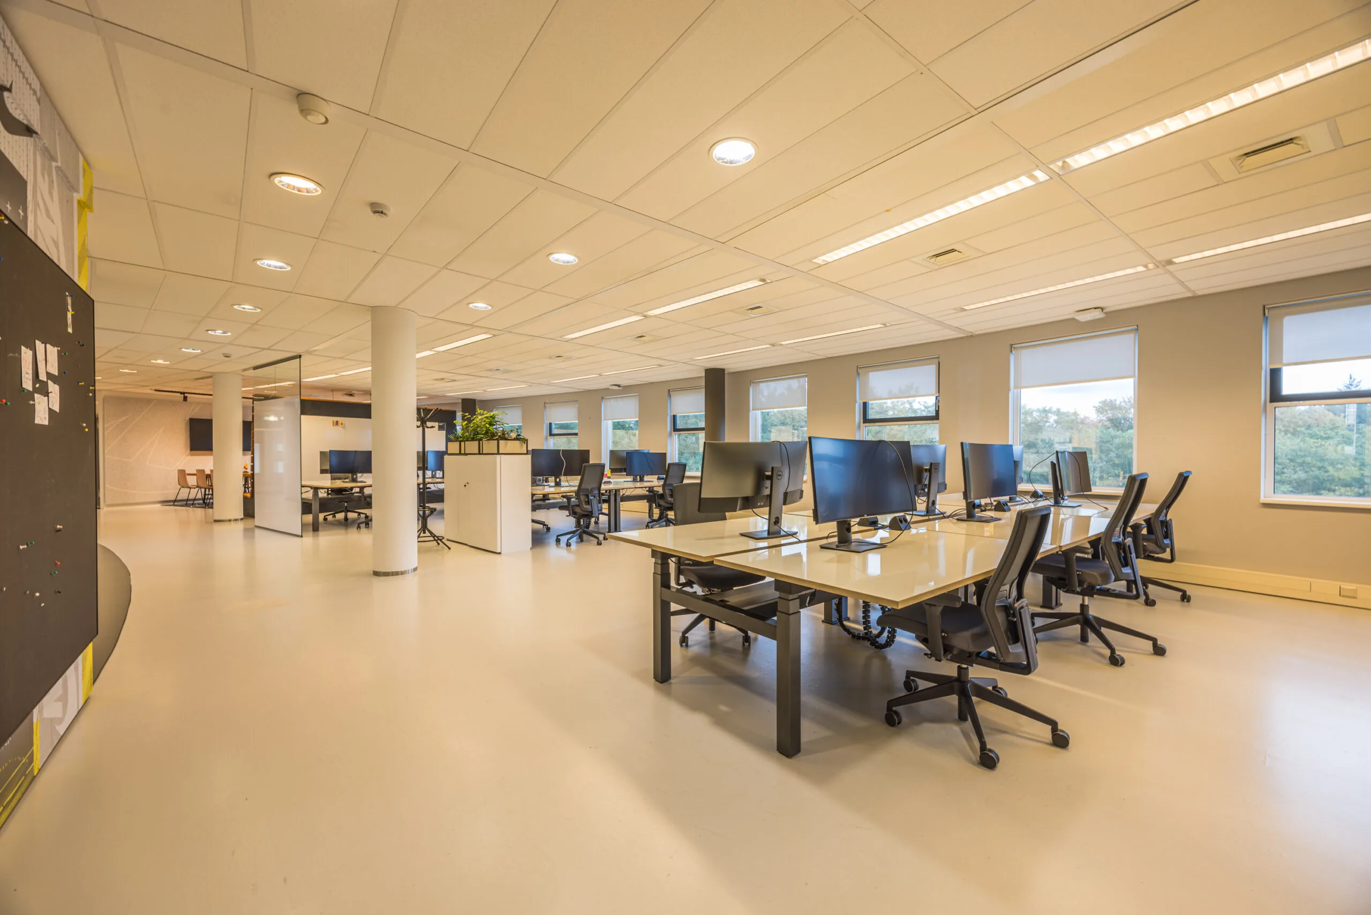
Available for lease in total approximately 4,413.06 m² lettable floor area, divided as follows:
Floor | Rental unit | Size
Ground floor | 0A | approx. 606.5 m² lettable floor area
Ground floor | 0B | approx. 591.92 m² lettable floor area – with direct access to the terrace
1st floor | 1A | approx. 626.6 m² lettable floor area
1st floor | 1B | approx. 616.04 m² lettable floor area
2nd floor | 2A | approx. 627.09 m² lettable floor area
2nd floor | 2B | approx. 619.73 m² lettable floor area
3rd floor | 3B | approx. 725.18 m² lettable floor area
Partial leasing is negotiable.
The stated area includes a share of the common areas.
PARKING
A total of 115 parking spaces are available, divided across the underground parking garage and ground level, based on a parking ratio of 1:44.
DELIVERY LEVEL
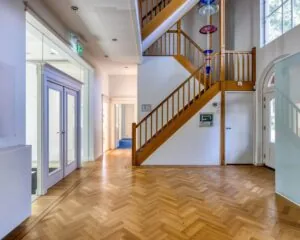
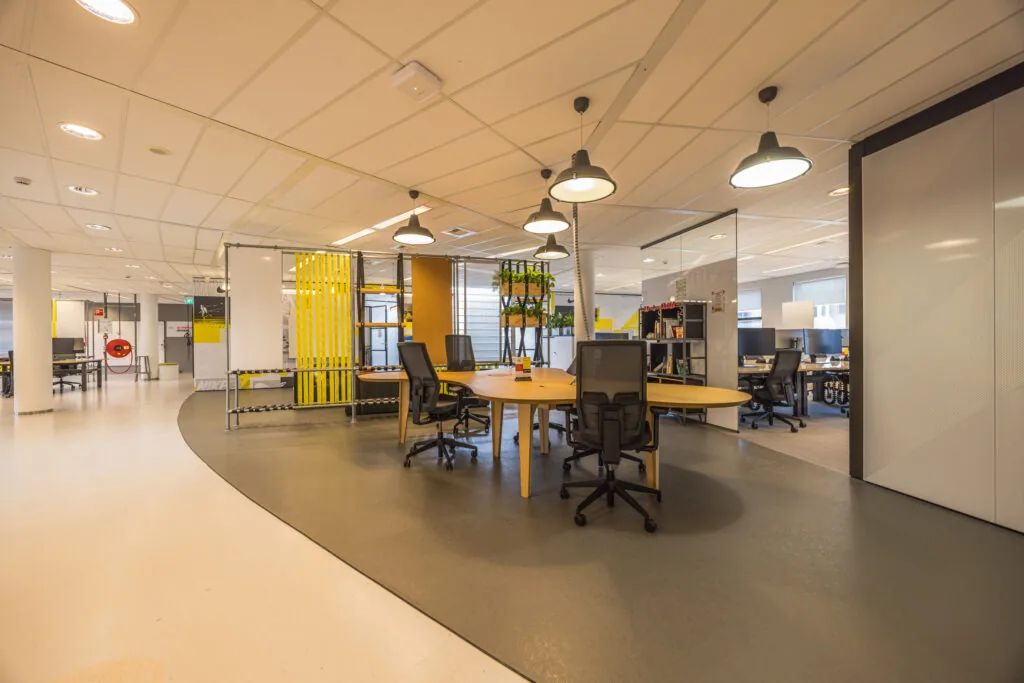
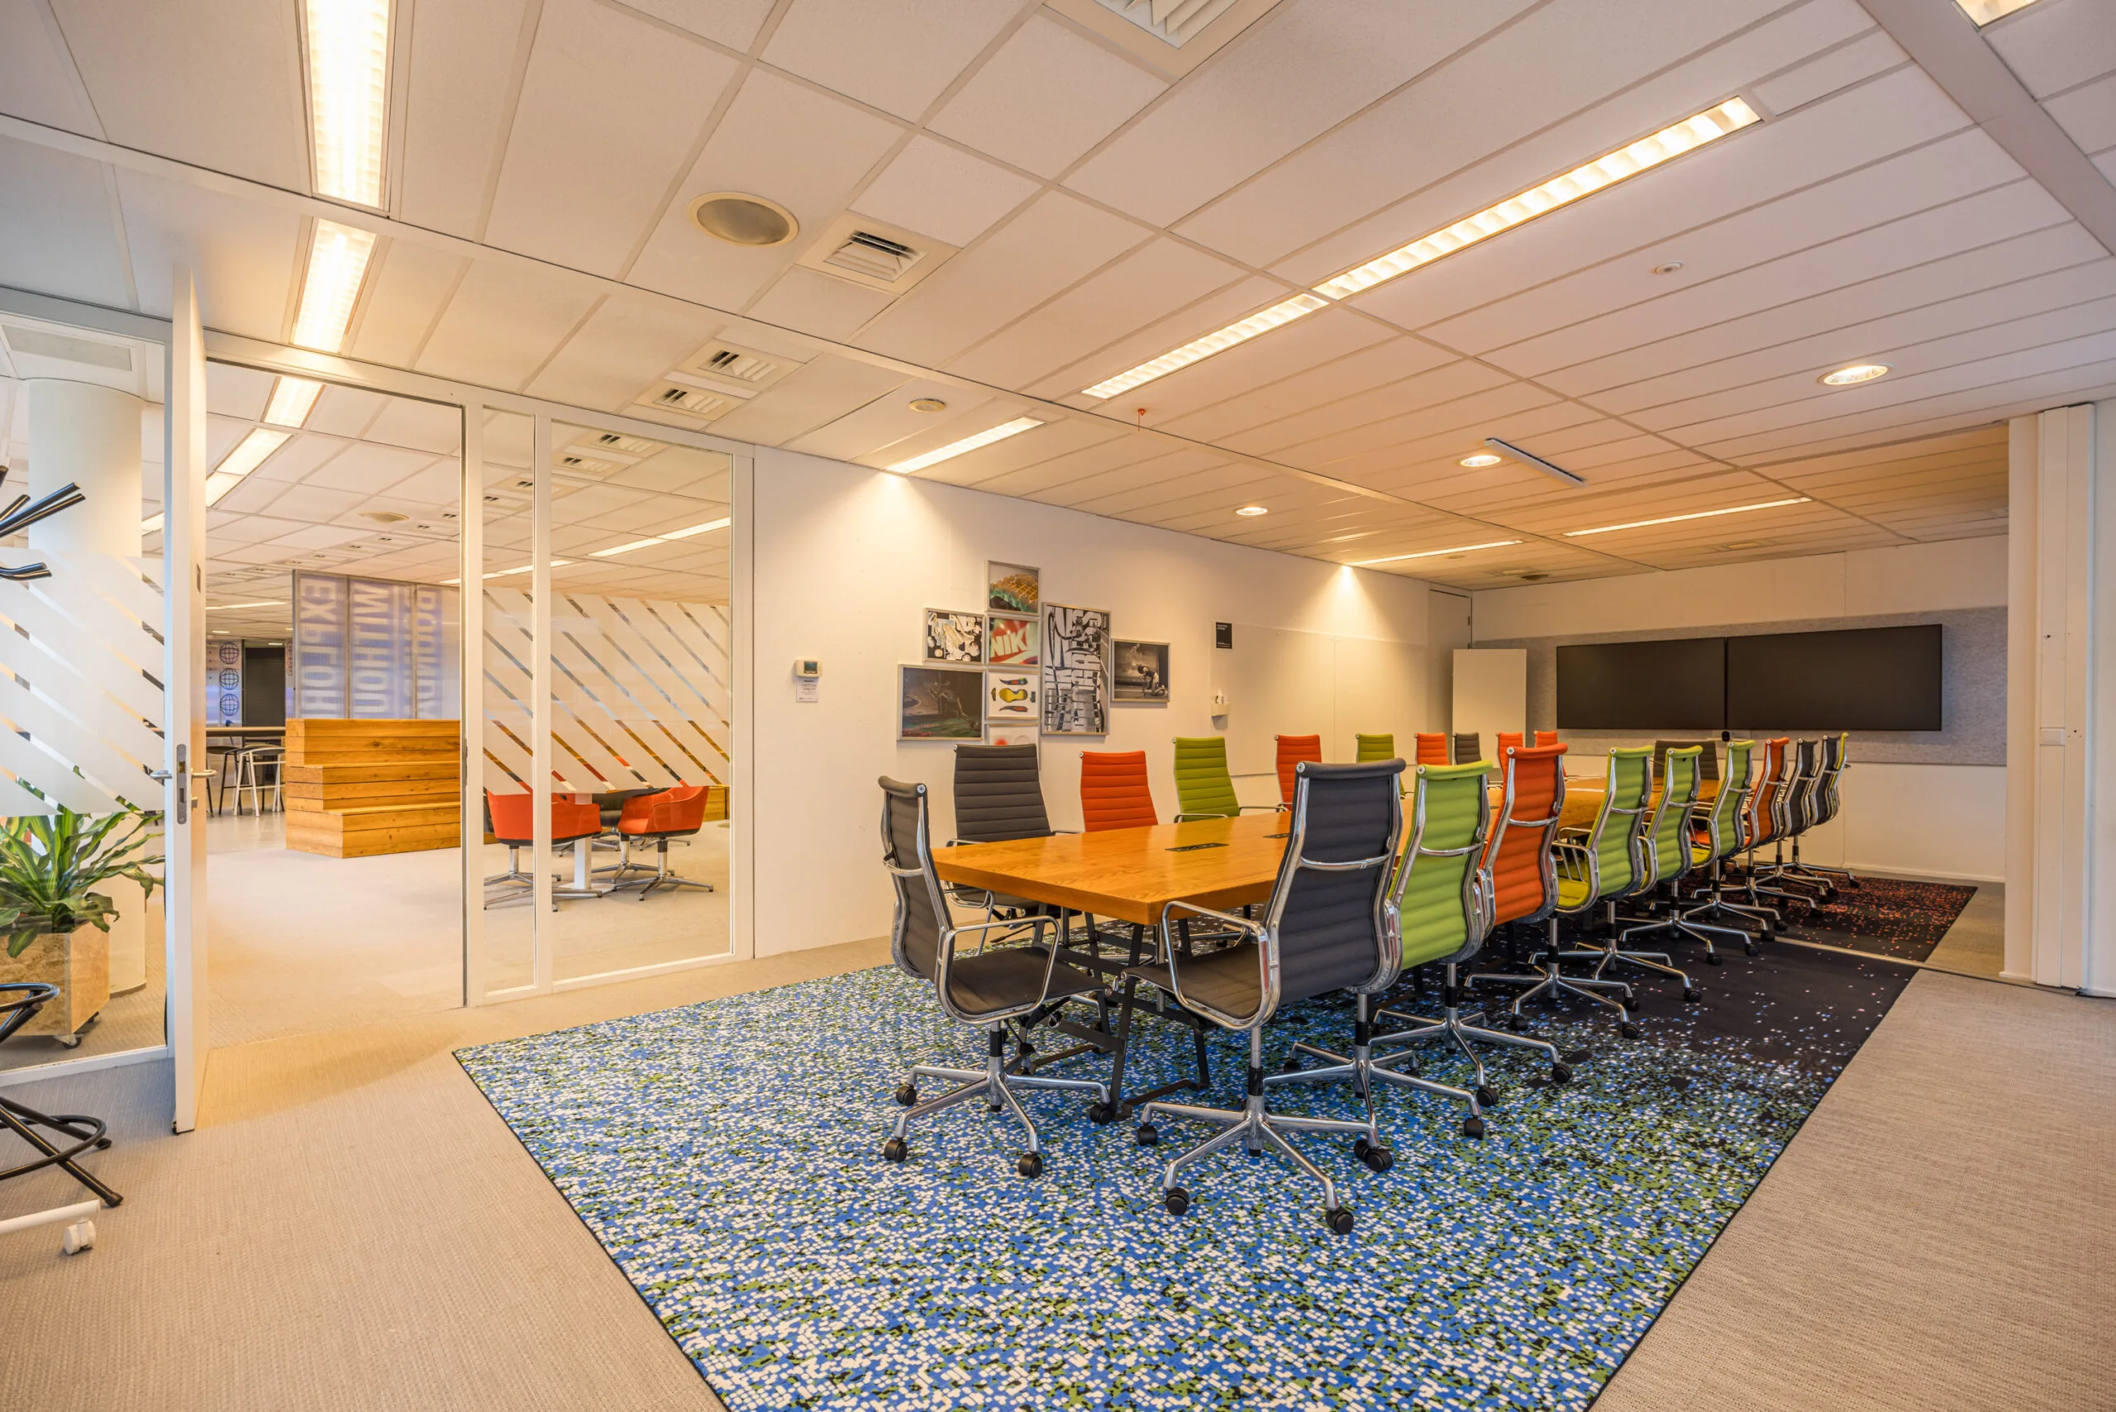
The office space will be delivered in its current (‘as is’) condition with the following facilities:
• two elevators;
• boom barrier installation with an intercom system;
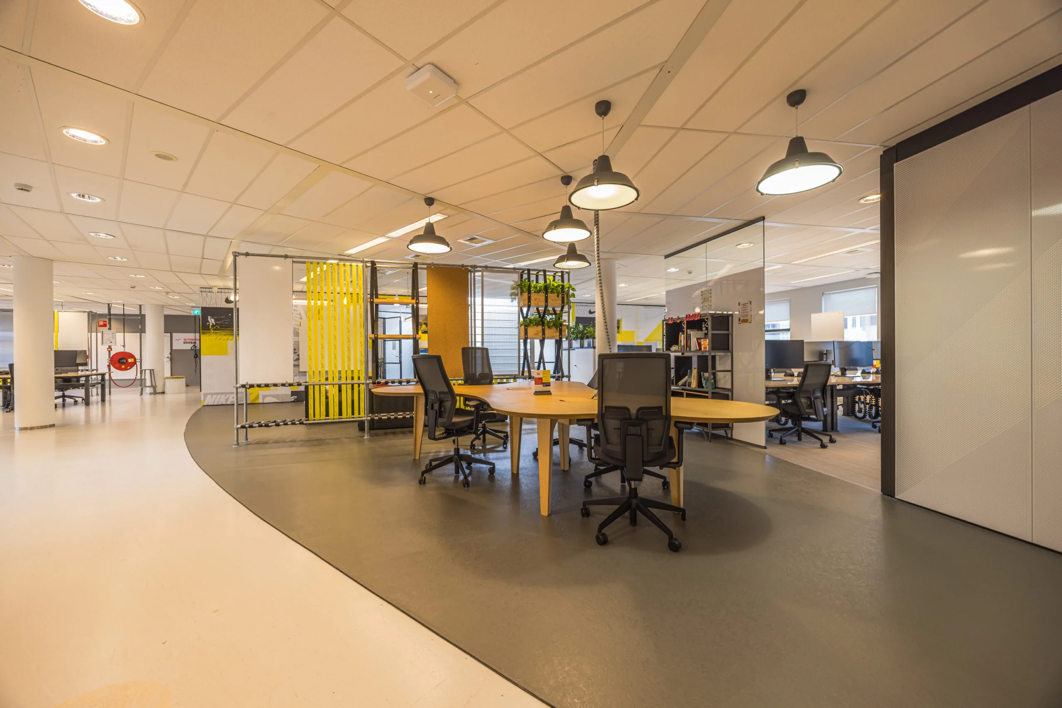
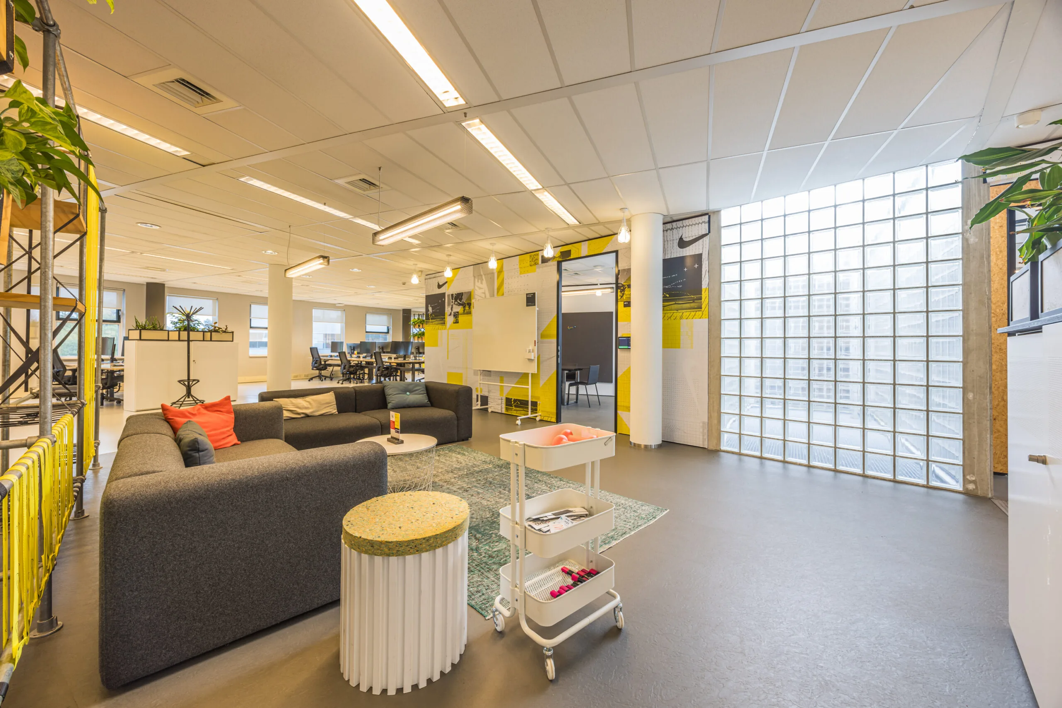
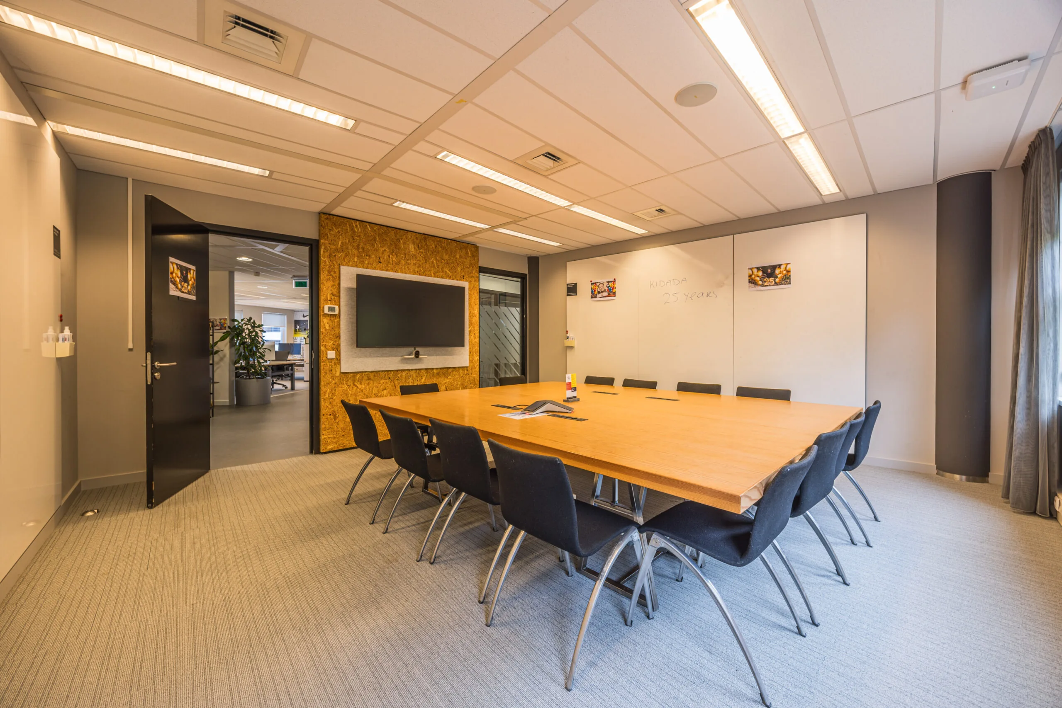
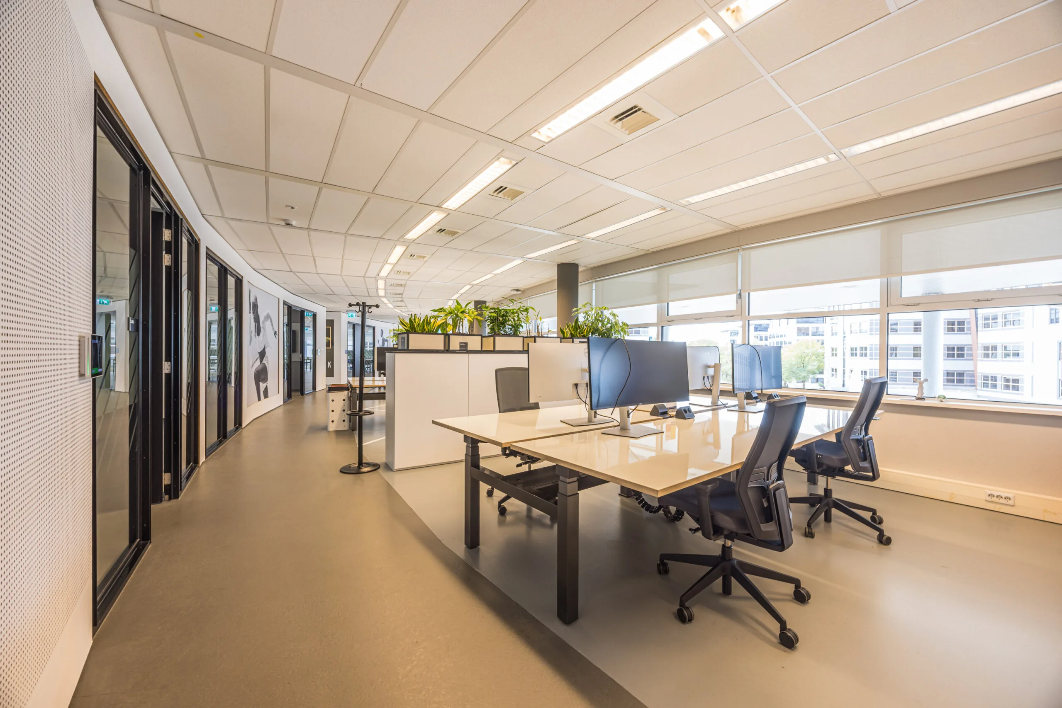
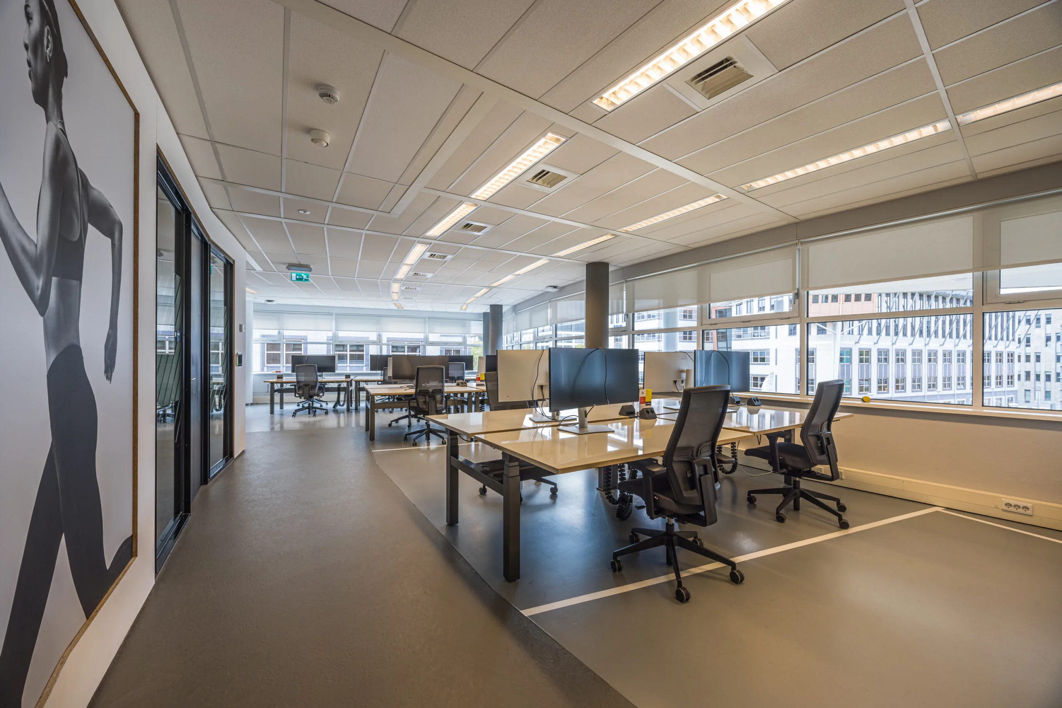
• current suspended ceiling with lighting fixtures;
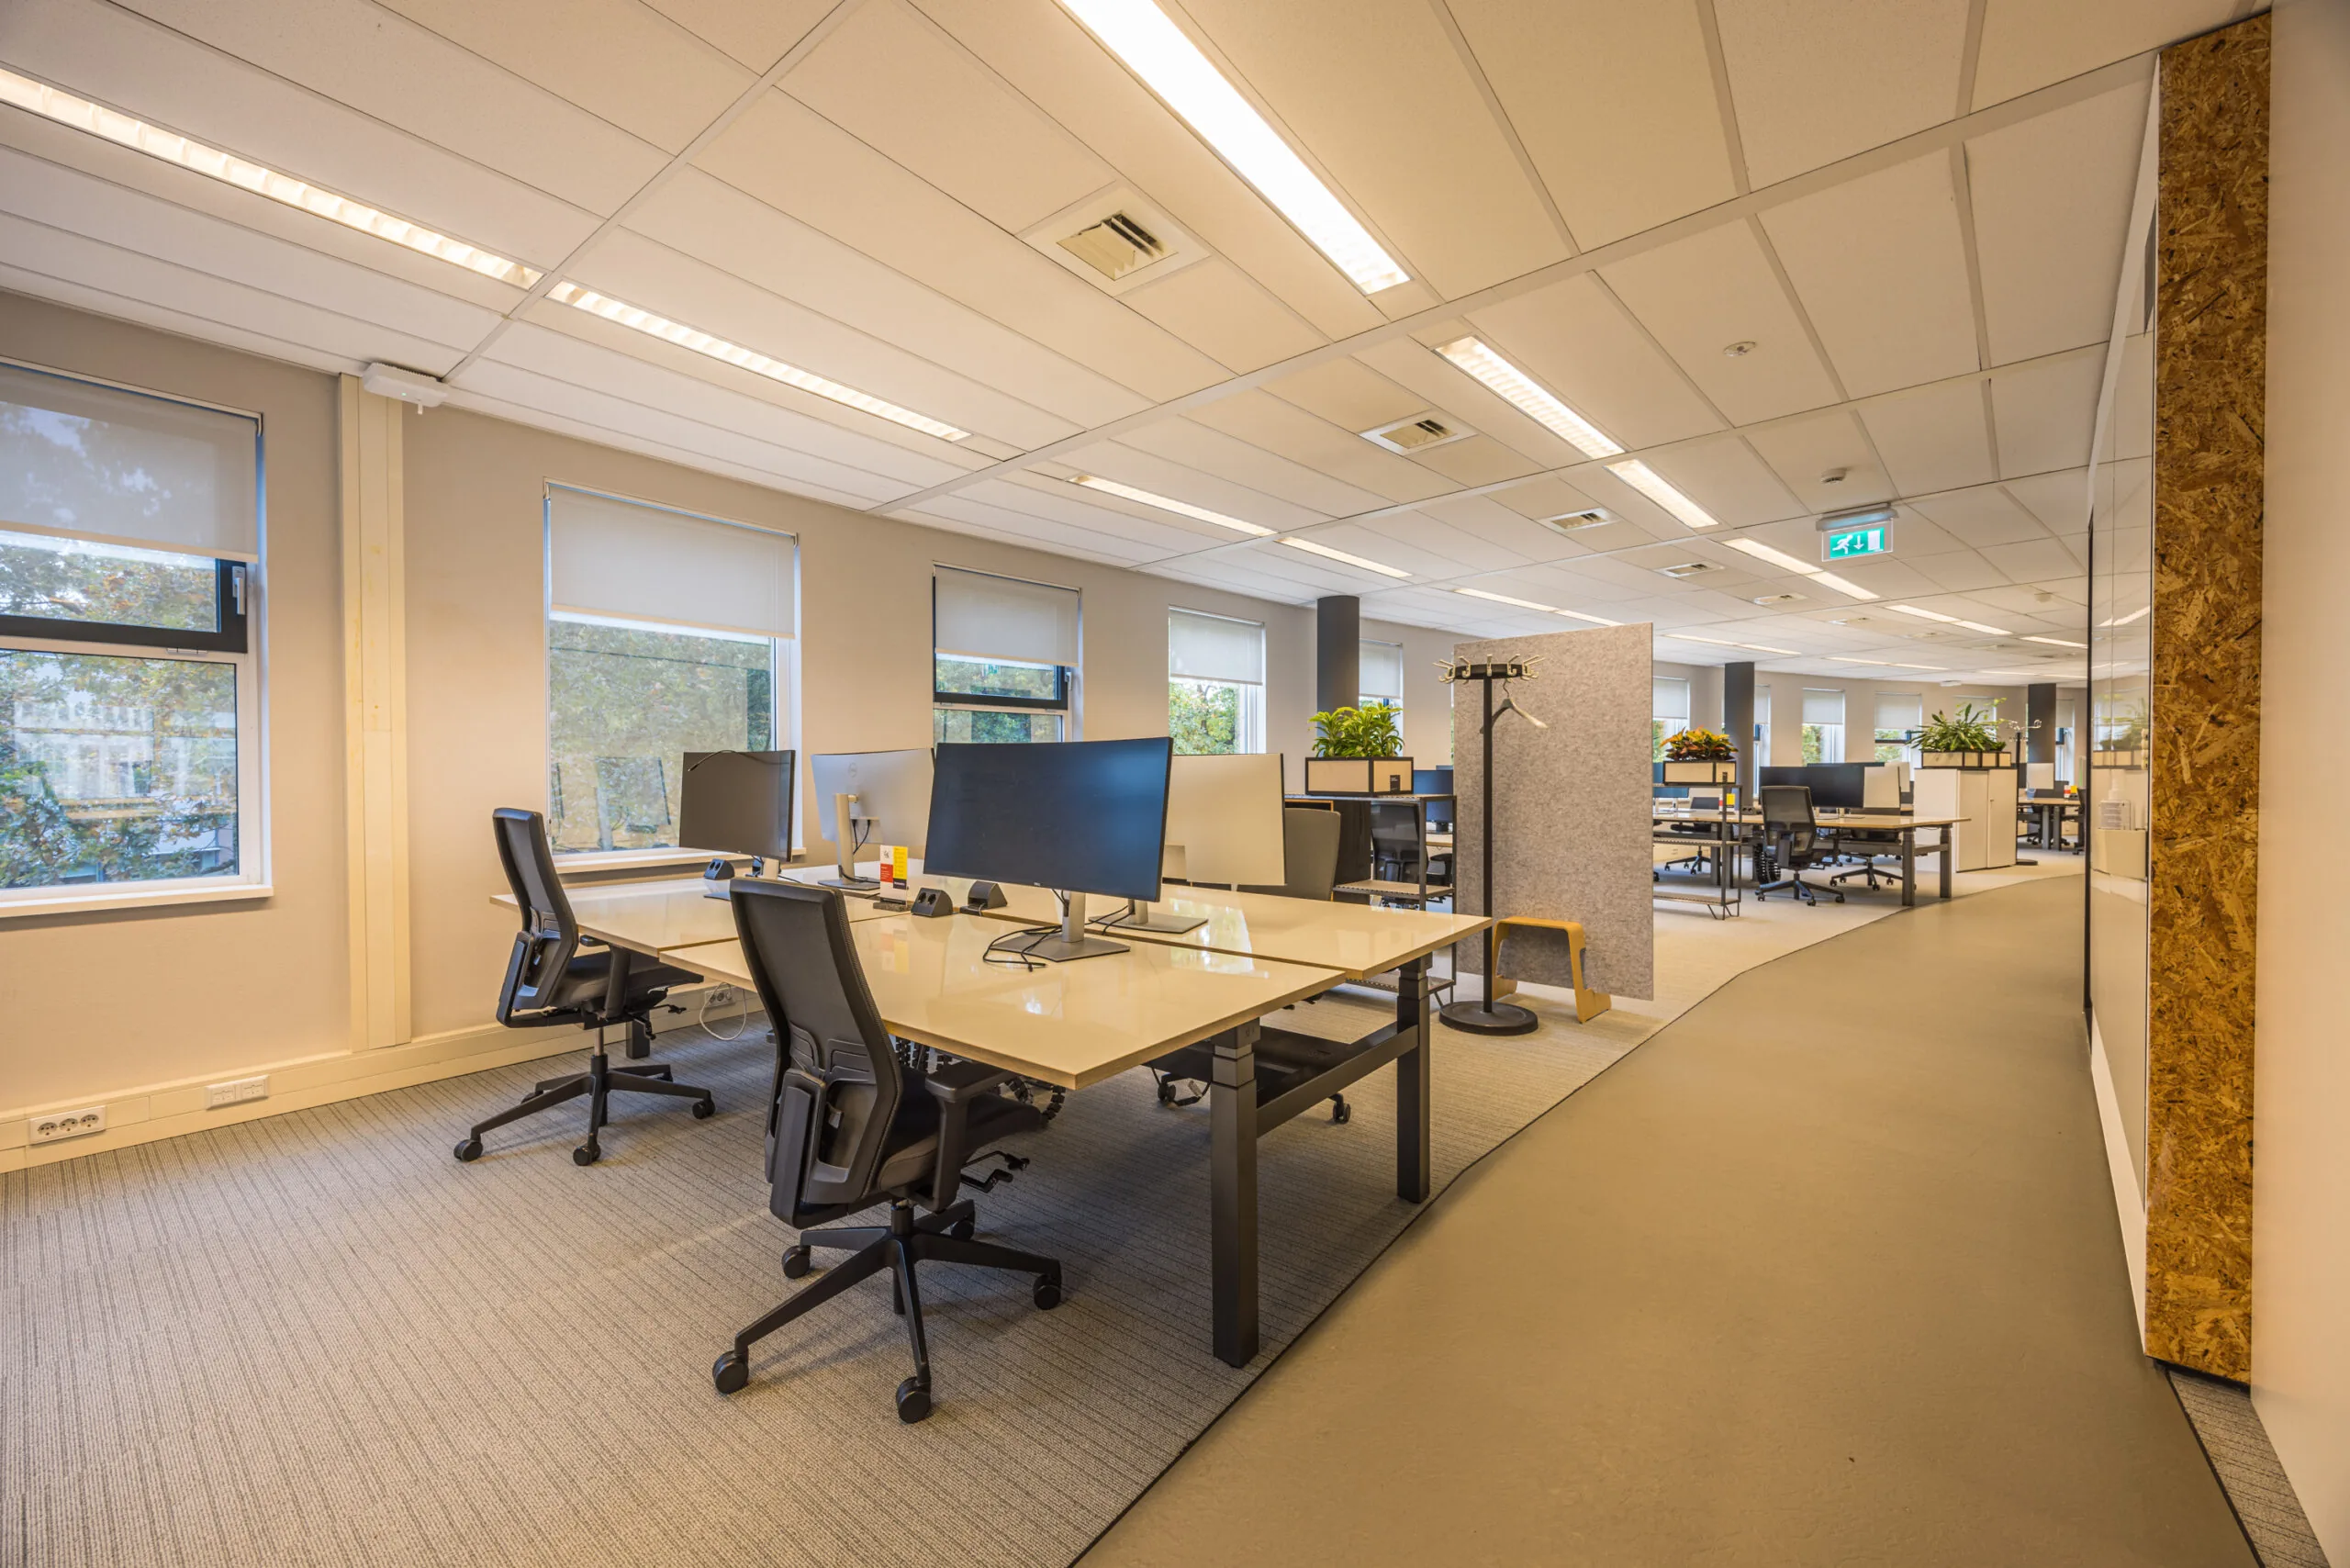
• current carpeting (where present);
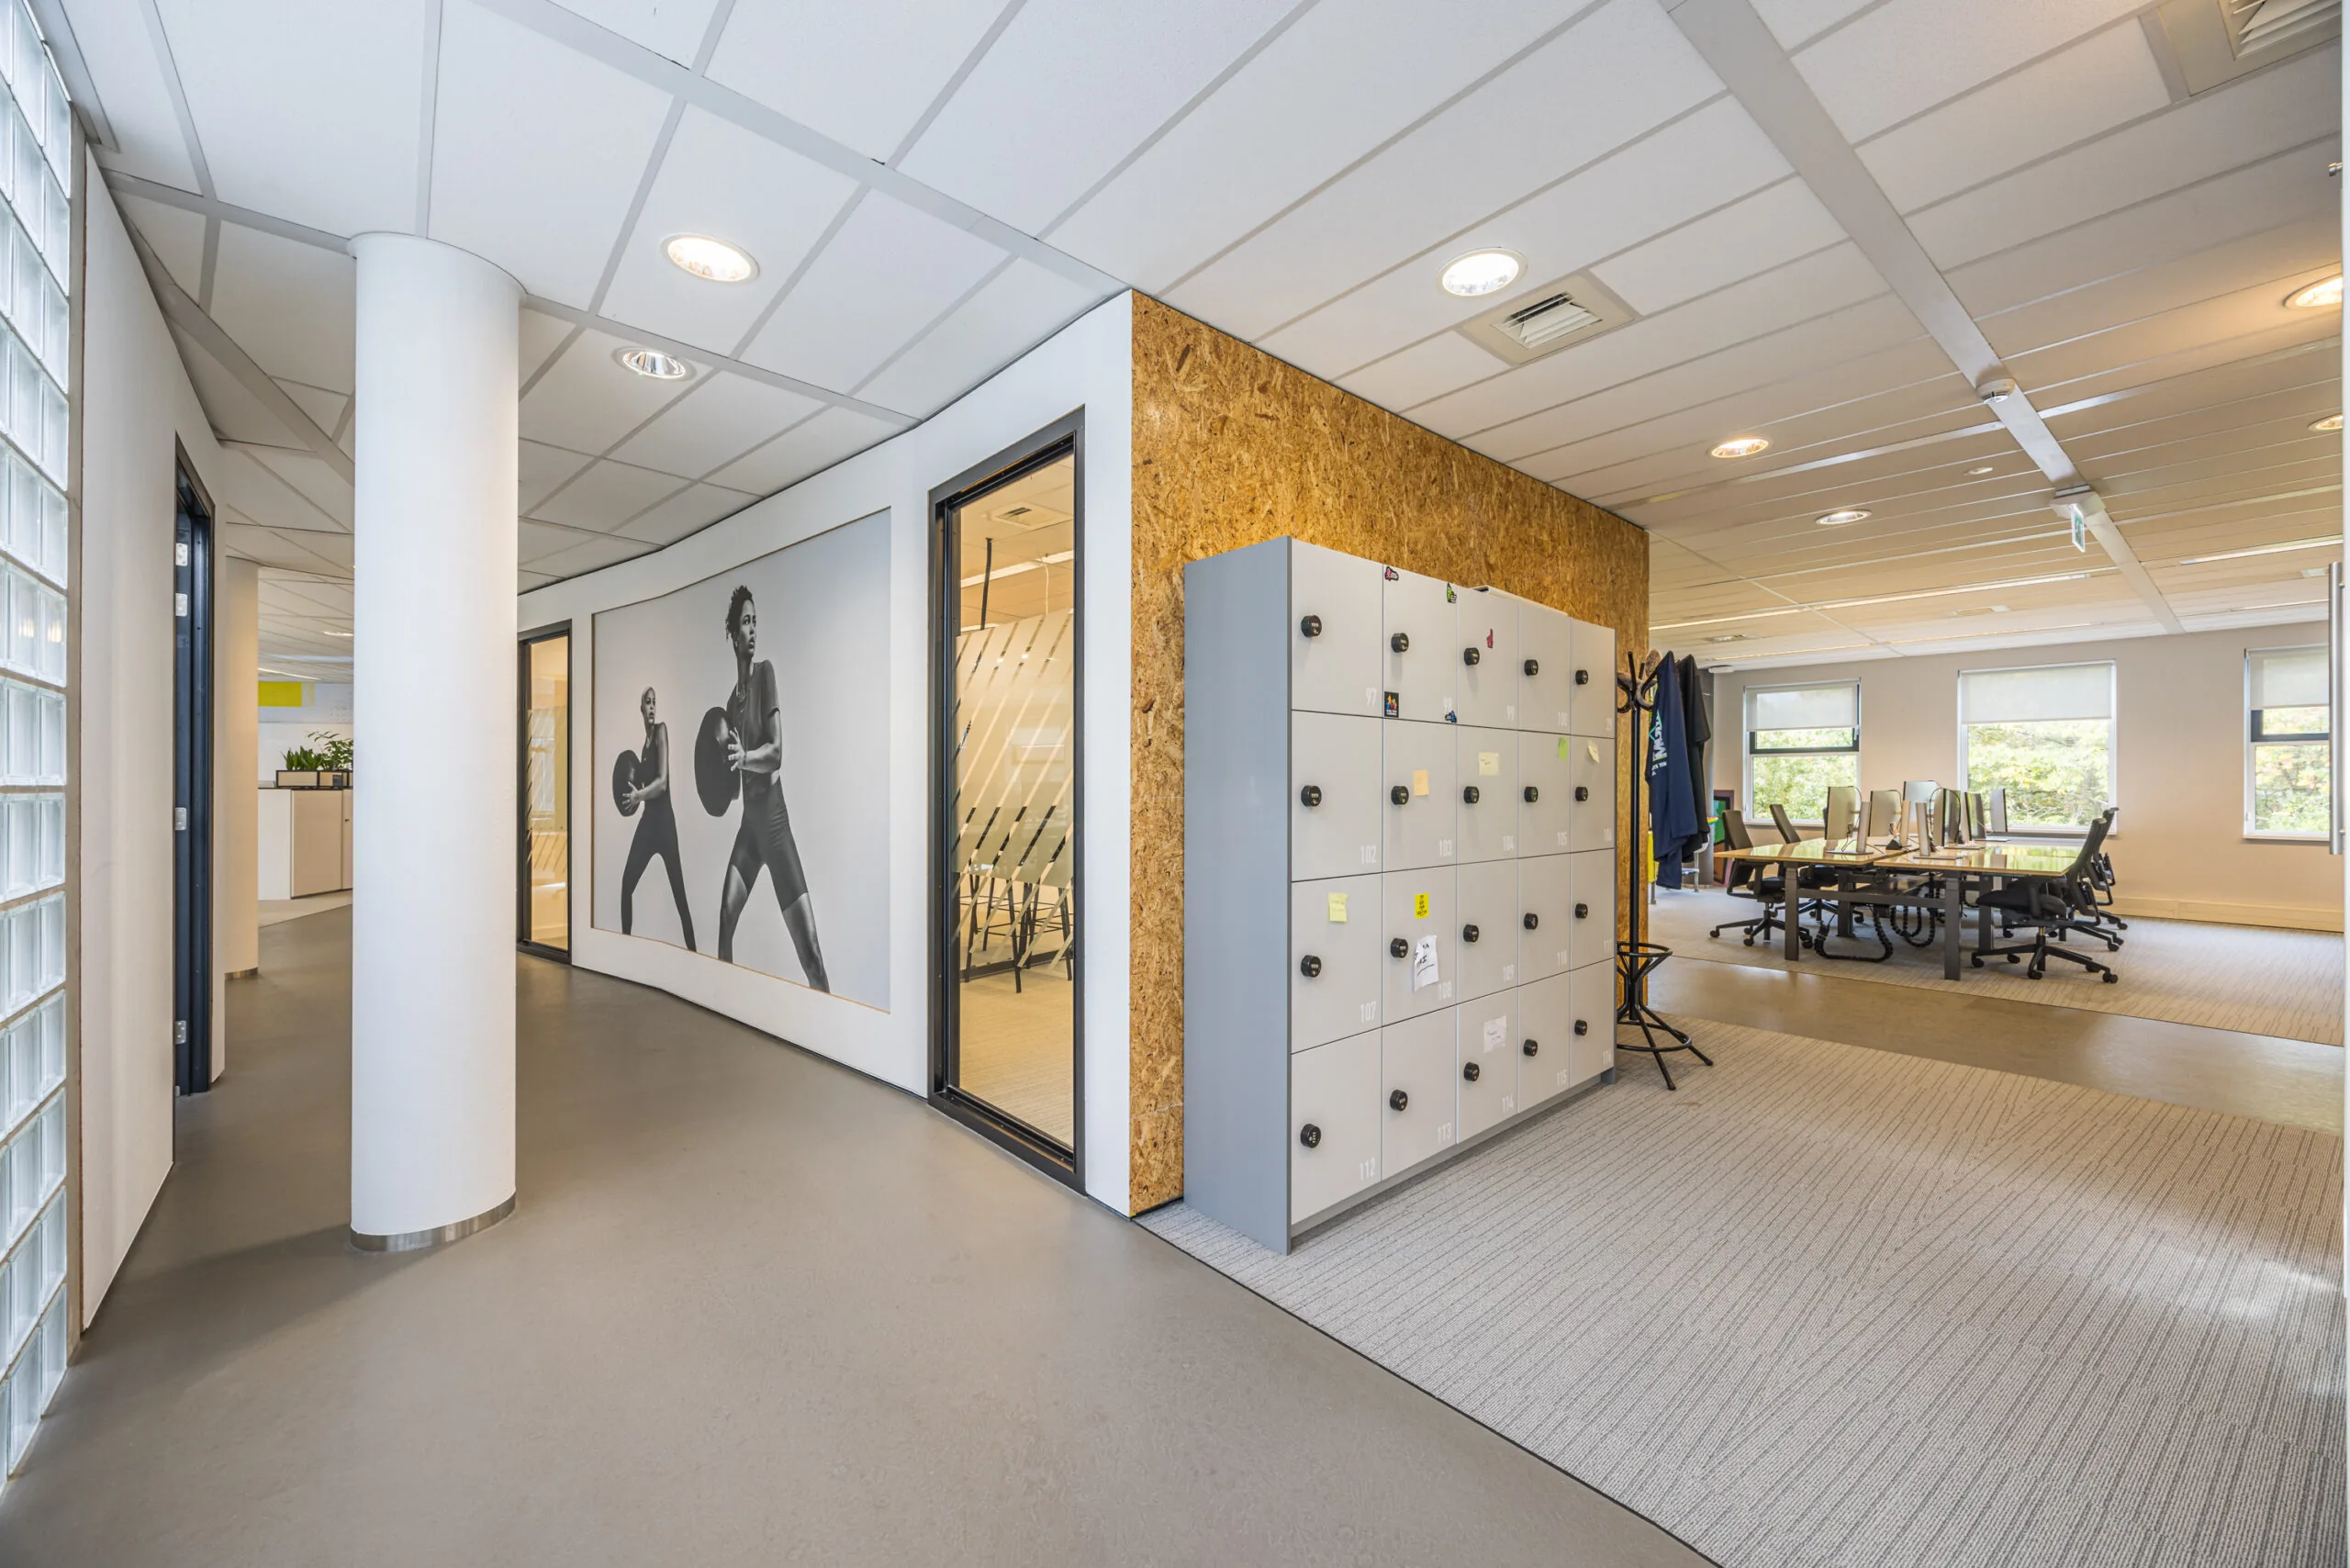
• current (partially glass) system partition walls;
• current cable ducts;
• mechanical ventilation with top cooling;
• current pantry (where present);
• terrace (where present);
• separate restroom facilities;
• openable windows;
• heating via convectors.
The connection and use of data and telecommunications facilities are not included in the rent and must be arranged and paid for by the tenant.
ENERGY LABEL
The office building has Energy Label A+.
ACCEPTANCE
1 June 2026, earlier by arrangement.
TERMS AND CONDITIONS
RENT
Office space:
€ 145.00 per m² per year.
Parking spaces:
€ 850.00 per parking space per year.
The stated amounts are to be increased with turnover tax.
VAT LEVY
The starting point is VAT-taxed lease. Therefore the above amount must be increased by the applicable VAT percentage. If the tenant does not meet the 90% criterion, the lease will be VAT-exempt by operation of law. In that case, the agreed net rent, excluding VAT, is increased by 6% so that the resulting disadvantage to the landlord is compensated.
LEASE TERM
5 (five) years with a subsequent extension period of 5 (five) years.
RENT PAYMENT
The rent and the service charge advance, plus VAT, per quarter in advance.
RENT REVIEW
Annually, for the first time 1 (one) year after the commencement date of the lease, based on the change in the monthly price index according to the consumer price index (CPI), series for all households (2015 = 100), published by Statistics Netherlands (CBS).
SERVICE CHARGES
€ 59.50 per m² per year, plus VAT, as an advance based on actual cost settlement, payable quarterly in advance, for the costs of the following supplies and services:
Utilities
• district heating, including standing charges;
• electricity consumption and transport, including standing charges;
• water consumption, including standing charges;
E and M maintenance
• (corrective) maintenance and periodic inspection of building-related mechanical (M) installations such as heating, air handling installation, elevator installation(s), pressure booster installation (hydrophore) and sewage pump(s), and periodic inspection of building-related electrical (E) installations such as emergency lighting, outdoor lighting, common area lighting, fire alarm system and/or evacuation system, burglary detection/security, lightning protection, boom barrier installation, automatic doors;
• (corrective) maintenance of building-related fire extinguishing equipment.
Inspections
• NEN-3140;
• elevator installation;
• emergency lighting;
• building-related fire extinguishing equipment.
Cleaning and grounds maintenance
• cleaning of common areas;
• exterior window cleaning;
• interior window cleaning (common areas);
• outdoor landscaping and grounds maintenance;
• ice/snow removal;
• pest control;
• facade cleaning;
• cleaning of roofs and gutters.
Security
• emergency telephone line(s) for elevator;
• telephone line for building management system (BMS);
• alarm transmission/response.
Other
• waste removal (normal, non-chemical);
• park management;
• water board/water management;
• municipal taxes and levies;
• handyman services;
• Fiber optic (standing charge)
• administrative costs of 5% on the above-mentioned supplies and services.
The landlord is entitled, after consultation with the tenant, to change or discontinue the above list of supplies and services in type and scope.
Service charges are due from the lease commencement date or from the moment of earlier delivery of the leased premises to the tenant (date of occupancy).
The costs of supplies and services will be charged to the tenant quarterly in advance by means of an advance invoice and settled annually in arrears based on actual costs incurred.
SECURITY DEPOSIT
A bank guarantee, ROZ model, or security deposit equal to three months’ rent and service charges, plus VAT.
LEASE AGREEMENT
The lease agreement to be drawn up is in accordance with the agreement established by the Real Estate Council (Raad voor Onroerende Zaken) in February 2015 and as used by the Dutch Association of Real Estate Agents (NVM), together with the accompanying General Provisions, with additions by the landlord.









 info@deskfinder.nl