FOR LEASE FEATURES
GENERAL
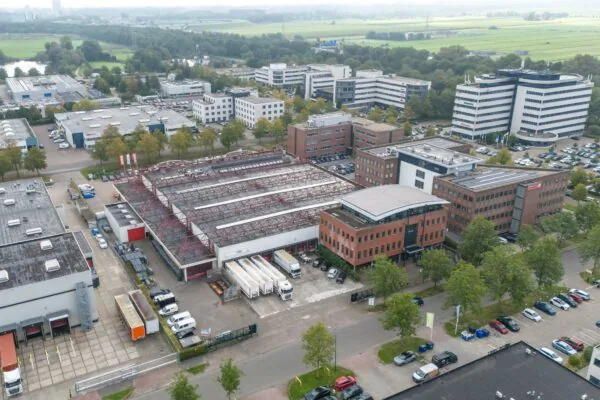
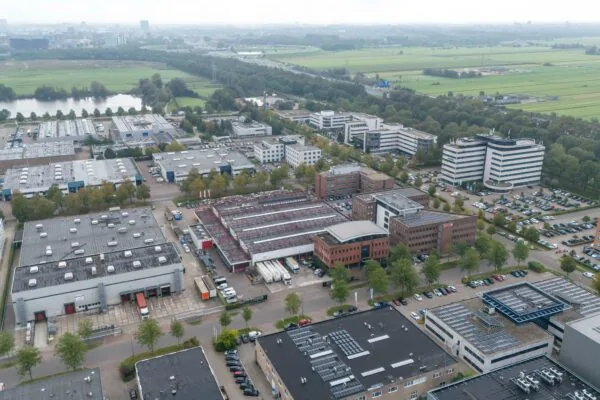
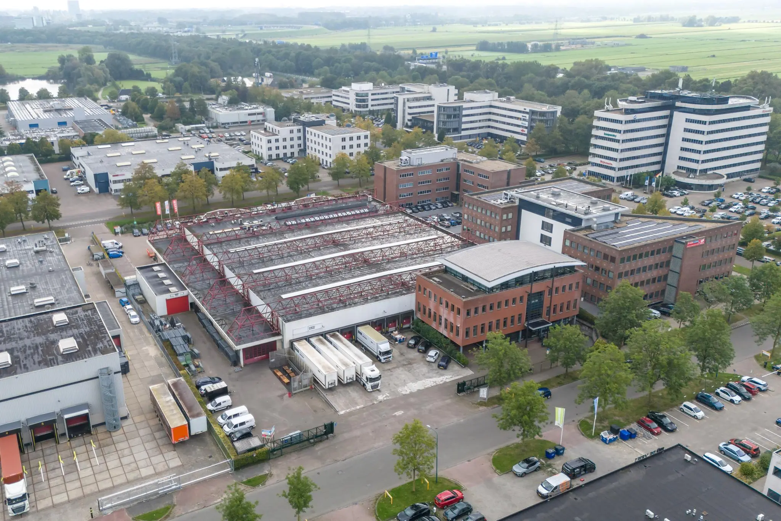
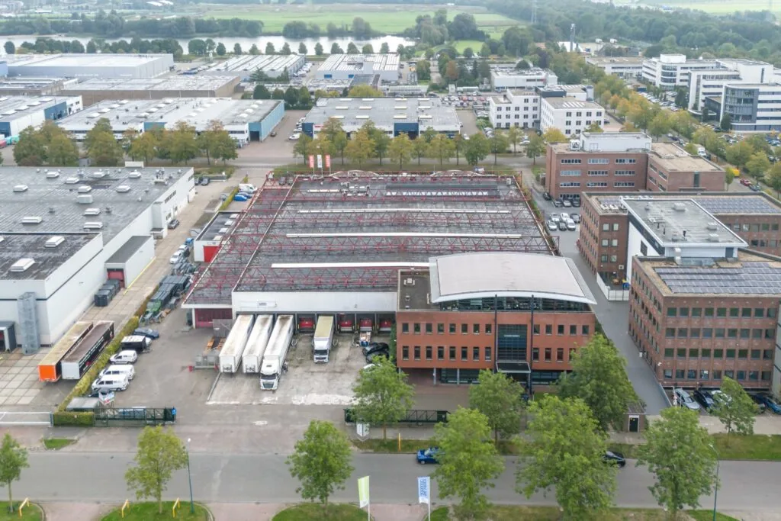
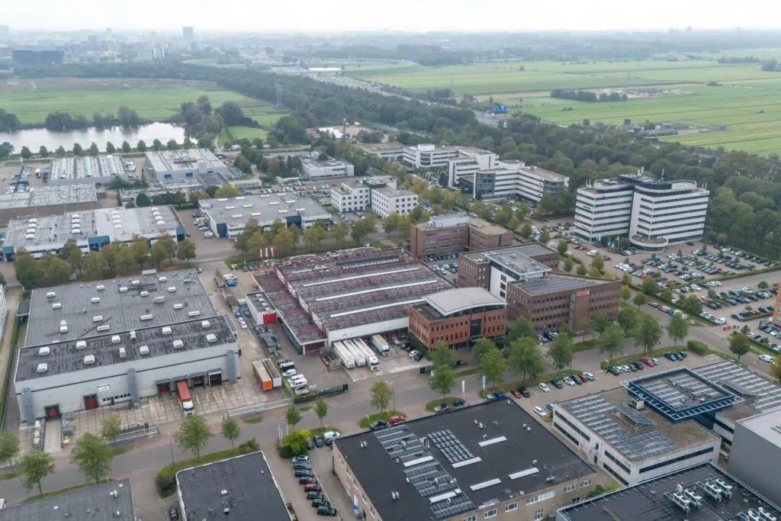
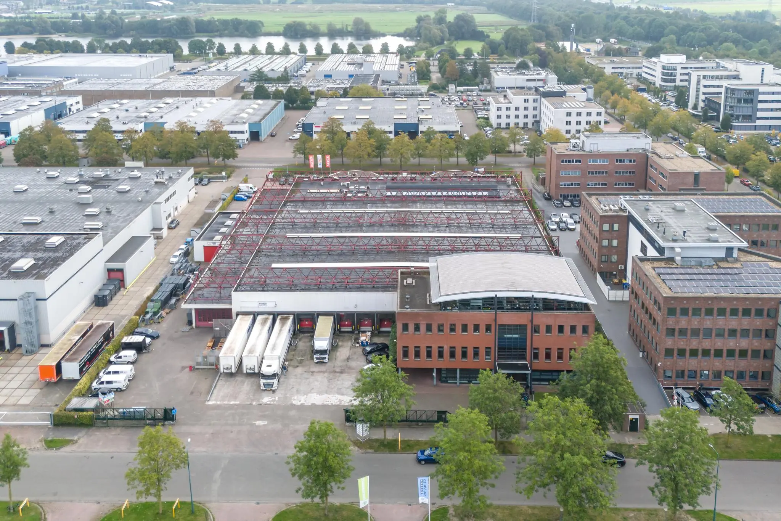
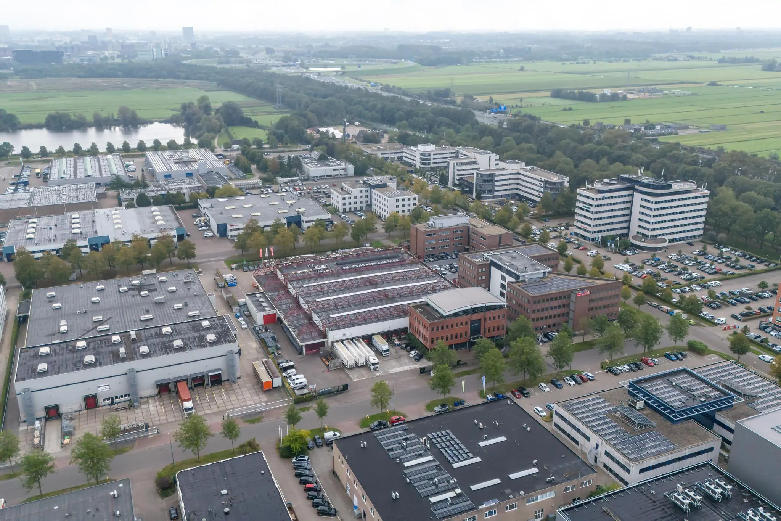
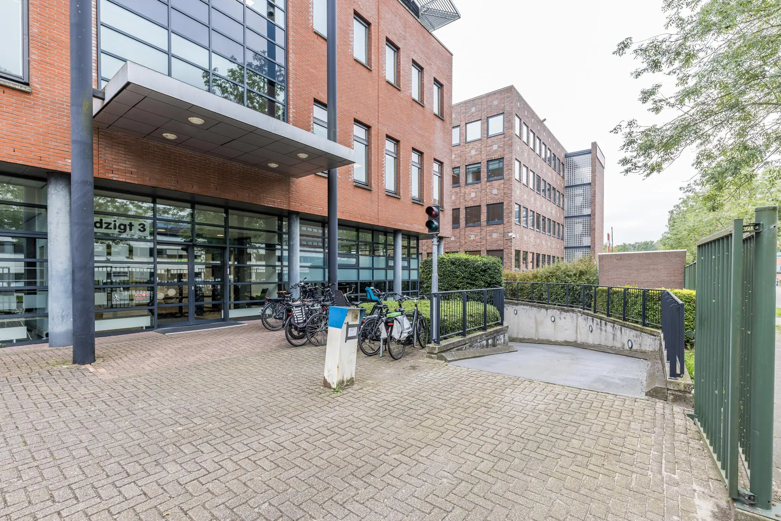
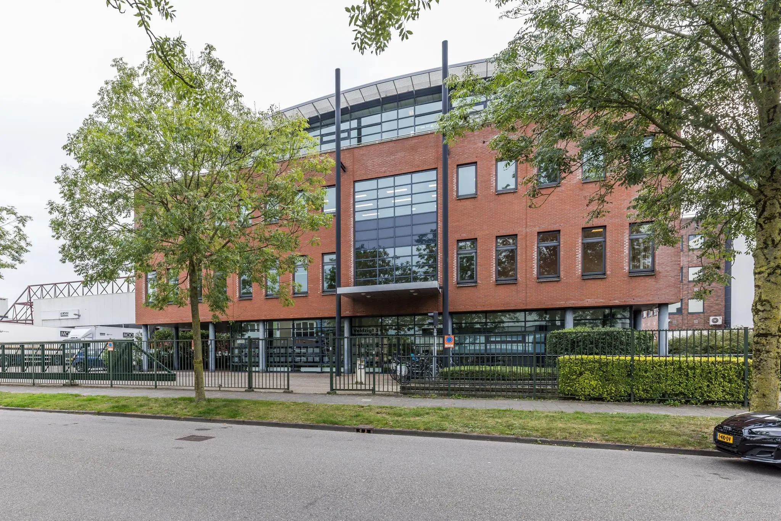
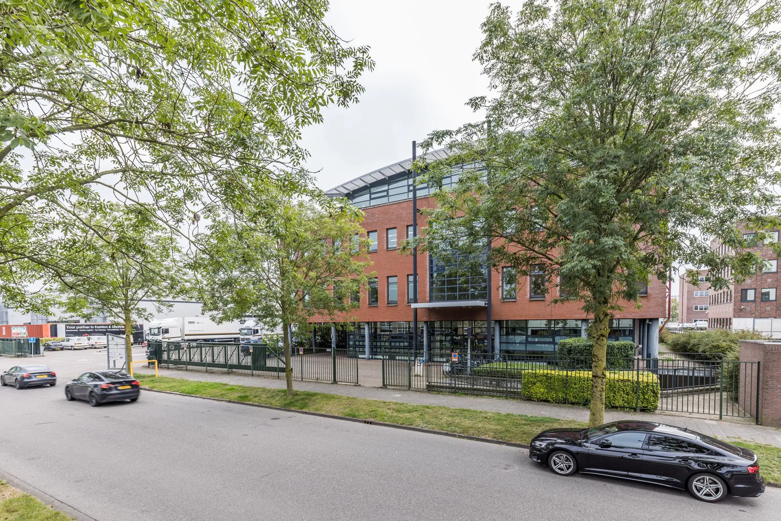
Spacious commercial space at Veldzigt 3 in Utrecht-De Meern!
Are you looking for commercial space with optimal facilities in a prime location? Then this space at Veldzigt 3 in Utrecht is exactly what you’re looking for!
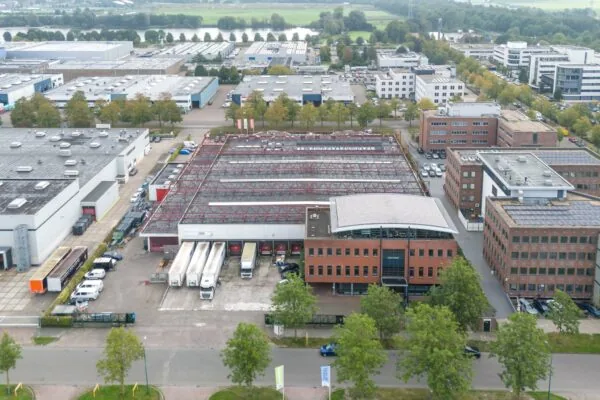
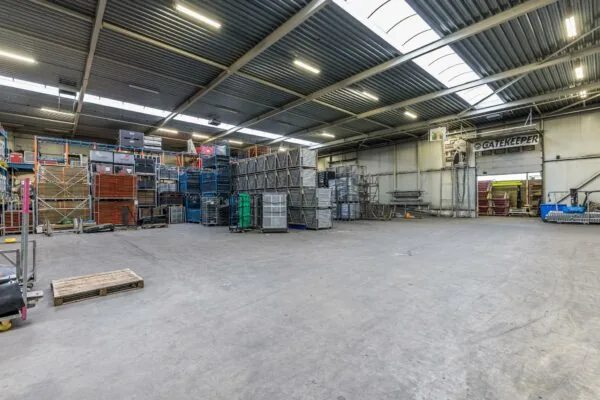
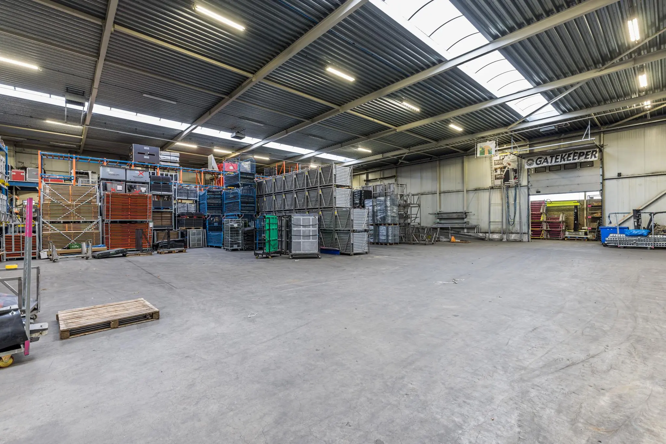
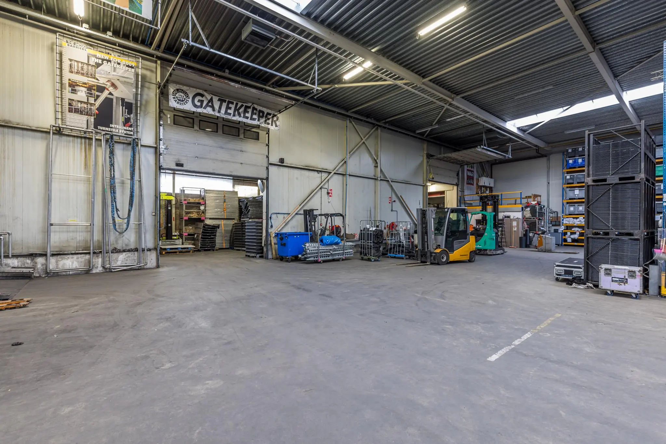
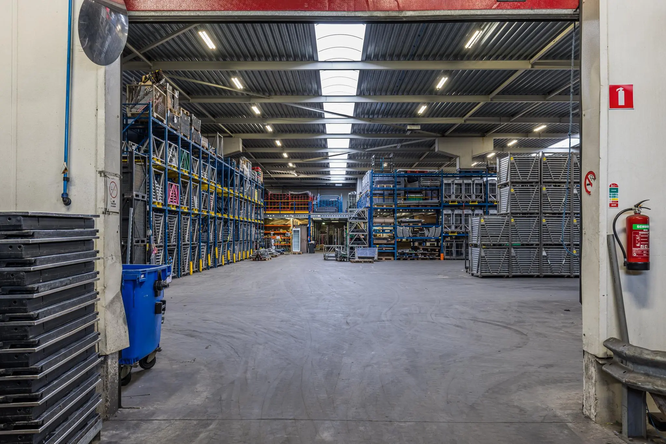
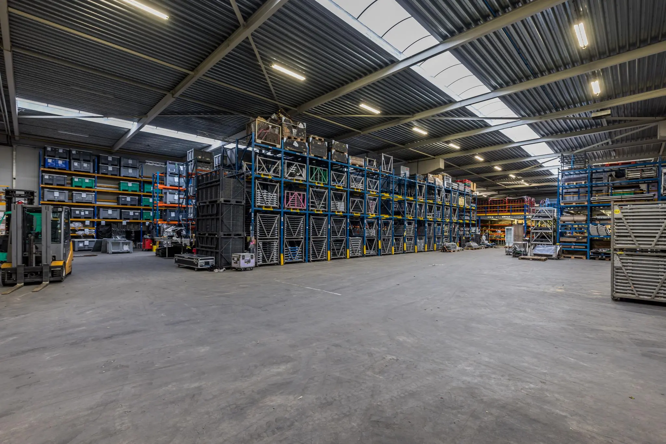
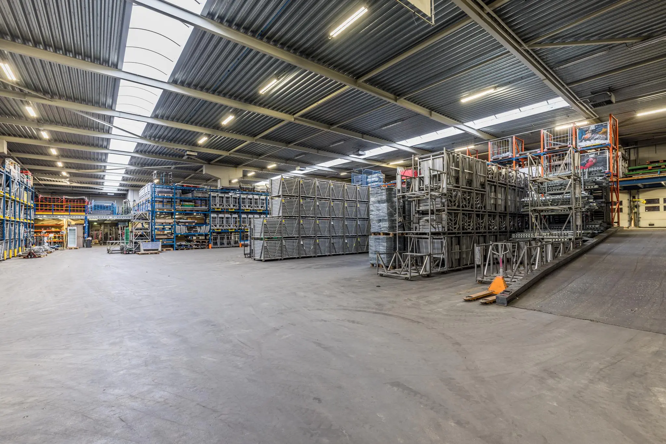
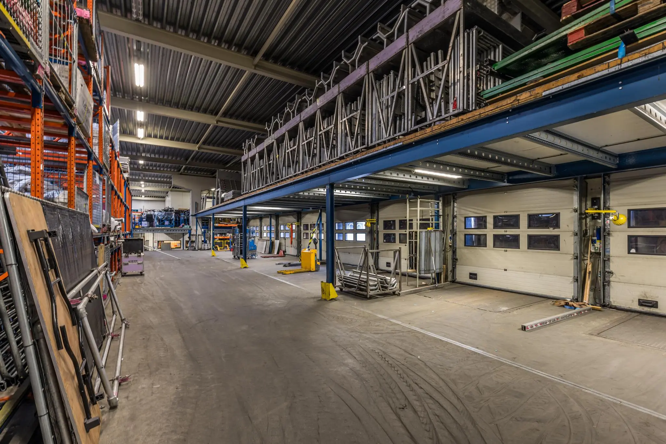
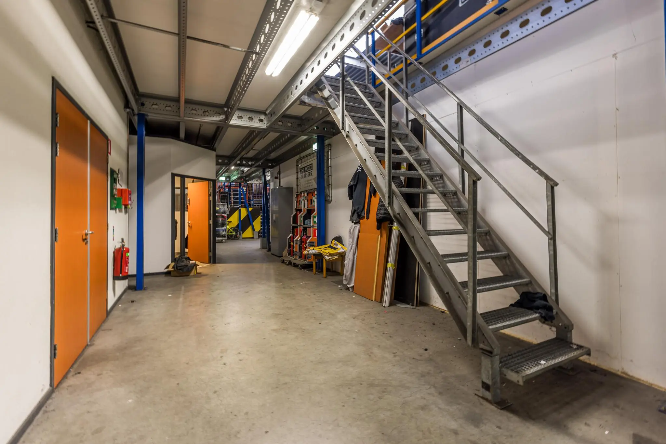
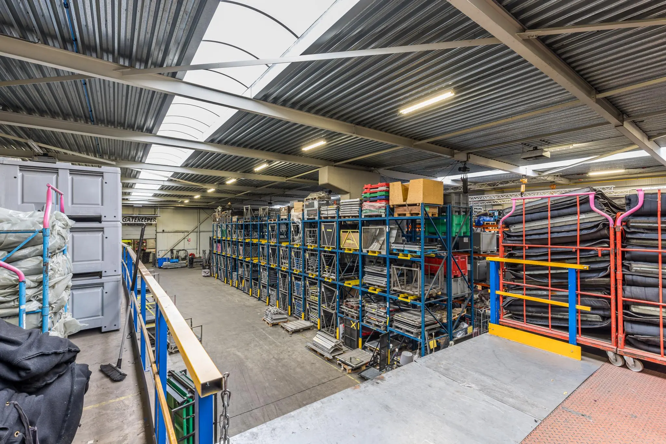
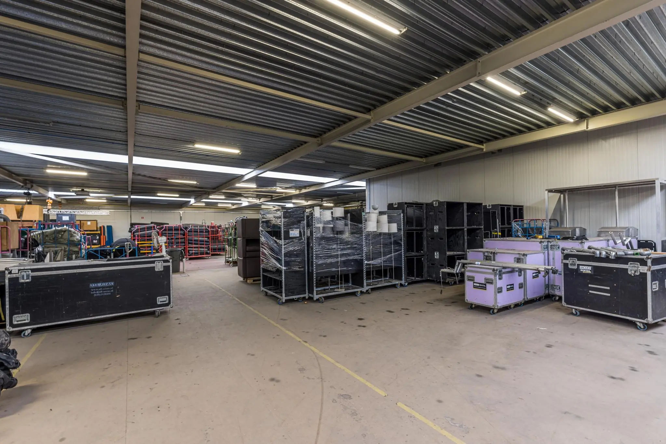
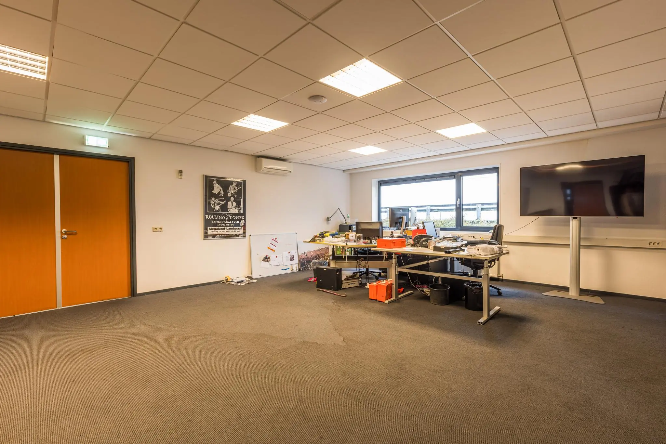
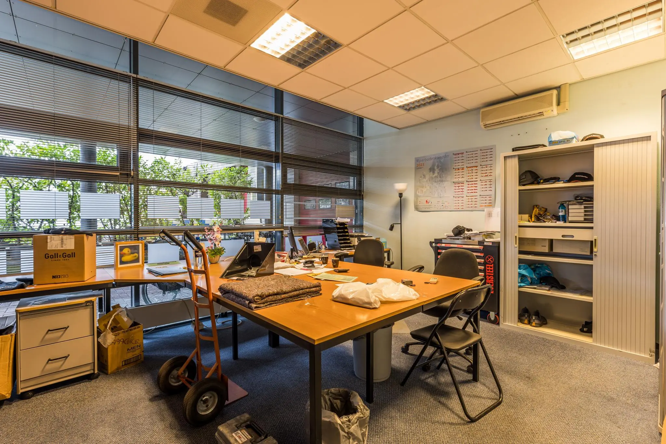
With a generous area of approximately 3,661.30 m² of commercial space on the ground floor and approximately 247.80 m² on the 1st floor, a mezzanine floor of approximately 1,268.80 m², and a modern office space of approximately 285.70 m², this building offers ample opportunities for growth. The commercial space is perfectly suited for a wide range of business activities thanks to the high floor load capacity of 2,000 kg/m² and a clear height of approximately 7.70 meters, ideal for both storage and production.
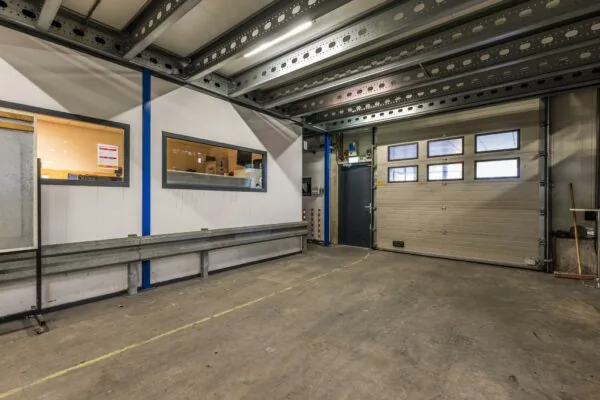
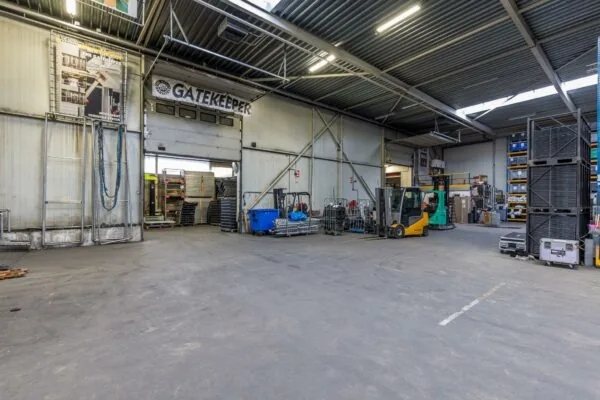
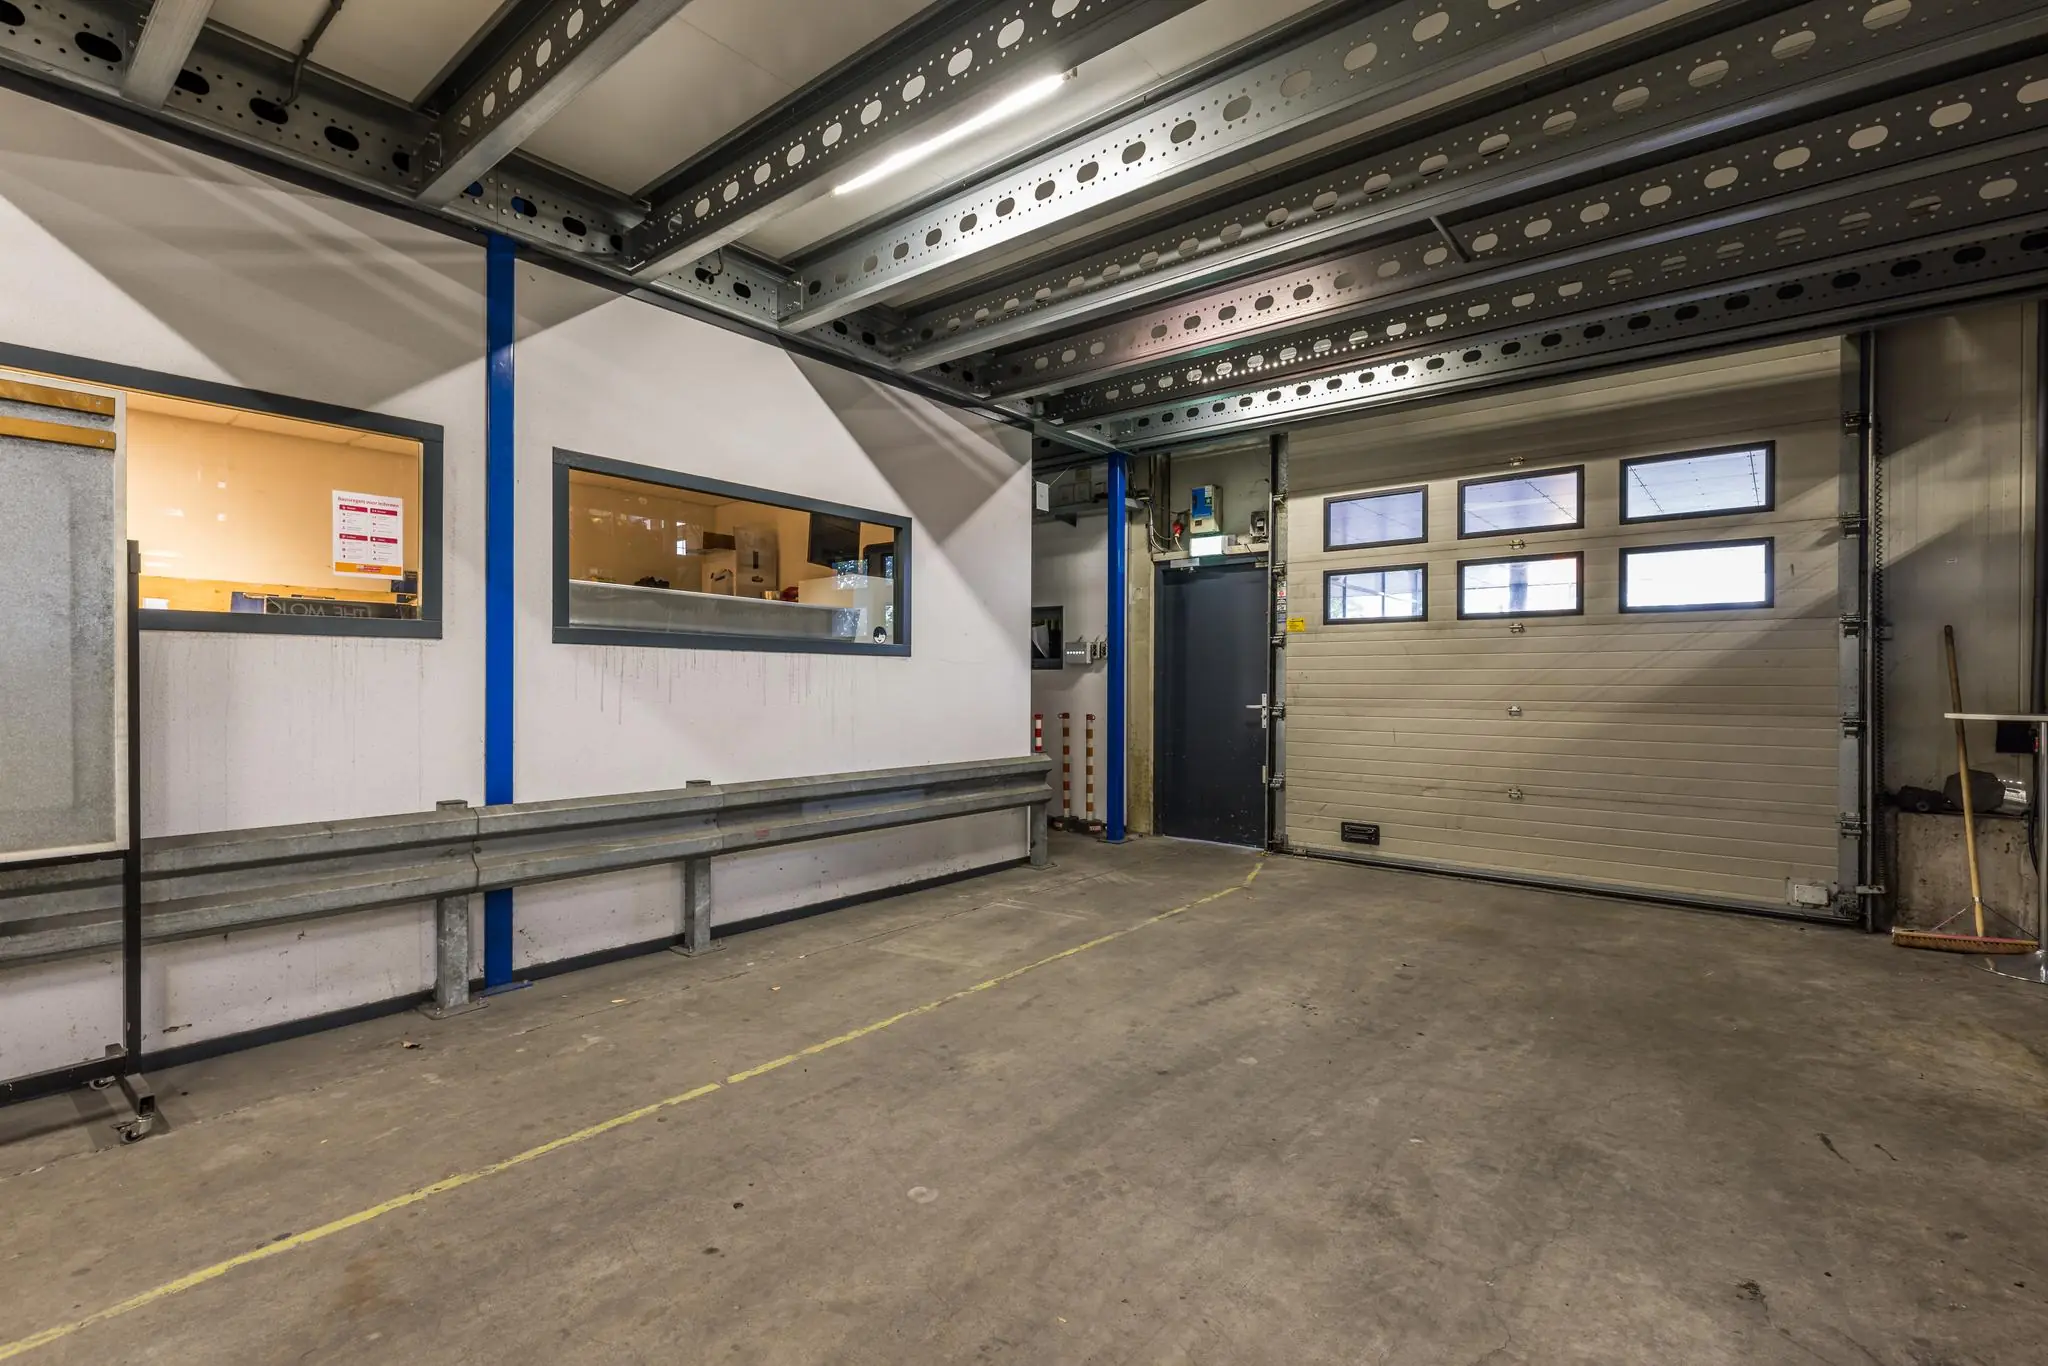
The available space is equipped with multiple loading docks and overhead doors, making logistics simple and efficient. In addition, the skylights in the commercial space provide a pleasant amount of natural daylight, keeping the work environment fresh and pleasant.
ACCESSIBILITY
Private transport
The property at Veldzigt 3 in Utrecht is excellently accessible by car. Located near the A12, you’re on the motorway toward Utrecht, The Hague, or Rotterdam within minutes. The A2 is also close by, enabling quick connections to Amsterdam and the south of the country.
Public transport
The building is also well served by public transport. Several bus stops with regular connections to Utrecht Centraal and surrounding areas are within walking distance.
FLOOR AREA
A total of approximately 5,463.60 m² lettable area is available for lease, divided as follows:
Commercial space, ground floor: approximately 3,661.30 m² lettable area
Commercial space, 1st floor: approximately 247.80 m² lettable area
Mezzanine: approximately 1,268.80 m² lettable area
Office space, ground floor: approximately 285.70 m² lettable area
PARKING
Parking spaces are available in the outdoor area as well as in the parking garage. A total of 36 parking spaces are available for the entire building. This number can potentially be expanded.
DELIVERY CONDITION
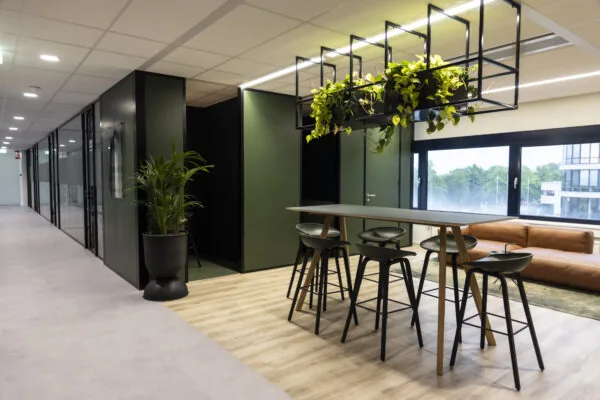
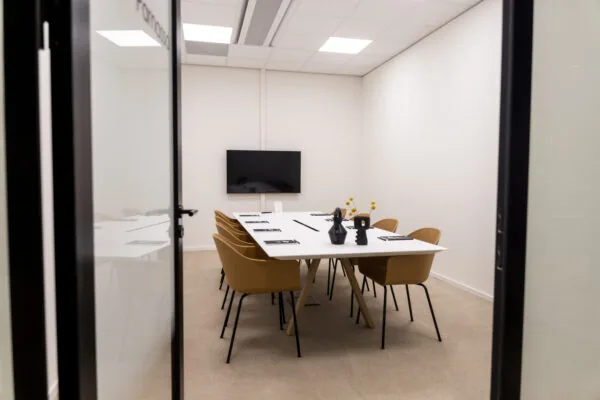
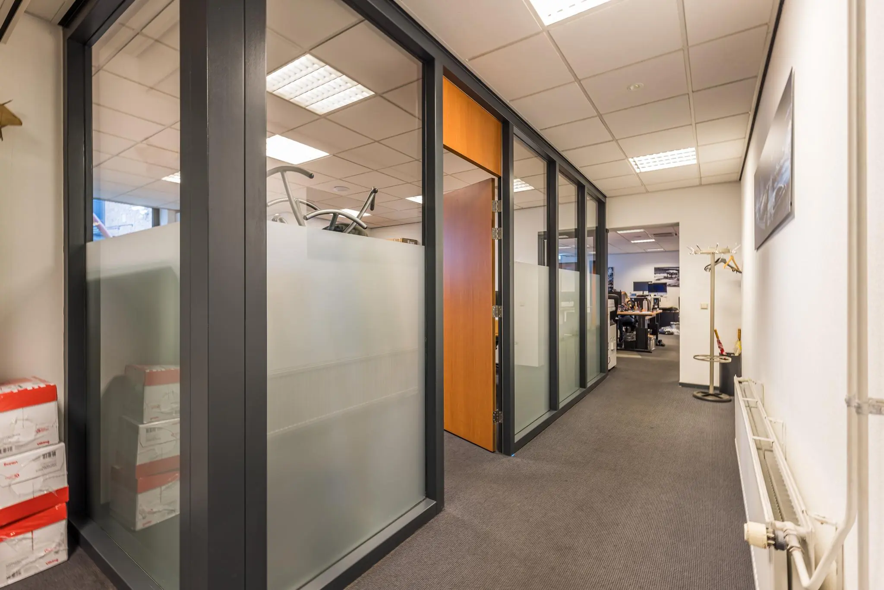
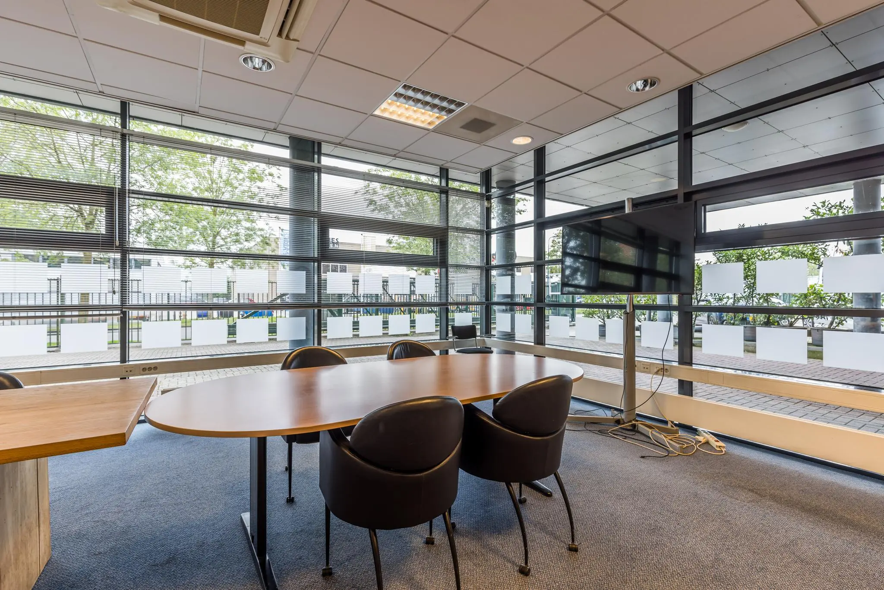
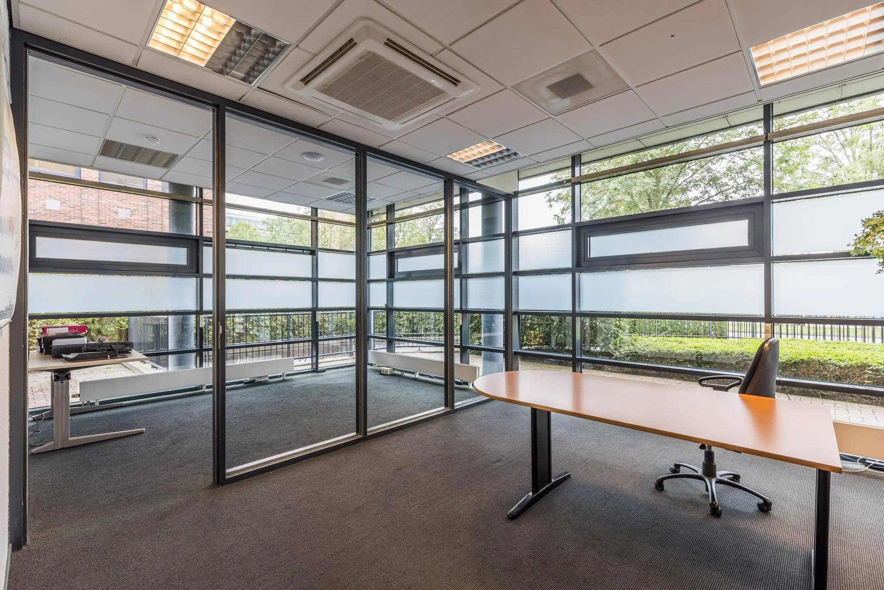
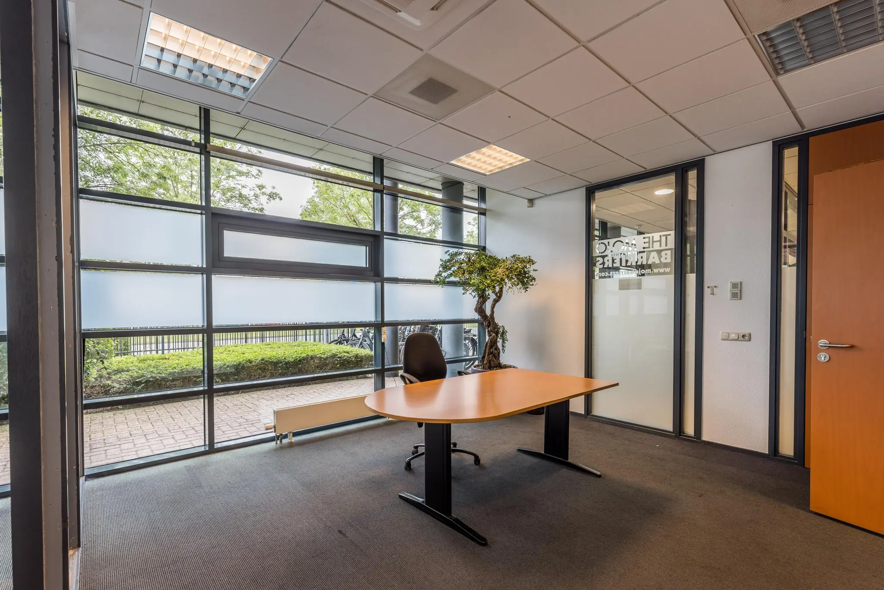
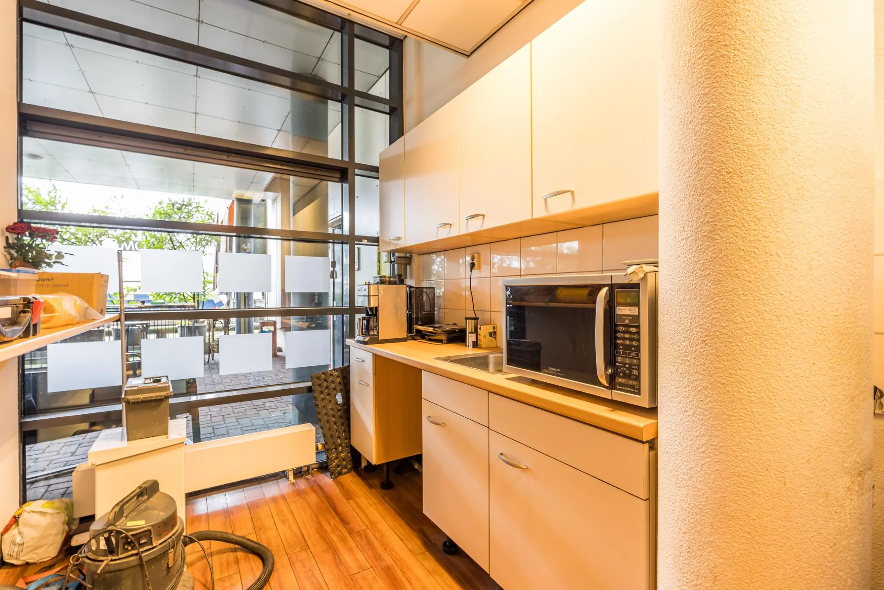
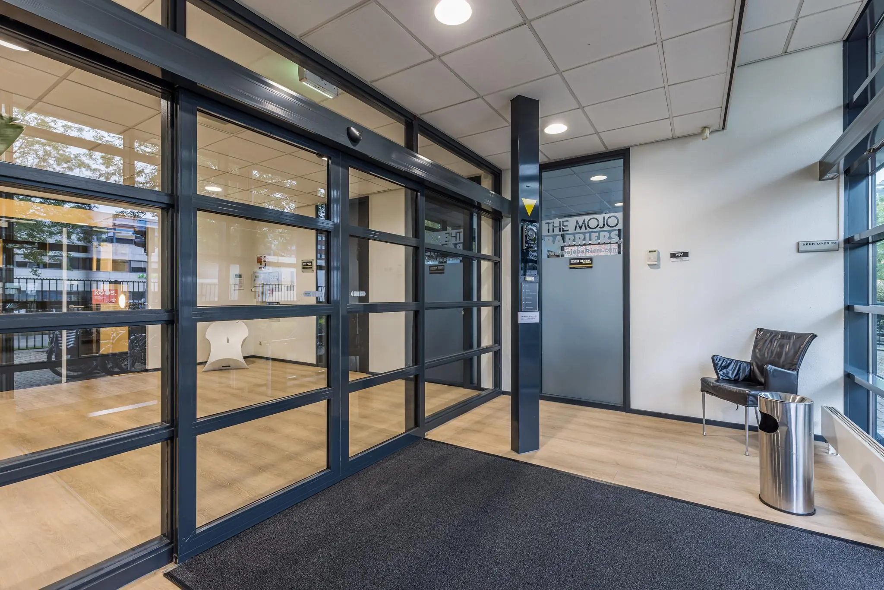
The office space will be delivered in its current condition with the following facilities:
• representative shared entrance;
• mechanical ventilation with top cooling;
• lighting;
• current partition walls;
• current sanitary facilities;
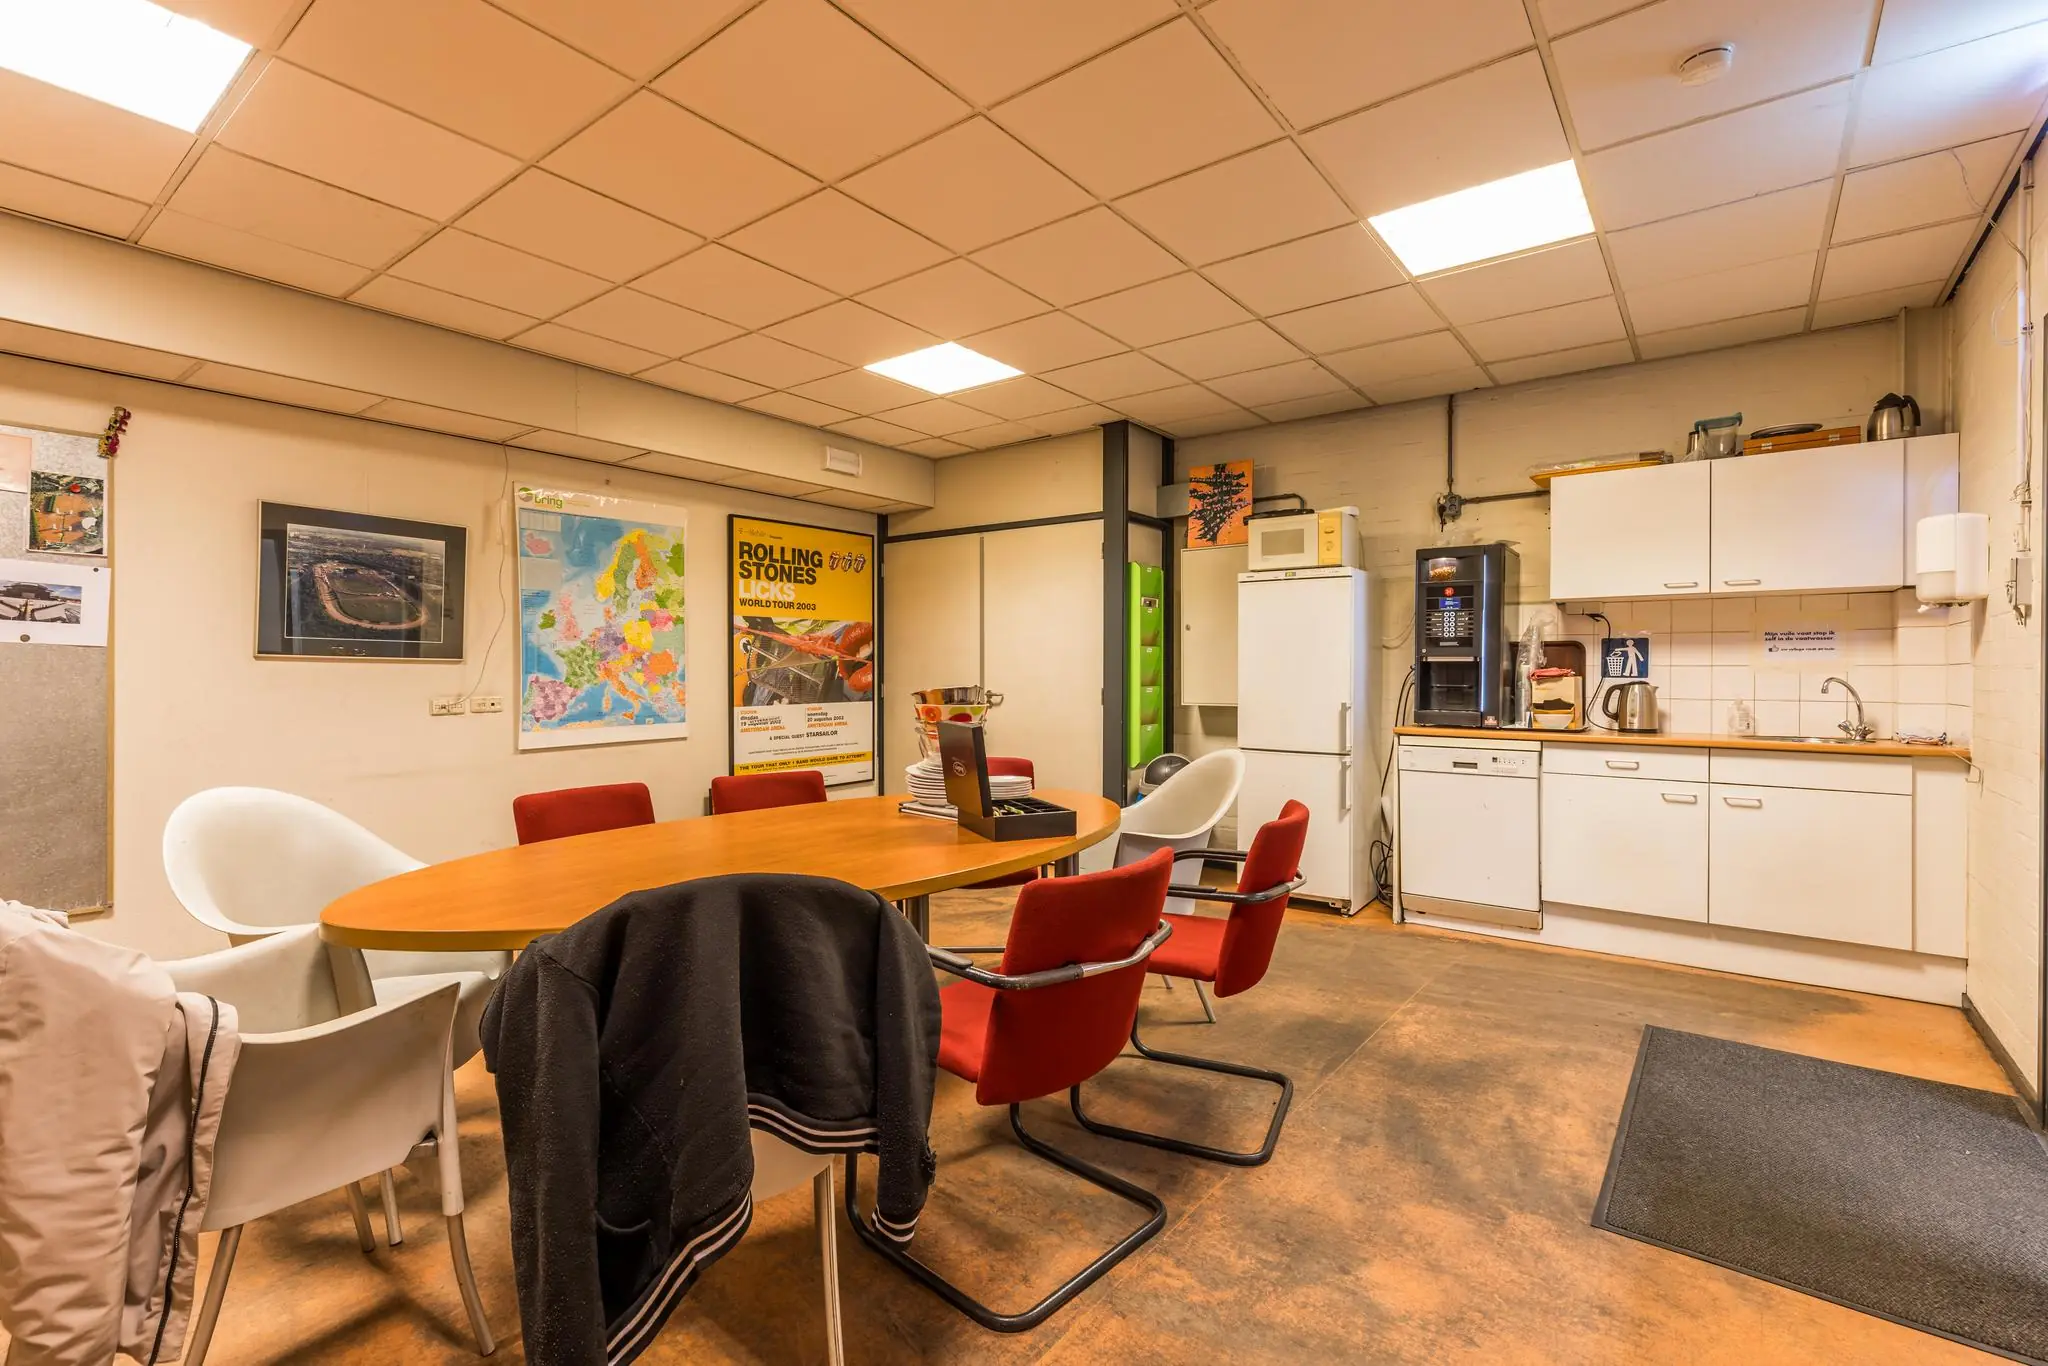
• current pantry;
• current floor covering;
• current air conditioning units;
• cable ducts with electrical provisions;
• openable windows.?
The commercial space will be delivered in its current condition with the following facilities:
• clear height of approx. 7.70 m¹;
• maximum floor load of 2,000 kg/m²;
• 8 loading docks;
• 3 overhead doors;
• natural daylight via roof domes;
• canteen and sanitary facilities.
The connection and use of data and telecommunications facilities are not included in the rent and must be arranged and paid for by the tenant.
ENERGY LABEL
The office building has Energy Label C.
COMMENCEMENT
As of February 1, 2025, an earlier date is negotiable.
TERMS AND CONDITIONS
RENT
Commercial space and office space:
On request.
Parking spaces:
On request.
Amounts stated are subject to value added tax.
VAT
The starting point is a VAT-taxed rent. The rent must therefore be increased by the applicable VAT rate. If the tenant does not meet the 90% criterion, the lease will by operation of law be exempt from VAT. In that case, the agreed net rent, excluding VAT, will be increased by a percentage to be determined in order to compensate the landlord for the resulting disadvantage.
LEASE TERM
5 (five) years with a subsequent extension period of 5 (five) years.
RENT PAYMENT
The rent and the service charge advance, plus VAT, payable quarterly in advance.
RENT REVIEW
Annually, for the first time 1 (one) year after the lease commencement date, based on the change in the monthly price index according to the consumer price index (CPI), series for all households (2015 = 100), published by Statistics Netherlands (CBS).
SERVICE CHARGES
To be determined.
SECURITY
A bank guarantee, ROZ model, or security deposit equal to three months’ rent and service charges, plus VAT.
LEASE AGREEMENT
The lease agreement to be drawn up is in accordance with the agreement established by the Raad voor Onroerende Zaken in February 2015 and as used by the Nederlandse Vereniging van Makelaars NVM, with the accompanying General Provisions.









 info@deskfinder.nl