FOR RENT – FEATURES
GENERAL
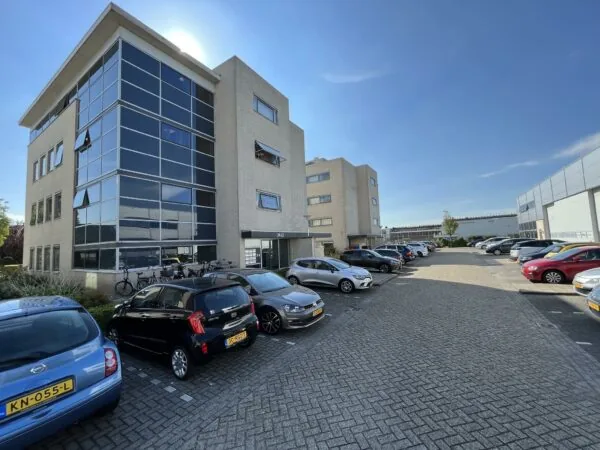
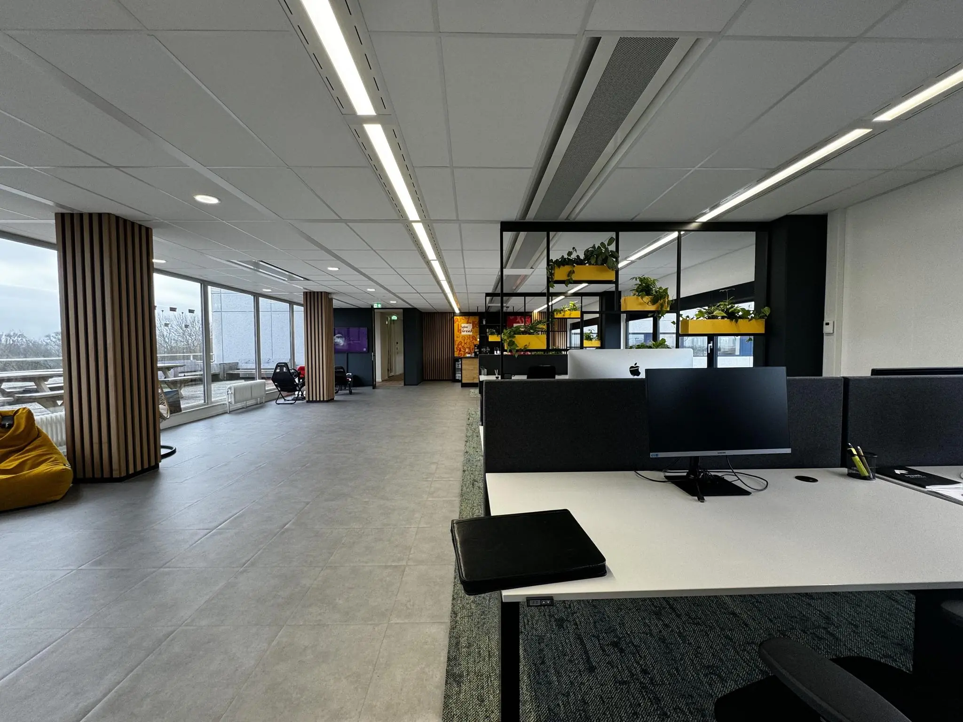
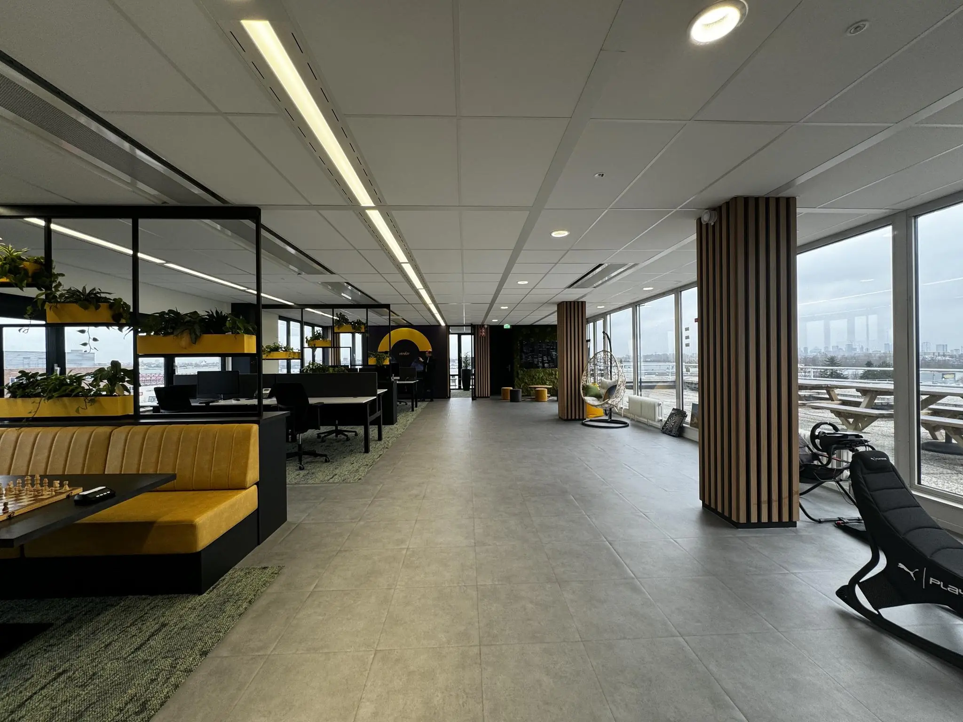
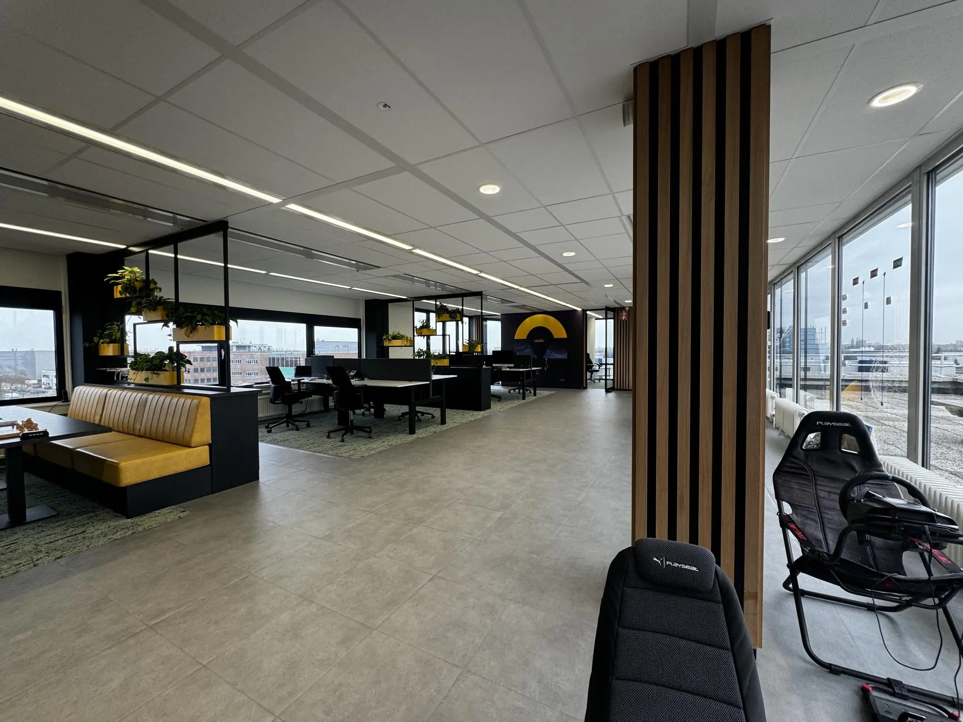
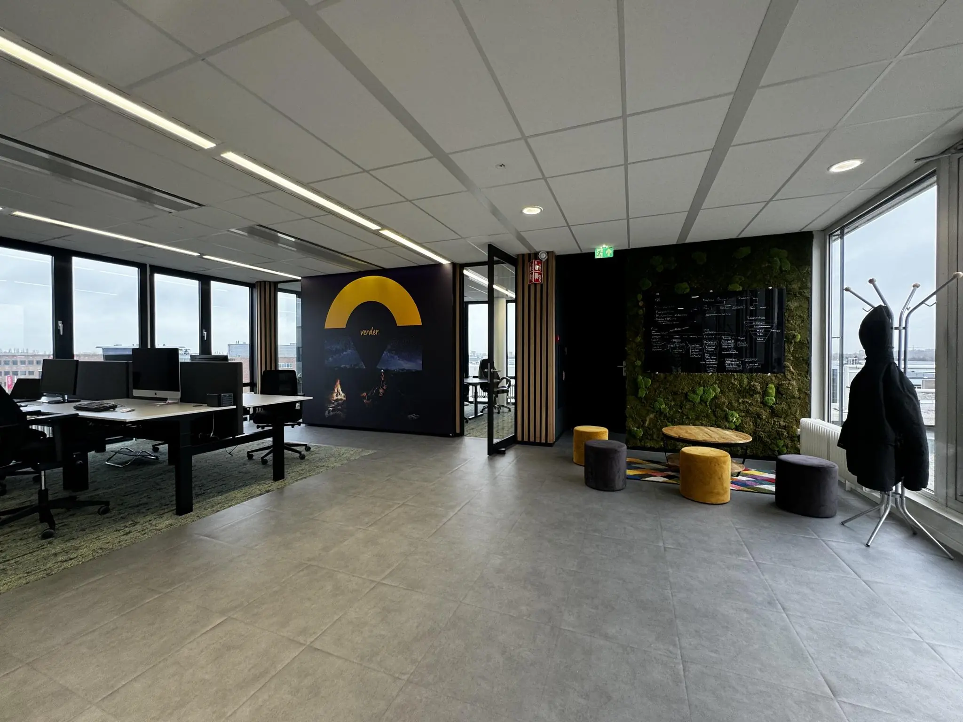
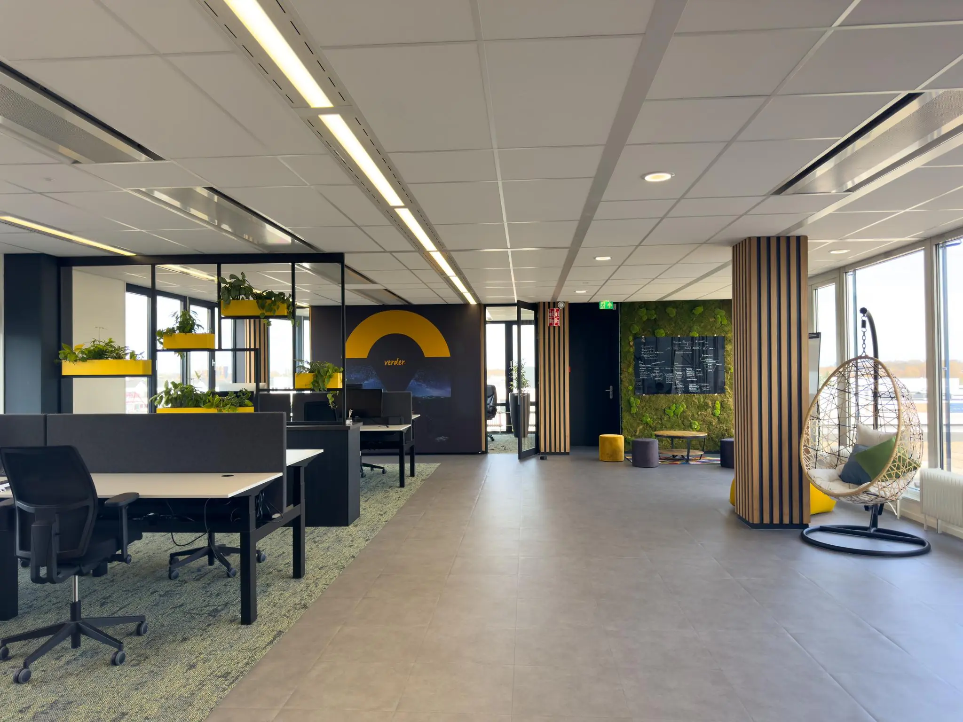
A modern turnkey office space available on the A12!
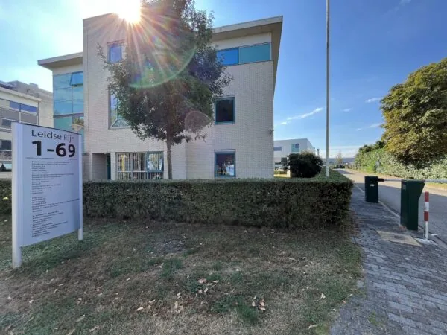
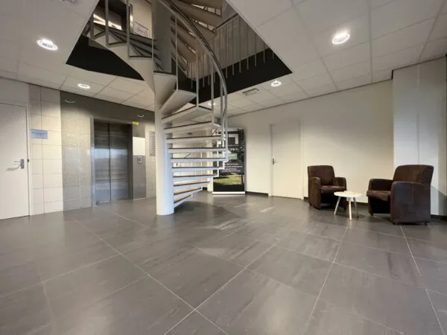
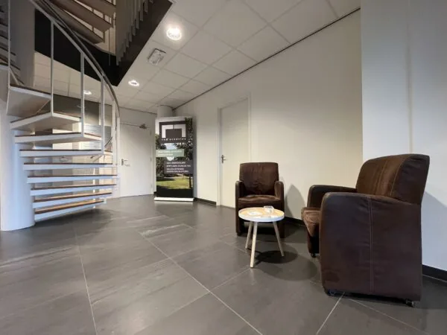
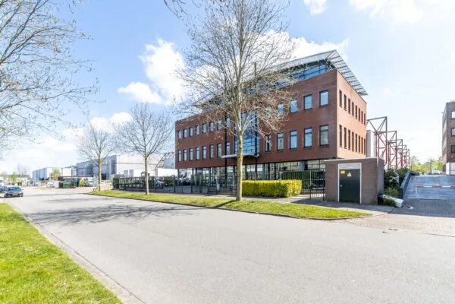
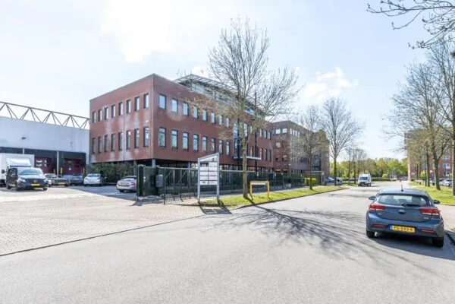
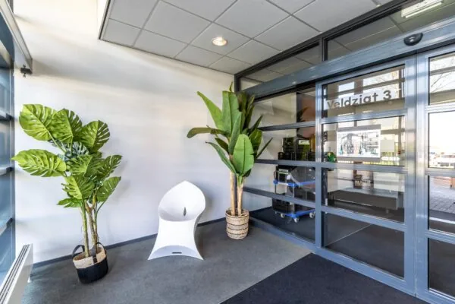
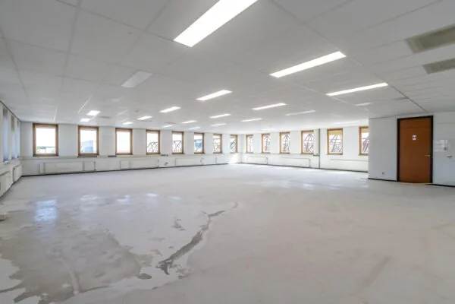
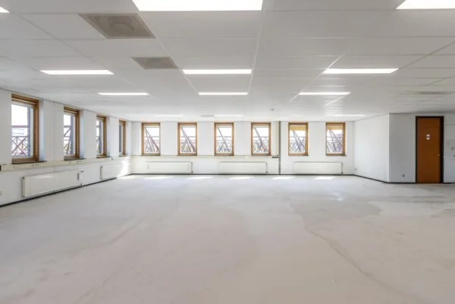
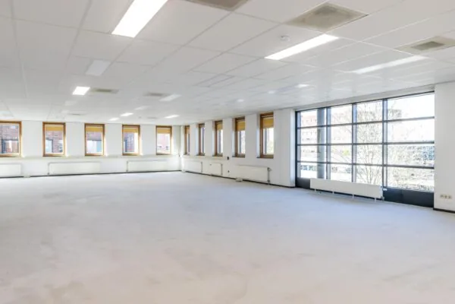
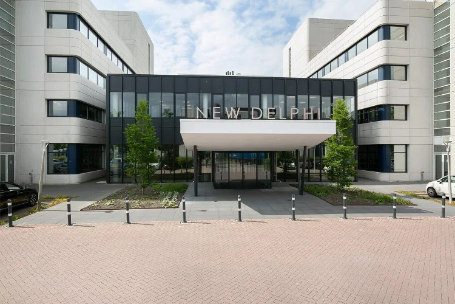
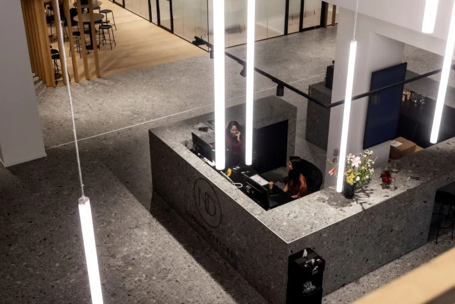
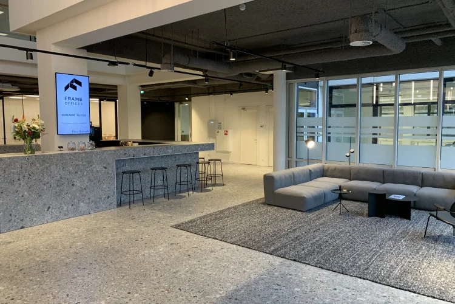
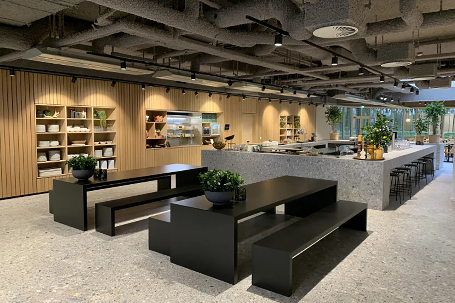
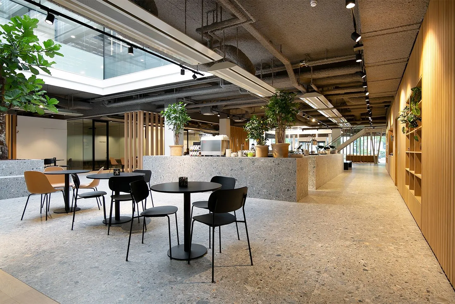
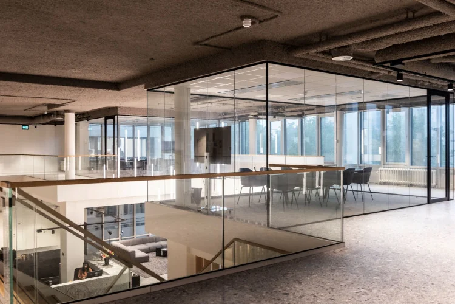
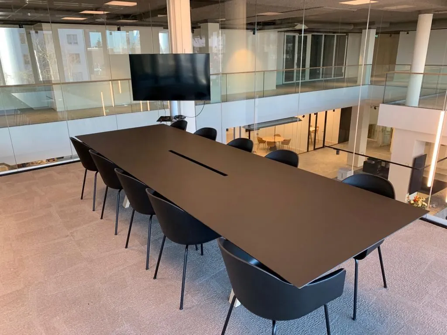
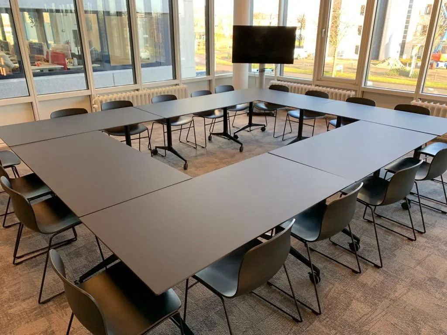
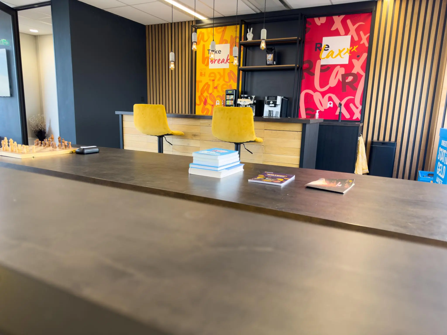
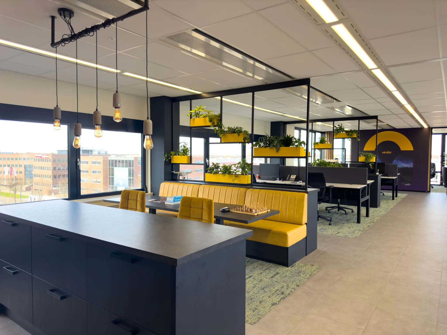
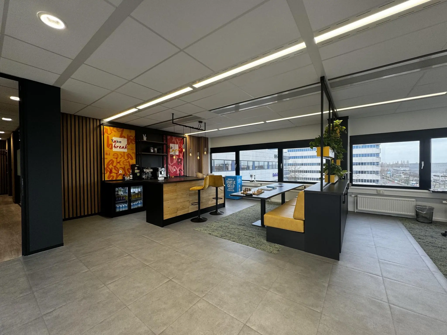
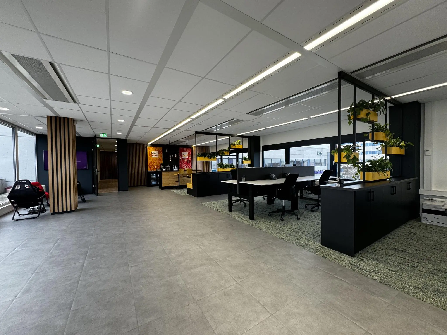
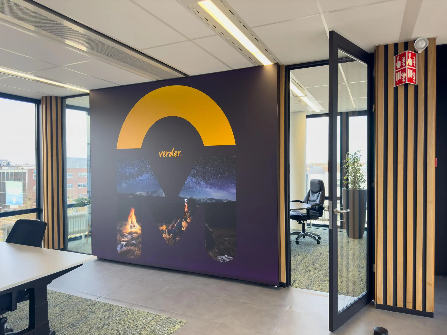
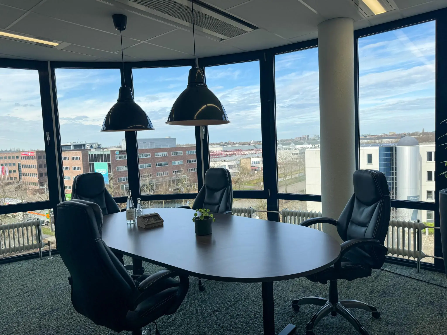
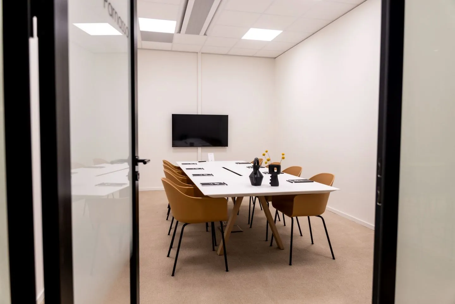
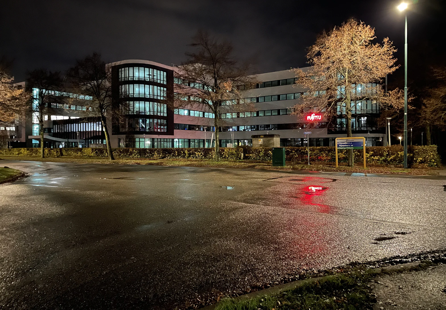
The building at Rijnzathe 6 in De Meern has recently been fully renovated and features various shared facilities such as meeting rooms, a staffed reception desk and a restaurant. A fully turn-key space is available for rent on the fourth floor. The space includes its own pantry, carpeting and a separate office or meeting room. In addition, the space has access to a shared roof terrace!
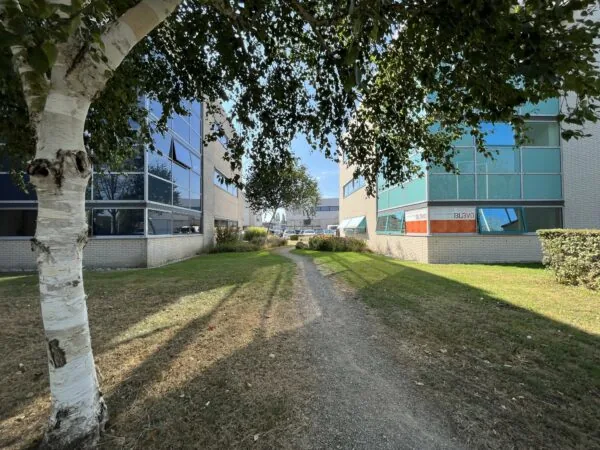
Located in the Oudenrijn office park, the office building at Rijnzathe 6 offers not only a strategic location with excellent accessibility, but also a lively environment with numerous nearby amenities. From local eateries to shops and recreational activities, your team will quickly feel at home in this dynamic community. Companies such as Xerox Nederland, Proact Netherlands and Ubisoft are located nearby.
With its attractive fit-out and great views, this is a fantastic space for your growing business! So when shall we take a look?
ACCESSIBILITY
By car
The office building is just a few minutes’ drive from the Oudenrijn interchange, making it well accessible from the A2, A12 and A27 motorways.
By public transport
Buses run regularly from the Rijnzathe bus stop in front of the office building to and from Utrecht Centraal Station and Leidsche Rijn NS station. Travel time between Utrecht Centraal Station and Rijnzathe is approximately 20 minutes.
FLOOR AREA
Approximately 203 m² v.v.o. of office space is available for rent on the 4th floor.
PARKING
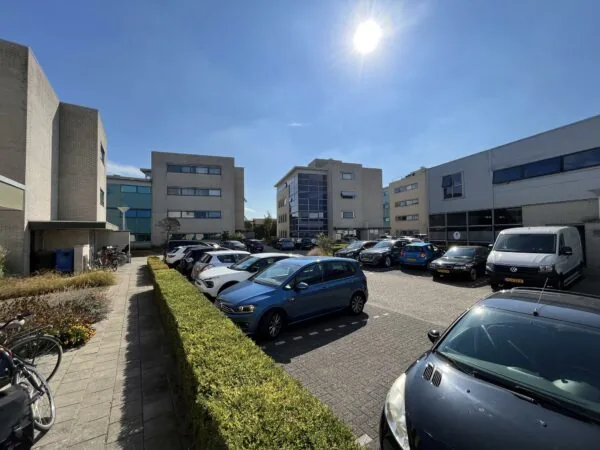
By default, 1 (one) parking space can be rented with the office space. It is possible to rent additional parking spaces by arrangement.
SPECIFICATION LEVEL
The office space is delivered in its current condition with the following facilities:
• central entrance with staffed reception desk;
• various shared meeting rooms;
• shared restaurant;
• lowered suspended ceilings on the ground floor;
• current suspended ceilings fitted with recessed LED lighting fixtures (where present);
• current suspended ceilings fitted with recessed fluorescent lighting fixtures (where present);
• air handling installation with top cooling;
• current cable trays;
• shared use of three 13-person elevators;
• shared use of a goods/passenger elevator between the basement and ground floor;
• separate sanitary groups per floor;
• shared use of an accessible toilet on the ground floor;
• shared use of a shower and changing room in the basement;
• natural stone window sills;
• access control system (via access cards);
• intercom panel and mailbox board;
• partially openable windows;
• intercom installation.
ITEMS AVAILABLE FOR TAKEOVER
The following items can be taken over by a succeeding tenant:
• data cabling;
• current partition walls, largely fitted with glass and floor-to-ceiling doors (where present);
• current carpeting (where present);
• current venetian blinds (where present);
• current pantry, fitted with a combi microwave oven and dishwasher (where present);
• roller archive in the basement area.
The connection and use of data and telecommunication facilities are not included in the rent and must be arranged and paid for by the tenant.
ENERGY LABEL
The office building has Energy Label A.
OCCUPANCY
Negotiable, but soon.
TERMS AND CONDITIONS
RENT
Office space:
€ 2,695.84 per month.
Parking spaces:
€ 824.28 per parking space per year.
The amounts mentioned are exclusive of VAT.
HOSPITALITY CONTRIBUTION
€ 11.00 per m² per year, plus VAT.
VAT
The starting point is a VAT-taxed lease. The above amount must therefore be increased by the applicable VAT rate. If the tenant does not meet the 90% criterion, the lease will by law be VAT-exempt. In that case, the agreed net rent, excluding VAT, will be increased by a percentage to be determined so that the disadvantage incurred by the landlord is compensated.
LEASE TERM
5 (five) years with a subsequent renewal period of 5 (five) years.
Shorter lease terms are negotiable.
RENT PAYMENT
The rent and the service charge advance, plus VAT, payable quarterly in advance.
RENT REVIEW
Annually, for the first time on 1 February 2025, based on the change in the monthly price index figure according to the Consumer Price Index (CPI), series for all households (2015 = 100), published by Statistics Netherlands (CBS).
SERVICE CHARGES
€ 60.00 per m² per year, plus VAT, as an advance based on year-end settlement, payable monthly in advance, for the costs of the following supplies and services:
• gas and water consumption including fixed charges;
• electricity consumption including fixed charges for the leased premises;
• electricity consumption including fixed charges for the building-related installations and common areas;
• maintenance and periodic inspection of heating and/or air handling installation(s);
• maintenance and periodic inspection of elevator installation(s);
• maintenance and periodic inspection of window cleaning installation;
• maintenance and periodic inspection of hydrophore (booster pump) installation;
• maintenance and periodic inspection of automatic door mechanisms within the common areas;
• maintenance and periodic inspection of fire alarm, building management, fault reporting and emergency power installation(s);
• maintenance and periodic inspection of fire hose reels, dry riser and emergency lighting;
• maintenance and periodic inspection of sun shading installation;
• maintenance and periodic inspection of barrier and intercom;
• maintenance and periodic inspection of lightning protection installation;
• maintenance and periodic inspection of antenna installation;
• maintenance and periodic inspection of water softener installation;
• maintenance and periodic inspection of sun shading installation;
• maintenance of electrical and mechanical installations including NEN3140 inspection;
• maintenance and replacement of common lighting;
• cleaning costs and window cleaning of the common areas / exterior façade and/or separation glazing;
• shared waste facility including levies, etc.;
• periodic maintenance of the outdoor area and interior planting in the common areas;
• façade glass insurance including insurance tax;
• fulfillment of the duty of care regarding legionella management;
• telecommunications for common facilities (e.g., elevator alarm line, alarm line, etc.);
• if necessary and agreed: caretaker(s), porter(s), security guard(s), other personnel performing services for the building/complex of which the leased premises form part;
• sanitary facilities for toilet groups in the common areas;
• administration costs of 5% on the above supplies and services.
SECURITY DEPOSIT
A bank guarantee, ROZ model, or a security deposit equal to three months’ rent, hospitality contribution and service charges, plus VAT.
LEASE AGREEMENT
The lease agreement to be drawn up is in accordance with the agreement established by the Real Estate Council (Raad voor Onroerende Zaken) in February 2015, as used by the Dutch Association of Real Estate Agents (NVM), together with the accompanying General Provisions.









 info@deskfinder.nl