GENERAL
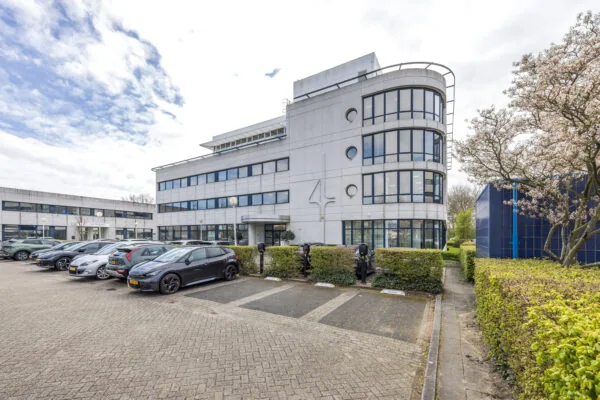
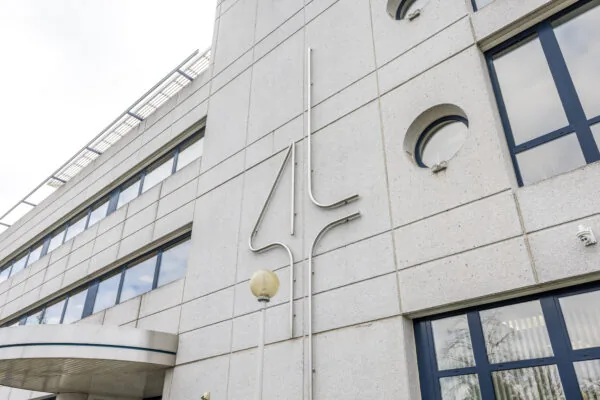
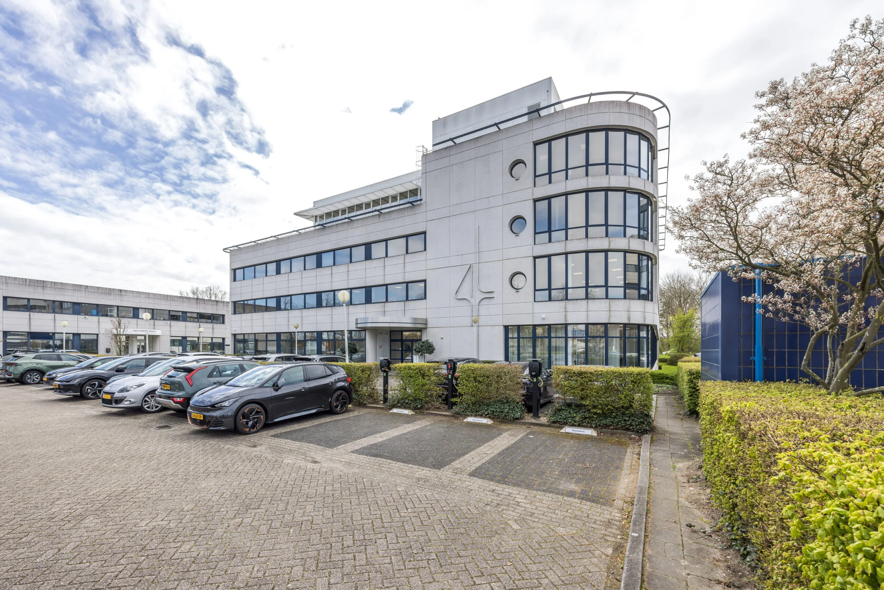
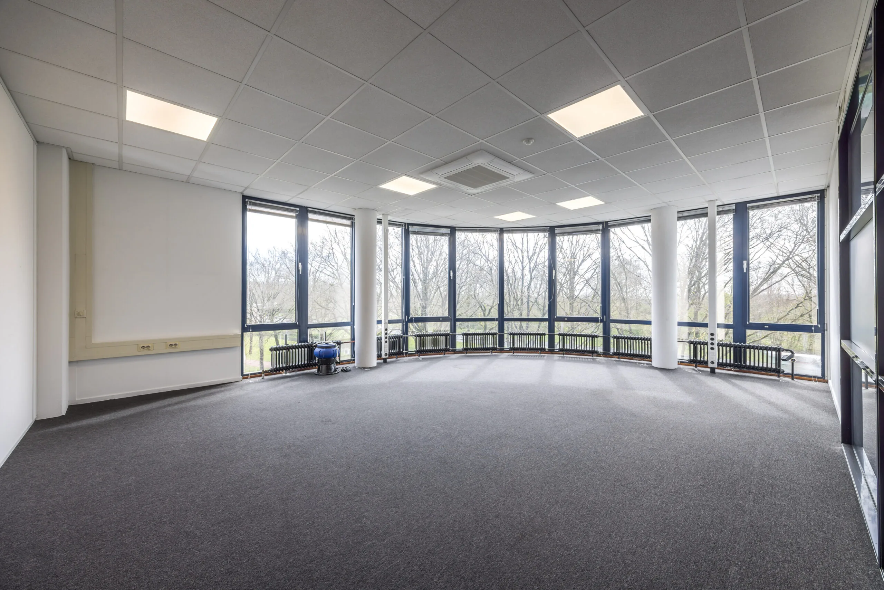
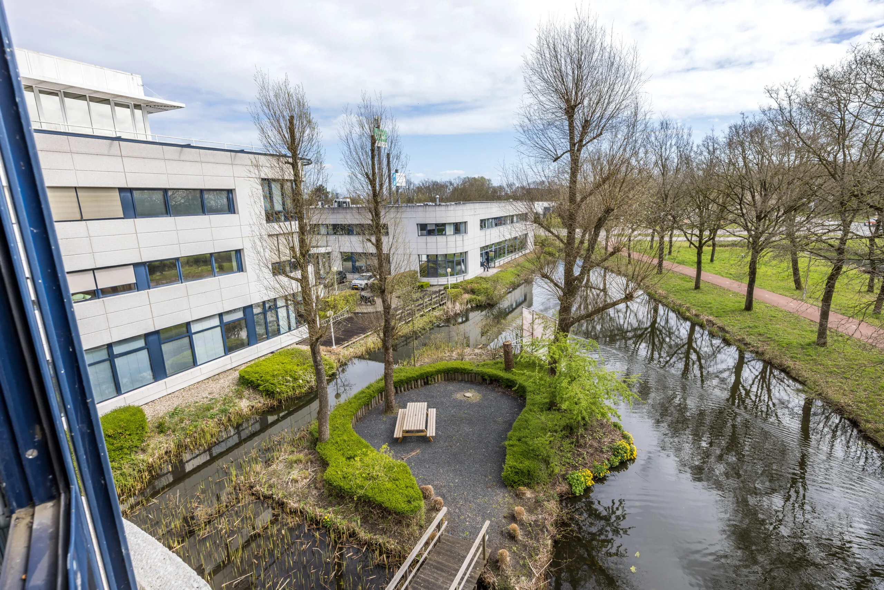
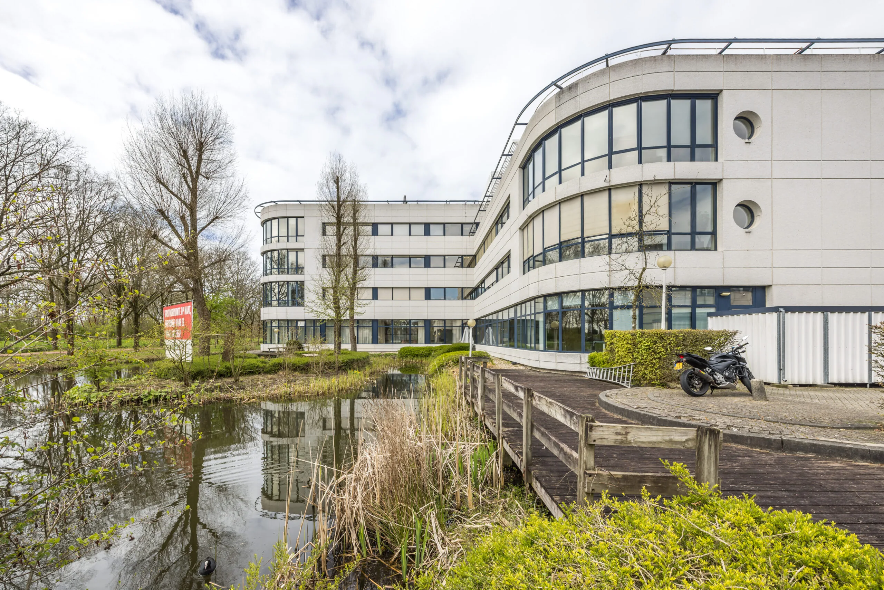
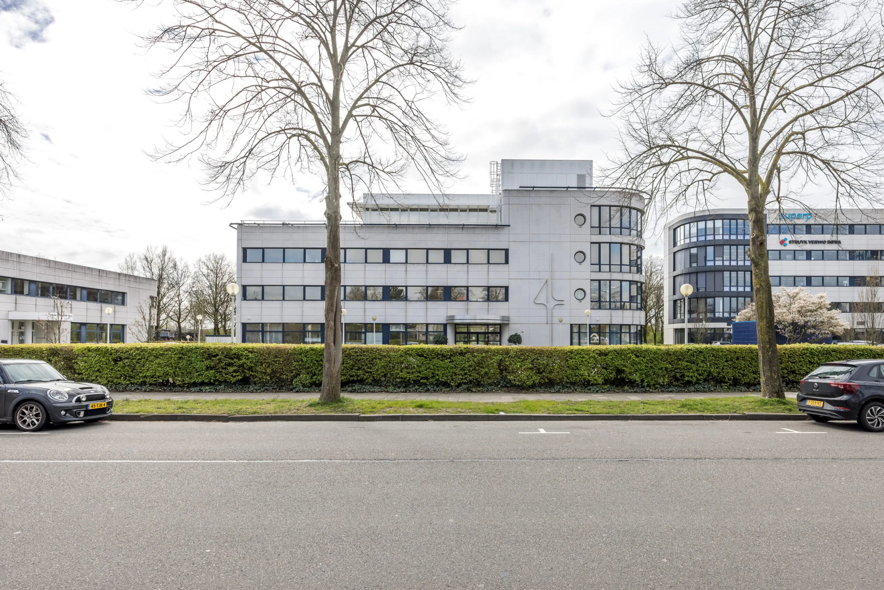
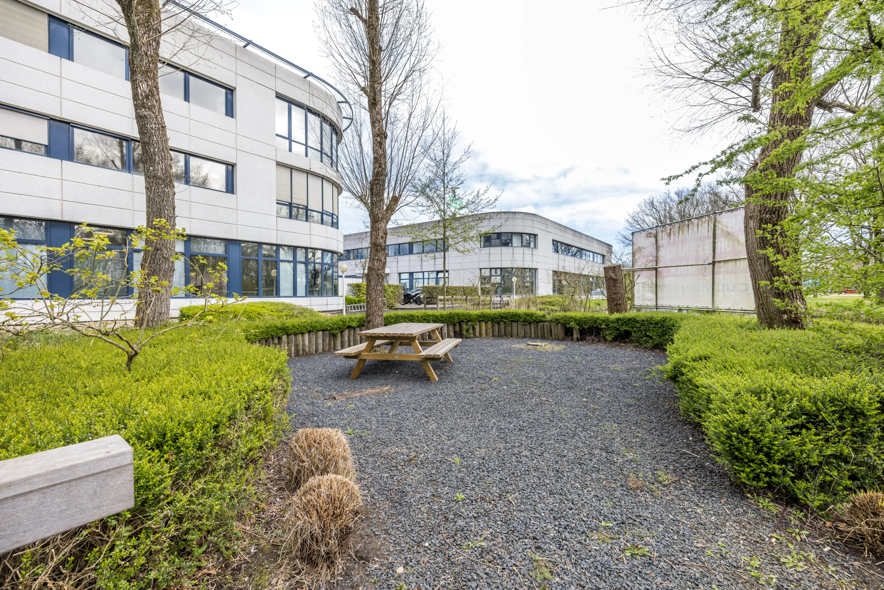
In the representative office building at Rijnzathe 4 in De Meern, located on the Oudenrijn business park, several office spaces are available. The location is characterised by excellent accessibility due to its proximity to the on- and off-ramps of the A2 and A12 motorways.
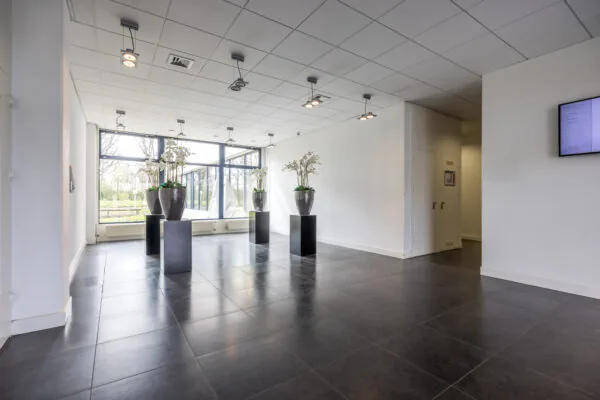
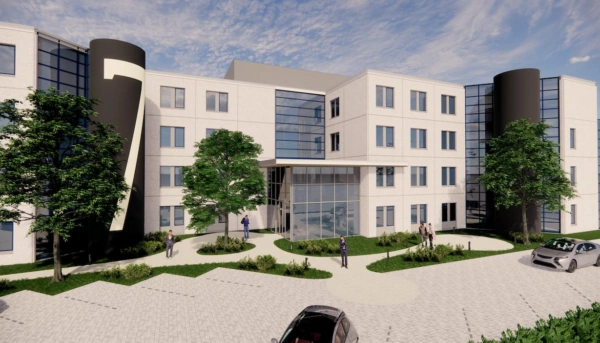
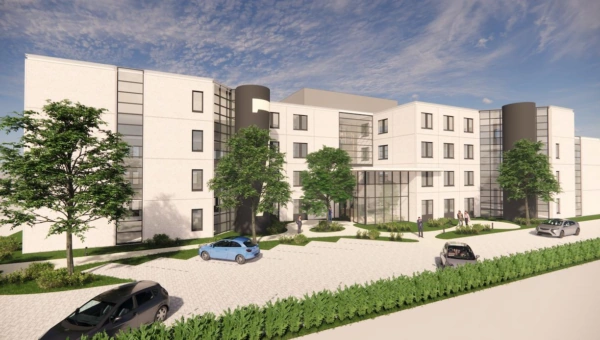
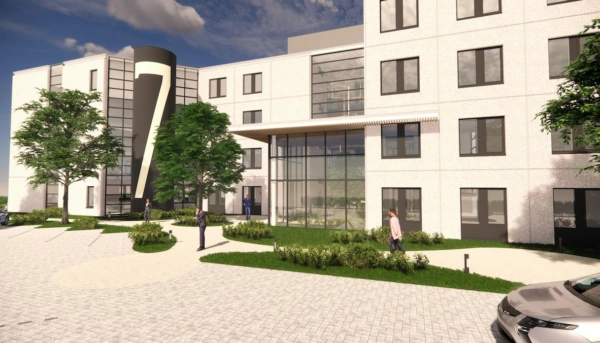
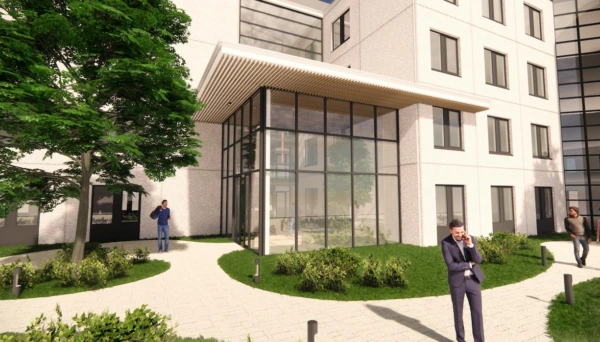
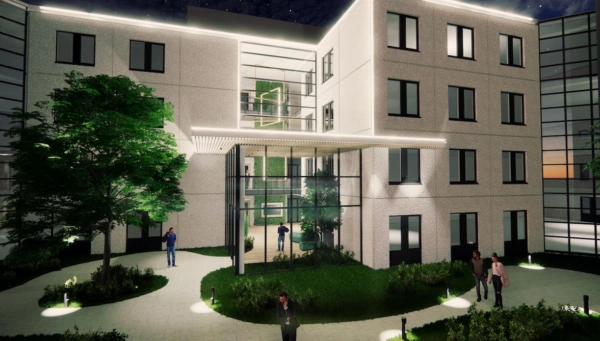
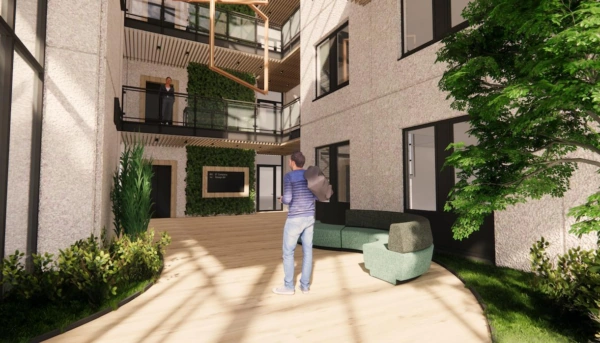
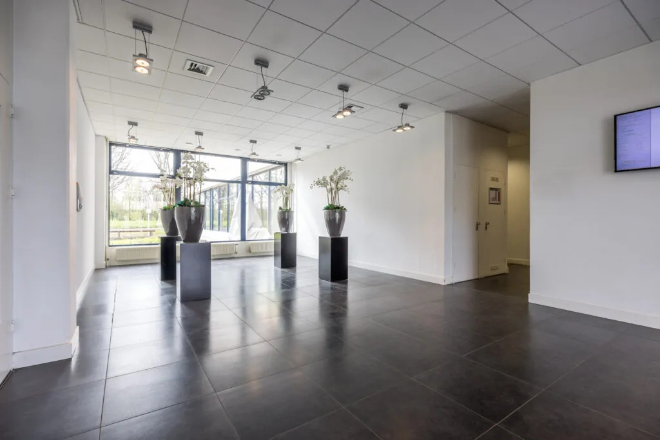
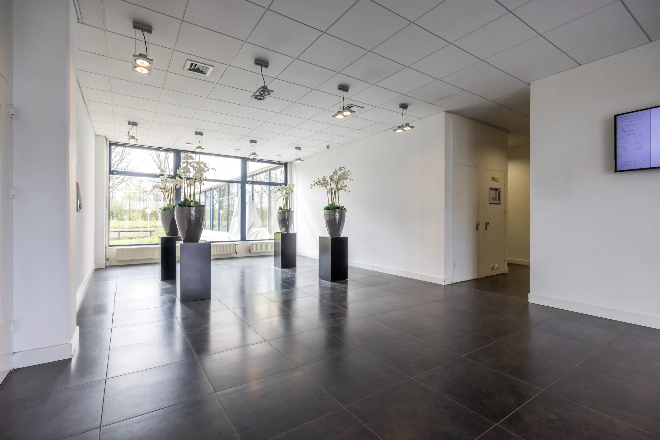
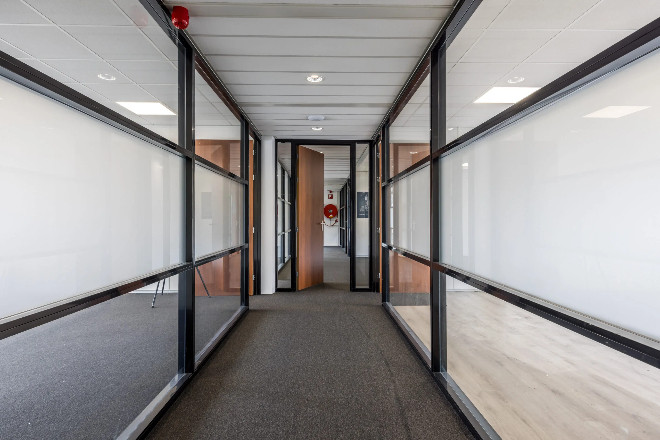
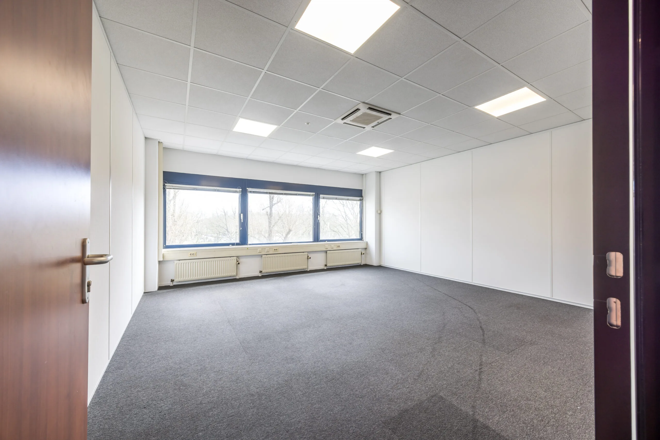
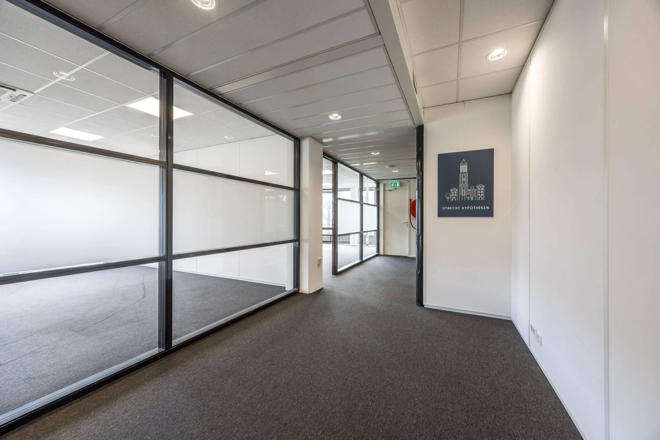
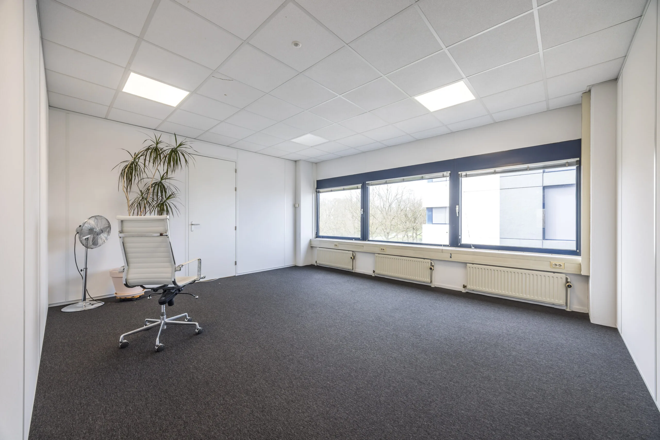
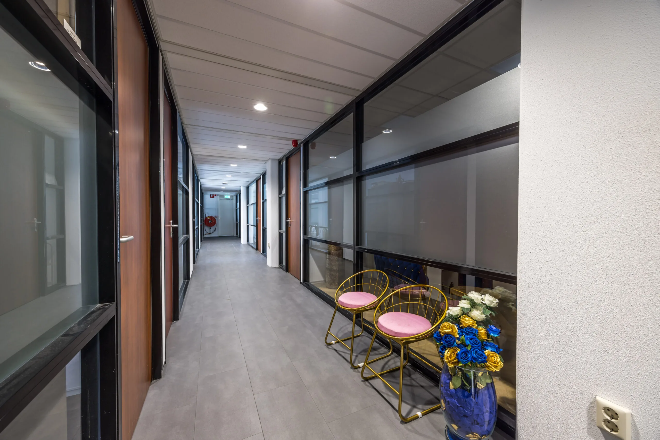
The office building is a multi-tenant building spread over four floors, with a representative central entrance on the ground floor. On the second floor there is a Business Center, where various office units are available for rent.
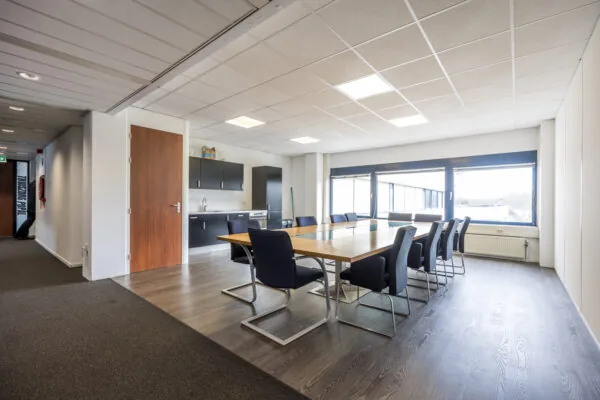
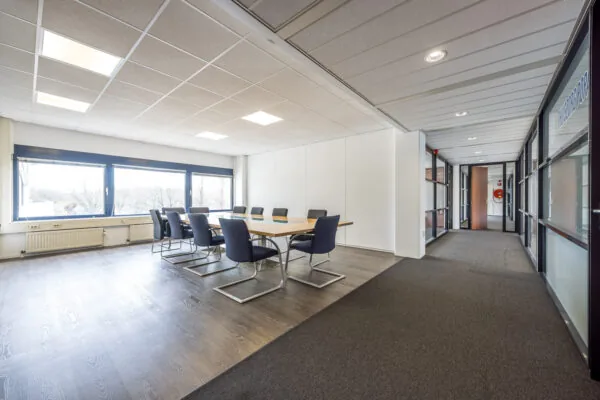
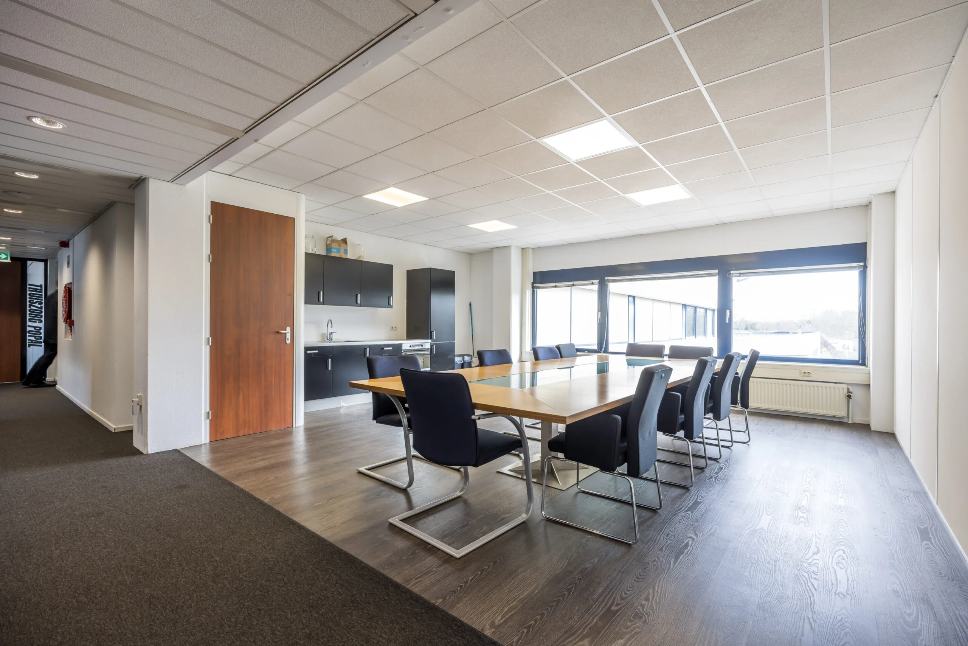
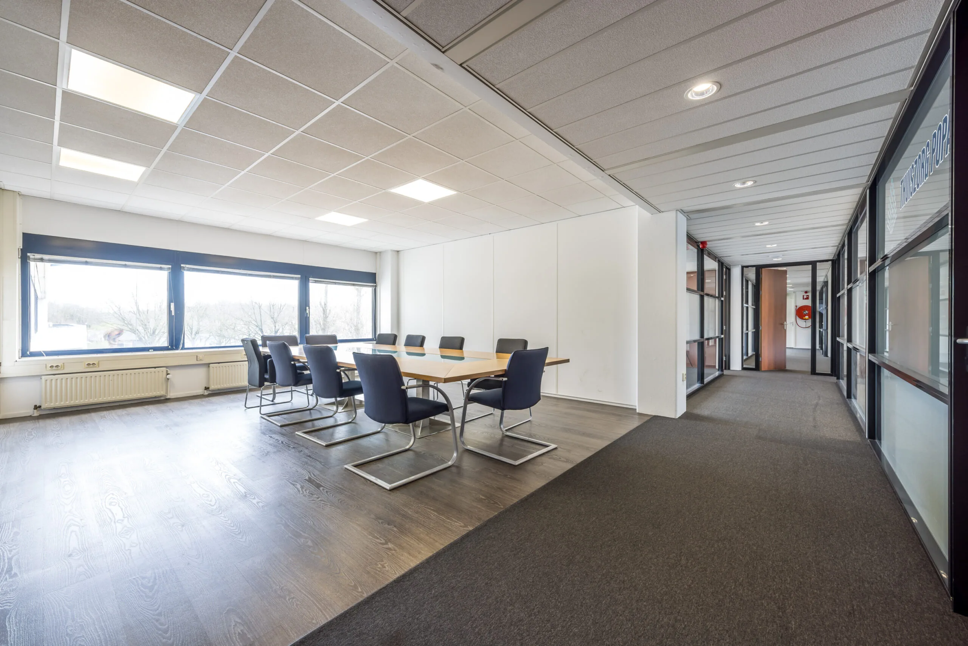
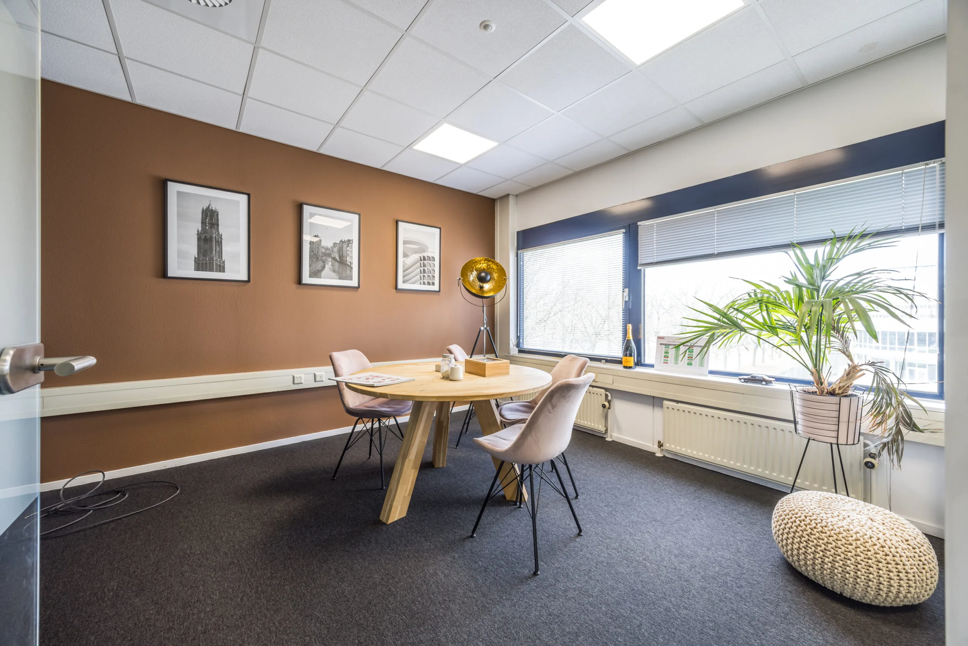
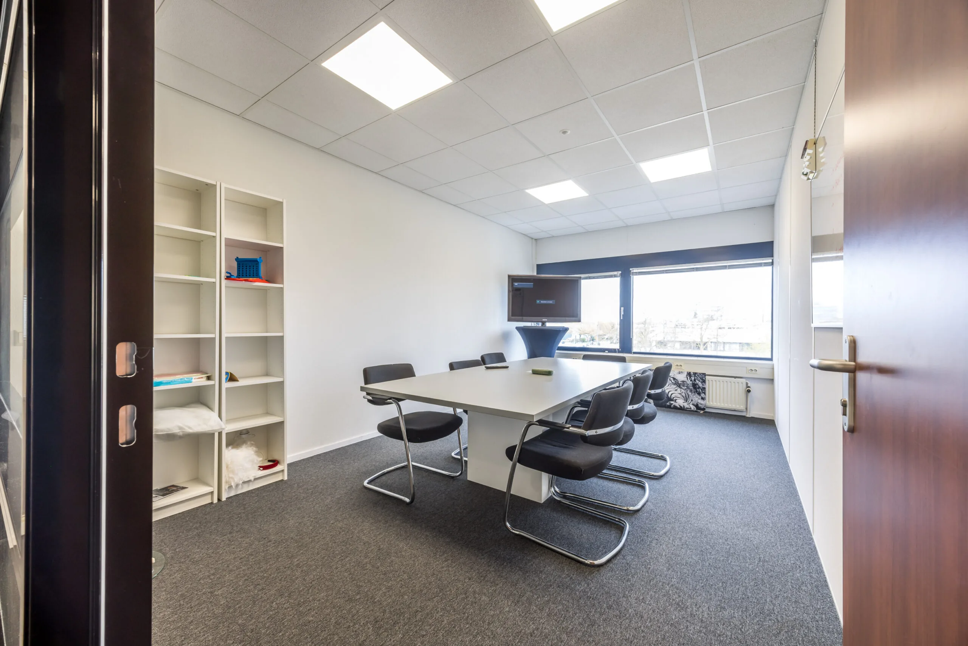
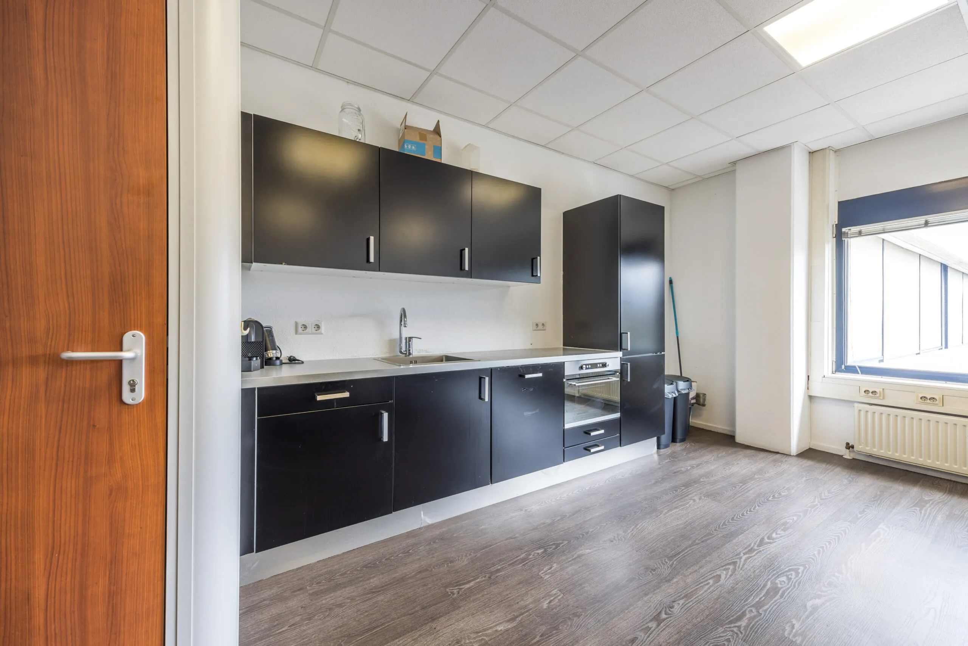
Tenants of the Business Center can make use of the shared meeting room and shared use of the pantry on the floor. The office units are move-in ready and available for immediate use.
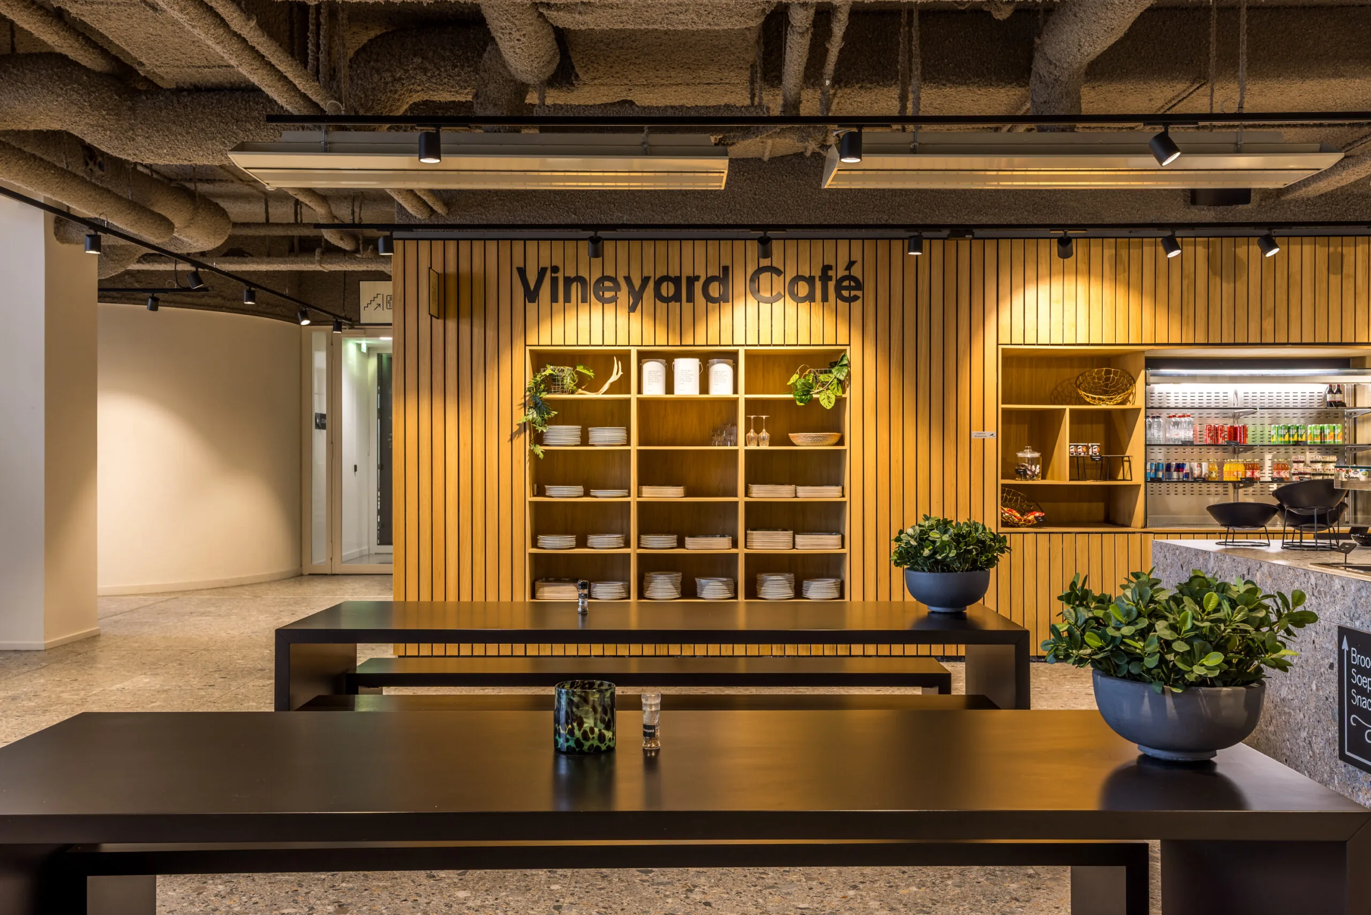
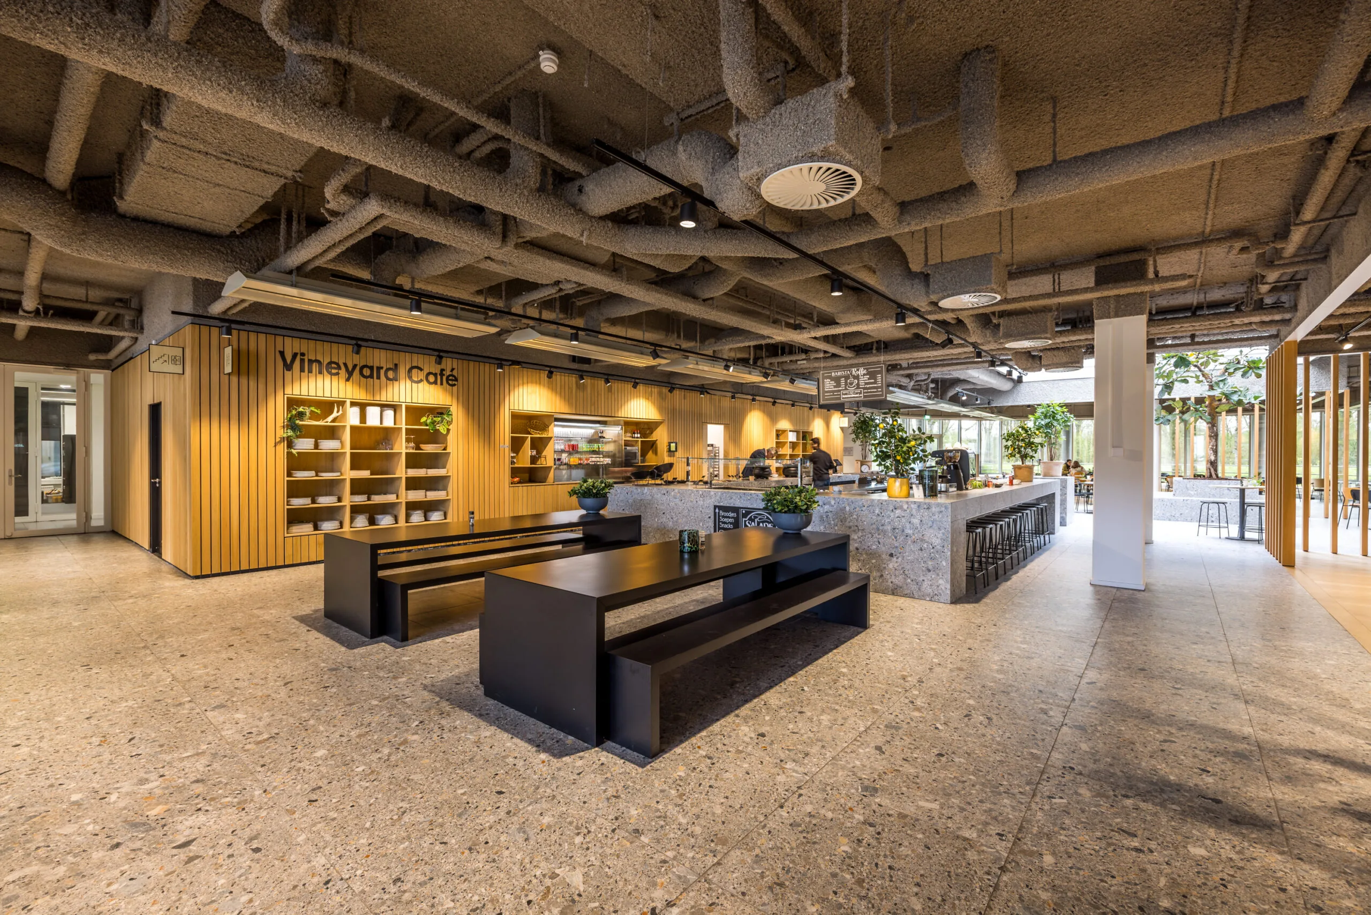
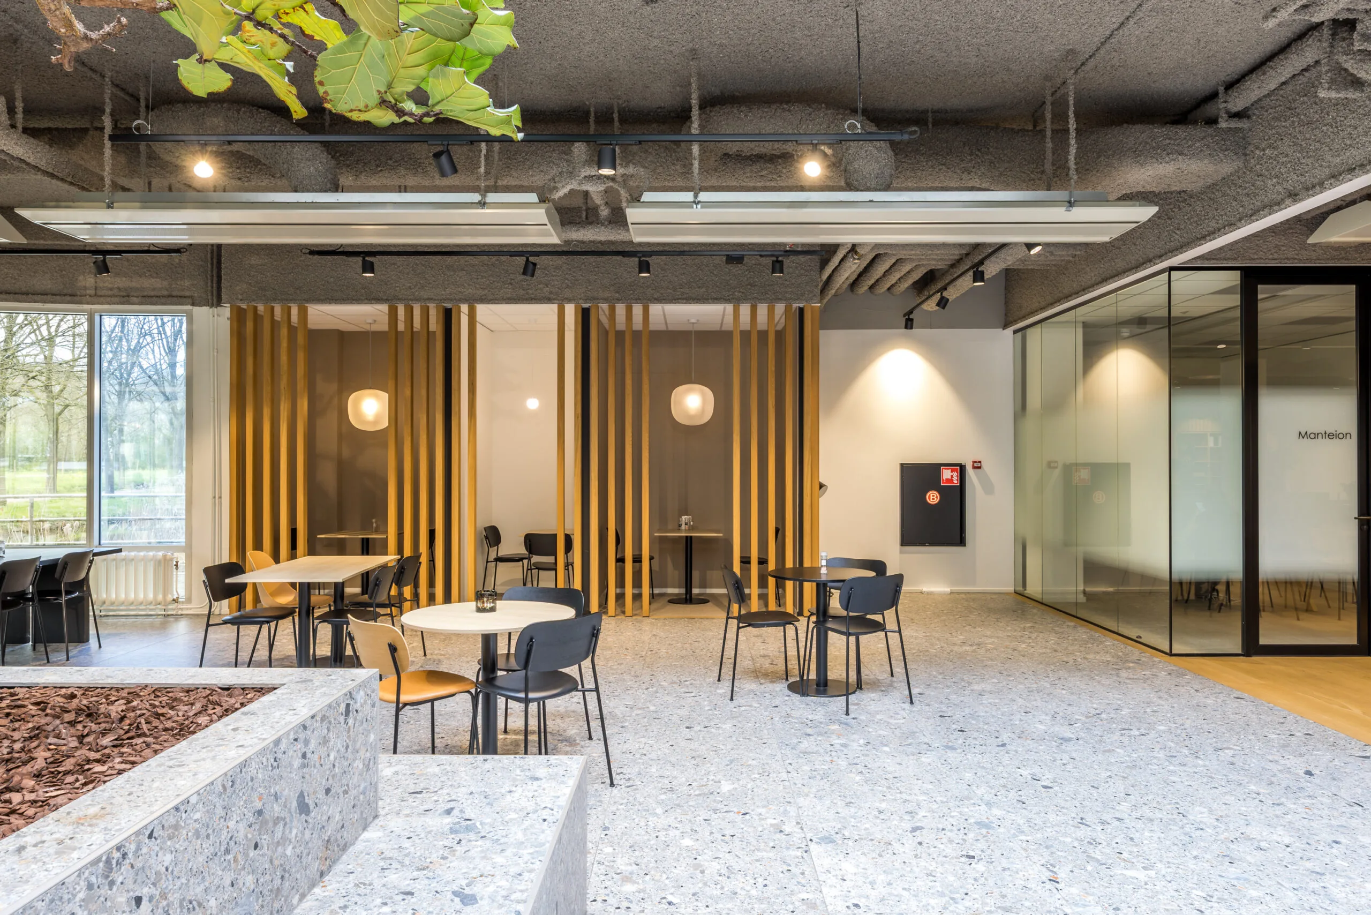
In addition, the company restaurant in the adjacent building offers the option to have lunch and hold meetings for a fee.
ACCESSIBILITY
By car:
The office building is located just a few minutes’ drive from the Oudenrijn interchange, making accessibility via the A2, A12 and A27 motorways excellent.
By public transport:
From the Rijnzathe bus stop in front of the office building, buses run regularly to and from Utrecht Centraal and the Leidsche Rijn railway station. The travel time between Utrecht Centraal and Rijnzathe is approximately 20 minutes.
FLOOR AREA
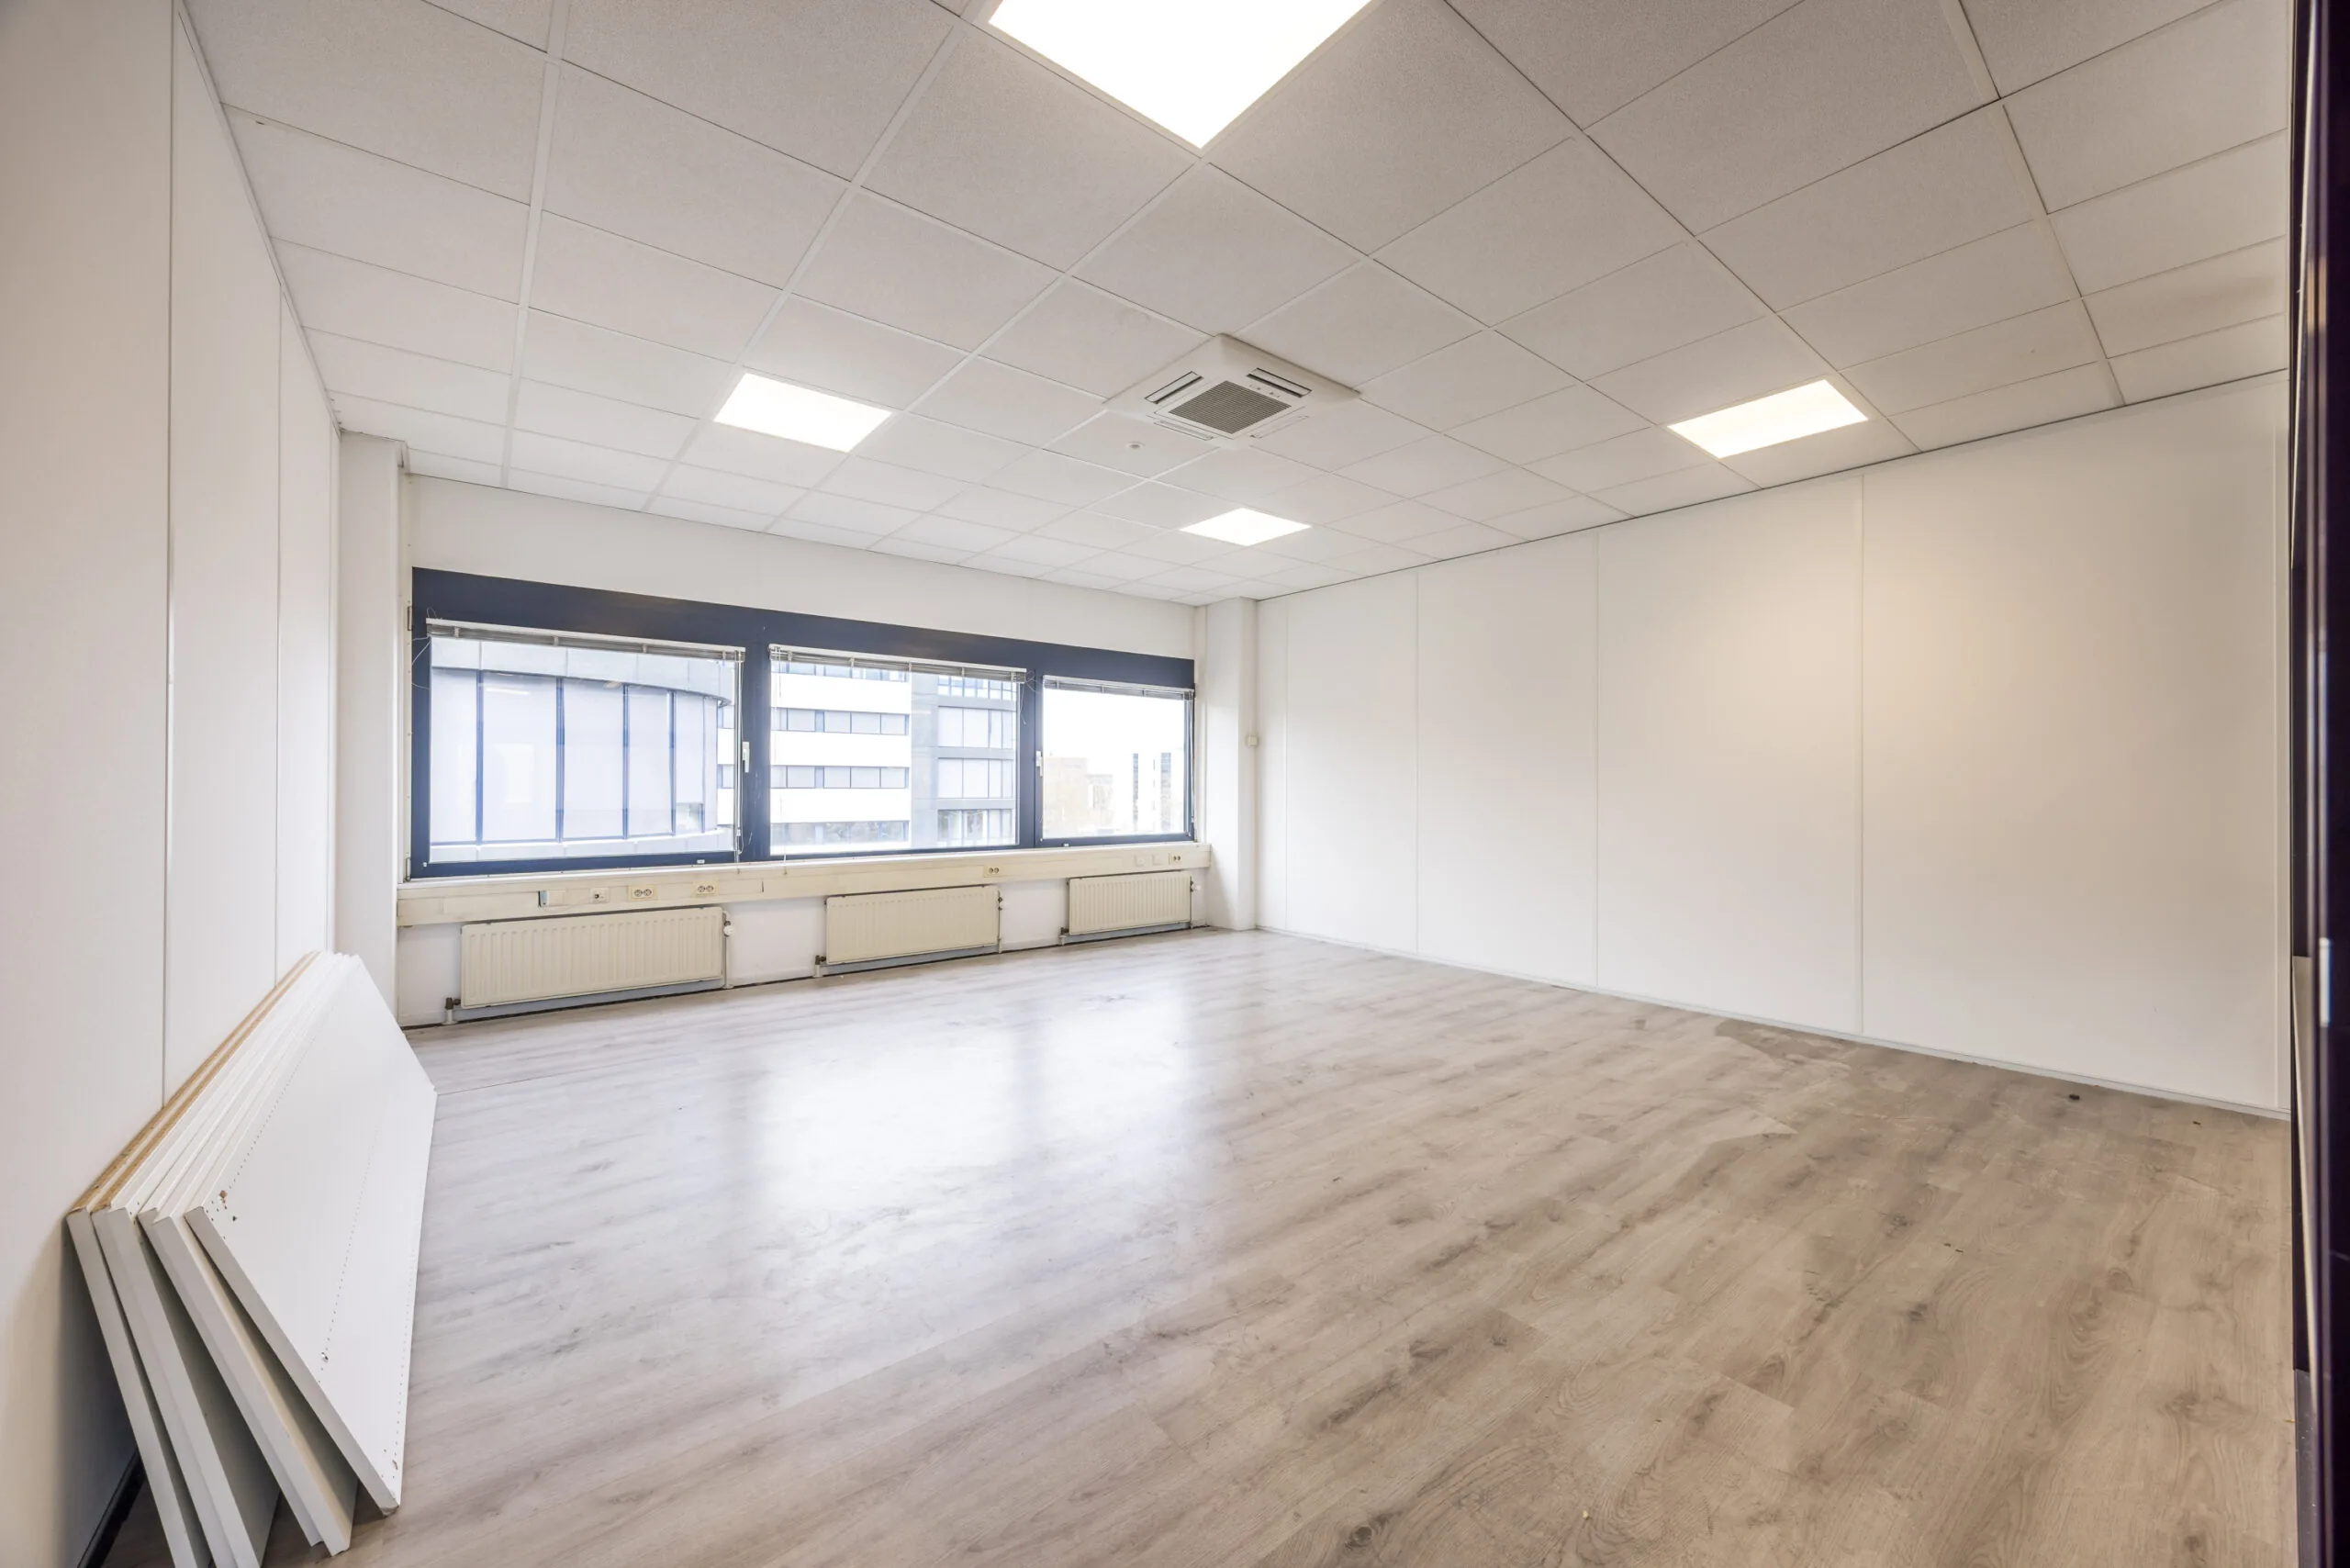
Approximately 271.70 m² lettable floor area is available for rent on the 2nd floor in the Business Center, divided as follows:
Floor | unit | size | rental price | availability
2nd floor | unit 2.02 | approximately 43.8 m² lettable floor area | € 809.00 | immediately available
2nd floor | unit 2.05 | approximately 43.5 m² lettable floor area | € 799.00 | immediately available
2nd floor | unit 2.06 | approximately 35.2 m² lettable floor area | € 650.00 | immediately available
2nd floor | unit 2.09 | approximately 44.8 m² lettable floor area | € 825.00 | immediately available
2nd floor | unit 2.10 | approximately 44.8 m² lettable floor area | € 825.00 | immediately available
2nd floor | unit 2.14 | approximately 58.2 m² lettable floor area | € 1,075.00 | immediately available
2nd floor | unit 2.17 | approximately 29.8 m² lettable floor area | € 550.00 | available as of 31 August 2026
2nd floor | unit 2.18 | approximately 29.8 m² lettable floor area | € 550.00 | immediately available
The stated floor areas include a share of the common areas of the office building.
The stated rental prices are per month, including the service costs advance, plus VAT.
PARKING
No parking spaces are included with the leased premises.
DELIVERY LEVEL
The office space will be delivered in its current condition with the following provisions:
• central entrance fitted with narrowcasting for tenants;
• existing suspended ceilings fitted with LED recessed lighting fixtures;
• existing cable ducts;
• shared use of two passenger lifts;
• shared use of a sanitary group per floor;
• intercom panel and letterbox board;
• partly openable windows;
• staircase;
• existing floor covering;
• existing cable ducts for power and data cabling;
• shared pantry, fitted with a dishwasher;
• shared meeting room on a fair-use basis;
• air conditioning (where present).
The connection and consumption of data and telecommunications facilities are not included in the rental price and must be arranged and paid for by the tenant.
ENERGY LABEL
The office building has energy label C.
FIBRE OPTIC
The office building has fibre optic internet. The tenant is responsible for requesting a fibre optic connection from a provider.
ACCEPTANCE
Immediately available.
TERMS AND CONDITIONS
RENTAL PRICE
See availability.
VAT
The starting point is a VAT-taxed rental price. If a tenant does not meet the criteria set for taxed rental, the rental price will be increased so that the financial disadvantage incurred by the landlord is fully compensated.
RENTAL TERM
1 (one) year with a subsequent extension period of 1 (one) year.
RENTAL PAYMENT
The rent and the service costs advance, plus VAT, payable monthly in advance.
RENT REVIEW
Annually, for the first time 1 (one) year after the rental commencement date, based on the change in the monthly price index according to the consumer price index (CPI), series for all households (2025 = 100), published by Statistics Netherlands (CBS).
SERVICE COSTS
The all-in monthly rental price includes the service costs advance, based on subsequent settlement, payable quarterly in advance, for the costs of the following supplies and services:
• glass insurance
• gas and water consumption including fixed charges;
• electricity consumption including fixed charges for the leased premises and common areas;
• maintenance and inspection of fire extinguishers and the fire alarm system (BMC);
• maintenance of the mechanical and electrical installations;
• waste removal including container rental;
• cleaning of the common areas;
• maintenance of technical installations;
• maintenance of the common areas;
• lift maintenance;
• grounds maintenance;
• facade maintenance and window cleaning;
• 5% administration costs on the above-mentioned supplies and services.
The connection and consumption of data and telecommunications facilities are not included in the rental price and must be arranged and paid for by the tenant.
SECURITY
A bank guarantee, ROZ model, or a security deposit equal to three months’ rent and service costs, plus VAT.
RENTAL AGREEMENT
The rental agreement to be drawn up will be in accordance with the model agreement established by the Raad voor Onroerende Zaken (ROZ) in March 2025, as used by the Dutch Association of Real Estate Agents (NVM), together with the accompanying General Provisions.









 info@deskfinder.nl