GENERAL
Move-in ready office space available!
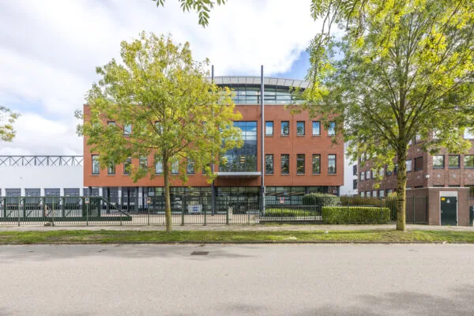
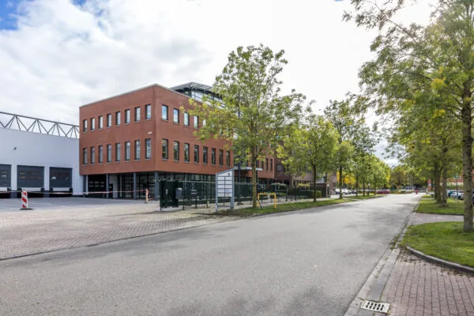
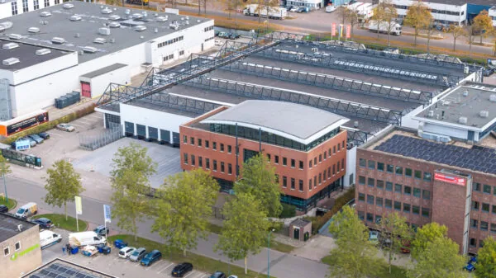
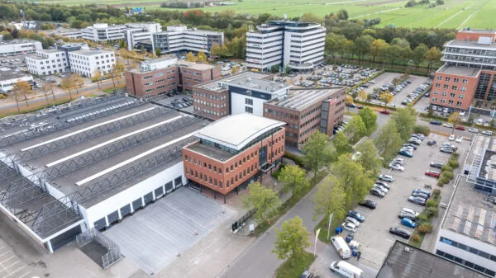
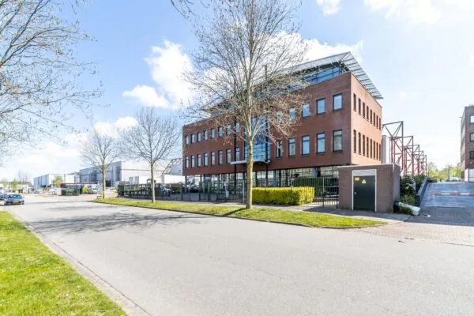
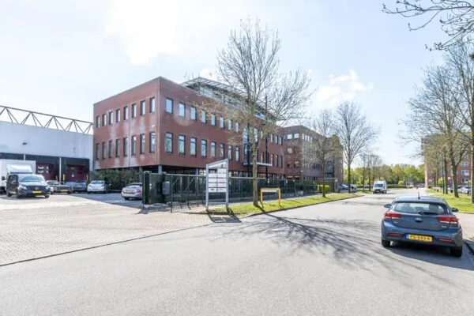
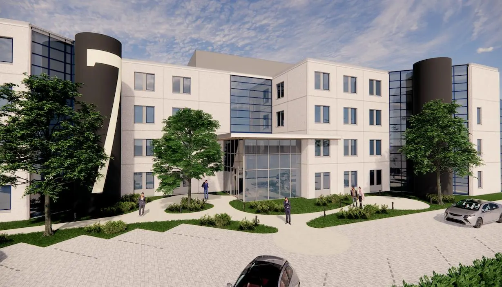
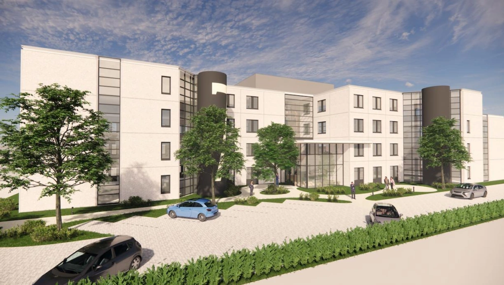
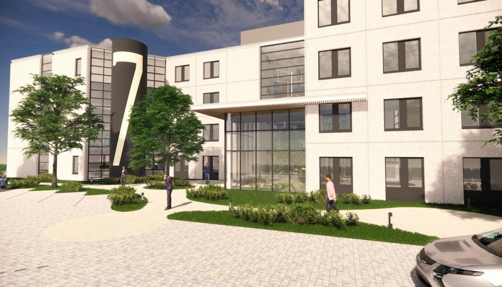
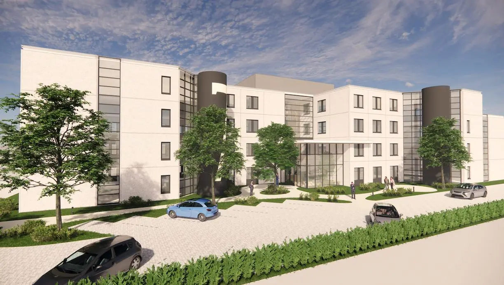
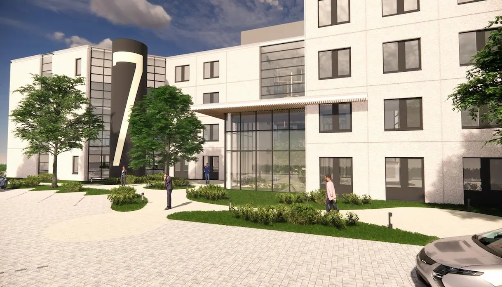
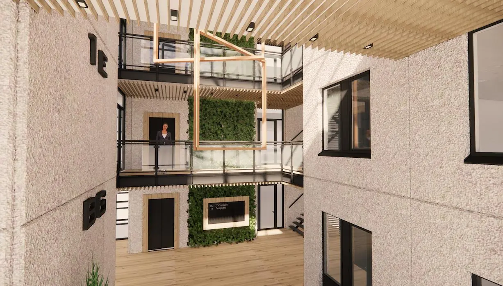
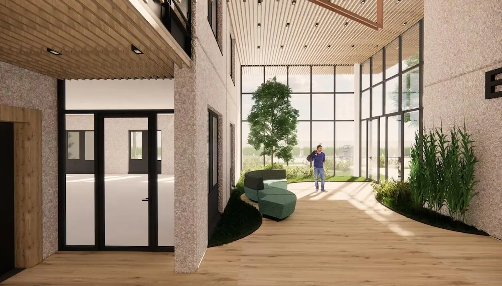
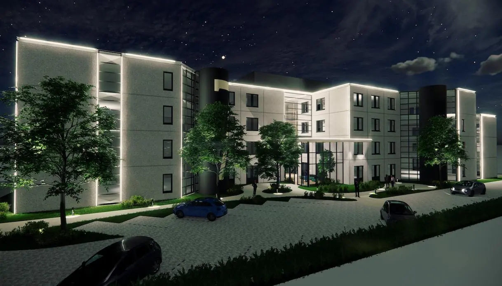
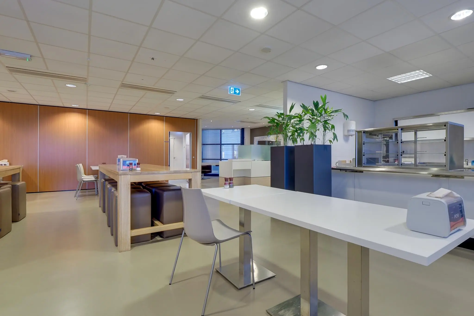
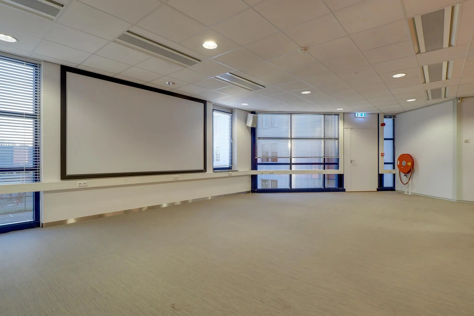
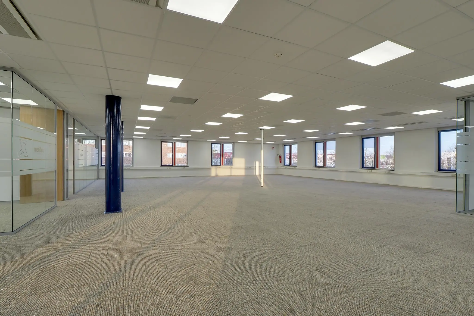
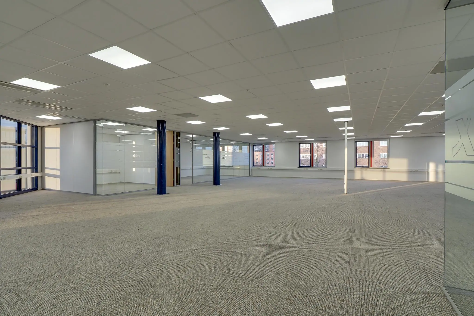
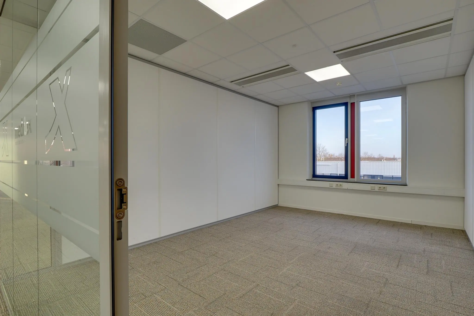
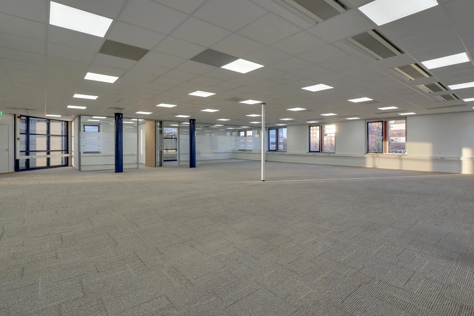
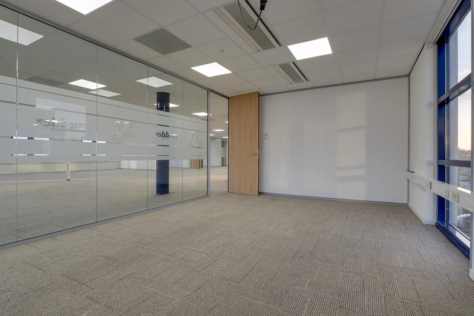
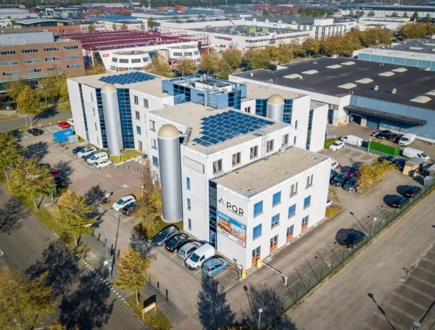
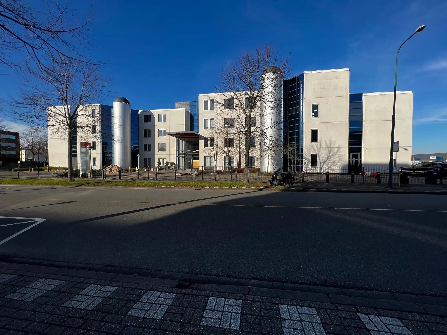
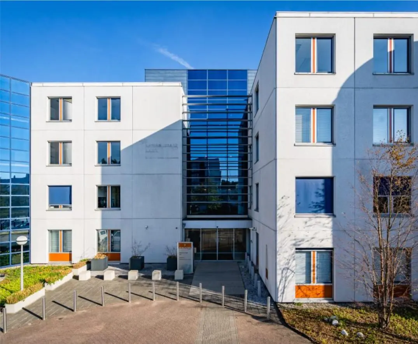
This attractive office building has recently been renovated, giving it a highly modern look and feel. The office building at Rijnzathe 7 comprises four storeys and, thanks to its layout, can easily be subdivided. The building totals approximately 4,541 m² of lettable floor area. The available units come with a turnkey fit-out package and can be split into smaller sections, meaning partial letting is also possible from approximately 216 m² of lettable office space. Parking in and around the building is excellent.
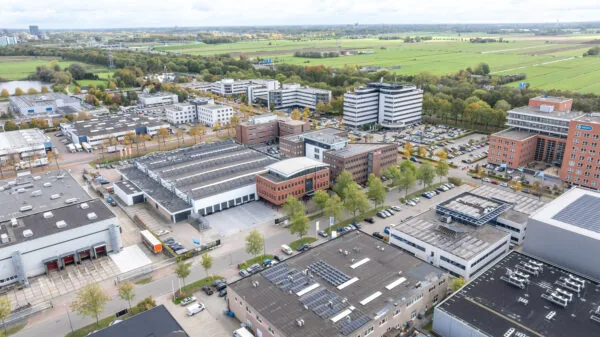
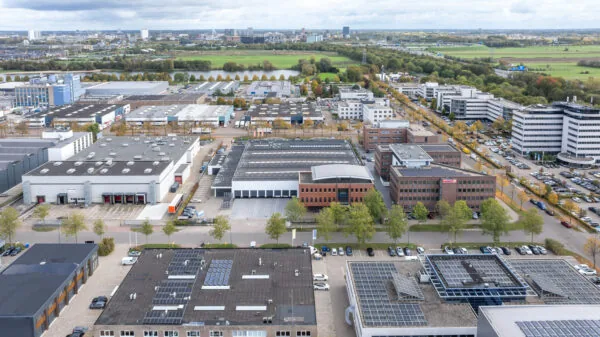
The office building is located on the Oudenrijn office park, on the western side of Utrecht, close to the Oudenrijn interchange, putting the A2 and A12 motorways within a few minutes’ reach.
ACCESSIBILITY
By car:
The office building is just a few minutes’ drive from the Oudenrijn interchange, making it easily accessible from both the A2 and A12.
By public transport:
Buses to and from Utrecht Central Station run regularly from the Rijnzathe bus stop right outside the office building. The journey between the station and Rijnzathe takes around 15 minutes. During peak hours, a bus departs for Utrecht Central Station six times an hour.
FLOOR AREA
A total of approximately 427 m² of lettable floor area is available for rent, divided as follows:
2nd floor
Unit 8 | approximately 427 m² of lettable floor area | Immediately available
The stated areas include a proportional share of the building’s common areas.
Measured in accordance with the NEN 2580 measurement certificate.
PARKING
The building has approximately 102 parking spaces on site. The parking ratio is 1:45. 10 (ten) parking spaces are available for the letting of the 2nd floor.
DELIVERY CONDITION
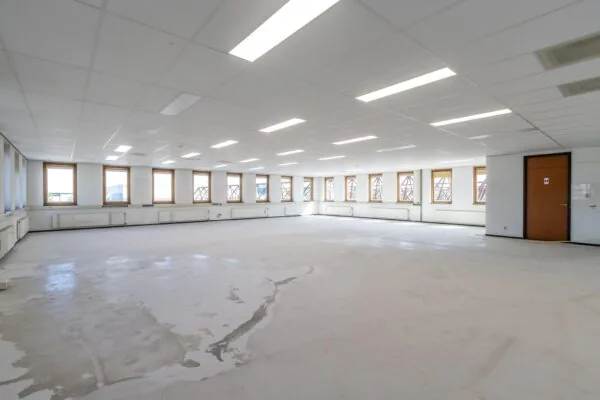
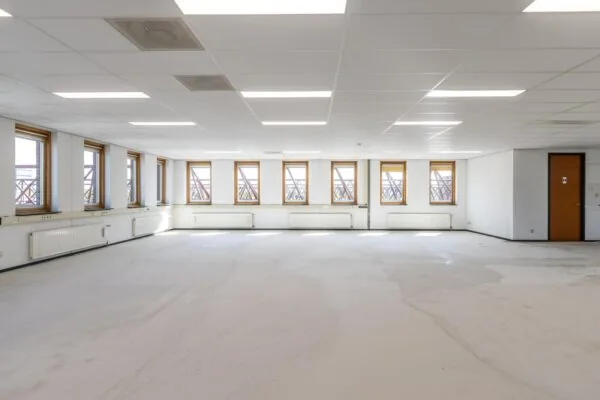
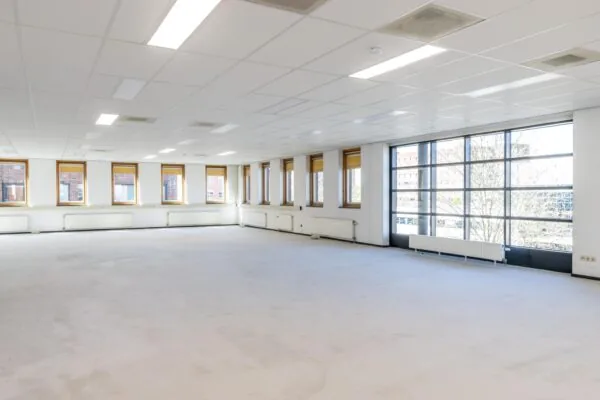
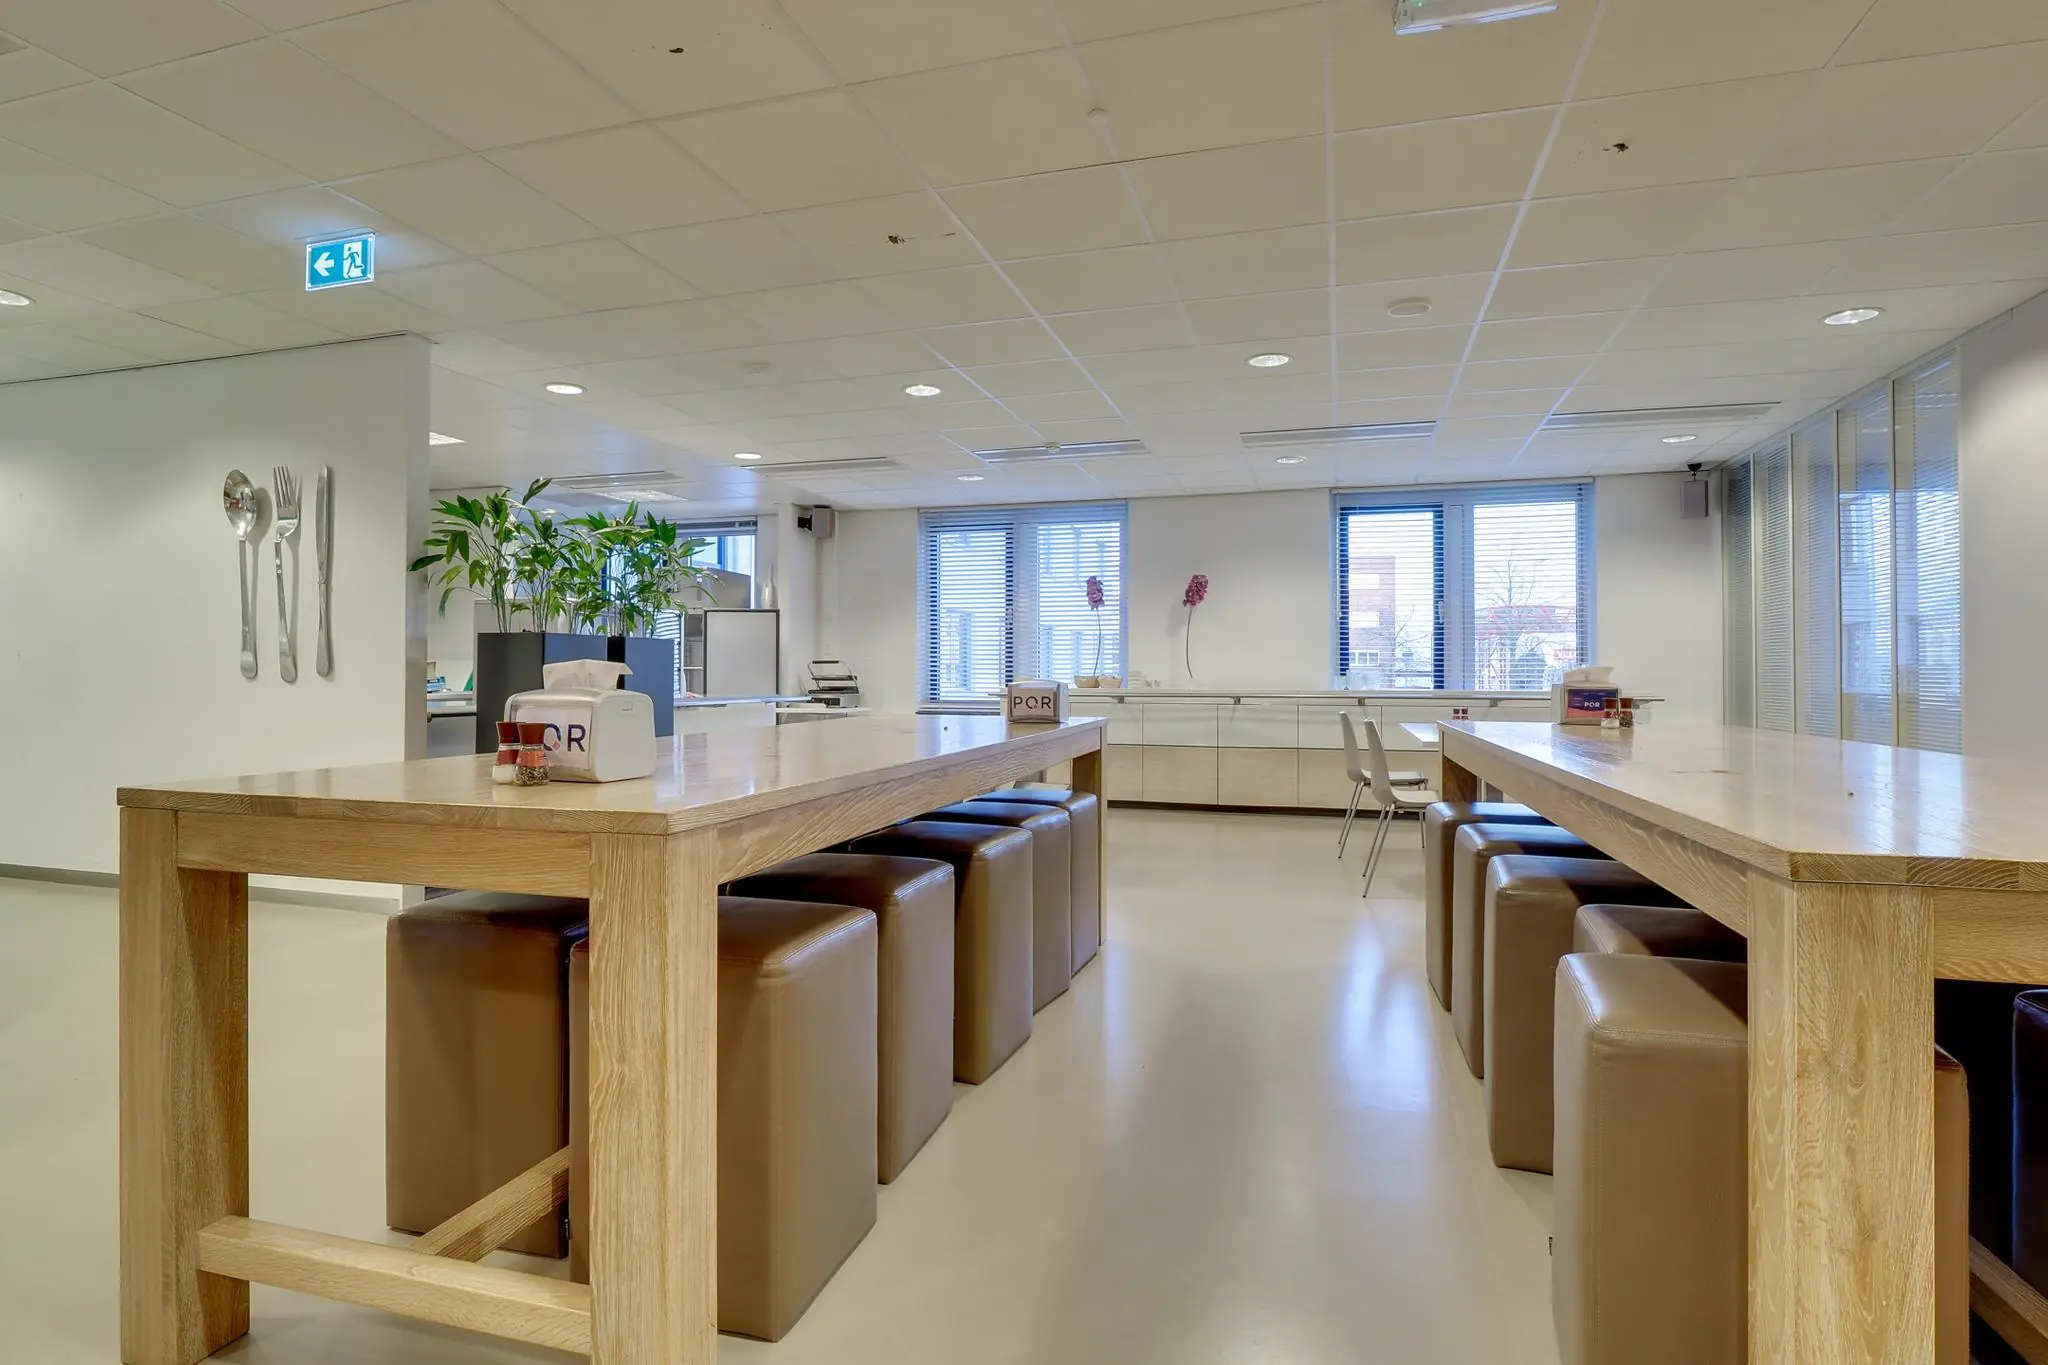
The office space will be delivered in renovated shell condition, with the following facilities:
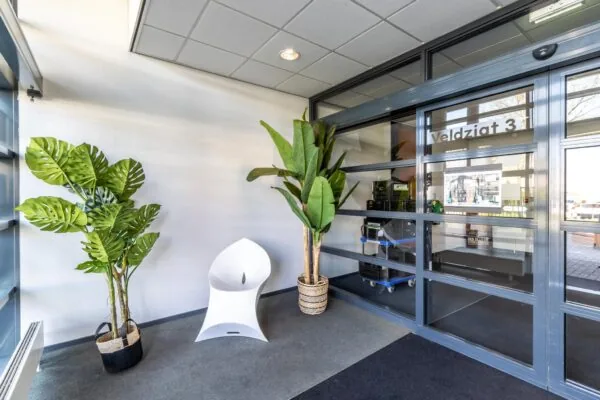
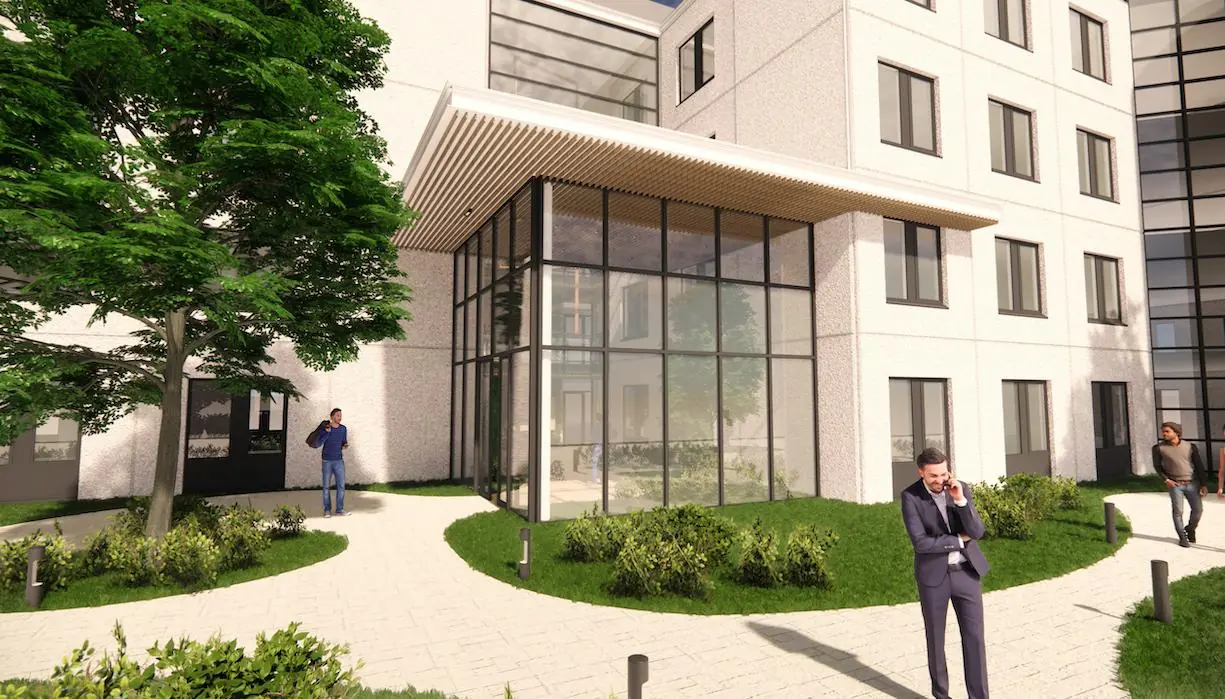
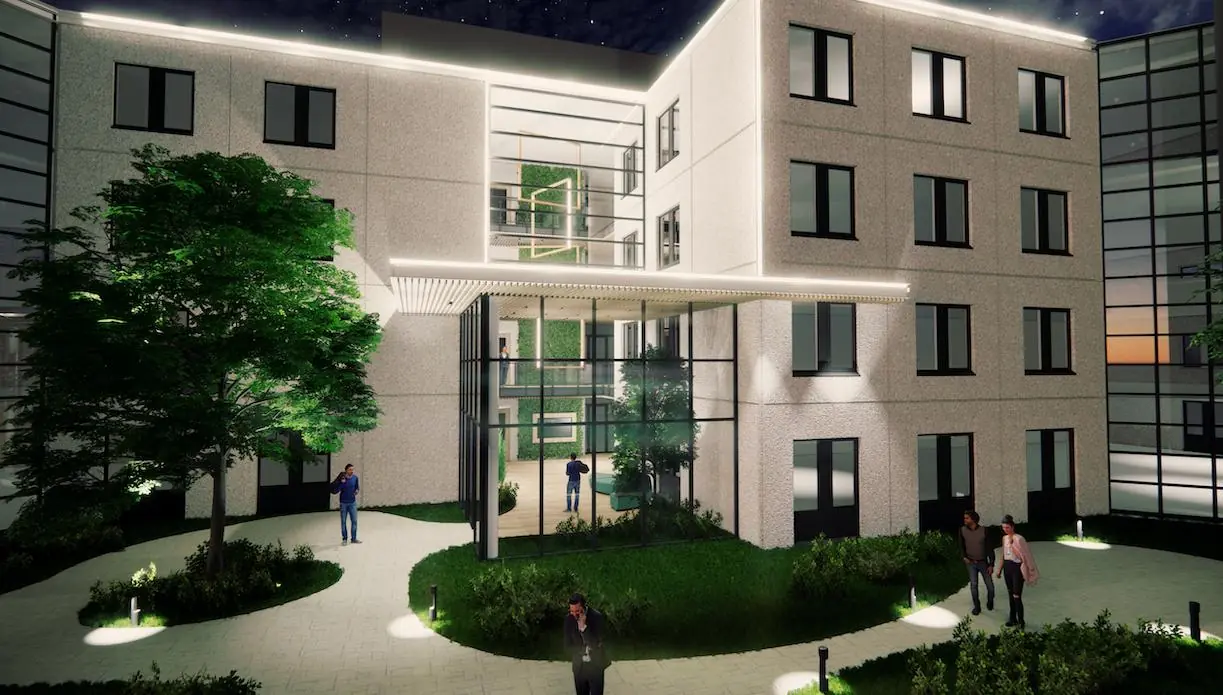
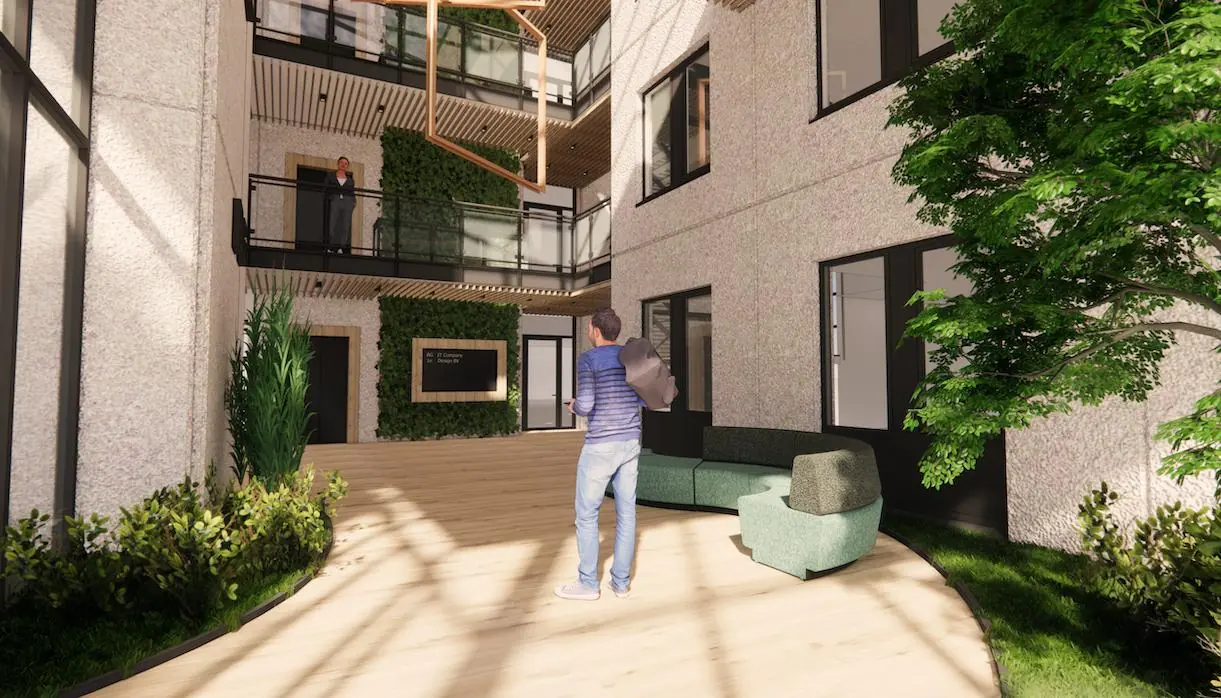
• attractive, renovated entrance;
• new suspended ceiling with LED lighting fixtures;
• levelled floor;
• pantry connection;
• openable windows;
• top cooling;
• private toilet facilities;
• lift;
• cable trays for electrical and data cabling.
The connection and use of data and telecommunications facilities are not included in the rental price and must be arranged and paid for by the tenant.
ENERGY LABEL
The office building has Energy Label A. The building also has solar panels on the roof.
AVAILABILITY
Immediately.
TERMS AND CONDITIONS
RENTAL PRICE
Office space:
€130.00 per m² per year.
Parking spaces:
€800.00 per parking space per year.
The stated amounts are exclusive of VAT.
VAT
The starting point is a rental price subject to VAT. If a tenant does not meet the criteria set for VAT-taxed letting, the rental price will be increased so as to fully compensate the landlord for the resulting financial disadvantage.
LEASE TERM
5 (five) years with a subsequent renewal period of 5 (five) years.
RENT PAYMENT
Rent and the service charge advance, plus VAT, payable quarterly in advance.
RENT REVIEW
Annually, for the first time 1 (one) year after the commencement date of the lease, based on the change in the monthly price index according to the consumer price index (CPI), series for all households (2015 = 100), published by Statistics Netherlands (CBS).
SERVICE CHARGES
€50.00 per m² per year, plus VAT, as an advance based on subsequent settlement, for the costs of the following supplies and services:
• gas consumption including standing charges;
• electricity consumption including standing charges;
• water consumption including standing charges;
• exterior window cleaning;
• maintenance of building-related technical installations;
• maintenance of outdoor areas;
• cleaning of common areas;
• administration costs of 5% on the supplies and services listed above.
The above list is not exhaustive. The landlord reserves the right to expand or reduce the aforementioned supplies, services and special facilities, and to adjust the tenant’s share of the costs accordingly.
SECURITY DEPOSIT
A bank guarantee or cash deposit equal to three months’ rent and service charges, plus VAT. This bank guarantee must be provided prior to the handover of keys and must be issued by a bank recognised and established in the Netherlands, in accordance with the standard ROZ model 2018.
No interest is paid on a cash deposit.
LEASE AGREEMENT
The lease agreement to be drawn up will be based on the model agreement established by the Dutch Real Estate Council (Raad voor Onroerende Zaken) in February 2015, as used by the Dutch Association of Real Estate Agents (NVM), together with the accompanying General Provisions.









 info@deskfinder.nl