GENERAL
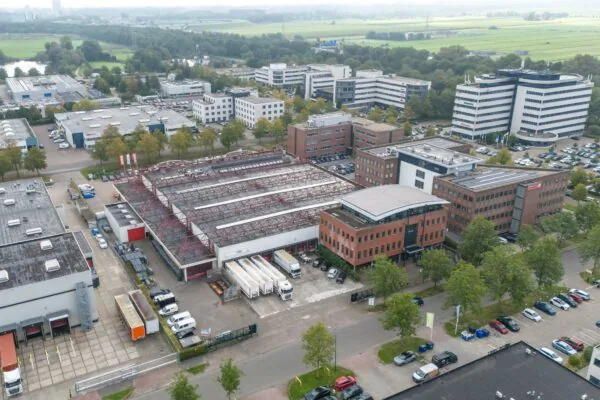
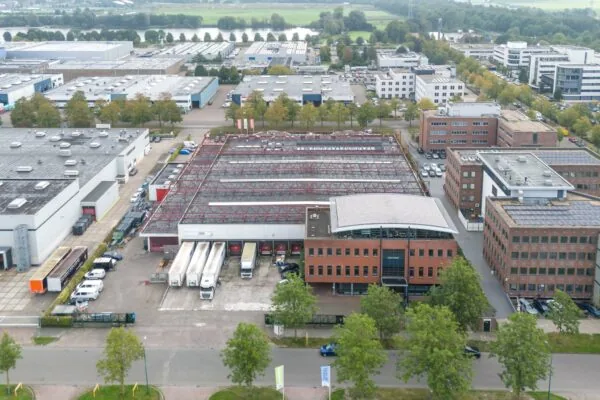
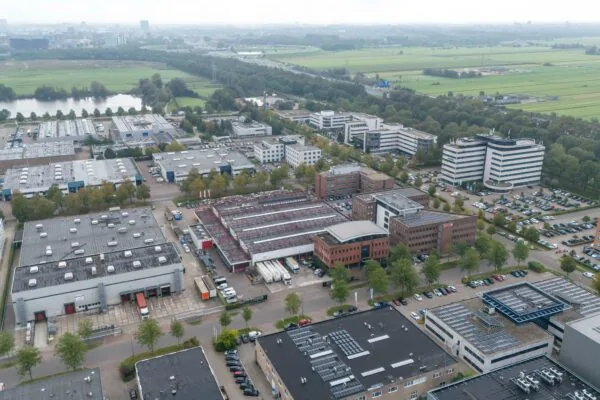
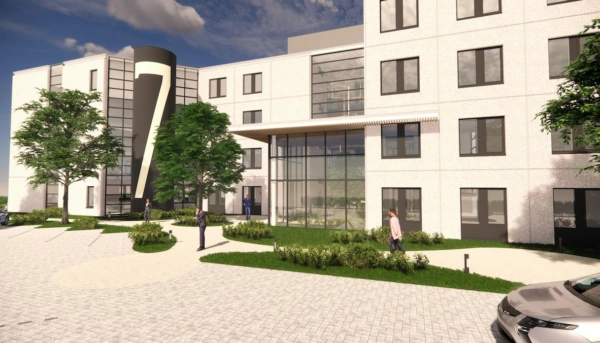
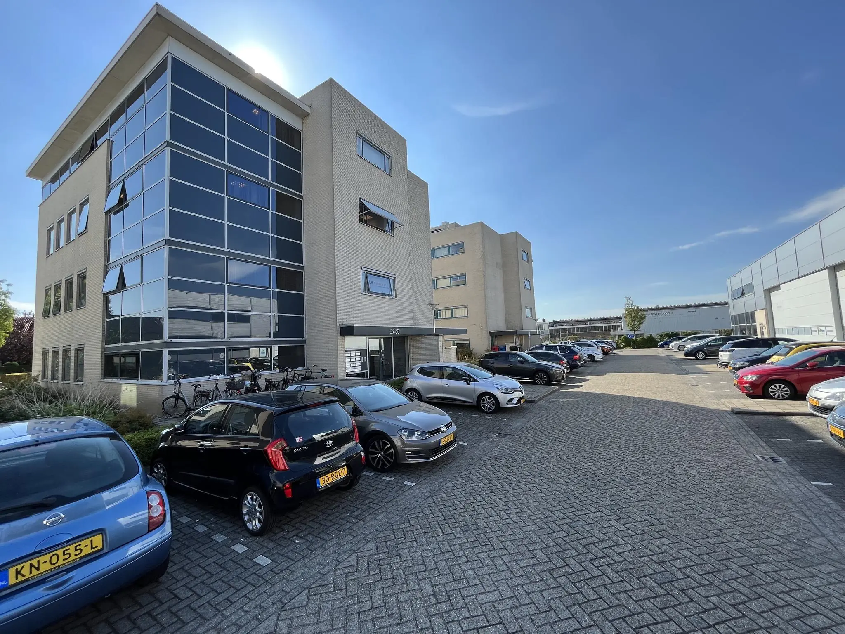
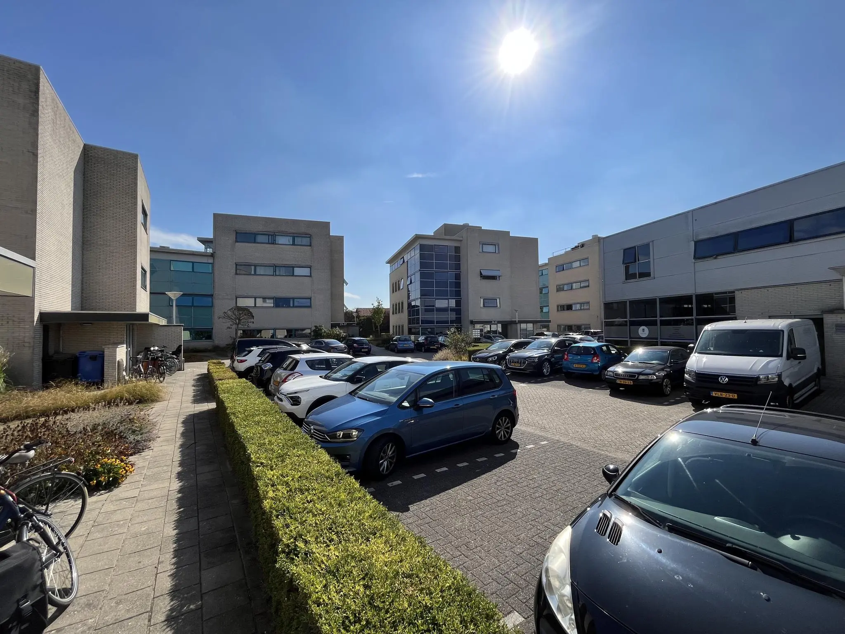
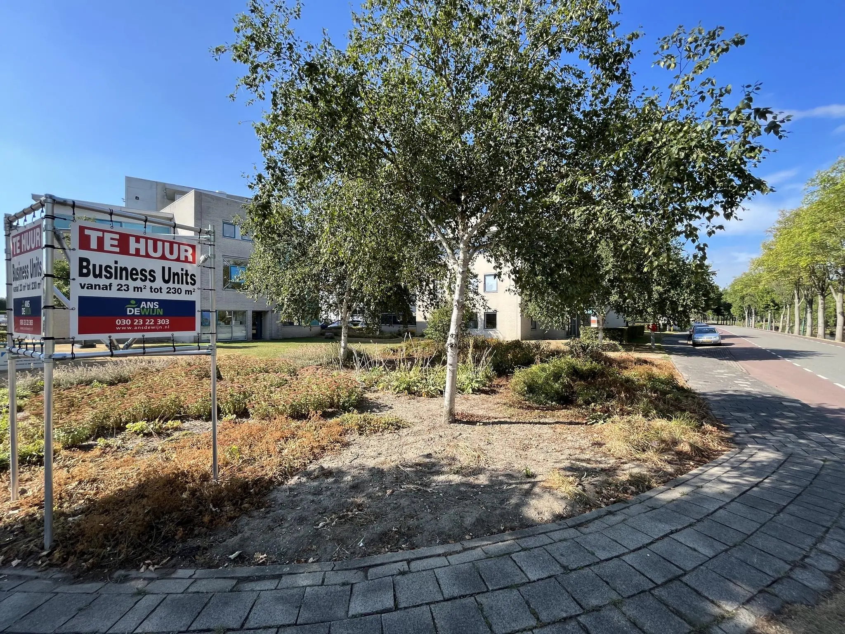
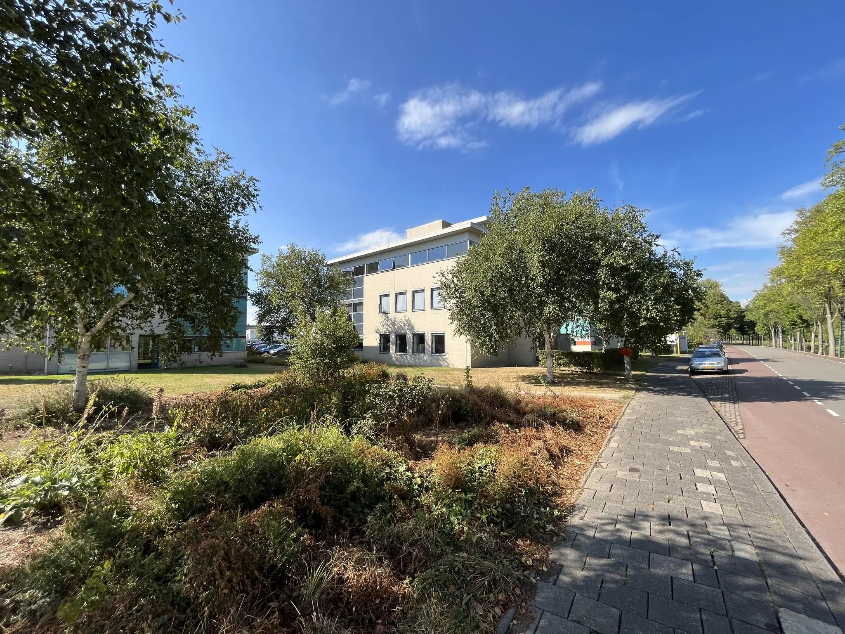
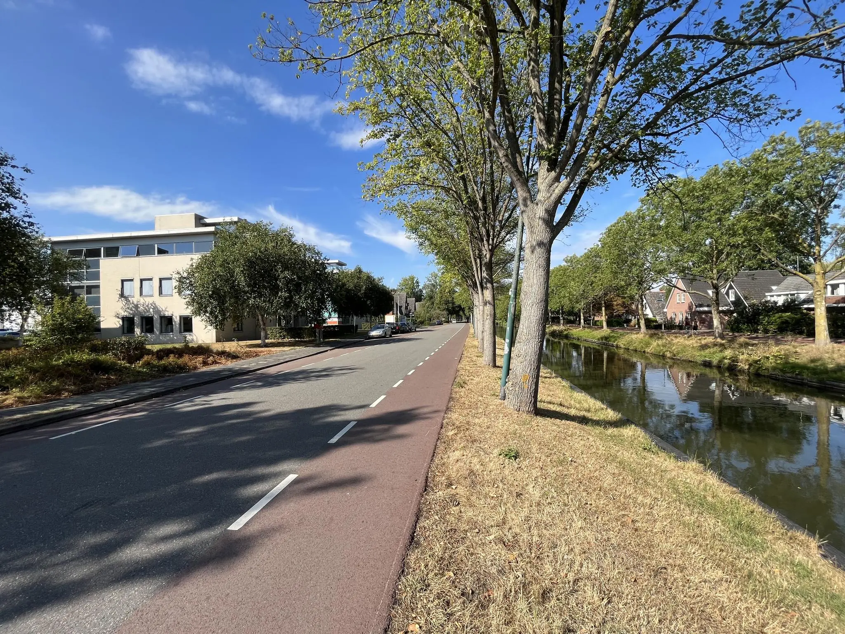
Representative business units located on the west side of Utrecht at the Oudenrijn business park, near the Oudenrijn traffic interchange, directly along the A12 motorway. The Oudenrijn business park is characterized by a mix of office and business space.
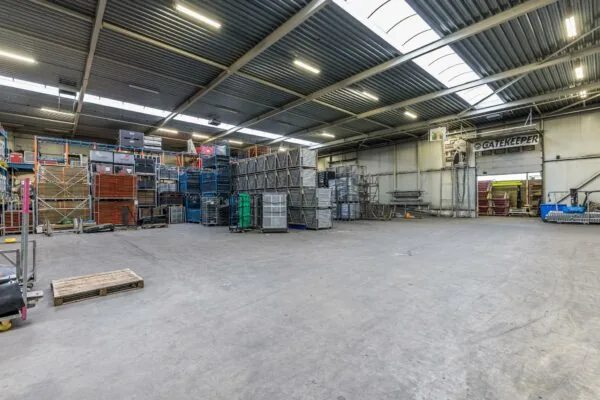
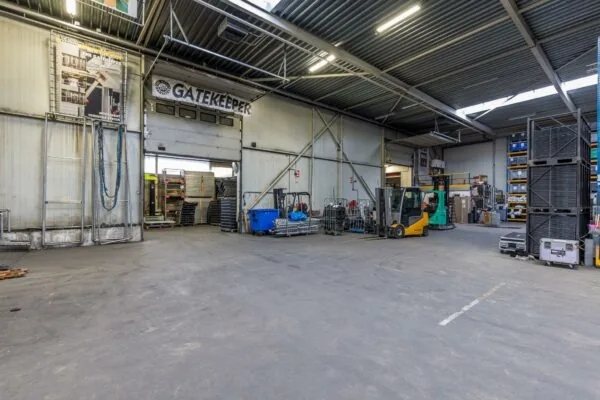
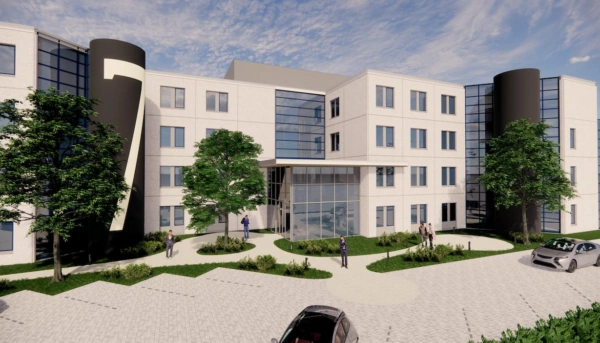
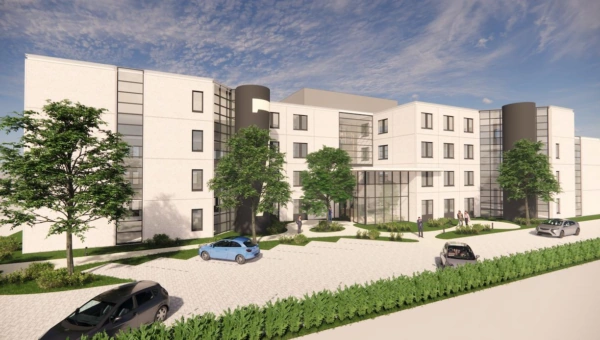
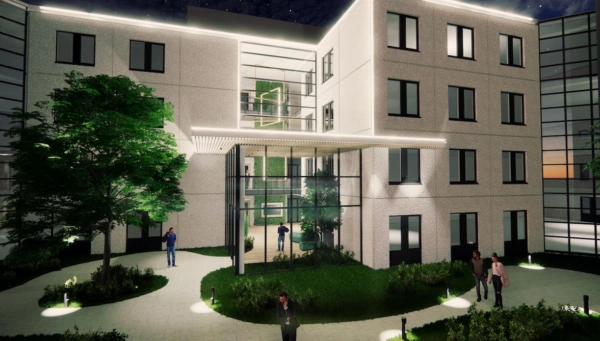
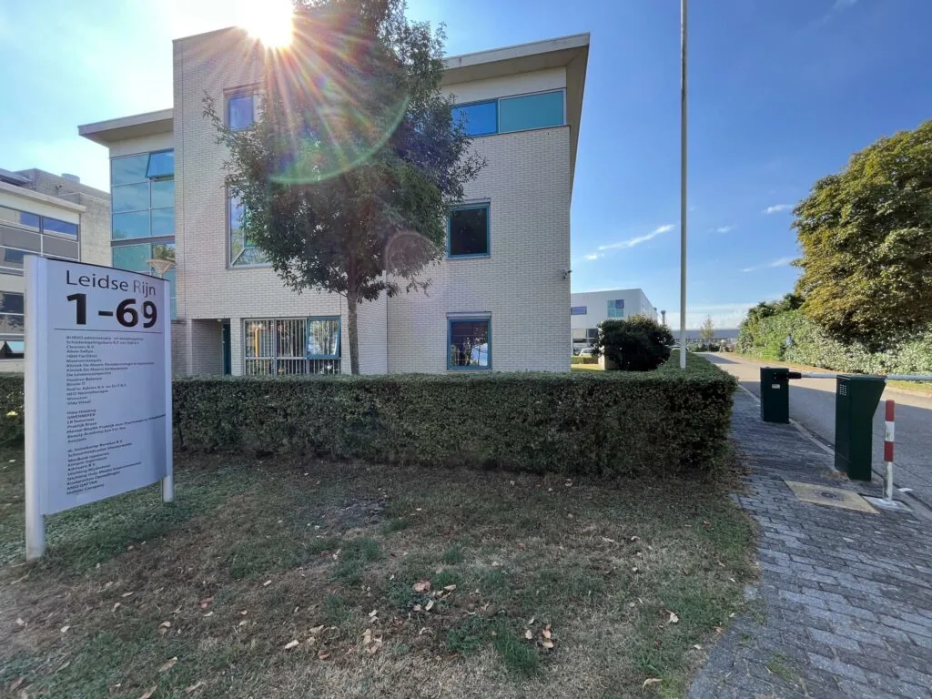
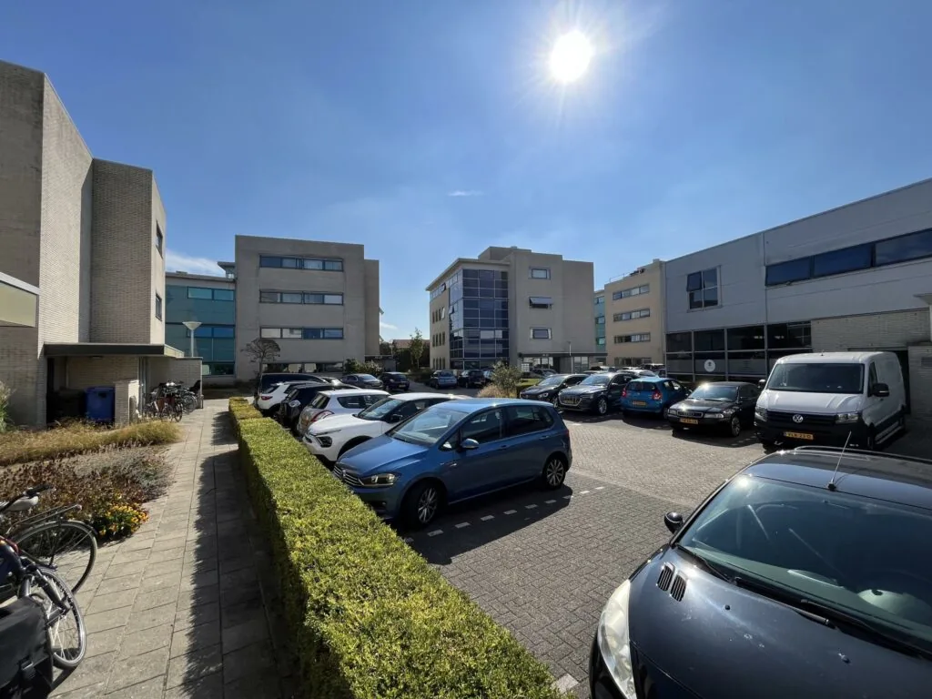
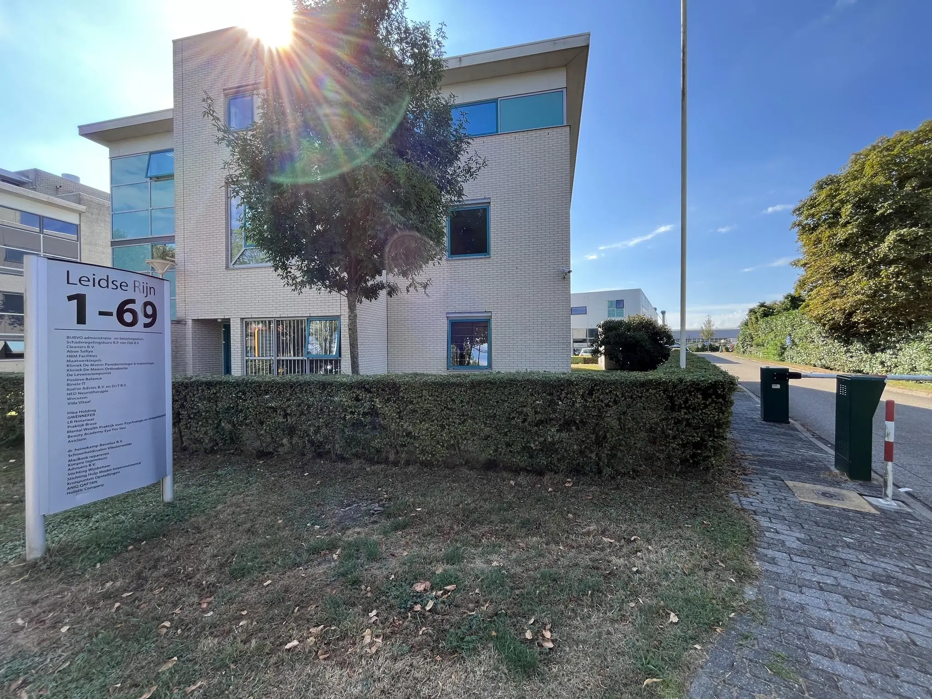
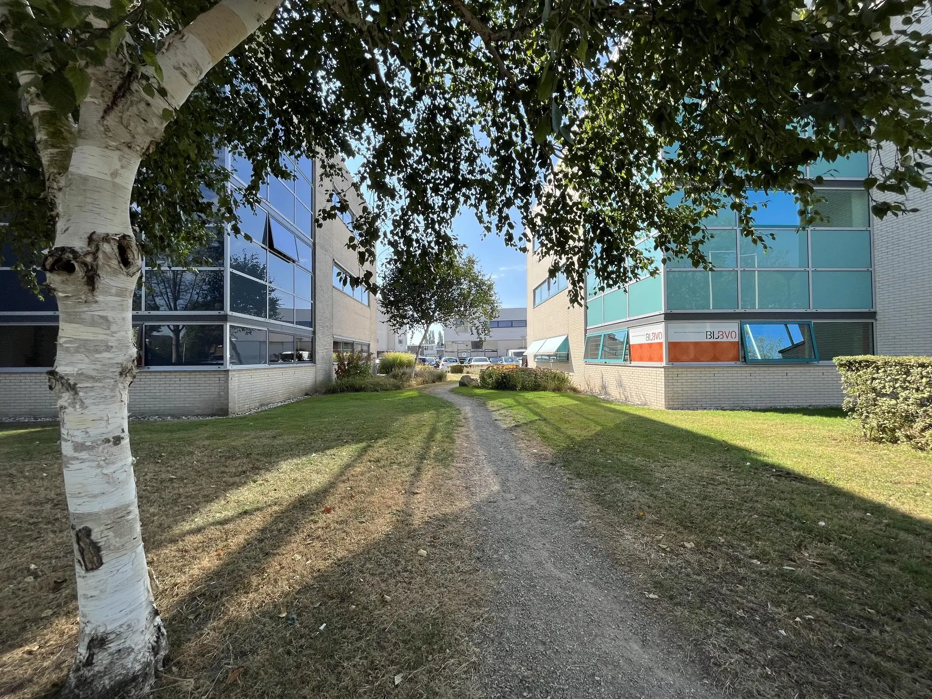
The office complex consists of 5 separate office buildings and 1 business building. The whole has its own parking area, accessible for cars via a barrier.
The buildings at Leidse Rijn 1-69 house multiple tenants. Various spaces are available for rent in these buildings.
Several large, nationally operating companies are currently based at the Oudenrijn business park, including Albron, Gamma, and KPMG.
ACCESSIBILITY
Private transport:
Due to its location directly near the Oudenrijn interchange, the Oudenrijn business park is excellently accessible by private transport. The location is accessed by private transport via a connection to the A12 motorway (Arnhem – Utrecht – The Hague).
Public transport:
By public transport, Utrecht Centraal Station is reachable in approximately 15 minutes via bus lines 24, 29, 102, and 107.
FLOOR AREAS AND RENTAL PRICES
The following units are available for rent:
Leidse Rijn 1-11:
1st floor | approx. 239.5 m2 lettable floor area | € 125.00 per m2 per year | Immediately
Partial lease is possible from approx. 120 m2 lettable floor area.
Leidse Rijn 13-23:
1st floor | unit 1.1 | approx. 69.1 m2 lettable floor area | € 979.00 per month | immediately*
1st floor | unit 1.2 | approx. 35.0 m2 lettable floor area | € 499.00 per month | as of December 31, 2026, earlier by arrangement*
1st floor | unit 1.8 | approx. 37.2 m2 lettable floor area | € 527.00 per month | immediately*
2nd floor | unit 2.1 | approx. 38.9 m2 lettable floor area | € 549.00 per month | immediately
2nd floor | unit 2.4 | approx. 38.6 m2 lettable floor area | € 549.00 per month | immediately
2nd floor | unit 2.5 | approx. 40.0 m2 lettable floor area | € 569.00 per month | immediately
*these units can be combined.
Leidse Rijn 39-53:
2nd floor | unit 2.1 | approx. 111 m2 lettable floor area | € 125.00 per m2 per year | as of November 1, 2026
Expansion of the aforementioned floor areas is negotiable.
The stated rental prices are to be increased by VAT.
RENTAL PRICE
See availability.
PARKING
The office park has its own parking area, secured by a barrier.
DELIVERY CONDITION
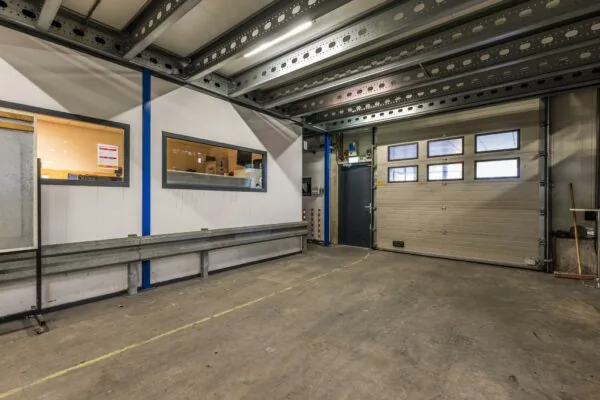
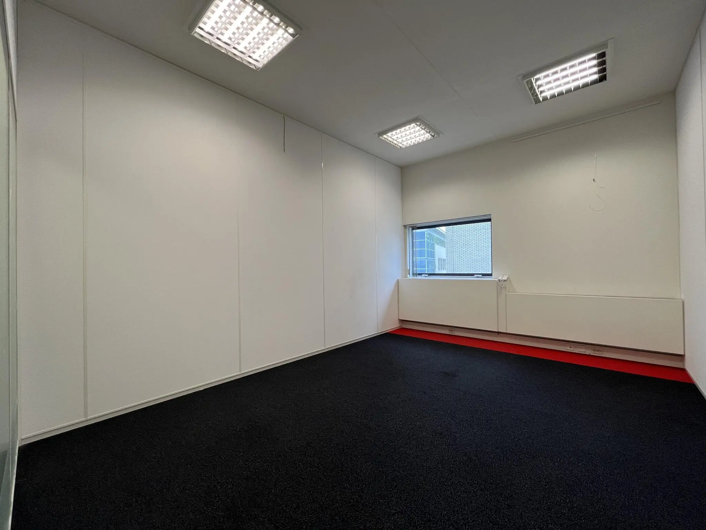
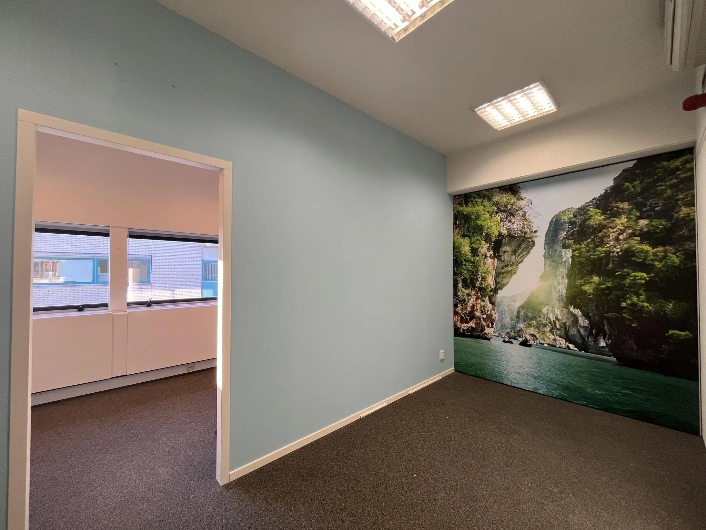
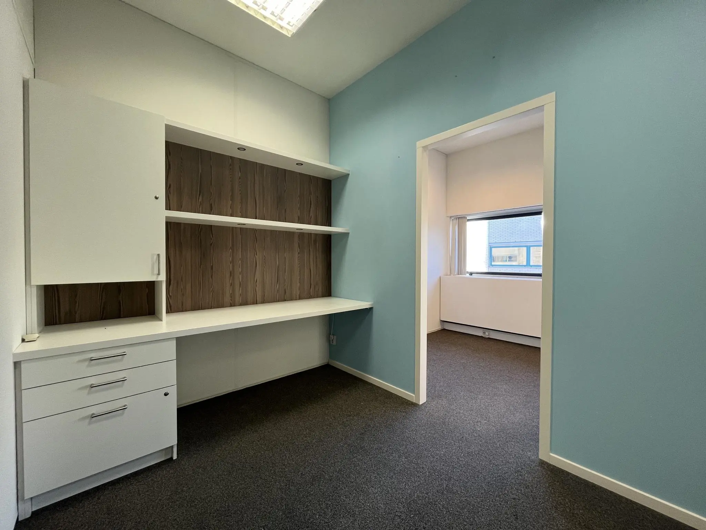
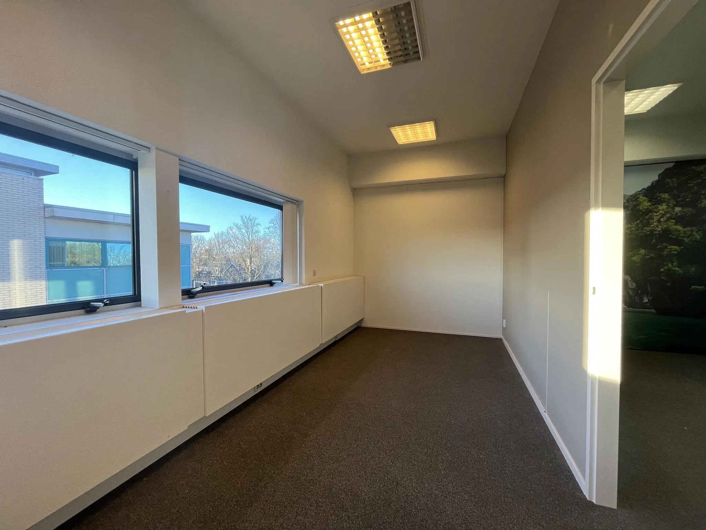
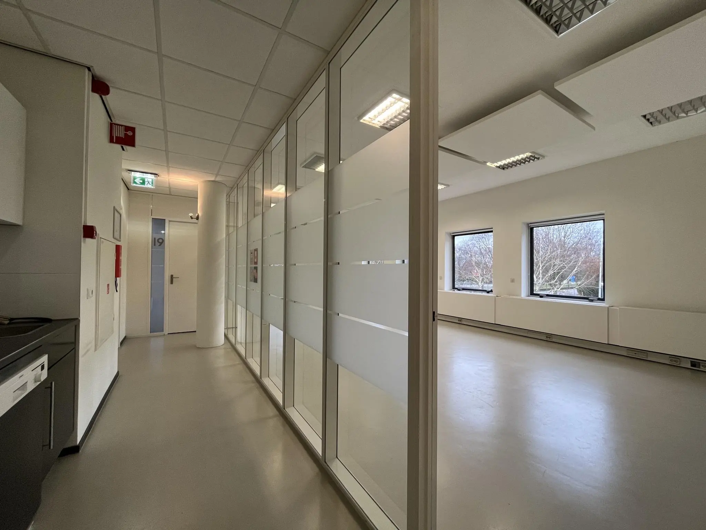
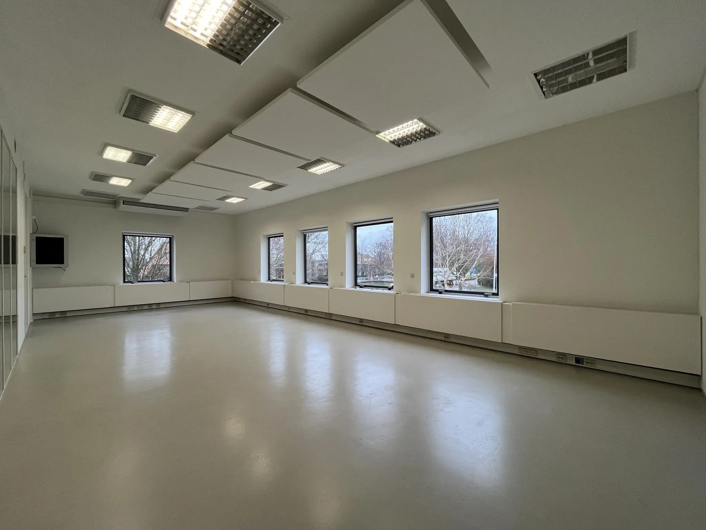
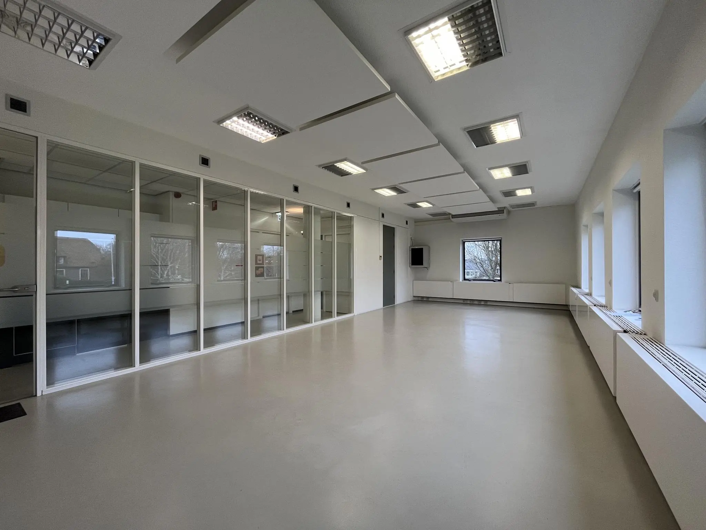
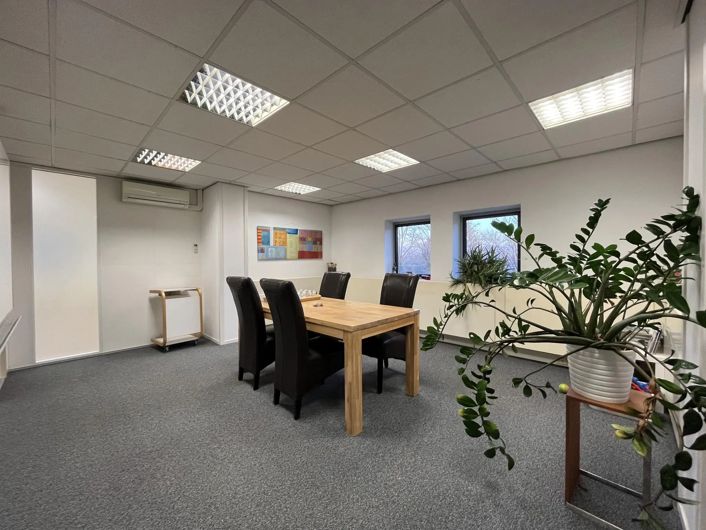
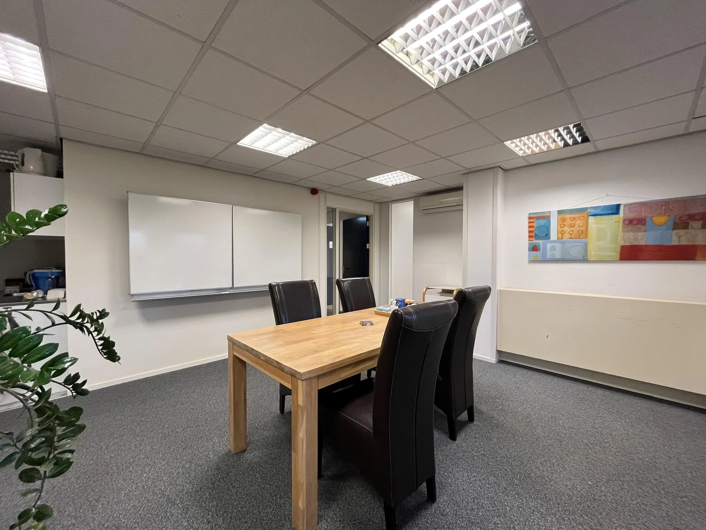
The office space will be delivered in its current condition with the following amenities:
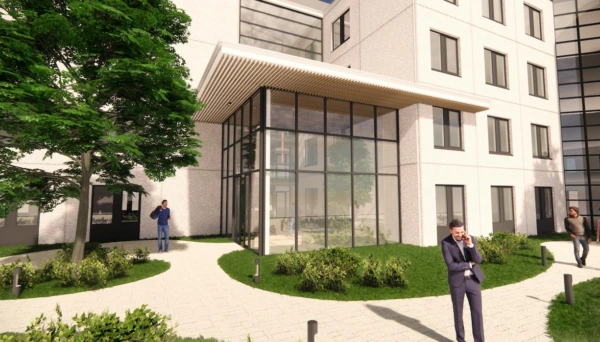
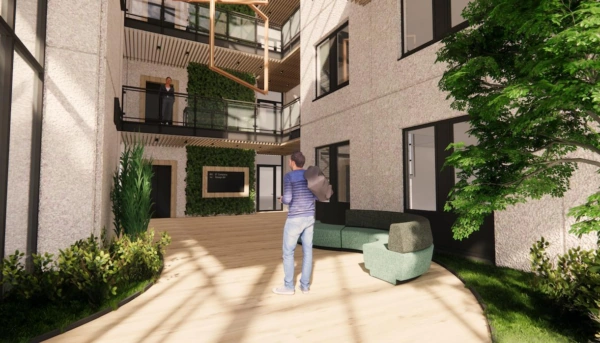
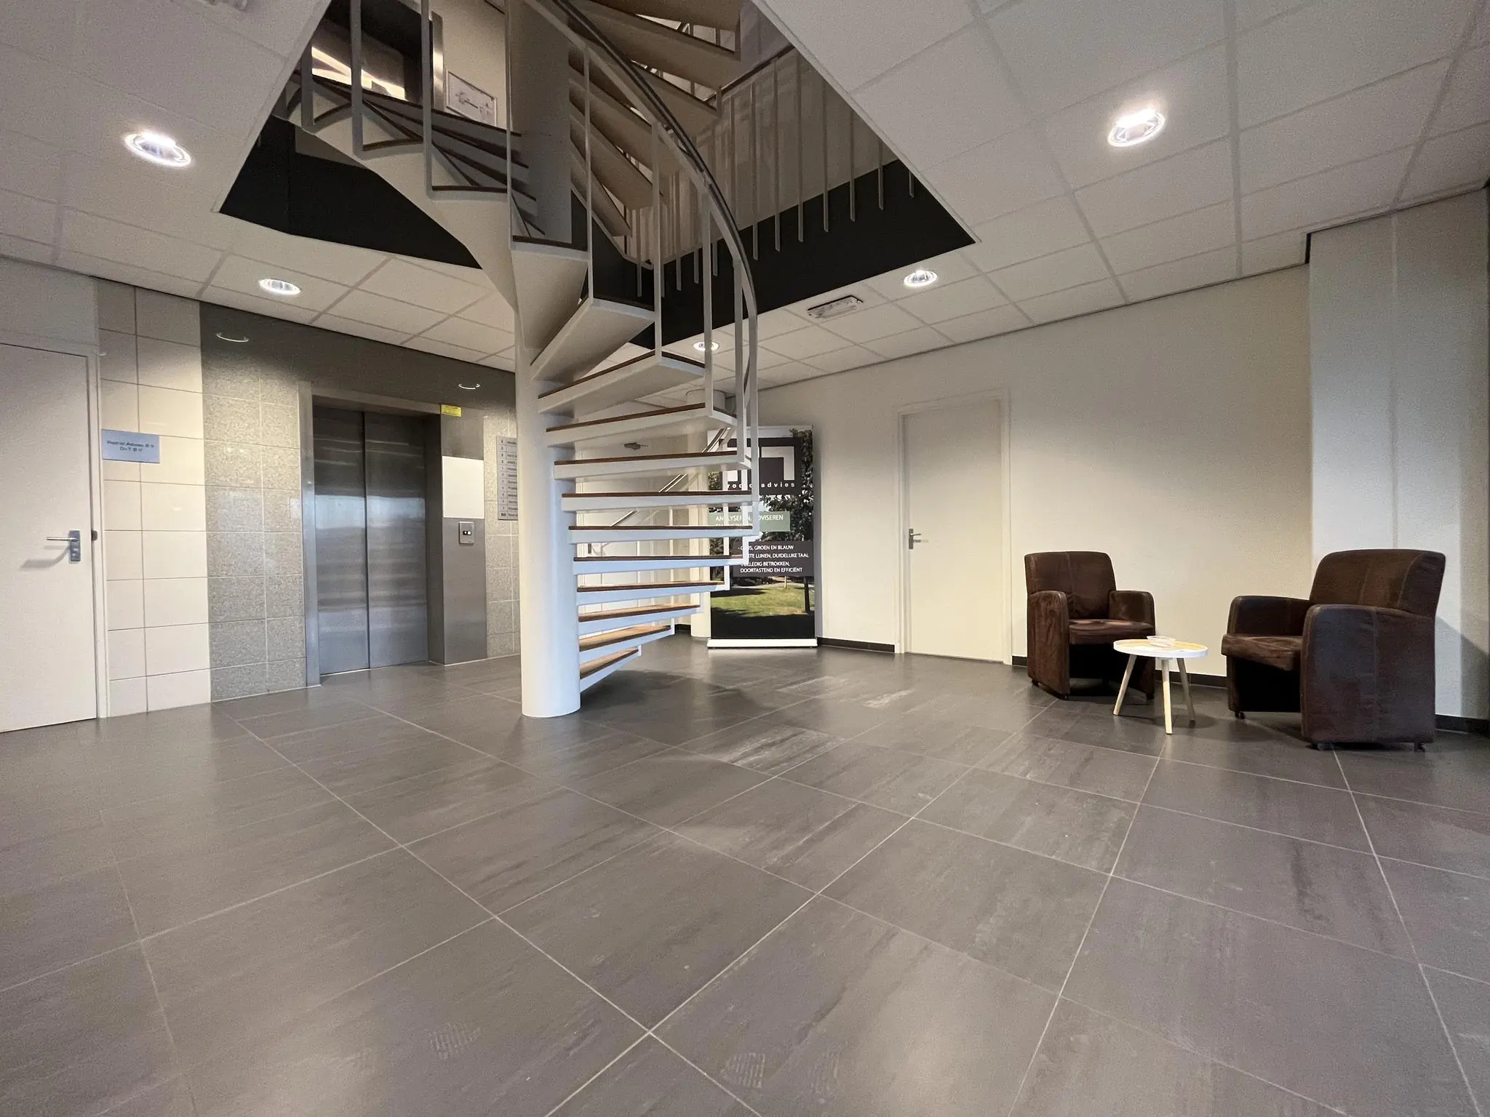
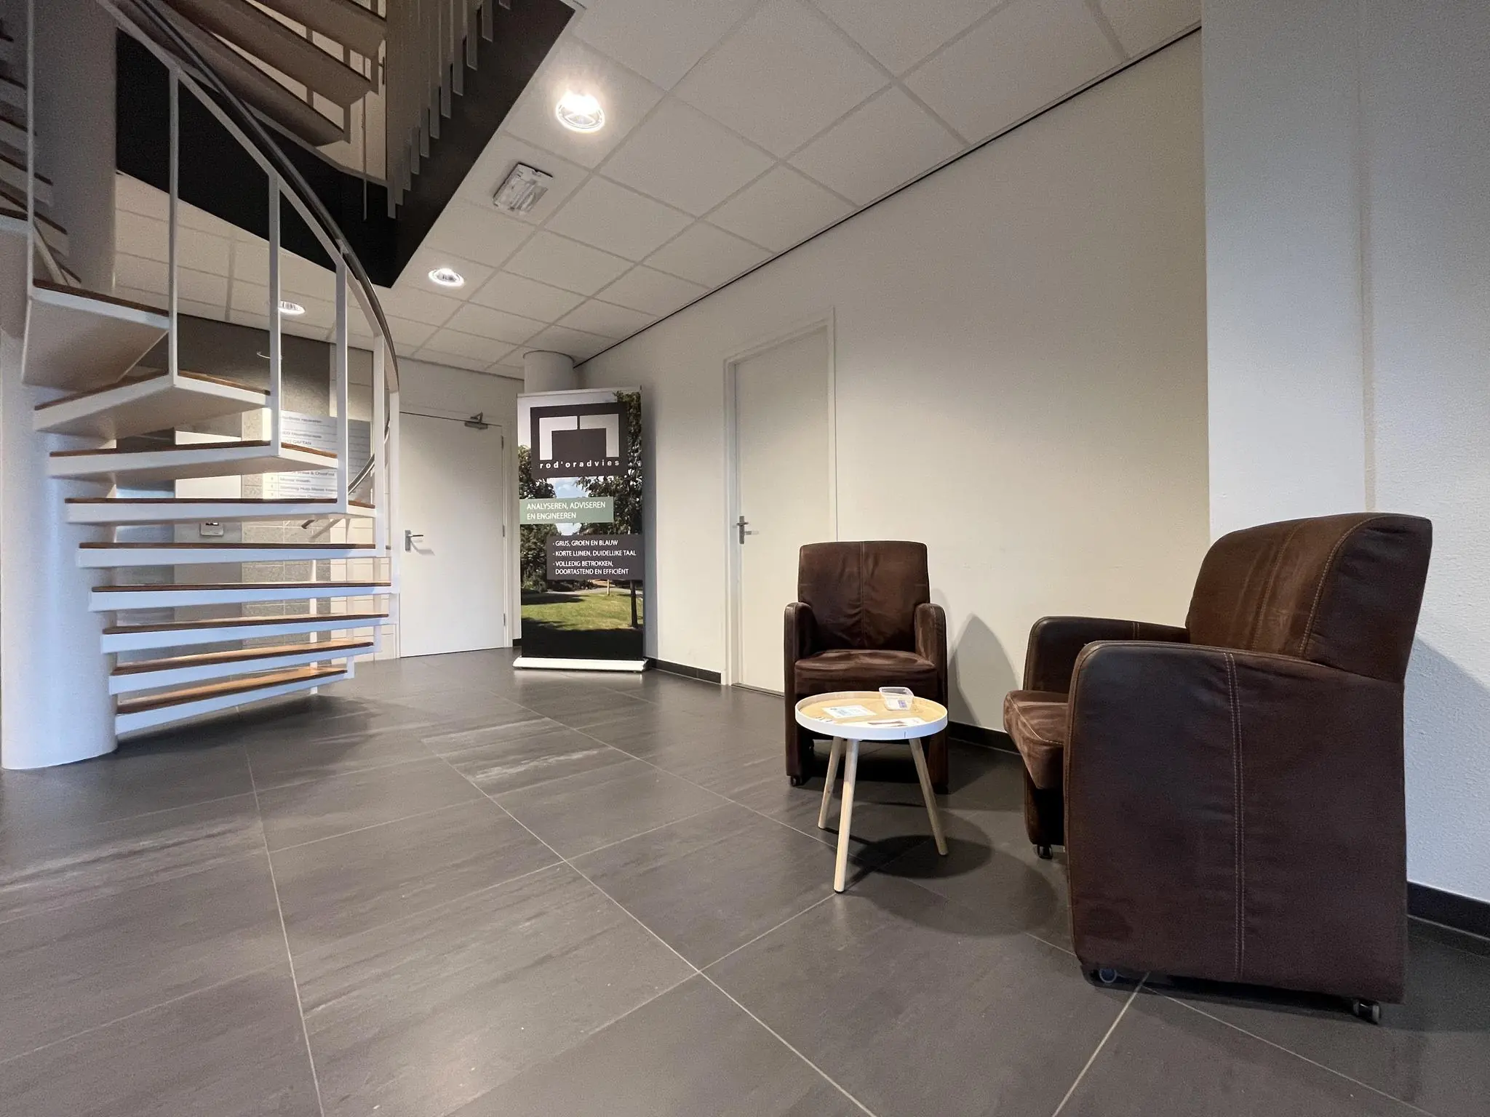
• common entrance fitted with a draft lobby;
• mechanical ventilation;
• current ceilings, fitted with fluorescent lighting fixtures;
• current floor covering;
• current partition walls, partly fitted with glass;
• current air conditioning units (where present);
• current blinds (where present);
• shared use of sanitary facilities per floor;
• exterior sun shading (where present);
• cable trays for electricity, data, and telephony (where present);
• shared use of passenger lift for a maximum of 8 people;
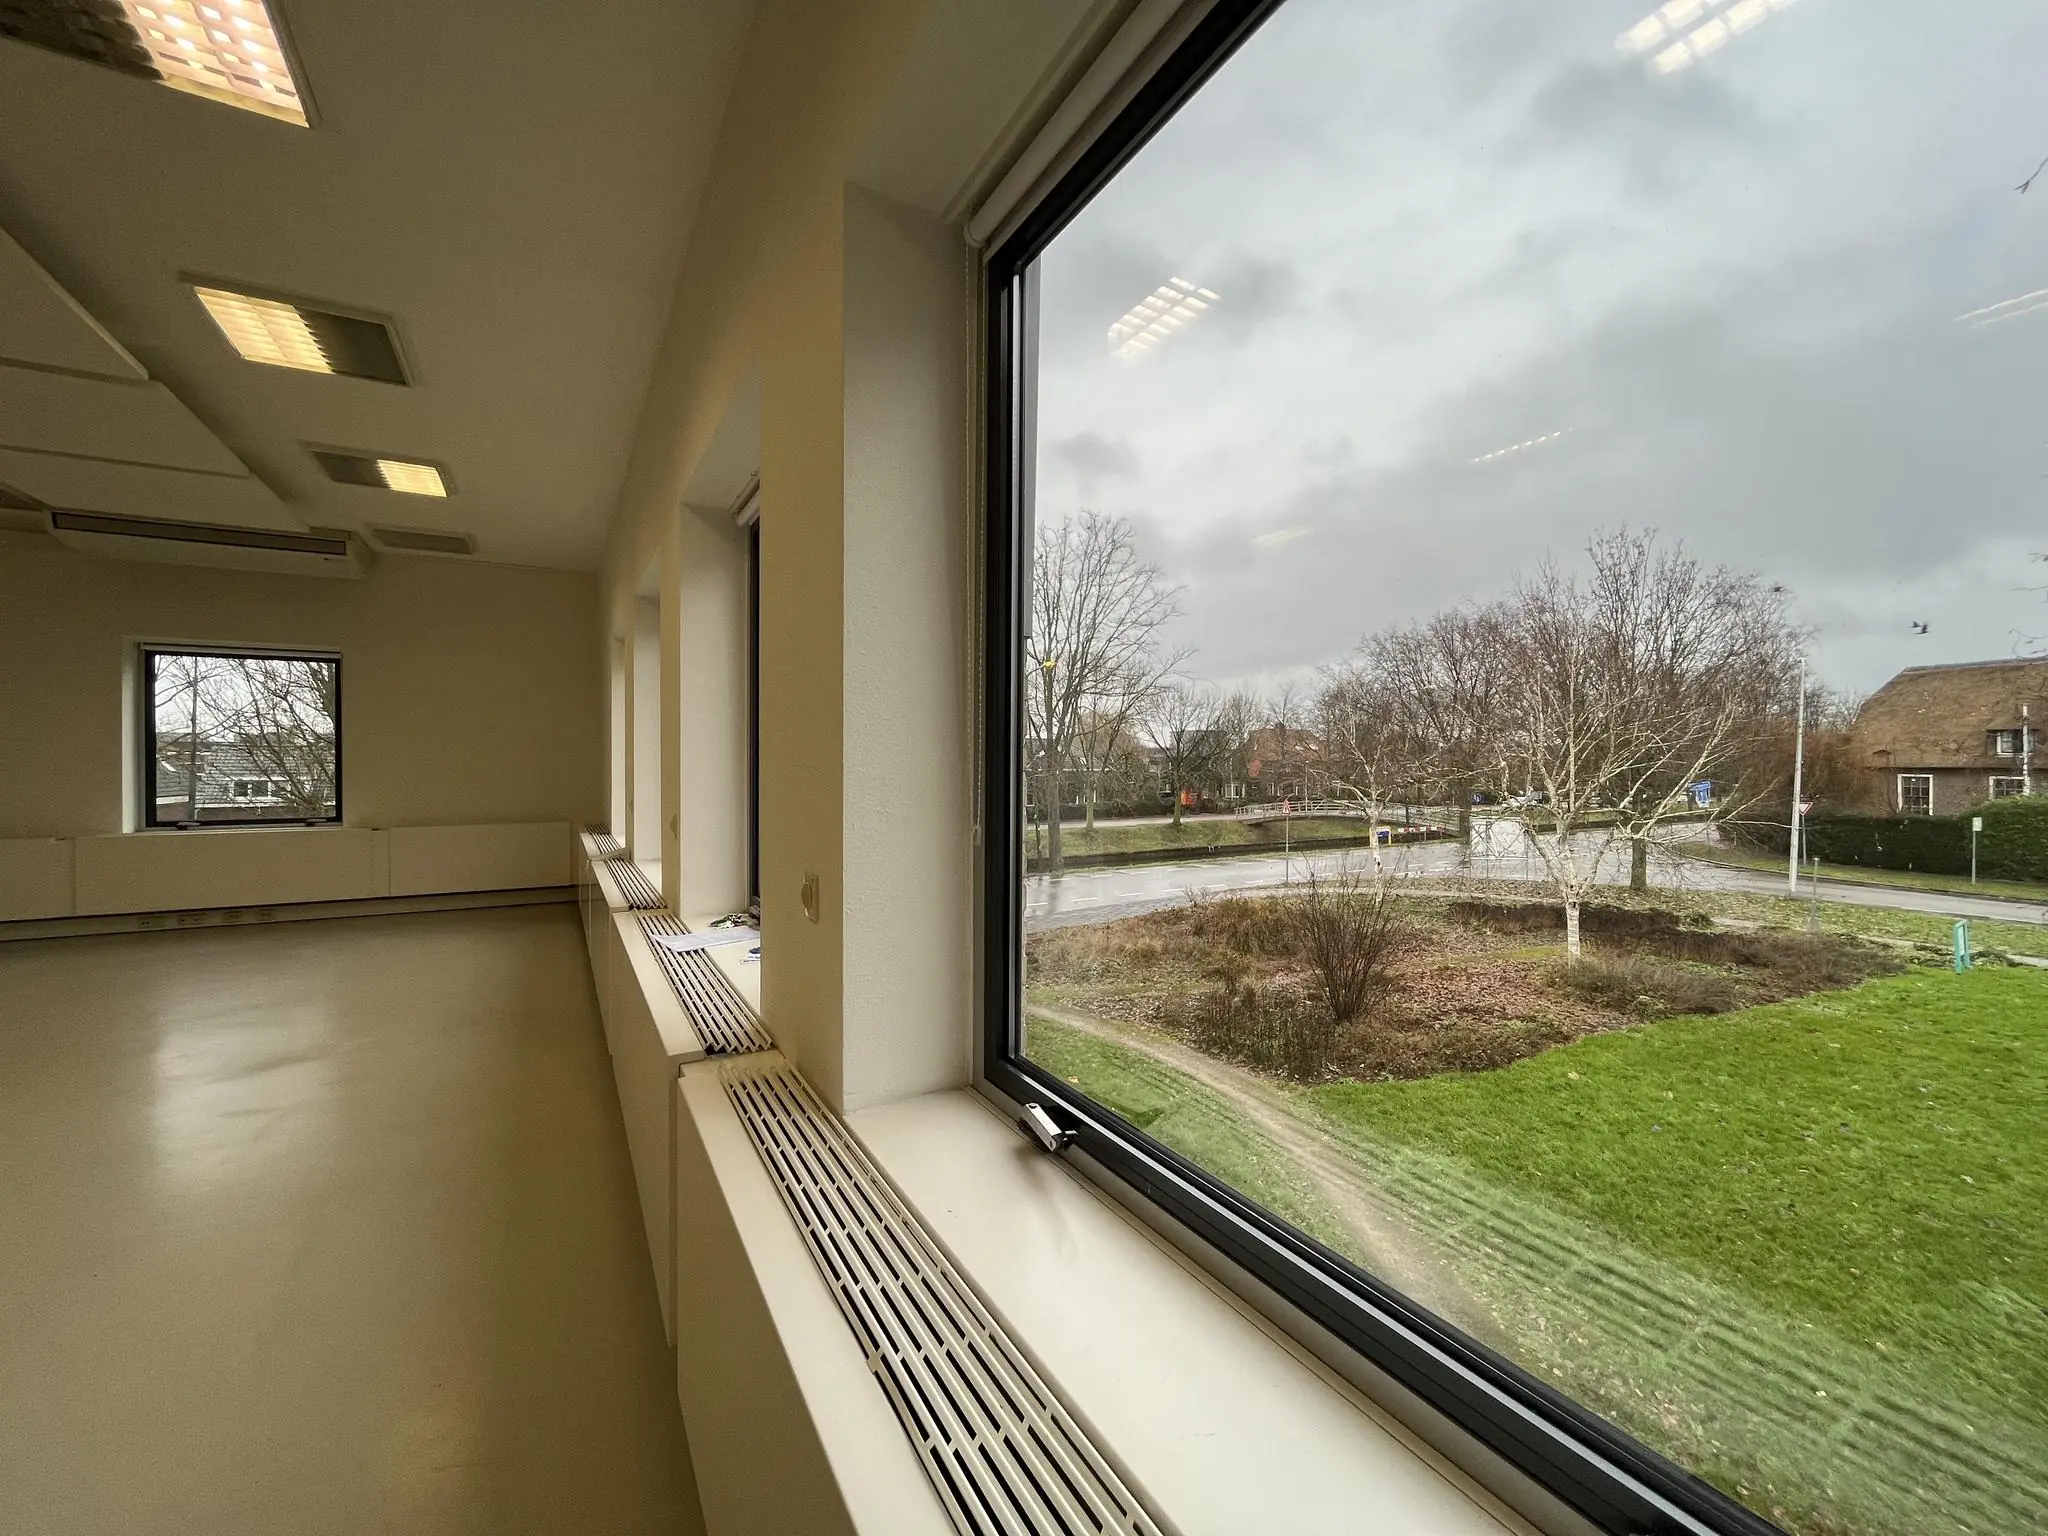
• partially openable windows;
• shared use of pantry per floor;
• evacuation system;
• current alarm system, with tenant’s own monitoring connection;
• fire hose reels;
• heating via convectors along the facade.
The delivery condition varies per unit.
The current air conditioning units (where present) are offered once, free of charge, by the landlord. Maintenance, replacement, and repair are for the account and risk of the Tenant.
The connection and consumption of data and telecommunications facilities are not included in the rental price and must be arranged and paid for by the tenant.
VAT
The assumption is VAT-taxed rental. The above amount must therefore be increased by the applicable VAT percentage. If the tenant does not meet the 90% criterion, the rental is by operation of law VAT-exempt. In that case, the agreed net rental price, excluding VAT, will be increased such that the disadvantage arising for the landlord is compensated.
RENTAL TERM
3 (three) years with a subsequent extension period of 3 (three) years.
Shorter/longer rental terms are negotiable.
RENT PAYMENT
The rent including service charges, to be increased by VAT, payable monthly in advance.
SERVICE CHARGES
€ 45.00 per m² per year, to be increased by VAT, as an advance based on subsequent settlement, to be increased by VAT) for the costs of the following supplies and services:
• gas and water consumption including standing charges;
• electricity consumption including standing charges for the leased premises;
• electricity consumption including standing charges for the building-related installations and the common areas;
• maintenance and periodic inspection of heating and/or air handling installation(s) and cooling units;
• same for lift installation(s);
• same for hydrophore (water pressure) installation;
• same for fire alarm, building monitoring, fault reporting, and emergency power installation(s);
• cleaning costs of the common areas, lift, exterior glazing, as well as sun shading, glazing of common areas, parking area;
• waste disposal, container rental, etc.;
• 5% administration costs on the above-mentioned supplies and services.
SECURITY
A security deposit equal to three months’ rent and service charges, to be increased by VAT.
ACCEPTANCE
Immediately.









 info@deskfinder.nl