Description
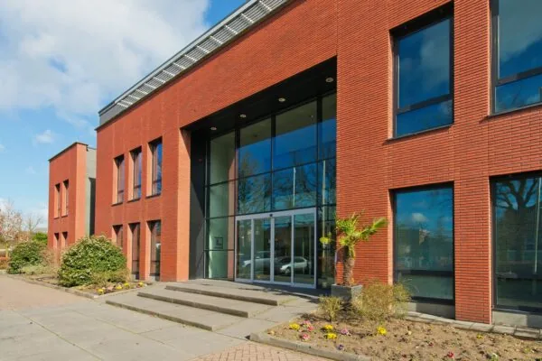
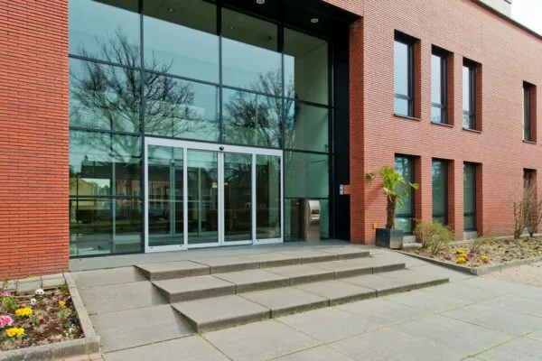
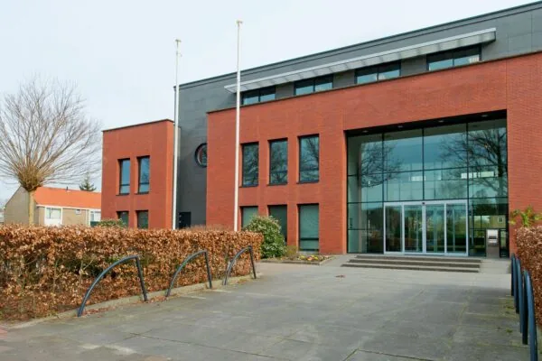
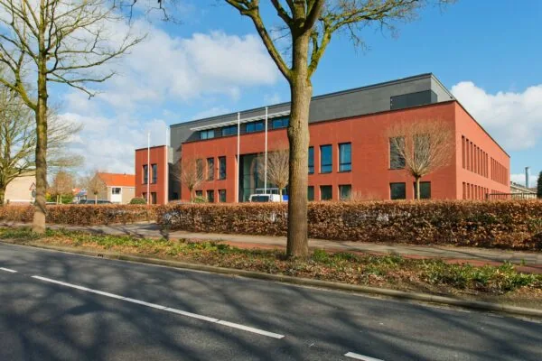
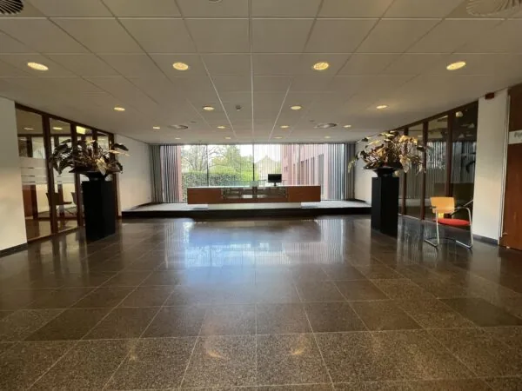
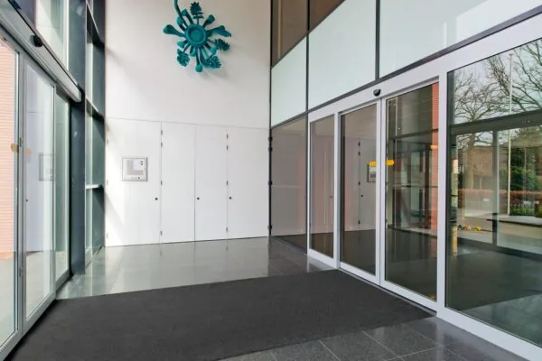
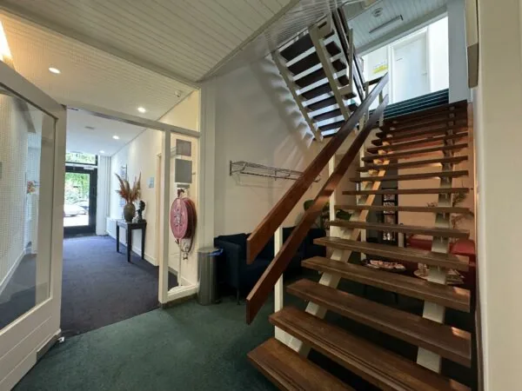
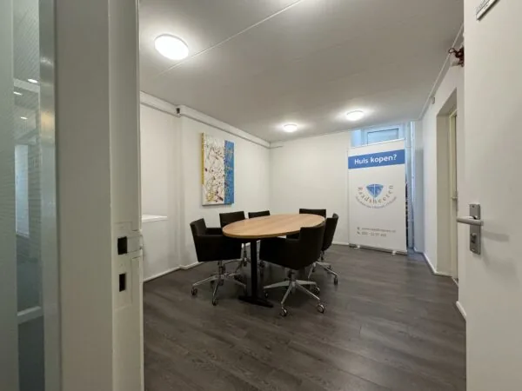
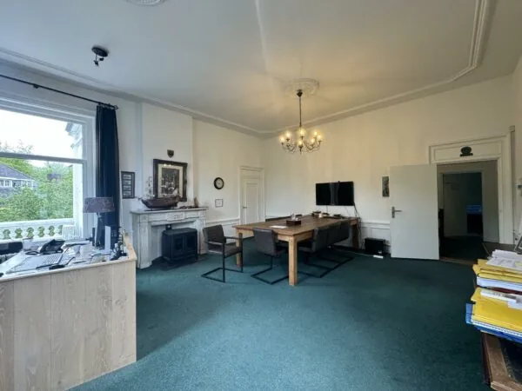
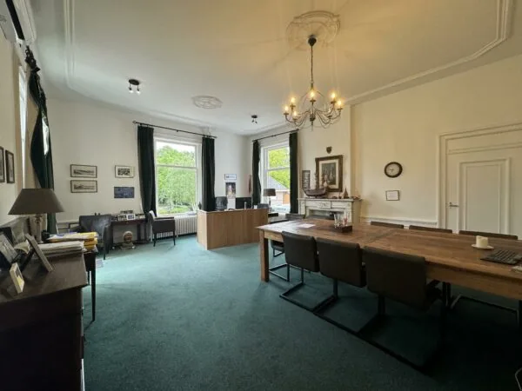
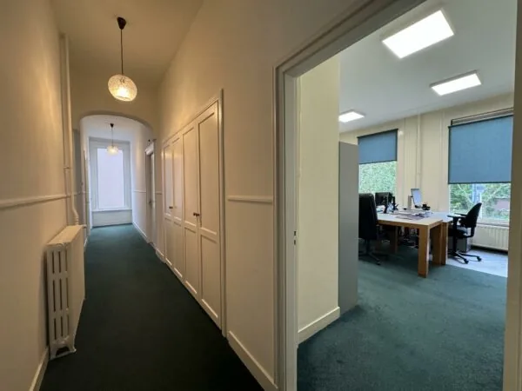
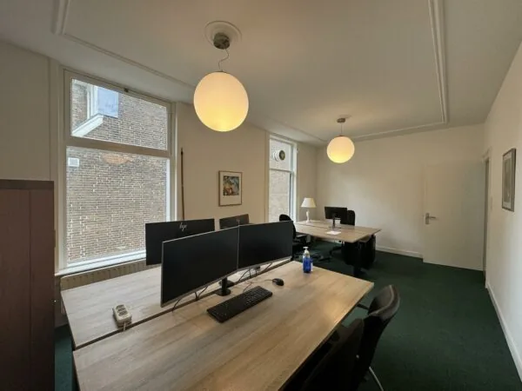
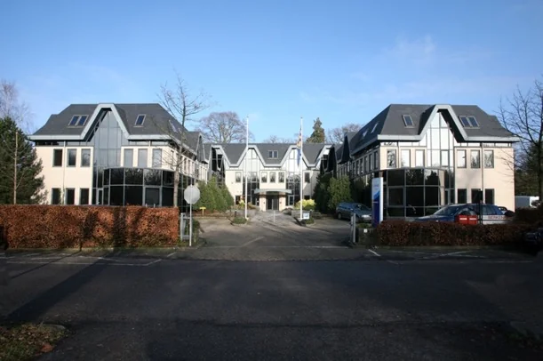
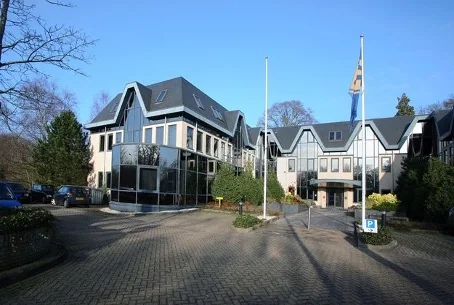
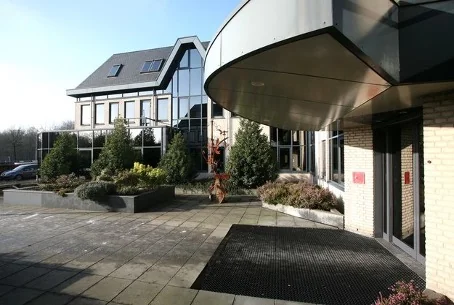
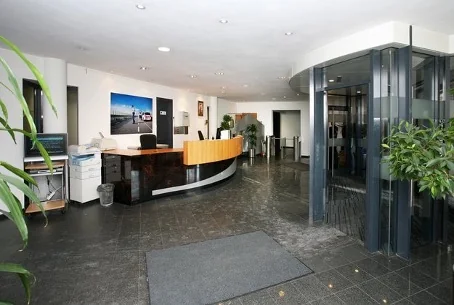
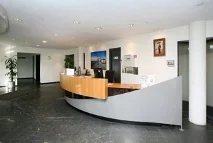
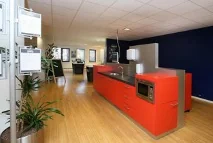
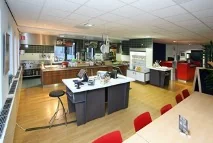
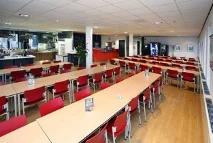
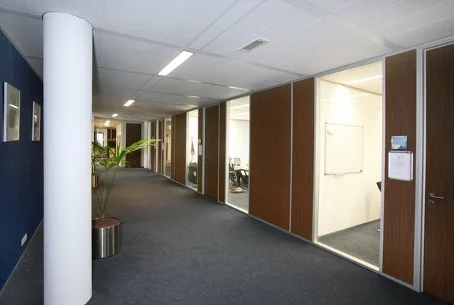
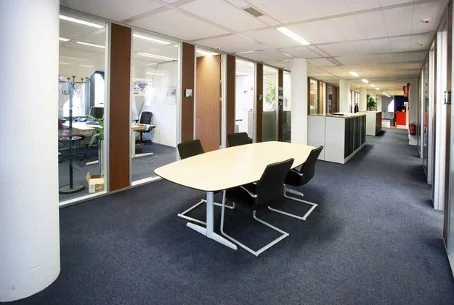
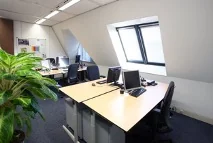
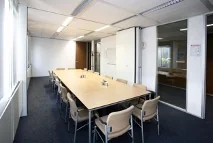
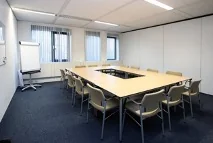
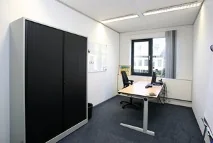
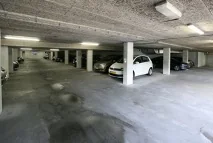
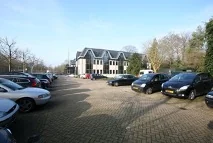
GENERAL This is a self-contained, representative office building comprising three storeys. The detached office building has its own parking area and basement car park. The building has a total floor area of approximately 3,684 m². The building is situated in an excellent visible location on one of the most prominent access roads to Zeist, the Utrechtseweg. Nearby occupiers include PGGM, Rabobank and the Police. ACCESSIBILITY By car: The property is located on the eastern edge of Zeist, on one of the main routes to/from the centre. The office building can therefore be reached quickly by car via the A28 motorway, with on- and off-ramps just a few minutes’ drive away. By public transport: There are two bus stops near the office building, offering connections to Driebergen-Zeist railway station (approximately 15 minutes’ journey time) and Utrecht Centraal (approximately 20 minutes’ journey time). FLOOR AREA Available for rent is a total of approximately 578 m² of lettable floor area, divided as follows: Floor Area 2nd floor 578 m² lettable floor area The stated area includes a share of the office building’s common areas. Partial letting is negotiable from approximately 345 m² of lettable floor area. Measured in accordance with NEN 2580 measurement certificate. PARKING The building has 52 parking spaces on its own grounds, and 43 parking spaces in the secure underground car park. The parking ratio is 1:36. The grounds also include parking spaces with charging points for electric cars. DELIVERY CONDITION The office space will be delivered in its current condition/renovated shell condition with the following facilities: • representative entrance with draught lobby; • suspended ceilings with (built-in) light fittings; • current floor covering; • current partition walls; • two sanitary facilities per floor; • pantries per floor (property of current tenant); • peak cooling; • evacuation system; • smoke alarm; • alarm installation • current cable ducts; • heating via radiators; • two lifts; • fire hose reels. The connection and use of data and telecommunications facilities are not included in the rent and must be arranged and paid for by the tenant. AVAILABILITY By arrangement. TERMS AND CONDITIONS RENTAL PRICE Office space: €125.00 per m² per year, plus VAT. Outdoor parking spaces: €500.00 per parking space per year, plus VAT. Indoor parking spaces: €800.00 per parking space per year, plus VAT. The amounts stated are exclusive of VAT. VAT The starting point is a VAT-taxed rental price. If a tenant does not meet the criteria set for taxed rental, the rental price will be increased so that the financial disadvantage incurred by the landlord is fully compensated. LEASE TERM 5 (five) years with a subsequent extension period of 5 (five) years. Shorter lease periods are negotiable. RENT PAYMENT The rent and the service charge advance, plus VAT, payable quarterly in advance. RENT REVIEW Annually, for the first time 1 (one) year after the commencement date of the lease, based on the change in the monthly price index according to the consumer price index (CPI), series for all households (2015 = 100), published by Statistics Netherlands (CBS). SERVICE CHARGES To be agreed. SECURITY DEPOSIT A bank guarantee or cash deposit equal to three months’ rent and service charges, plus VAT. This bank guarantee must be provided prior to key handover and must be issued by a bank recognised and established in the Netherlands, in accordance with the standard ROZ 2018 model. No interest is paid on a cash deposit. LEASE AGREEMENT The lease agreement to be drawn up will be in accordance with the agreement established by the Raad voor Onroerende Zaken (Dutch Real Estate Council) in February 2015, as used by the Dutch Association of Real Estate Agents (NVM), with the accompanying General Provisions.

Features
General
Rental price € 125,- /m2/year
Availability
Construction
Main function Office space
Surface areas
Floor area 2.490 m2 (in units from 237 m2)
Layout
Number of floors 3 floors
Schedule a viewing or ask a question









 info@deskfinder.nl