GENERAL
For rent: practice/office space for a clinic in De Bilt!
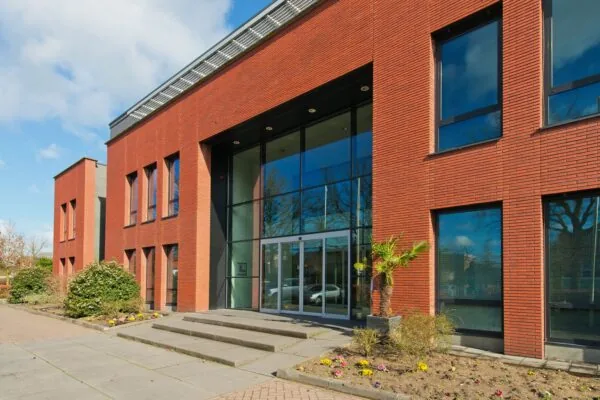
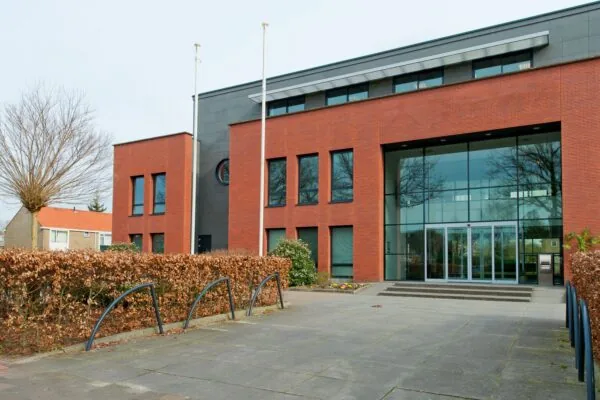
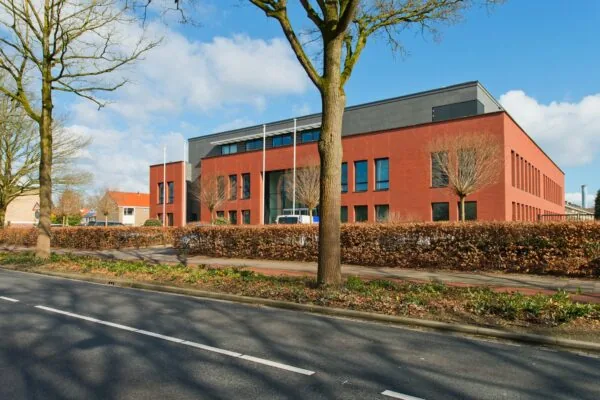
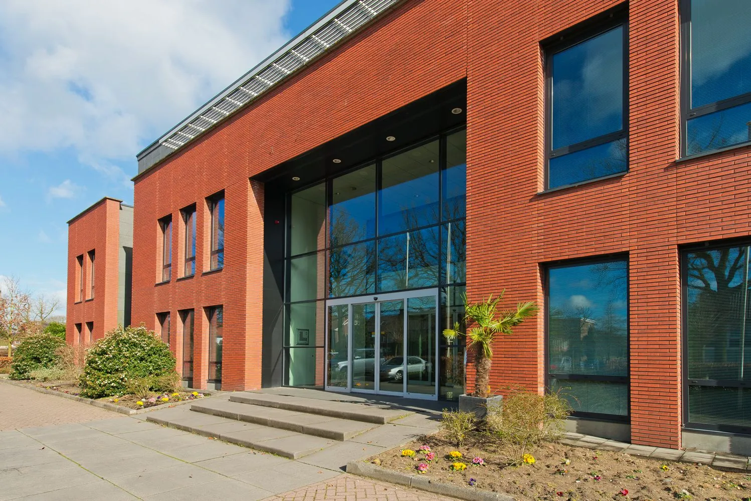
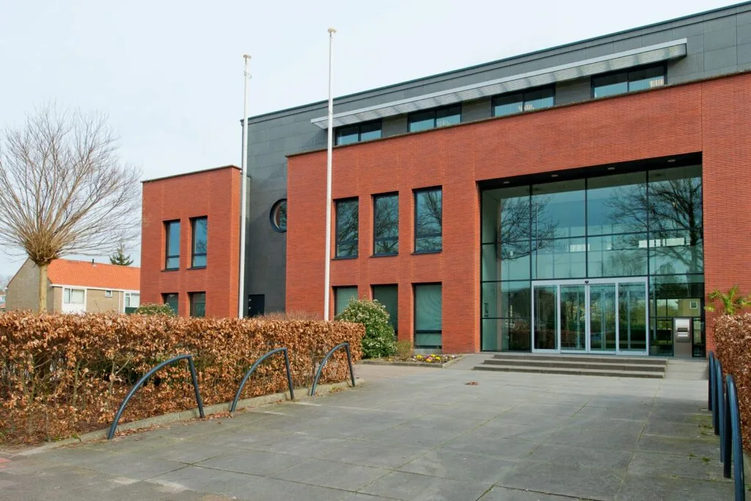
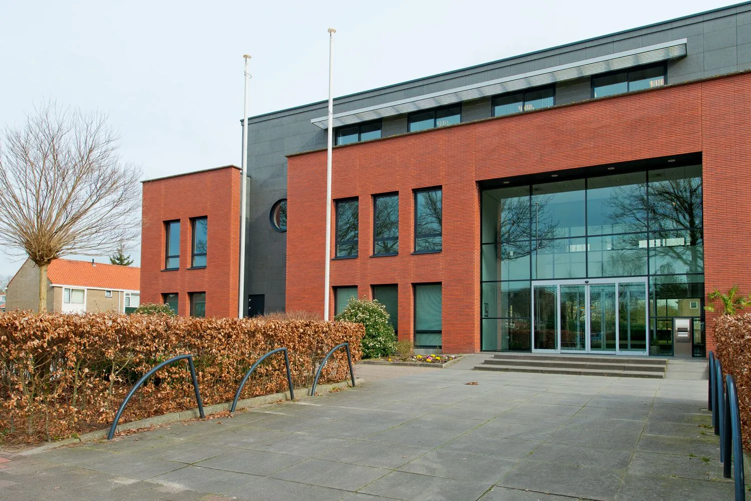
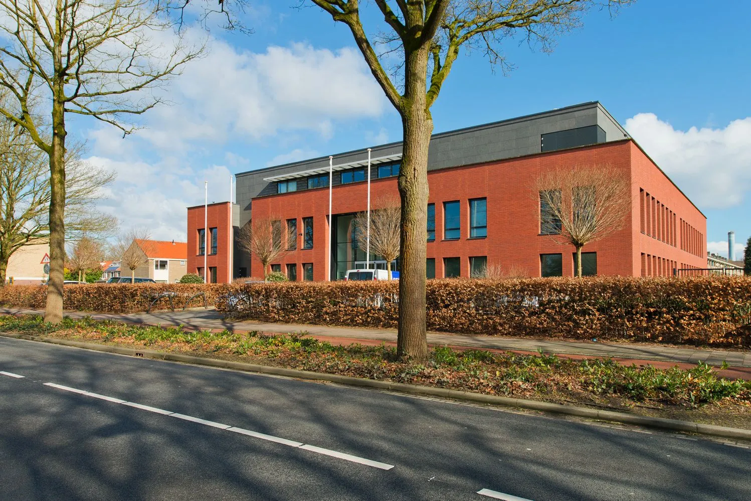
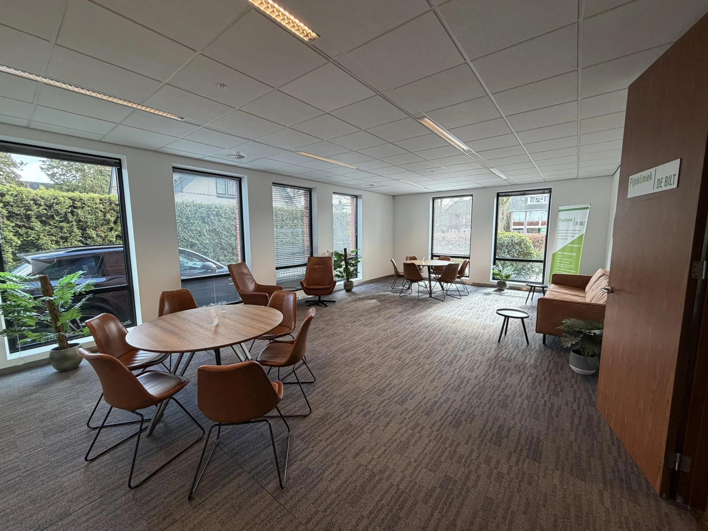
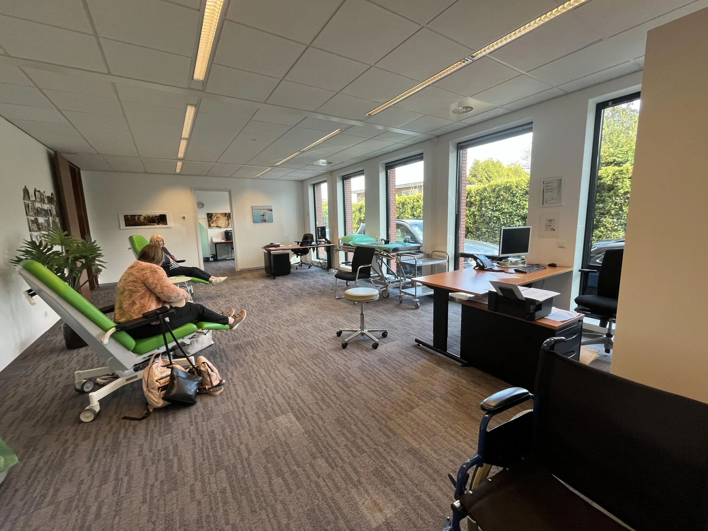
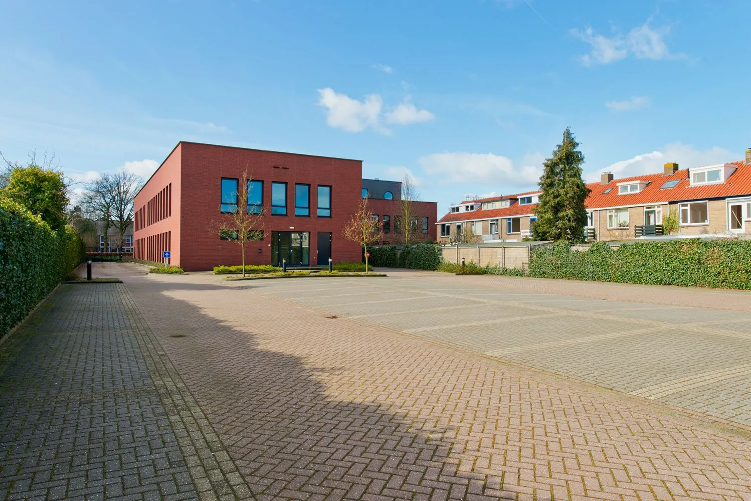
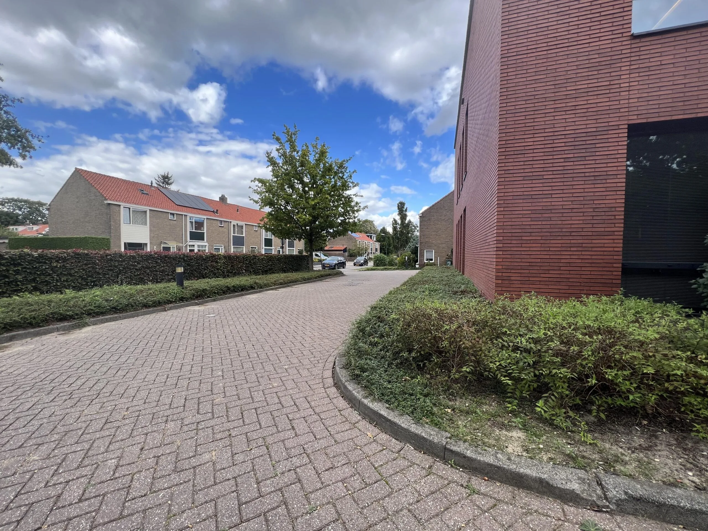
This concerns a modern and luxurious building in De Bilt with a high-quality fit-out and energy label A+++. The building is located in a residential area on Groenekanseweg 70. The Hessenweg is a short distance away, offering a wide range of shops and hospitality venues. The building was previously used by Rabobank. At the moment there are various tenants present with different purposes, such as: Pijnkliniek De Bilt, SNX and TeamRol-Indexator.
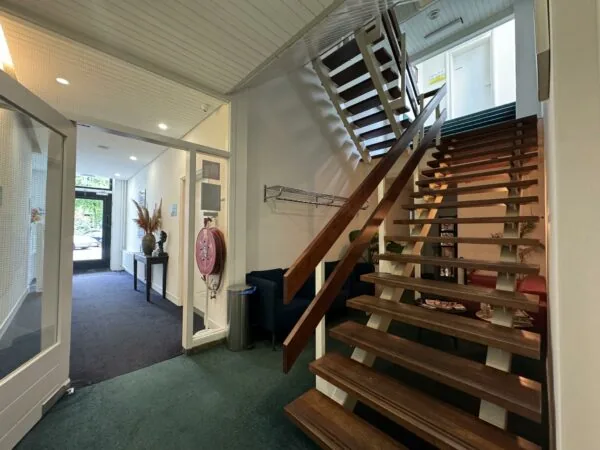
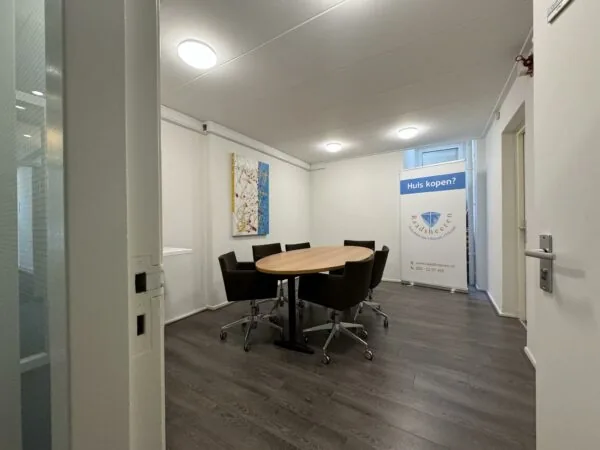
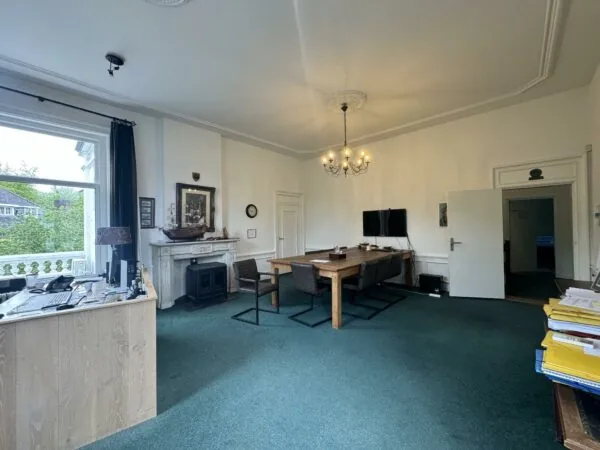
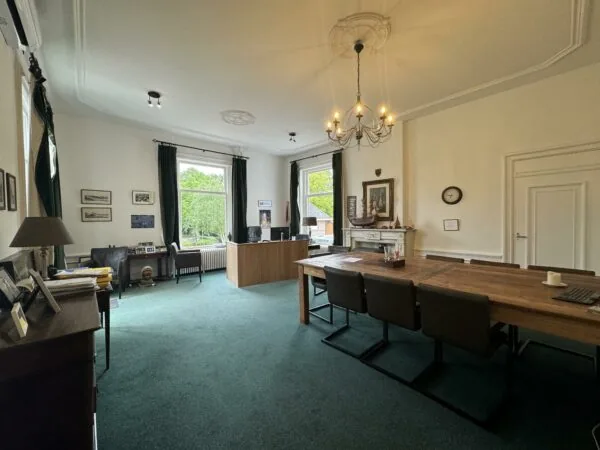
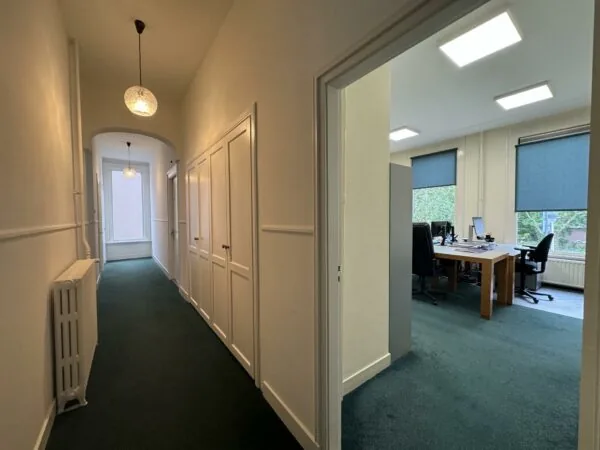
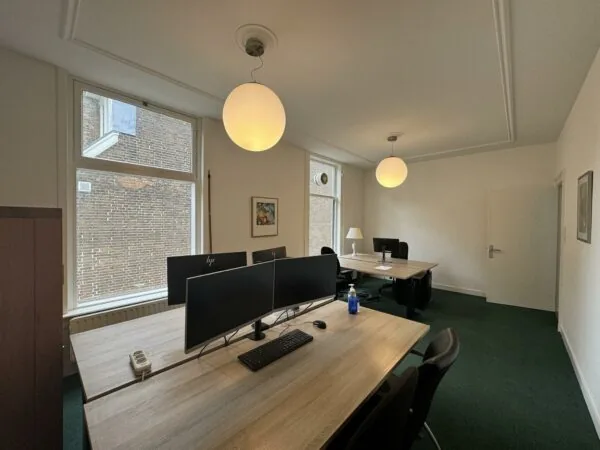
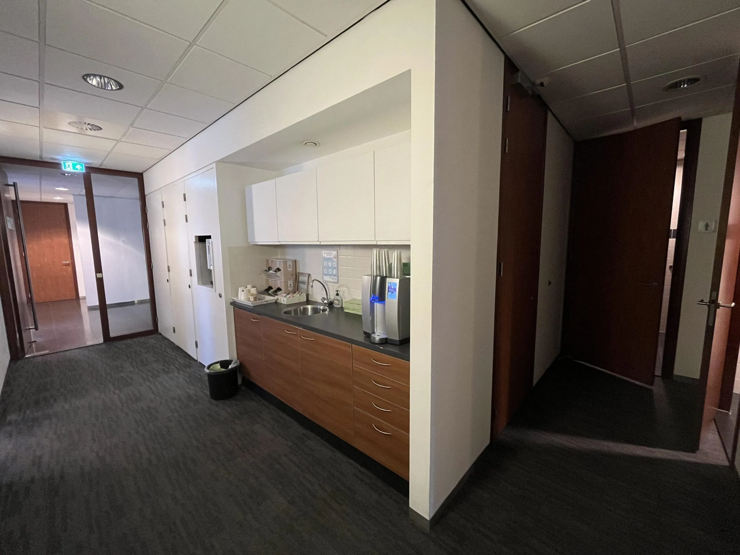
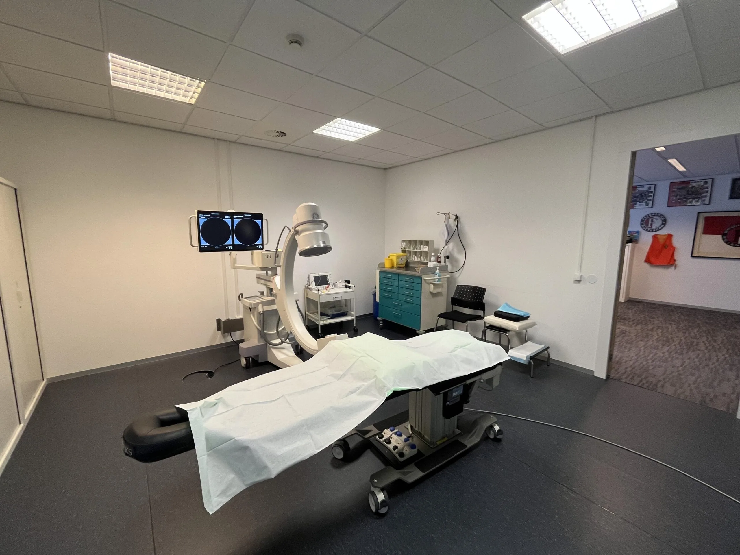
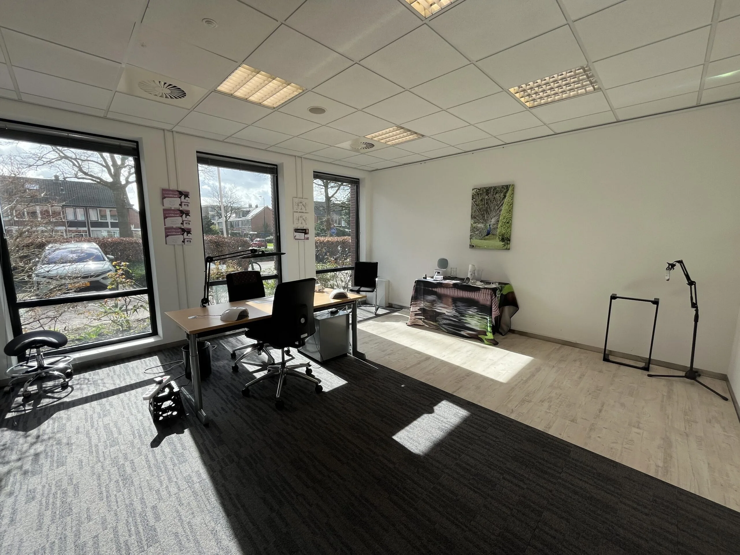
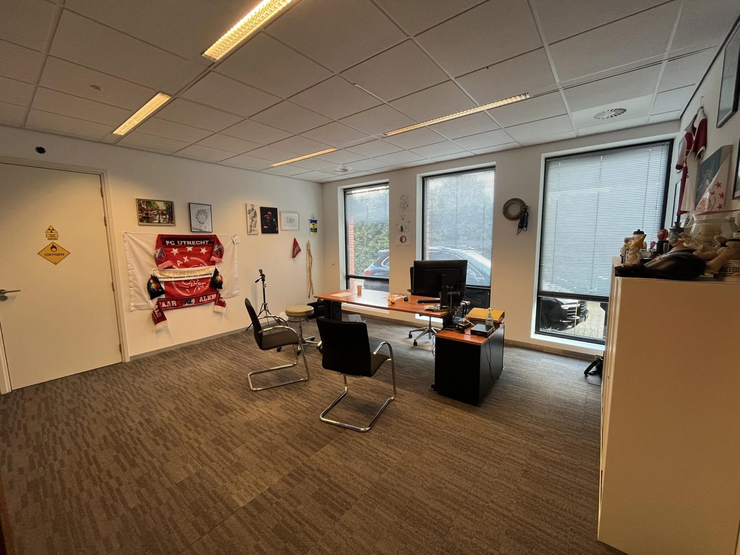
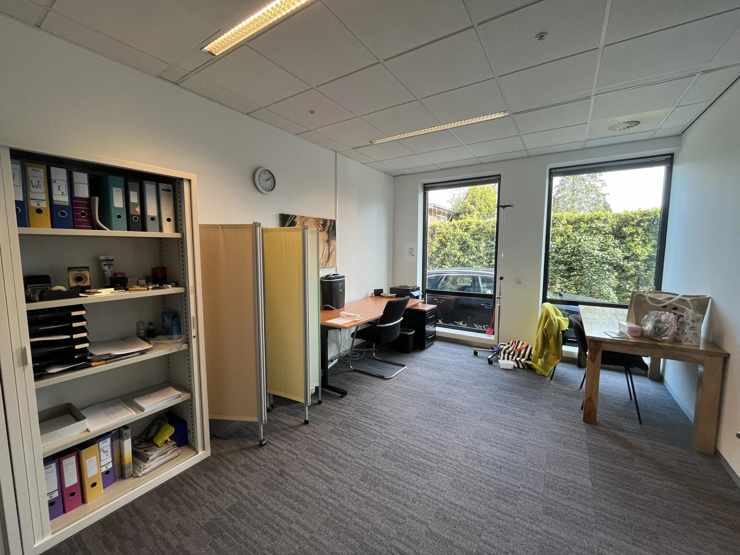
The property features high-quality finishes and is well suited for both office and practice use, partly thanks to the flexible layout options and the presence of one X-ray/treatment room with its own pantry.
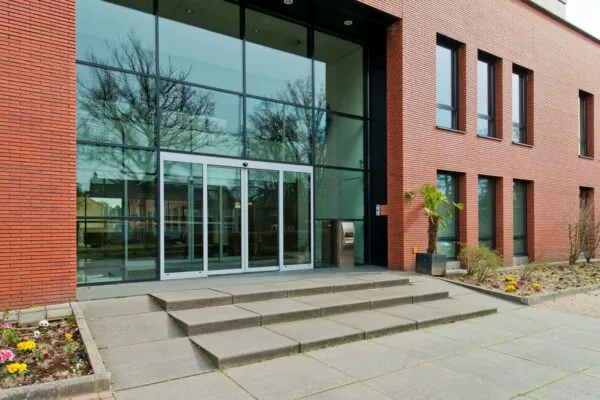
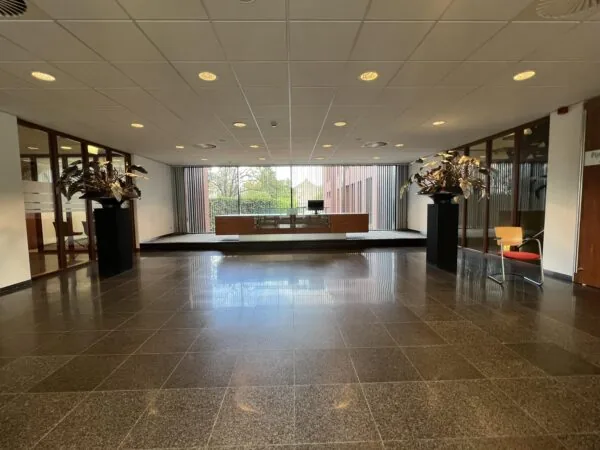
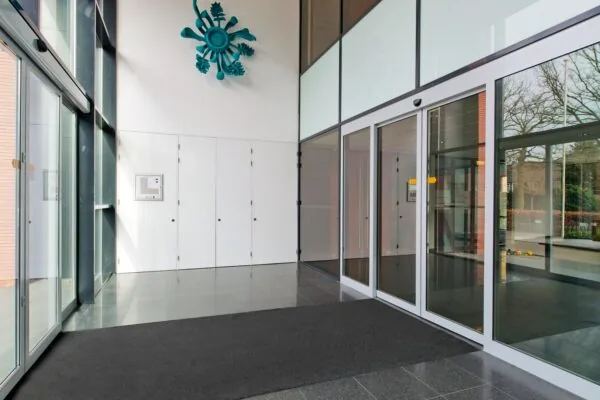
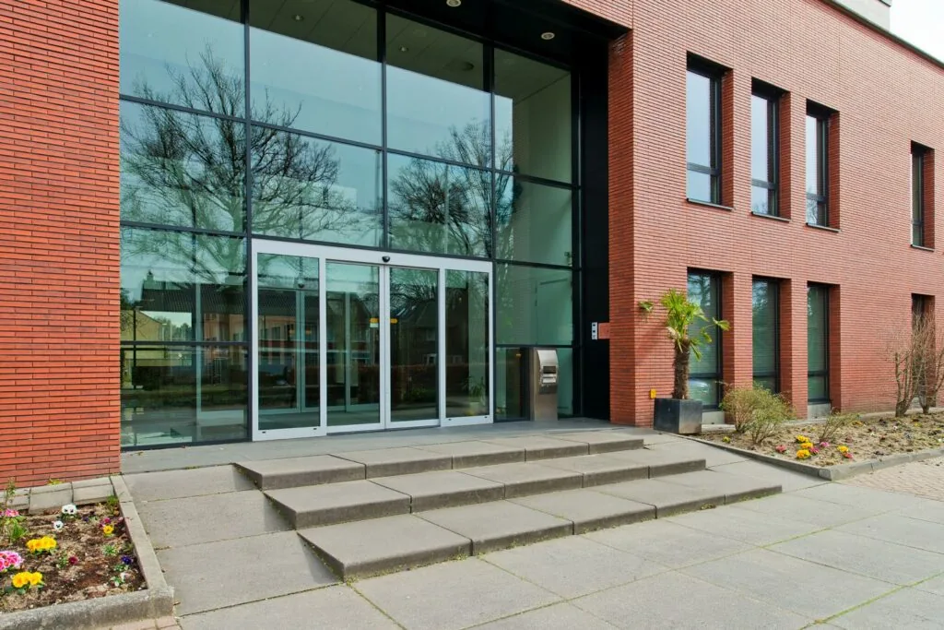
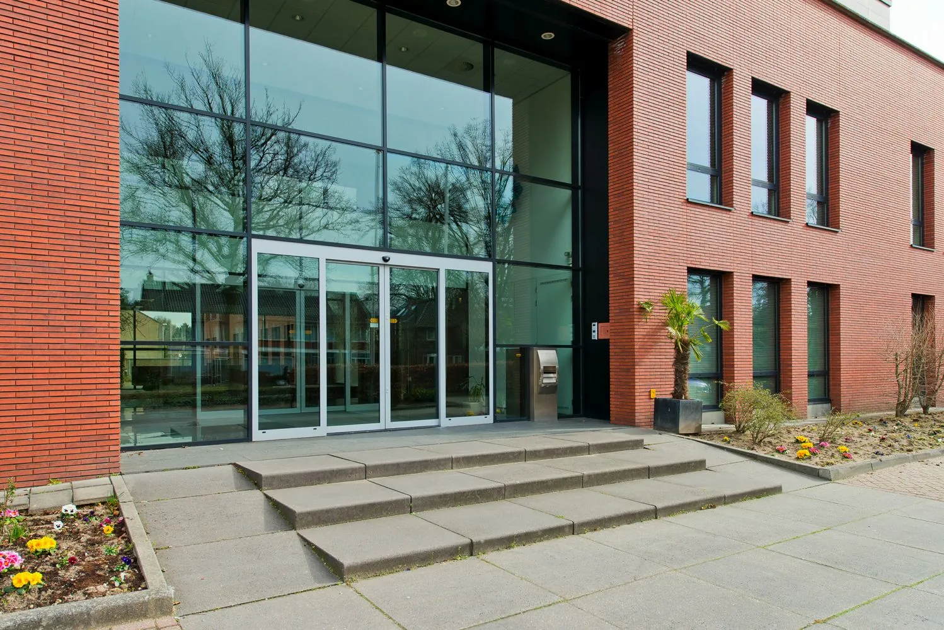
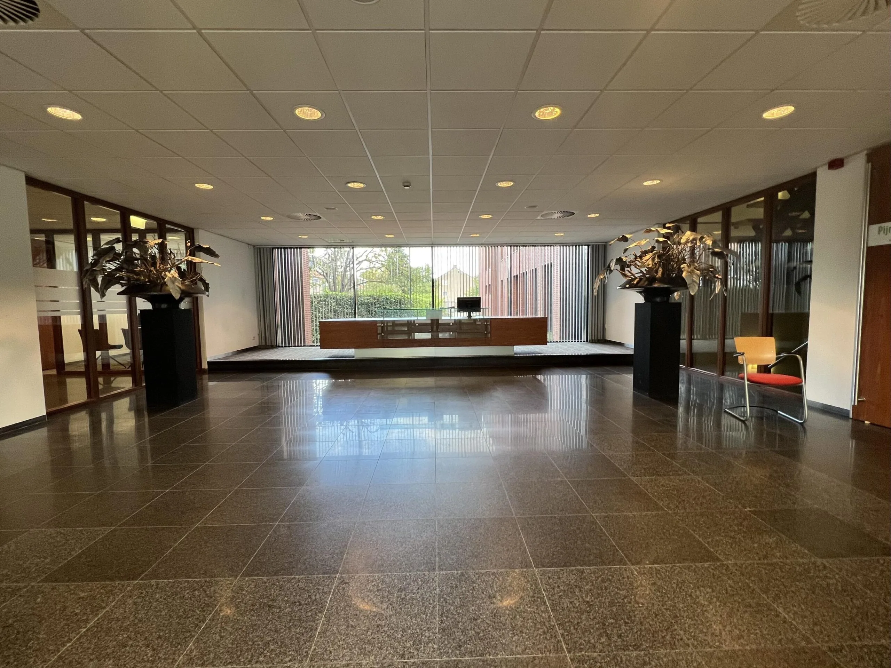
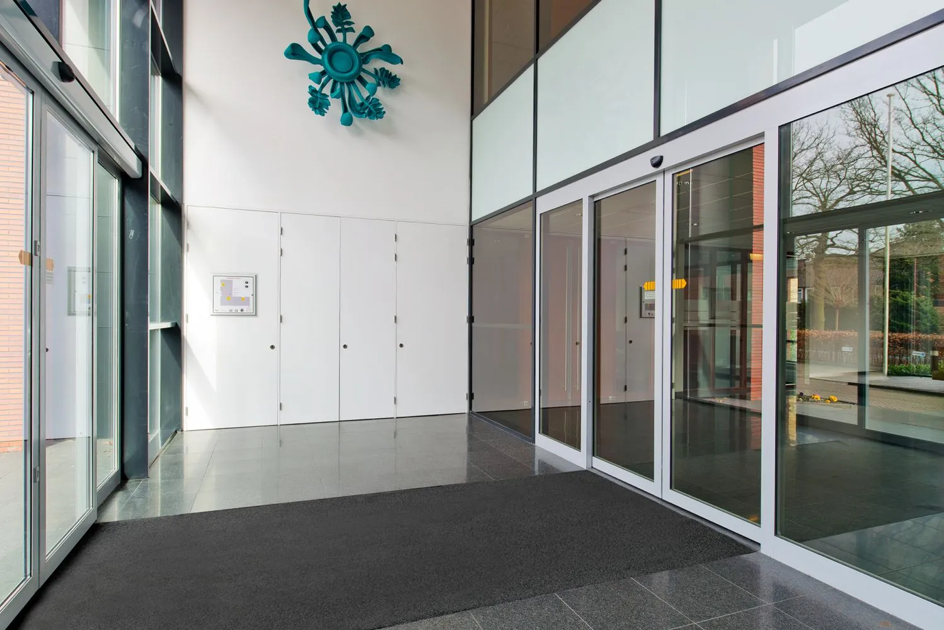
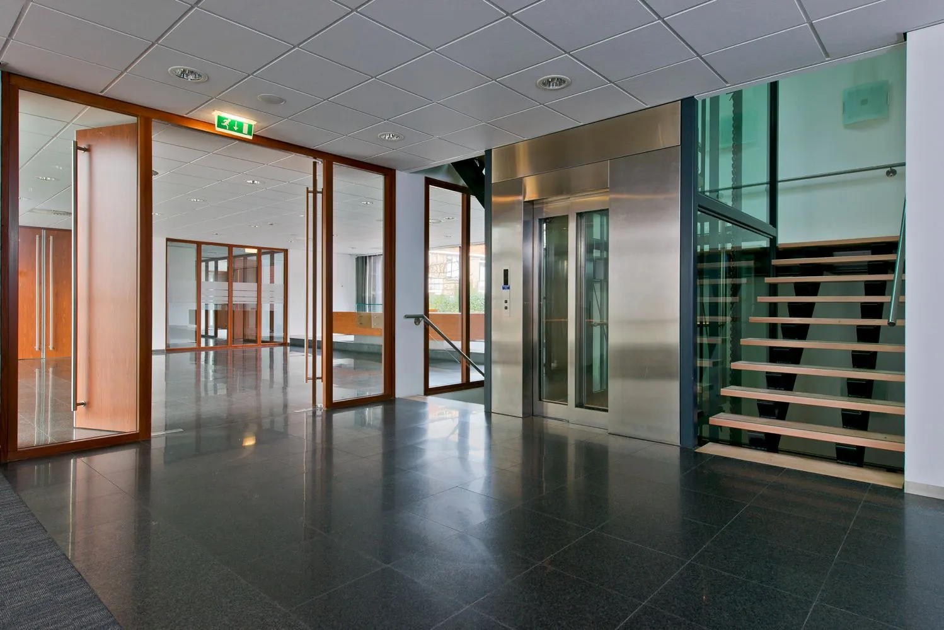
The spacious, high central entrance hall with atrium is accessible via automatic sliding doors with a draught lobby. The entrance hall has a spacious reception desk on a raised floor, which the tenant may use by arrangement.
ACCESSIBILITY
By car
Accessibility by car can be described as good. The property is quickly accessible from the A28 via the Soestdijkseweg Zuid and from the A27 via the Biltse Rading.
By public transport
The office building is also easily accessible by public transport. From NS station Bilthoven, using bus lines 58 and 77 (Dr. Letteplein bus stop, 2 minutes’ walk), the total travel time is approximately 10 minutes. From Utrecht Centraal station, using bus line 77 (Dr. Letteplein bus stop, 2 minutes’ walk), the travel time is approximately 21 minutes.
FLOOR AREA
Floor | Floor area | Availability
Ground floor | approximately 395 m2 lettable floor area | as of 1 September 2026
The stated floor areas include a share of the general/communal areas.
PARKING
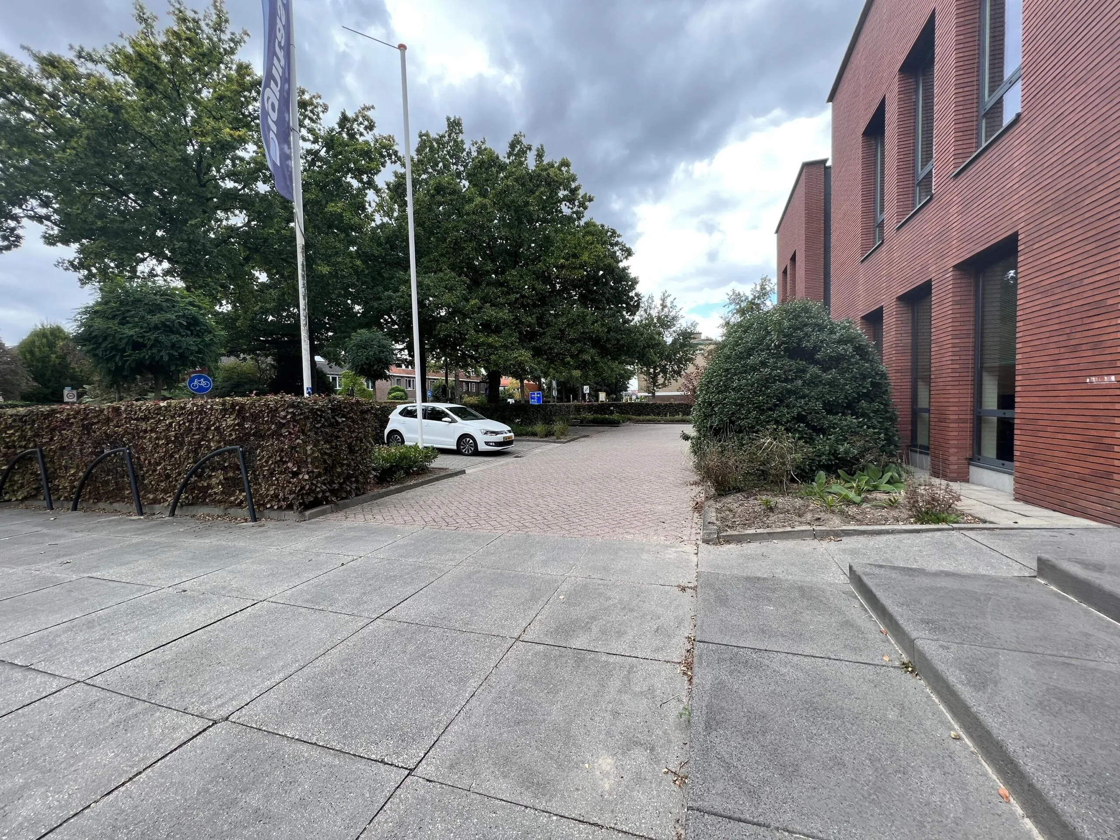
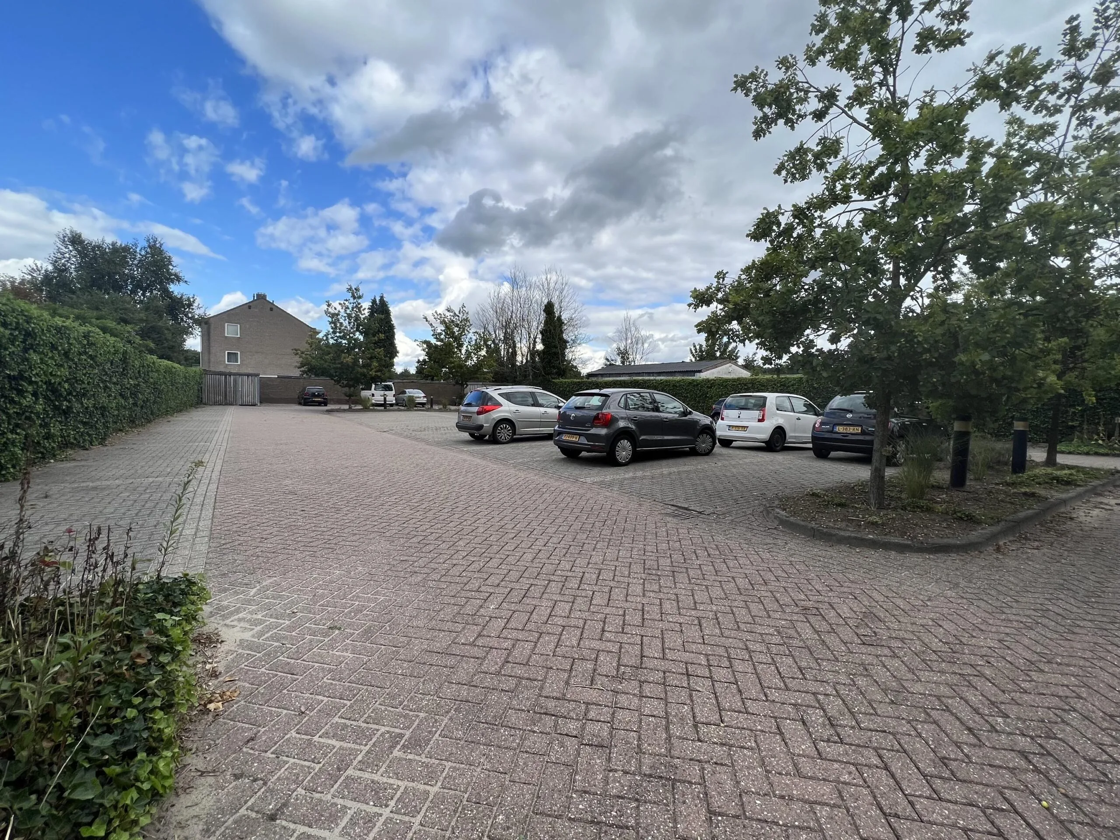
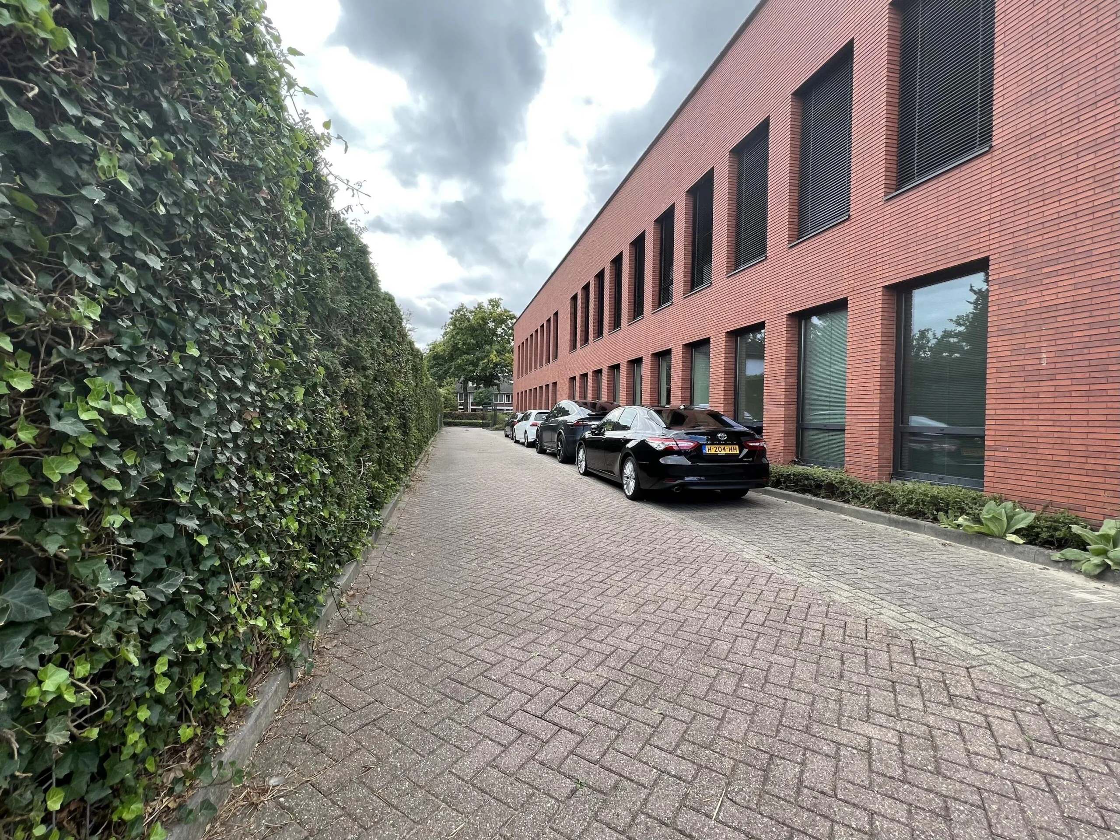
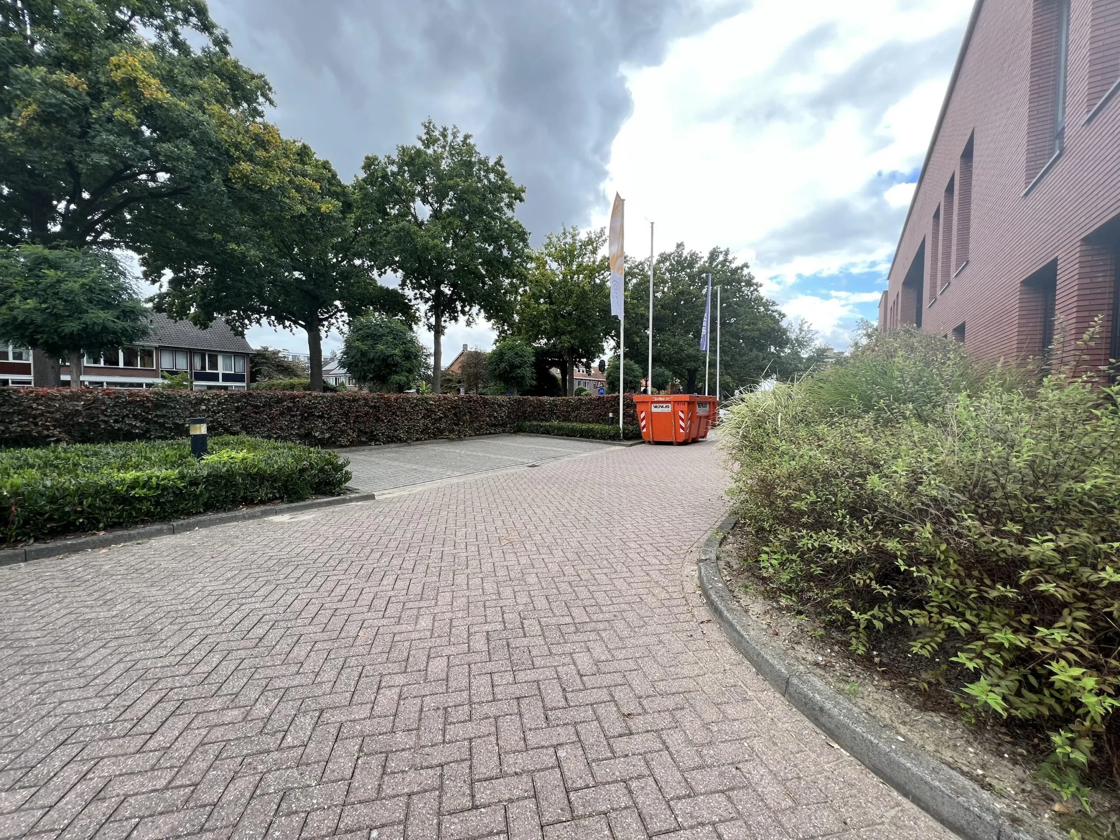
There are 10 parking spaces available for cars on the property’s own lockable parking area. At the front there are 8 shared visitor parking spaces available. More parking spaces are available by arrangement.
Public parking is also available in the immediate vicinity. In addition, there are 2 bicycle storage areas on the property itself.
DELIVERY LEVEL
The office space will be delivered in its current turn-key condition with the following facilities:
• entrance hall floor finish: natural stone floor;
• corridor areas: suspended ceilings partly fitted with recessed spotlights and wall lighting fixtures;
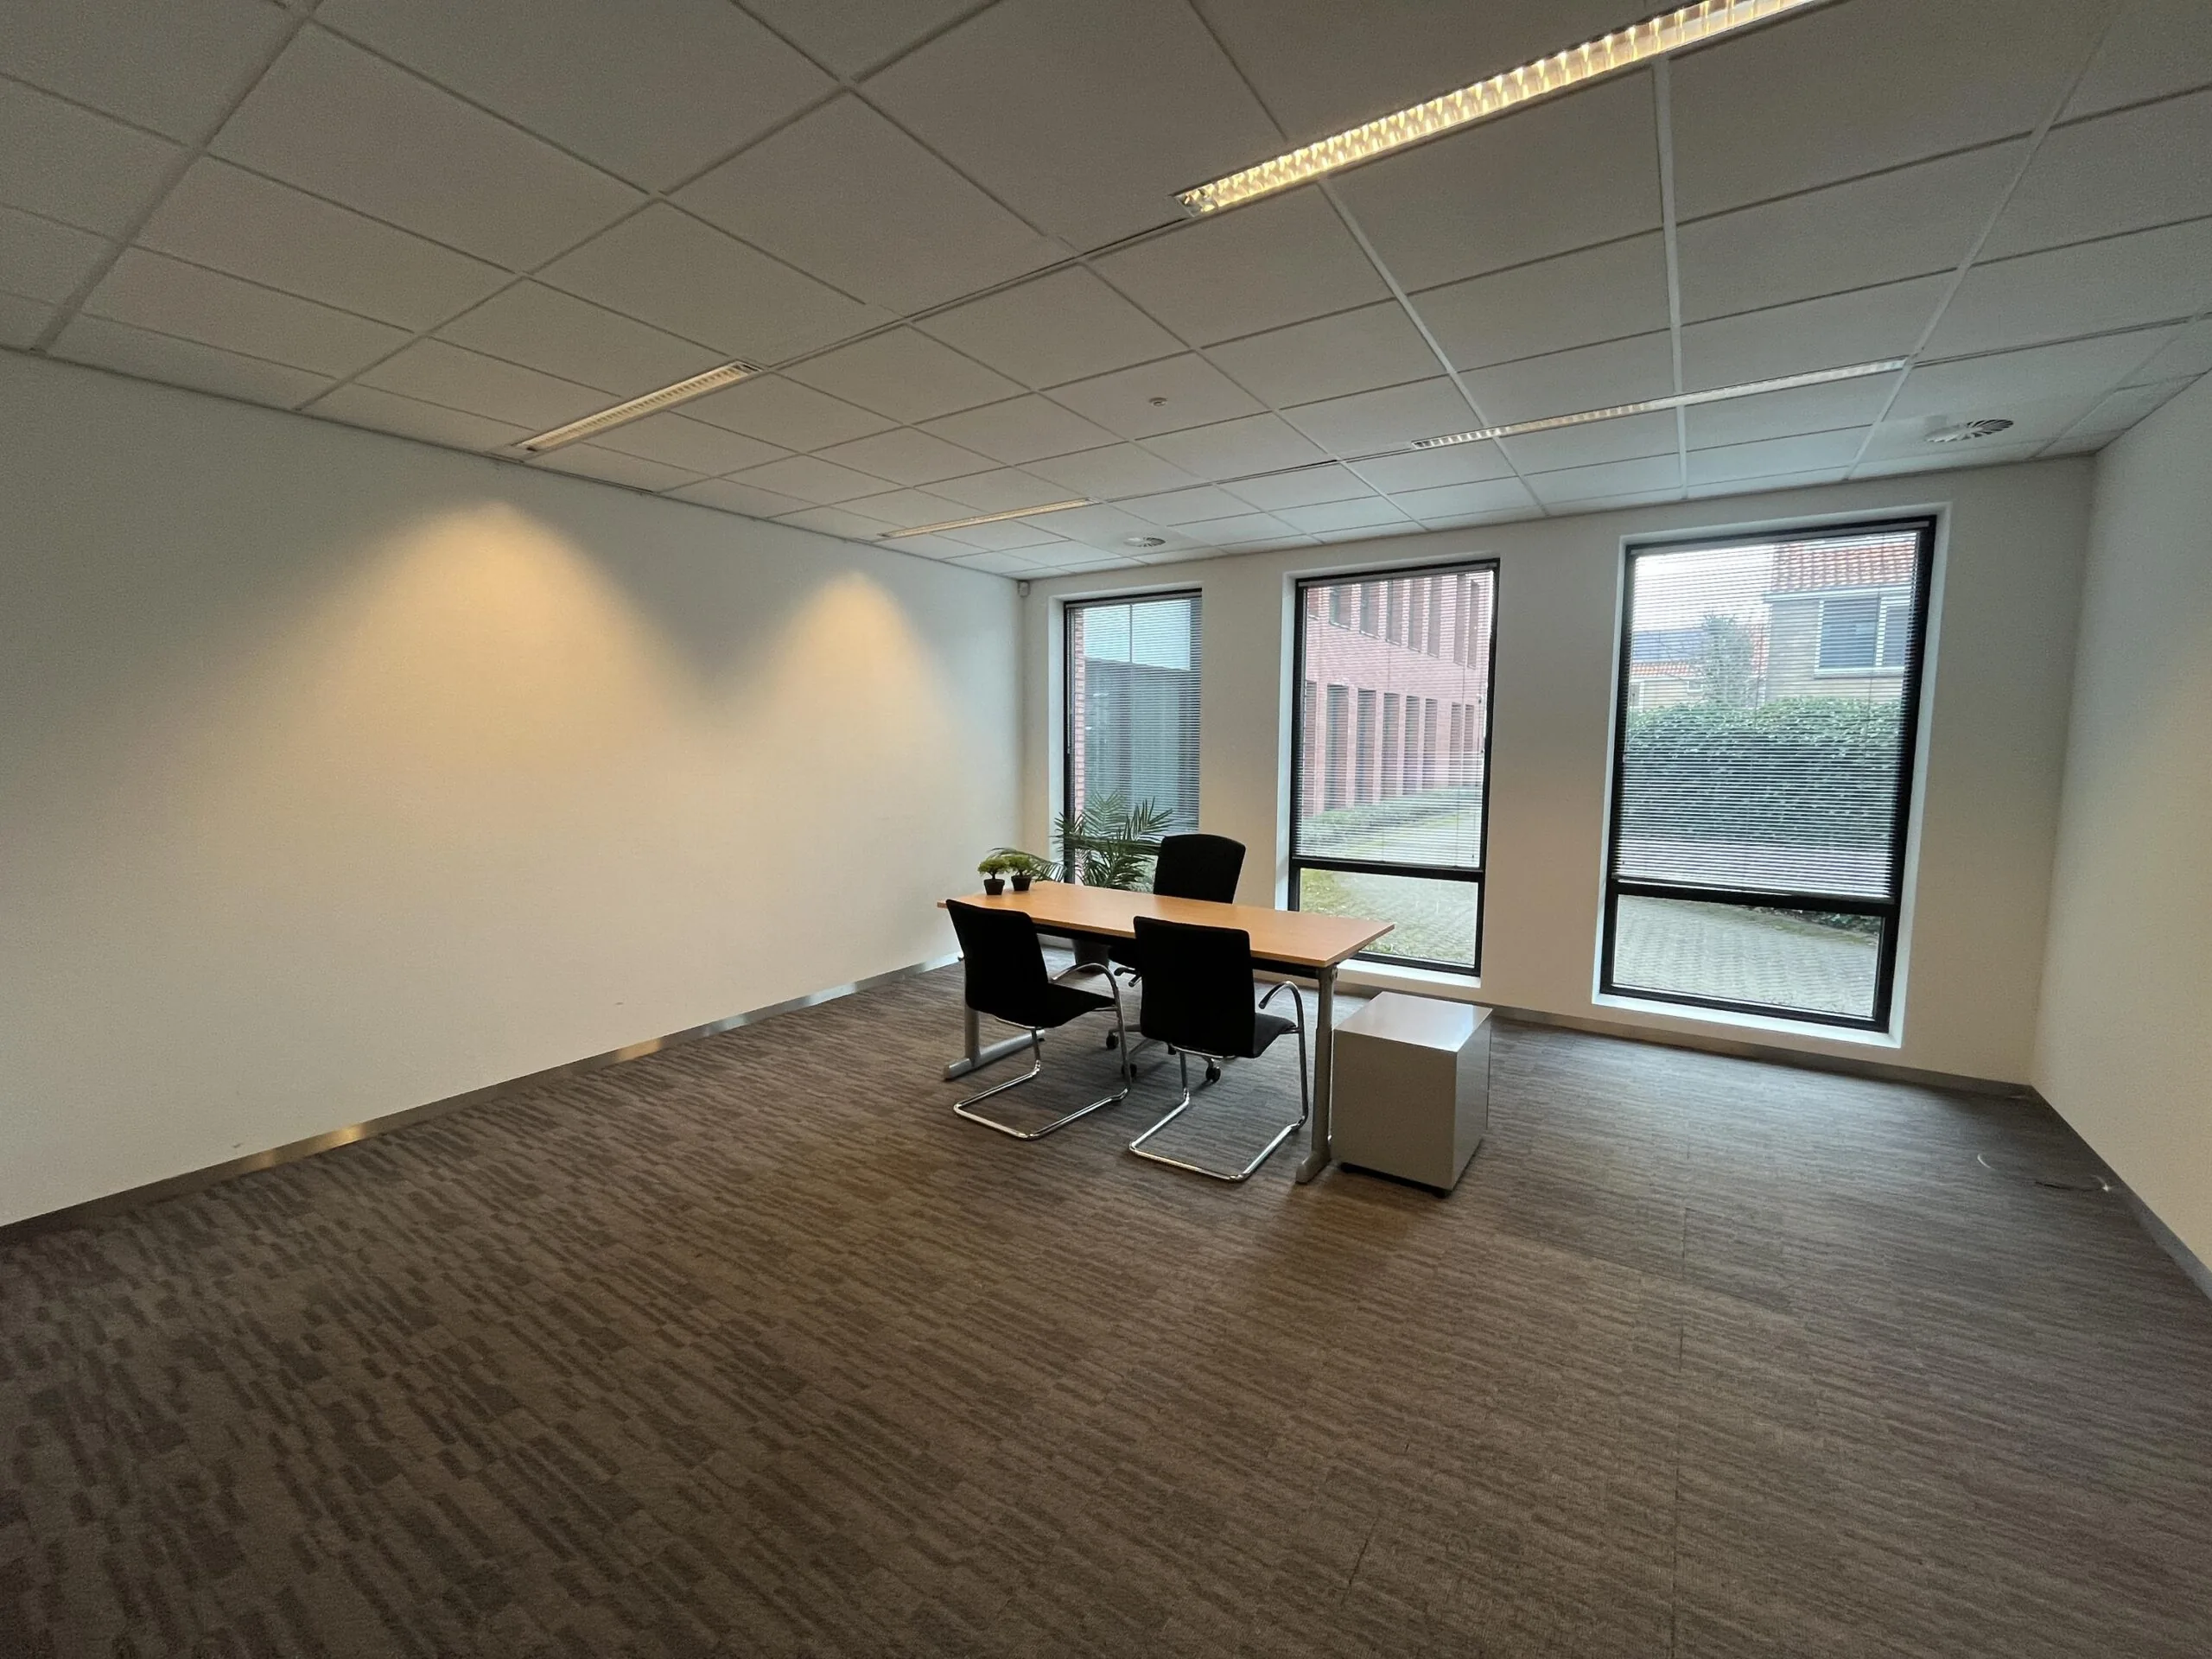
• office spaces: suspended ceilings fitted with recessed fluorescent lighting fixtures;
• current floor covering;
• partition walls by means of metal stud walls;
• aluminium window frames fitted with openable casement windows, double glazing (HR++ glass);
• own pantry fitted with base and wall units, refrigerator and hot water by means of a Daalderop close-in boiler;
• own sanitary facilities, separate ladies’ and gents’ toilets;
• accessible toilet on the ground floor;
• heating by means of underfloor heating;
• ATES installation (aquifer thermal energy storage), air handling unit with heat recovery unit and steam humidification;
• HR 107 boiler;
• intercom installation with door release;
• fire alarm system;
• fire hose reels;
• access control system;
• grease trap;
• X-ray room
The connection and use of data and telecommunications facilities are not included in the rental price and must be arranged and paid for by the tenant.
ENERGY LABEL
The office building is fitted with Energy Label A+++.
ACCEPTANCE
As of 1 September 2026.
TERMS AND CONDITIONS
RENTAL PRICE
Office space:
€ 145.00 per m² per year.
Parking spaces:
€ 450.00 per parking space per year.
The stated amounts are to be increased with VAT.
VAT
The starting point is VAT-taxed rental. The rental price must therefore be increased by the applicable VAT percentage. If the tenant does not meet the 90% criterion, the rental is by operation of law exempt from VAT. In that case, the agreed net rental price, excluding VAT, will be increased by a percentage to be determined so as to compensate the landlord for the resulting disadvantage.
RENTAL TERM
5 (five) years with a subsequent extension period of 5 (five) years.
Shorter rental terms are negotiable.
RENTAL PAYMENT
The rent and the service costs advance, to be increased with VAT, payable quarterly in advance.
RENT REVIEW
Annually, for the first time 1 (one) year after the commencement date of the lease, based on the change in the monthly price index figure according to the consumer price index (CPI), series for all households (2015 = 100), published by Statistics Netherlands (CBS).
?
SERVICE COSTS
€ 35.00 per m² per year, to be increased with VAT, as an advance based on subsequent settlement, payable monthly in advance, for the costs of the following supplies and services:
• cleaning of common areas;
• consumption and fixed charges for electricity, gas and water of the rented space and common areas;
• water authority charges;
• boiler/combi installation service contract and maintenance;
• mechanical ventilation;
• central heating installation;
• booster pump installation;
• passenger lifts;
• fire alarm system;
• hot water supply;
• (building) security system;
• elevator installation;
• daily maintenance;
• cleaning of the windows, including the frames, in the common areas on the inside as well as the facade windows on the outside;
• waste removal;
• maintenance of the gardens, grounds and grounds lighting, including energy consumption and fixed charges;
• administration costs of 5% on the above supplies and services.
The above list is not exhaustive. The landlord reserves the right to expand or reduce the stated supplies, services and special facilities and to adjust the tenant’s share of the costs accordingly.
SECURITY
A bank guarantee, ROZ model, or deposit equal to three months’ rent and service costs, to be increased with VAT.
RENTAL AGREEMENT
The rental agreement to be drawn up is in accordance with the agreement established by the Raad voor Onroerende Zaken (Dutch Real Estate Council) in February 2025 and as used by the Dutch Association of Real Estate Agents (NVM), with the accompanying General Provisions.









 info@deskfinder.nl