ALGEMEEN
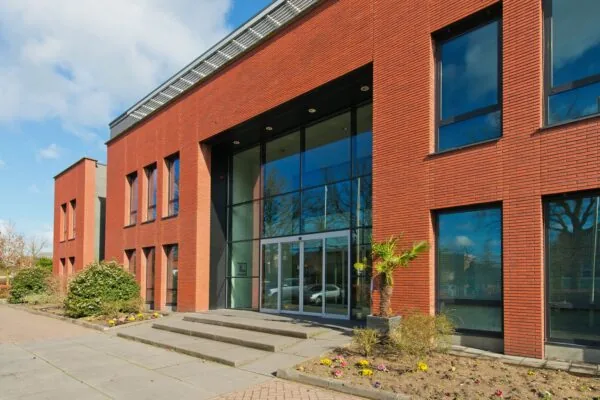
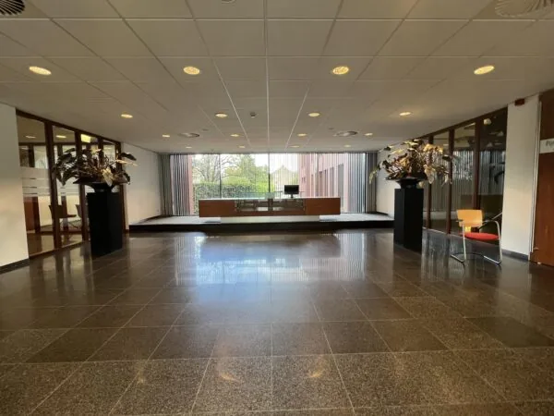
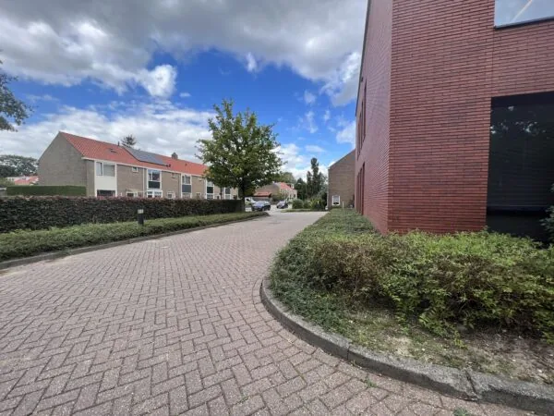
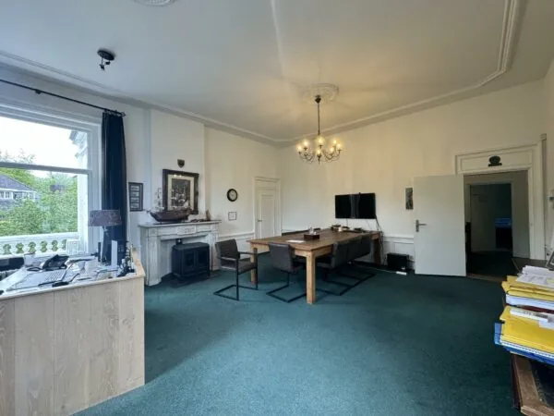
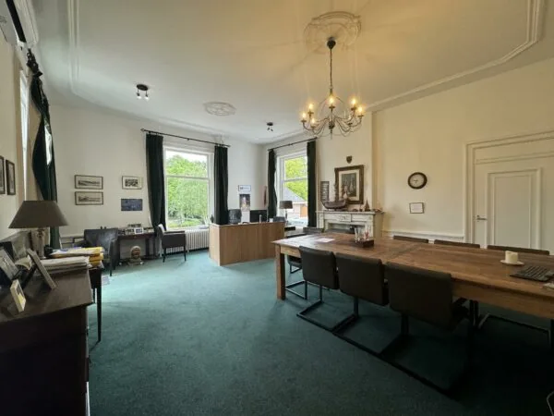
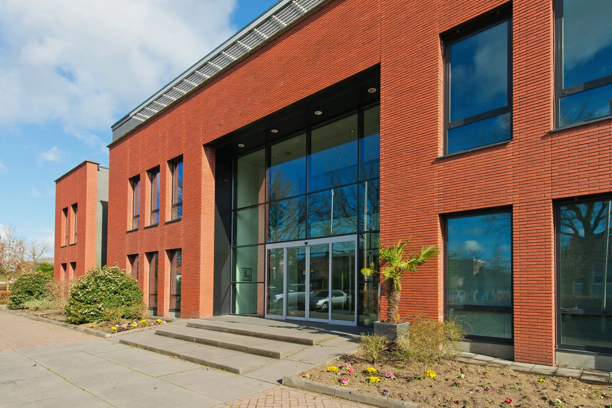
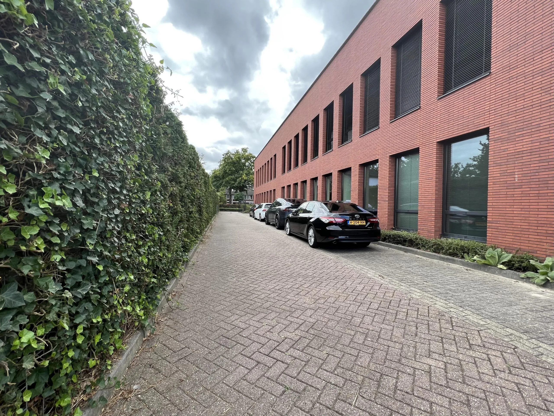
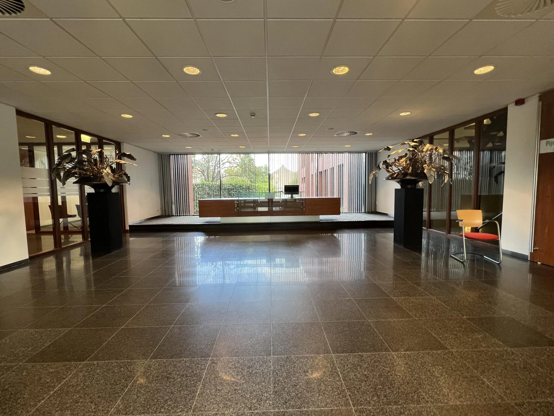
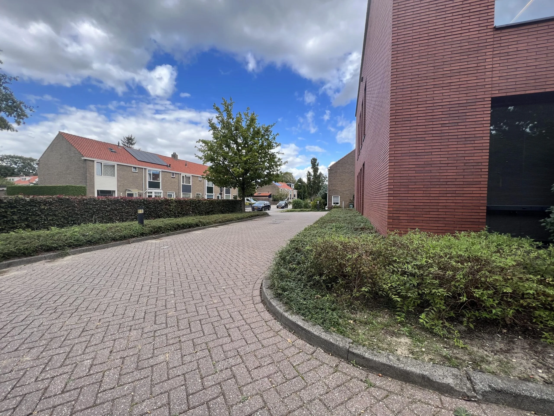
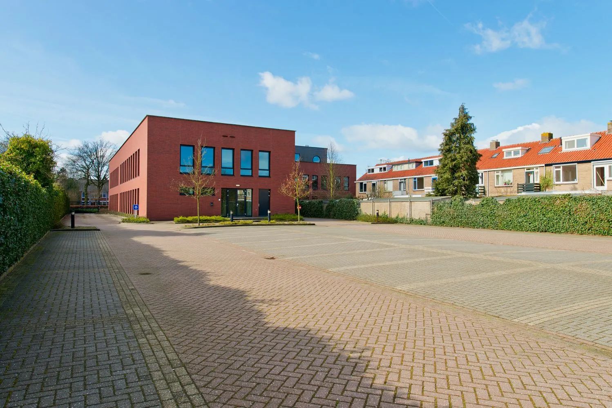
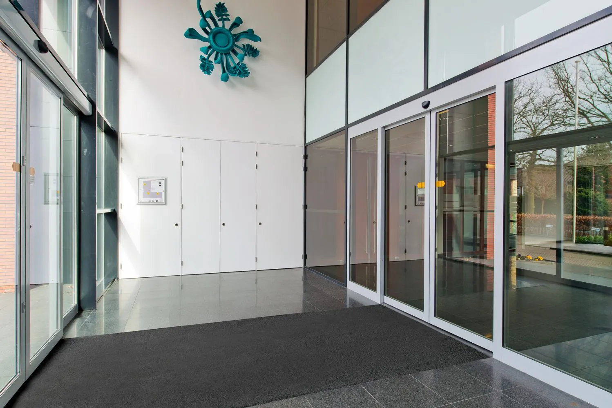
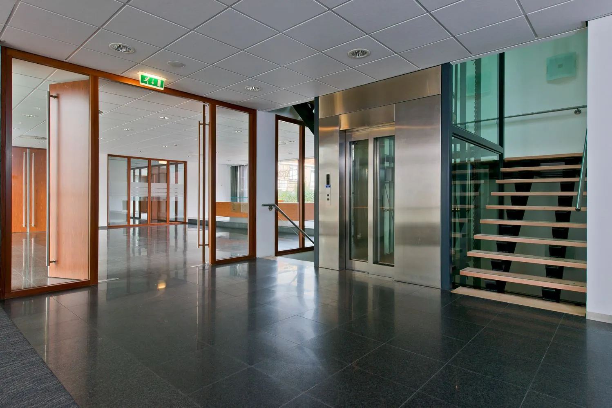
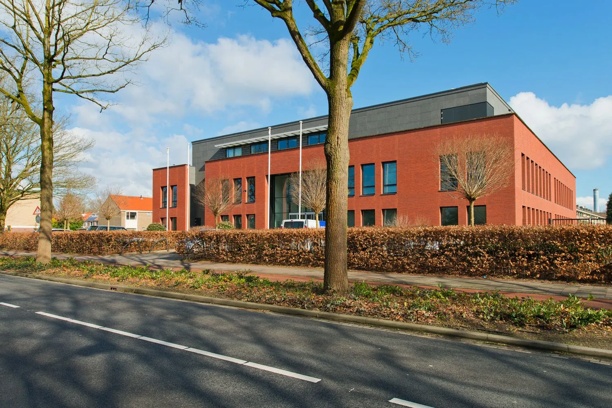
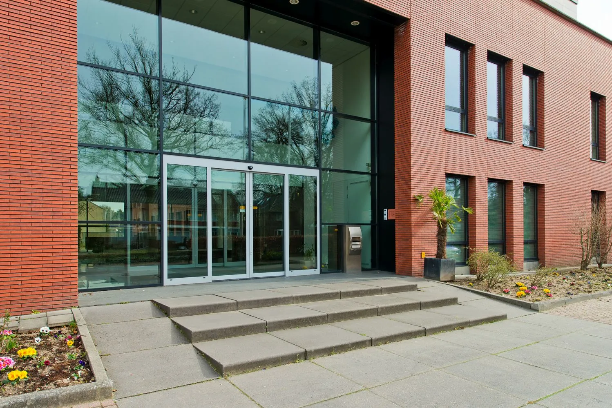
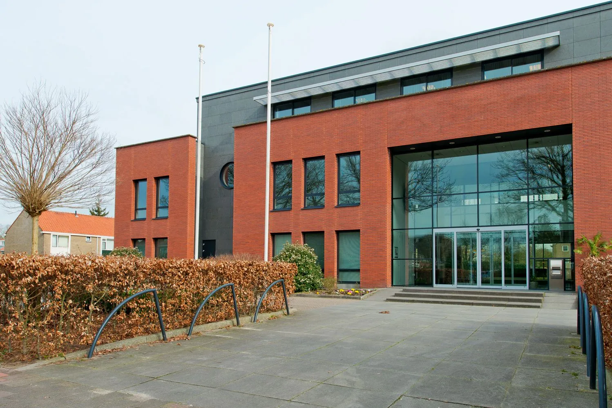
Het betreft een modern en luxe kantoorgebouw in de Bilt met een hoogwaardig inbouwpakket en energielabel A. Het kantoorgebouw is gelegen in een woonwijk aan de Groenekanseweg. Op korte afstand is de Hessenweg gelegen, waar een groot aanbod is van winkels en horecagelegenheden. Het kantoorgebouw is voorheen in gebruik geweest door de Rabobank. Via automatische schuifdeuren met tochtsluis is de ruime, hoge centrale entreehal met vide, voorzien van een natuurstenen vloer, bereikbaar. In de entreehal is een ruime receptiebalie op verhoogde vloer aanwezig.
BEREIKBAARHEID
Eigen vervoer
Met het eigen vervoer is de bereikbaarheid goed te noemen. Vanaf de rijksweg A28 is het object snel bereikbaar via de Soestdijkseweg Zuid en vanaf de rijksweg A27 via de Biltse Rading.
Openbaar vervoer
Met het openbaar vervoer is het kantoorgebouw eveneens goed te bereiken. Vanaf het NS-station Bilthoven bedraagt met de buslijnen 58 en 77 (bushalte Dr. Letteplein op 2 minuten loopafstand) de totale reistijd circa 10 minuten en met buslijn 72 is de reistijd circa 14 minuten (bushalte Houdringe op 9 minuten loopafstand). Vanaf het Centraal Station Utrecht bedraagt met buslijn 77 (bushalte Dr. Letteplein op 2 minuten loopafstand) de reistijd circa 21 minuten.
VLOEROPPERVLAK
Verdieping | Metrage | Beschikbaarheid | Huurprijs per maand
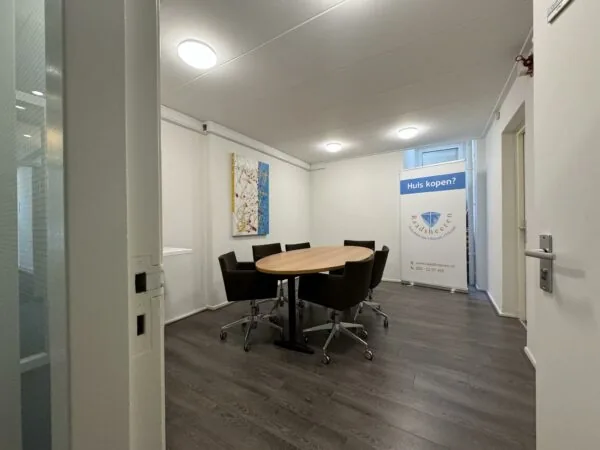
1e verdieping | 30 m2 v.v.o. | Per direct | € 1.050,00
1e verdieping | 30 m2 v.v.o. | Per direct | € 1.050,00
Genoemd metrage is inclusief een aandeel in de algemene ruimte van het kantoorgebouw. Genoemd bedrag is inclusief het voorschot servicekosten, te vermeerderen met omzetbelasting.
PARKEERGELEGENHEID
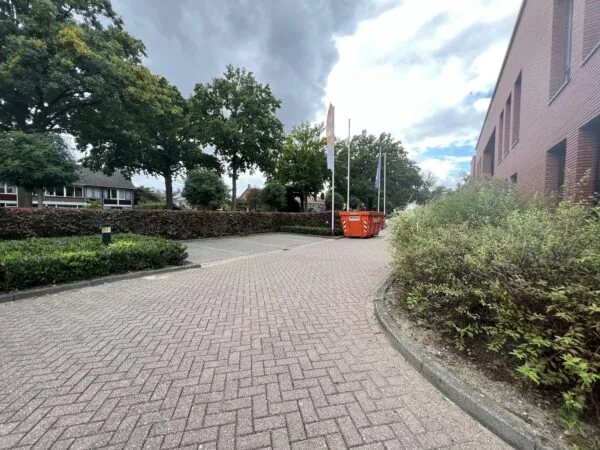
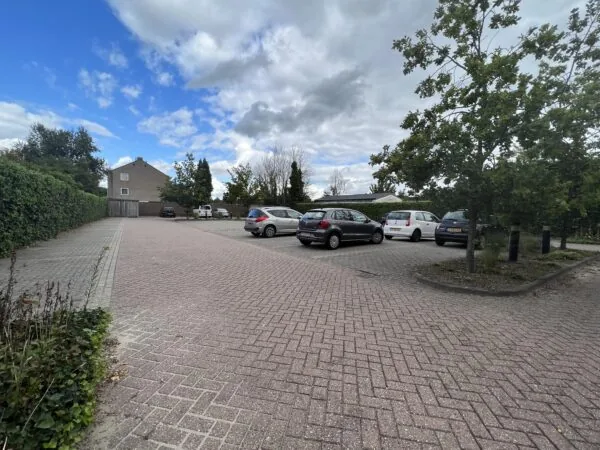
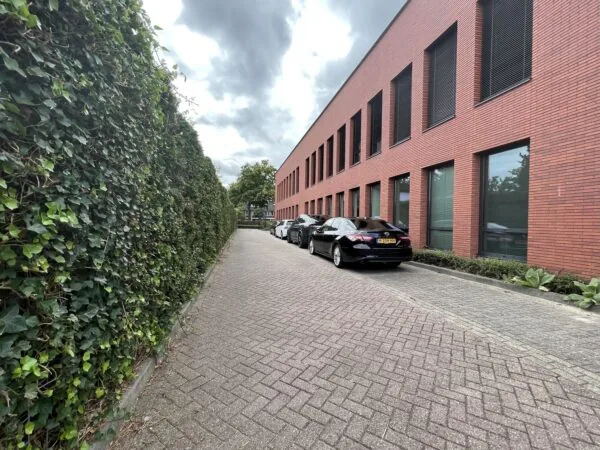
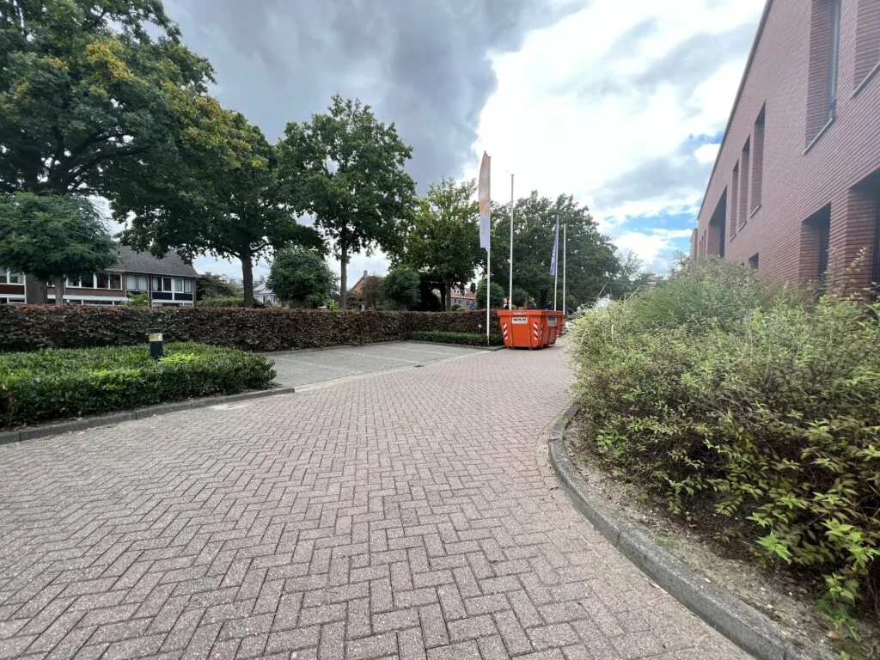
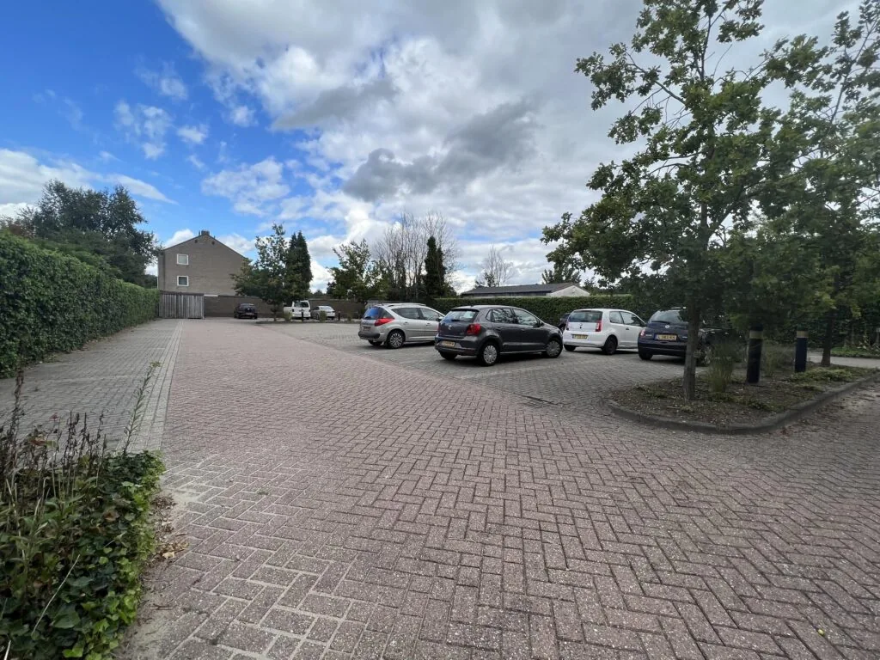
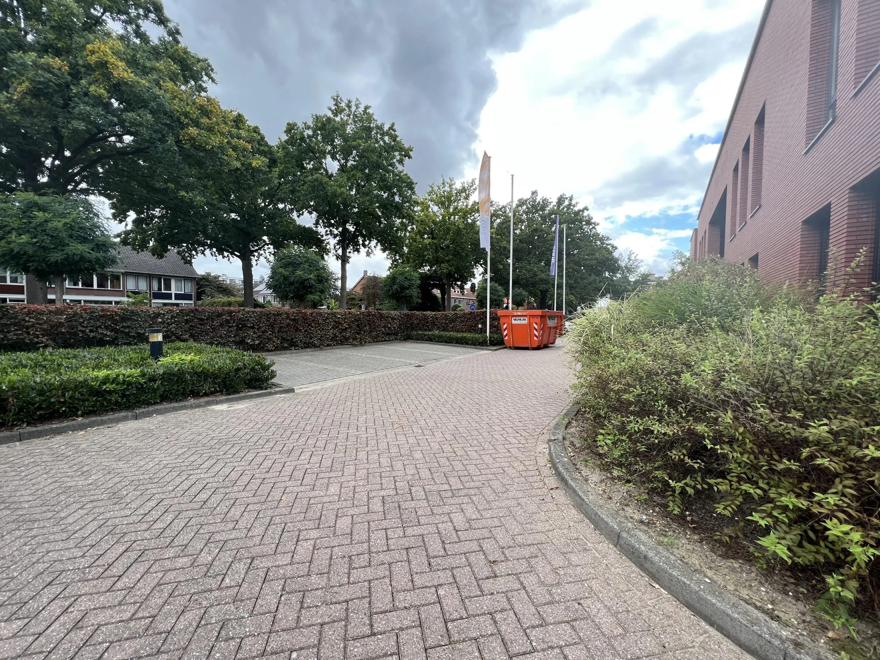
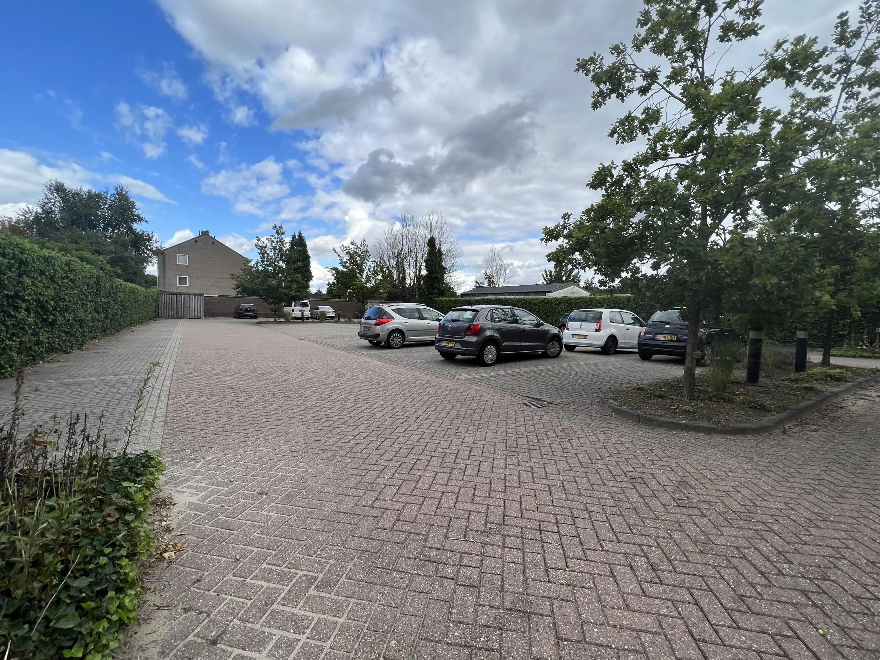
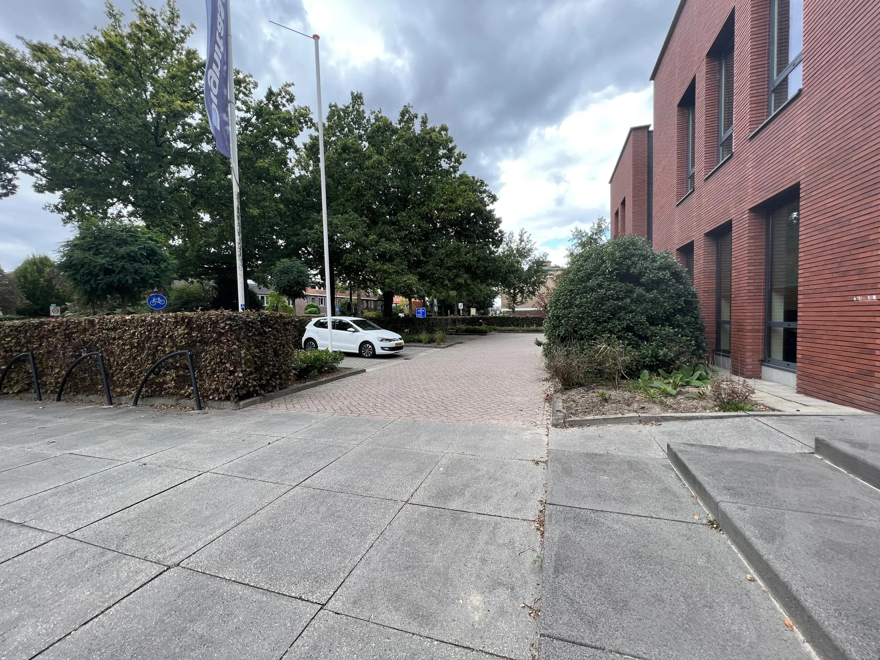
Op het eigen afsluitbare parkeerterrein aan de voor- en achterzijde van het gebouw bevinden zich 58 parkeervakken voor personenauto’s (parkeernorm van 1:50). Aan de voorzijde zijn er bezoekersparkeerplaatsen.
In de directe omgeving is tevens nog openbare parkeergelegenheid aanwezig. Daarnaast zijn er 2 fietsenstallingen op het eigen terrein aanwezig.
OPLEVERINGSNIVEAU
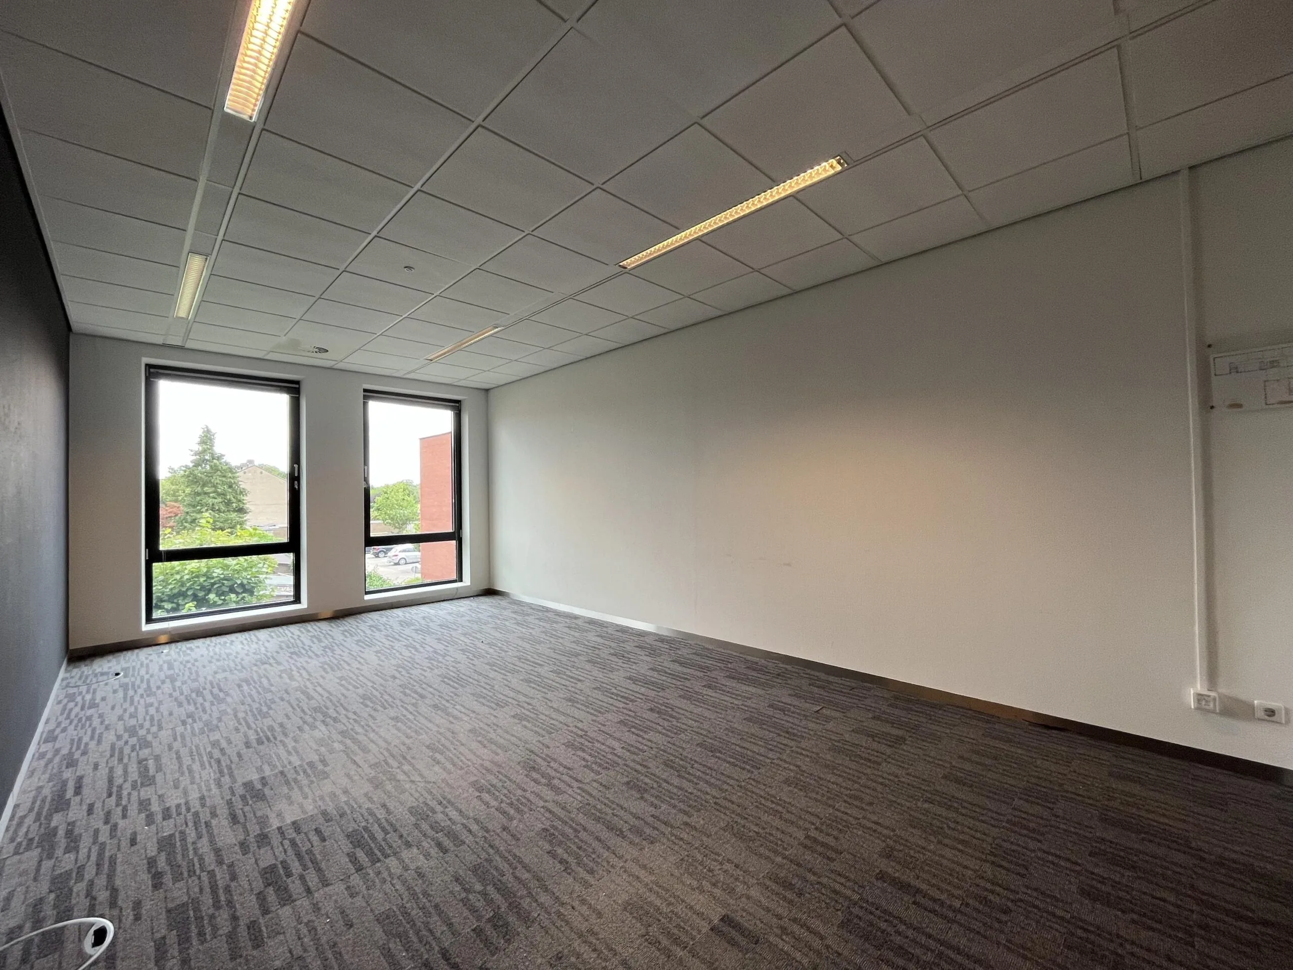
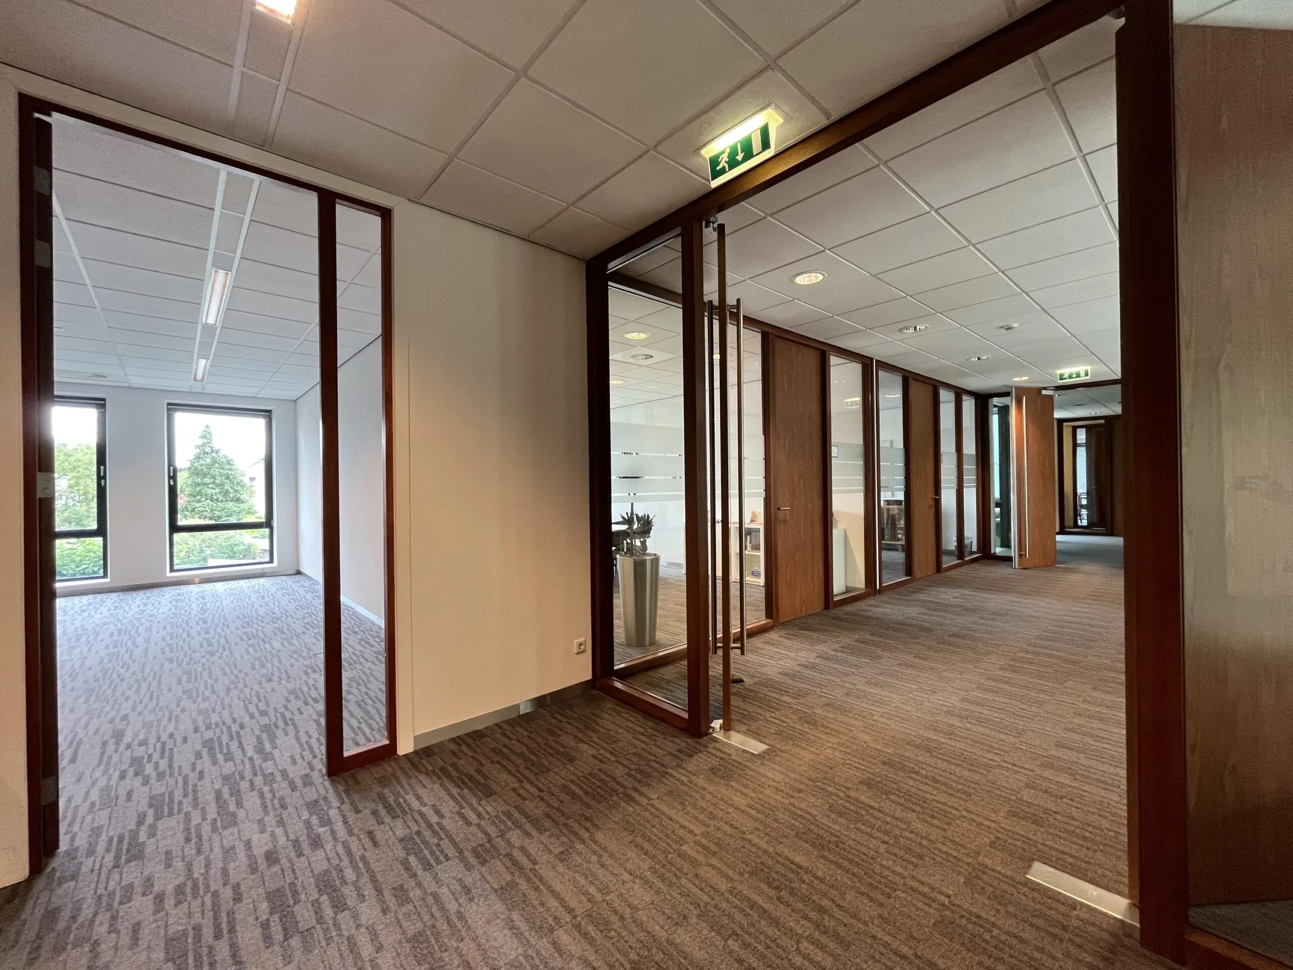
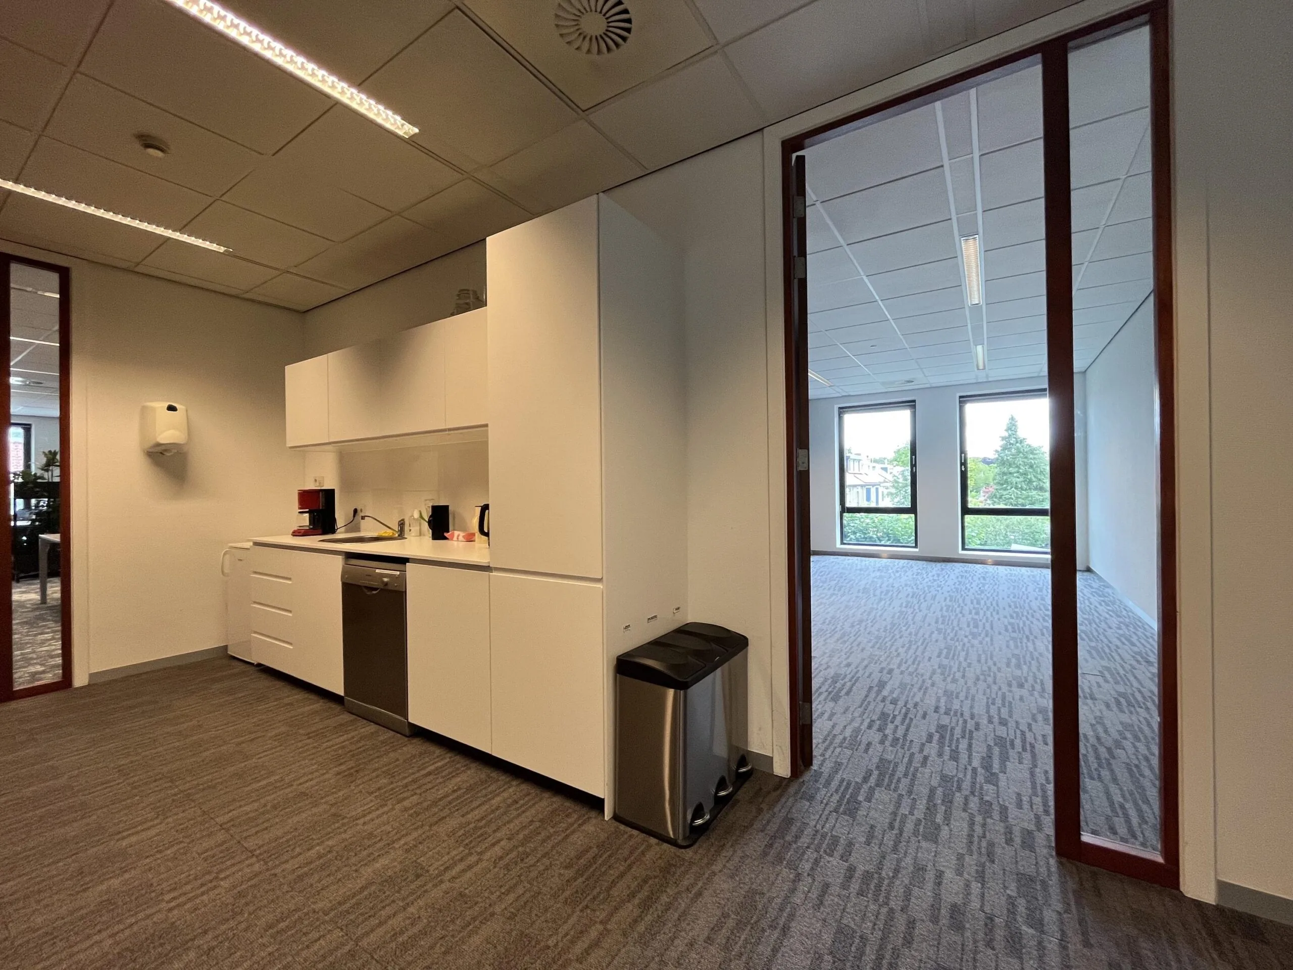
De kantoorruimte wordt opgeleverd in de huidige turn-key staat met de volgende voorzieningen:
• vloerafwerking entreehal: natuurstenen vloer;
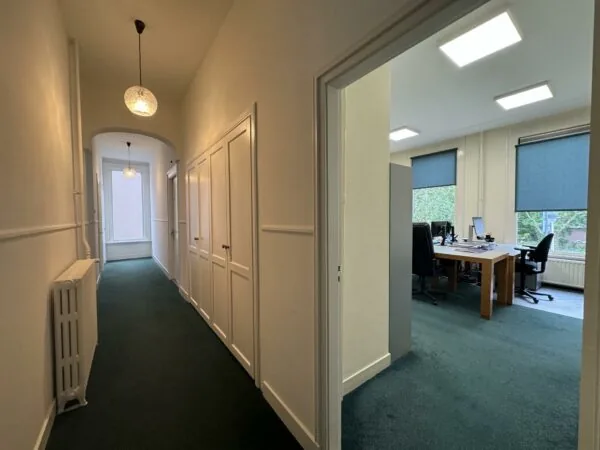
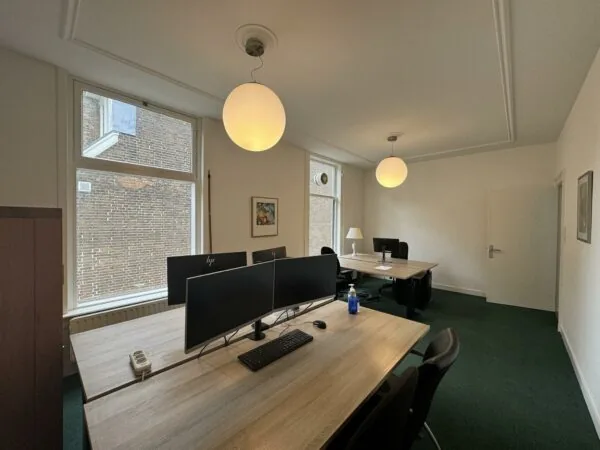
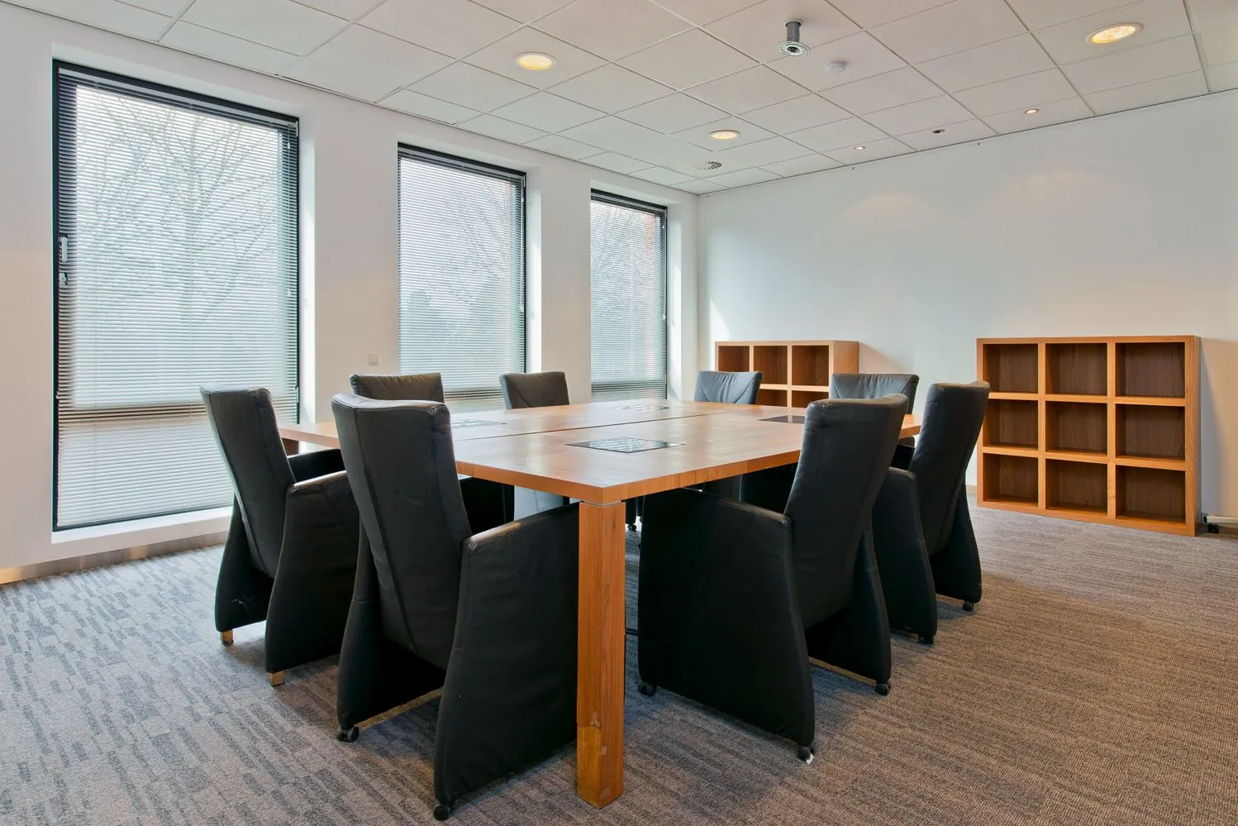
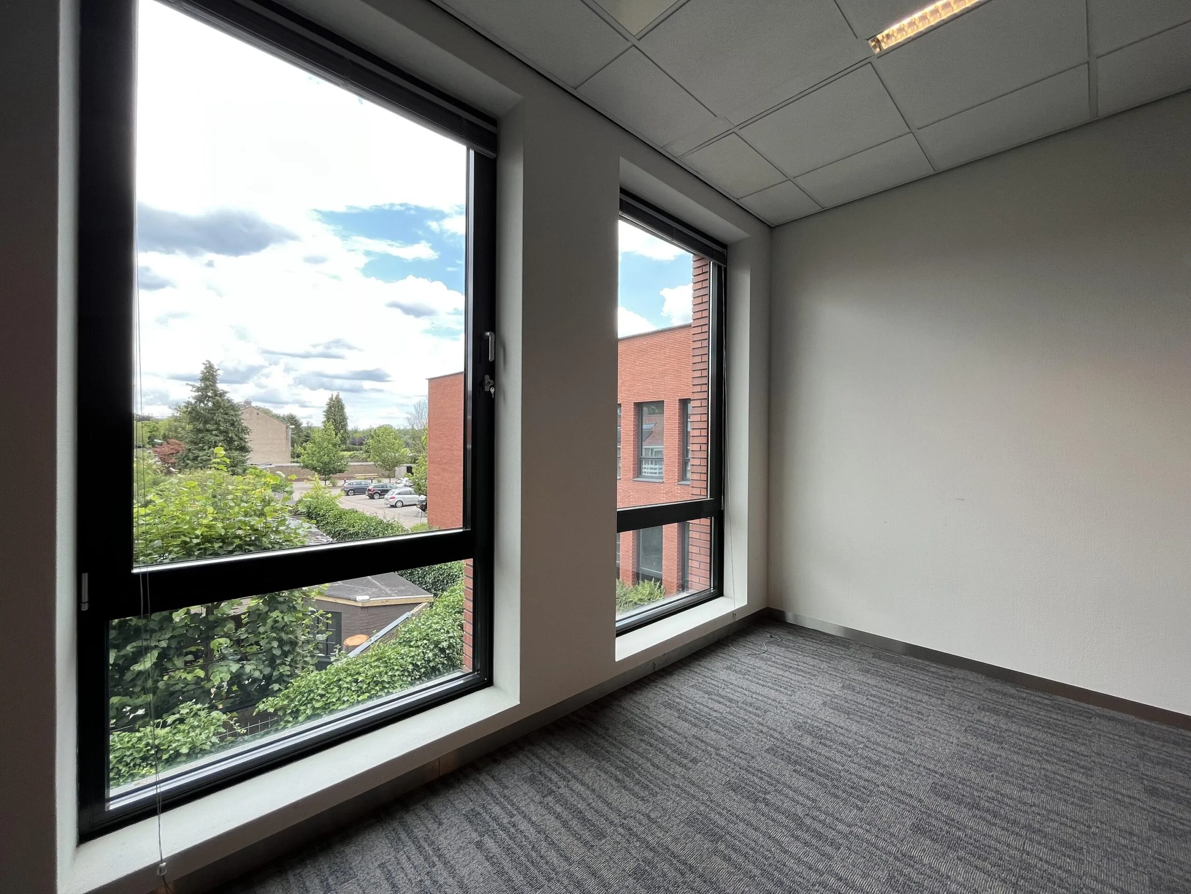
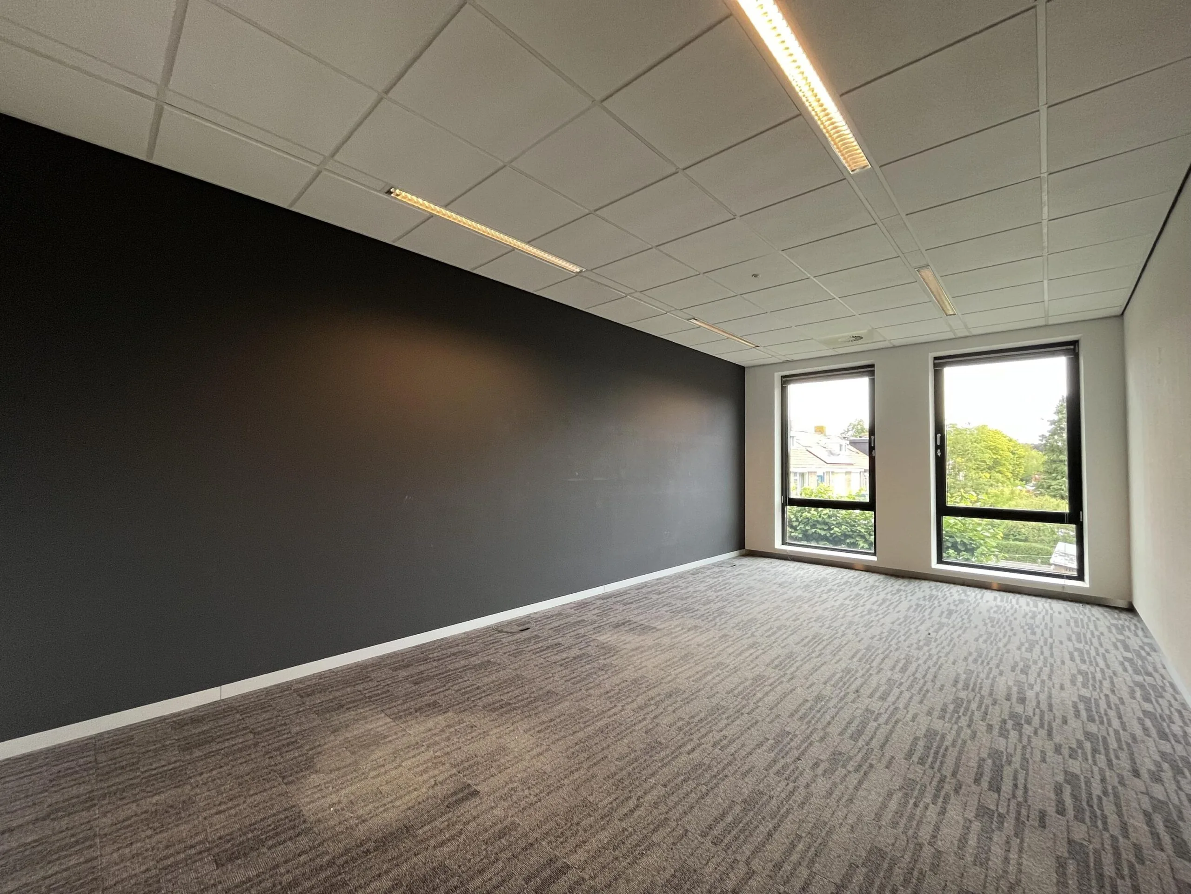
• vloerafwerking kantoorruimten door middel van vloerbedekking;
• gangzones: systeemplafonds voorzien van deels inbouwspots en wandarmaturen;
• kantoorruimten: systeemplafonds voorzien van inbouw TL-armaturen;
• computervloeren met vloergoten voorzien van wandcontactdozen en outlets;
• stucwerkwanden voorzien van verdiepingshoge deuren afgewerkt met vliesbehang;
• scheidingswanden door middel van metalstud wanden;
• aluminium kozijnen voorzien van te openen draairamen, dubbele beglazing (HR++ glas);
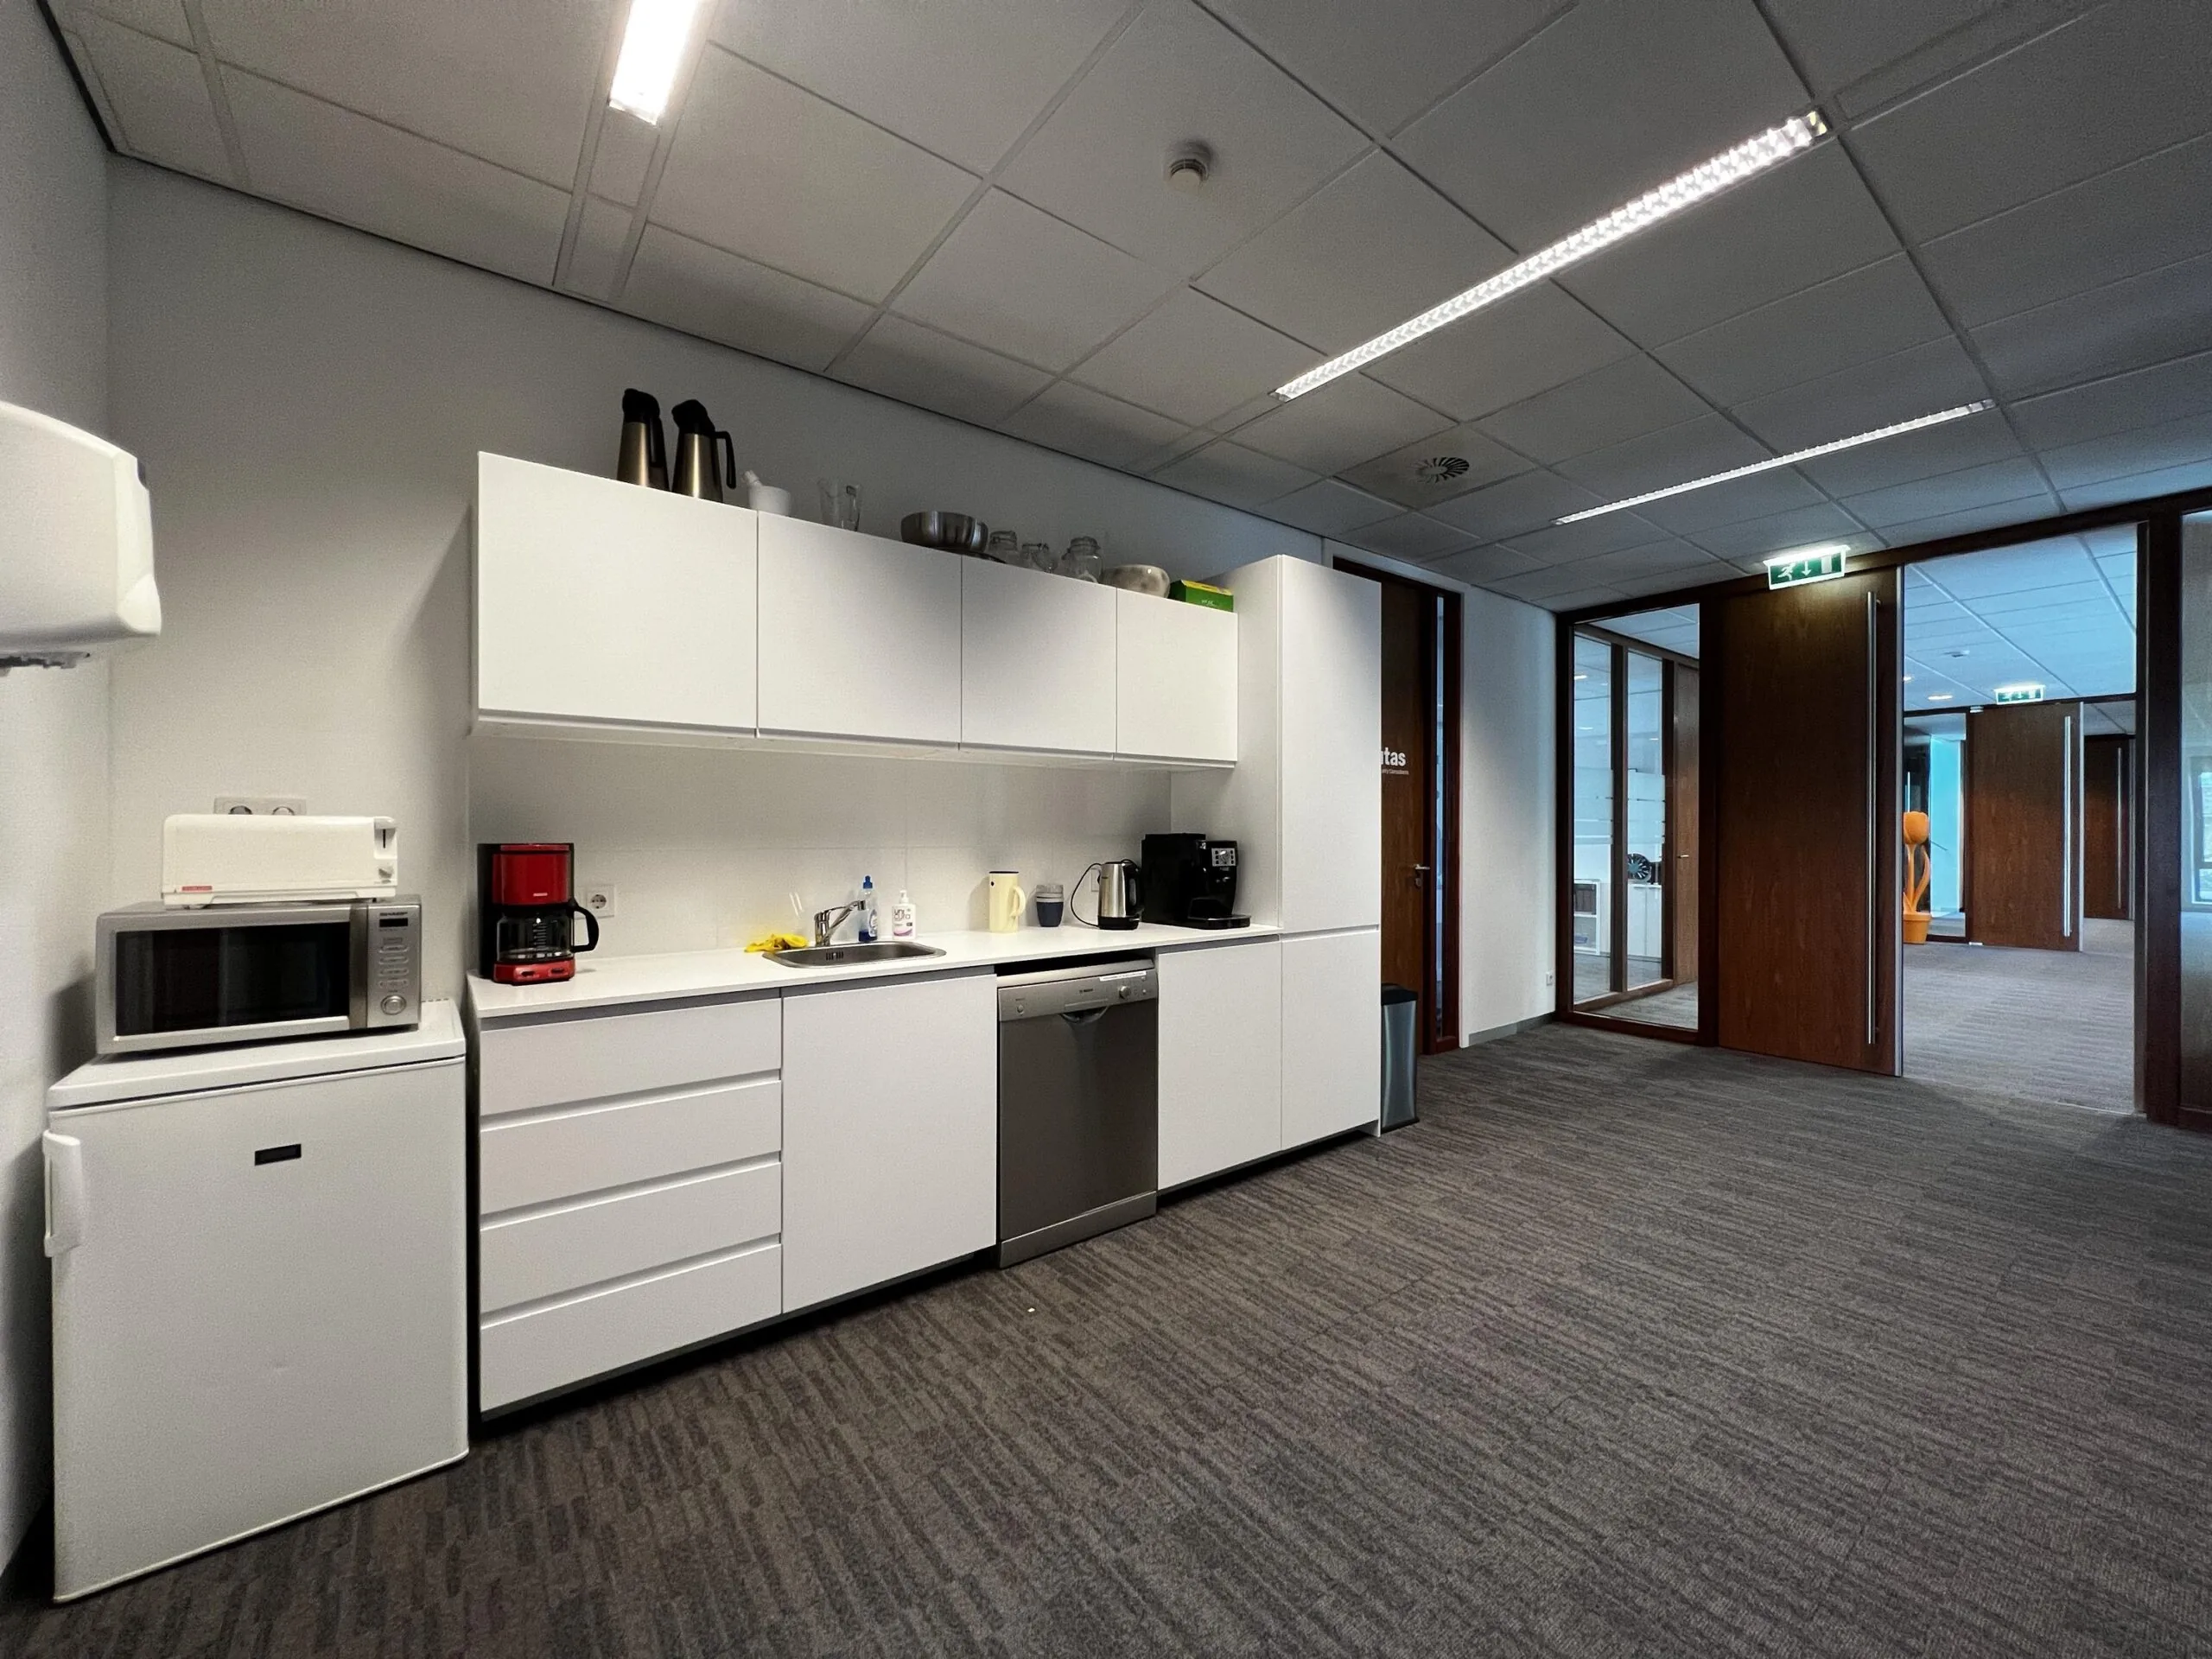
• gemeenschappelijke pantryvoorzieningen voorzien onder- en bovenkastjes, koelkast en warmwater door middel van een Daalderop close-in boiler;
• sanitaire voorzieningen per verdieping, gescheiden dames- en herentoiletten;
• mindervalidetoilet op begane grond;
• verwarming door middel van vloerverwarming;
• WKO-installatie (warmte-koude opslag), luchtbehandelingskast met warmteterugwinunit en stoombevochtiging;
• HR 107-ketel;
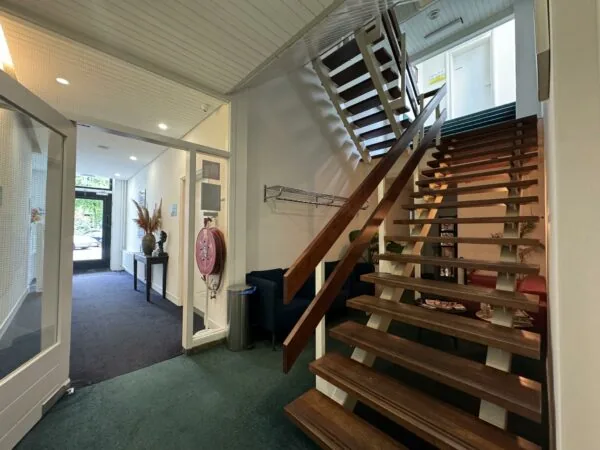
• ruime personenlift voor 14 personen in glazen liftschacht;
• intercominstallatie met deurontgrendeling;
• brandmeldinstallatie;
• brandslanghaspels;
• toegangscontrolesysteem;
• vetvangput.
De aansluiting en het verbruik van data- en telecommunicatievoorzieningen zijn niet in de huurprijs begrepen en dienen door huurder zelf te worden verzorgd en betaald.
ENEGERGIELABEL
Het kantoorgebouw is voorzien van Energielabel A.
AANVAARDING
In overleg.
VOORWAARDEN EN CONDITIES
HUURPRIJS
Kantoorruimte:
Zie beschikbaarheid.
Parkeerplaatsen:
€ 450,00 per parkeerplaats per jaar.
Genoemde bedragen te vermeerderen met omzetbelasting.
BTW-HEFFING
Uitgangspunt is btw-belaste verhuur. Derhalve dient de huurprijs te worden vermeerderd met het van toepassing zijnde btw-percentage. Indien huurder niet aan het 90% criterium voldoet, is er van rechtswege sprake van omzetbelasting vrijgestelde verhuur. Alsdan wordt de overeengekomen kale huurprijs, exclusief omzetbelasting, met een nader te bepalen percentage verhoogd zodat het voor verhuurder ontstane nadeel wordt gecompenseerd.
HUURTERMIJN
1 (één) jaar met een aansluitende verlengingsperiode van 1 (één) jaar.
HUURBETALING
De huur en het voorschot servicekosten, te vermeerderen met omzetbelasting, per kwartaal vooruit.
HUURPRIJSHERZIENING
Jaarlijks, voor het eerst 1 (één) jaar na huuringangsdatum, op basis van de wijziging van het maandprijsindexcijfer volgens het consumenten-prijsindexcijfer (CPI), reeks voor alle huishoudens (2015 = 100), gepubliceerd door het Centraal Bureau voor de Statistiek (CBS).
SERVICEKOSTEN
Het voorschot servicekosten zit in de huurprijs inbegrepen, onder de kosten behoren de navolgende leveringen en diensten:
• schoonmaken algemene ruimten;
• verbruik- en vastrecht van elektra, gas en water van de gehuurde en algemene ruimten;
• waterschapslasten;
• CV/combi installatie service-abonnement en onderhoud;
• mechanische ventilatie;
• centrale verwarmingsinstallatie;
• hydrofoorinstallatie;
• personenliften;
• brandmeldinstallatie;
• warm watervoorziening;
• (gebouw-) bewakingsinstallatie;
• liftinstallatie;
• het dagelijks onderhoud;
• het schoonhouden van de ramen, inclusief de kozijnen, in de algemene ruimten aan de binnenzijde alsmede de gevelramen aan de buitenzijde;
• vuilafvoer;
• het onderhoud van de tuinen, terrein en terreinverlichting, inclusief energieverbruik en vastrecht;
• administratiekosten ad 5% over bovenstaande leveringen en diensten.
Bovenstaande lijst is niet limitatief. verhuurder behoudt zich het recht voor genoemde leveringen en diensten en speciale voorzieningen uit te breiden of in te krimpen en het door huurder te betalen aandeel in de kosten dienovereenkomstig te wijzigen.
ZEKERHEIDSTELLING
Een bankgarantie, model ROZ, of waarborgsom ter grootte van drie maanden huurpenningen en servicekosten, te vermeerderen met omzetbelasting.
HUUROVEREENKOMST
De op te stellen huurovereenkomst is conform de overeenkomst die door de Raad voor Onroerende Zaken in februari 2015 is vastgesteld en zoals gehanteerd wordt door de Nederlandse Vereniging van Makelaars NVM met de bijbehorende Algemene Bepalingen.









 info@deskfinder.nl