Description
GENERAL
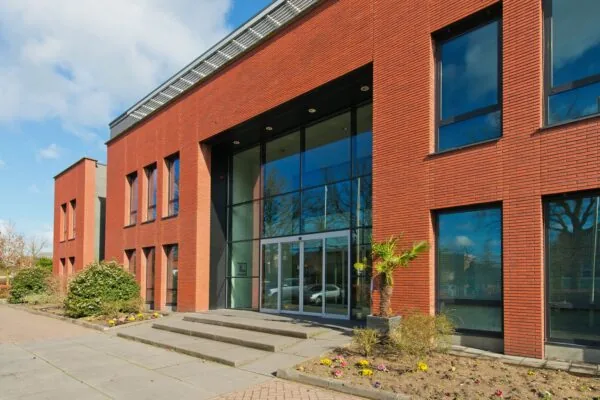
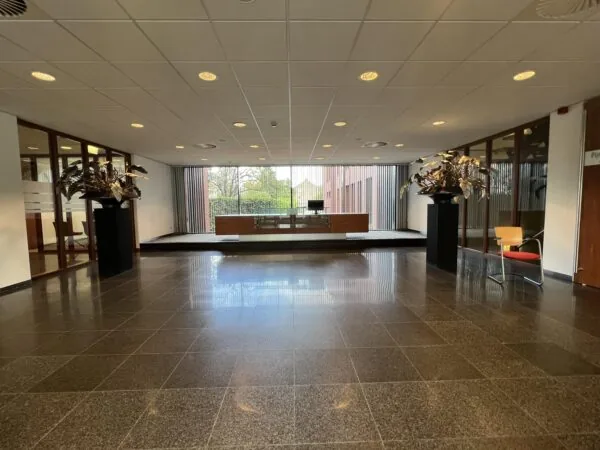
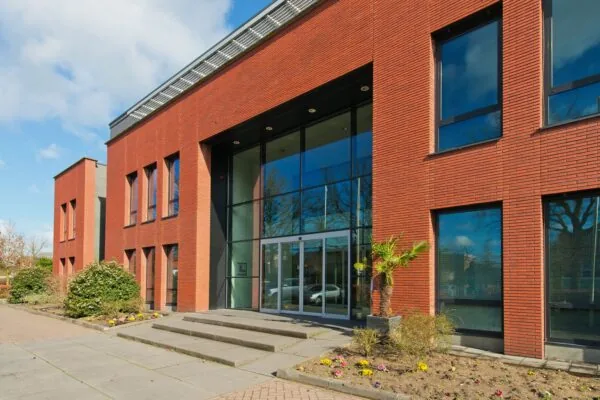
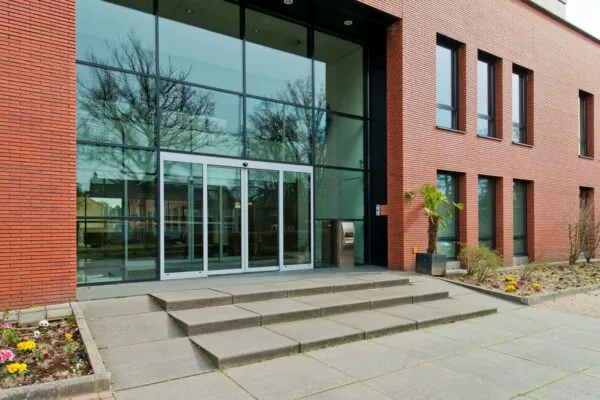
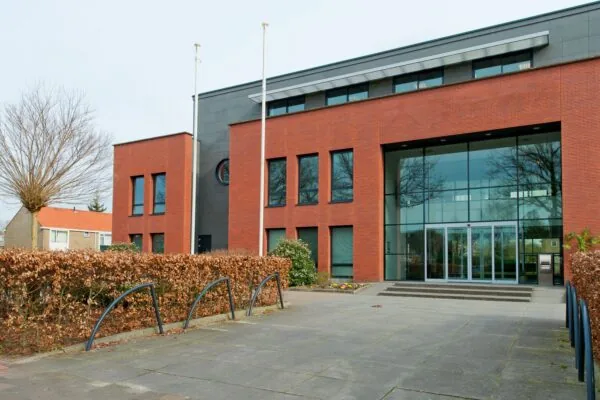
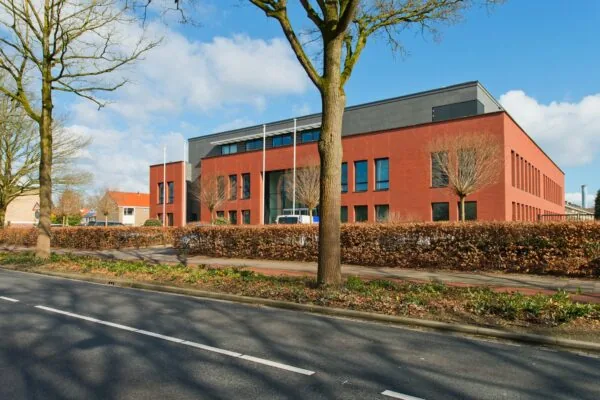
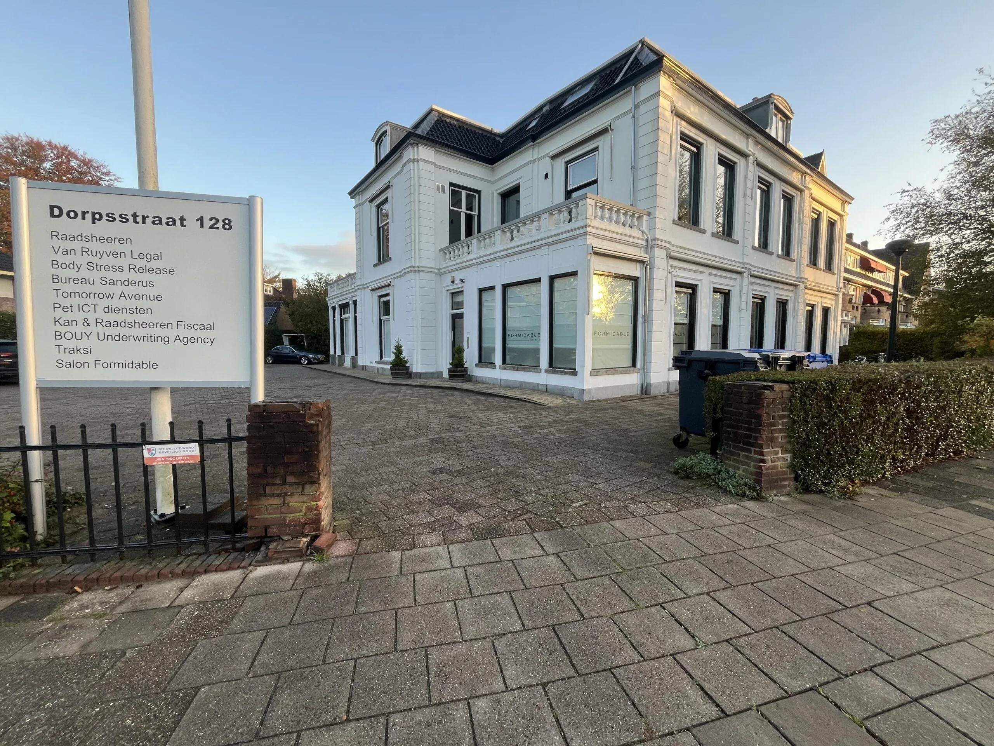
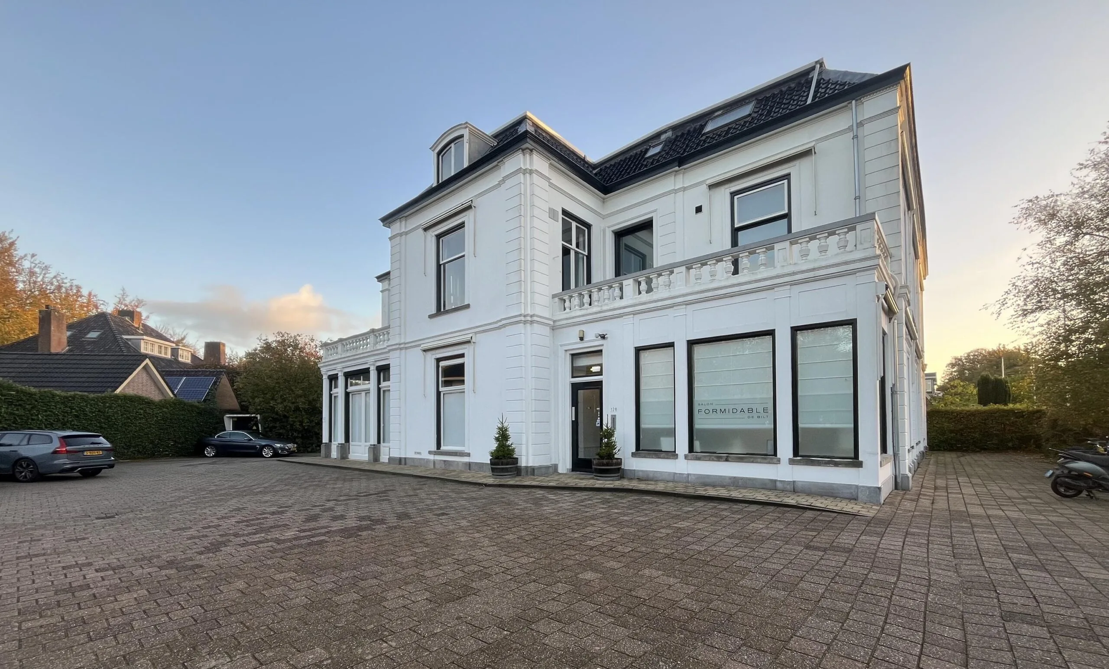
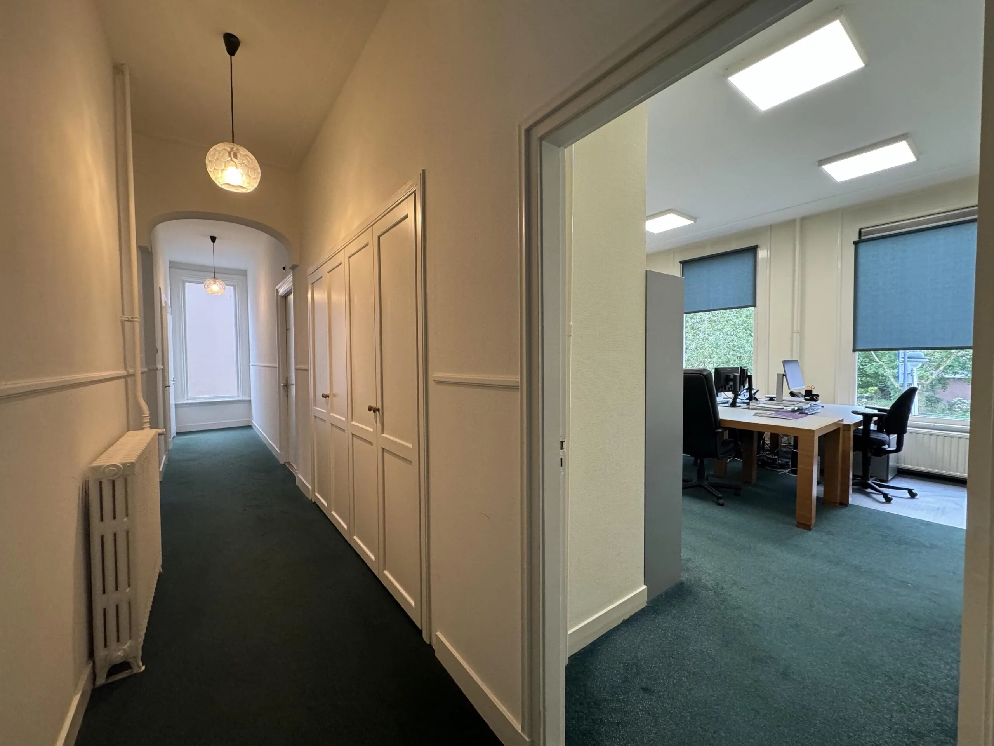
Welcome to the beautiful office villa located at Dorpsstraat 128 in De Bilt. This unique office space on the second floor offers a striking appearance, excellent facilities and ample parking. The office villa has been designed with an eye for aesthetics and architecture. The combination of modern elements and classic charm creates an impressive first impression for visitors and clients.
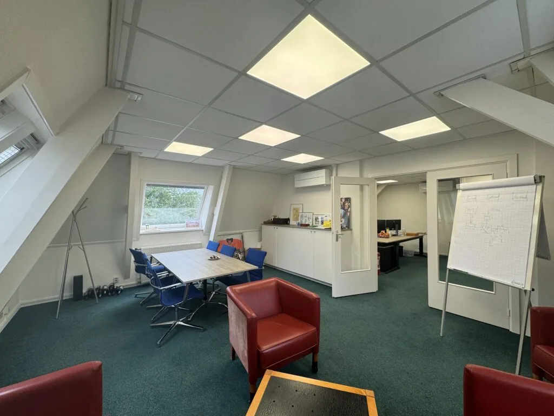
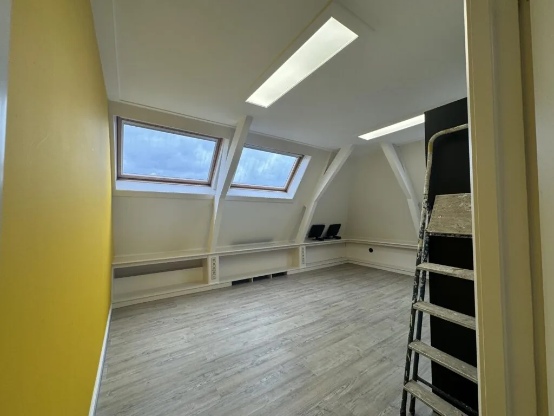
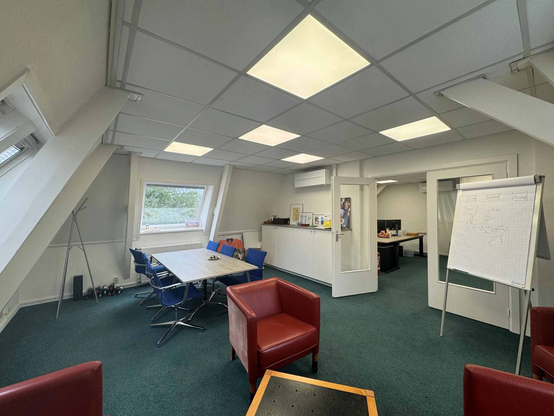
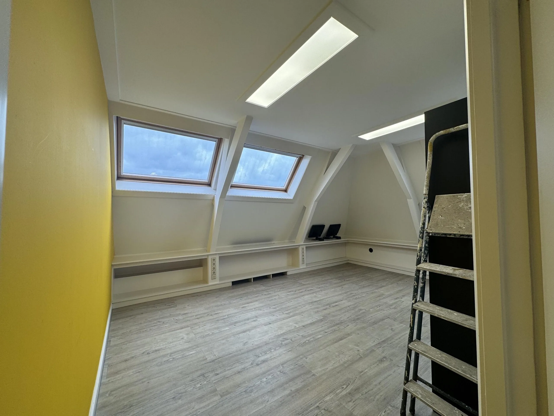
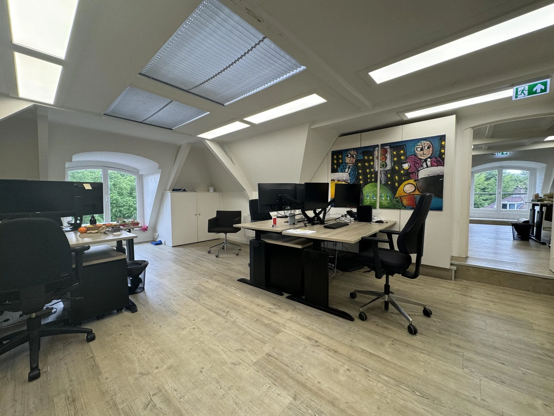
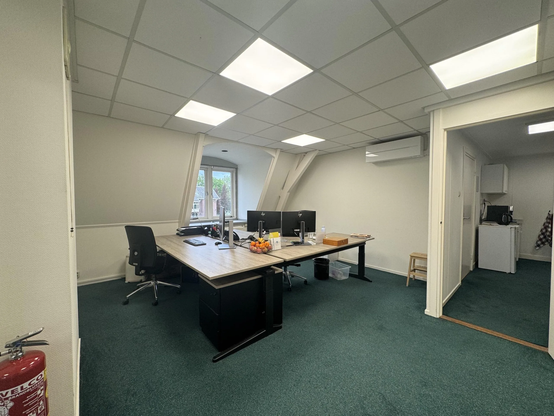
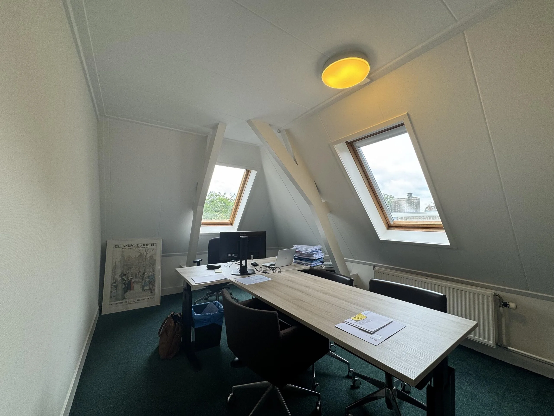
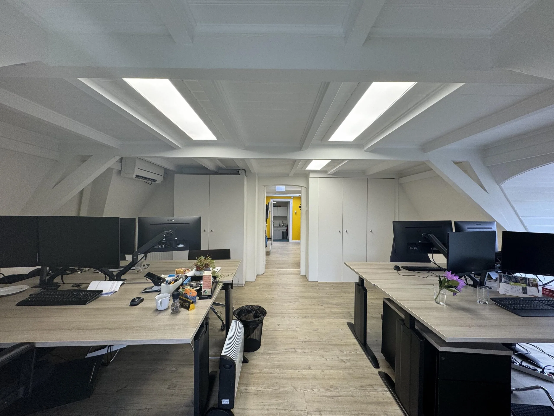
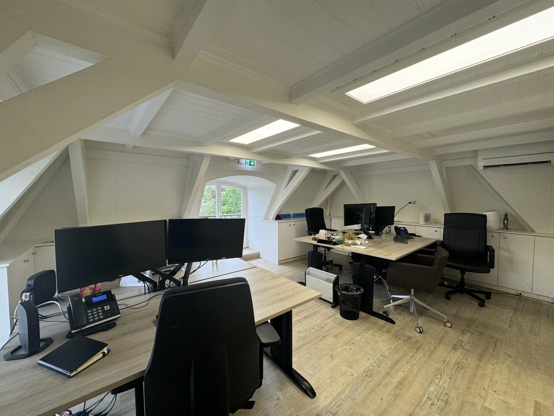
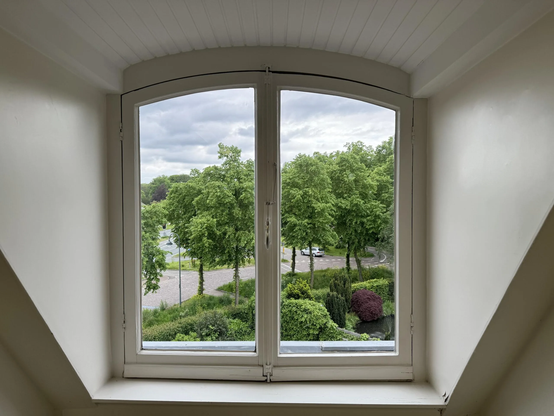
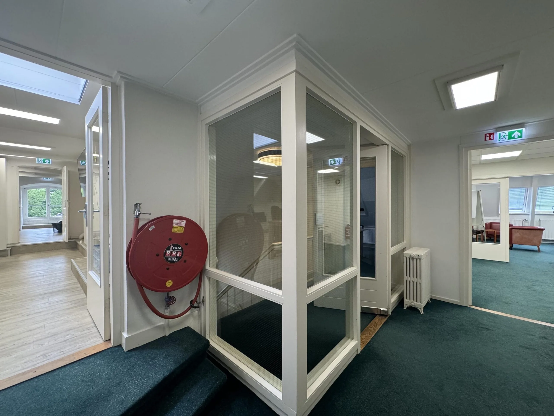
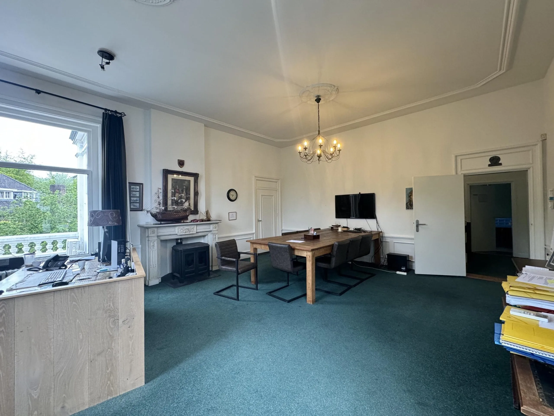
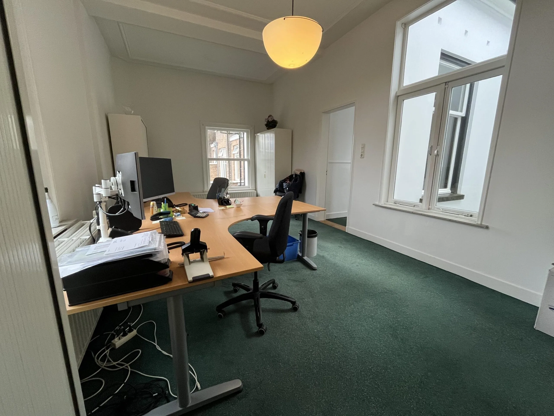
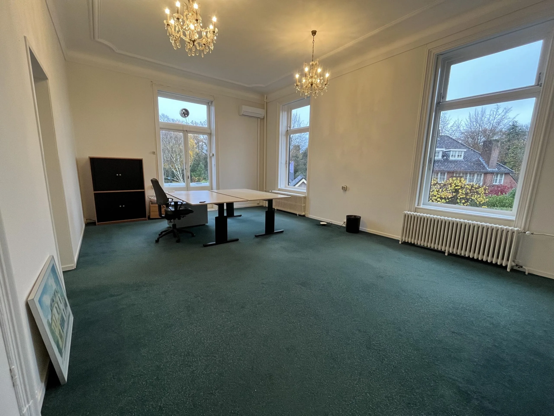
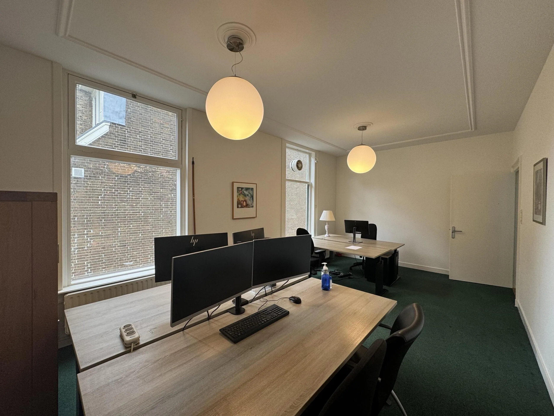
Inside, the villa offers spacious office space that can be flexibly adapted to your company’s needs. Whether you are looking for open workspaces or enclosed offices, this location offers possibilities for various layouts. The large windows along the facades provide abundant natural light, which promotes a positive working environment and enables energy savings.
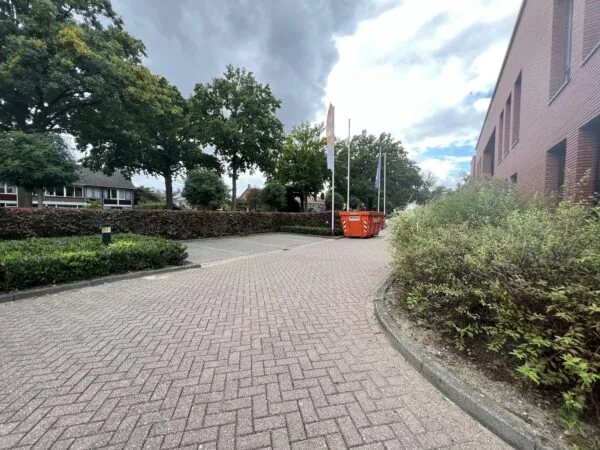
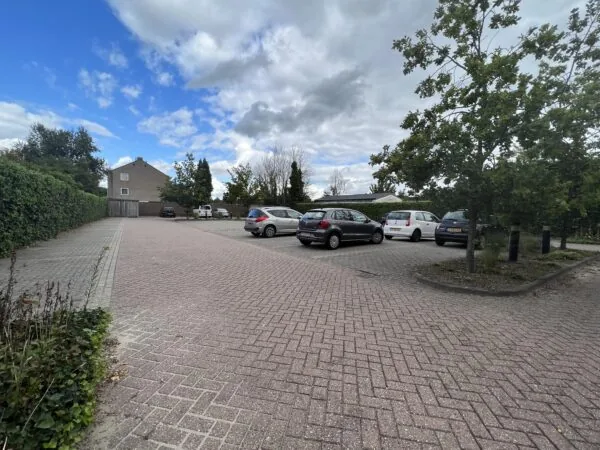
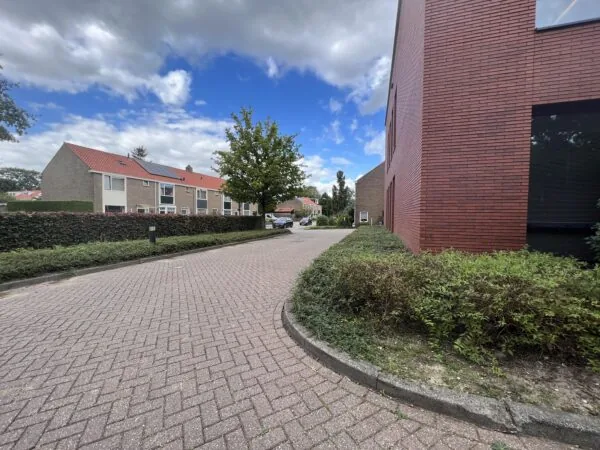
A rare advantage of this location is the ample parking, which benefits both employees and clients. Moreover, the central location in the heart of De Bilt is favorable for accessibility by road and public transport.
ACCESSIBILITY
By car:
By car, the office villa is easily reached via exit 3 of the A27 motorway. Follow the signs toward De Bilt and you will arrive at Dorpsstraat 128 within 10 minutes.
Public transport:
The “Dorpsstraat” bus stop is just a 5-minute walk away. A bus departs from here every 20 minutes, taking you to nearby Amersfoort Central Station.
FLOOR AREA
Available for lease in total: approximately 167.9 m² lettable floor area, divided as follows:
Unit | Size | Price per month | Availability
unit 1.4 | approx. 31.62 m² lettable floor area | € 600.00 for the rent and € 150.00 for service charges per month
unit 1.6 | approx. 46.67 m² lettable floor area | € 800.00 for the rent and € 250.00 for service charges per month
units 2.4 + 2.5 | approx. 89.61 m² lettable floor area | € 1,000.00 for the rent and € 675.00 for service charges per month
The stated areas include a share of the general and common areas.
The stated amounts include the service charge advance and are VAT-free.
PARKING
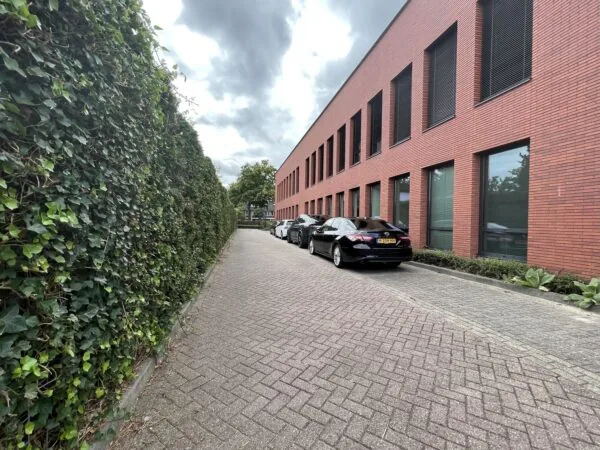
35 parking spaces are available in the parking area in front of the building.
DELIVERY LEVEL
The office space will be delivered in its current condition with the following facilities:
• Power outlets and data cabling;
• suspended ceiling with LED lighting (where present);
• heating radiators;
• openable windows;
• solar shading (where present);
• plastered walls;
• current floor finishing;
• air conditioning units (where present);
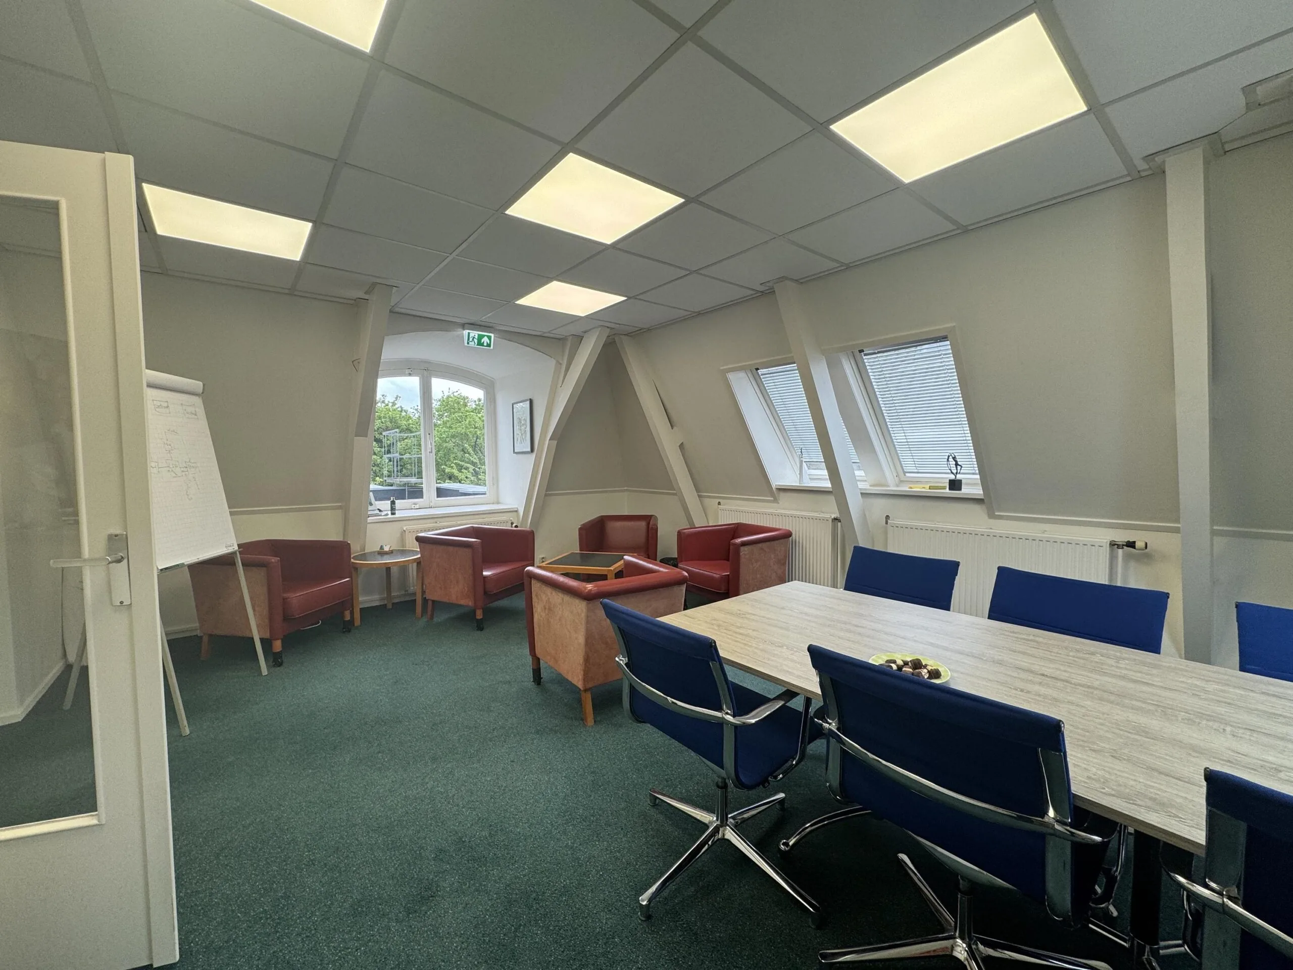
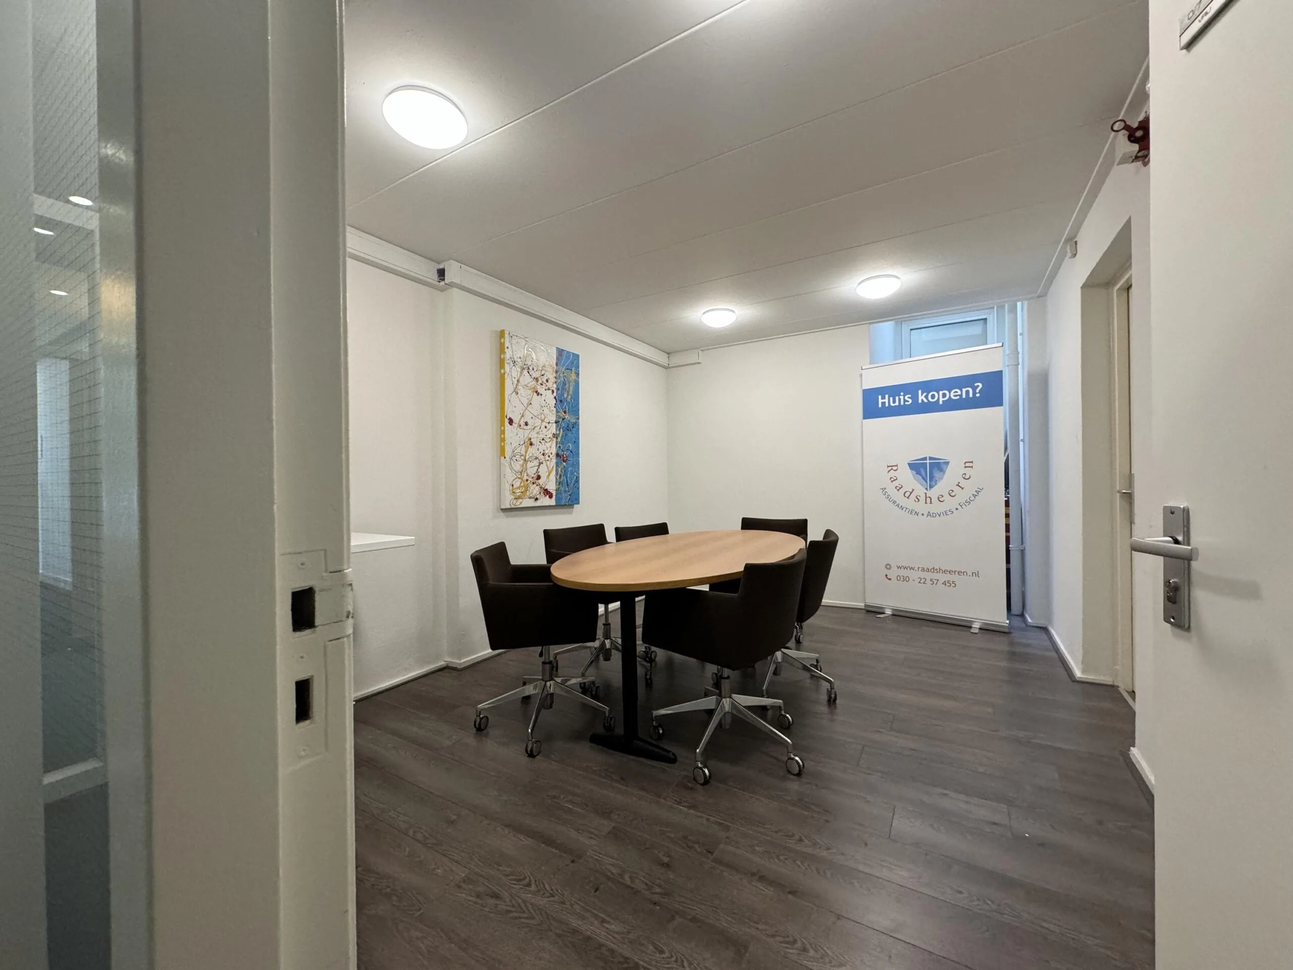
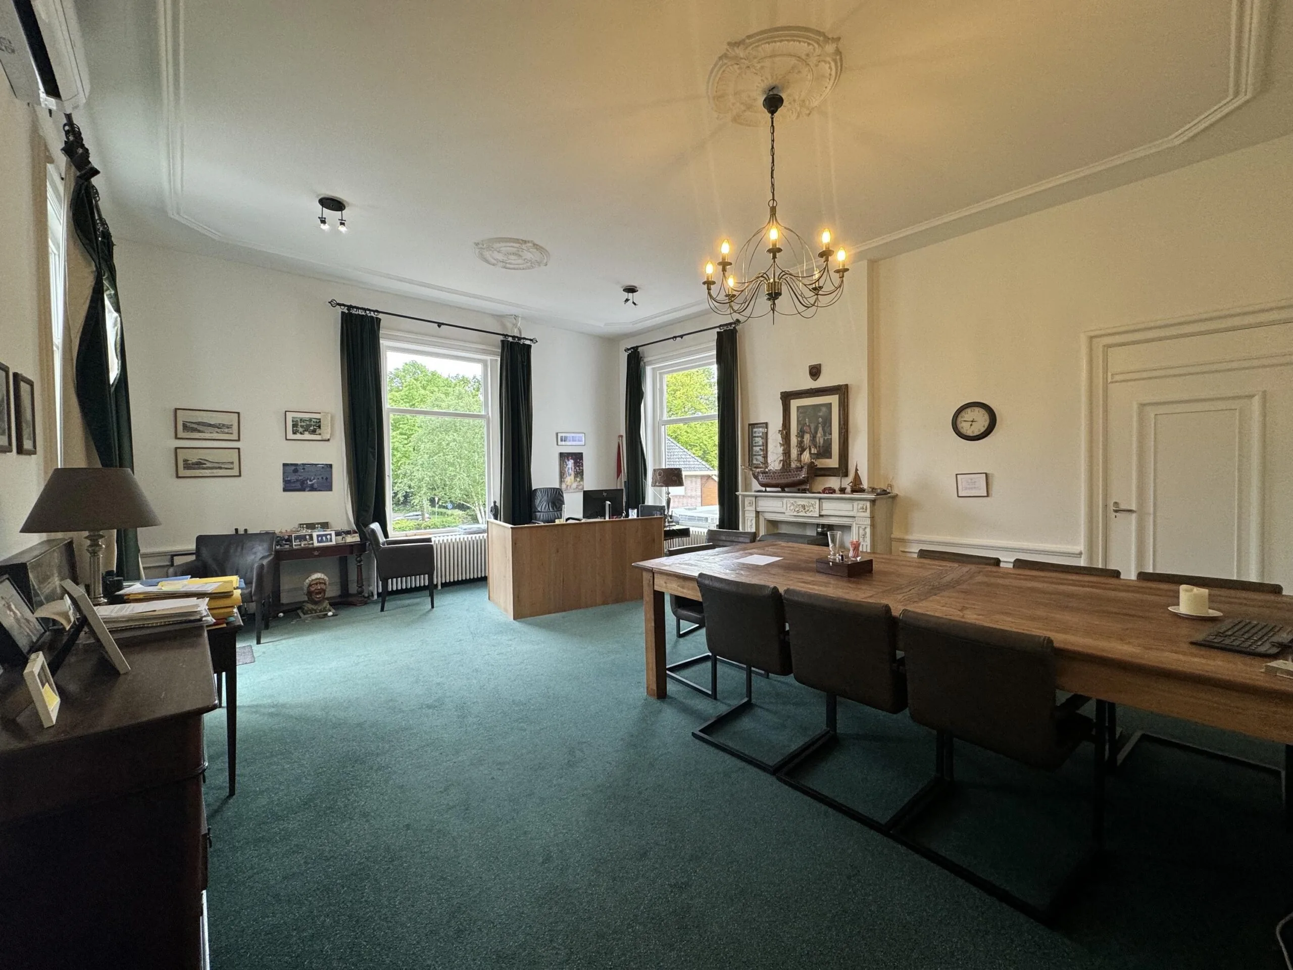
• shared meeting room;
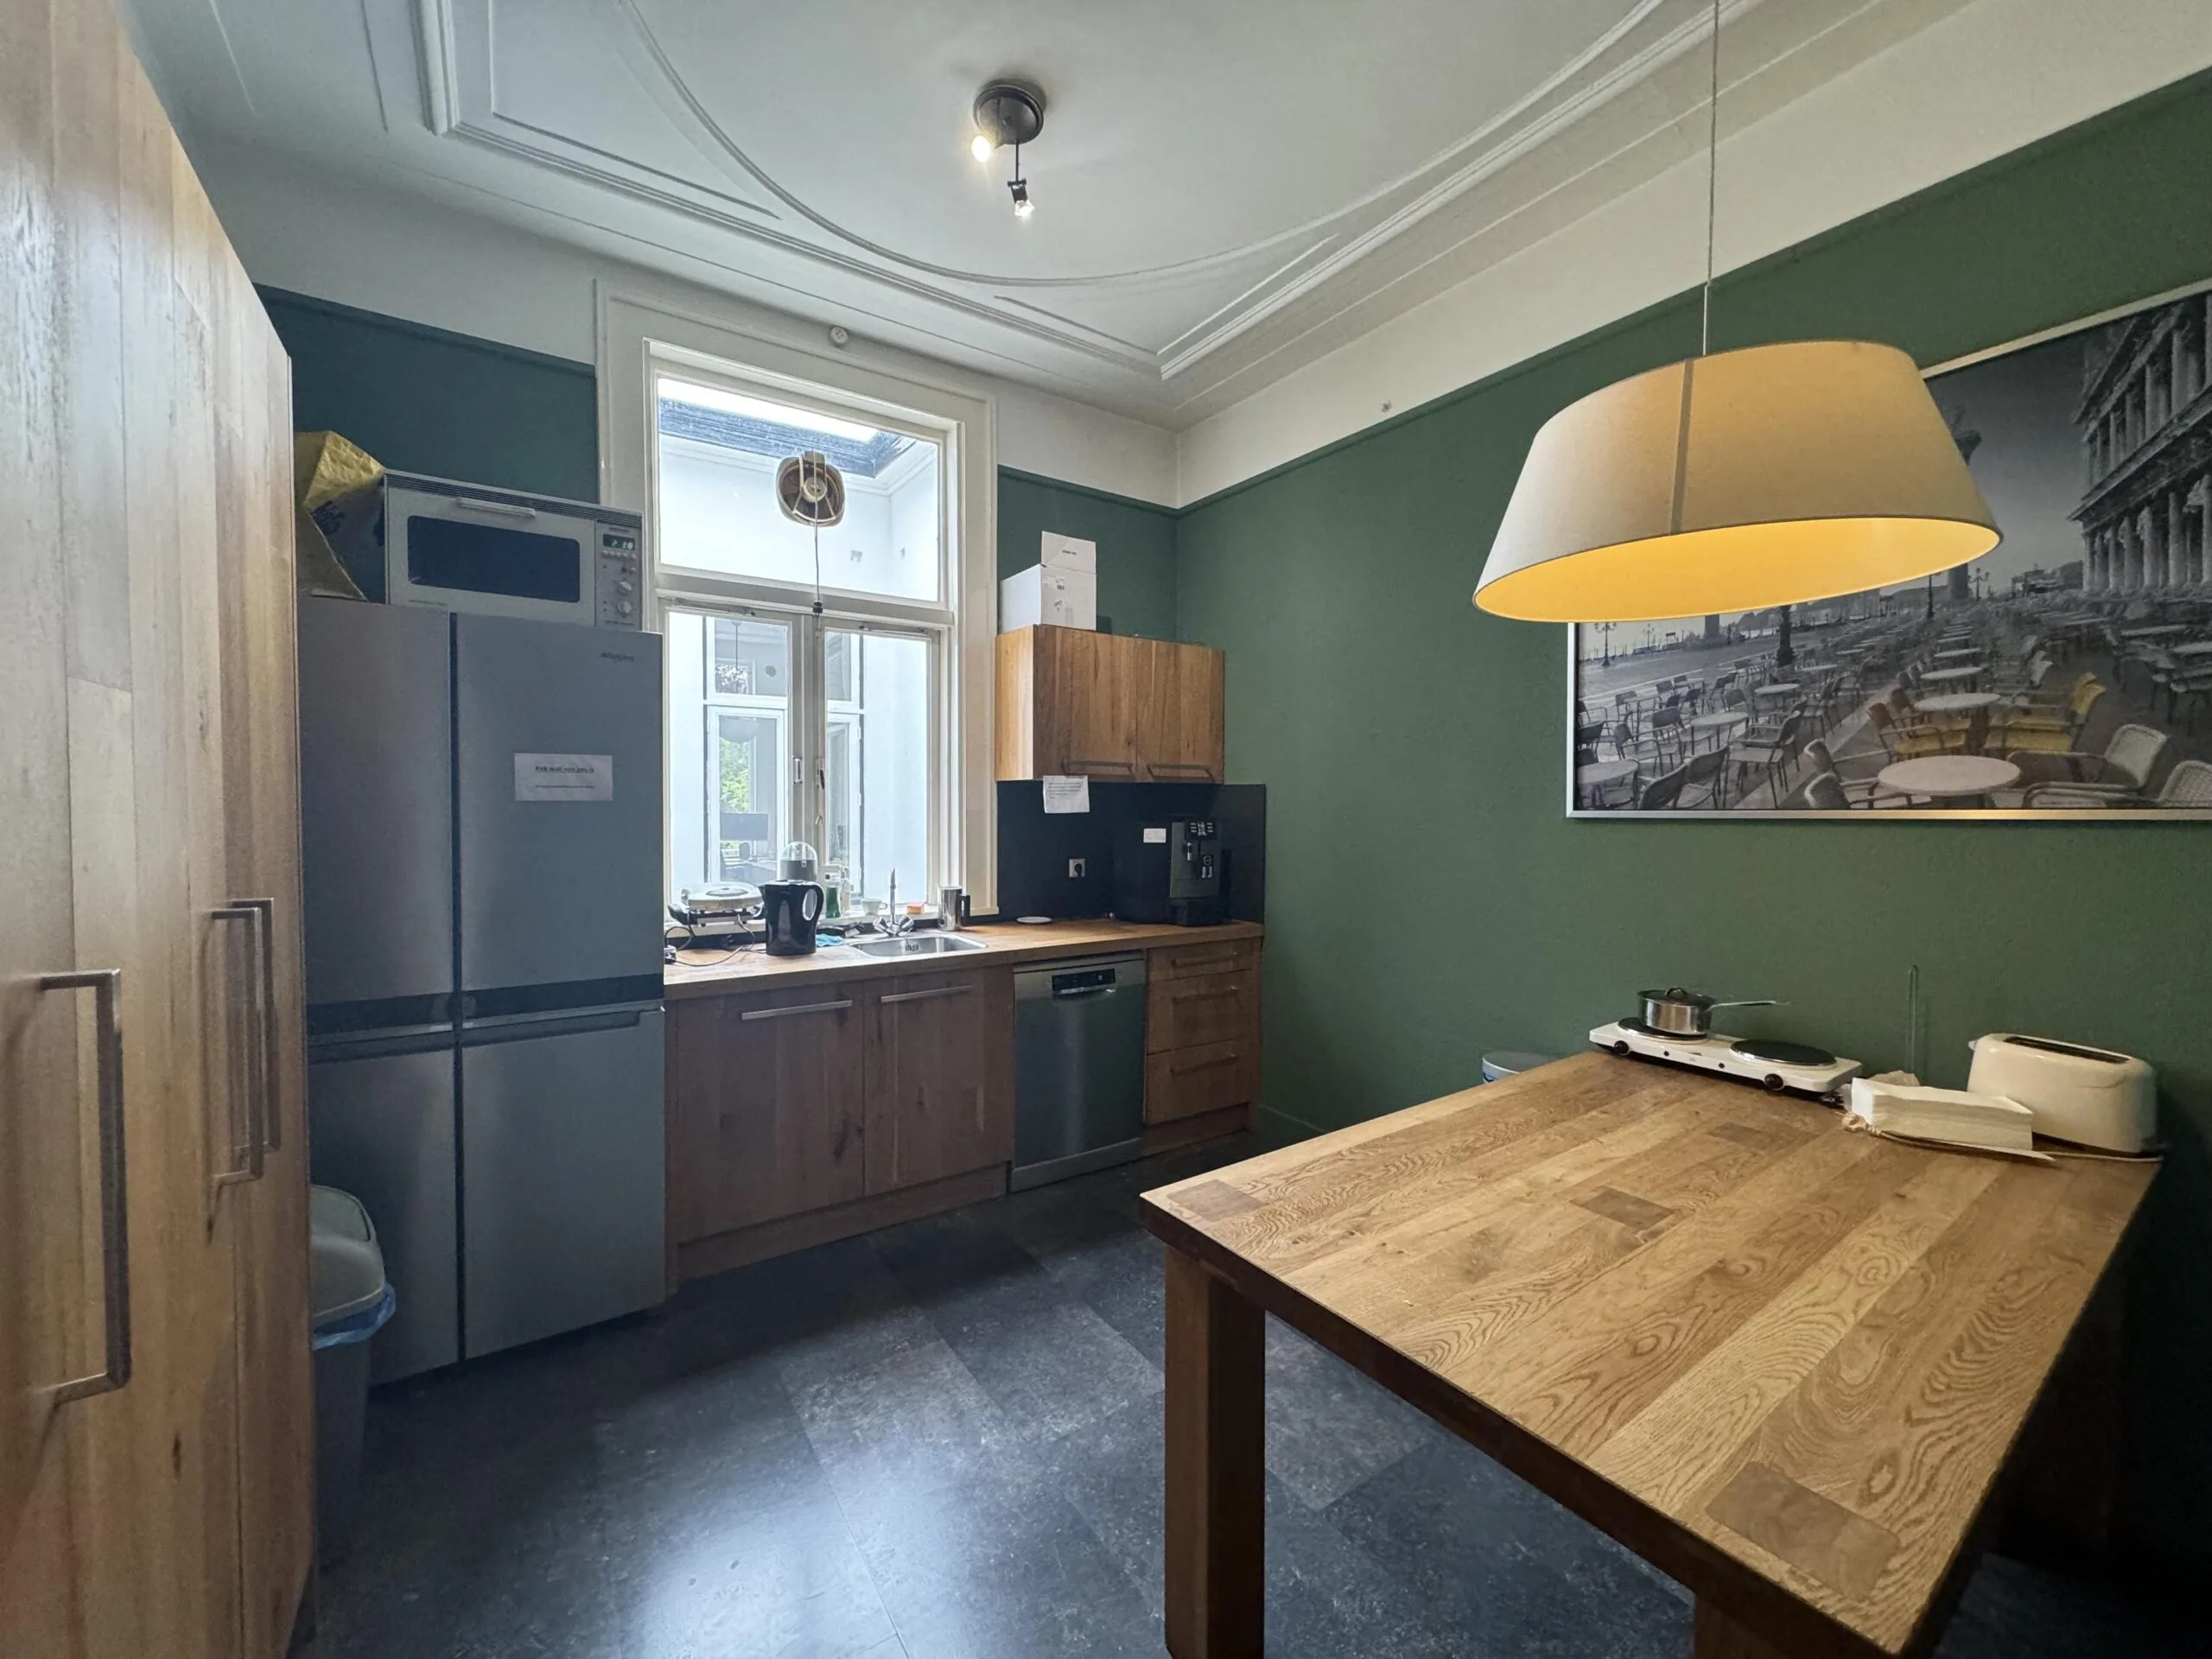
• shared pantry;
• shared sanitary facilities;
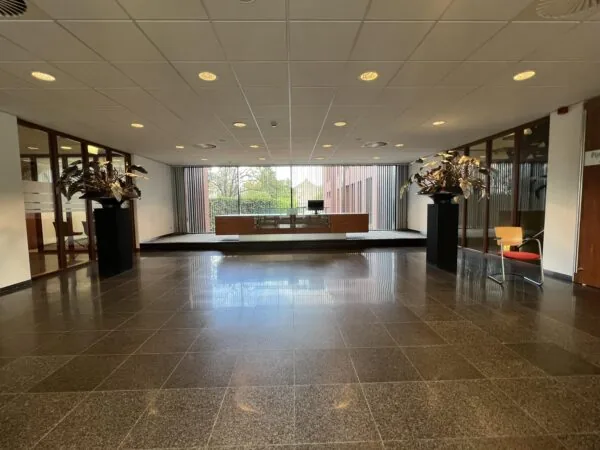
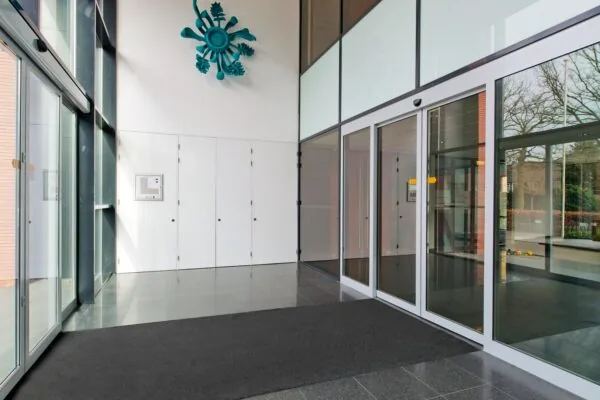
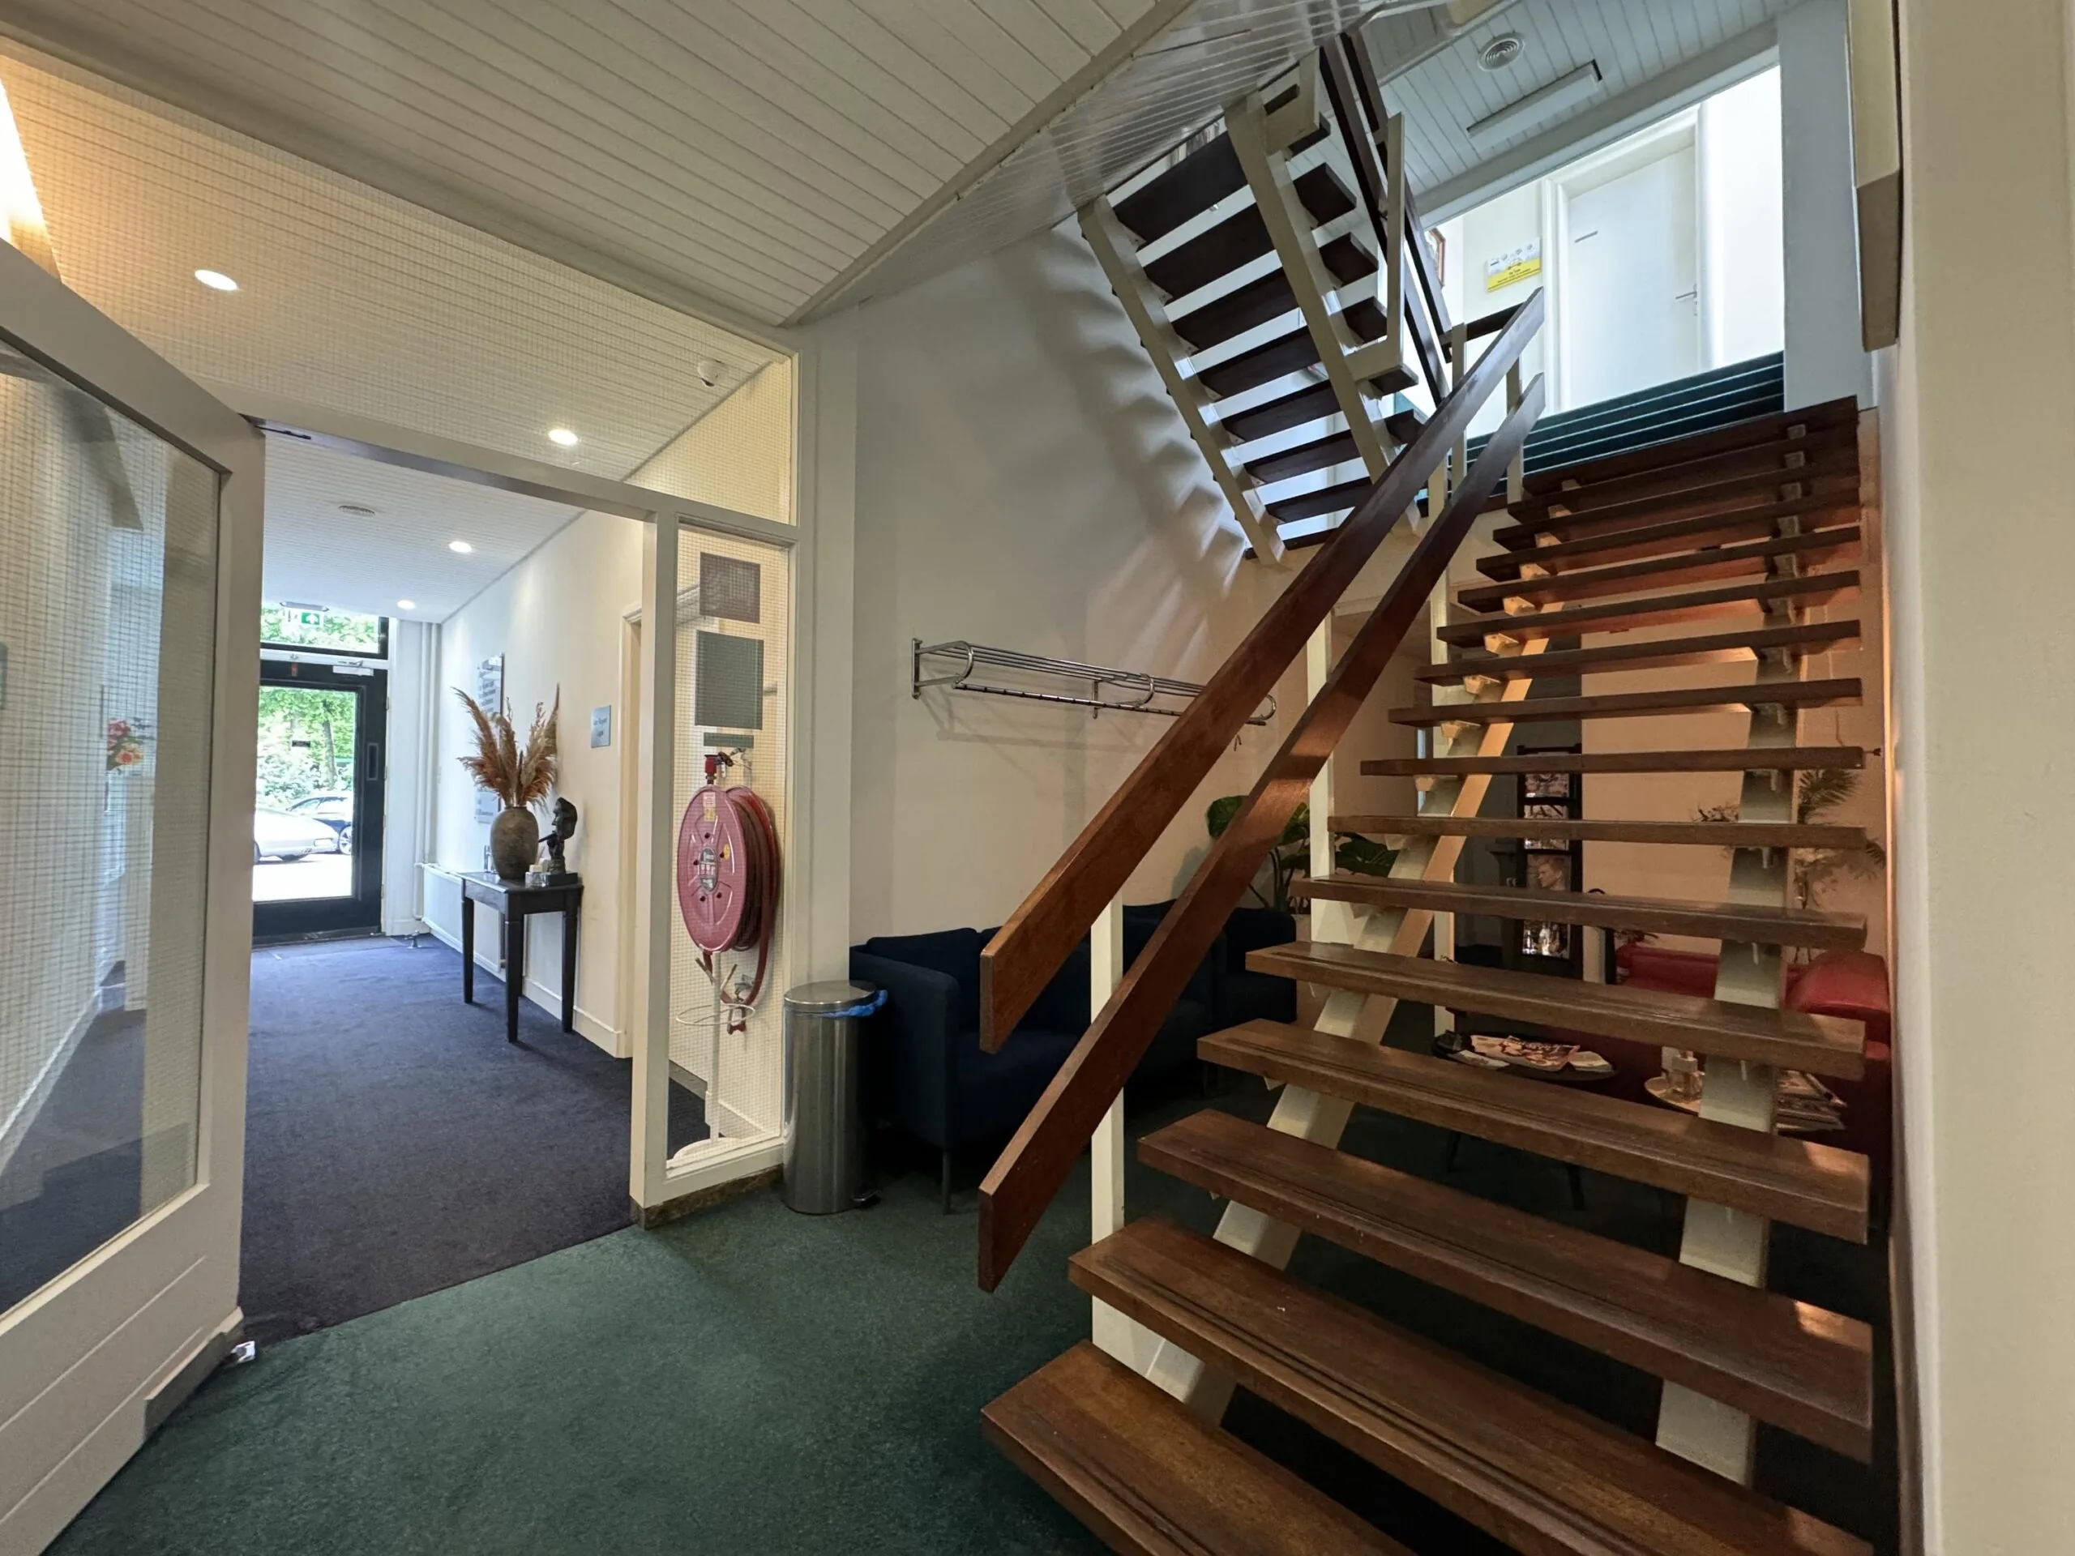
• shared entrance.
The connection and use of data and telecommunications facilities are not included in the rent and must be arranged and paid for by the tenant.
ACCEPTANCE
By arrangement, immediately.
TERMS AND CONDITIONS
RENT
Office space:
See floor area table.
LEASE TERM
Minimum 1 (one) year with a subsequent extension period of 1 (one) year.
RENT PAYMENT
The rent and the service charge advance, per month/quarter in advance.
RENT REVIEW
Annually, for the first time 1 (one) year after the commencement date of the lease, based on the change in the monthly price index according to the consumer price index (CPI), series for all households (2015 = 100), published by Statistics Netherlands (CBS).
SERVICE CHARGES
€ 50.00 per m² per year, as an advance based on actual cost settlement, payable in advance per month, for the costs of the following supplies and services:
• gas and water consumption including standing charges;
• electricity consumption including standing charges of the leased space;
• electricity consumption including standing charges for building-related installations and the common areas;
• cleaning of the general and common areas;
• exterior window cleaning of the building;
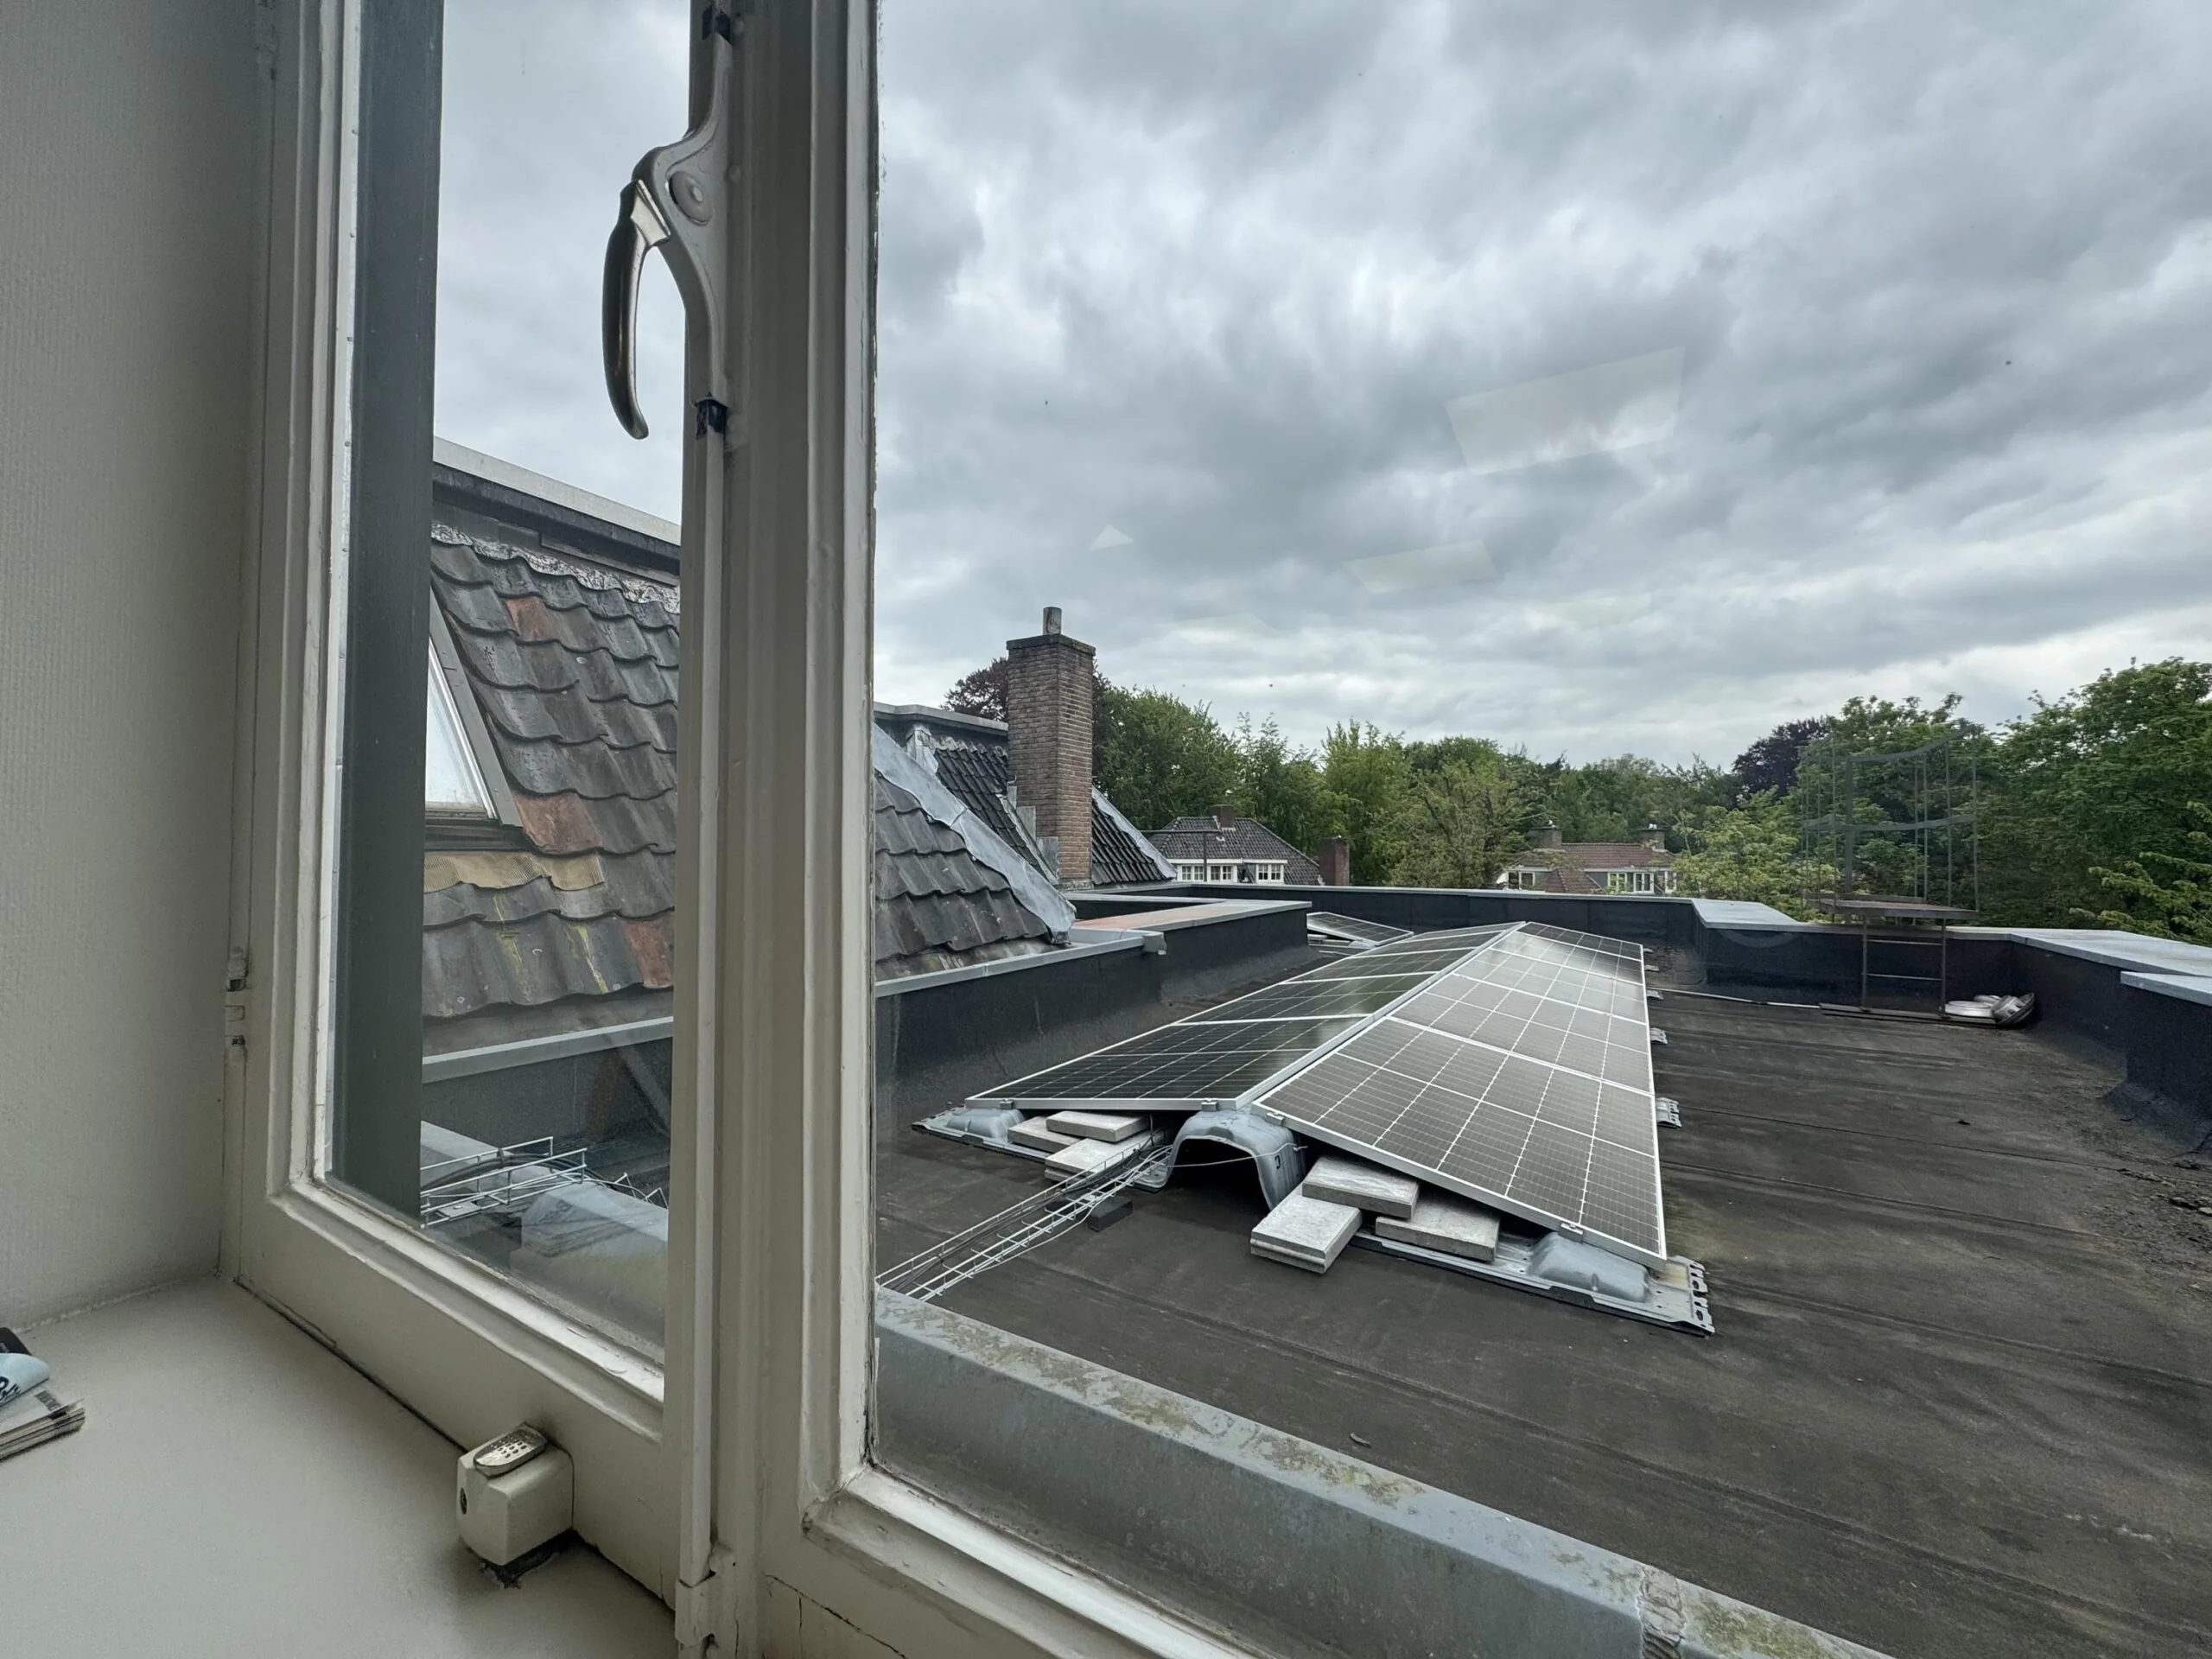
• maintenance of air conditioning units and solar panels;
• administrative costs of 5% on the above-mentioned supplies and services.
SECURITY DEPOSIT
A bank guarantee, ROZ model, or security deposit equal to three months’ rent and service charges.
LEASE AGREEMENT
The lease agreement to be drawn up is in accordance with the agreement established by the Real Estate Council (Raad voor Onroerende Zaken) in February 2015 and as used by the Dutch Association of Real Estate Agents (NVM), together with the accompanying General Provisions.

Features
General
Rental price € 725,- Per month
Availability
Construction
Main function Office space
Year of construction 1934
Surface areas
Floor area 168 m2 (in units from 32 m2)
Layout
Number of floors 4 floors
Schedule a viewing or ask a question









 info@deskfinder.nl