General
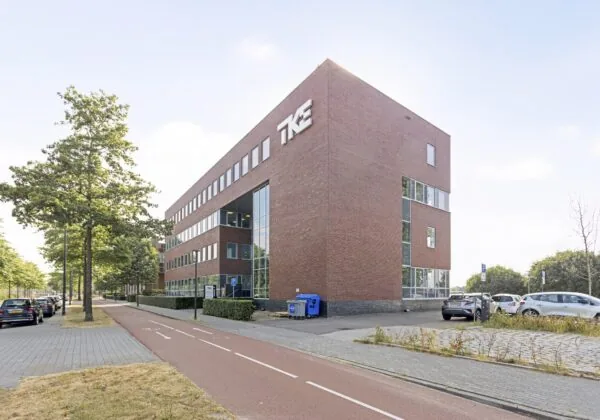
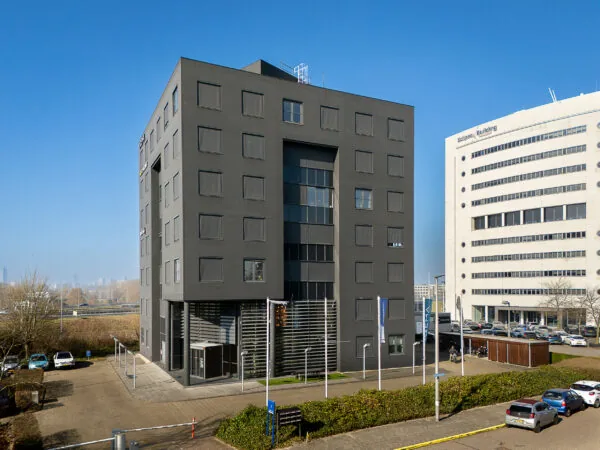
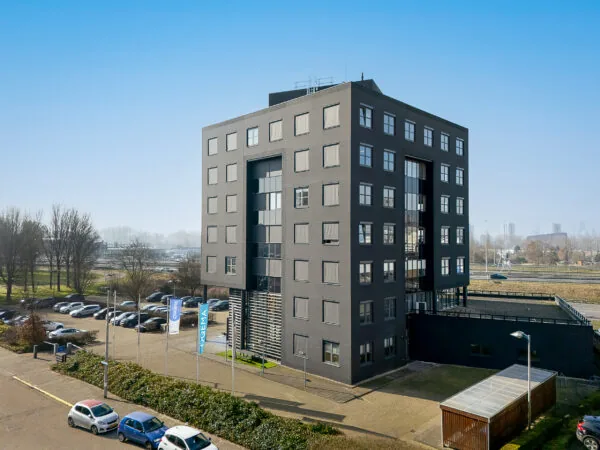
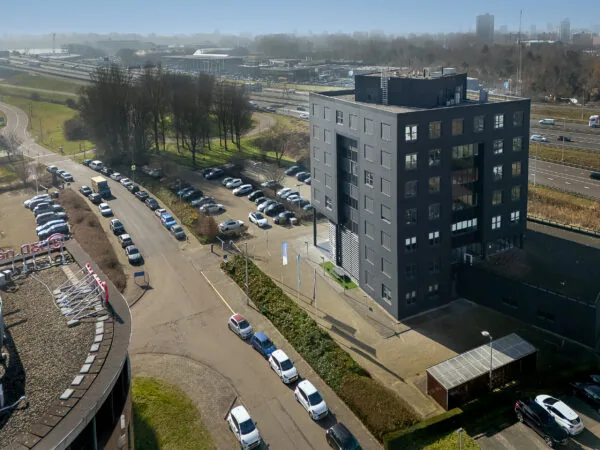
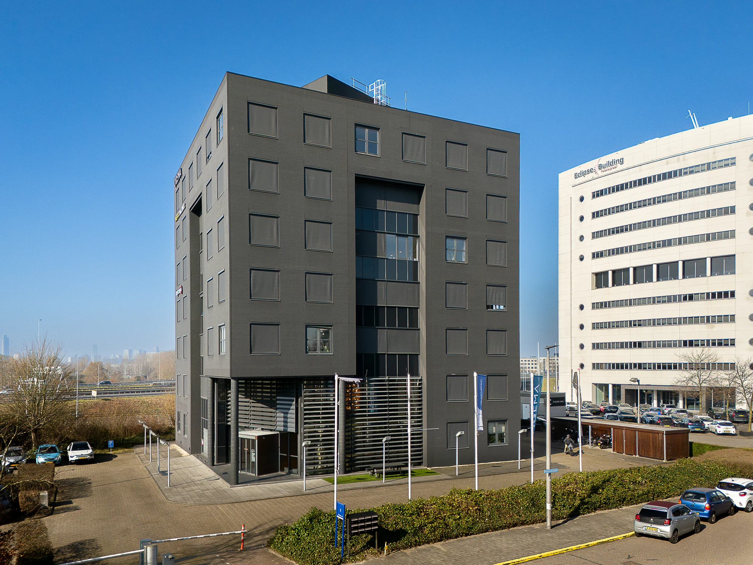
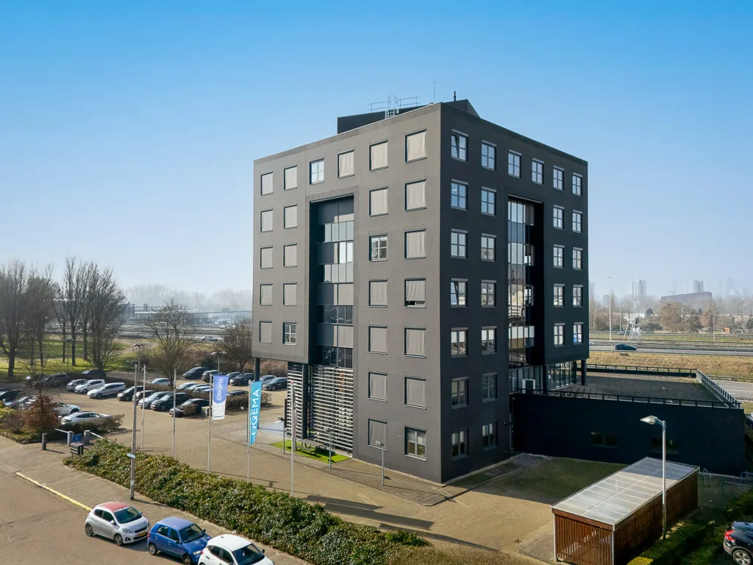
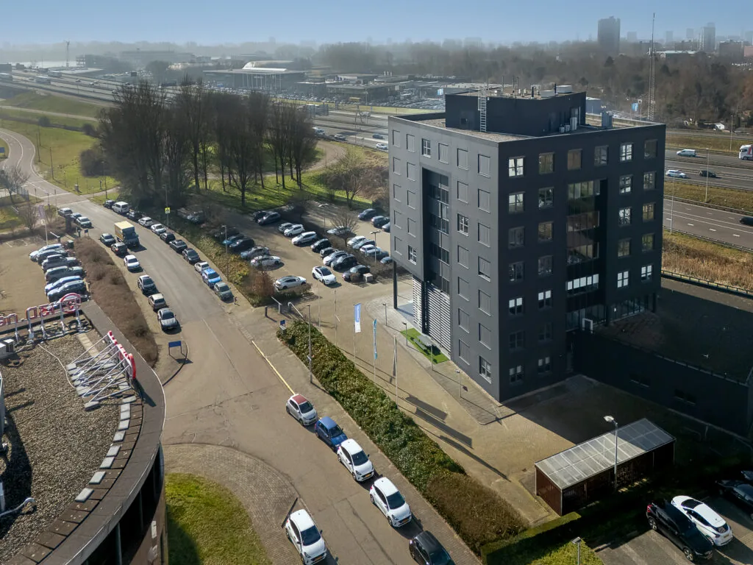
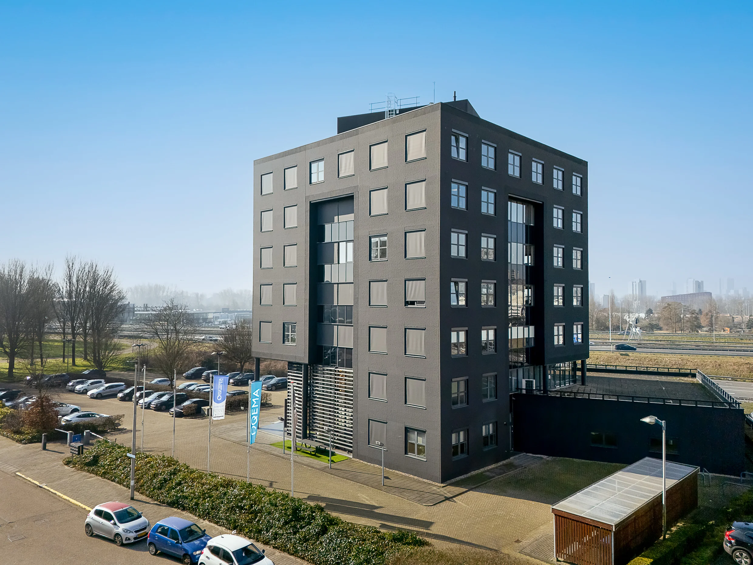
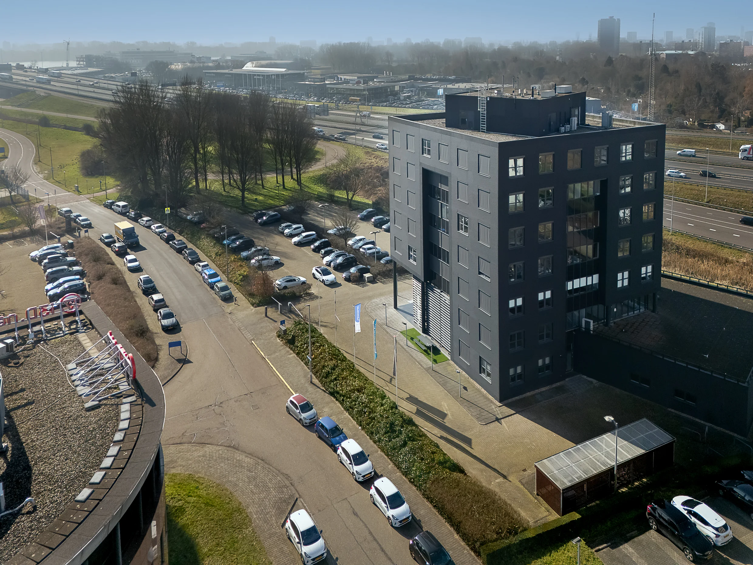
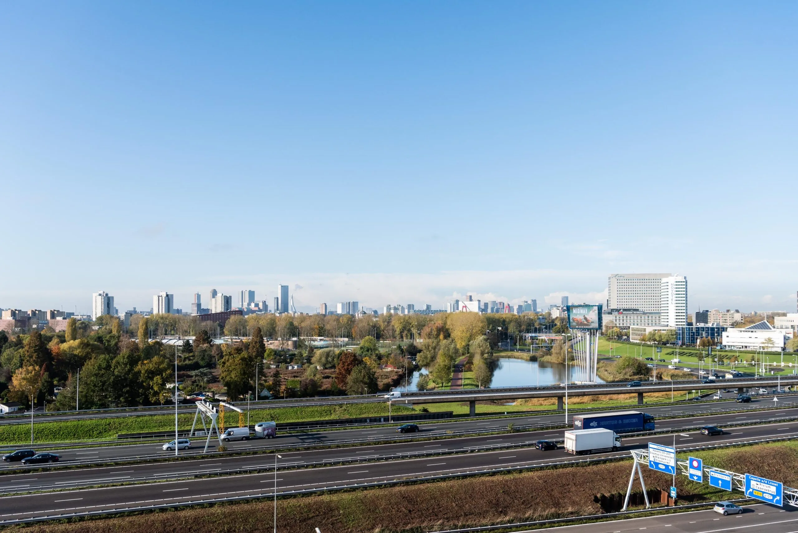
In the representative office building located at Rivium Quadrant 1, we offer 576 m² of modern, fitted-out creative office space for rent, located on the ground floor. The building is situated directly along the A16 motorway, giving it an extremely high visibility value, offering the opportunity to showcase your company to around 500,000 daily passersby. Signage on the façade is among the possibilities.
Building
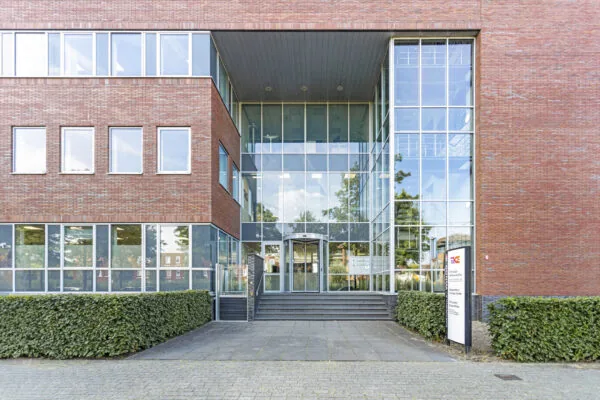
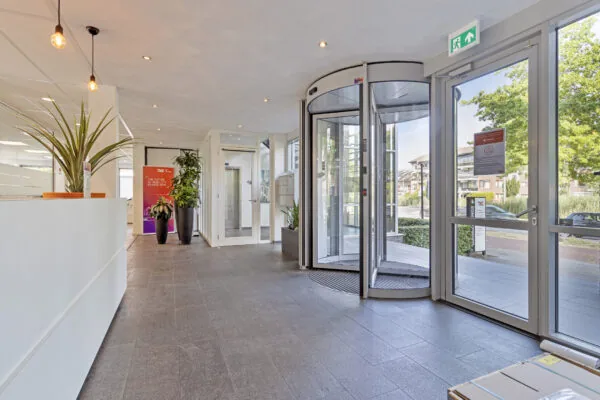
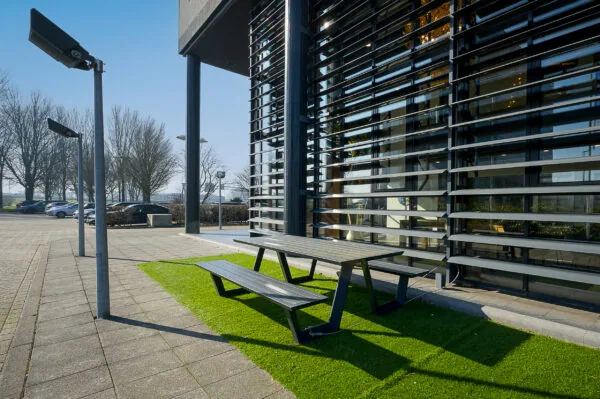
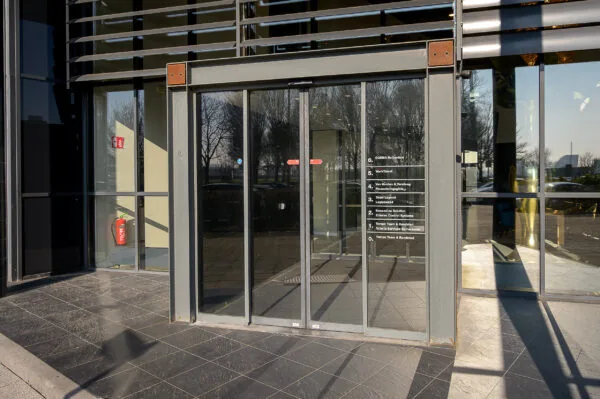
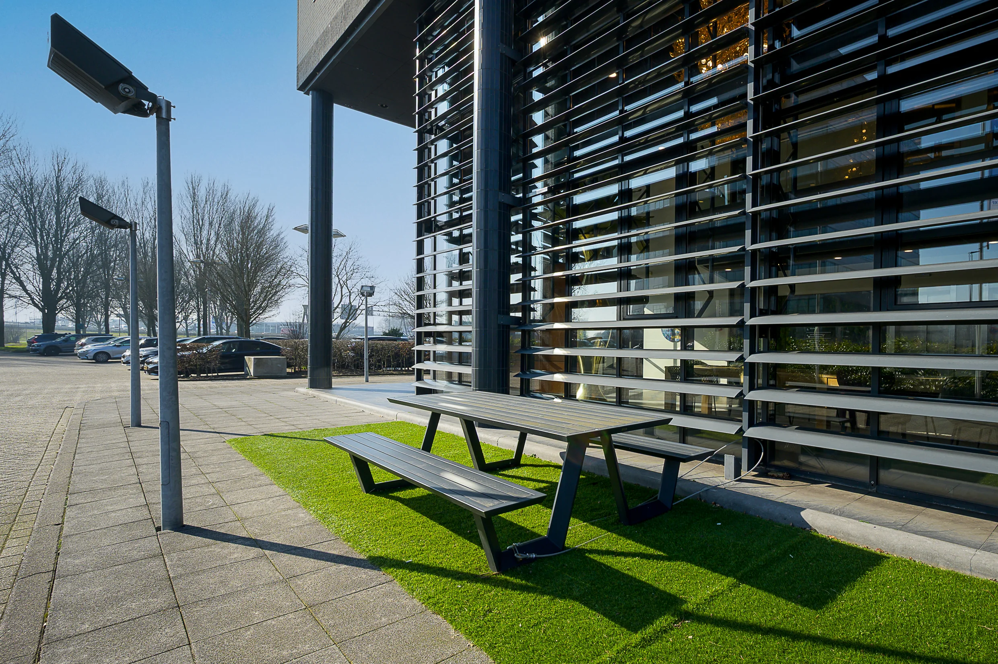
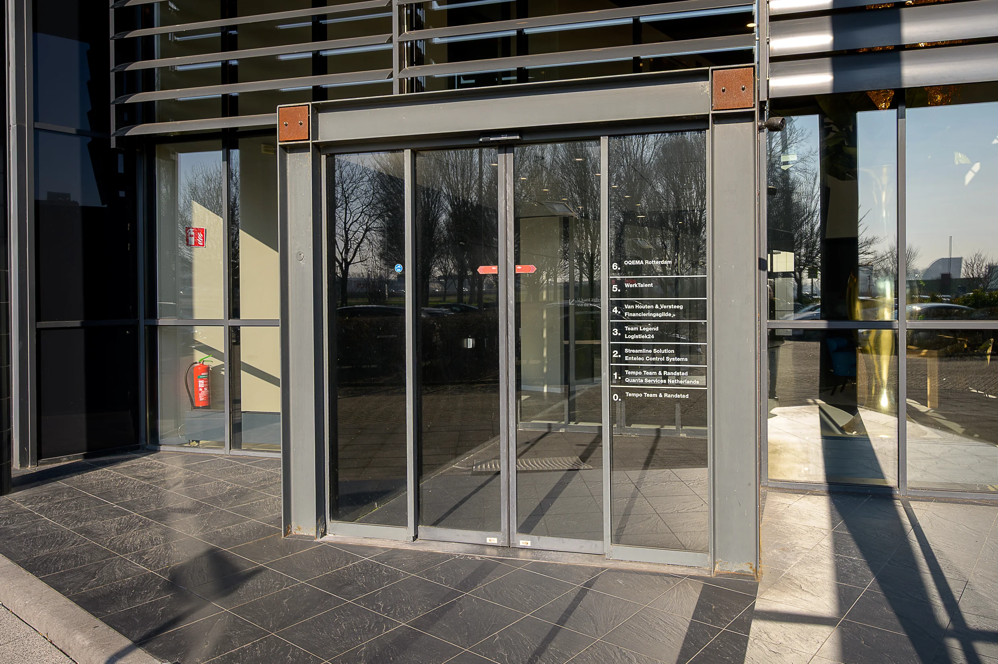
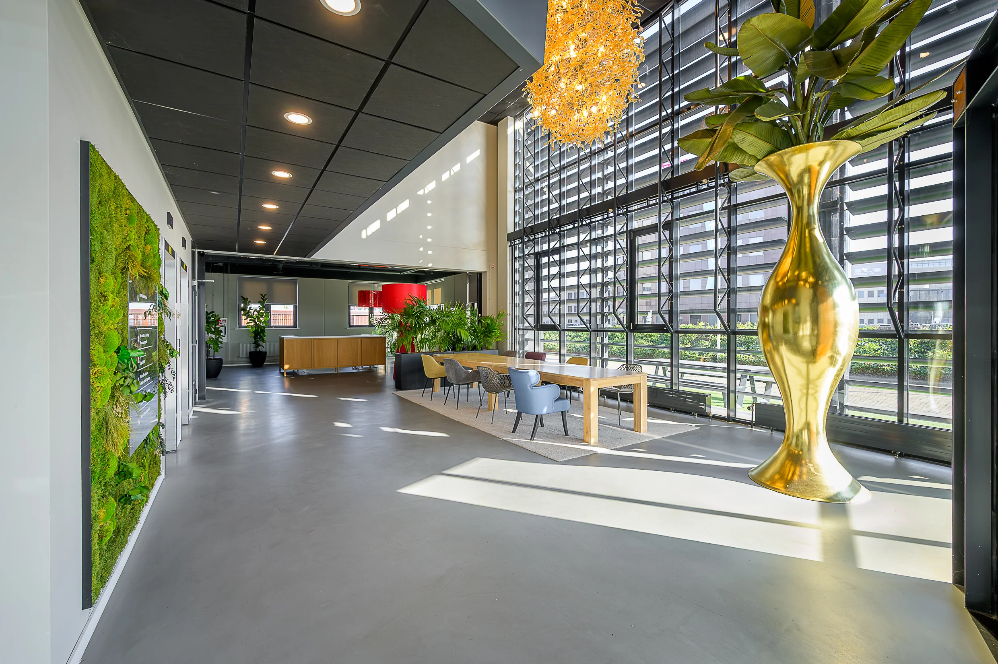
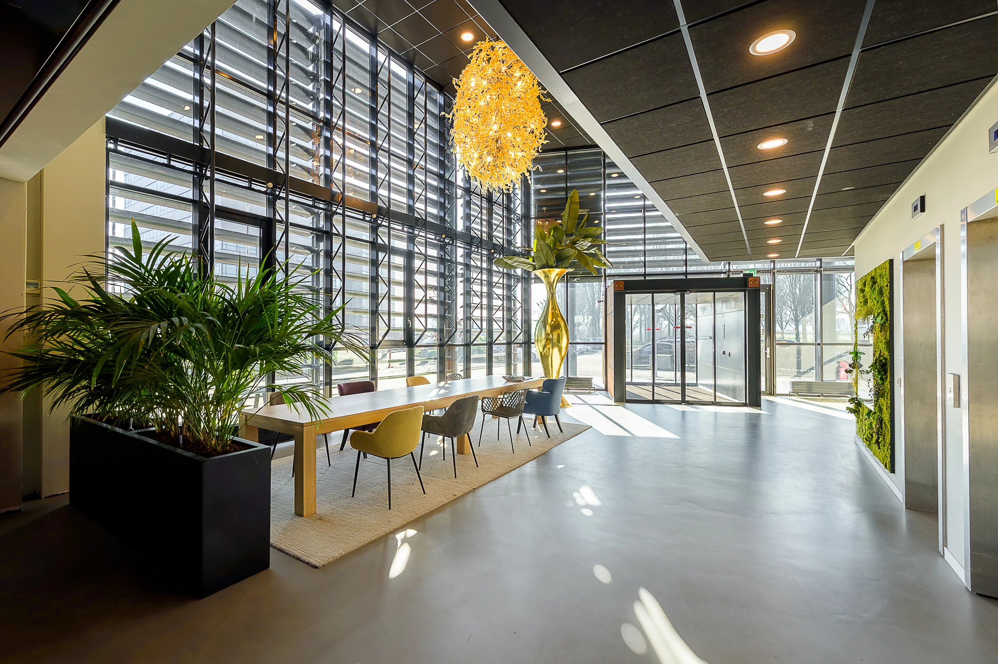
The office building is characterized by its spacious entrance and offers an extremely comfortable setting with a large reading table and, if desired, reception facilities. Thanks to its dark façade, the building has a modern look and is excellently maintained. The exterior sun shading, climate control and air handling have recently been renewed. The building has energy label A+.
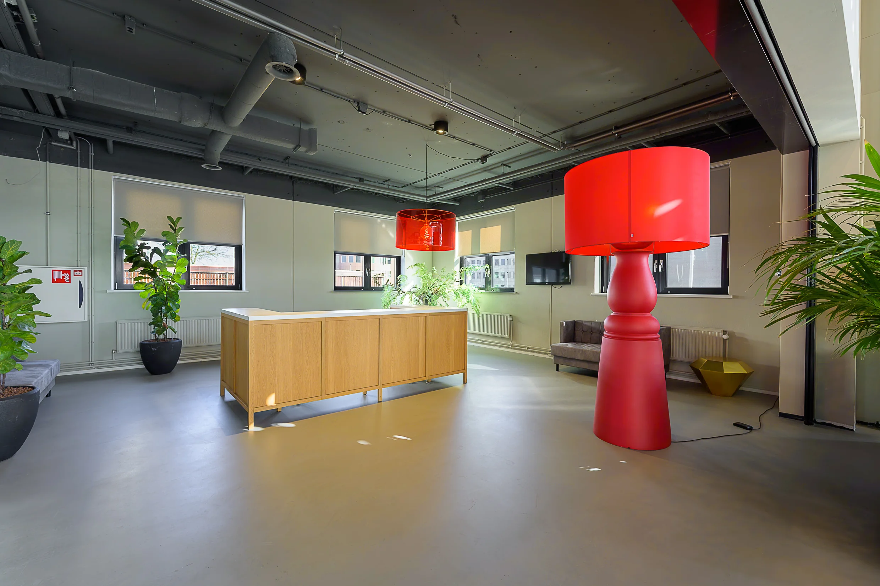
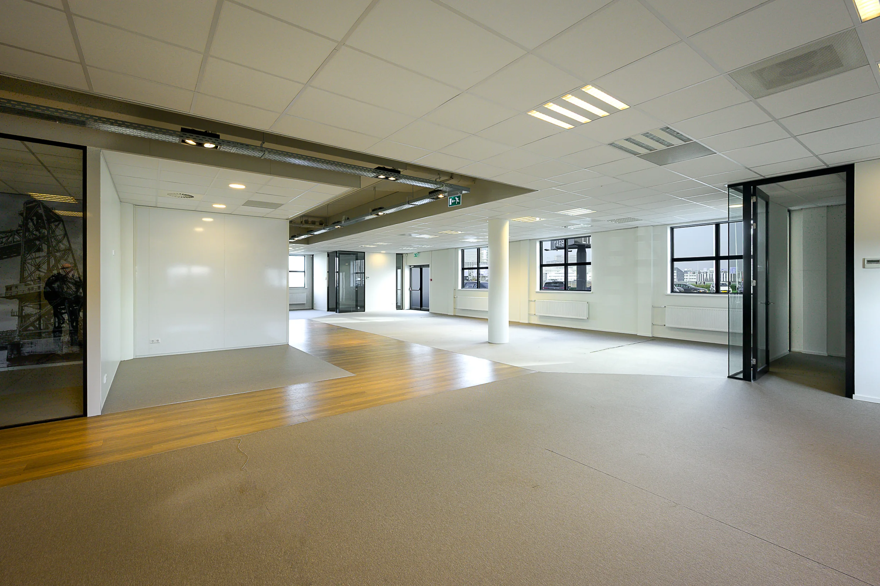
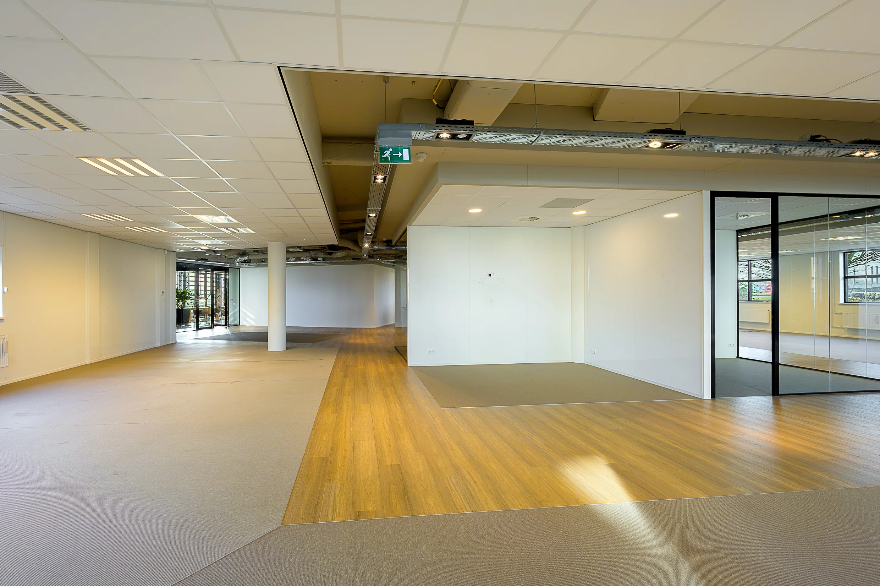
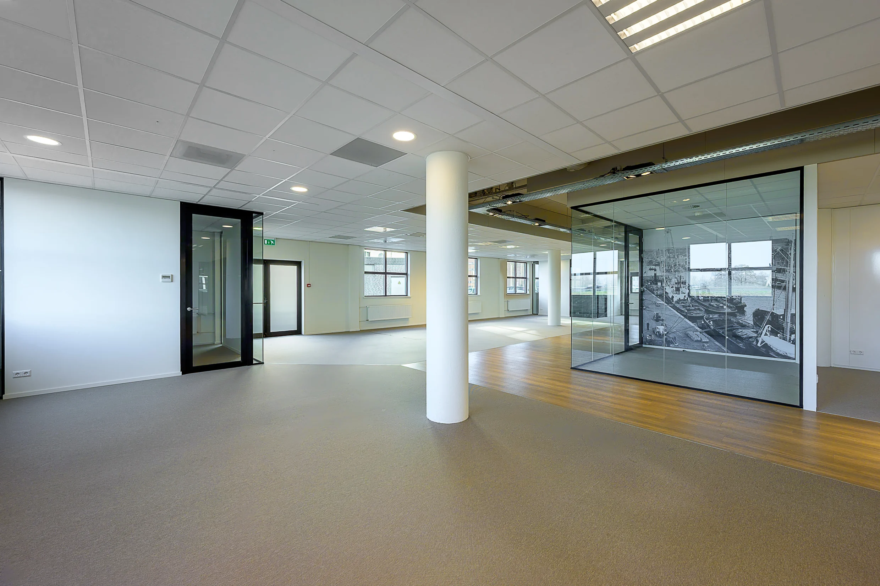
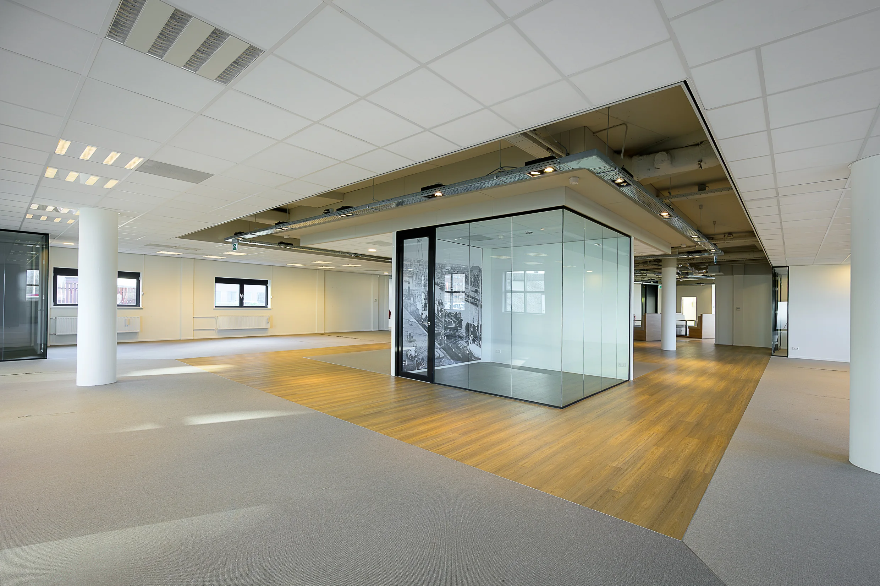
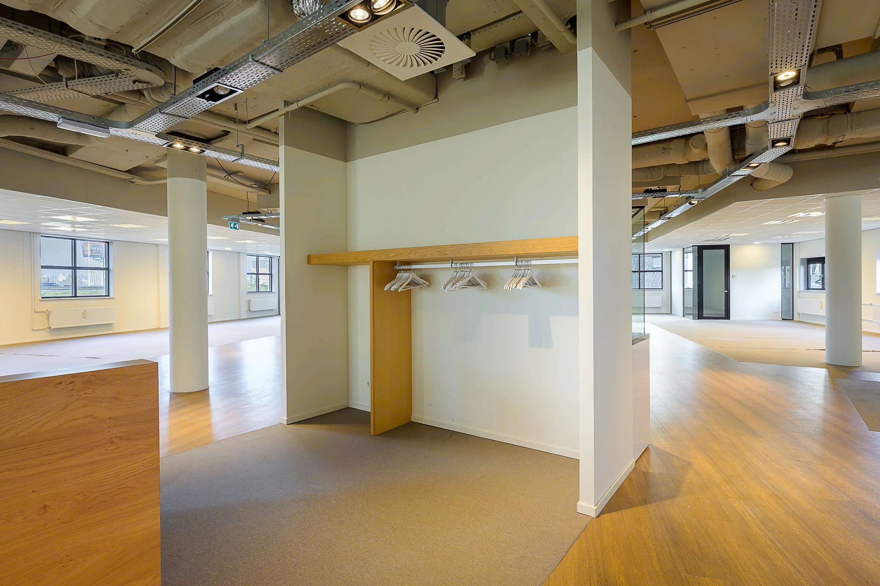
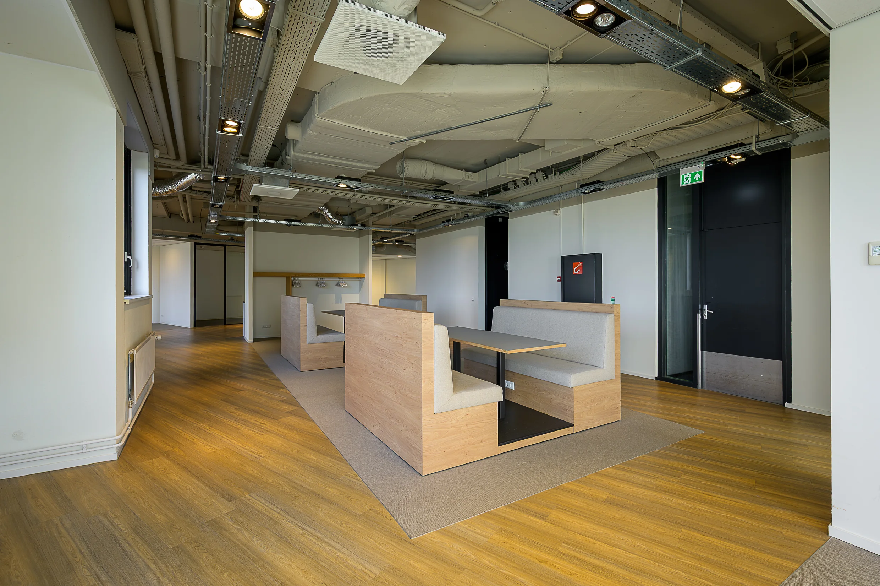
The ground-floor office space, with an attractive ceiling height, is delivered either with the current representative fit-out package or in shell (‘casco’) condition. A turn-key solution with a fit-out package realized to your wishes can be discussed with the landlord. The floors are light and spacious in layout and suitable for all office concepts. The current layout is partly fitted with a suspended ceiling and partly with an attractively finished industrial-style ceiling.
Location details
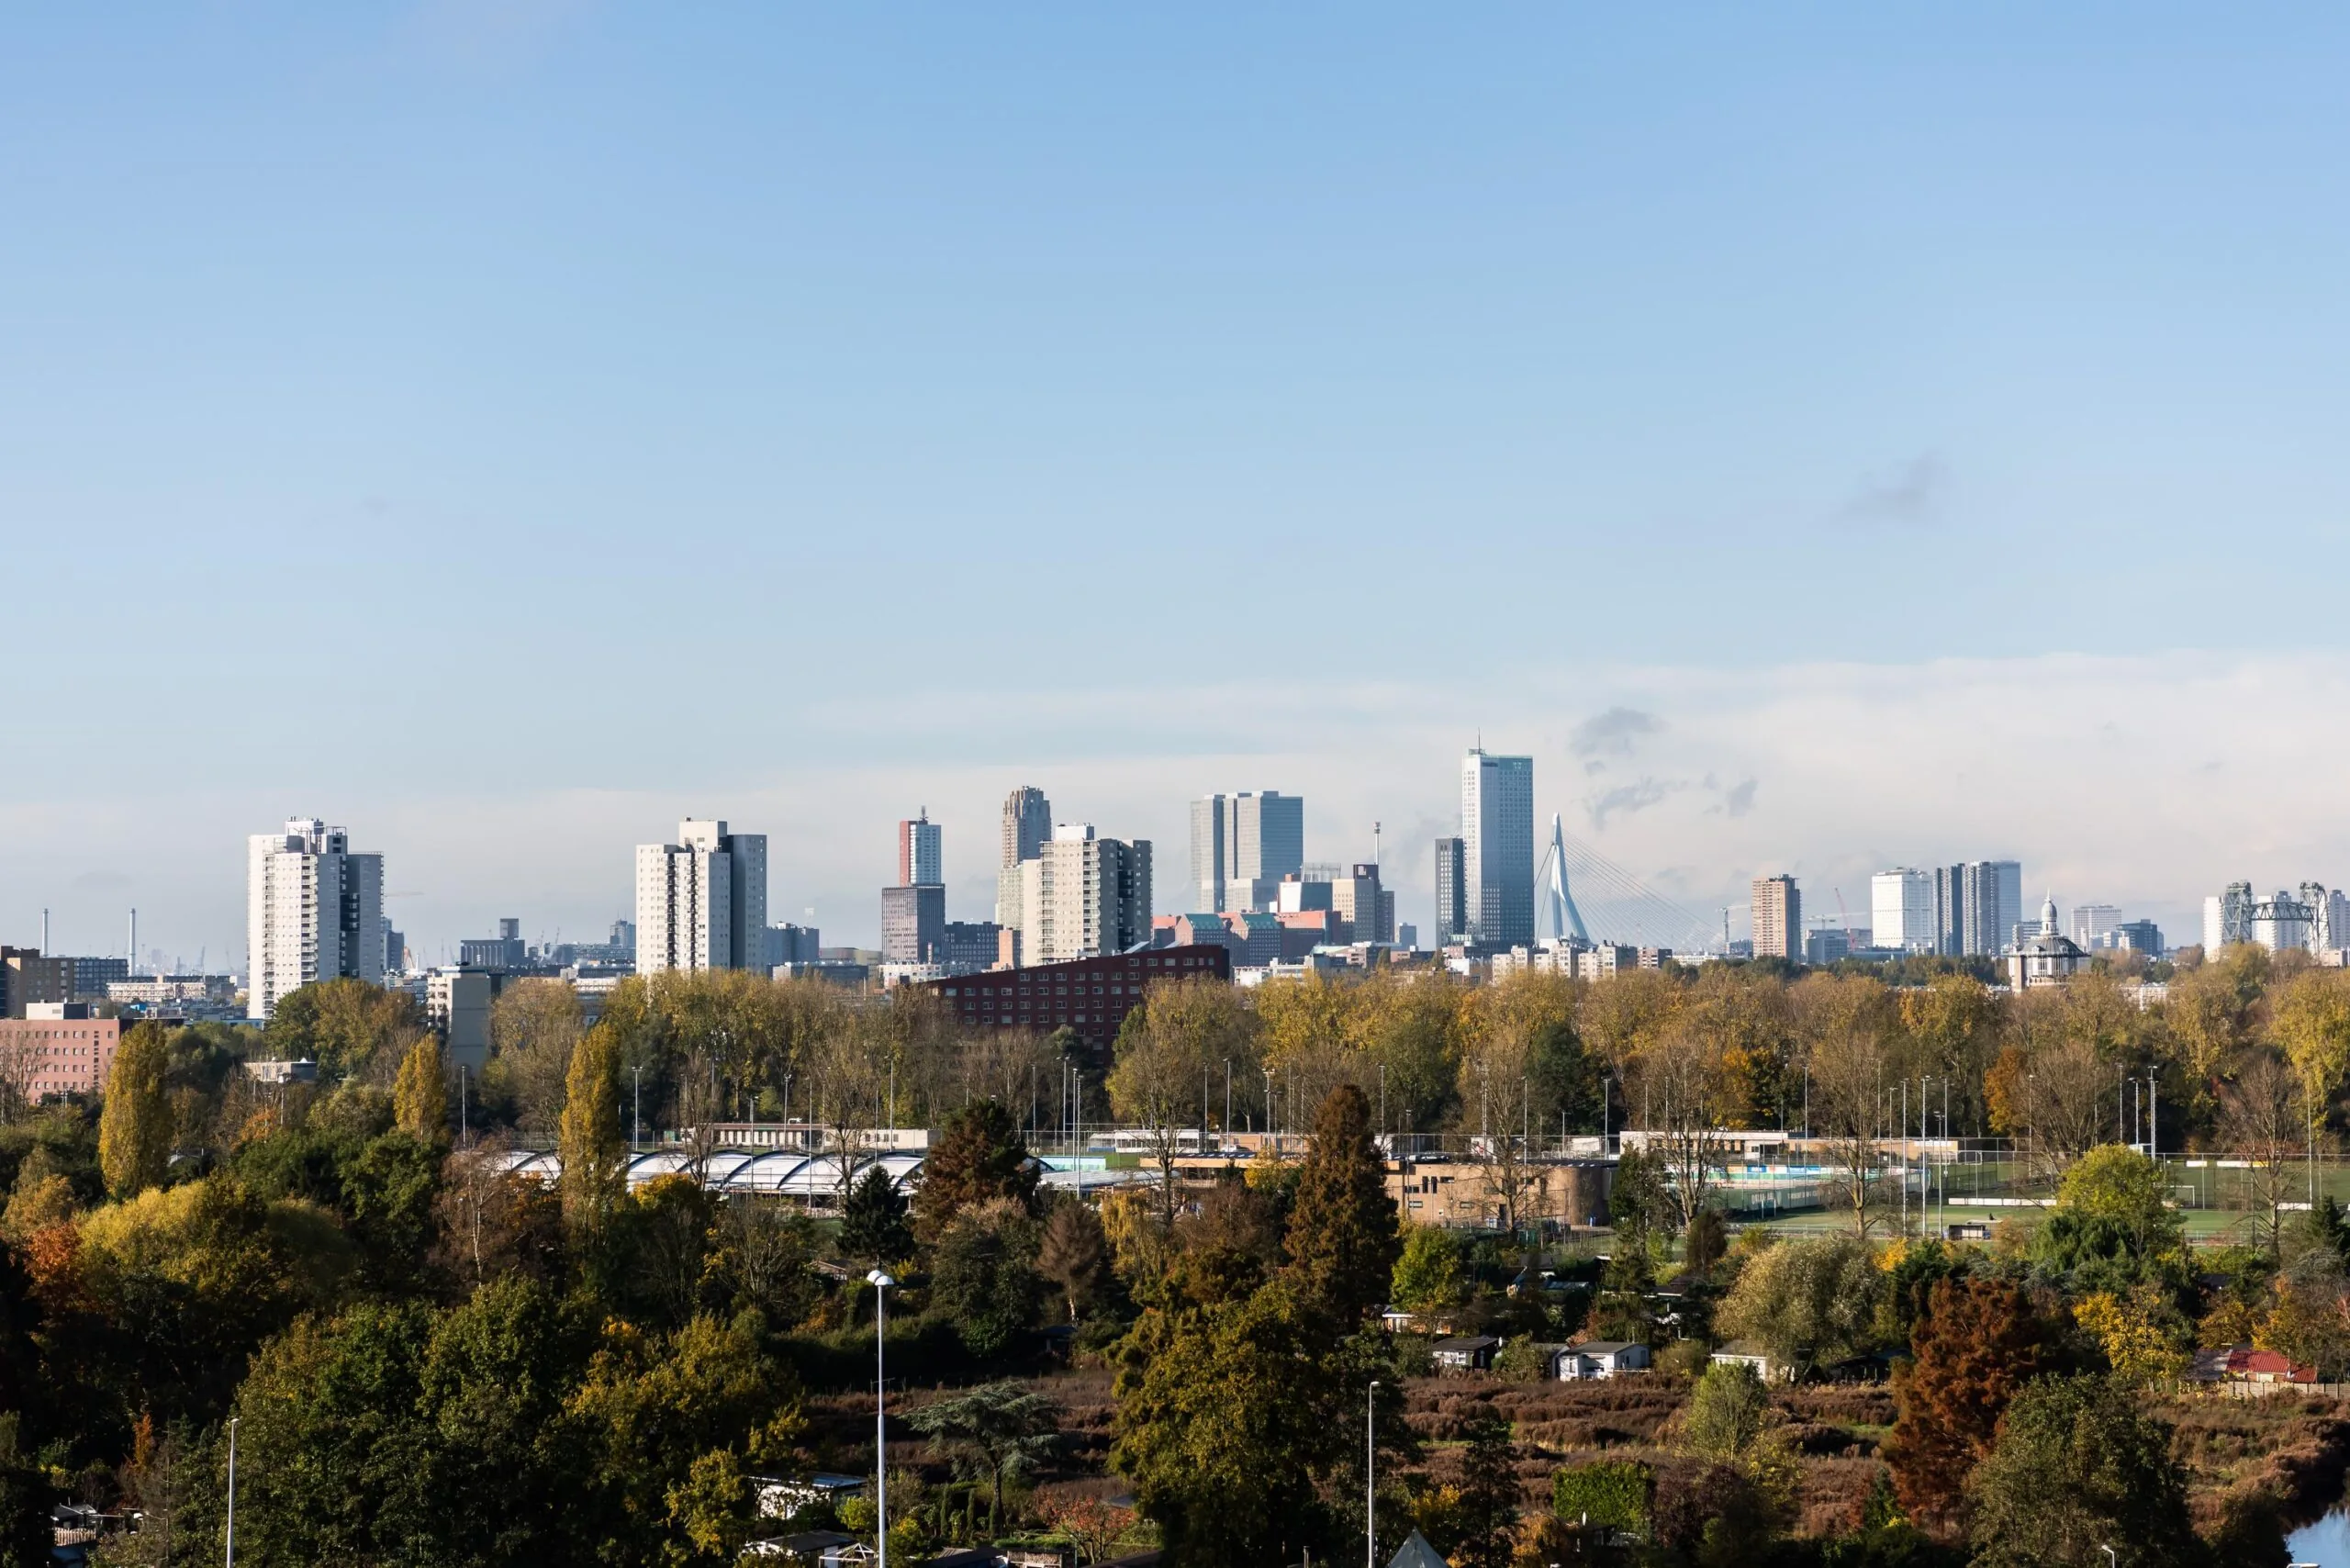
Business park Rivium is located in the Greater Rotterdam region, directly along the A16 motorway at the foot of the Van Brienenoord bridge. Around 250 companies are based at Rivium. In recent years substantial investment has gone into Rivium, resulting in the modernization of many buildings. New hospitality venues have also been added. The chic Zalmhuis has undergone a complete makeover, making it once again a place to visit with business relations or colleagues. There is also a padel court and childcare, and 2 residential buildings have been realized. In the coming years, Rivium will further develop into a new living/working area with new functions and an accompanying mobility plan.
By car
The on- and off-ramps of the Rotterdam Ring (A4/A15/A16/A20), with connections to The Hague, Utrecht, Dordrecht and the Europoort as well as Rotterdam The Hague Airport, are located approximately 700 meters away.
By public transport
Rivium business park is served by a Parkshuttle. This shuttle provides a direct connection to P&R metro station Kralingse Zoom (free parking with an OV-chipkaart). The travel time is approximately 8 minutes. The metro provides a direct connection to Rotterdam Central Station.
Layout
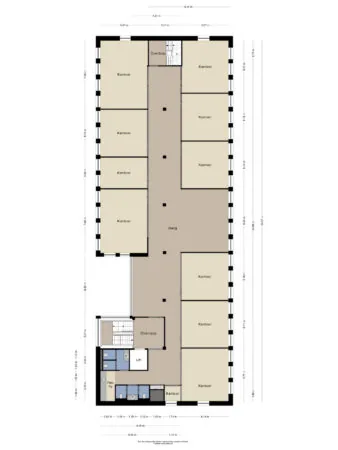
The total lettable floor area of the building is approximately 3,110 m². At present, approximately 576 m² of office space on the ground floor is available for rent.
The floor area is measured in usable floor area (v.v.o.), including a share of common areas. The building has been measured in accordance with NEN 2580.
Parking
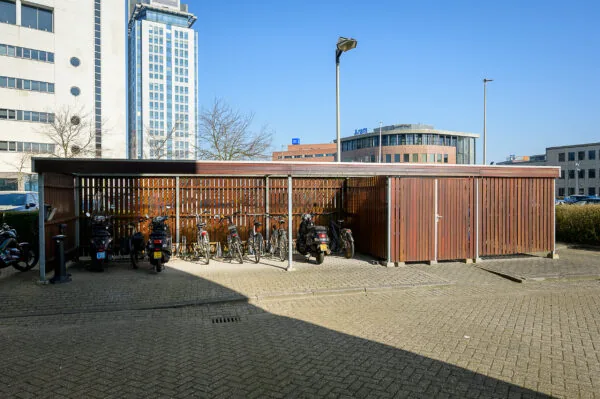
The office building has an excellent parking ratio of approximately 1 parking space per 42 m² of office space, on a barrier-controlled parking lot equipped with 8 charging points. A total of 15 parking spaces are available.
Facilities
The property will be delivered including the following facilities:
• representative shared entrance on the ground floor;
• 2 passenger elevators;
• suspended ceiling and industrial ceiling fitted with LED lighting fixtures;
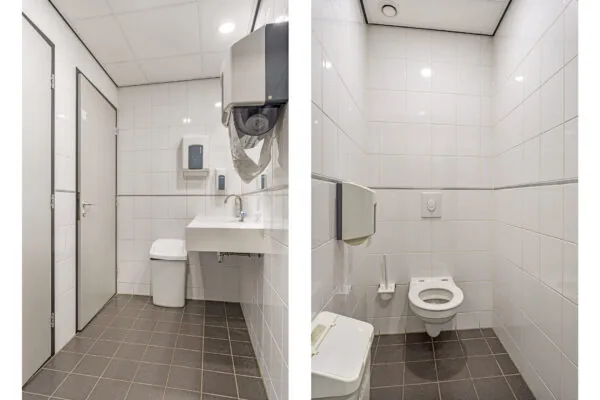
• renovated men’s and women’s restrooms;
• painted walls, sprayed radiators and cable ducts (white);
• smooth floors fitted with PVC floor finishing;
• modern kitchen setup with 2 dishwashers and a refrigerator;
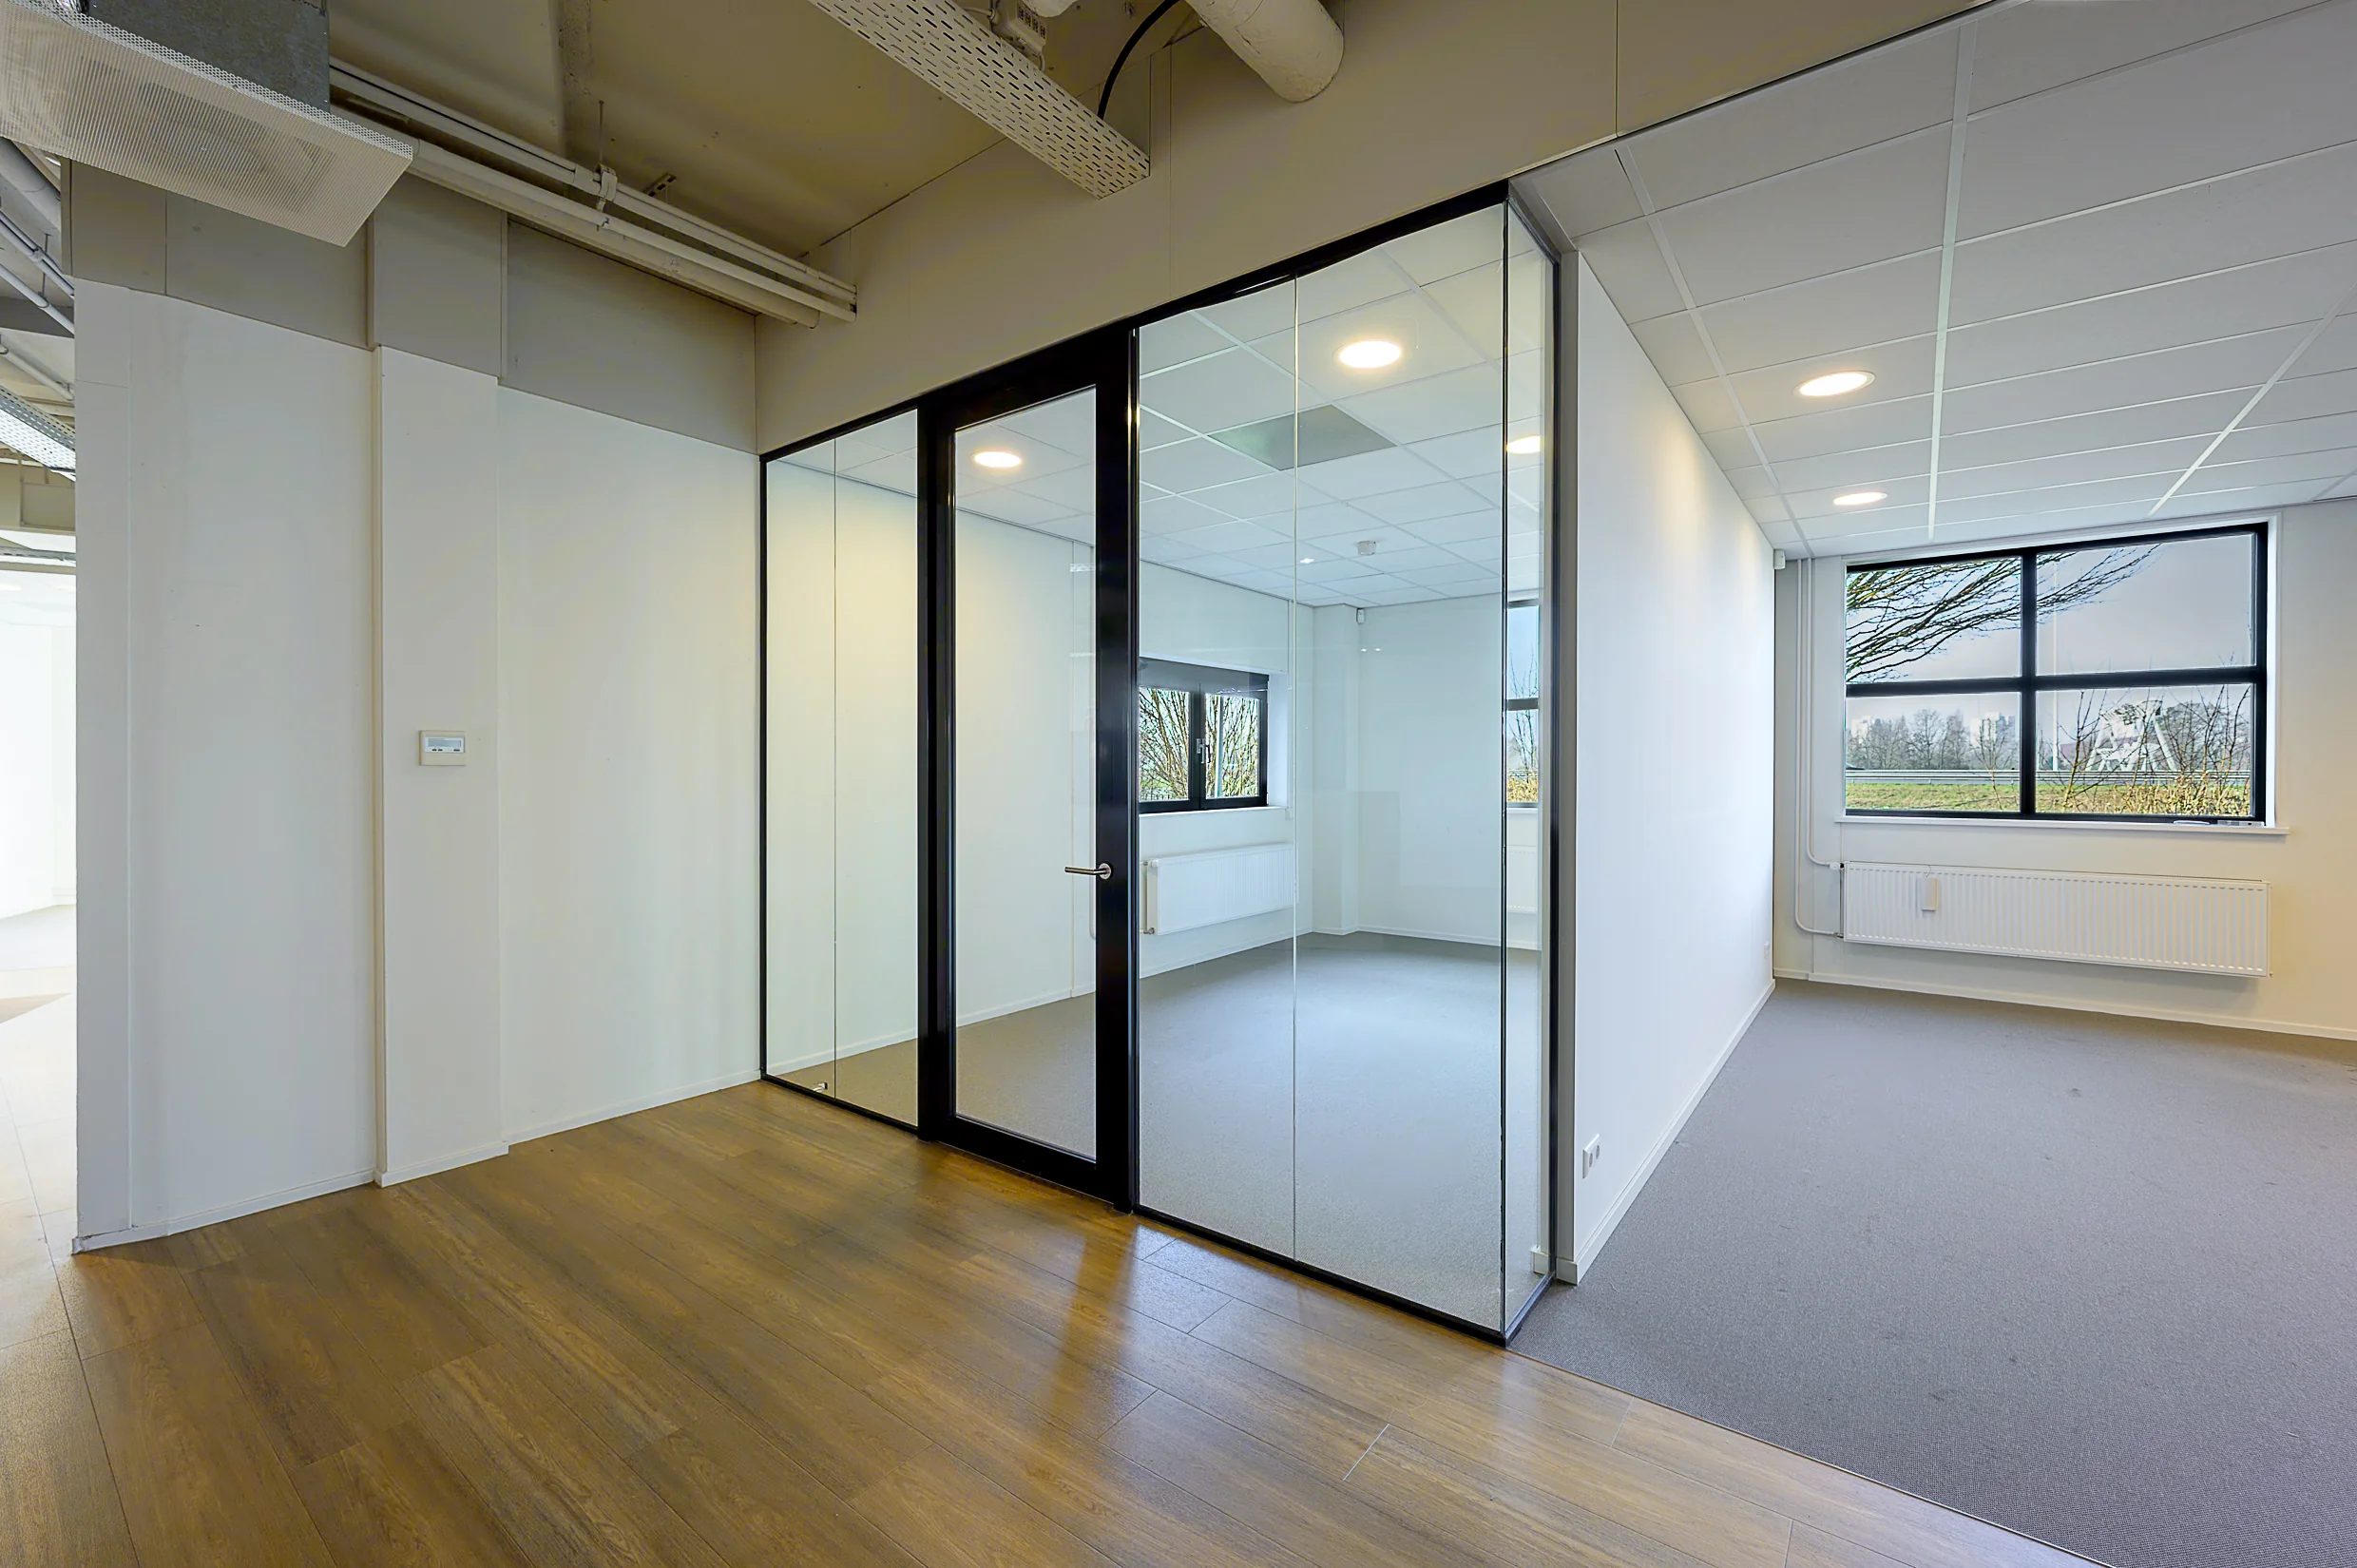
• partly open space and partly offices and meeting rooms with glass partitions;
• heating via a central heating system combined with radiators;
• mechanical ventilation with cooling;
• own patch room for infrastructure.
Meeting facilities and company restaurant
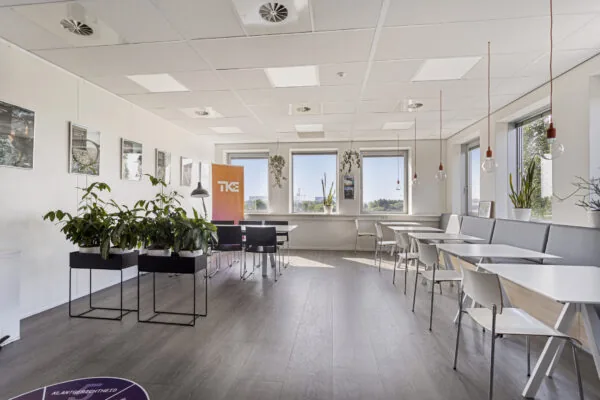
In building M, located at Rivium Quadrant 2, various modern meeting rooms are available for rent by the half-day. Tenants therefore have the option of using these for a fee of €40 – €60 per half-day. Coffee, tea and water are included. In addition, a modern company restaurant for tenants is located on the campus in building M at Rivium Quadrant 2. This can be used for a fee of €5 per m² per year (consumptions payable by card).
Rental prices
Office space
€160 per m² per year, excluding service charges and VAT.
Parking
€850 per parking space per year, excluding VAT and service charges.
If the VAT cannot be offset, the rental price will be increased by an amount to be determined in order to indemnify the landlord.
Lease term
5 years with successive periods of 5 years each.
EPC
The office building has energy label A+.
Delivery
By arrangement.
Payments
Rent, service charges and VAT payable quarterly in advance.
Supplies and services
For the services and supplies to be provided by the landlord, an amount of €65 per m² per year will be charged, plus VAT.
Rental guarantee
Bank guarantee or a deposit equal to a payment obligation of at least 3 months’ rent and service charges including VAT.
Rent review
Annually, for the first time one year after the commencement date of the lease, based on the change in the monthly index figure according to the consumer price index (CPI) series CPI-All Households (2015=100), published by Statistics Netherlands (CBS).
VAT
VAT will be charged on the rental price. If VAT cannot be charged, a surcharge to be determined will apply to the above-mentioned rental prices.
General
This non-binding and general information regarding the aforementioned property has been compiled with care, but De Mik Real Estate Partners B.V. accepts no liability for its accuracy, nor can any rights be derived from the information provided. It is explicitly stated that this information may not be regarded as an offer or quotation.









 info@deskfinder.nl