Description
GENERAL
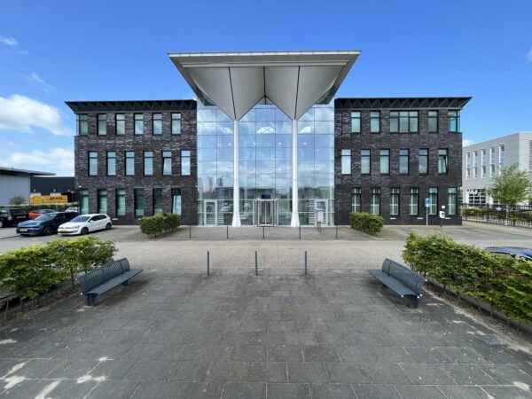
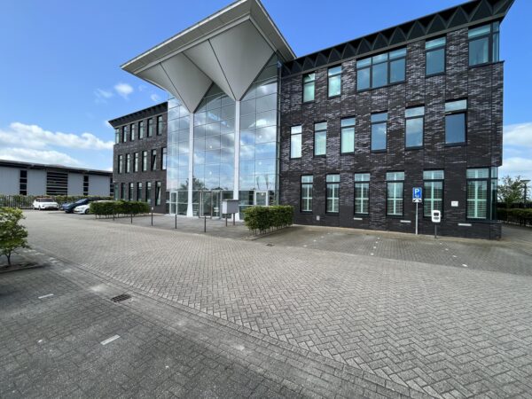
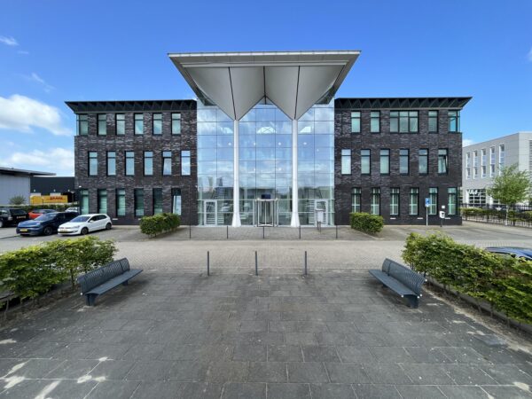
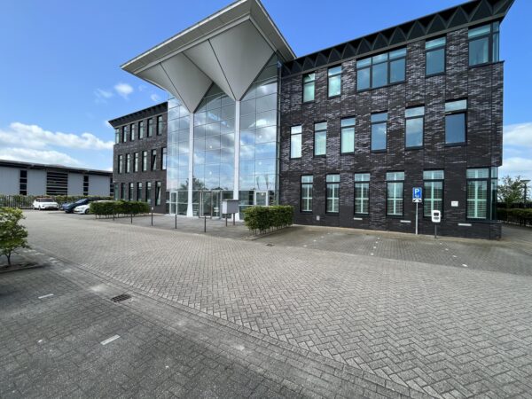
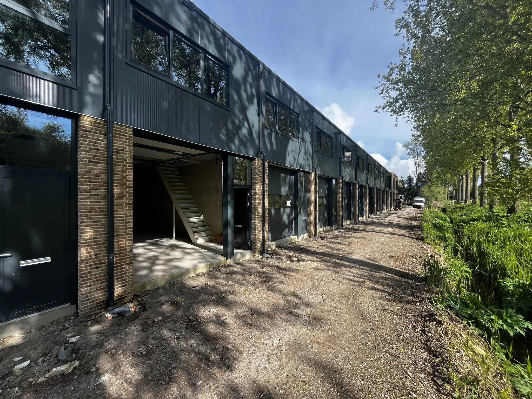
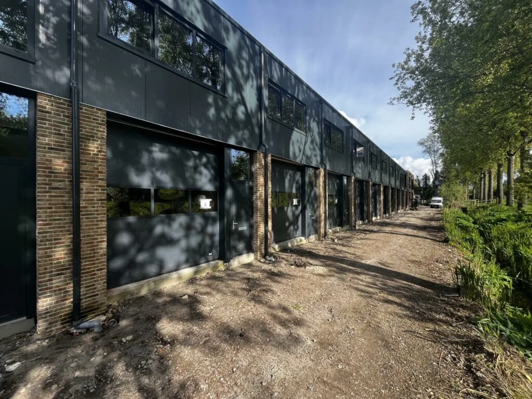
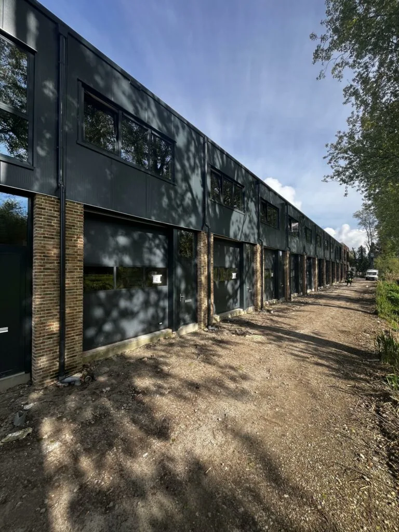
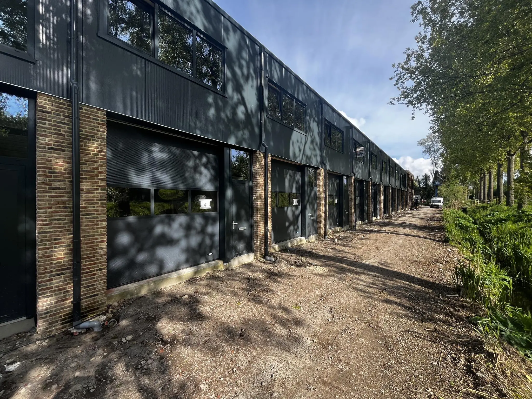
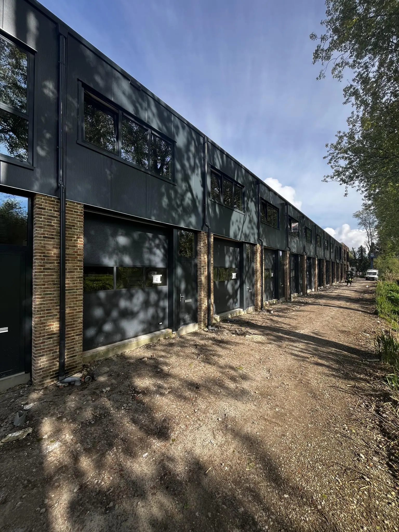
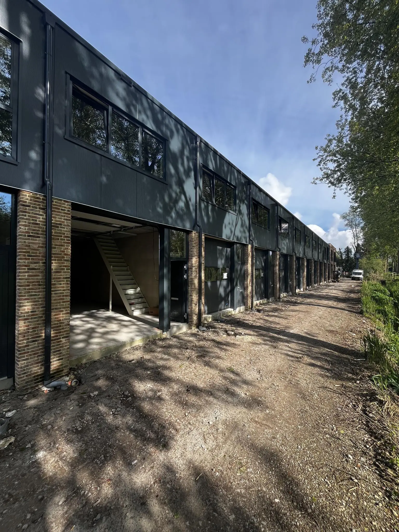
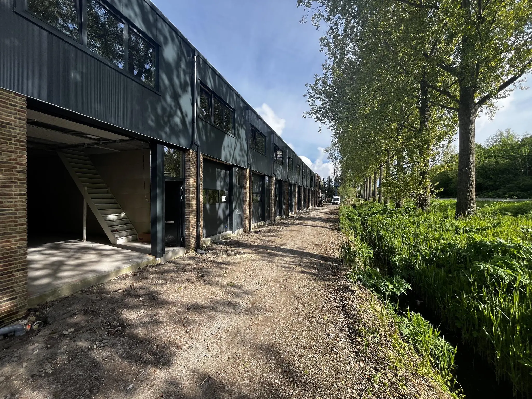
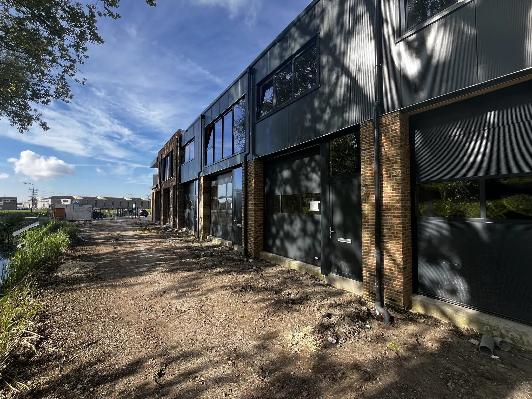
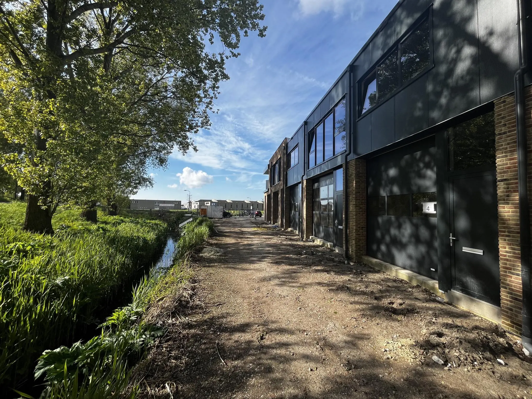
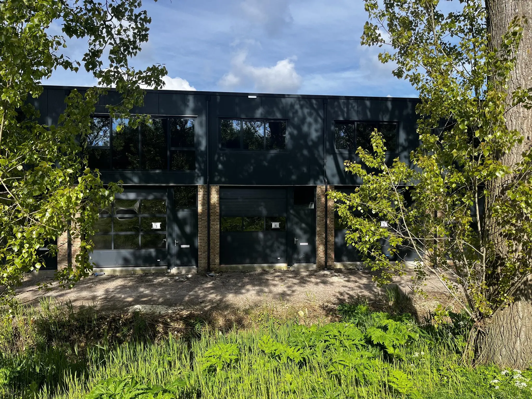
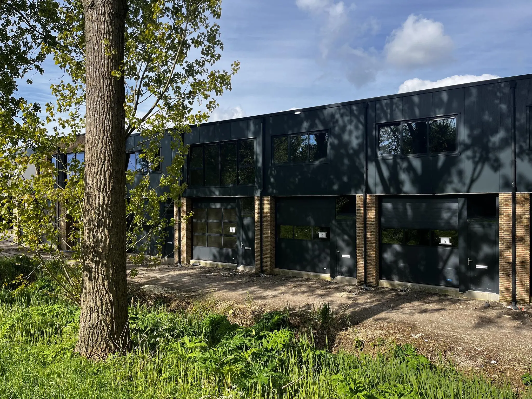
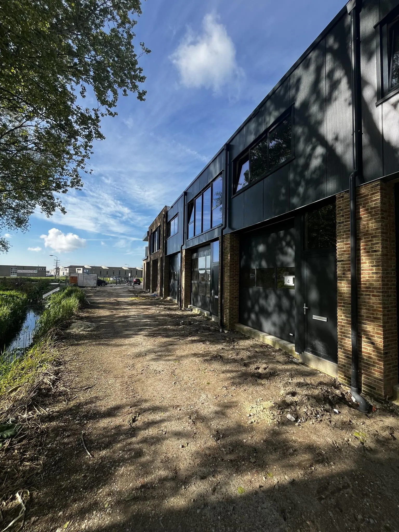
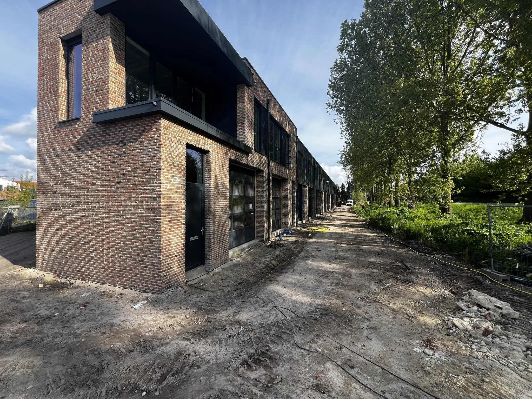
The business unit is part of a business complex consisting of a total of 28 business units with 43 parking spaces, outdoor area, paving, and further appurtenances, located on Broekdijk West in Breukelen. The unit is expected to be delivered in May/June 2024. The business complex was developed by Bloed Vastgoed.
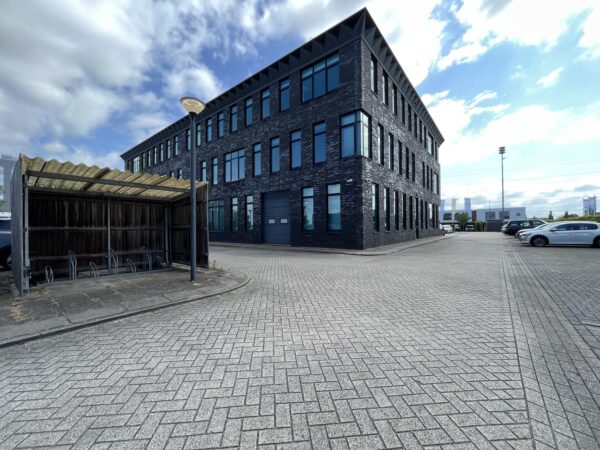
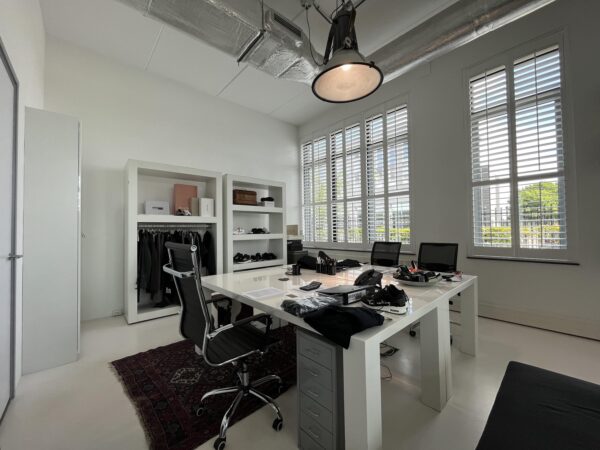
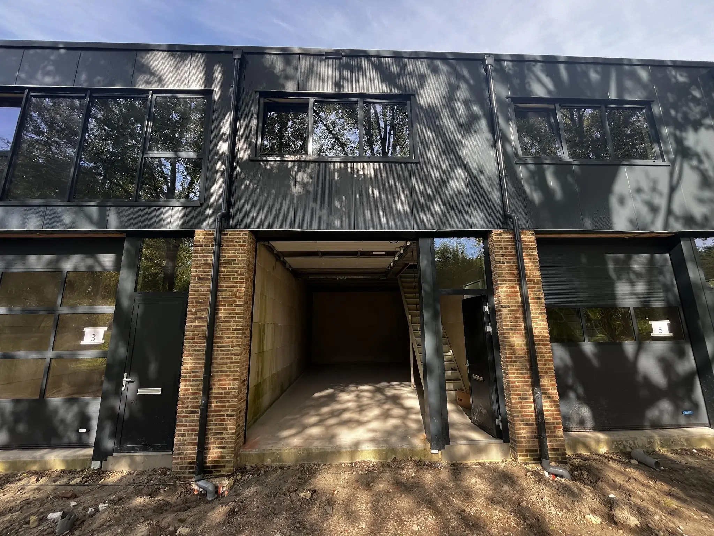
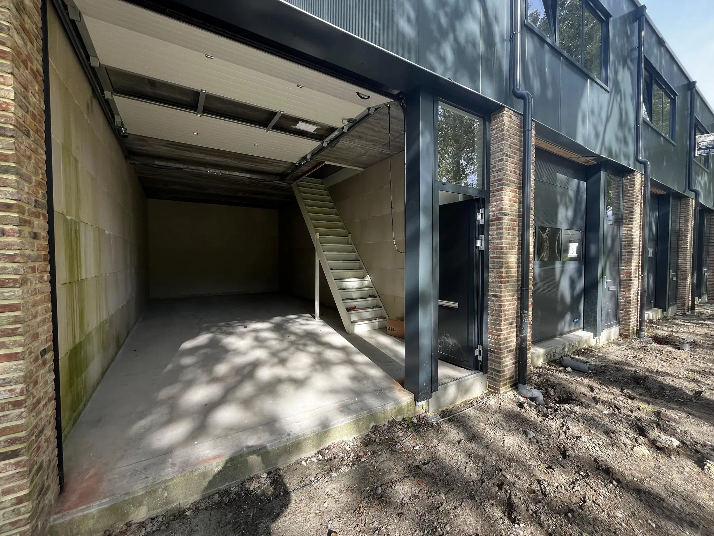
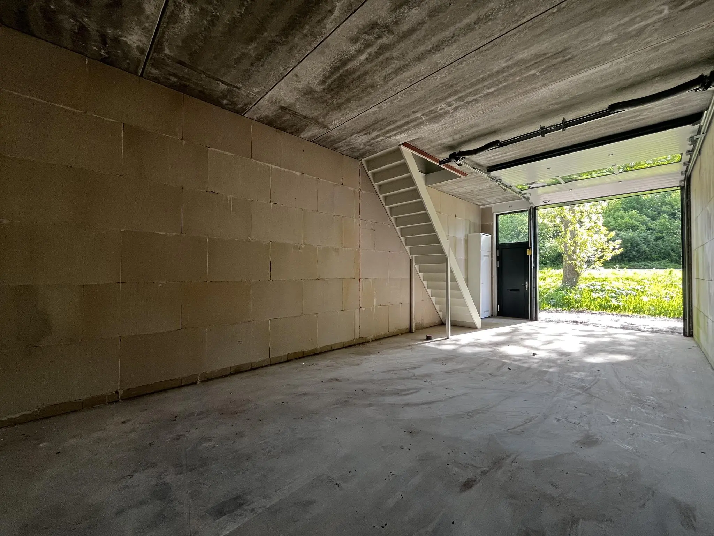
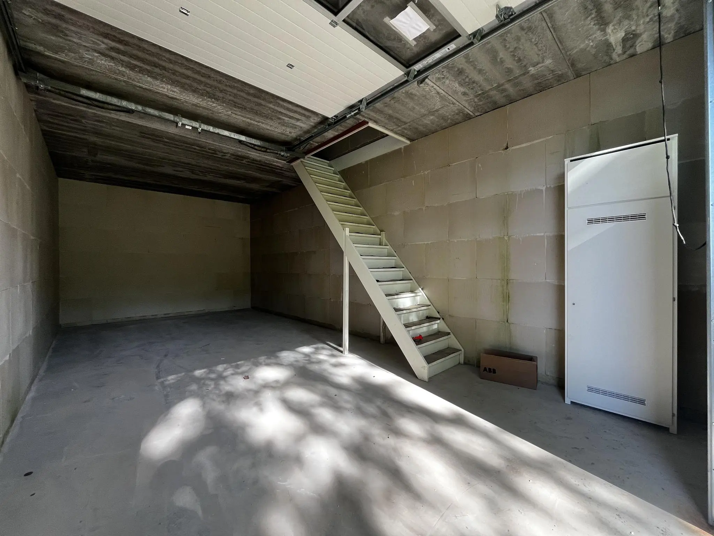
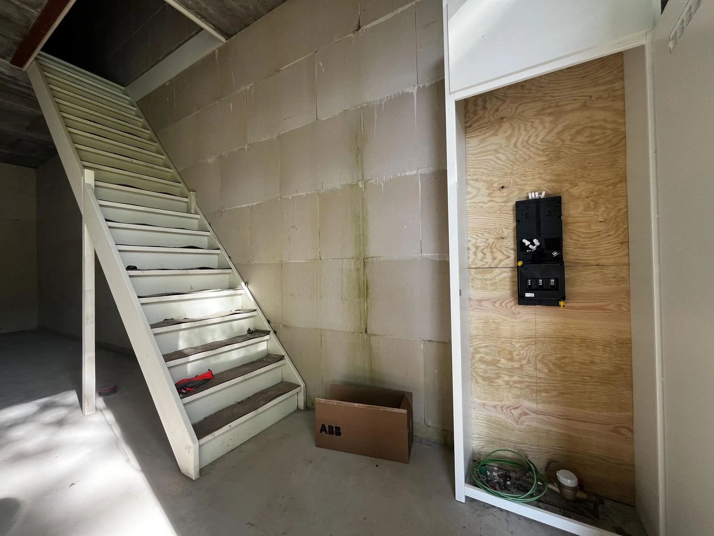
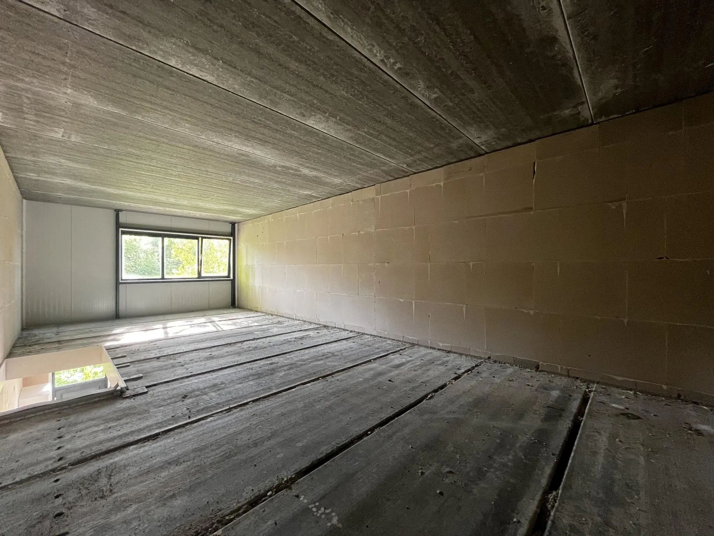
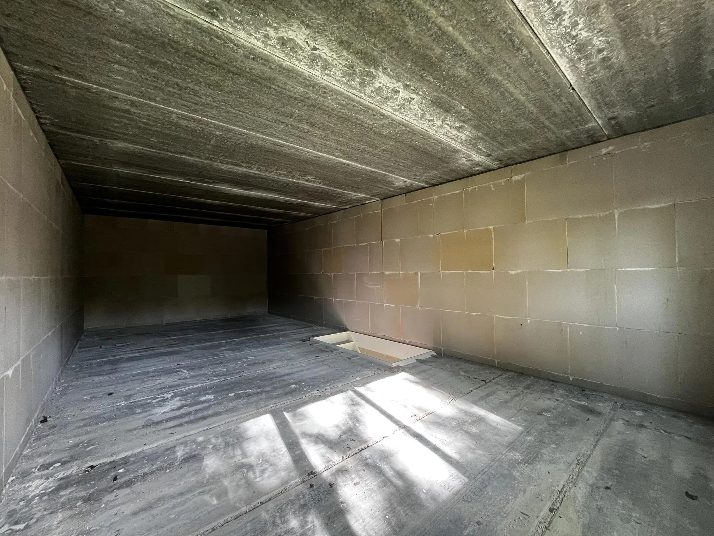
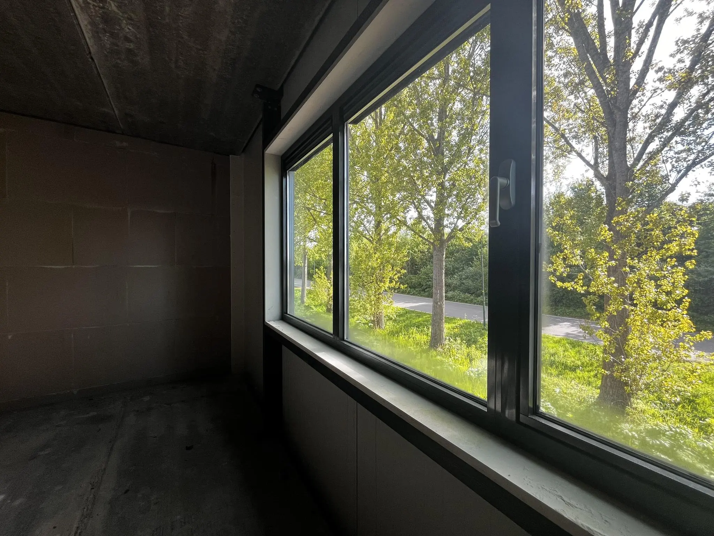
The exterior of the business unit consists partly of a brick façade. All units are separated by unfinished sand-lime brick blocks. The interior is still unfinished.
The following work has been or will subsequently be carried out (by arrangement) in the business unit:
– electrically operated overhead door;
– built-in electrical points have already been installed;
– air conditioning unit for heating and cooling on the 1st floor.
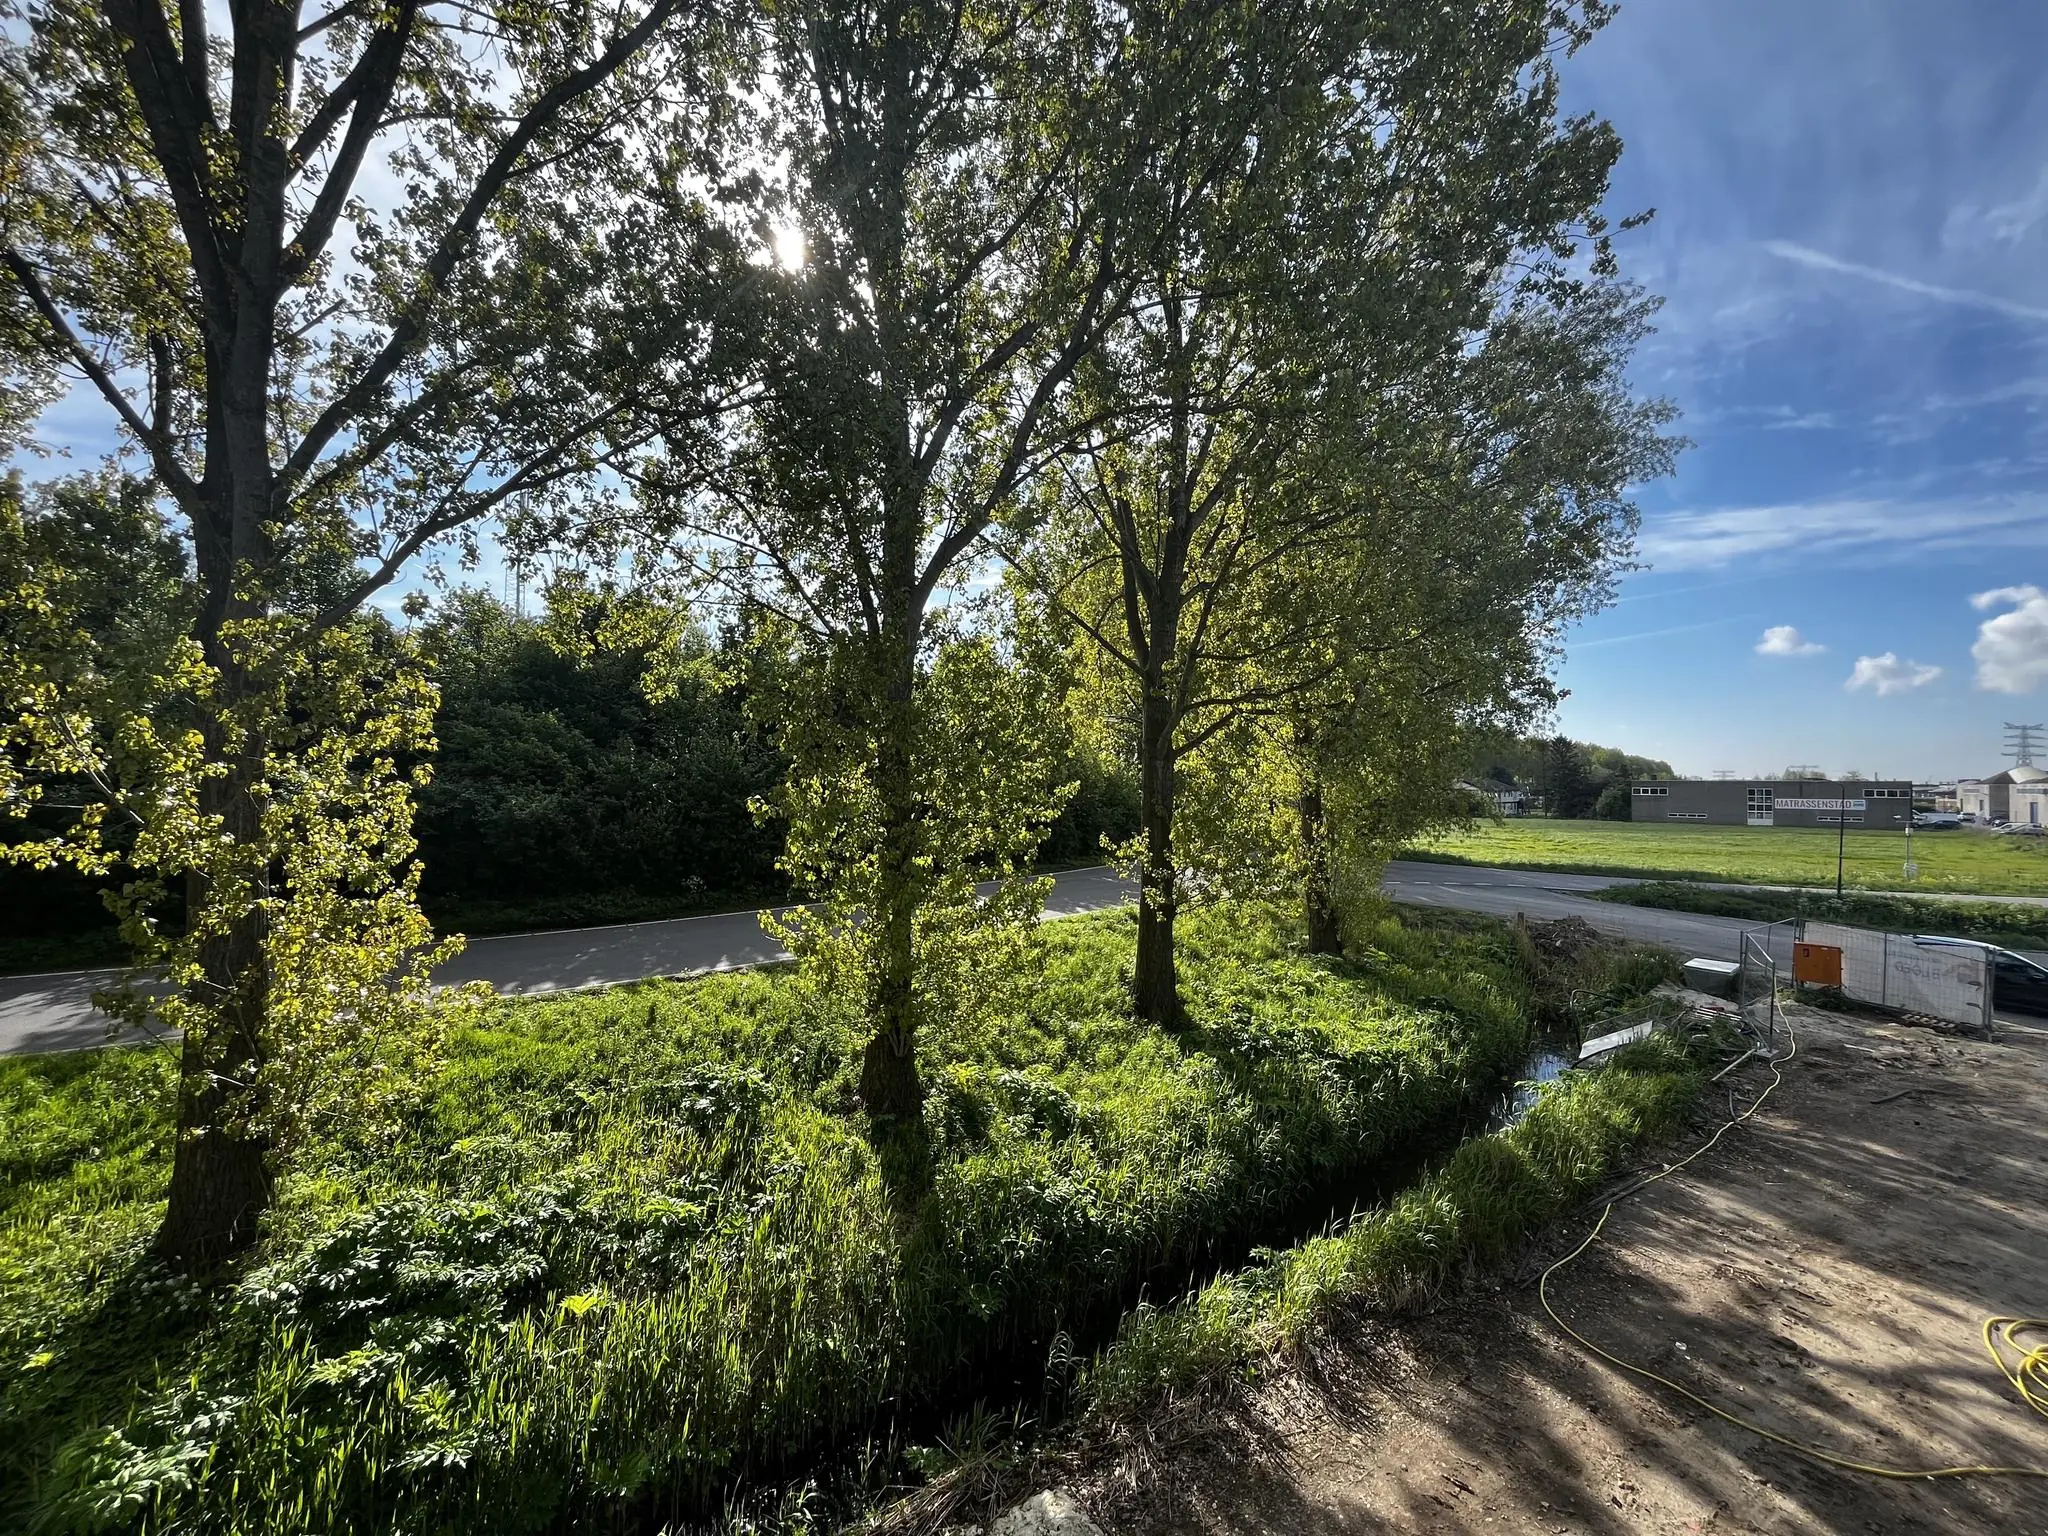
The business unit is located near the A2 and Breukelen NS station. The surrounding buildings consist of business premises and office buildings.
The property for sale concerns:
Broekweg West (house number unknown) L-1368 (unit 4).
ACCESSIBILITY
Accessibility by private transport
The business unit is easily accessible by car via the A2 motorway (Amsterdam-Maastricht). Exit number 5 is only a few minutes’ drive away.
Accessibility by public transport
Breukelen NS station is located approximately 6 minutes’ walk away. From this station, there are various train connections between Utrecht Centraal station and Amsterdam Centraal station.
SIZE
A total of approximately 109.38 m2 g.f.a. proportionally divided over the ground floor and the 1st floor:
– Broekdijk West Unit 4: approximately 109.38 m2 g.f.a.
PARKING
The unit has 1 (one) private parking space on the shared parking lot.
RENTAL STATUS
The business unit is free of rental and use.
PURCHASE PRICE
Unit 4: € 225,000.00 v.o.n. excluding VAT.
RENT
€ 1,350.00 per month, to be increased by VAT.
The tenant contracts directly with the various utility companies. The stated amount excludes an amount to be determined for the homeowners’ association (VVE) contribution.
LAND REGISTRY
Broekdijk-West L 1368, Breukelen
municipality of Breukelen, section L, number 1368, fifty-five centiares (55 ca);
also referred to as unit 4 in the purchase/construction agreement;
as well as
55/1,939 undivided share in a shared plot of land, registered in the municipality of Breukelen, section L, number 1393.
ZONING PLAN
The property falls under the following zoning plan:
Zoning plan: 1st revision of the Corridor zoning plan, fully in irrevocable effect as of 1 March 2015.
Single designation: Business park -1;
Maximum building height: 10 m.
DELIVERY LEVEL
The business unit is in new condition and will be delivered free of rental and use in shell condition:
• electric overhead door;
• a variable floor load of 10 kN/m2 (approximately 1,000 kg/m2) has been accounted for on the ground floor.
SELLER’S RIGHT OF AWARD
Contact us to receive a sales brochure.

Features
General
Rental price € 1.350,- Per month
Availability
Construction
Main function Commercial space
Surface areas
Floor area 109 m2 (in units from 109 m2)
Schedule a viewing or ask a question









 info@deskfinder.nl