GENERAL
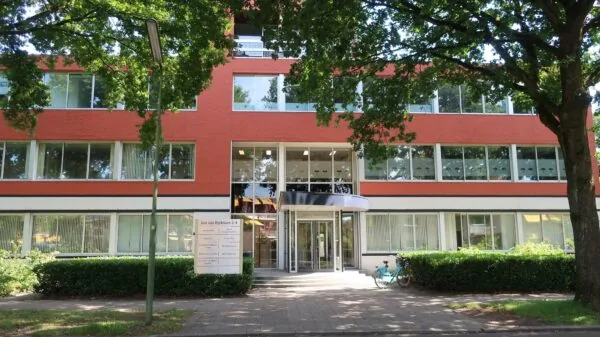
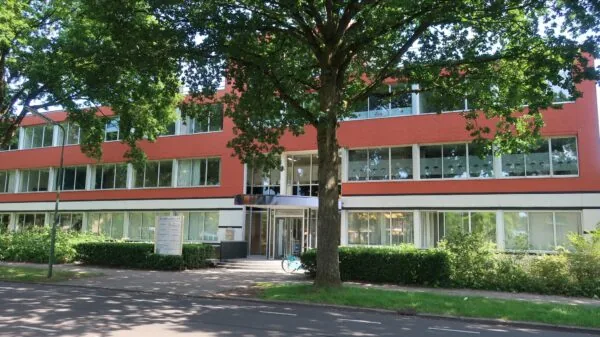
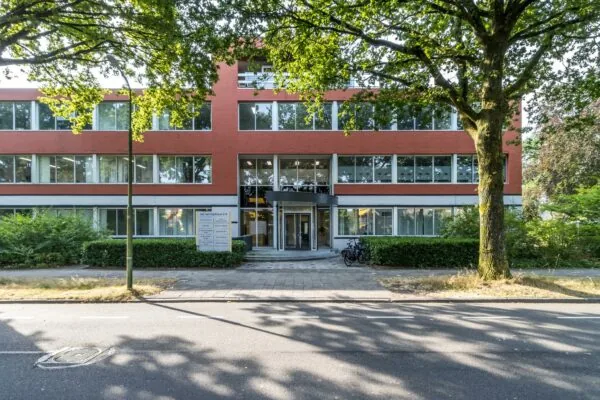
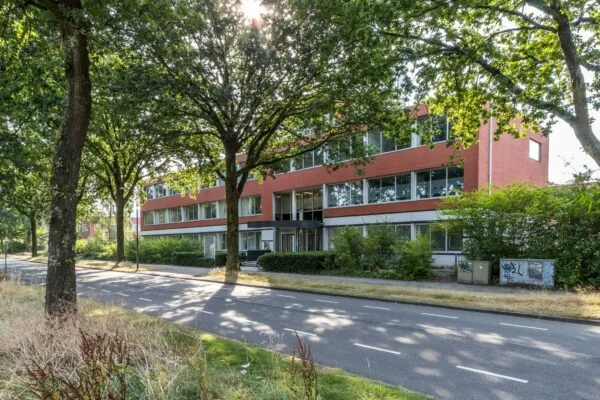
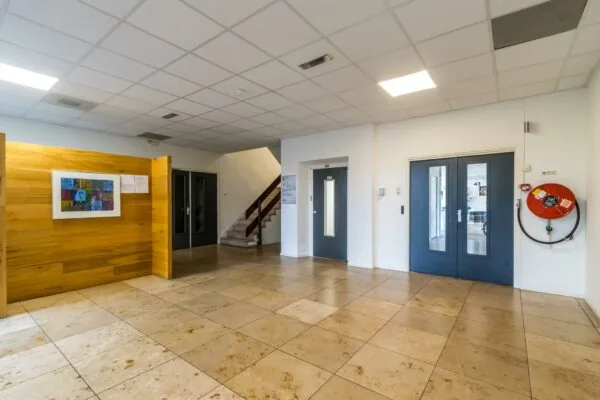
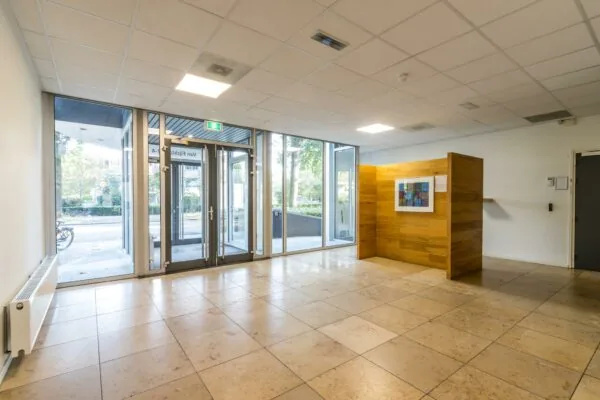
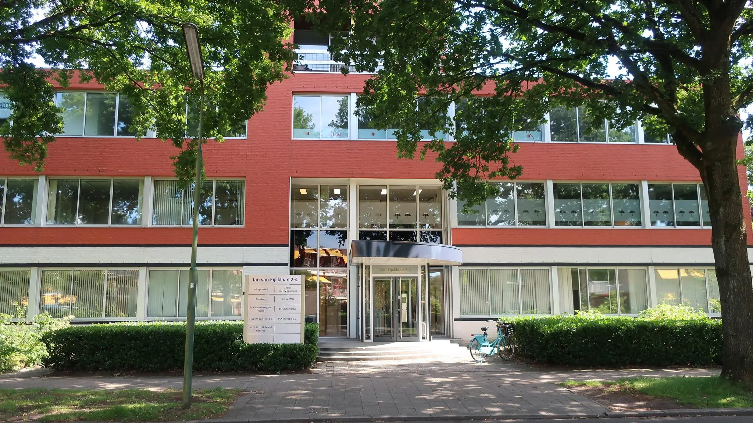
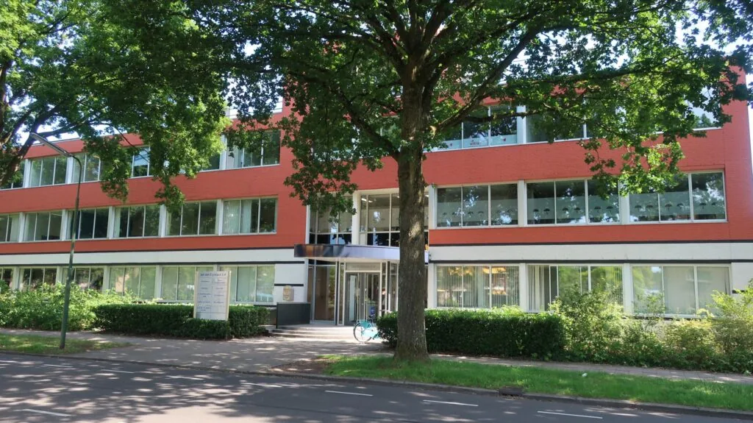
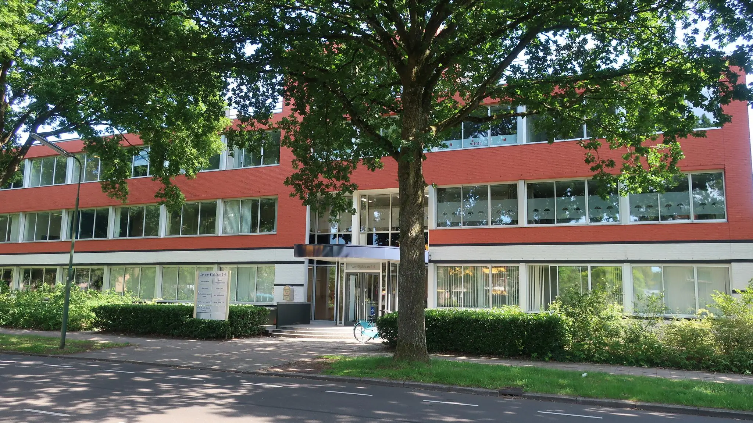
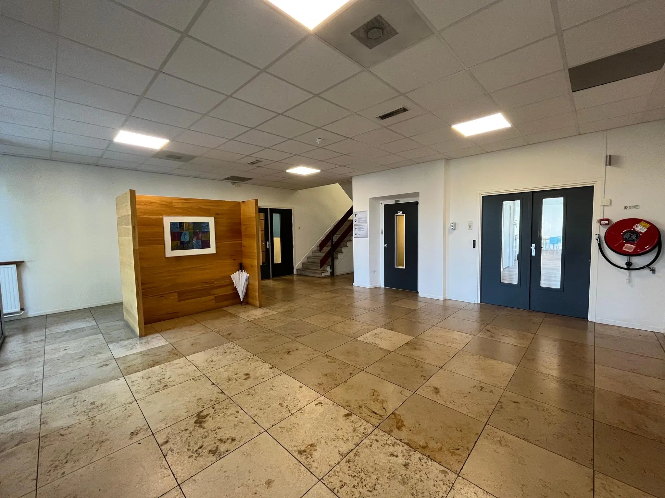
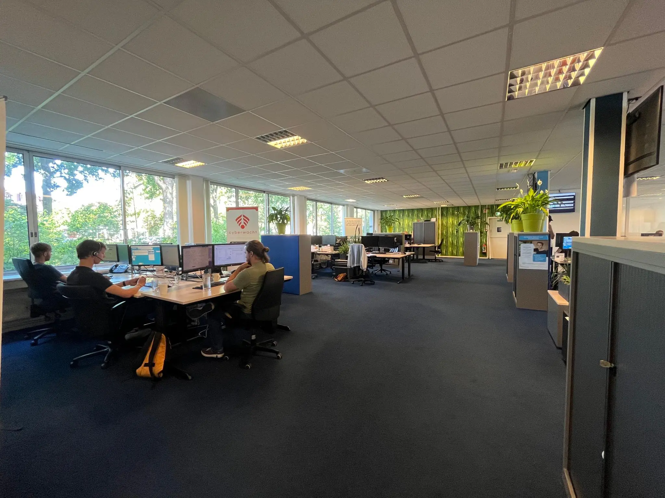
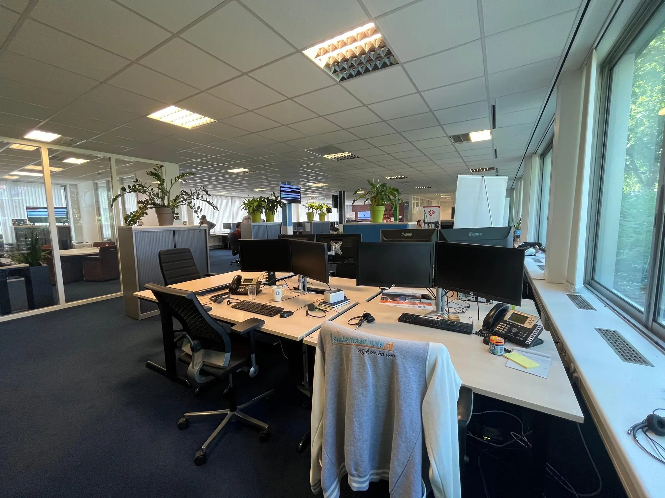
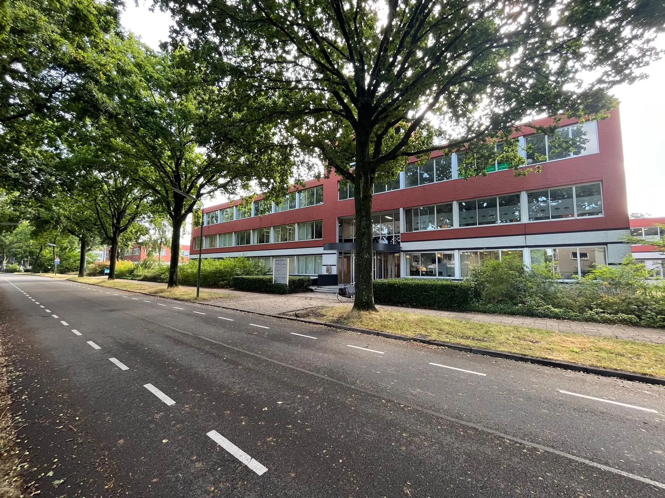
This is a self-contained, attractive office building offering a large number of office rooms, located on the small-scale “Rembrandtlaan” business park in Bilthoven. Well-known companies are based on this business park. Neighbouring businesses include Vastgoedfonds.nl, Captiva, RAVU, TAX in shape, FoodCompanions and Vitras.
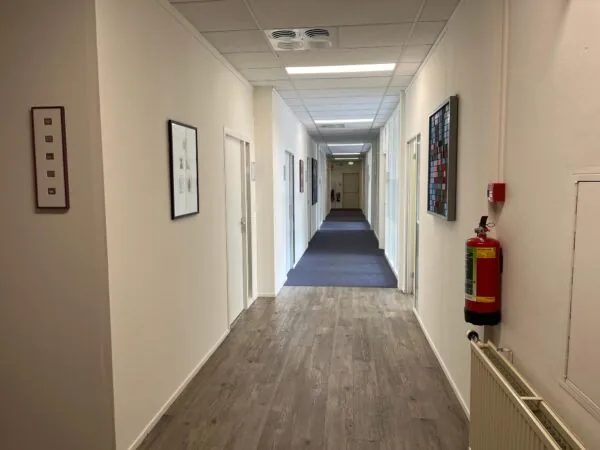
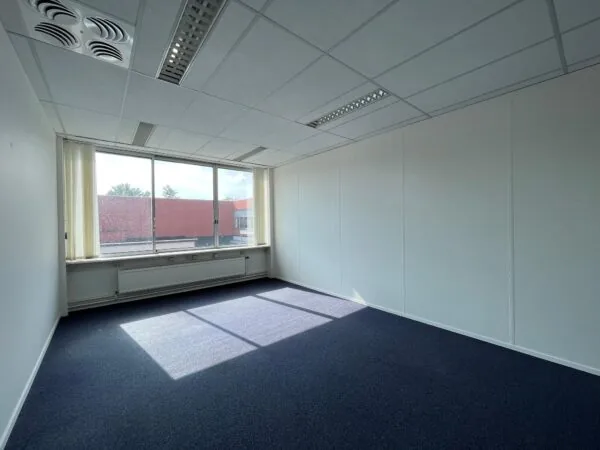
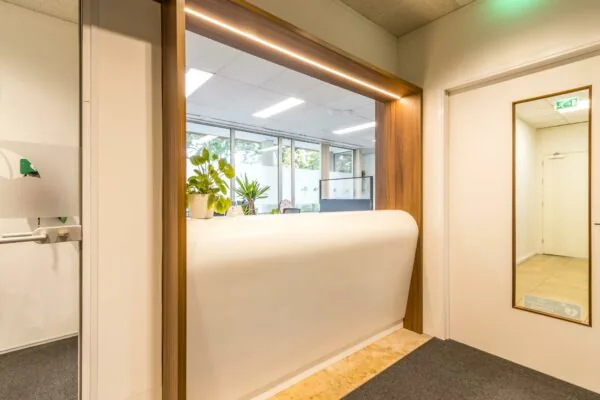
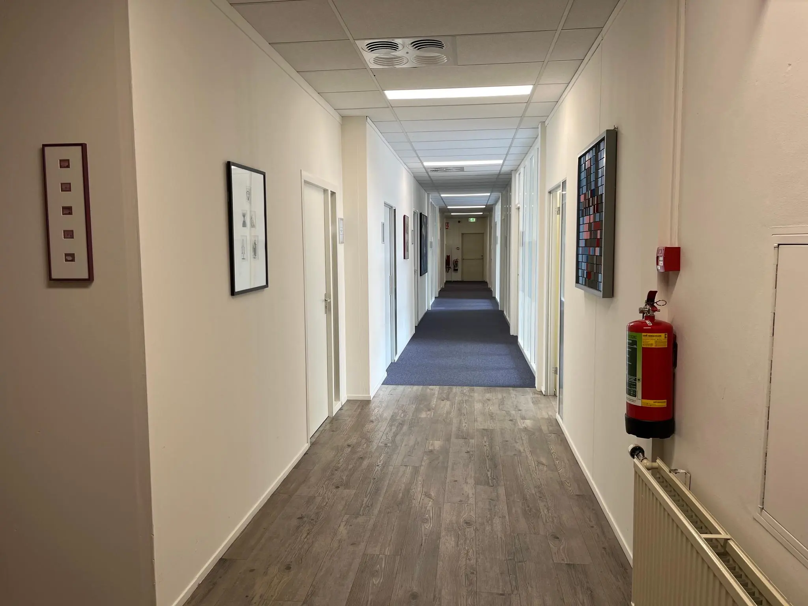
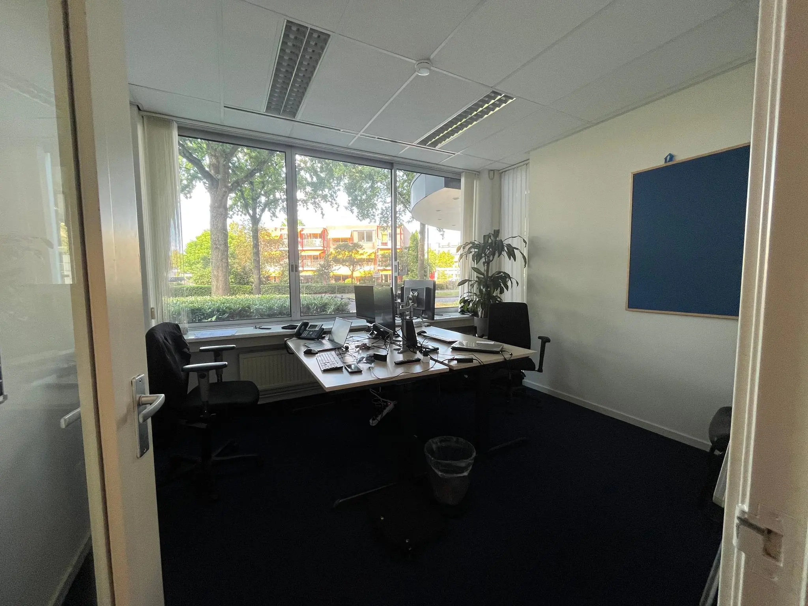
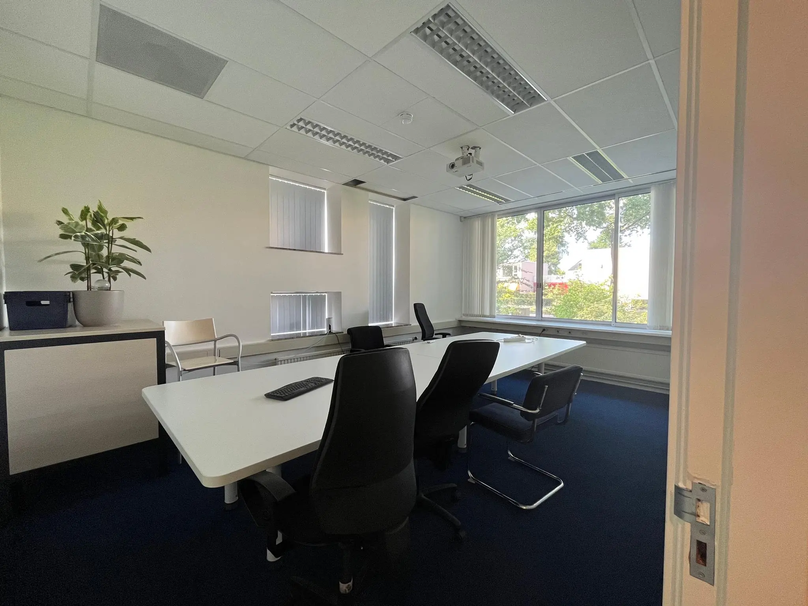
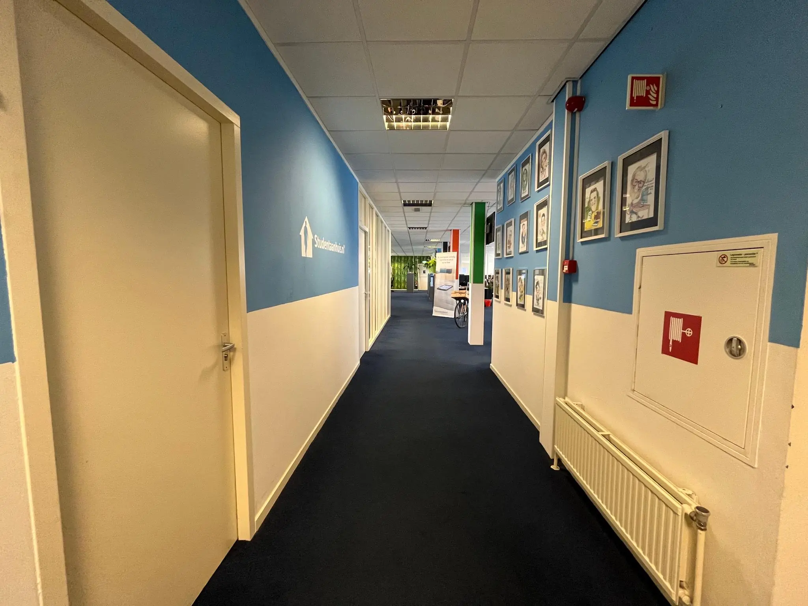
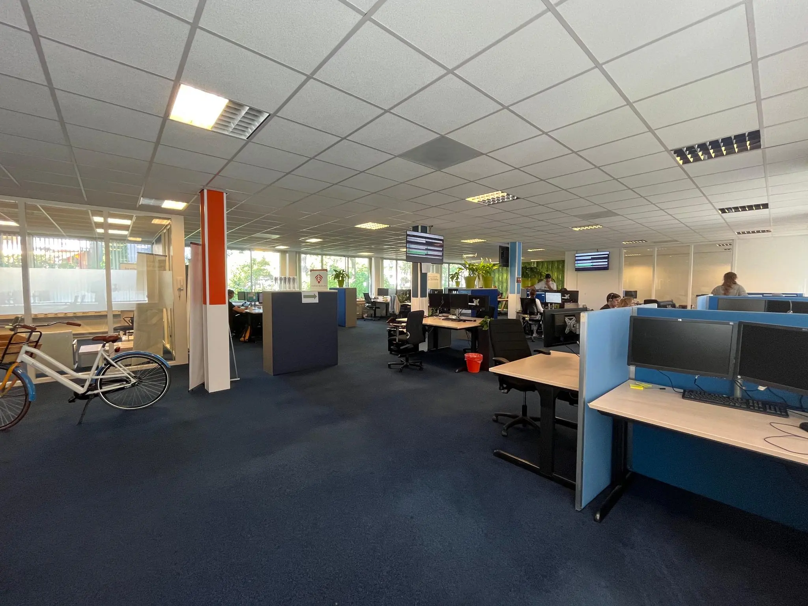
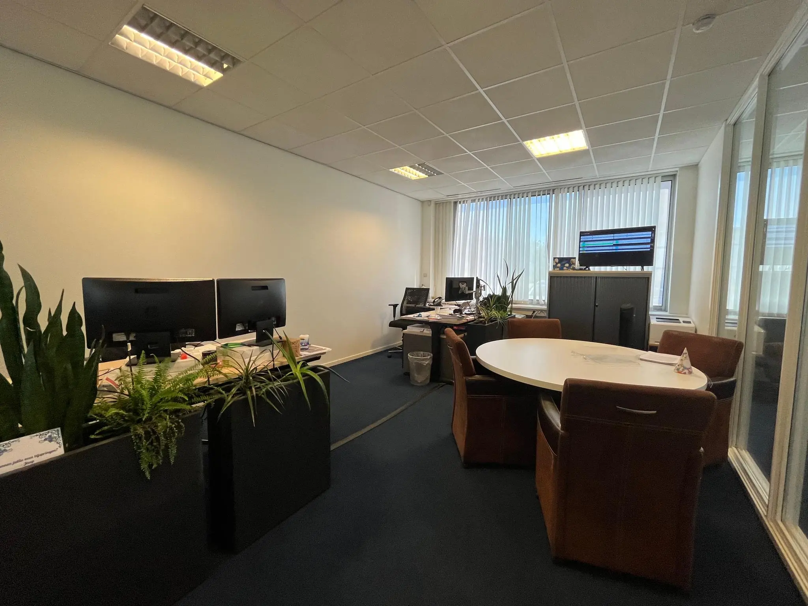
The office building has more than 80 office rooms (business units) of various sizes, spread across the ground, first and second floors. The building has a total floor area of 2,349.50 m², including an allocation of common areas.
The office building is situated in a residential setting close to the town centre and Bilthoven railway station, with plenty of additional parking facilities nearby.
The building is also located a short distance from the Soestdijkseweg. The municipality has designated the Soestdijkseweg as the “Life Science Axis” – a corridor of knowledge institutions and innovative companies stretching from the Berg en Bosch estate to Utrecht Science Park, forming the heart of the economic policy of the Municipality of De Bilt. Through the development of the Life Science Axis, the Municipality of De Bilt aims to strengthen the Utrecht knowledge region and create an attractive business climate in Bilthoven.
ACCESSIBILITY
By car:
Via the through roads N234 and N237, there is good access to the A28 (Utrecht–Amersfoort) and A27 (Utrecht–Hilversum) motorways.
By public transport:
Bilthoven railway station is located approximately 600 metres from the office building. The “Rembrandtlaan” bus stop is also situated directly opposite the building.
FLOOR AREA
Unit | Floor area | Monthly rent | Availability
Ground floor
Business space | approx. 175 m² | € 1,500.00 | Immediately
1st floor
Unit 1.37 | approx. 55 m² of lettable floor area | € 870.00 | Immediately
The stated areas include a proportional share of the building’s common areas.
The stated amounts include the service charge advance, plus VAT.
PARKING
The building has more than enough parking spaces on site. In addition, there is an extra car park across the road from the building. There are also plenty of public parking spaces nearby.
DELIVERY CONDITION
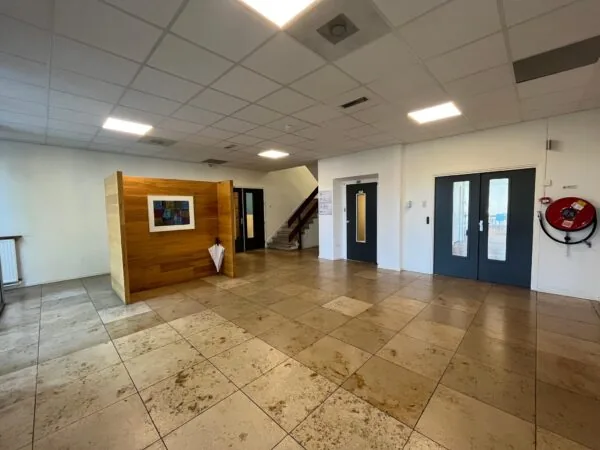
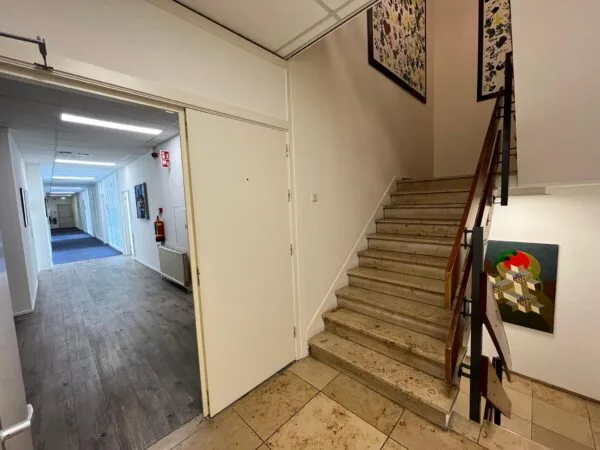
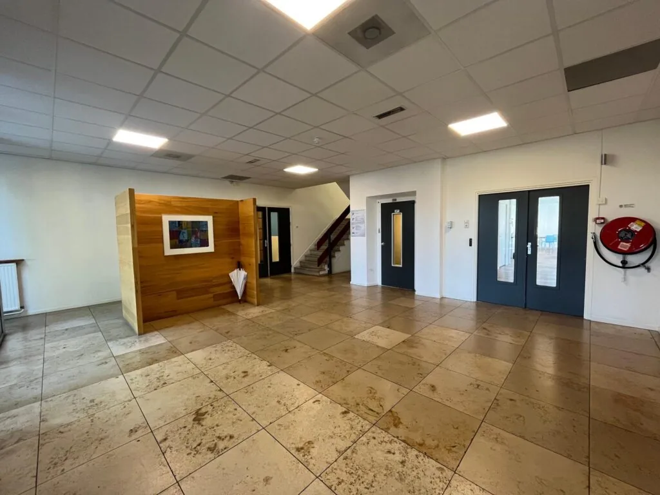
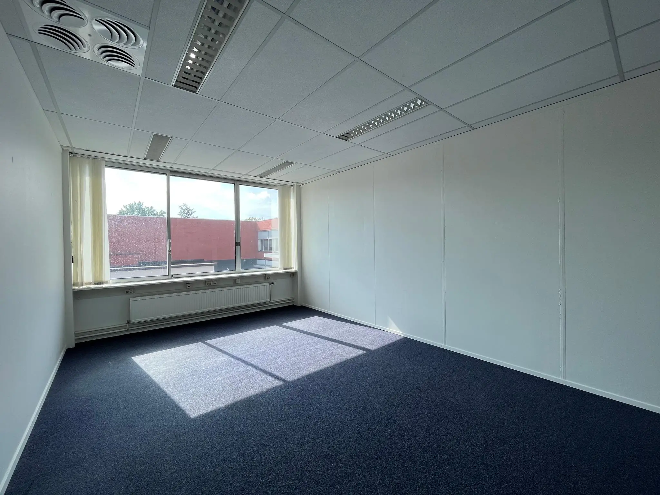
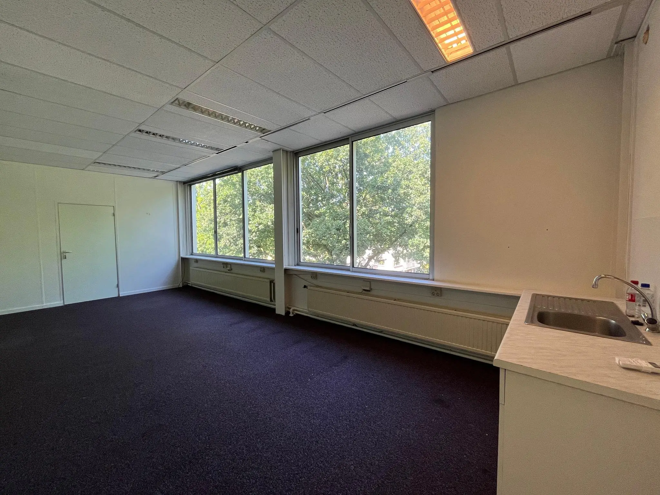
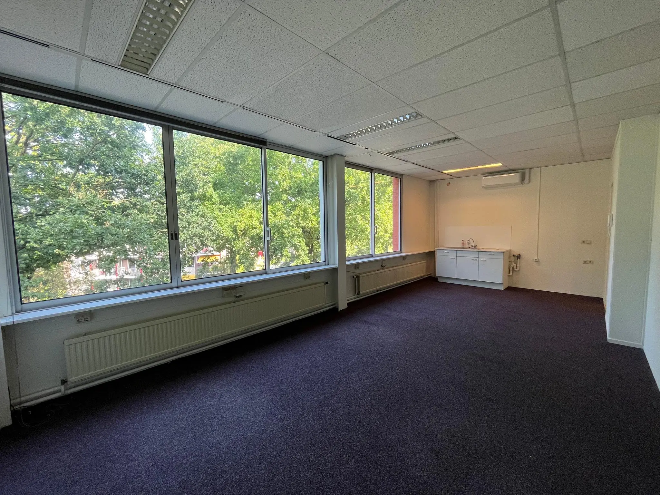
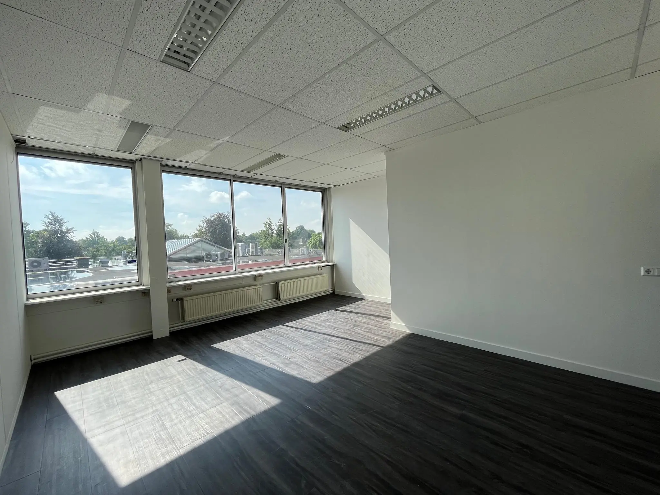
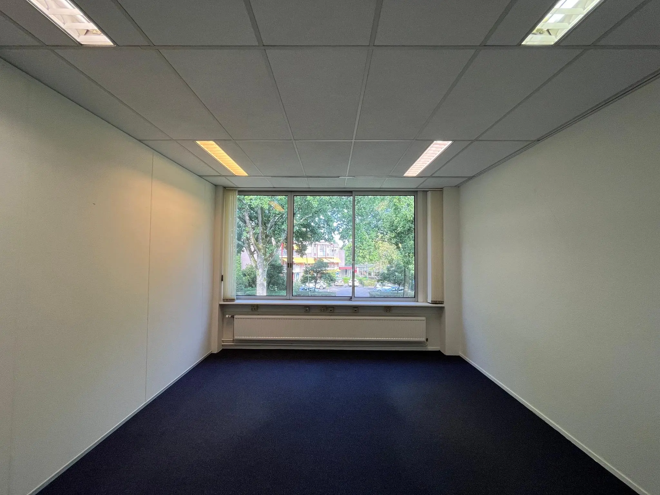
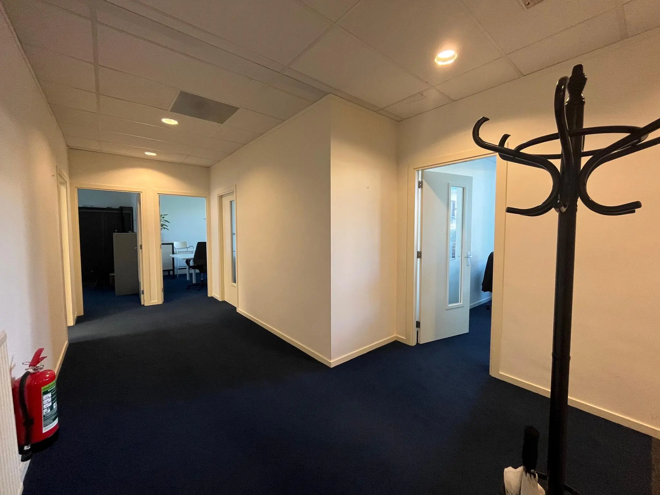
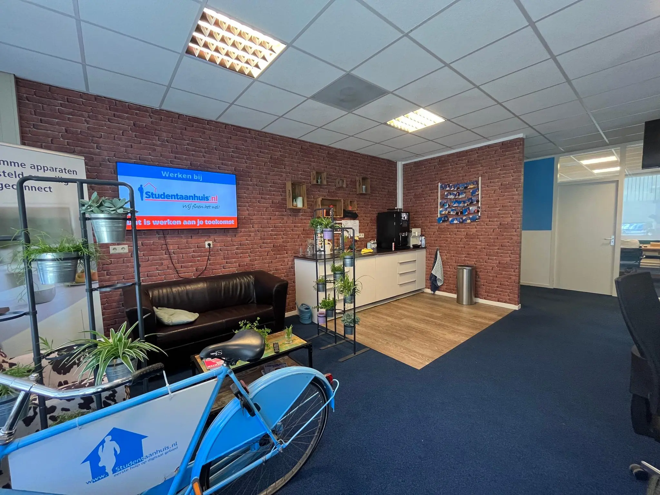
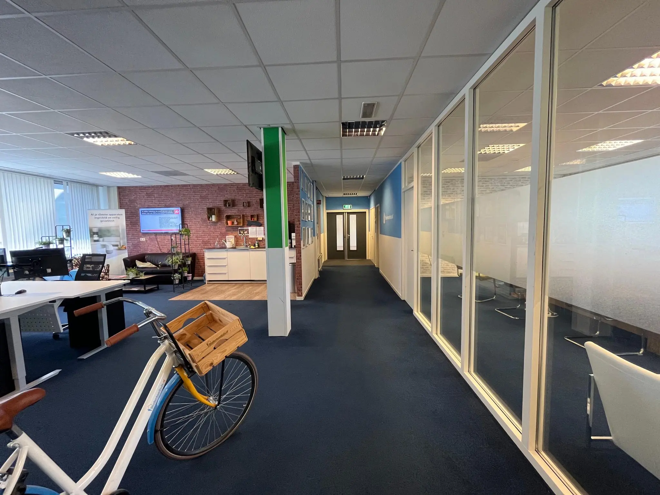
The office space will be delivered in its current condition, with the following facilities:
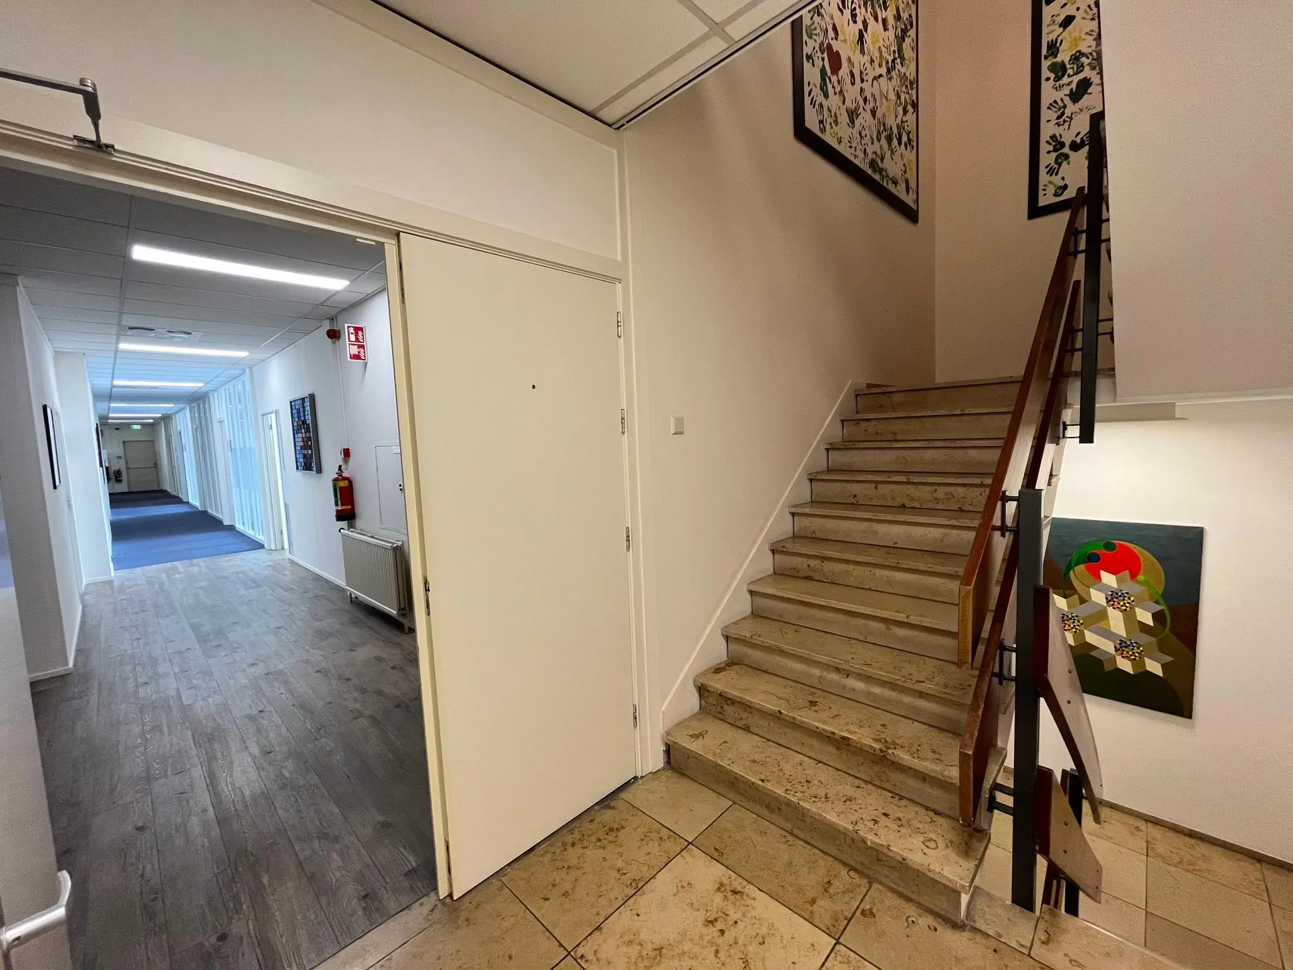
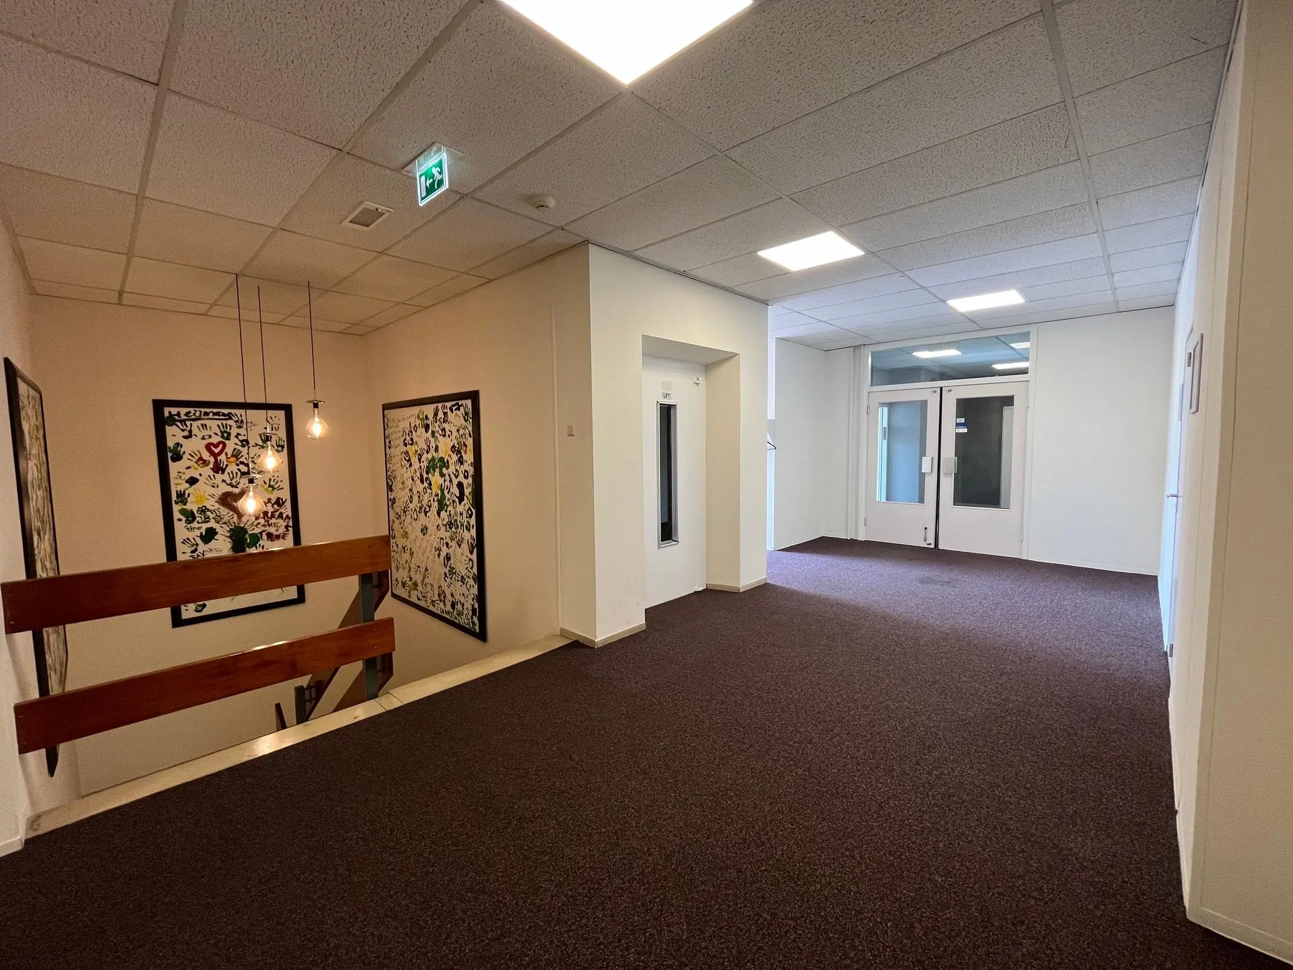
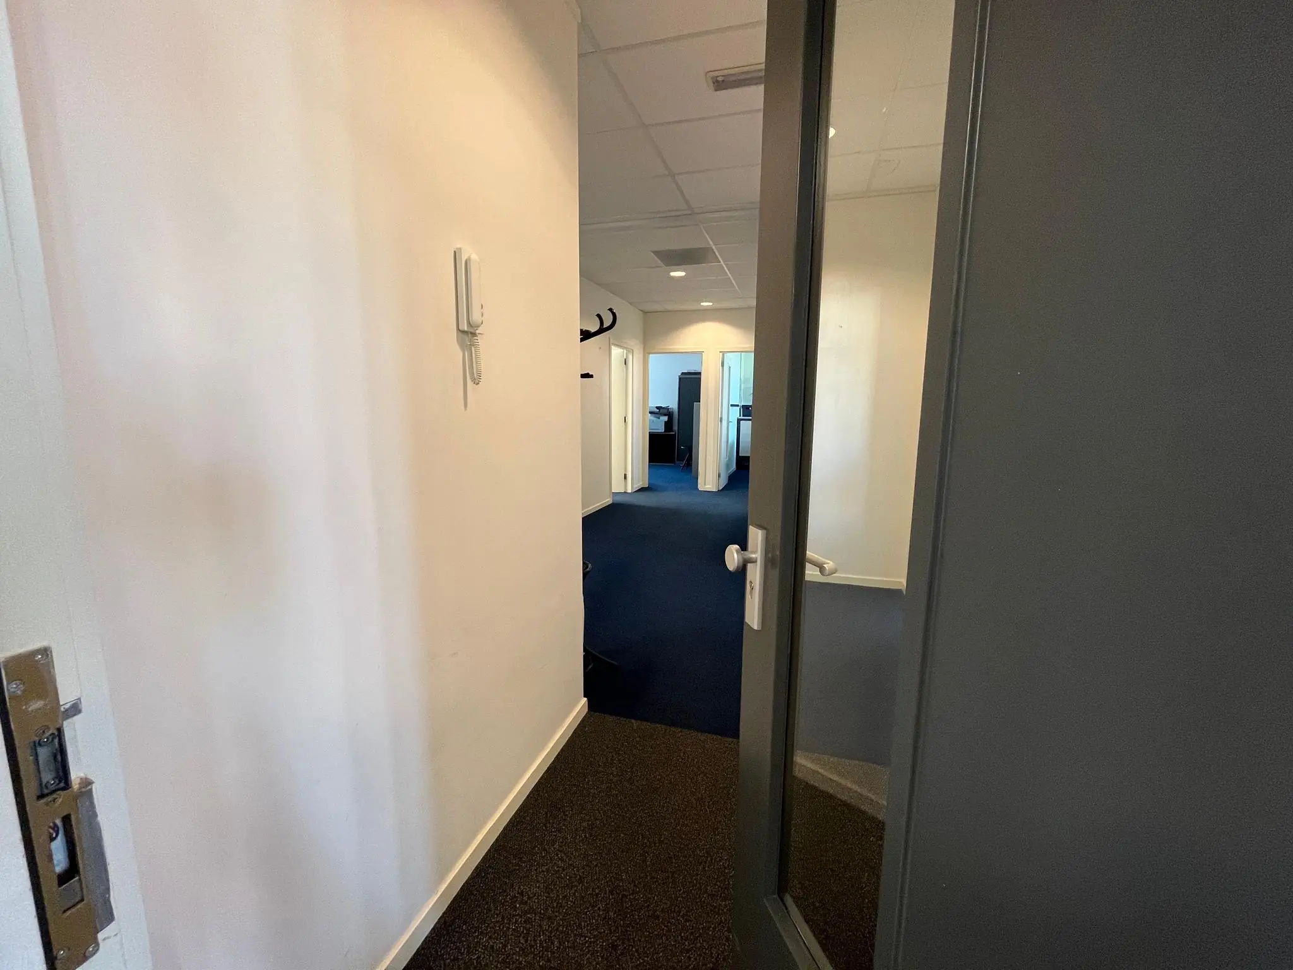
• central entrance;
• suspended ceilings including recessed lighting fixtures;
• current partition walls;
• current floor covering;
• toilet facilities;
• openable windows;
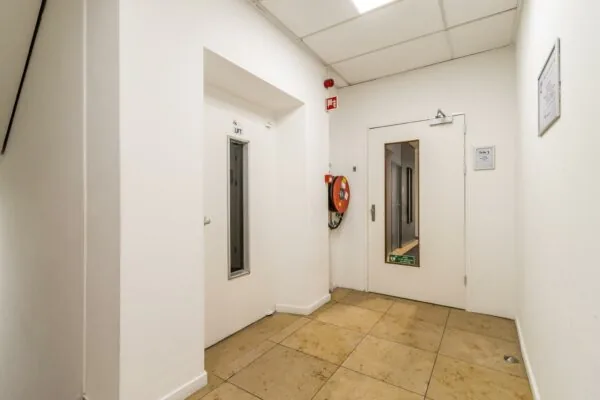
• passenger lift;
• pantry.
The connection and use of data and telecommunications facilities are not included in the rental price and must be arranged and paid for by the tenant.
ENERGY LABEL
The office building has Energy Label C.
AVAILABILITY
By arrangement, immediately.
TERMS AND CONDITIONS
RENTAL PRICE
See floor area table.
The stated amounts are exclusive of VAT.
VAT
The starting point is a rental price subject to VAT. If a tenant does not meet the criteria set for VAT-taxed letting, the rental price will be increased so as to fully compensate the landlord for the resulting financial disadvantage.
LEASE TERM
From 1 (one) year with a subsequent renewal period of 1 (one) year.
RENT PAYMENT
Rent and the service charge advance, plus VAT, payable quarterly/monthly in advance.
RENT REVIEW
Annually, for the first time 1 (one) year after the commencement date of the lease, based on the change in the monthly price index according to the consumer price index (CPI), series for all households (2015 = 100), published by Statistics Netherlands (CBS).
SERVICE CHARGES
The all-in monthly rental price includes the service charge advance, plus VAT as an advance based on subsequent settlement, payable in advance per quarter, for the costs of the following supplies and services:
• gas and/or oil consumption including standing charges;
• electricity consumption including standing charges for the installations and (emergency) lighting of common areas, including outdoor and facade lighting and signage lighting;
• water consumption including standing charges;
• maintenance and periodic (annual) inspection of heating and/or air handling installation(s);
• the same for the alarm system;
• the same for fire extinguishers and hose reels;
• cleaning of exterior windows, exterior window frames and shutters, sun blinds and awnings;
• cleaning costs for common areas, terraces, drainage and grounds;
• garden maintenance and leaf clearance, including replanting and pruning of trees and hedges;
• maintenance of paving;
• cleaning of roof and gutters;
• administration costs of 5% on the supplies and services listed above.
The above list is not exhaustive. The landlord reserves the right to expand or reduce the aforementioned supplies, services and special facilities, and to adjust the tenant’s share of the costs accordingly.
SECURITY DEPOSIT
A bank guarantee or cash deposit equal to three months’ rent and service charges, plus VAT. This bank guarantee must be provided prior to the handover of keys and must be issued by a bank recognised and established in the Netherlands, in accordance with the standard ROZ model 2018.
No interest is paid on a cash deposit.
LEASE AGREEMENT
The lease agreement to be drawn up will be based on the model agreement established by the Dutch Real Estate Council (Raad voor Onroerende Zaken) in February 2015, as used by the Dutch Association of Real Estate Agents (NVM), together with the accompanying General Provisions.









 info@deskfinder.nl