Description
Property Description
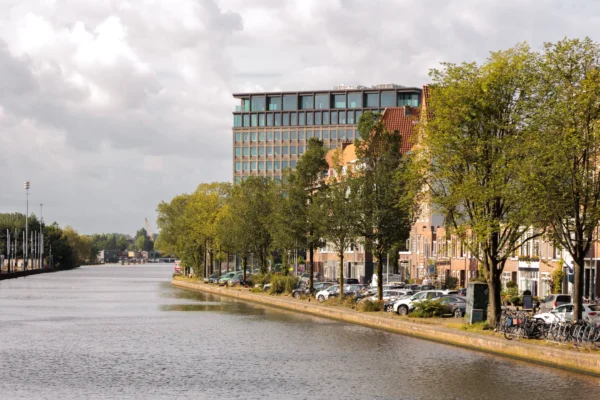
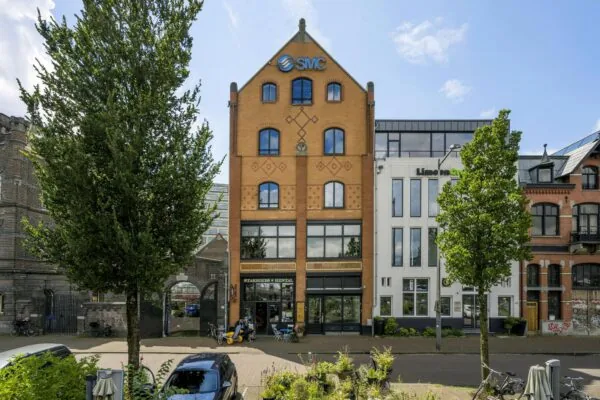
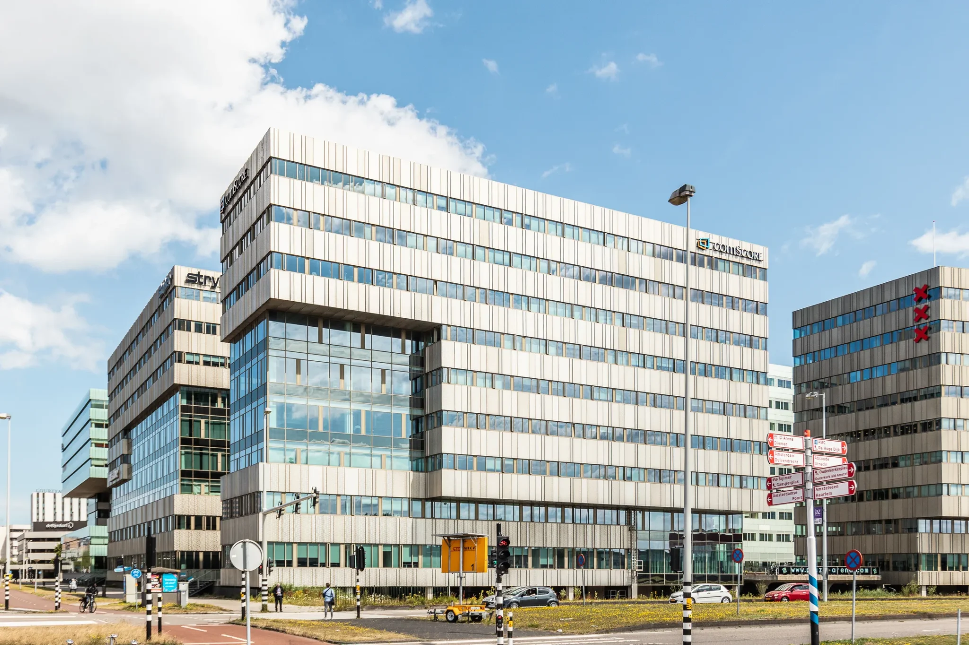
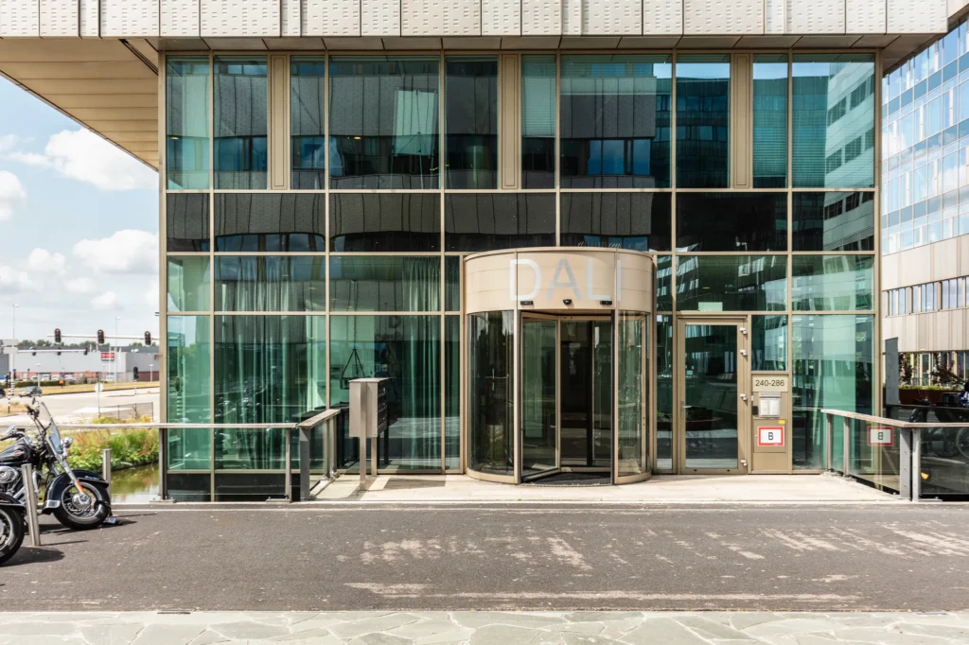
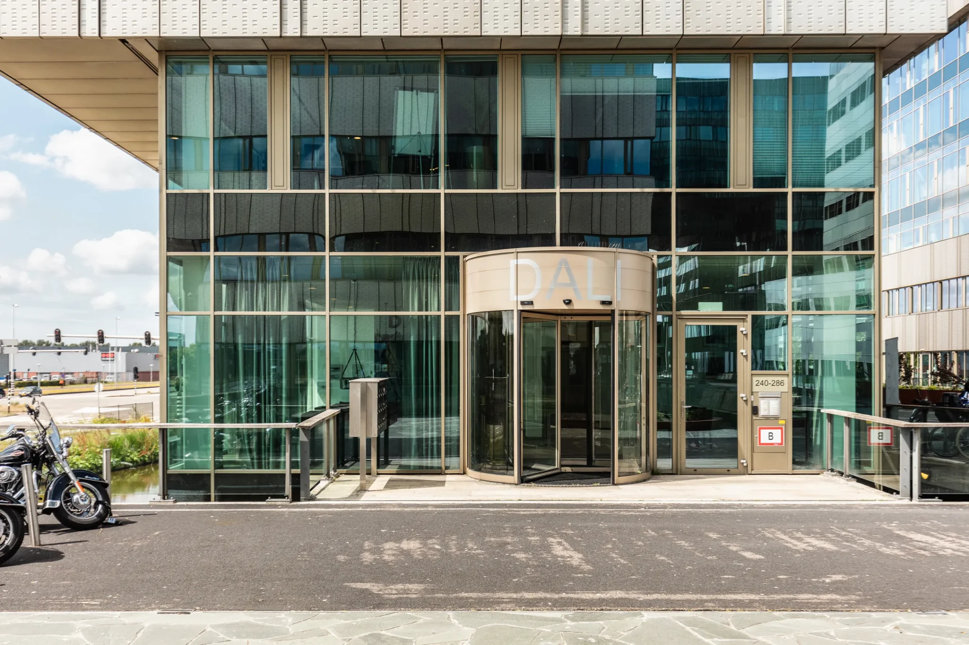
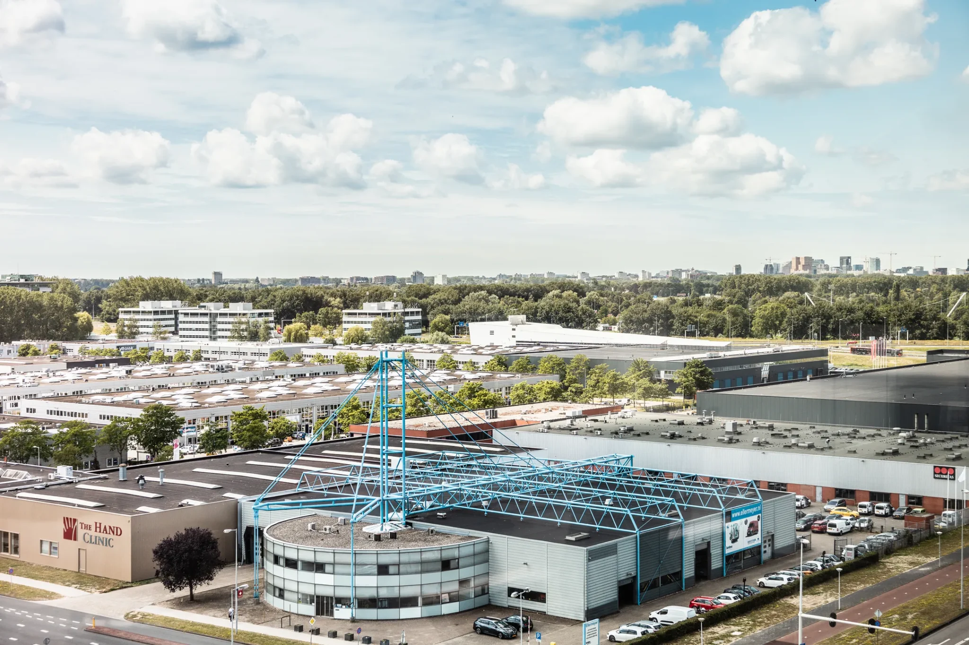
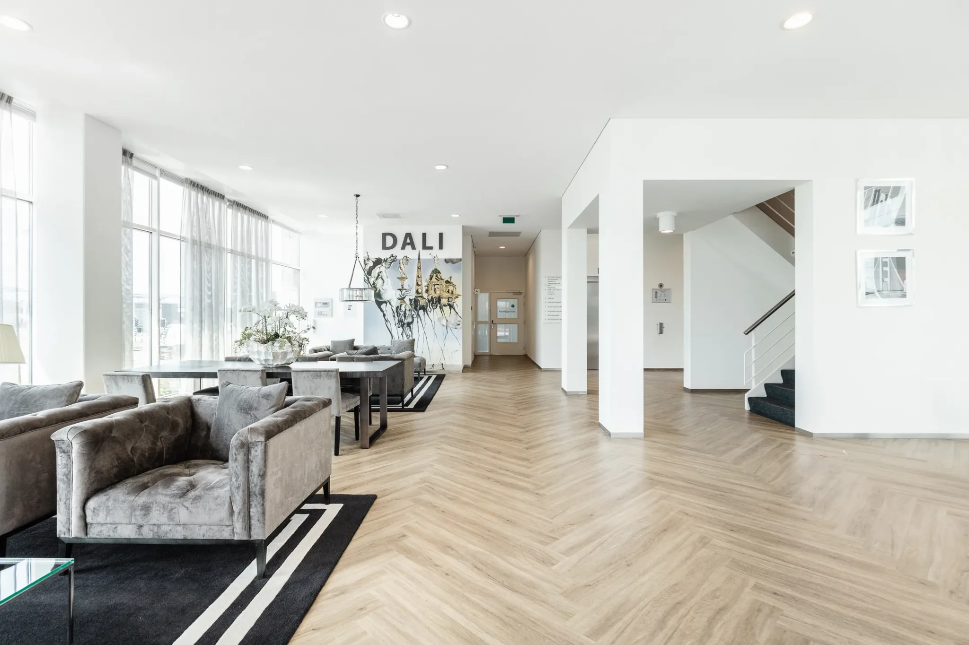
Office building Dali, part of the dynamic Plaza Arena in Amsterdam Southeast, offers high-quality office space in a lively environment. Leading international companies are located in the immediate vicinity, including Adidas-Reebok, Graydon, ING and Cisco Systems. In addition, numerous amenities are within walking distance, such as the Amsterdamse Poort, the Johan Cruijff ArenA, the Ziggo Dome, Pathé cinemas and the Arena Boulevard with various shops and restaurants.
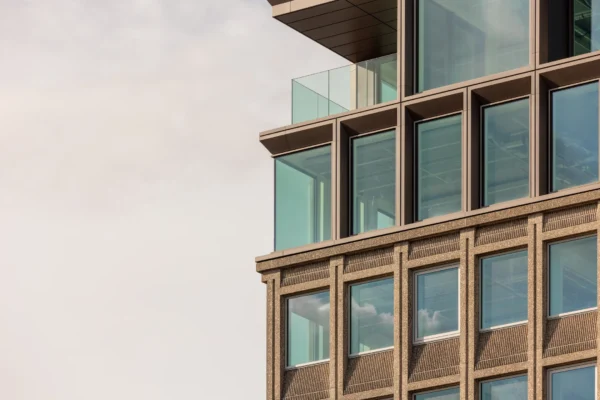
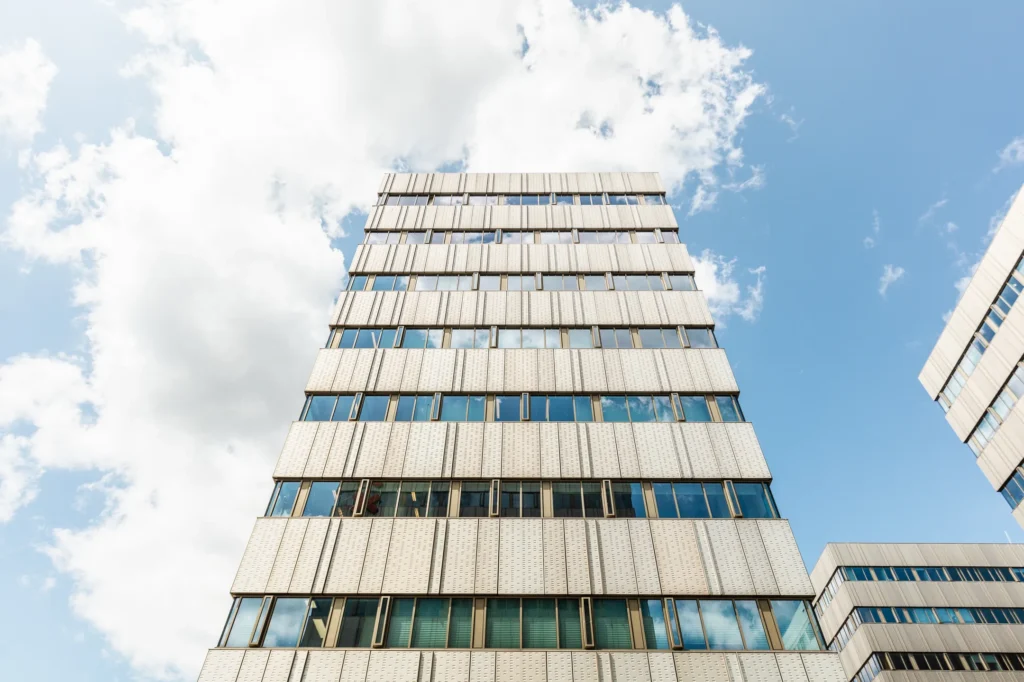
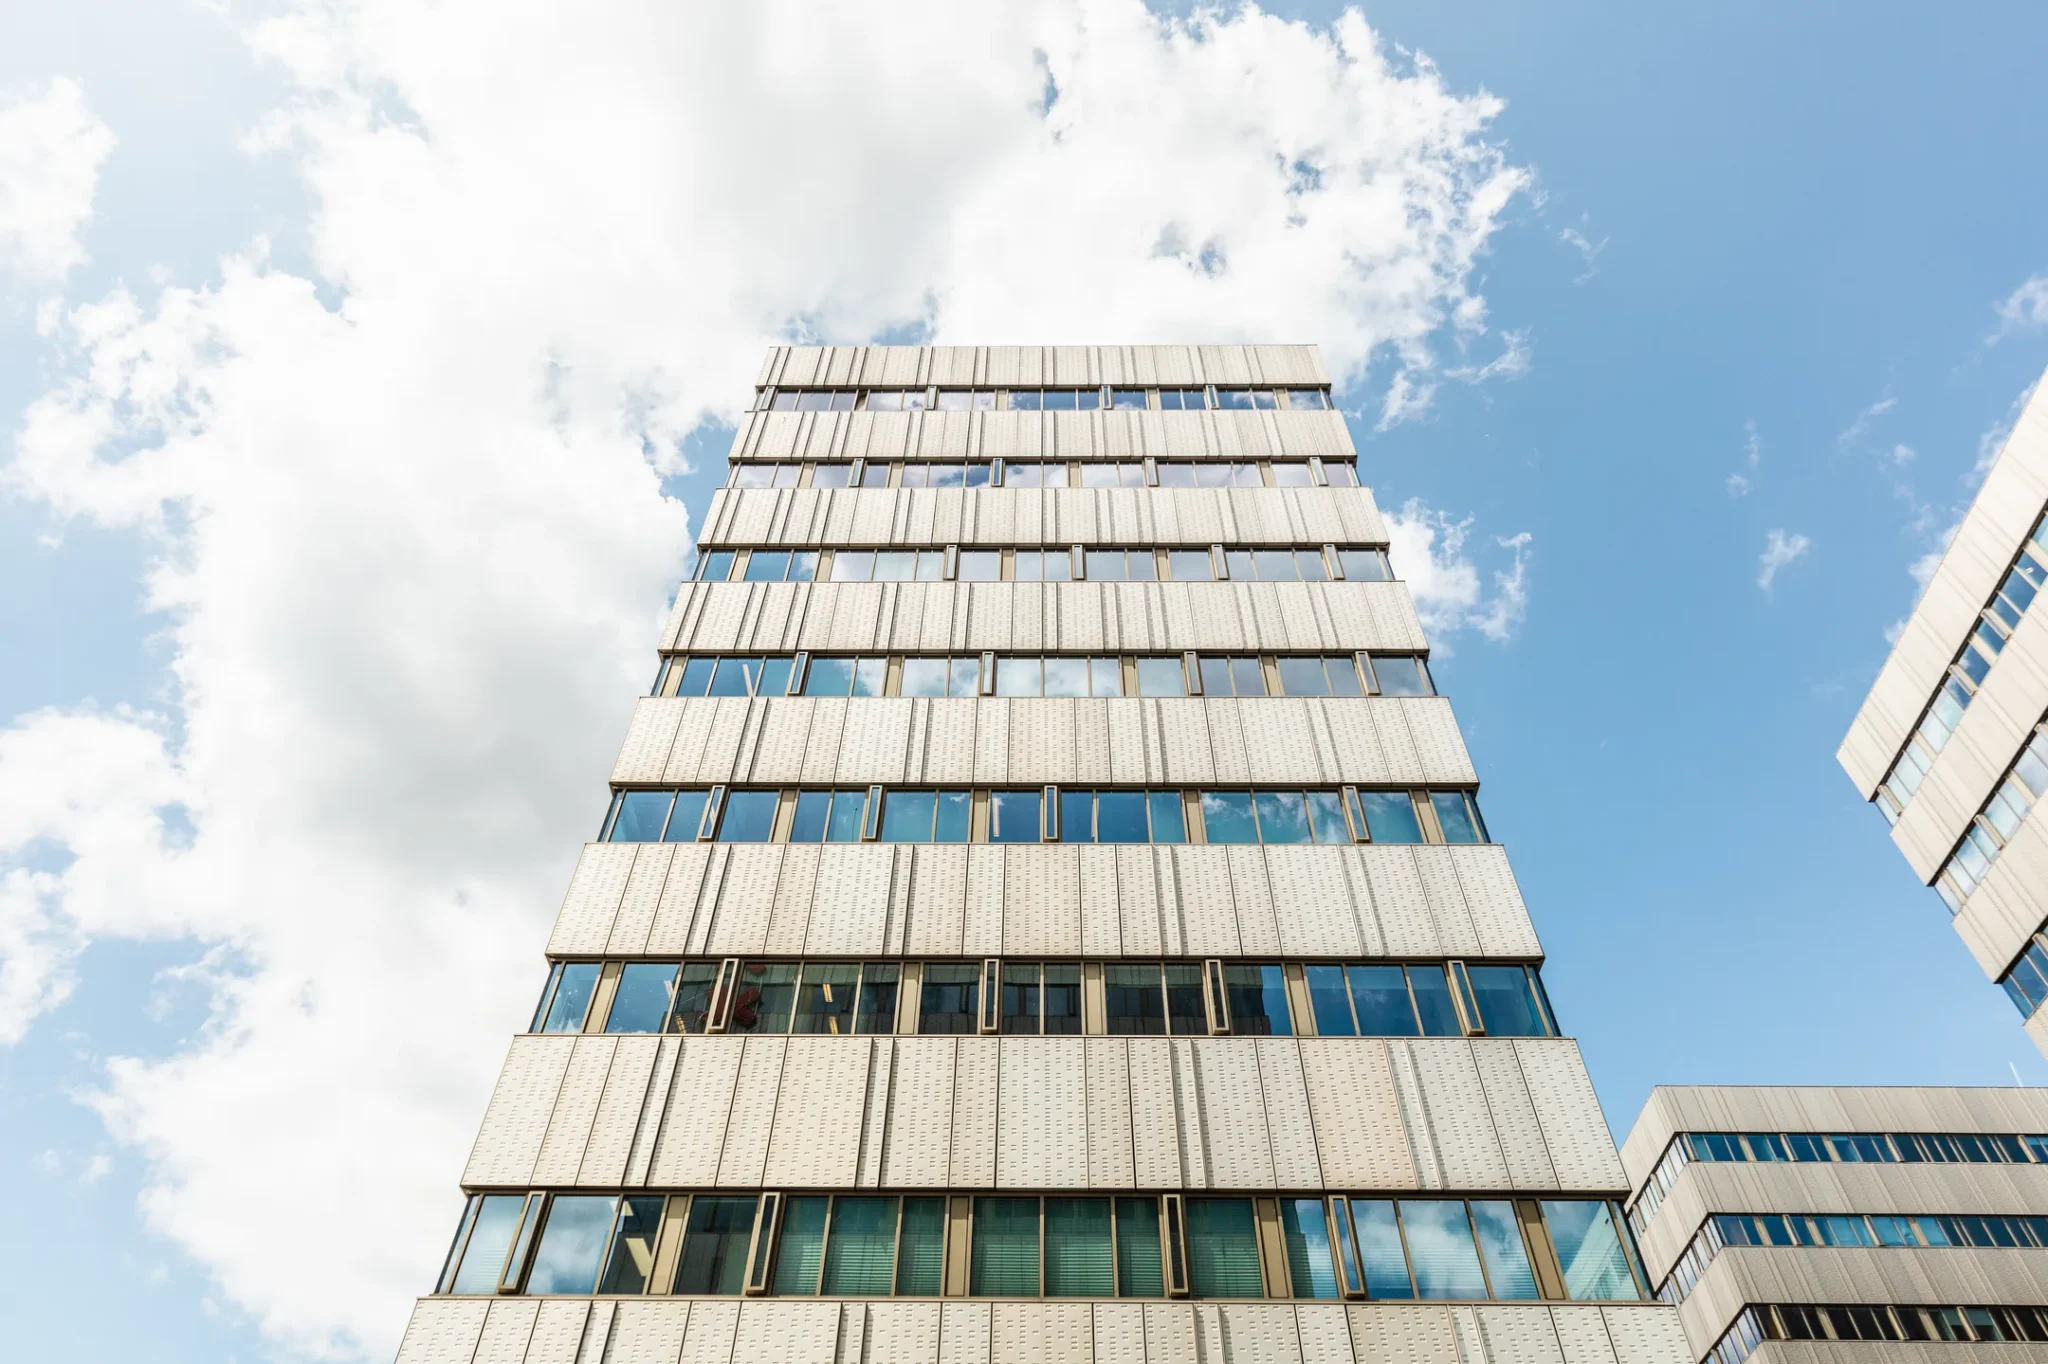
The building comprises approximately 5,525 m² lettable office space, spread over the ground floor and eight floors. Currently, a total of approx. 1,060 m² is available for lease, divided as follows:
-
1st floor: approx. 547 m² lettable
-
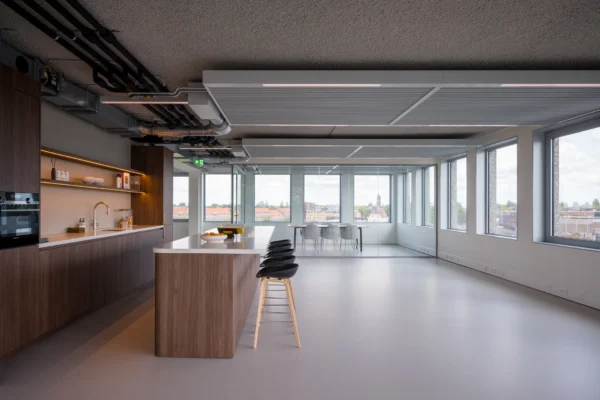
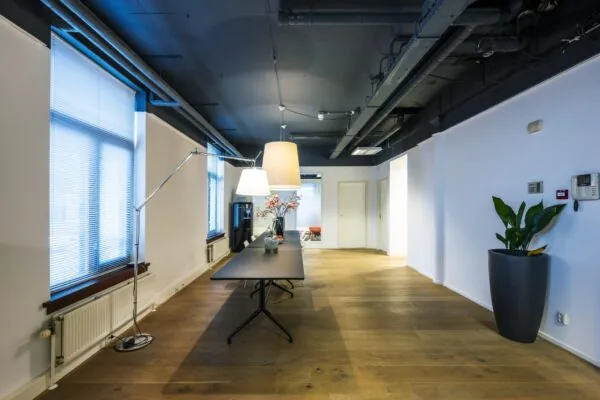
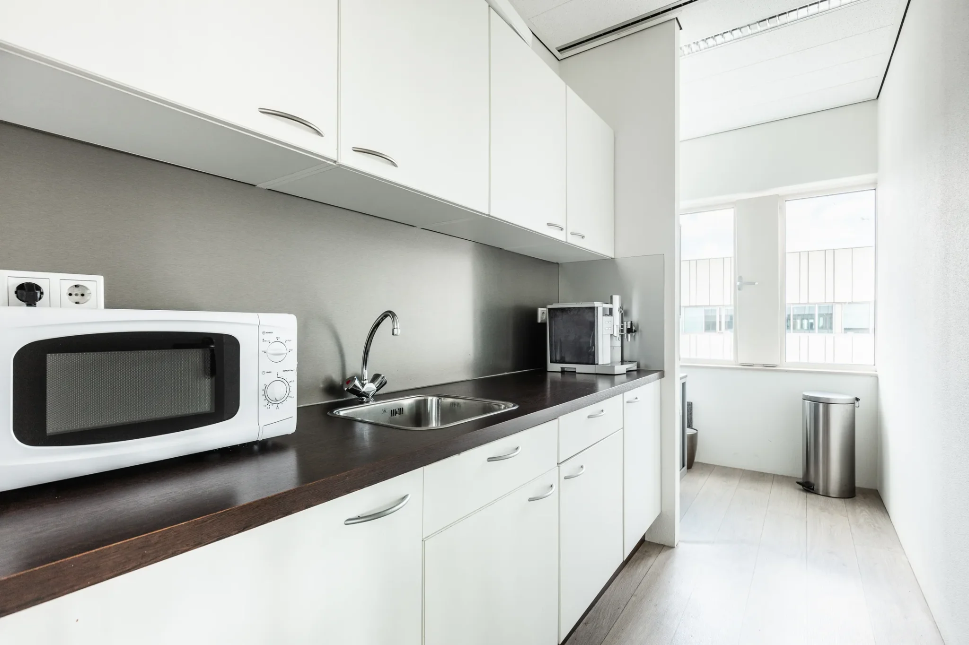
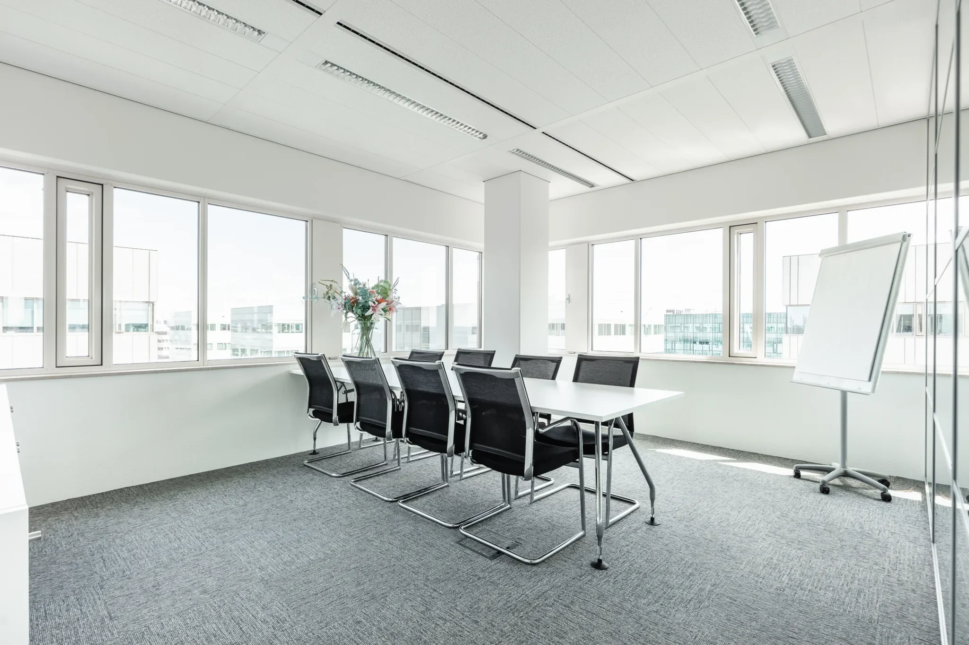
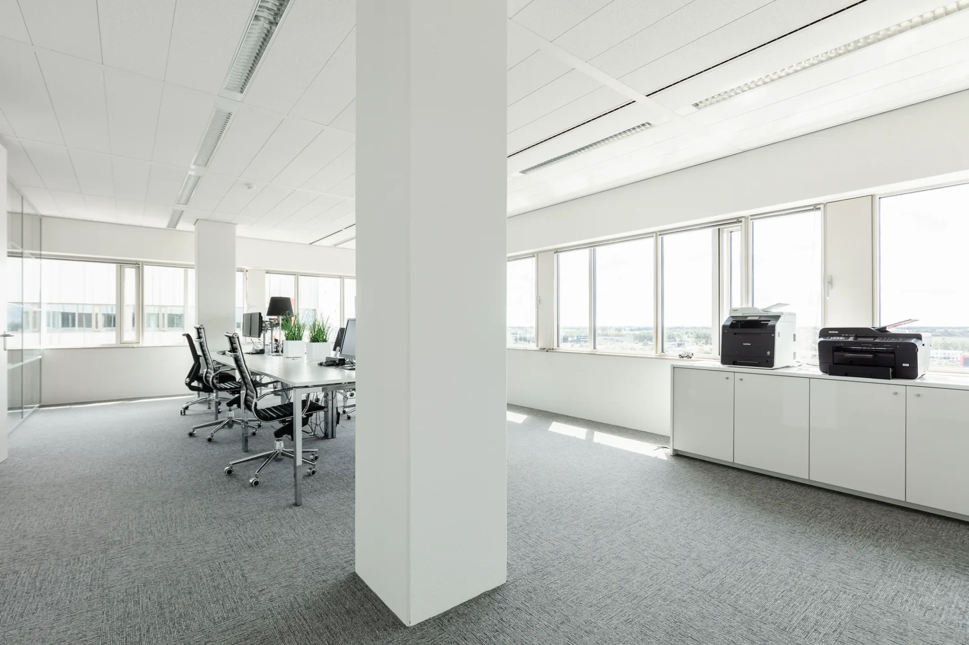
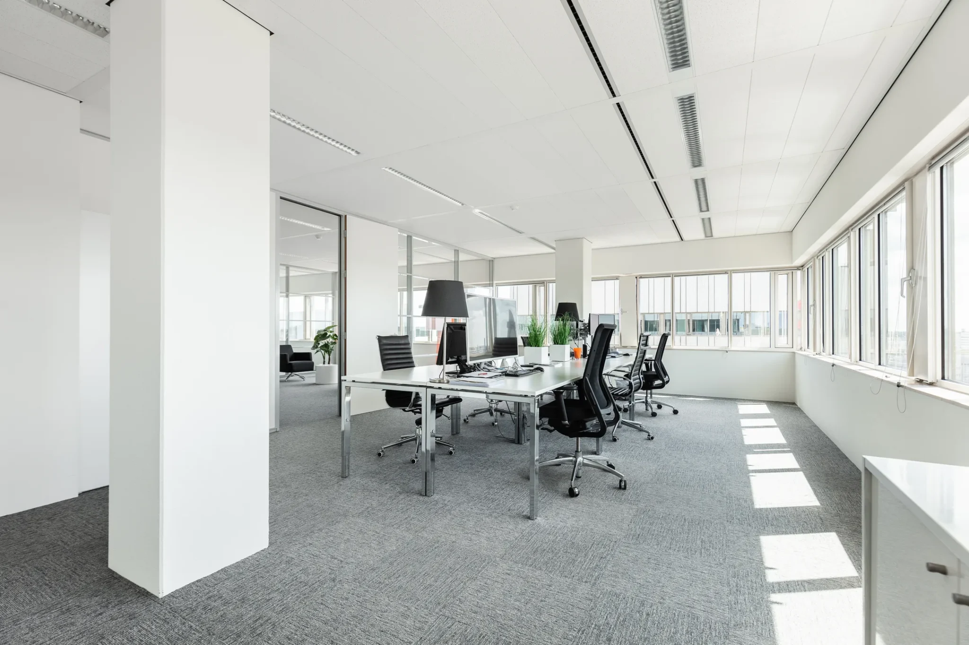
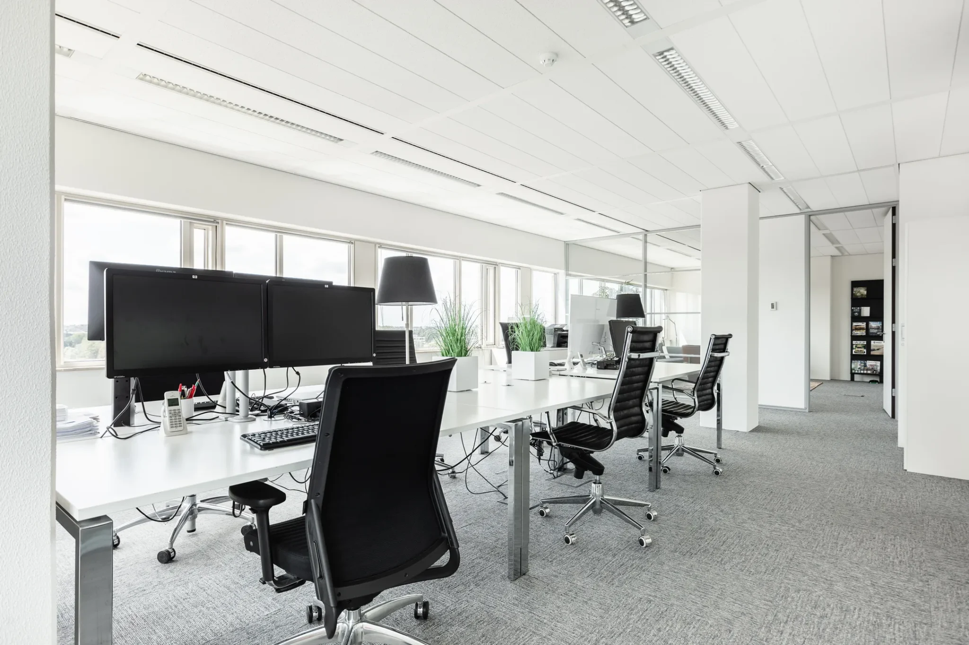
6th floor: approx. 84 m² lettable (turn-key)
-
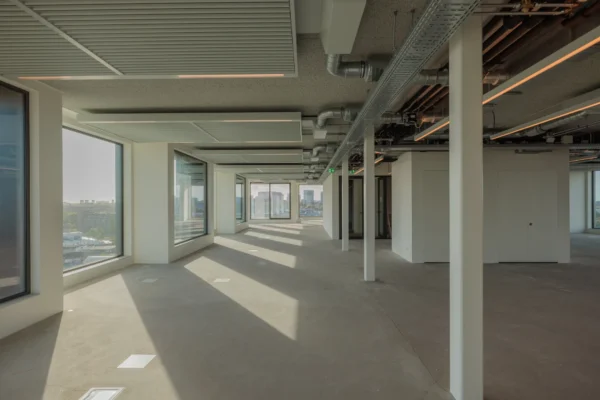
8th floor: approx. 429 m² lettable (shell+ renovated)
The remaining part of the building is already leased to renowned users.
Accessibility
Office building Dali is located on the corner of Holterbergweg and Hoogoorddreef, a strategic and excellently accessible location:
-
Public transport: Bijlmer Arena NS railway station, metro and bus stations are located approx. 5 minutes’ walk away.
-
Car: direct access to the A1 (Amsterdam–Amersfoort), A2 (Amsterdam–Utrecht–’s-Hertogenbosch), A10 (Amsterdam ring road) and A9 (towards Schiphol).
Parking
-
Parking ratio: 1 space per 125 m² of office space.
-
Parking is available in the underground municipal parking garage of Plaza Arena.
-
Additional parking spaces can optionally be rented at P1 and P3.
-
Ample parking is available for visitors.
Rental Conditions
-
Office space: € 215,- per m² lettable per year*
-
Parking spaces: € 2,500,- per space per year*
-
Service charges: € 65,- per m² lettable per year
-
Rental prices are exclusive of VAT
-
Payment: monthly or quarterly in advance
-
Rental period: in consultation
-
Rent adjustment: annually in accordance with CPI (CBS, series all households 2015 = 100)
-
Security: bank guarantee/deposit of 3 months’ rent + service charges + VAT
-
VAT: applicable; a surcharge to be determined applies for non-taxed rental
-
Lease agreement: ROZ model (30 January 2015)
-
Availability: immediate
Delivery Condition
6th floor (turn-key)
-
Representative entrance
-
Two elevators
-
Sanitary facilities per floor
-
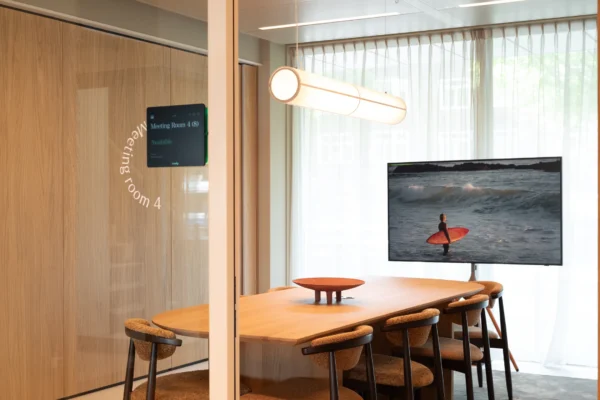
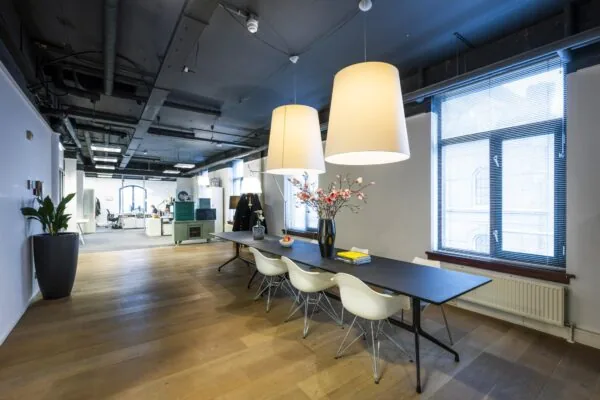
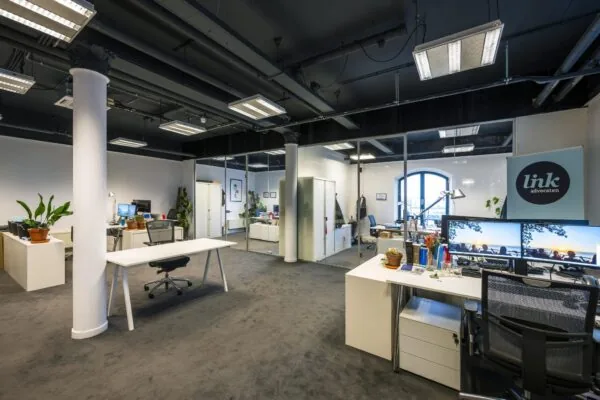
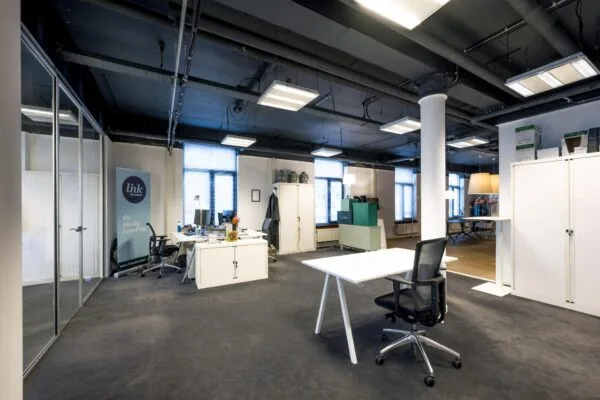
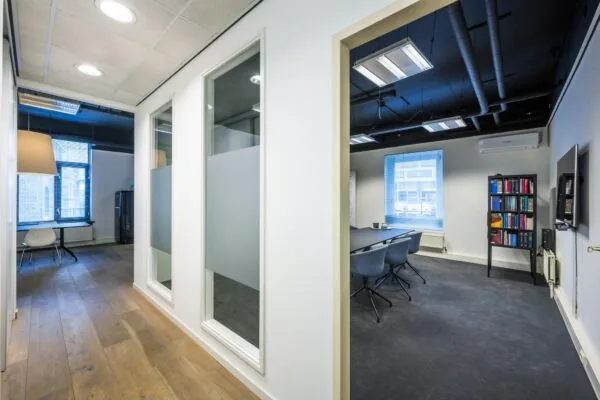
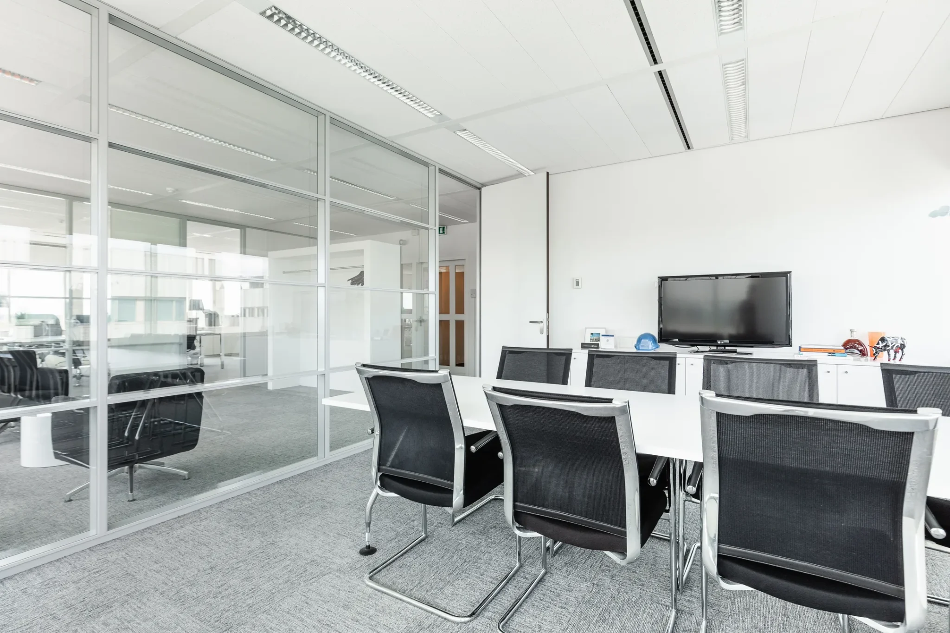
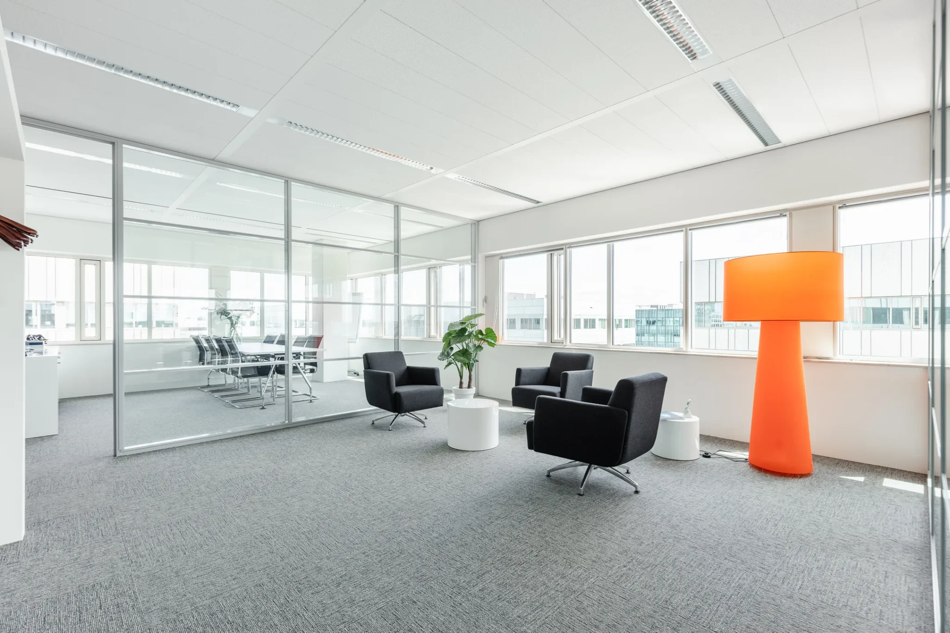
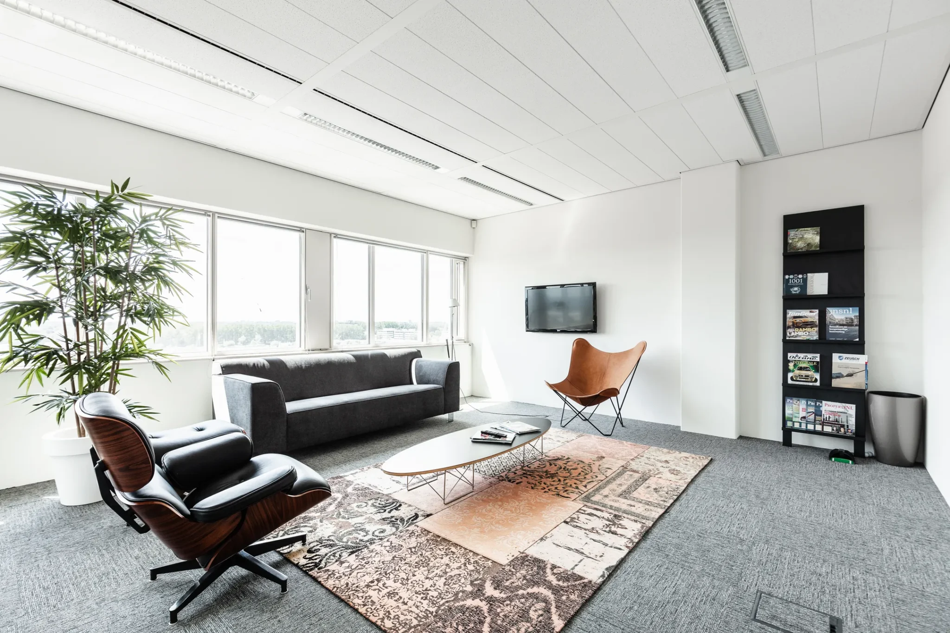
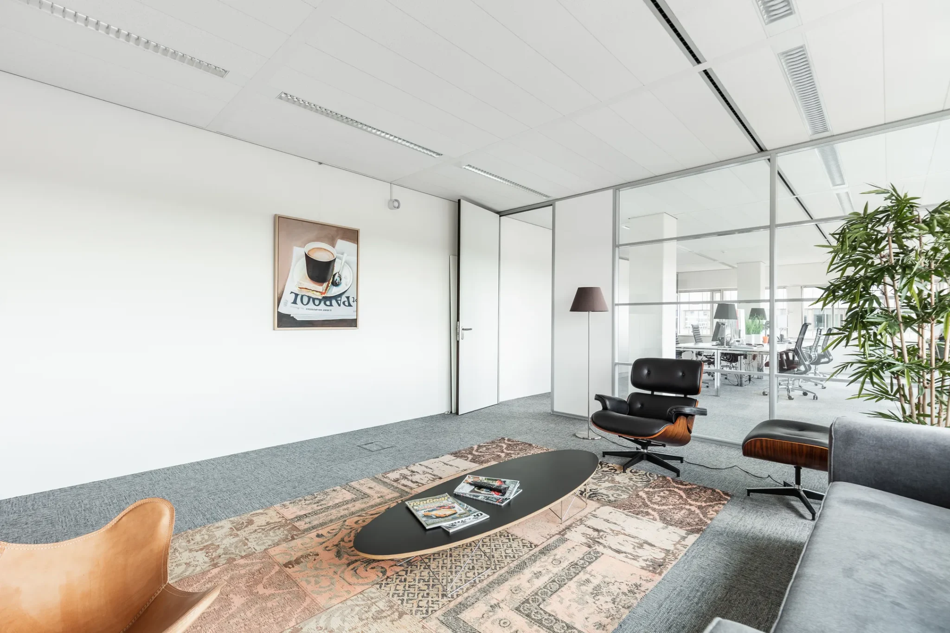
Suspended ceiling with lighting fixtures
-
Floor covering and partition walls
-
Mechanical ventilation with top cooling
-
Cable ducts for data and electrical (where present)
-
Openable windows
8th floor (shell+ renovation)
-
Representative entrance
-
Two elevators
-
Sanitary facilities per floor
-
New suspended ceiling with LED lighting
-
Floor covering
-
Painted and whitewashed walls
-
Mechanical ventilation with top cooling
-
Cable ducts for data and electrical
-
Openable windows
-
Delivery condition adjustable in consultation

Features
General
Purchase price
Availability
Construction
Main function Office space
Surface areas
Floor area 1.060 m2 (in units from 84 m2)
Layout
Number of floors 3 floors
Schedule a viewing or ask a question









 info@deskfinder.nl