Description
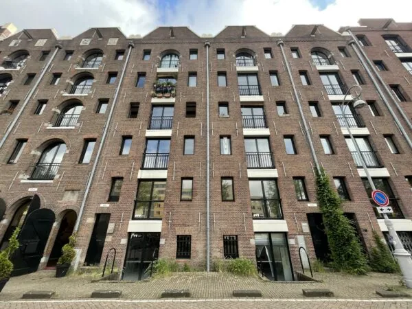
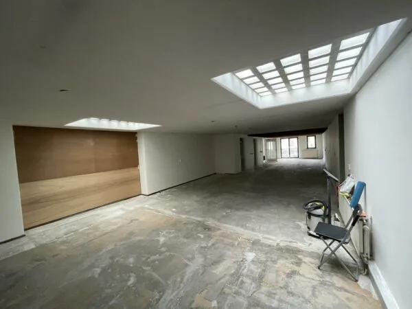
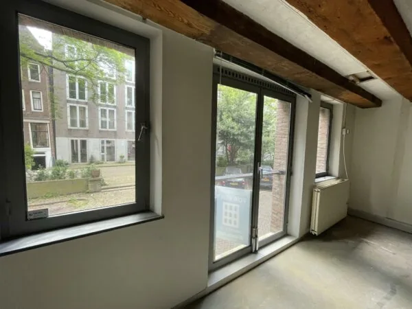
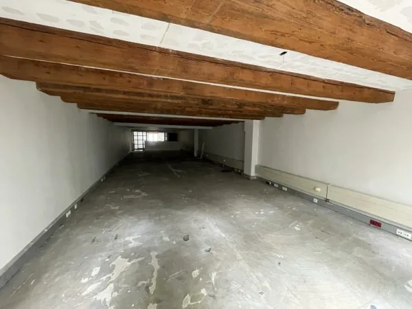
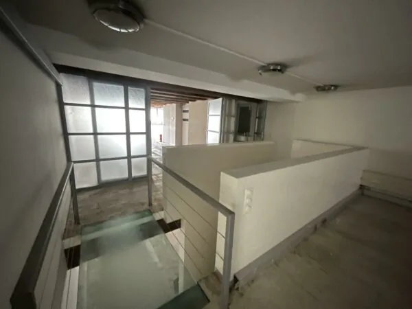
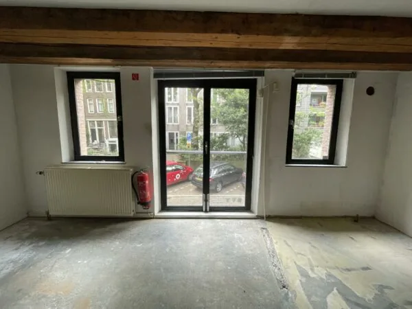
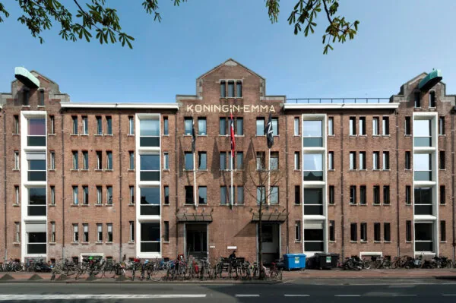
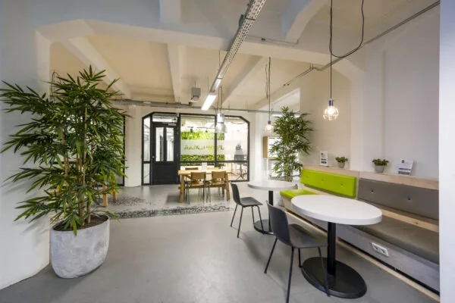
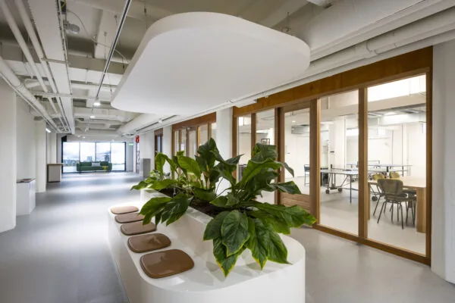
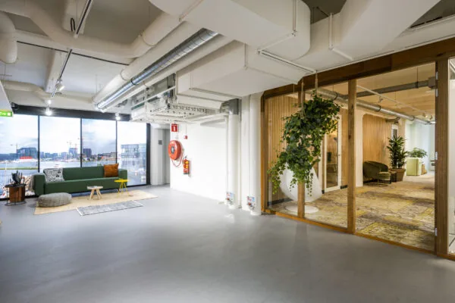
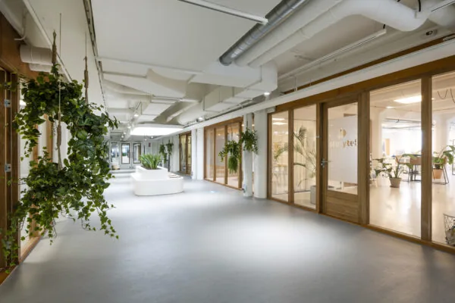
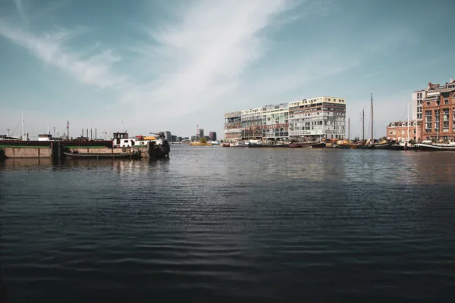
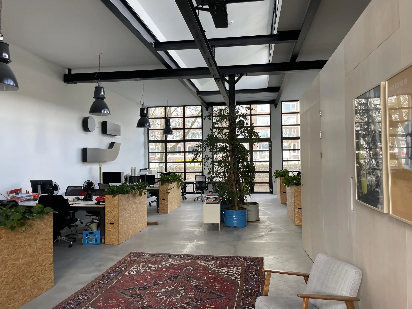
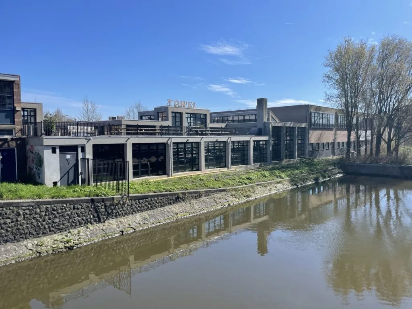
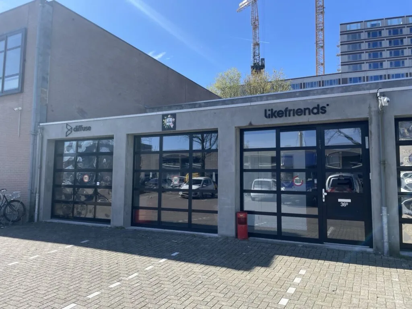
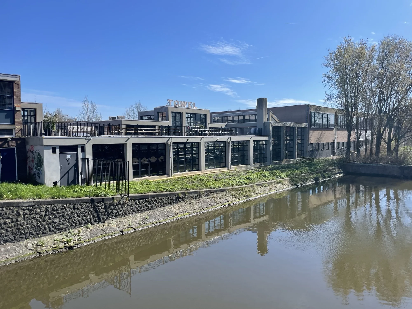
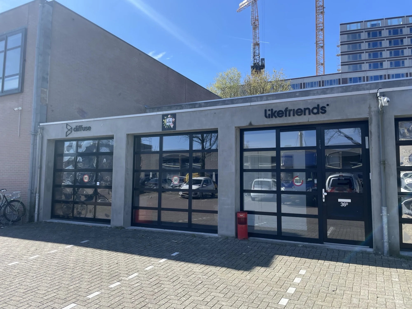
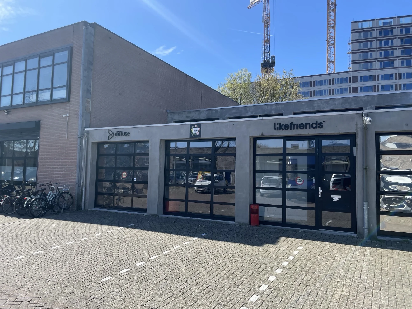
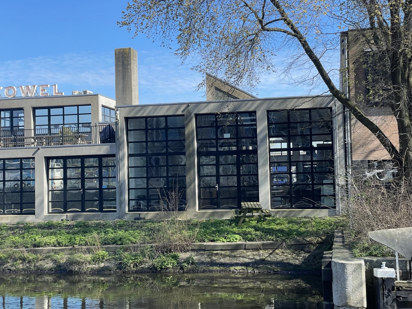
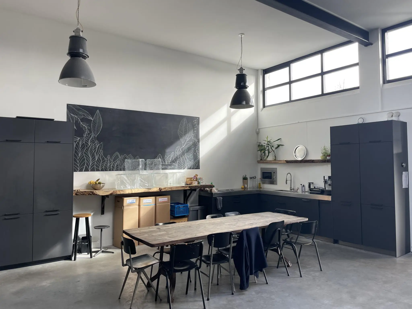
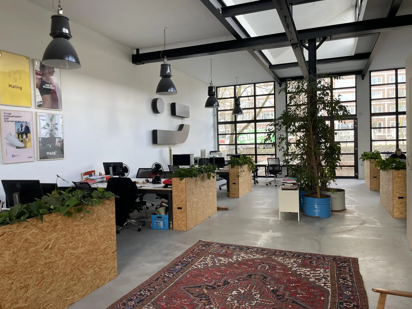
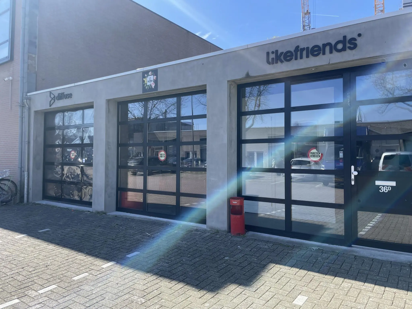
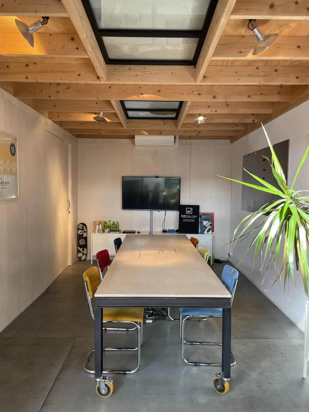
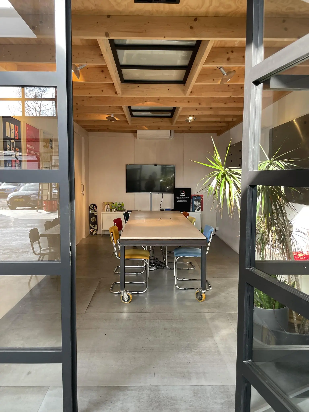
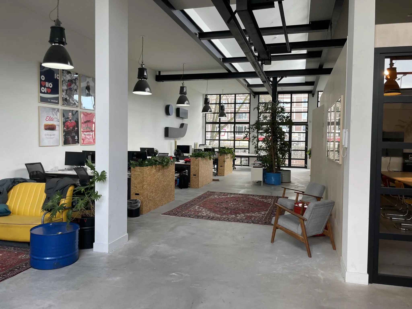
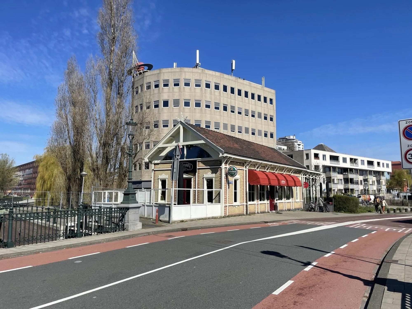
This business centre is located on the former cattle market (veemarkt) site and enjoys a highly favourable position relative to Amsterdam Centre, Amsterdam East and IJburg. The office/business space has a creative look and feel and is located on the ground floor. To the rear is an enclosed outdoor area directly bordering the water, which connects to the canals. The area offers a mix of offices, housing and retail, contributing to an excellent working environment. The business centre is located on the former cattle market site and enjoys a highly favourable position relative to Amsterdam Centre, Amsterdam East and IJburg. The leased space is fitted with, among other things: – an overhead door; – its own entrance; – a meeting room; – high ceilings; – an industrial poured floor; – underfloor heating. Furniture can be taken over by arrangement, if desired. No parking spaces are offered at the office building; tenants can apply for multiple permits. Floor area A total of approx. 272 m² lettable is available for rent. Availability From 1 May 2023. Rental price € 245 per m² per year, excl. VAT and service charges. Service charges € 35 per m² per year, excl. VAT, based on actual costs. Accessibility By public transport Centraal Station is within cycling distance. From there, tram 26 and tram 14, among others, run towards Amsterdam Centraal Station. There is a bus stop on the Cruquiusweg where various buses depart towards Amsterdam Centraal railway station. The journey takes less than 10 minutes. The IJ-tram, with a stop on the Panamalaan, provides an excellent connection to Centraal Station. By car The complex offers excellent access via the Veelaan and the Cruquiusweg, ensuring short connections to the city centre and the wider region. From the A10 South ring road, the location is easily accessible via exit S114 through the Piet Hein Tunnel (towards Amsterdam Centre).

Features
General
Rental price € 245,- /m2/year
Service costs € 35,- /m2/year
Availability By arrangement
Construction
Main function Office space
Surface areas
Floor area 272 m2 (in units from 272 m2)
Layout
Number of floors 1 floors
Schedule a viewing or ask a question









 info@deskfinder.nl