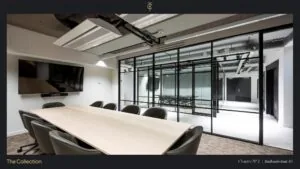
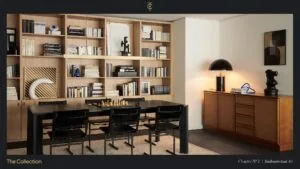
Description
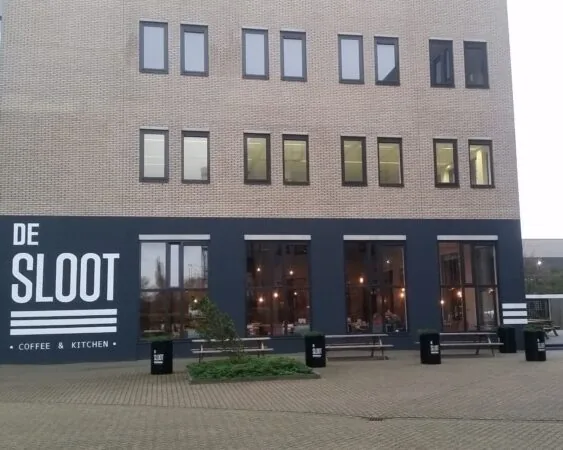
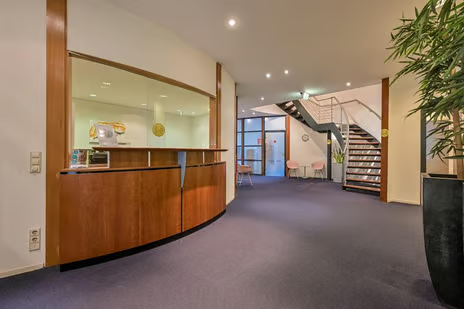
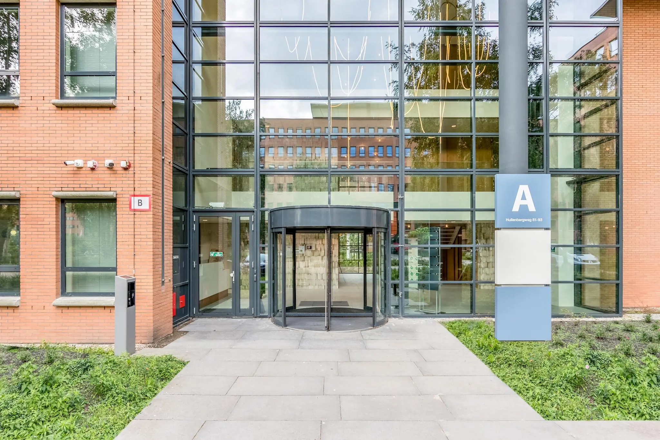
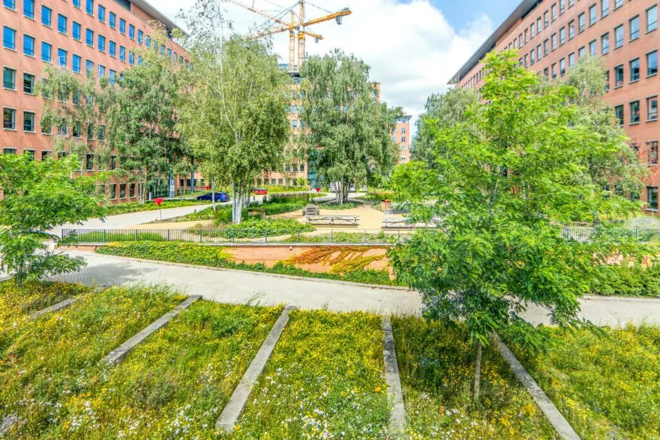
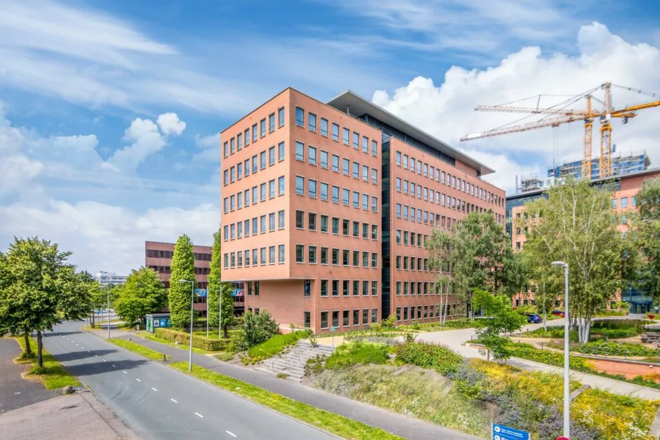
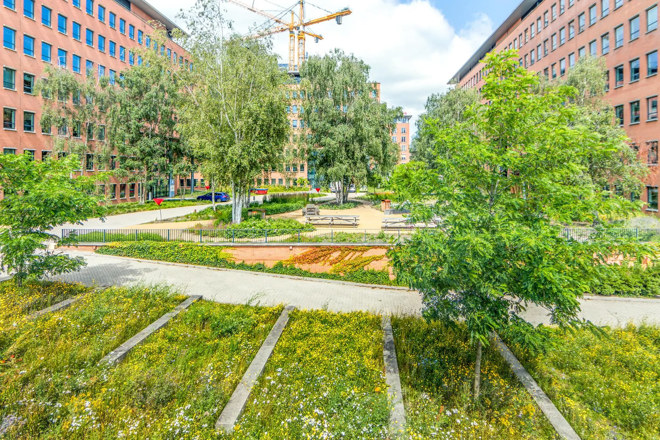
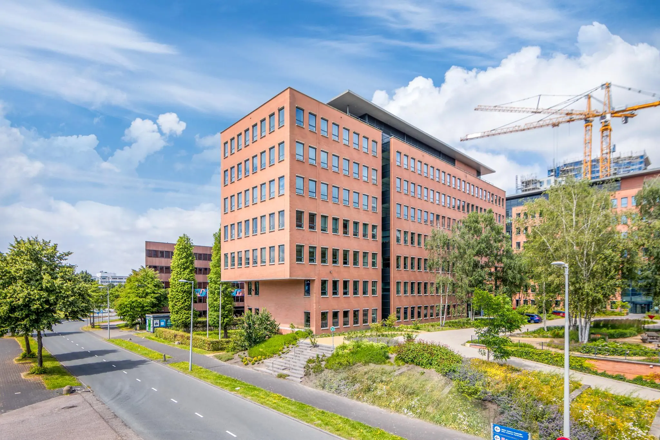
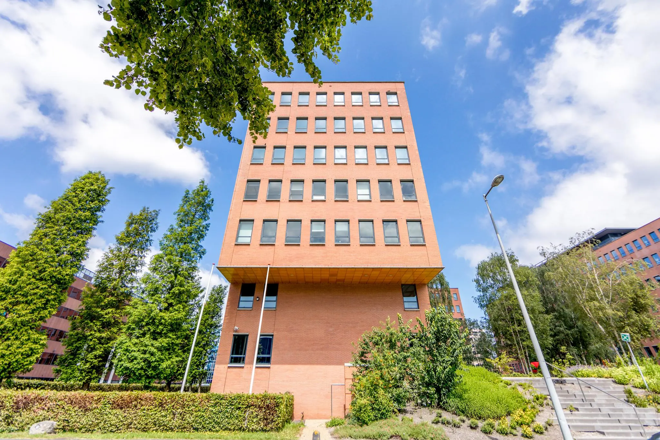
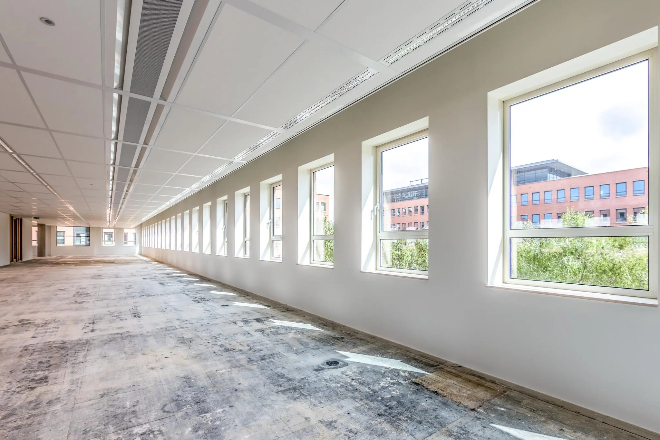
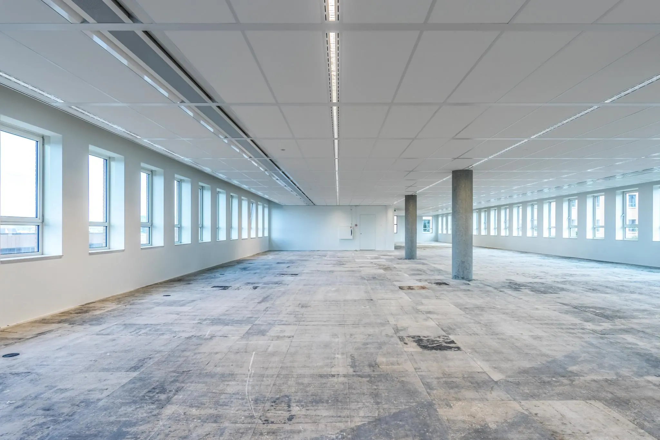
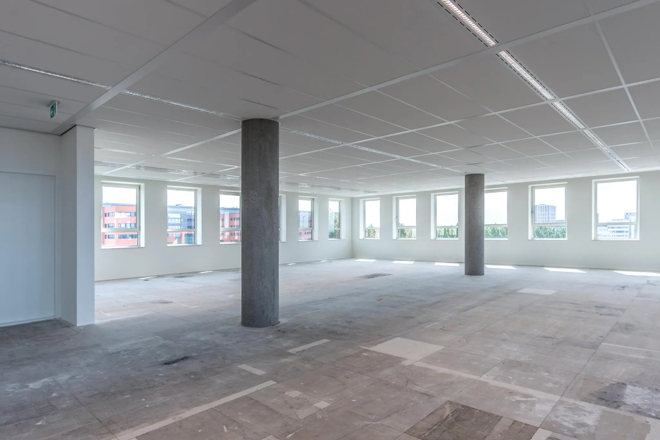
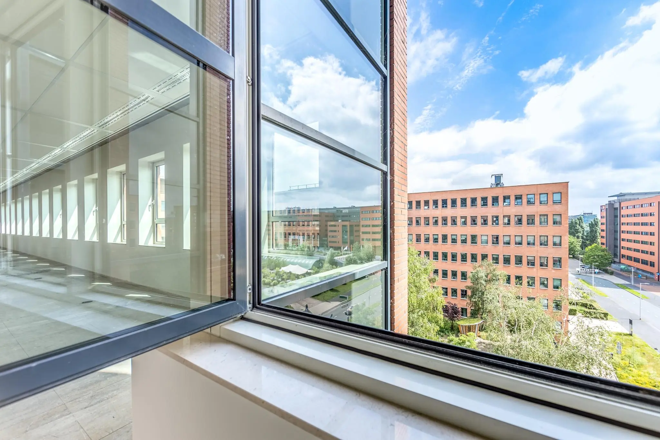
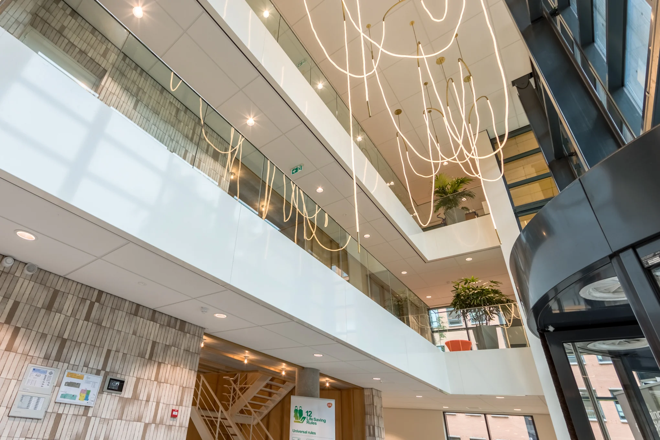
The office complex at Hullenbergweg 81 – 135 in Amsterdam consists of three buildings, building A, B & C. Buildings B & C have been fully renovated and hold a BREEAM In-Use Excellent certificate. Buildings B and C are both available in their entirety and by arrangement. Building B consists of a ground floor and six upper floors and has a total floor area of approx. 5,490 m². Building C comprises approx. 8,865 m². In addition, the top three floors of building A are available immediately, with a total area of 2,545 m². The office complex has a perfect location relative to the A9 and A2 highways and is also excellently accessible by public transport. Several excellent food and lunch venues are located in the immediate vicinity of the building. The successful multifunctional office complex Atlas ArenA Amsterdam, also a project by Vastint Netherlands, is located 5 minutes away. This location continues to develop, resulting in growing business activity. Many multinationals have chosen this location, such as Endemol, ING, and Deutsche Bank. Availability Floor area building A A total of approx. 2,545 m² GLA of office space is available for lease, divided as follows: 4th floor: approx. 848 m² GLA 5th floor: approx. 848 m² GLA 6th floor: approx. 848 m² GLA Floor area building B A total of approx. 5,490 m² GLA of office space is available for lease, divided as follows: Ground floor: approx. 530 m² GLA 1st floor: approx. 653 m² GLA 2nd floor: approx. 711 m² GLA 3rd floor: approx. 849 m² GLA 4th floor: approx. 849 m² GLA 5th floor: approx. 849 m² GLA 6th floor: approx. 849 m² GLA 7th floor: approx. 109 m² GLA Floor area building C A total of approx. 8,865 m² GLA of office space is available for lease, divided as follows: Ground floor: approx. 1,071 m² GLA 1st floor: approx. 1,187 m² GLA 2nd floor: approx. 1,245 m² GLA 3rd floor: approx. 1,313 m² GLA 4th floor: approx. 1,313 m² GLA 5th floor: approx. 1,313 m² GLA 6th floor: approx. 1,311 m² GLA Information Rent € 195 per m² per year, plus VAT. Service Costs € 65 per m² per year, plus VAT. Parking Parking spaces are available for rent in the underlying parking garage. A parking ratio of 1:75 applies to the parking garage. Several parking garages in the area offer additional parking spaces that can be rented. Occupancy Immediately, by arrangement. Energy Label The building has energy label A.

Features
General
Rental price € 195,- /m2/year
Service costs € 65,- /m2/year
Availability Immediately
Construction
Main function Office space
Surface areas
Floor area 16.696 m2 (in units from 16696 m2)
Layout
Number of floors 7 floors
Schedule a viewing or ask a question









 info@deskfinder.nl