GENERAL
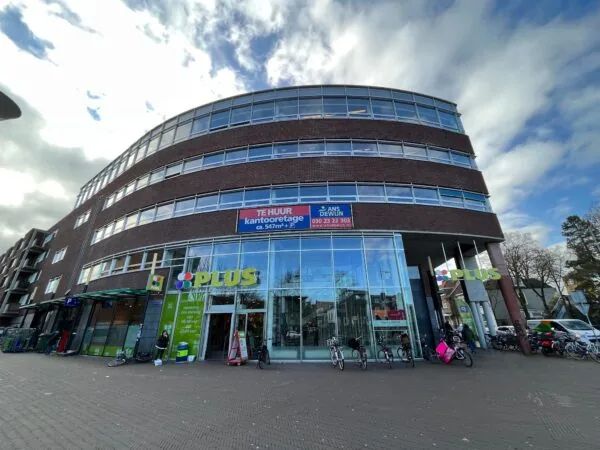
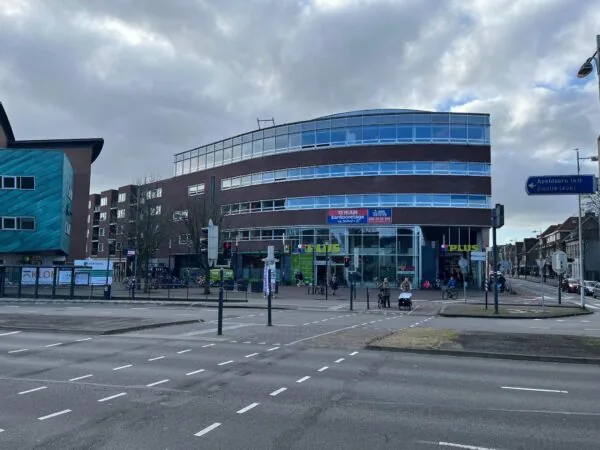
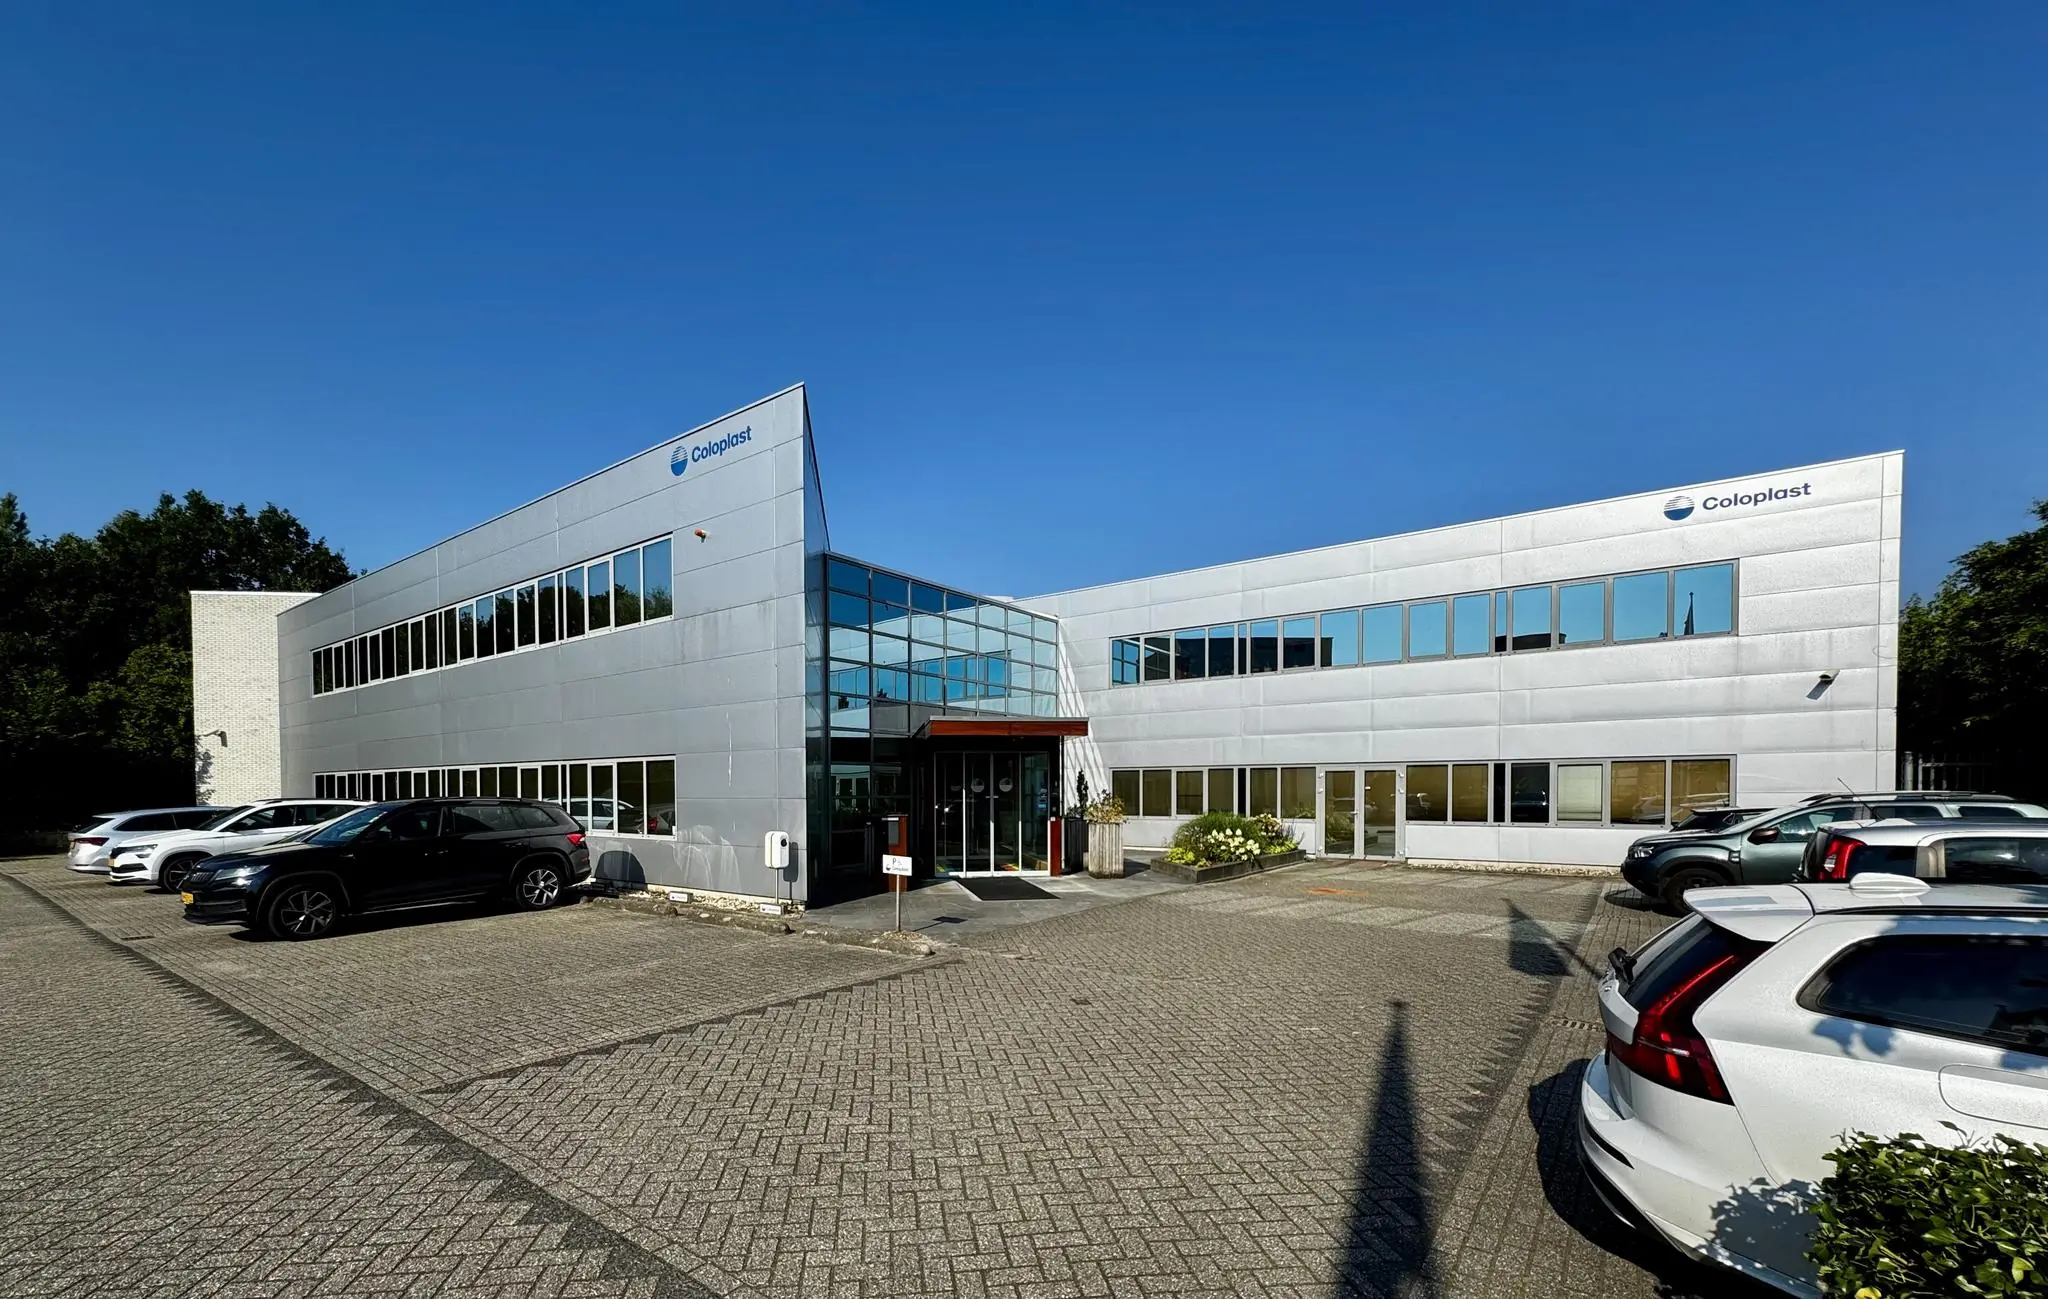
Independent office building perfectly located on the water and within walking distance of Amersfoort Schothorst train station.
The freestanding office building is located on the “De Hoef” business park, along the railway line that connects Amersfoort with the north of the country. It was built around 1996.
The building consists of a ground floor and first floor and is a total of approximately 1,846 m2. The long side of the building is situated along a body of water.
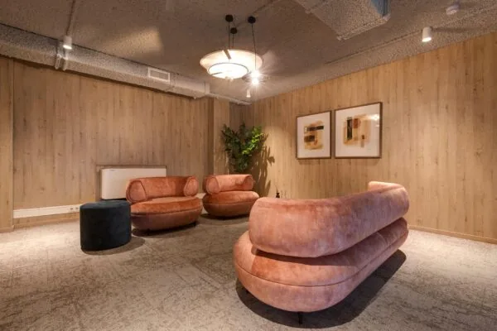
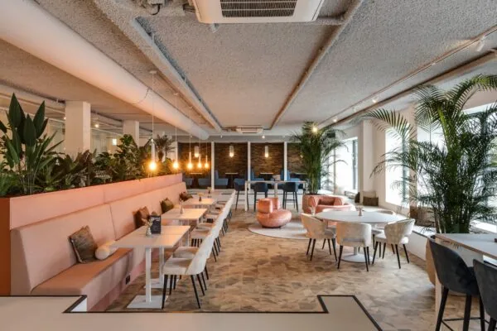
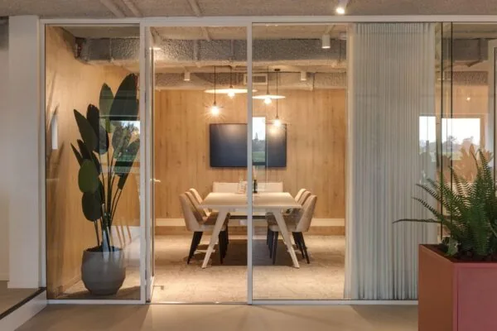
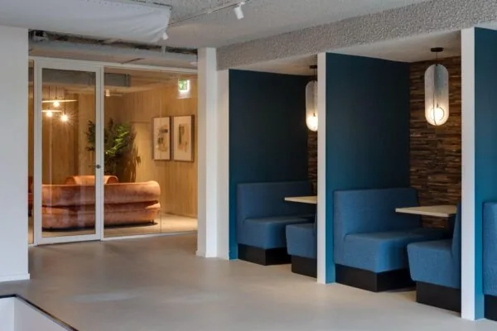
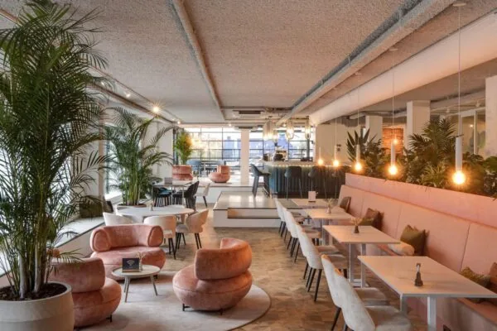
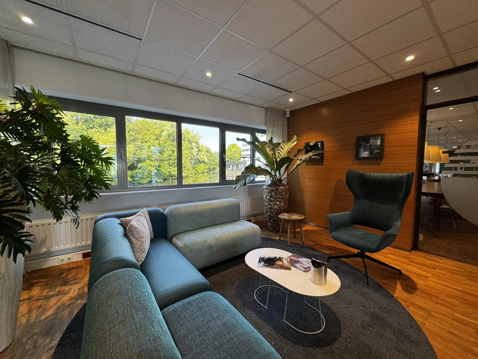
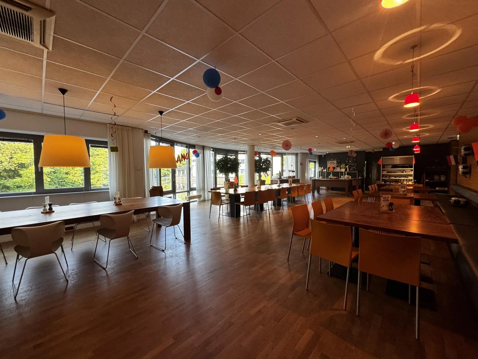
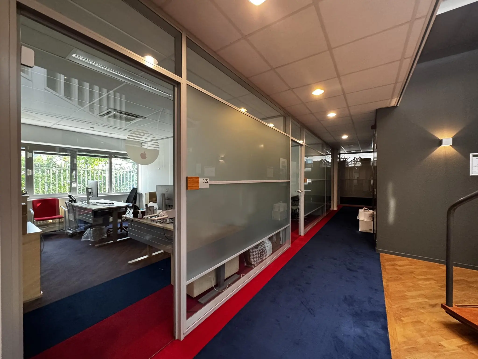
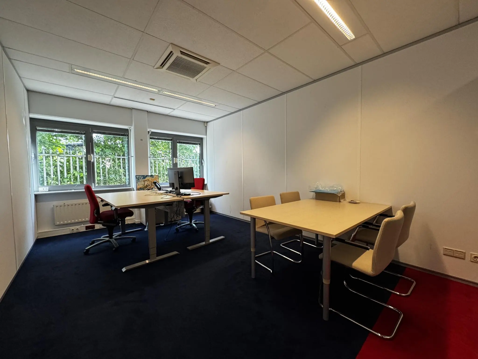
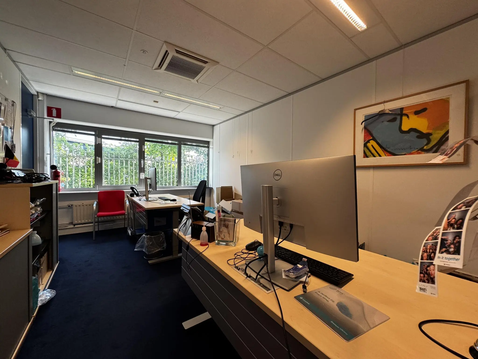
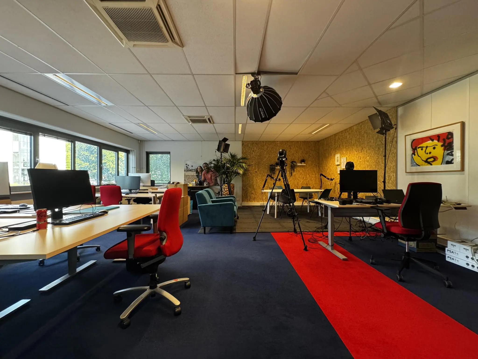
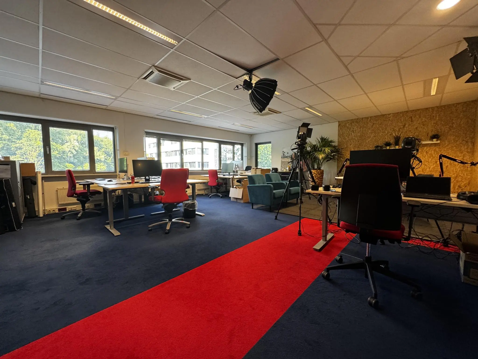
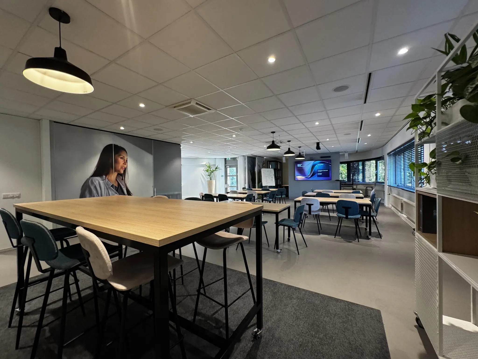
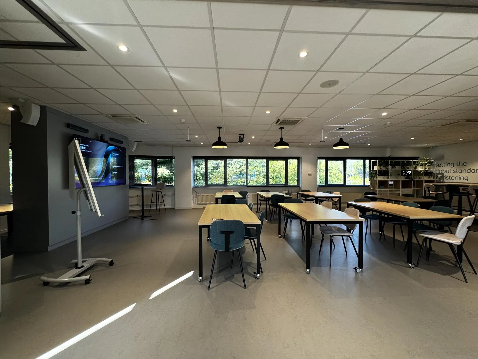
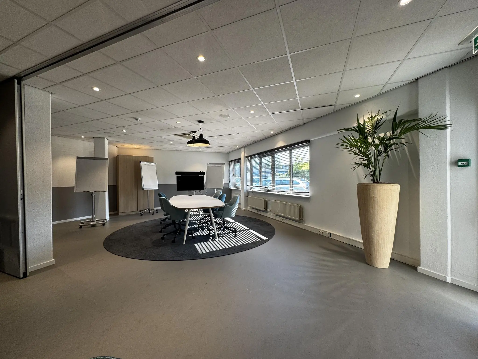
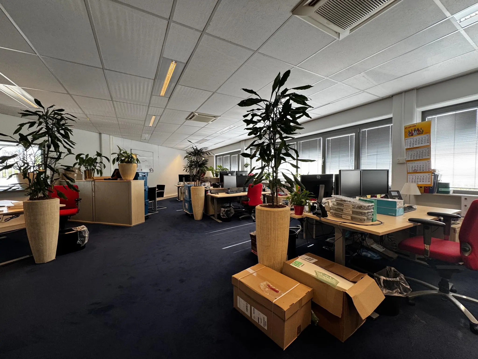
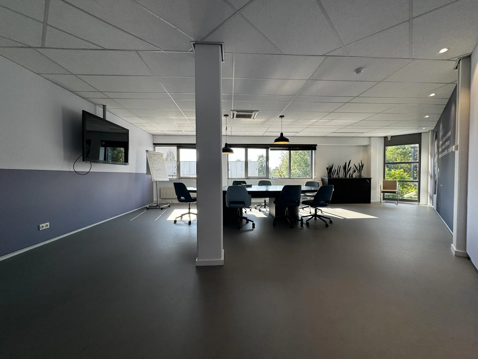
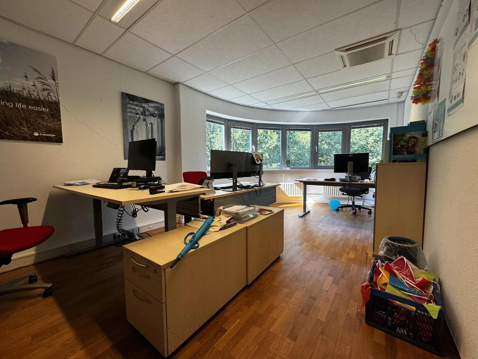
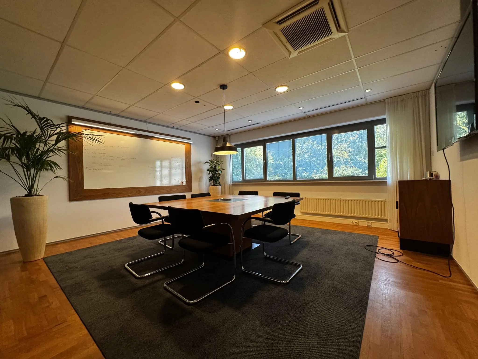
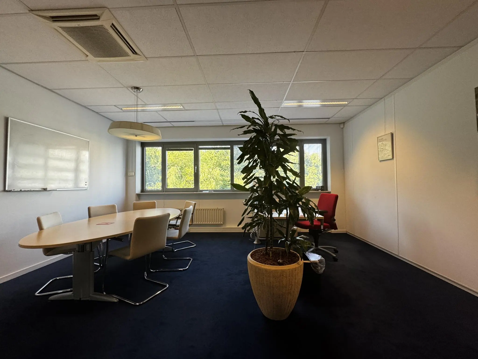
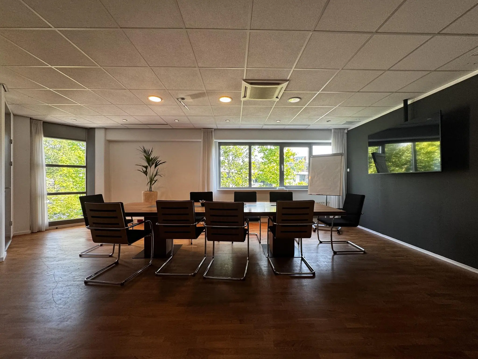
The modern and professional appearance of the building in a green, water-rich environment offers possibilities for a mix of business organizations or foundations and associations. Flexible layout options, both open spaces and traditional office rooms. It is a very light-filled building in a beautiful location. A tenant can really make their own identity felt here and create a so-called ‘clubhouse’ for their organization.
The “De Hoef” area has been designated by the municipality and Province as a strategic area in Amersfoort-North. The municipality has the ambition to transform parts of the area. Various office buildings have since been converted into residential apartment units. This is creating a sustainable climate of living, working and education. Due to the new developments, we also expect more facilities in the area.
ACCESSIBILITY
Private transport:
The office building is easily accessible by car. It is located on the “De Hoef” business park, in the elbow of the Hoevelaken interchange. Via the connecting roads Rondweg-Oost and Outputweg you are quickly on the A1 motorway, towards Amsterdam or Hengelo, and the A28, towards Utrecht or Zwolle.
Public transport:
The location is also easily accessible by public transport. Schothorst NS station is located approximately 600 m walking distance away, providing good access via public transport. Various buses stop at the station, maintaining a regular schedule to all parts of the city of Amersfoort.
FLOOR AREA
The total lettable floor area of the building is approximately 1,845.70 m2, divided as follows:
– ground floor: approx. 961.91 m2 lettable floor area
– 1st floor: approx. 883.79 m2 lettable floor area
The stated areas are measured in accordance with NEN 2580.
Partial rental is possibly negotiable by arrangement. The building consists of a large and a small wing, allowing office space to be offered to suit specific needs.
PARKING
A total of 34 parking spaces are available in the building’s own parking lot. The lot is fenced. The parking ratio is 1:54.
DELIVERY LEVEL
The office space will be delivered in renovated shell condition with the following facilities:
• elevator;
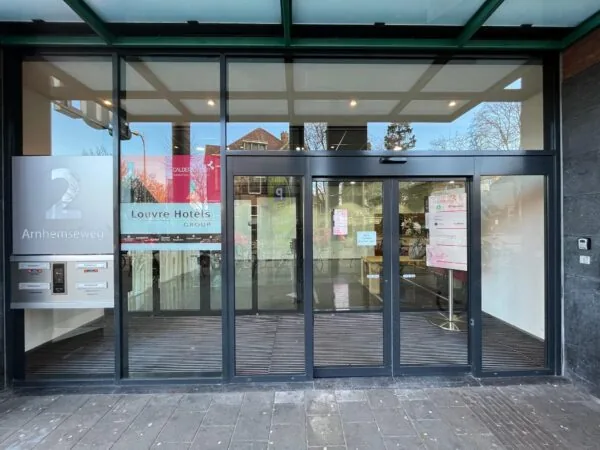
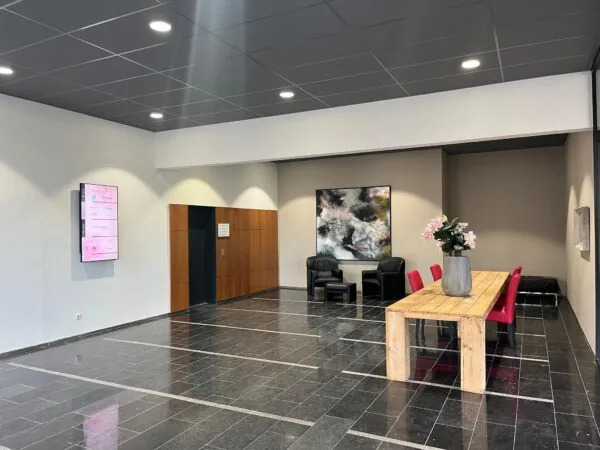
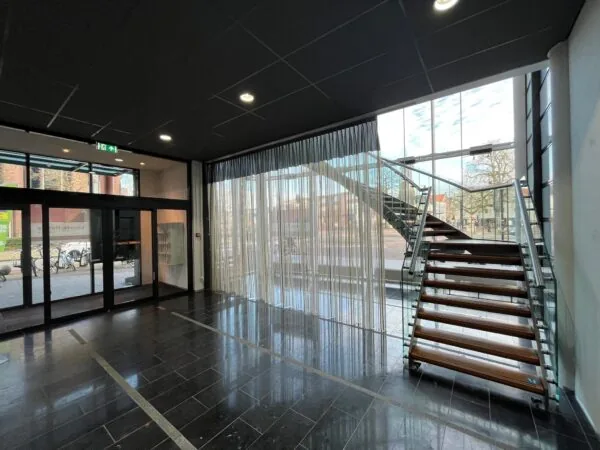
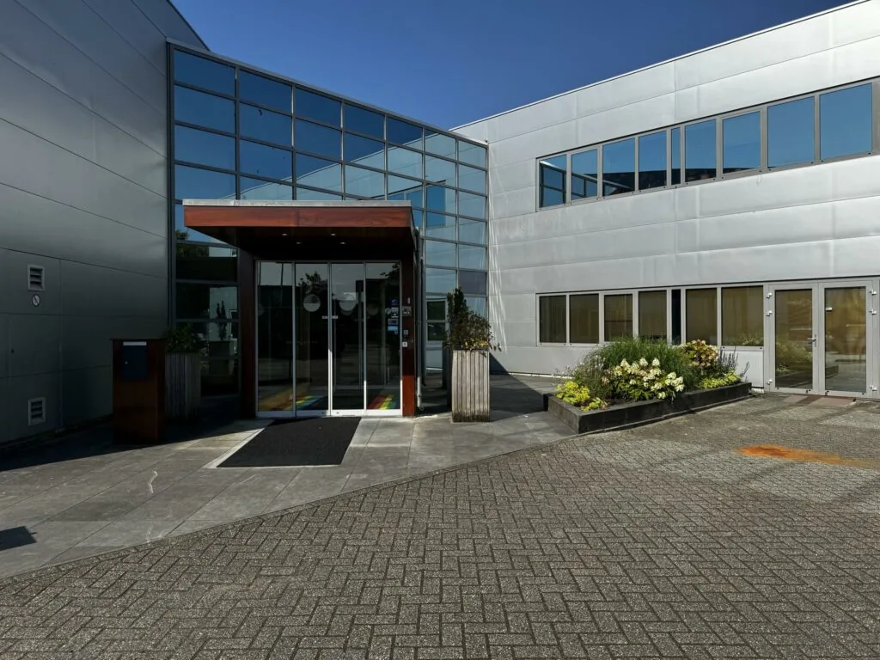
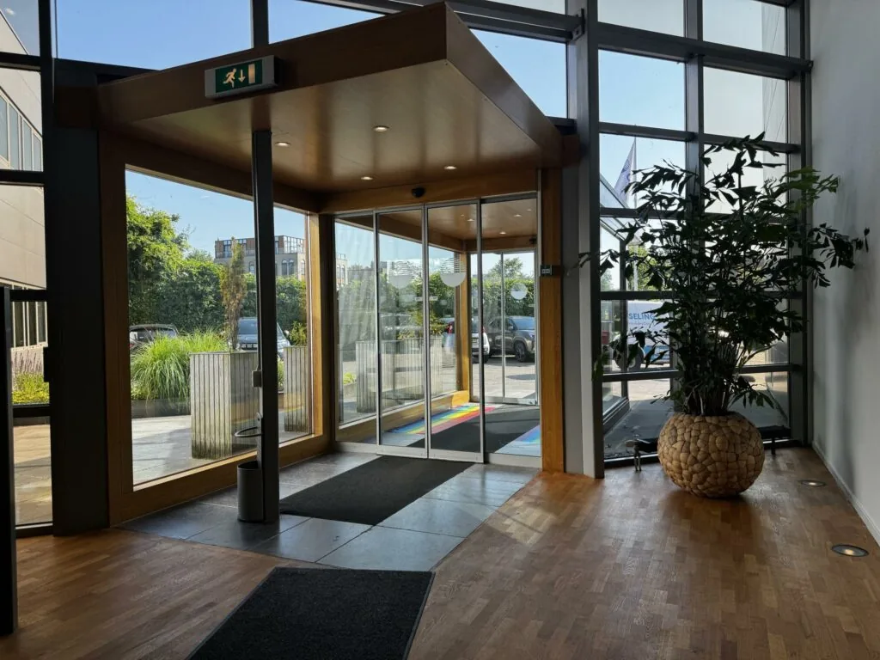
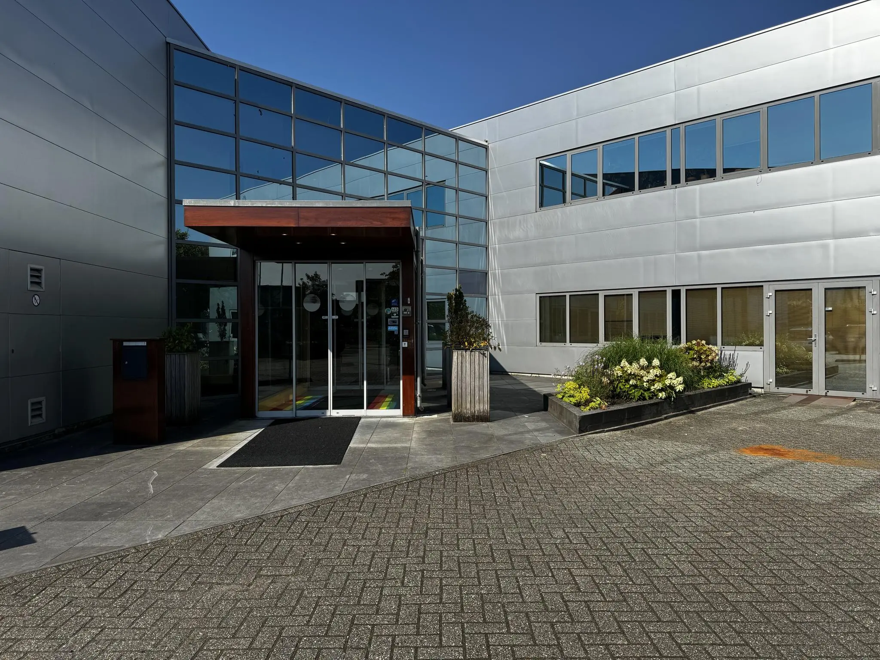
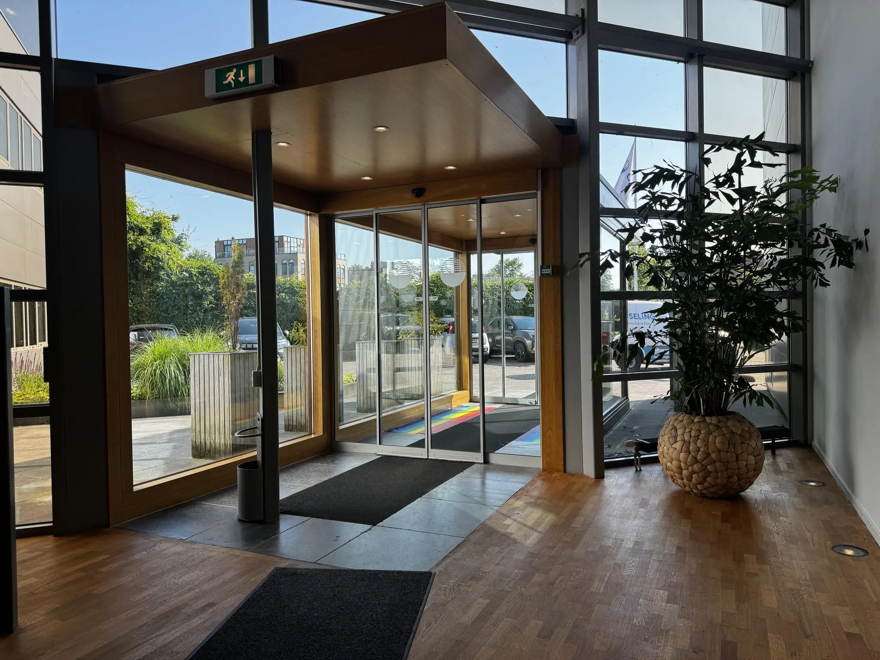
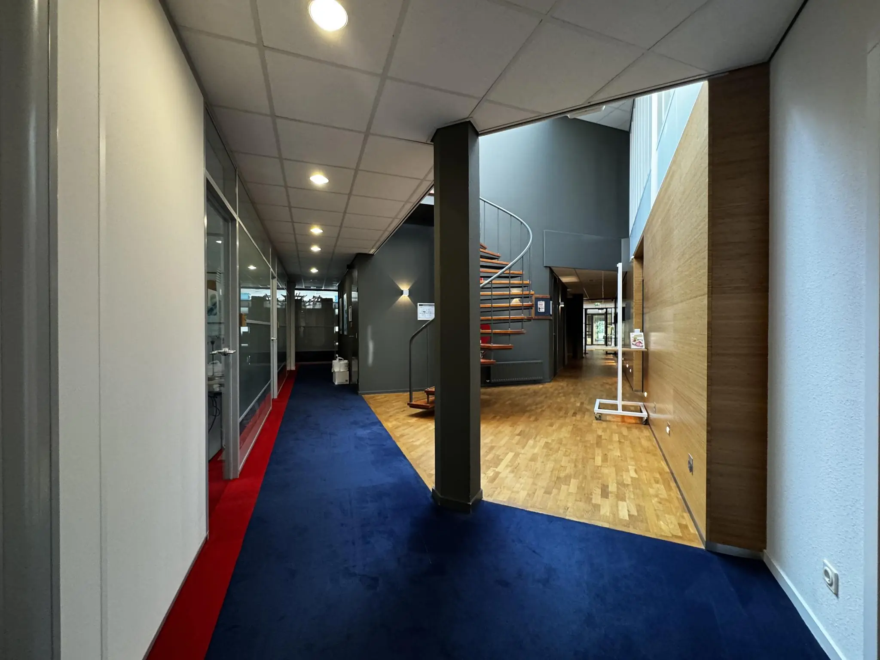
• spacious entrance with sliding doors with a draft lobby;
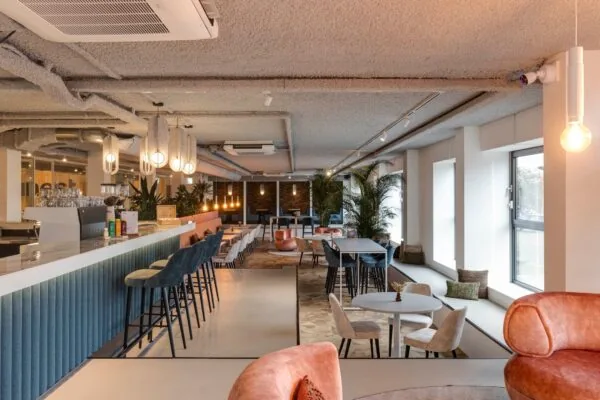
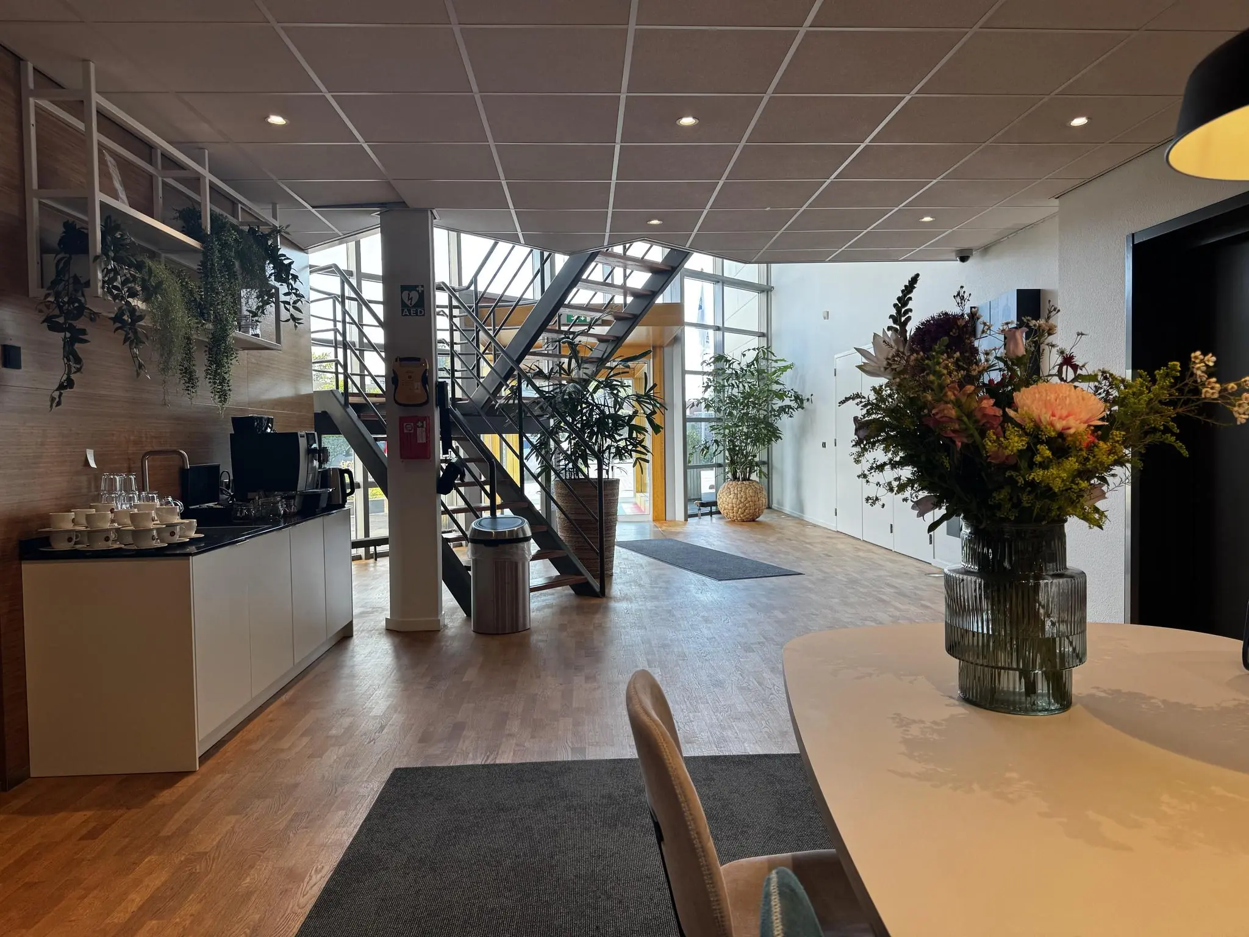
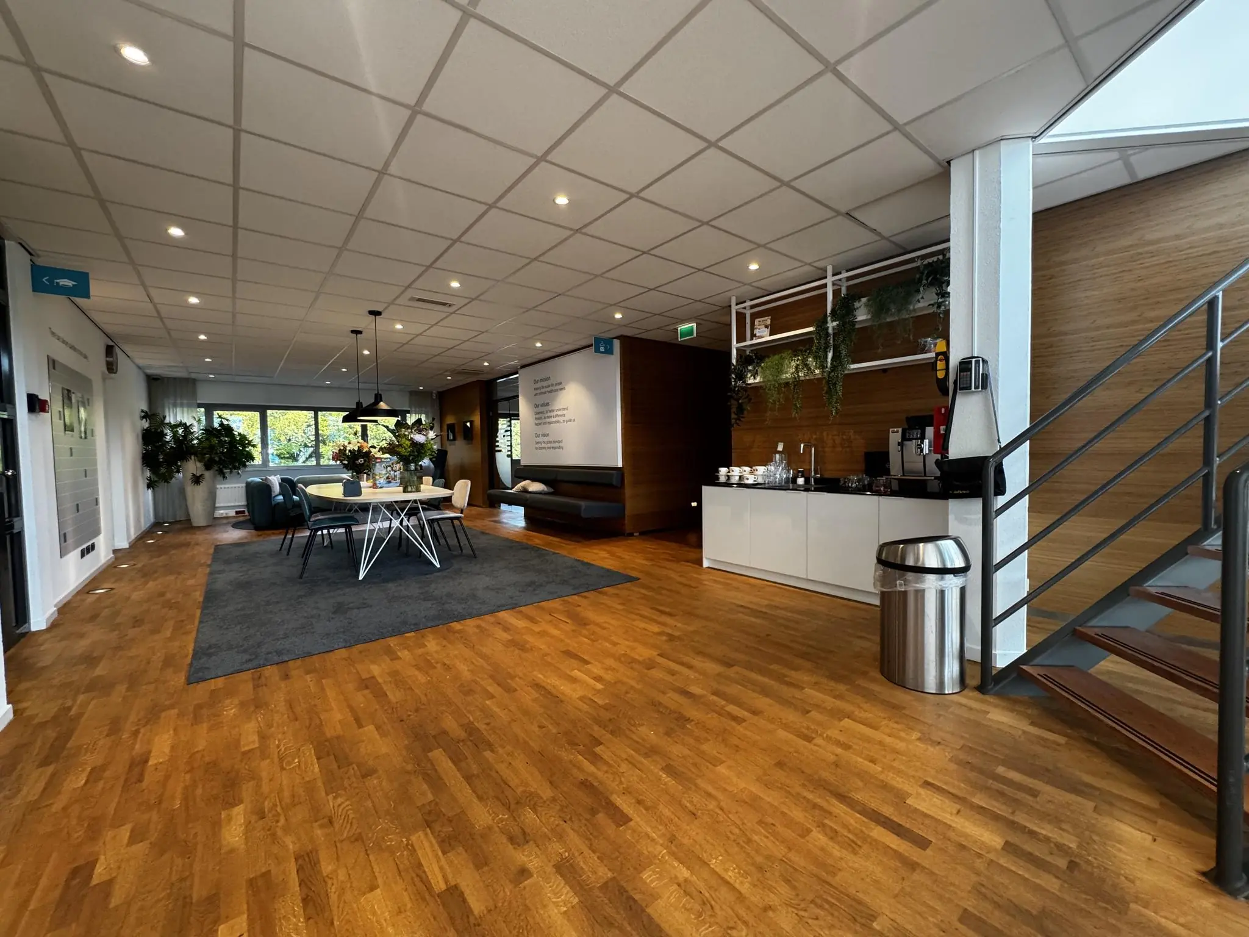
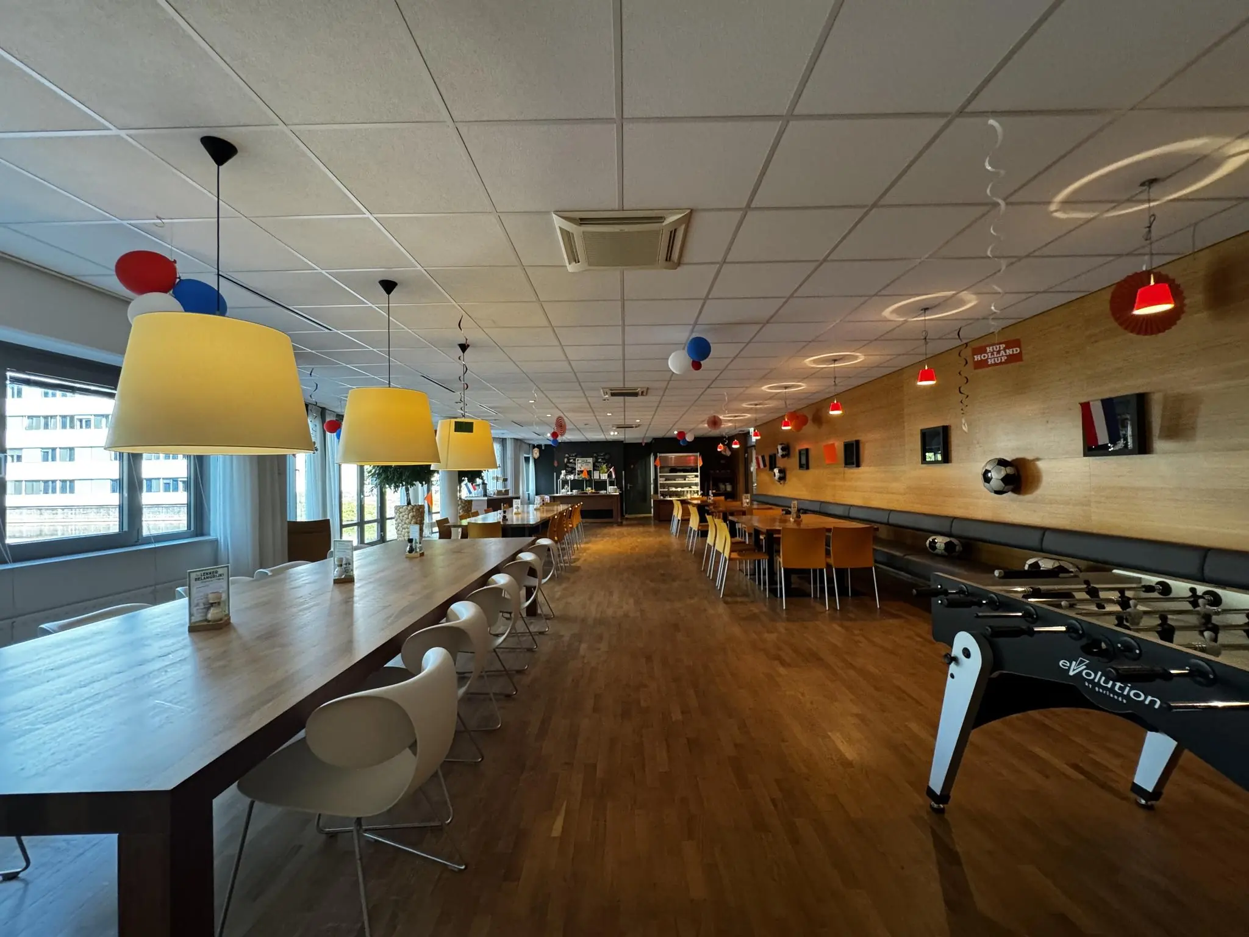
• company canteen;
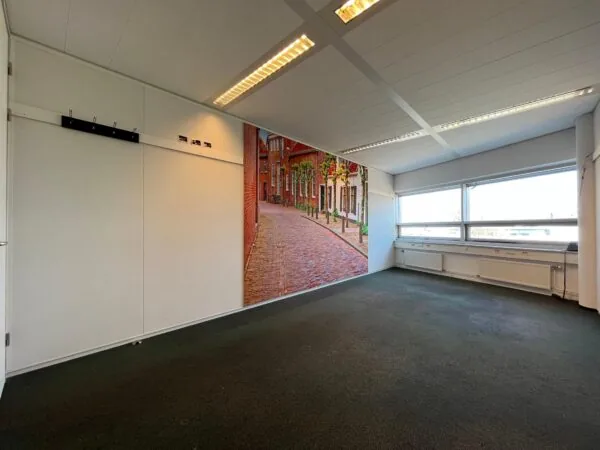
• new ceiling panels with LED lighting;
• openable windows;
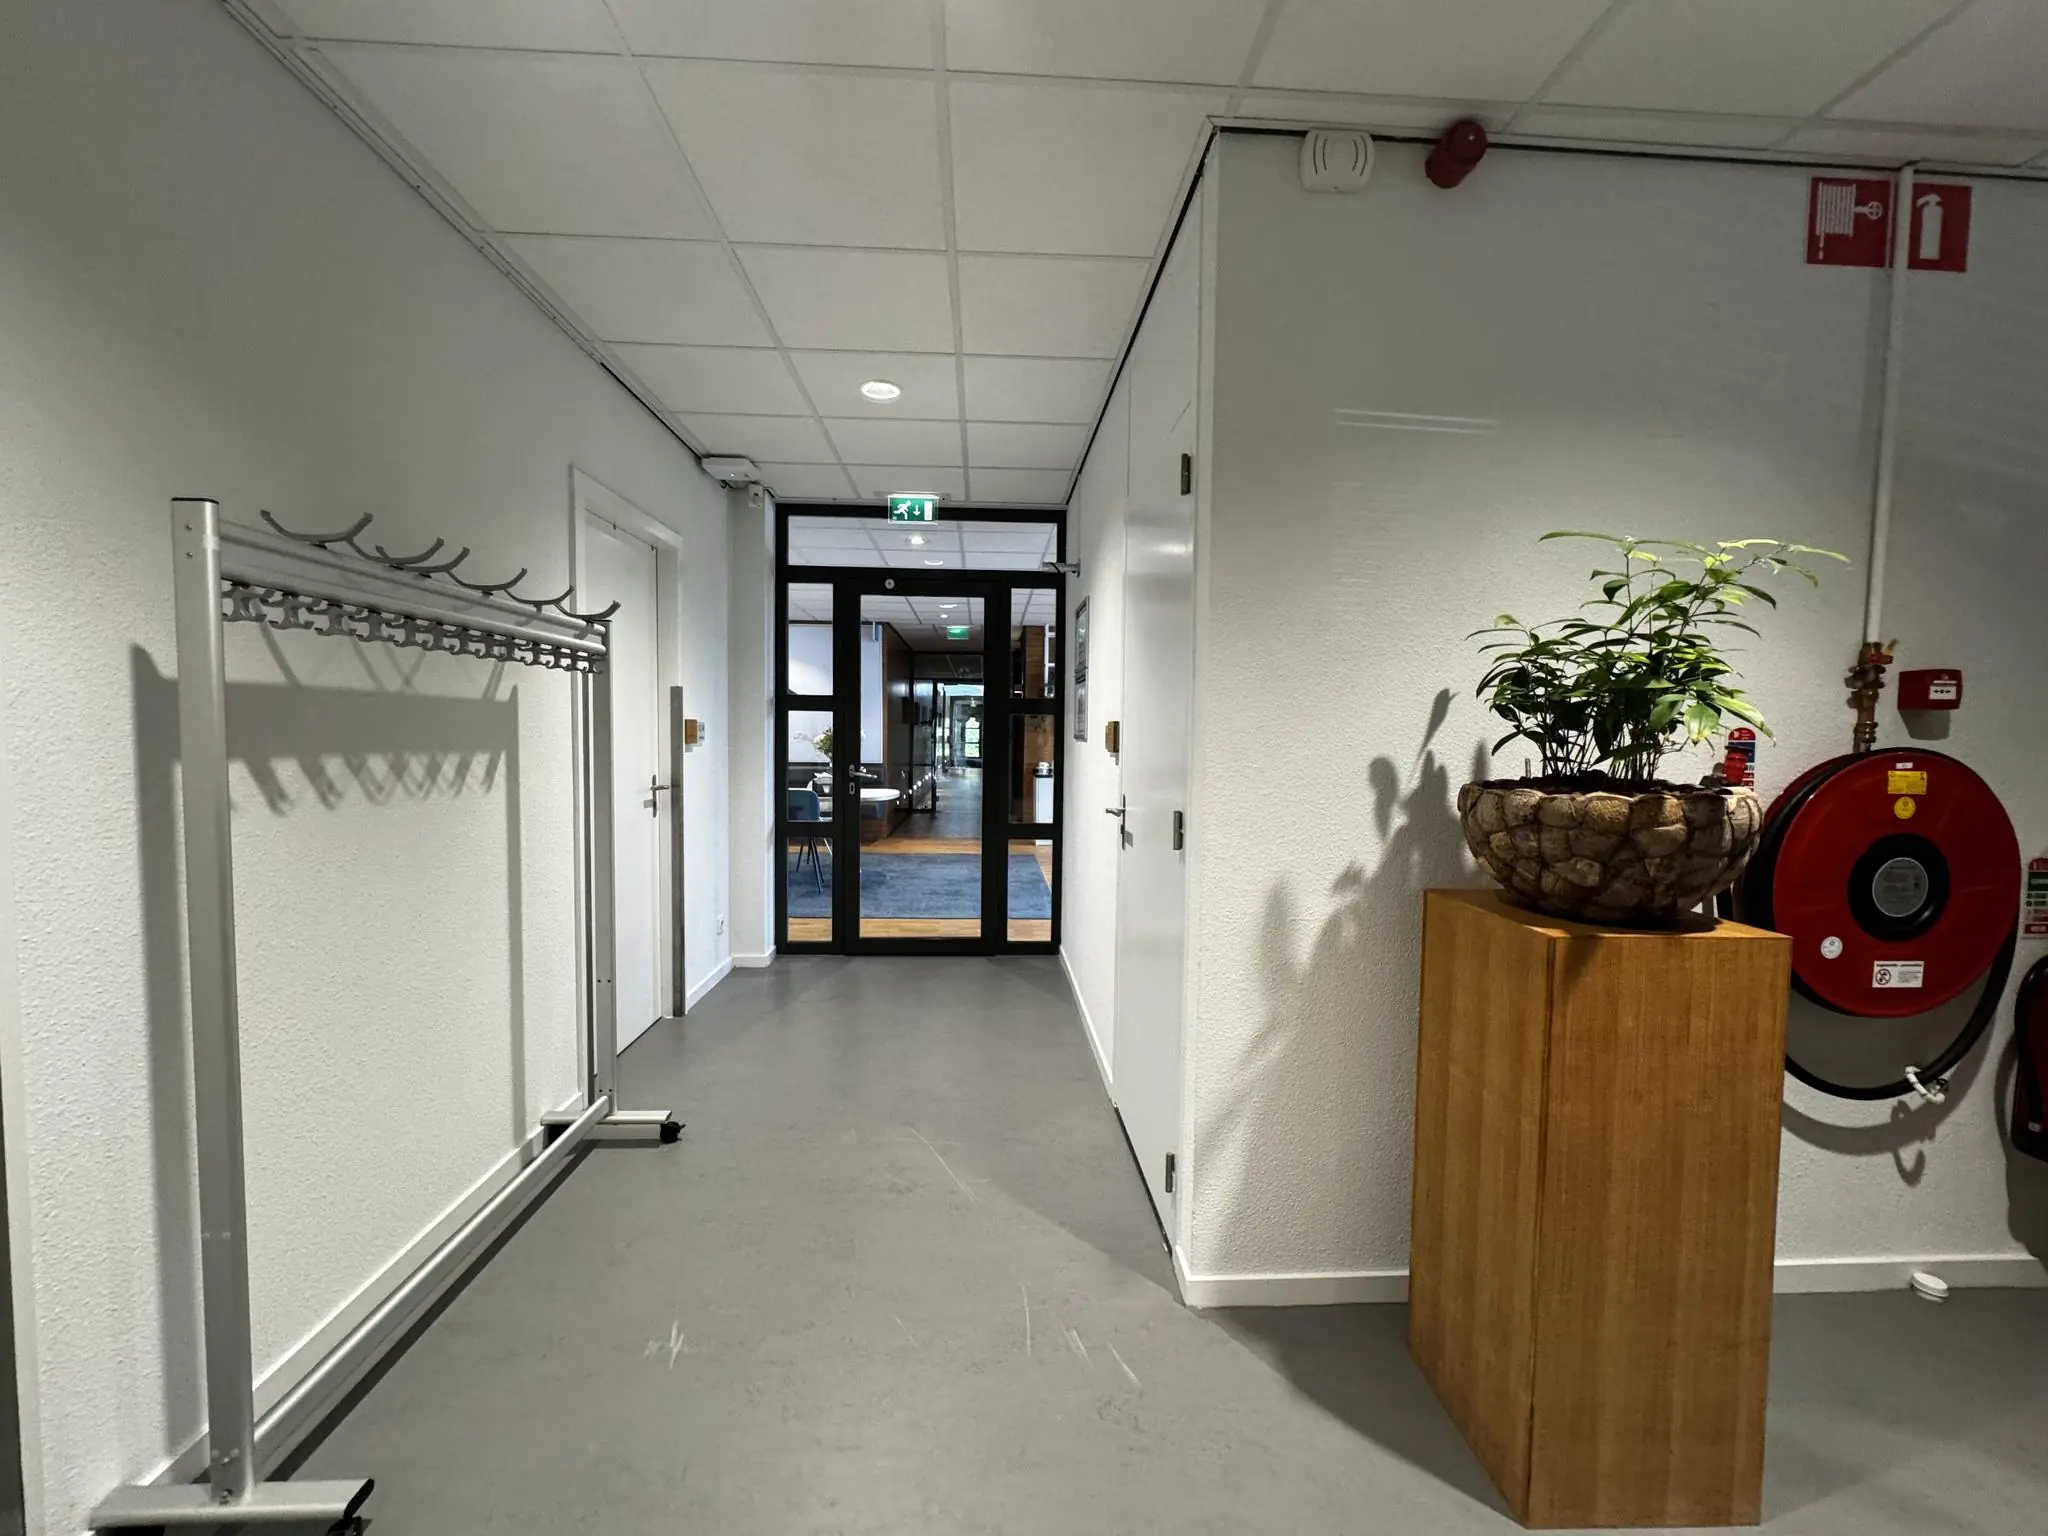
• all structural walls and the staircase will be painted white;
• the rooms are equipped with air conditioning;
• current window frames with partly openable windows;
• renovated toilet groups including disabled toilet;
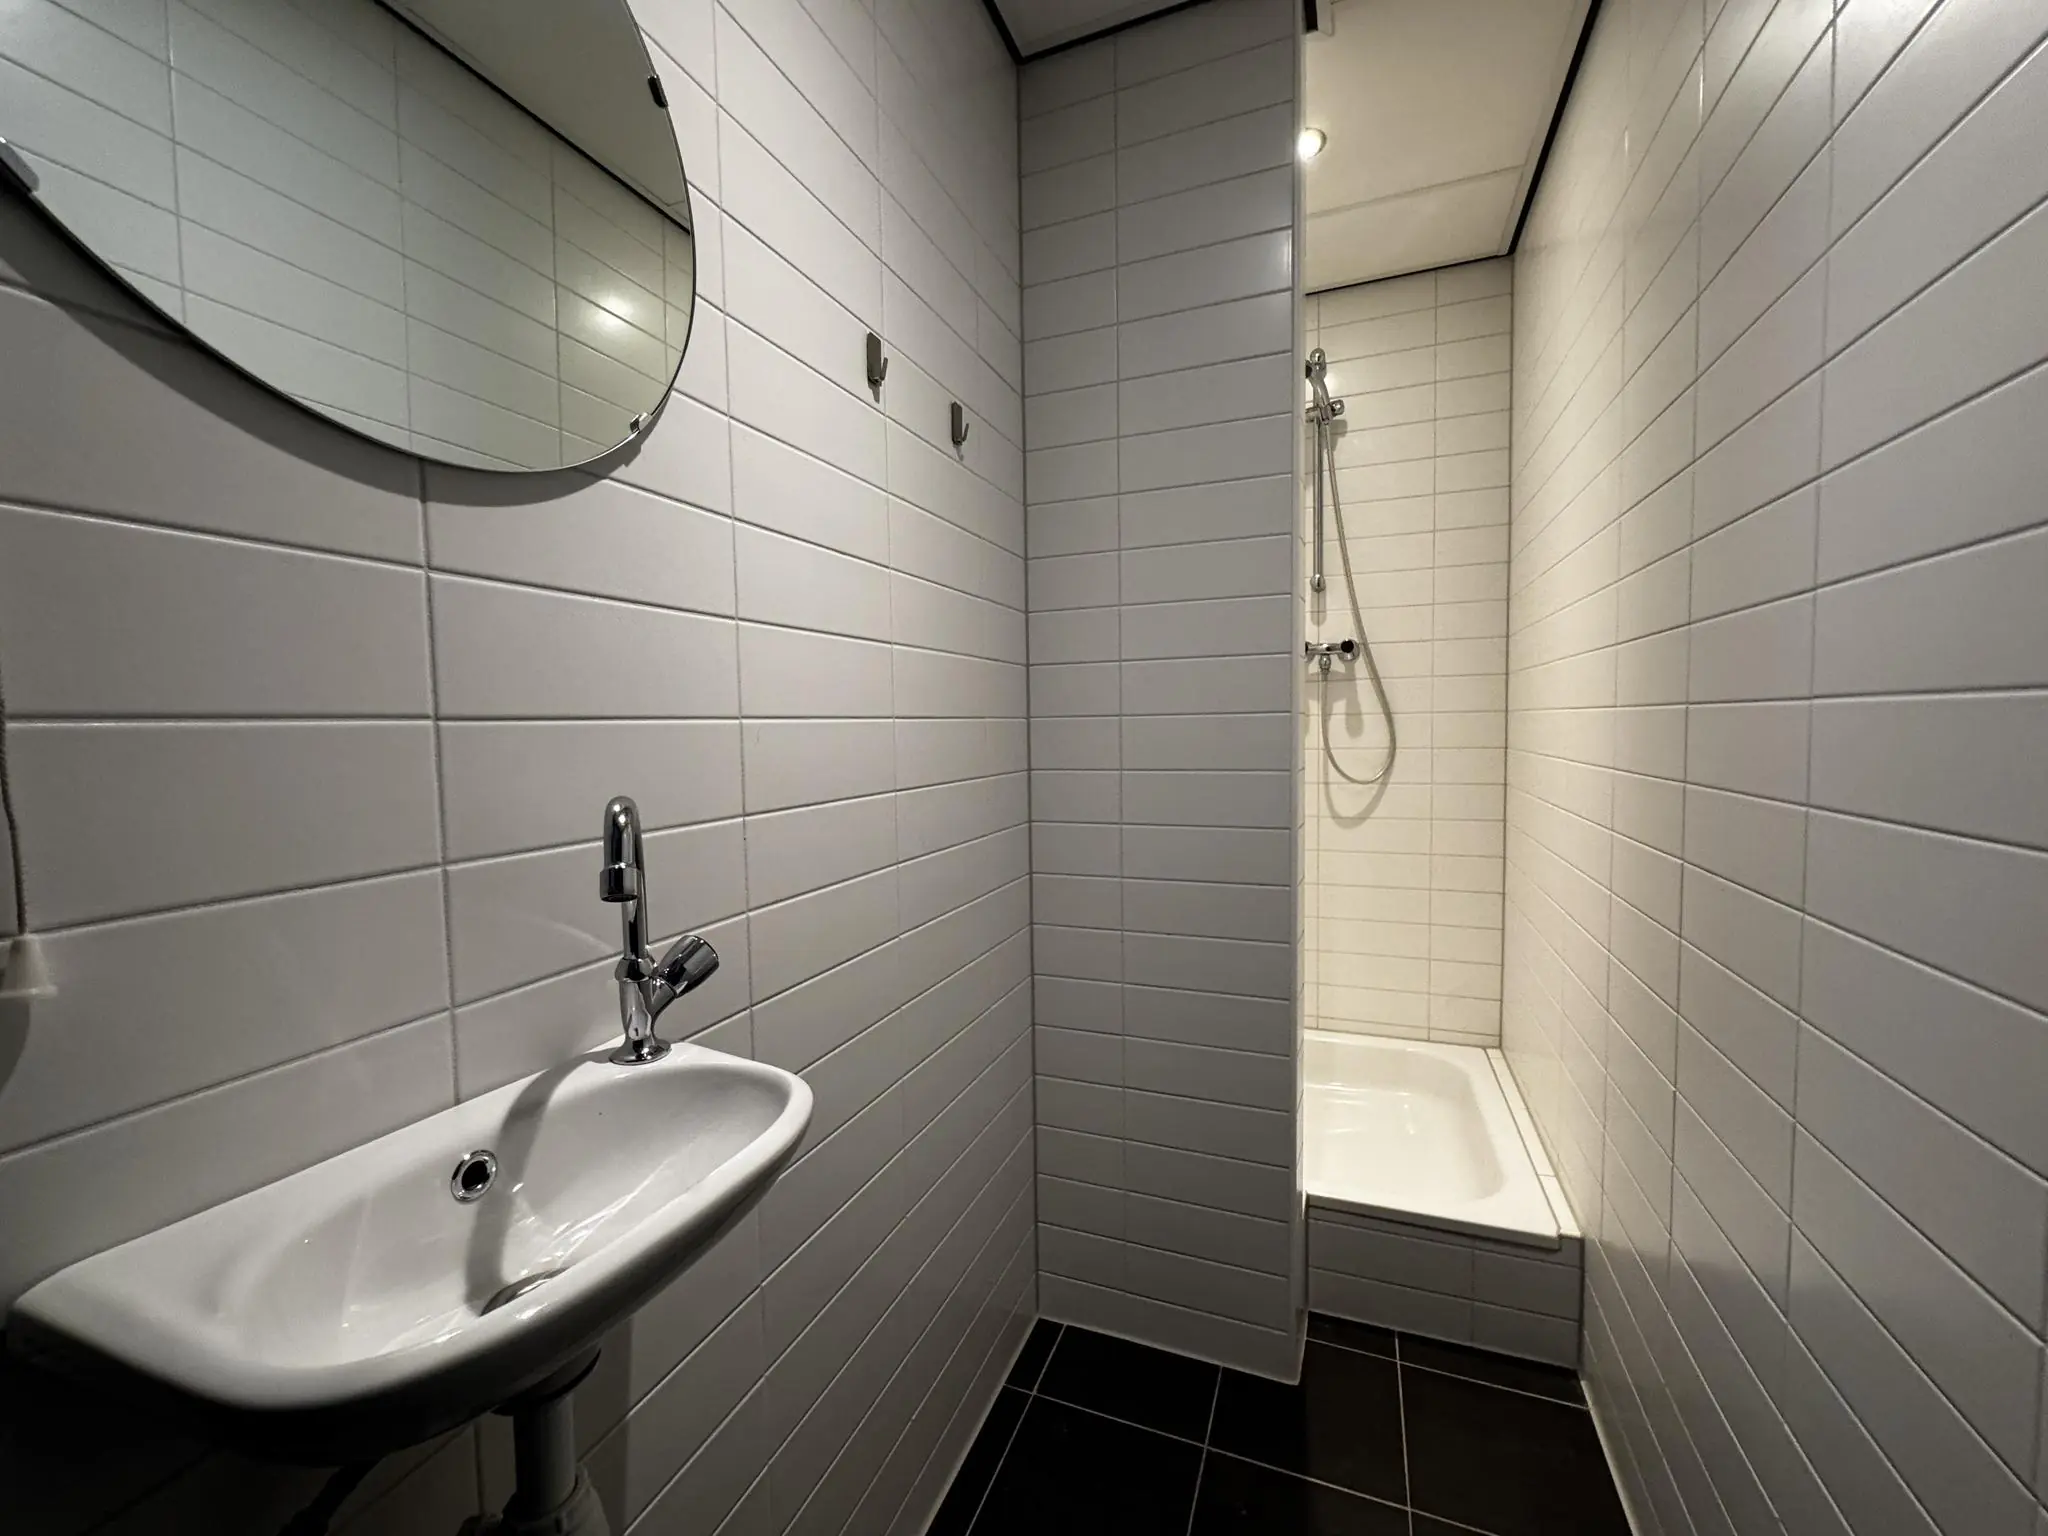
• shower facility;
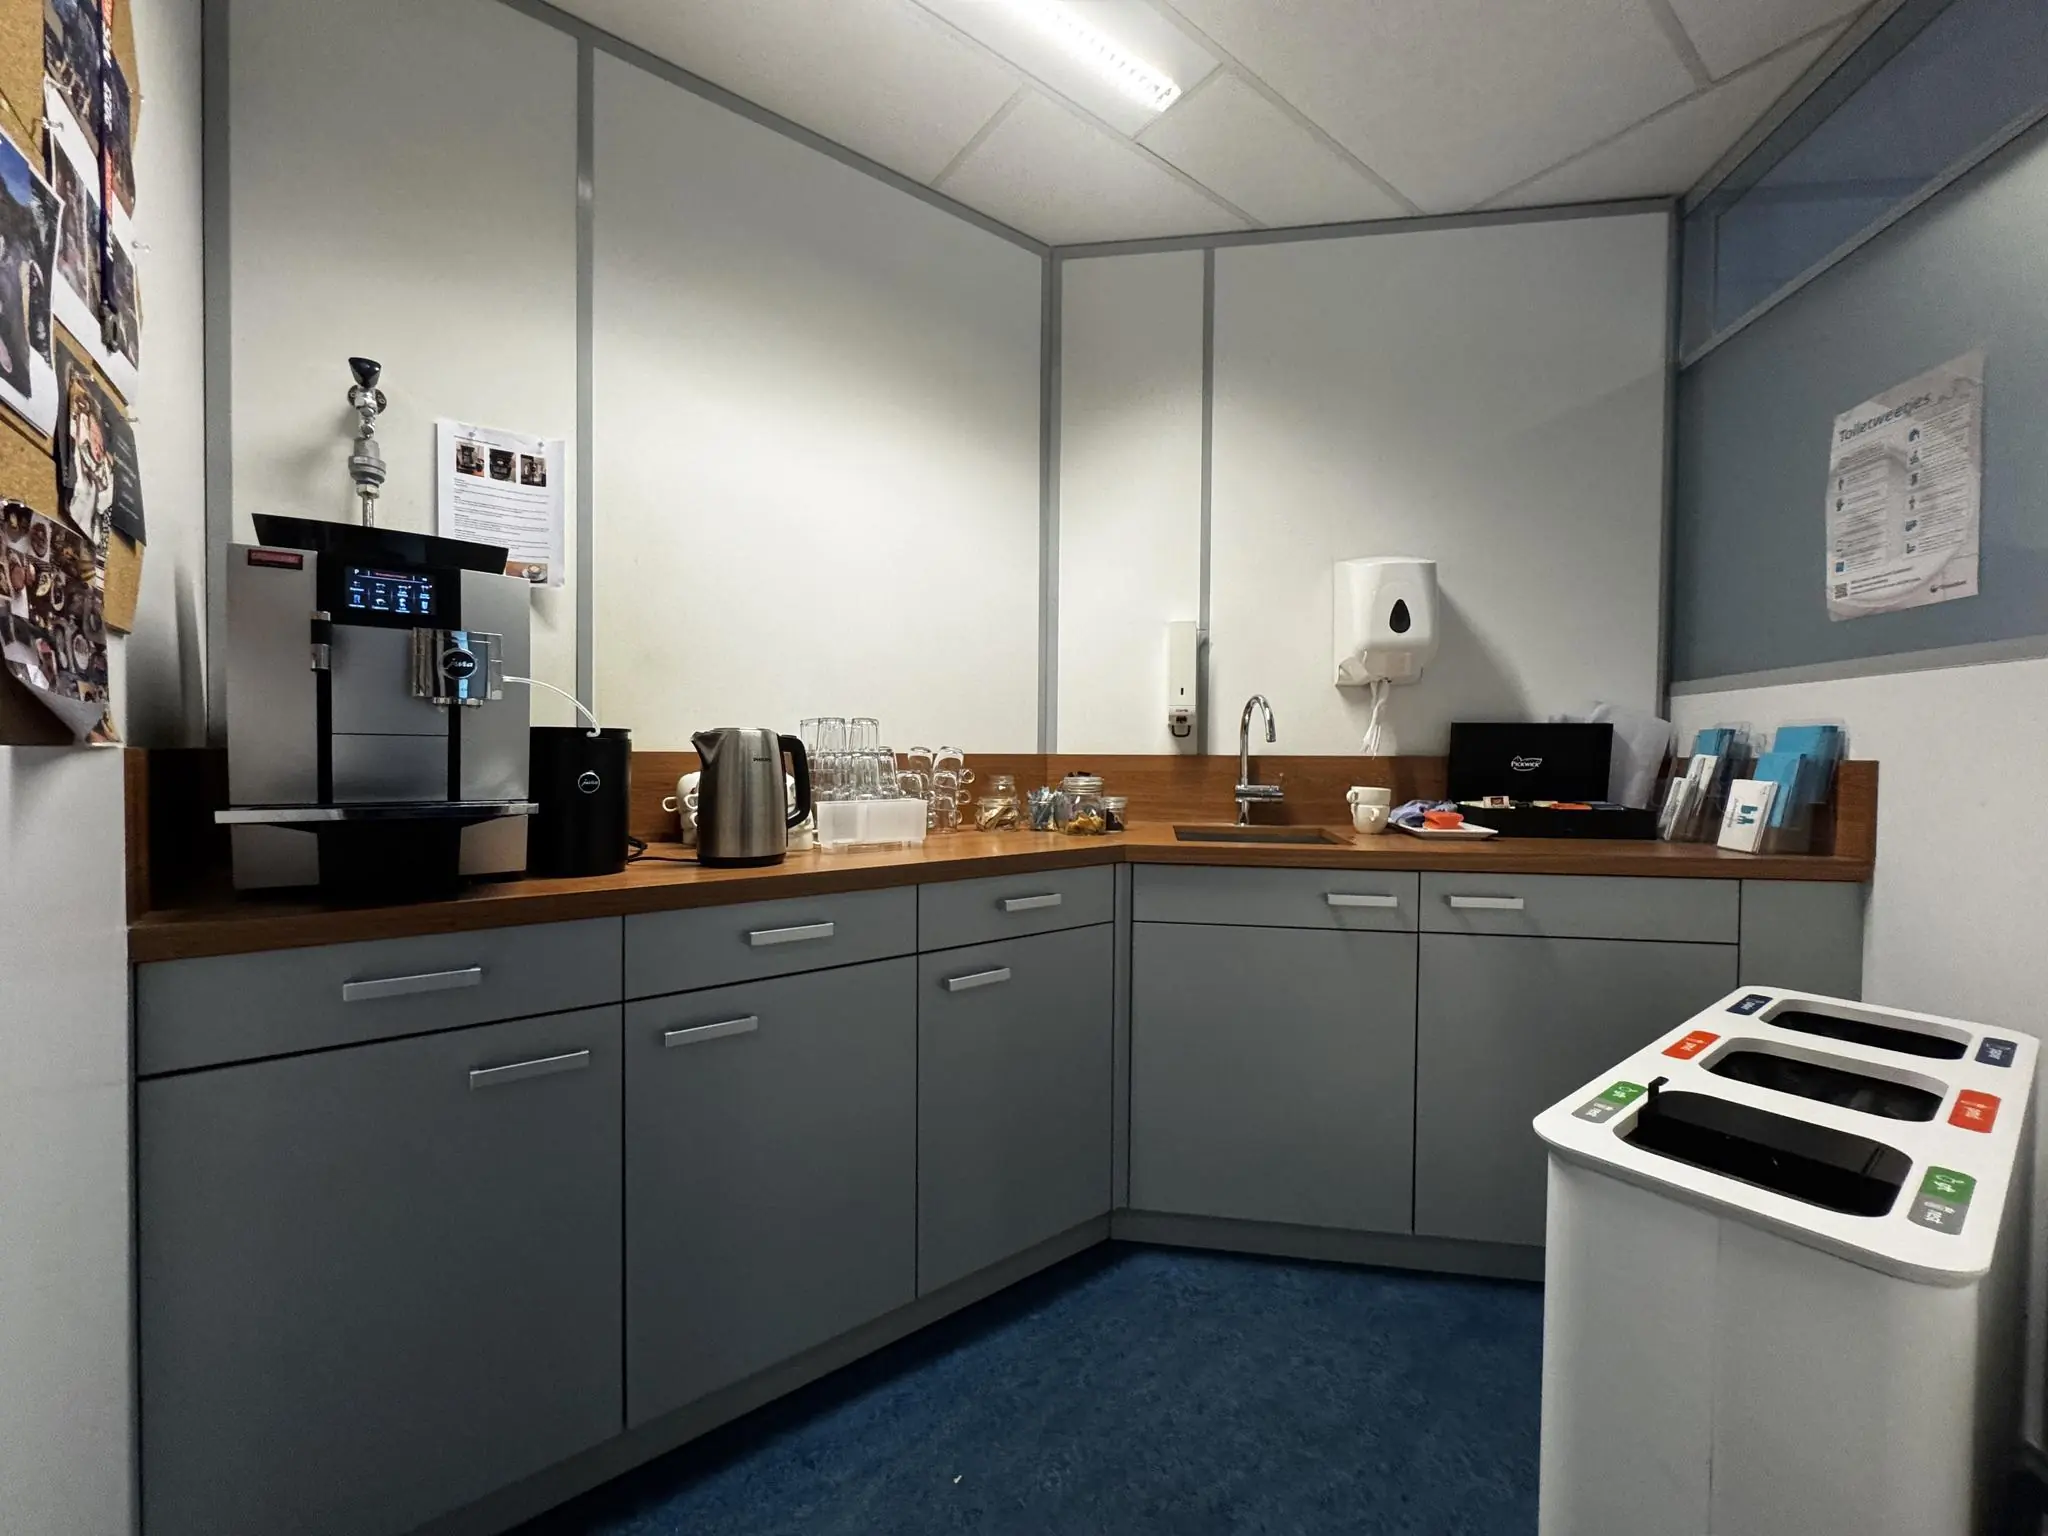
• pantry with dishwasher and refrigerator;
• current cable ducts for data and electrical;
• sun-reflective coating on the windows;
• fire extinguishing equipment;
• possibility to use the current company restaurant;
• double French doors on the ground floor for possible storage.
The connection and consumption of data and telecommunications facilities are not included in the rental price and must be arranged and paid for by the tenant.
ENERGY LABEL
The office building has Energy Label A+.
FIBER OPTIC
The office building has fiber-optic internet. The tenant is responsible for requesting a fiber-optic connection from the provider.
ACCEPTANCE
By arrangement, from March 1, 2025.
TERMS AND CONDITIONS
RENTAL PRICE
Office space:
€ 125.00 per m² per year.
Parking spaces:
€ 600.00 per parking space per year.
The stated amounts are subject to VAT.
VAT
The starting point is VAT-taxed rental. The stated amounts must therefore be increased by the applicable VAT percentage. If a tenant does not meet the 90% criterion, the agreed net rental price excluding VAT will be increased so that the disadvantage arising for the landlord is compensated.
LEASE TERM
5 (five) years with a subsequent renewal period of 5 (five) years.
Shorter lease terms are negotiable.
RENT PAYMENT
The rent and the service charge advance, plus VAT, payable quarterly in advance.
RENT REVIEW
Annually, for the first time 1 (one) year after the lease commencement date, based on the change in the monthly price index figure according to the consumer price index (CPI), series for all households (2015 = 100), published by Statistics Netherlands (CBS).
SERVICE CHARGES
€ 50.00 per m² per year, plus VAT, as an advance based on subsequent settlement, payable quarterly in advance, for the costs of the following supplies and services: Note: only applicable for multi-tenant, not single-tenant
• gas consumption including standing charge, meter rental, reading and transport;
• water consumption including standing charge and reading;
• electricity consumption including standing charge, meter rental, reading and transport;
• minor repairs, maintenance and periodic inspection of, among others:
– central heating and hot water installation;
– alarm installation;
– fire alarm system;
– maintenance of access doors;
– air handling and mechanical ventilation;
– air conditioning installation;
– emergency lighting installation;
– fire extinguishers;
• exterior window cleaning;
• roof and facade cleaning/maintenance;
• garden maintenance and replacement of planting;
• waste collection;
• cleaning of common areas;
• maintenance of paving/parking lot;
• insurance premium for exterior glazing;
• 5% administration costs on the above-mentioned supplies and services.
SECURITY
A bank guarantee, ROZ model, or deposit equal to three months’ rent and service charges, plus VAT.
LEASE AGREEMENT
The lease agreement to be drawn up is in accordance with the agreement established by the Raad voor Onroerende Zaken in February 2015 and as used by the Nederlandse Vereniging van Makelaars NVM with the accompanying General Provisions.









 info@deskfinder.nl