GENERAL
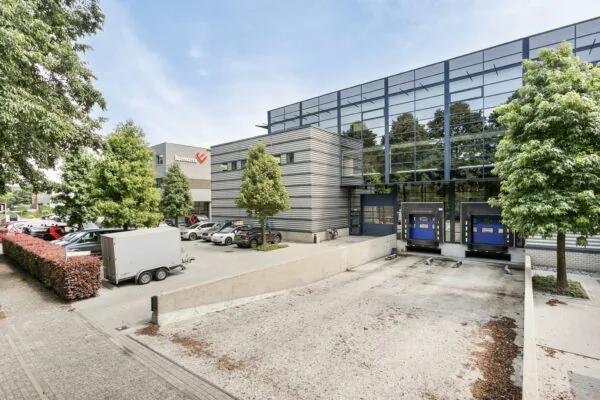
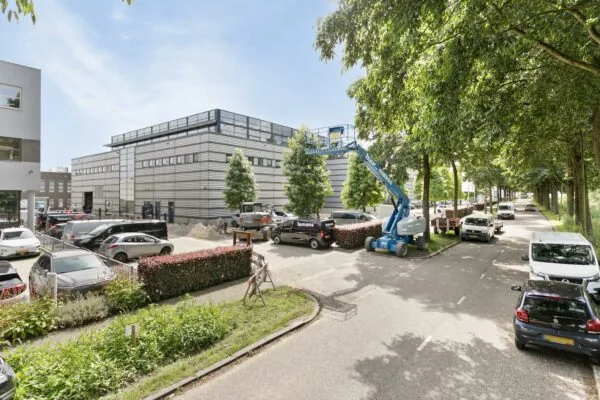
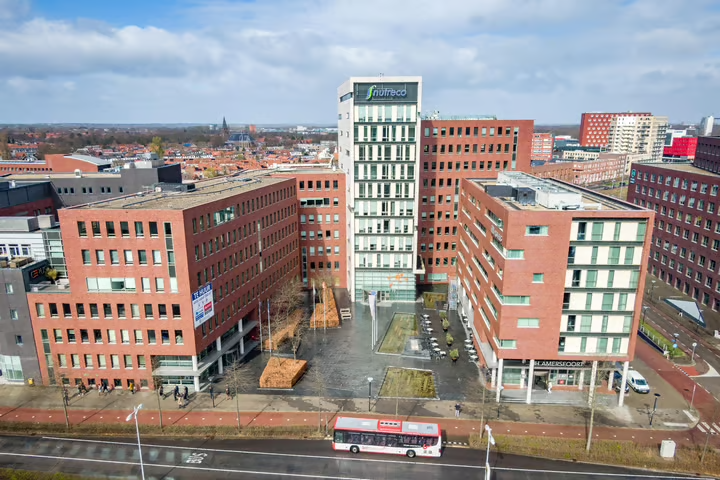
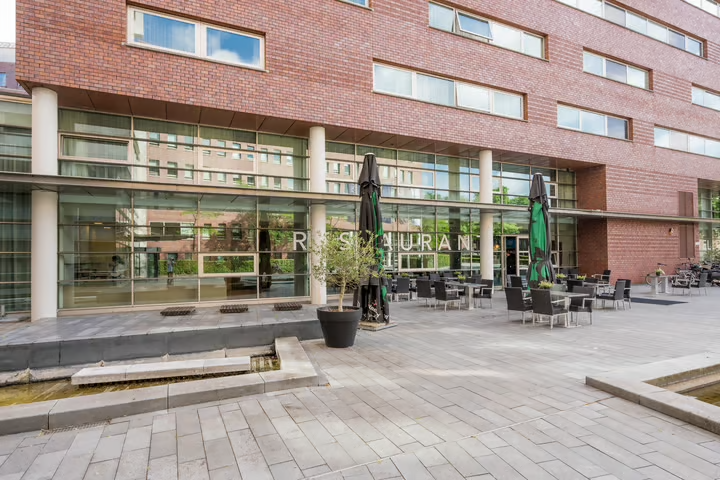
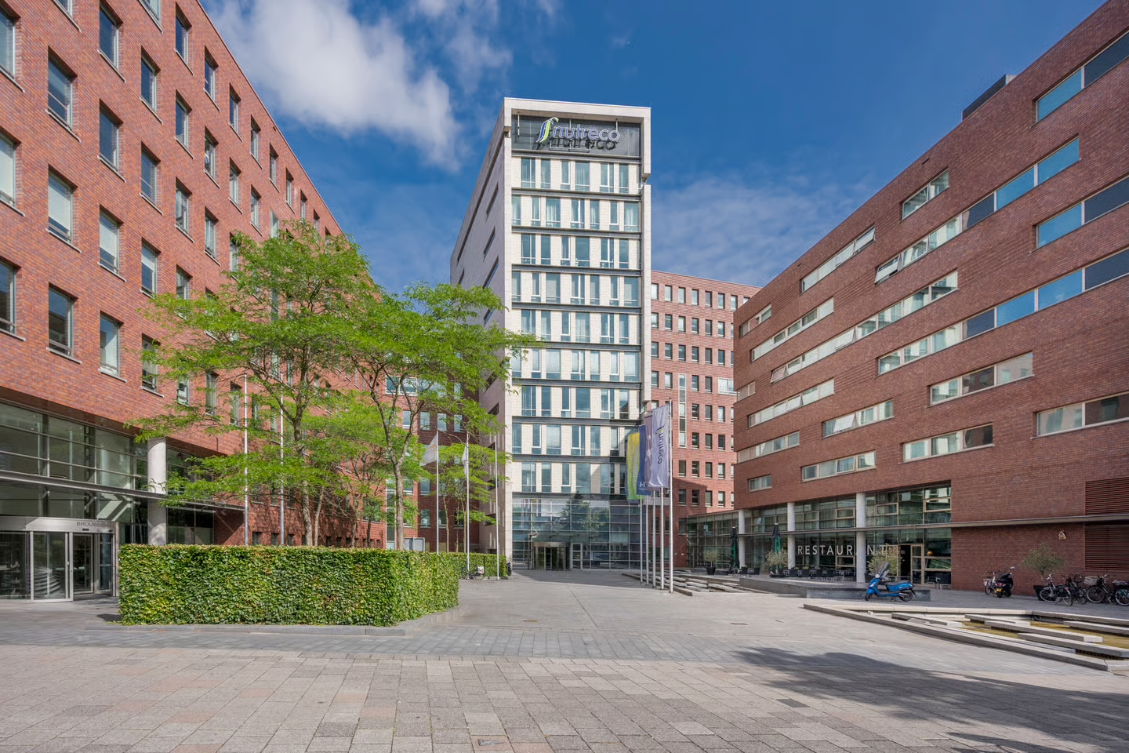
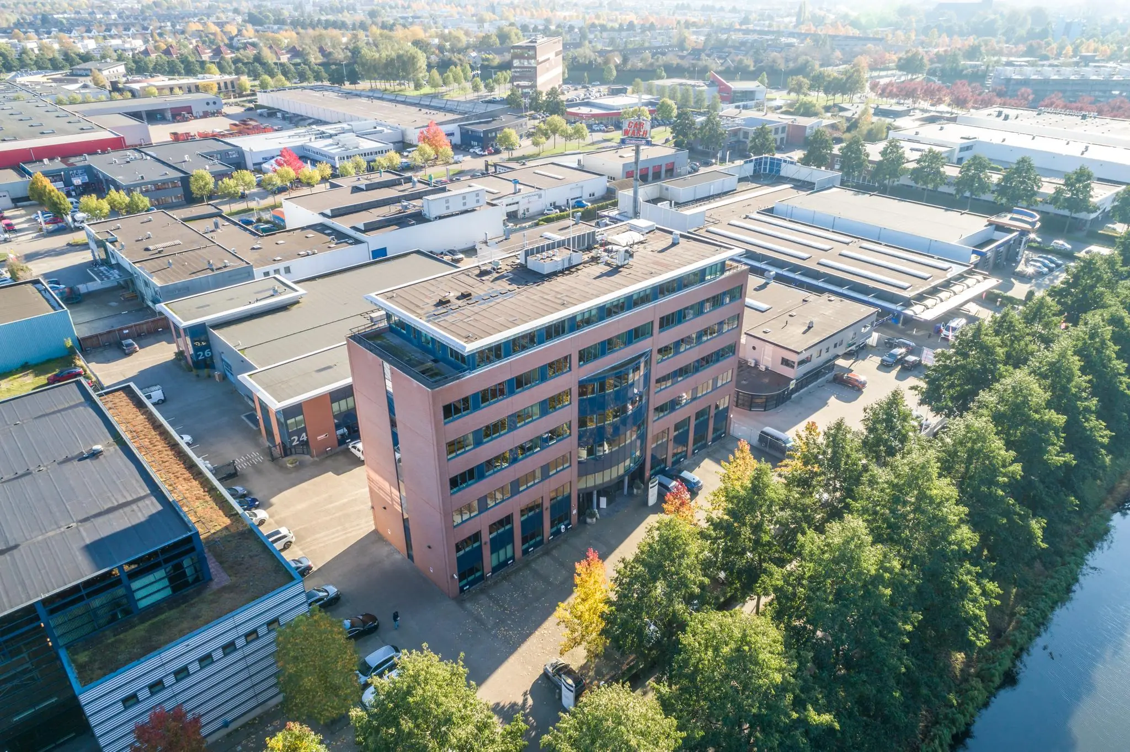
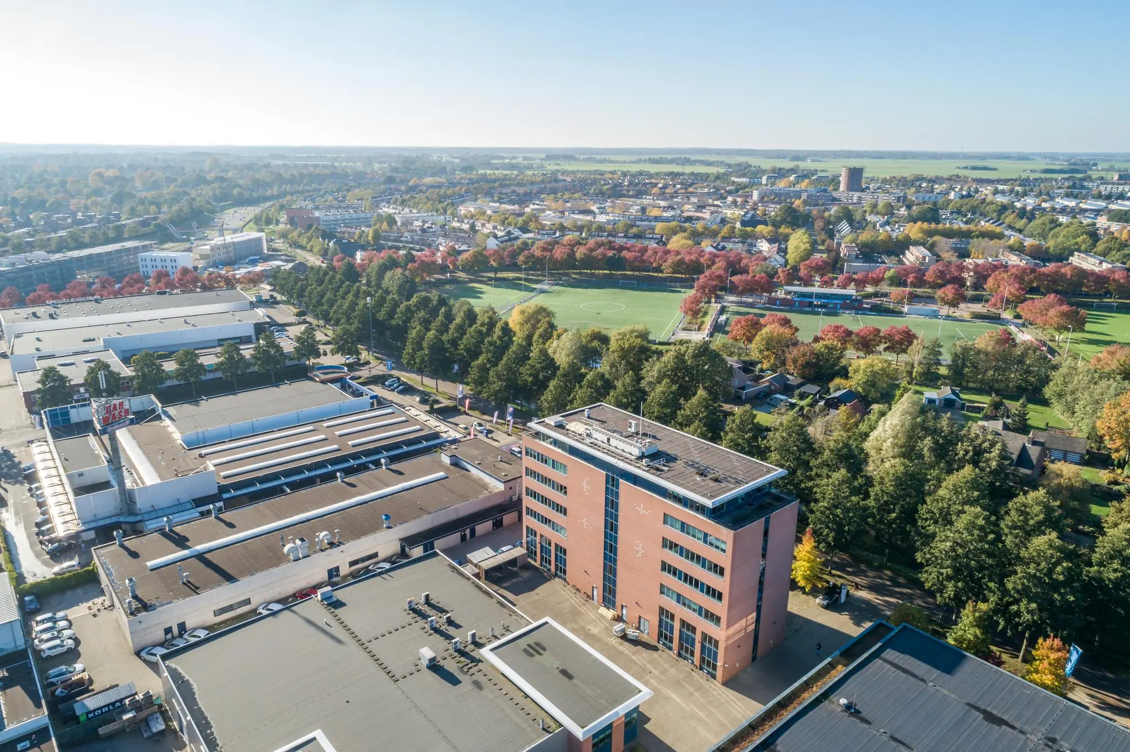
Astronaut 22 in Amersfoort is located on the “Calveen” business park, near the A1 motorway. The business park is bordered by the Hoogland district and the Nieuwland Vinex district, built in 1995. This very green neighbourhood has many ponds and ditches and offers the opportunity for a pleasant walk.
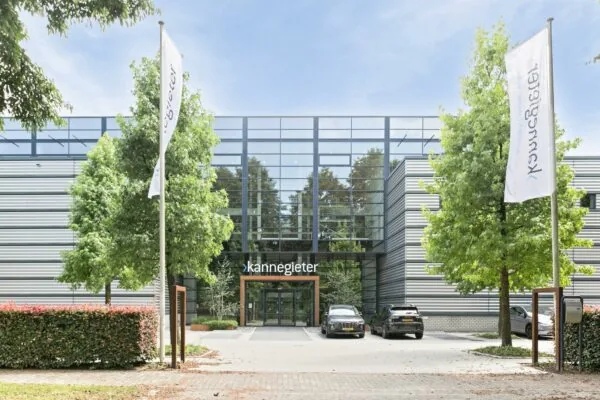
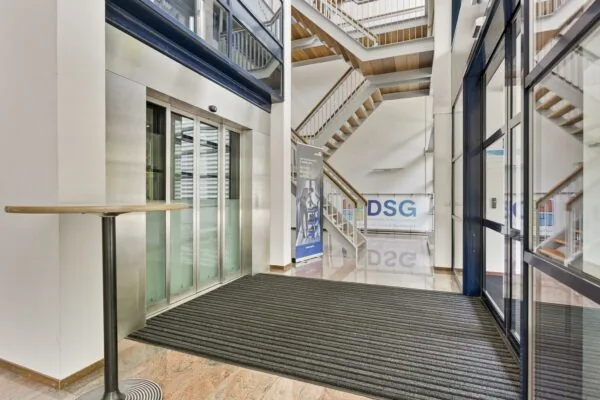
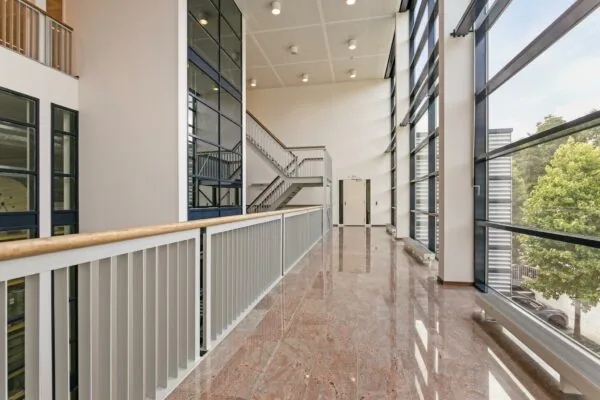
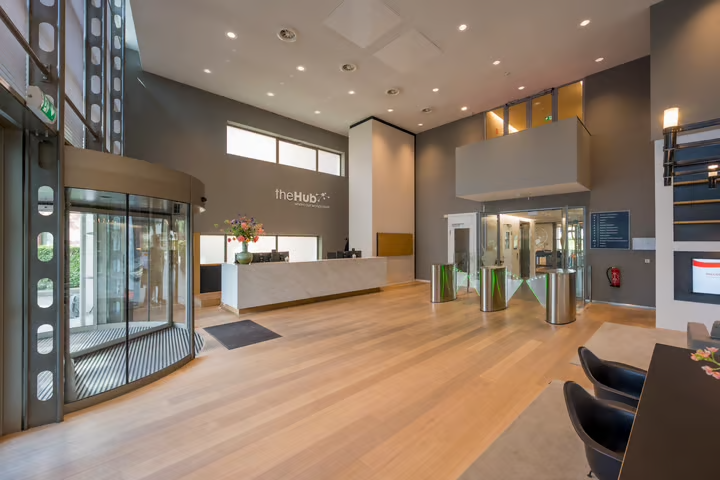
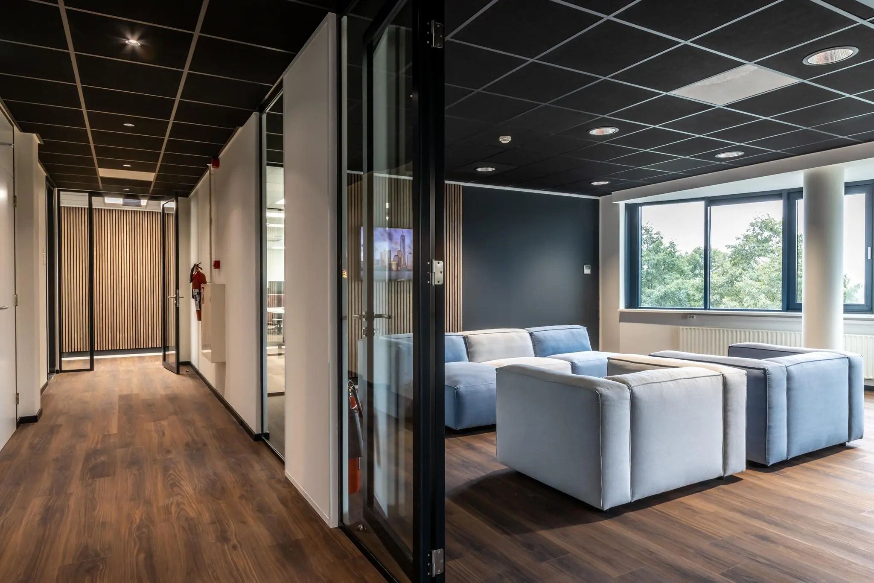
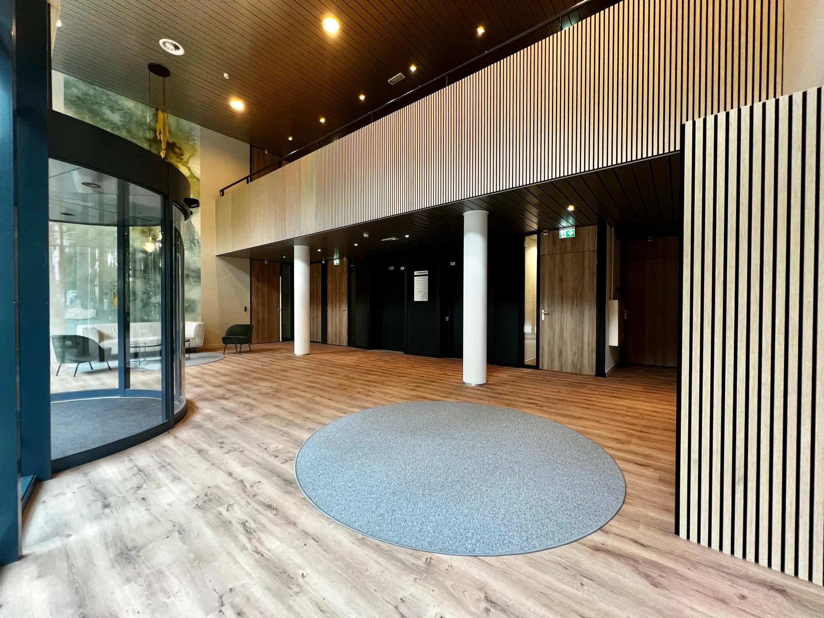
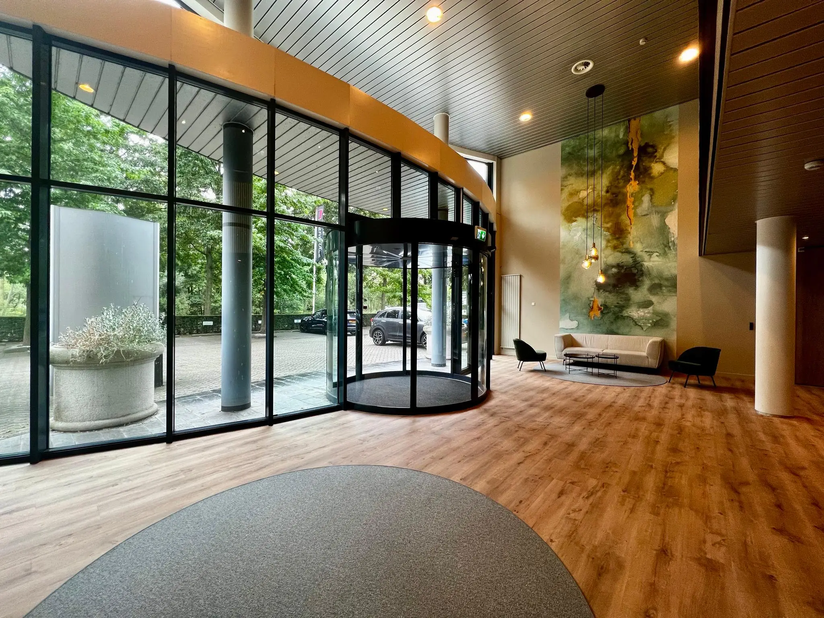
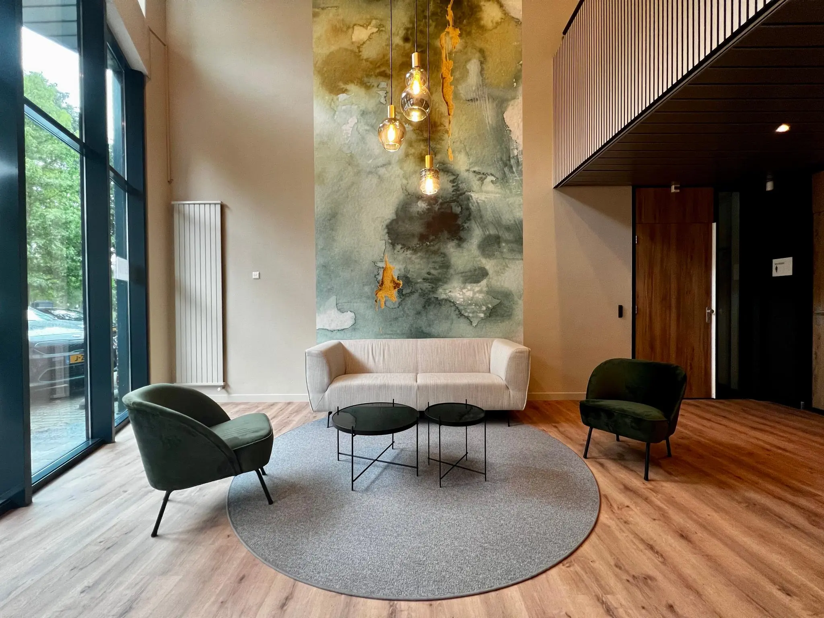
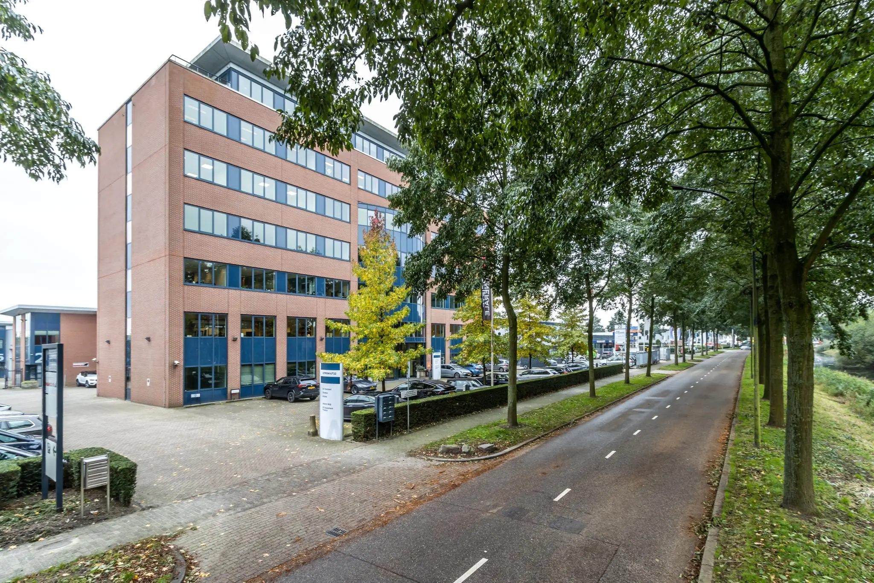
The building has a total floor area of approximately 3,035 m² of lettable floor area, spread over 7 storeys. The office building has a spacious entrance which has recently been renovated; this entrance features a draught lobby, reception hall and digital reception.
Several renowned companies are established on the “Calveen” business park, including Florius (ABN AMRO Mortgage Group), Ernst & Young, Imtech, Borent, GIBO Accountants en Adviseurs, Pon Holding, Praxis, Ravensburger B.V. and Brunotti Europe B.V.
A few minutes away is the Van der Valk Hotel Amersfoort – A1, where conferences, meetings and lunch/dinner can be arranged.
ACCESSIBILITY
The office building is a short distance from the on- and off-ramp (number 13) Amersfoort-Noord of the A1 motorway (Amsterdam – Amersfoort – Almelo). Since the “Hoevelaken” interchange is only two kilometres away, connections to the rest of the country are excellent. The access road “Rondweg Noord” provides a direct connection to the A1 and A28 motorways. These motorways intersect at the nearby “Hoevelaken” interchange.
By public transport, the property is accessible via various bus lines to and from Amersfoort Schothorst NS station, which is located on the nearby “De Hoef” business park.
A bus departs twice an hour from Amersfoort Centraal station to the “Calveen” business park. The journey takes approximately 25 minutes.
FLOOR AREA
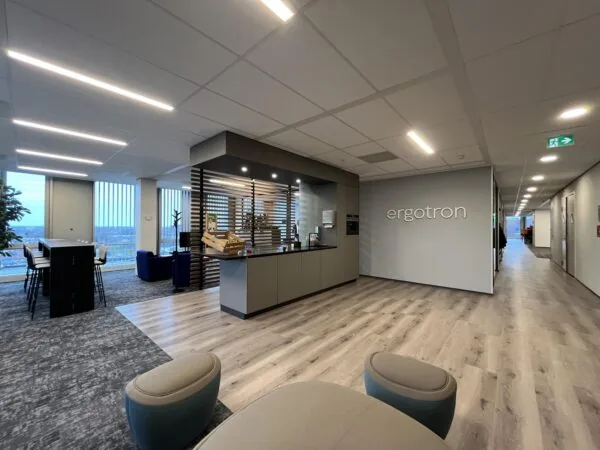
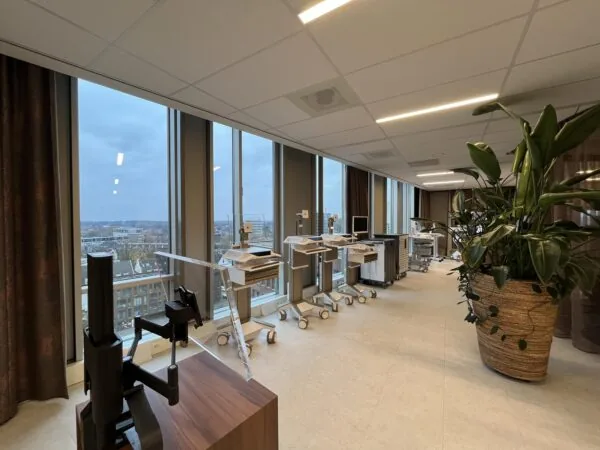
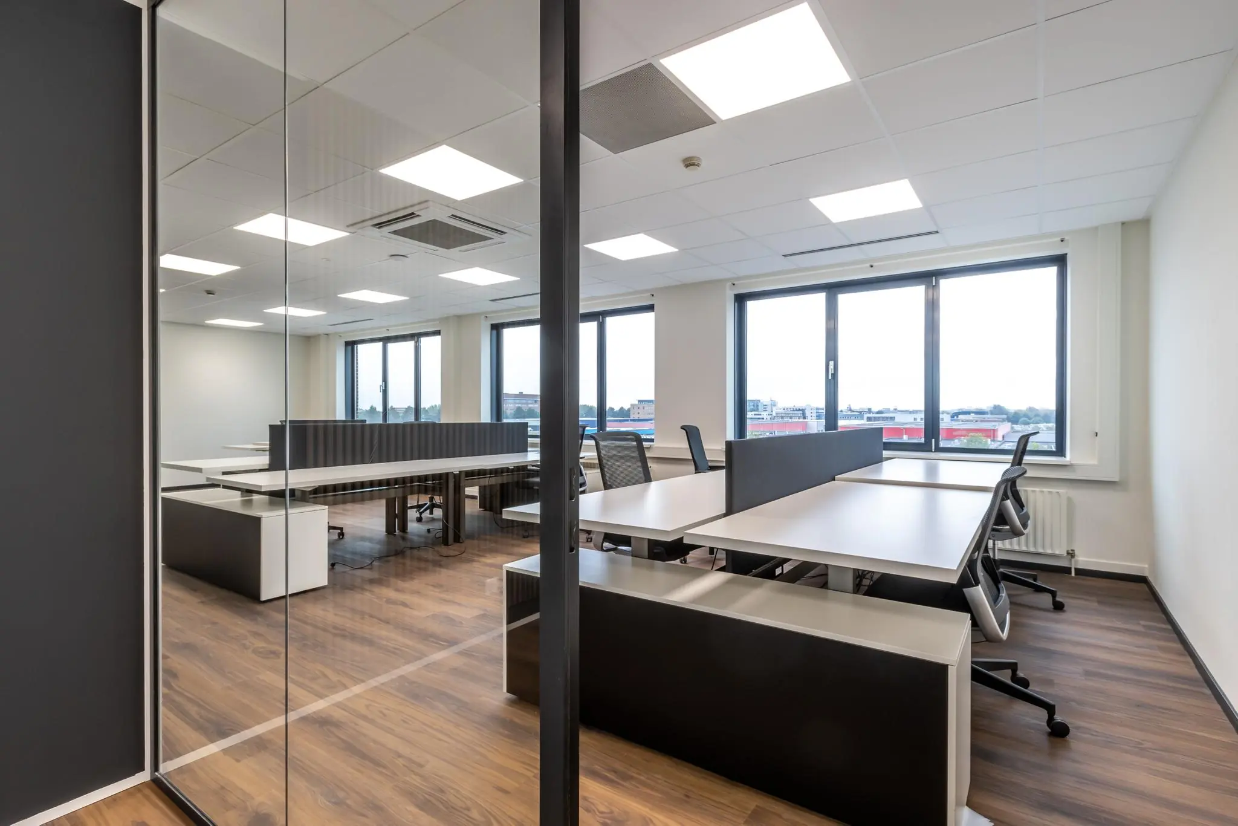
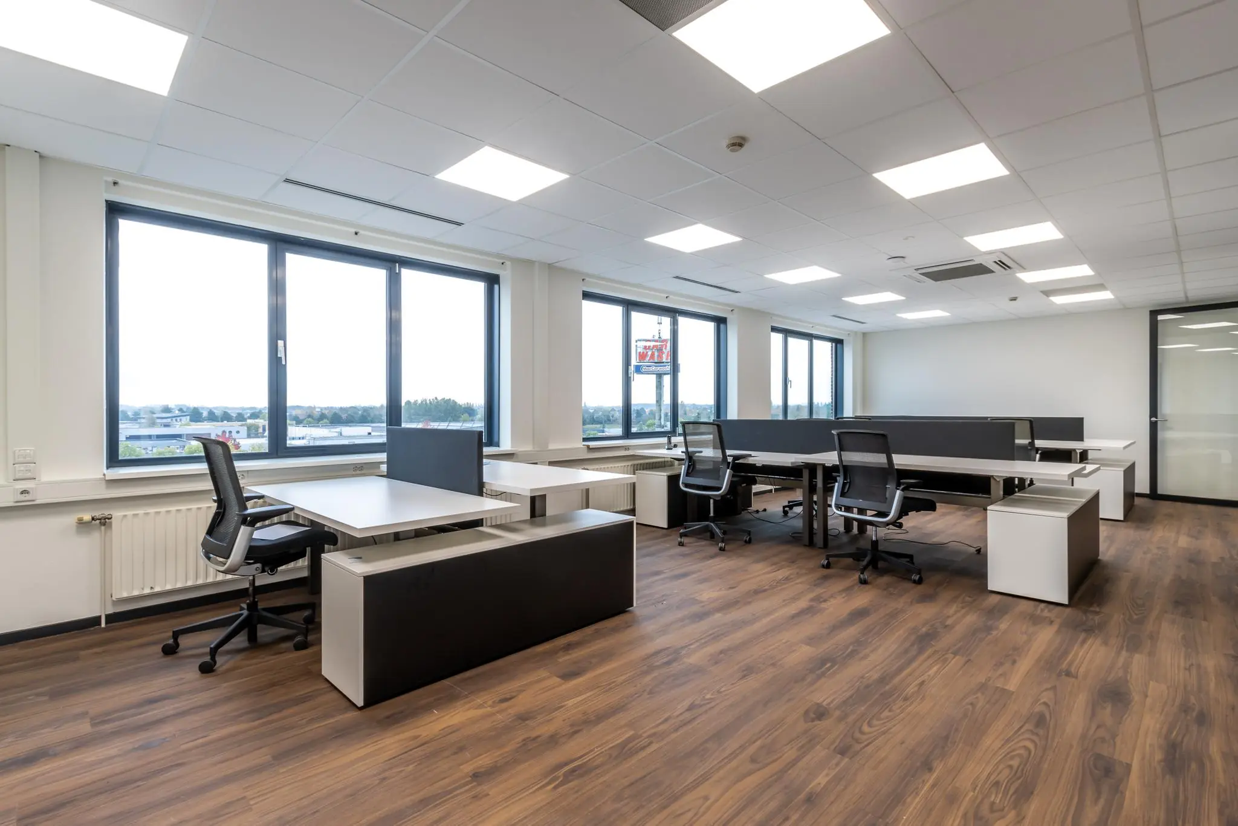
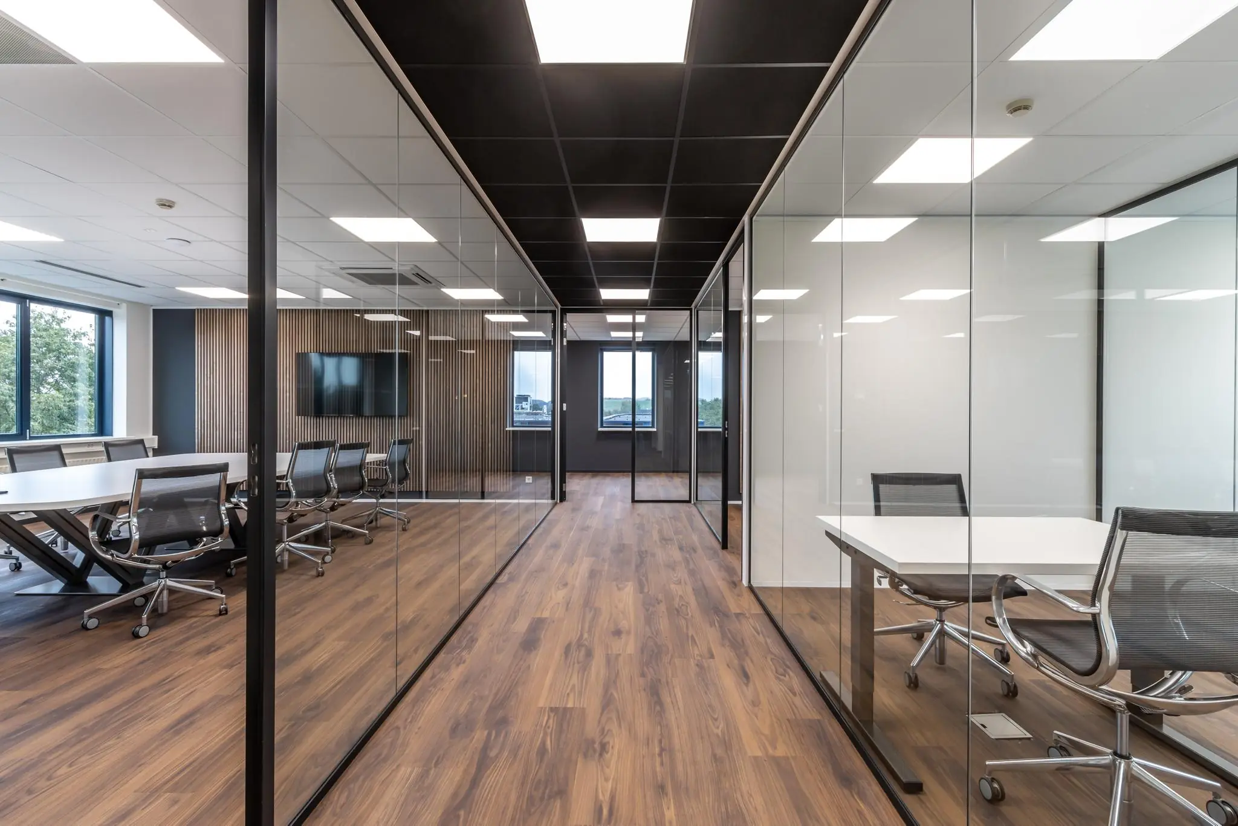
Office space: approximately 1,255.25 m² of lettable floor area available for rent, divided as follows:
1st floor | approx. 223 m² lettable floor area | as of 1 January 2027
2nd floor | approx. 489 m² lettable floor area | immediately
5th floor | approx. 483 m² lettable floor area | by arrangement
Partial letting negotiable from 237 m² lettable floor area.
Business units:
Floor | unit | area | rental price per month | availability
1st floor | unit 1 | approx. 31.92 m² lettable floor area | €455.00 | as of 1 October 2026*
1st floor | unit 2 | approx. 28.33 m² lettable floor area | €399.00 | as of 1 October 2026*
*Possibly sooner by arrangement; amounts include the service charge advance, plus VAT.
Measured in accordance with NEN 2580, measurement certificate WPM4-8 by Tekenplan Vastgoedpresentatie, dated 4 February 2013.
PARKING
22 parking spaces are available on the property’s own parking area at the front and rear of the building, based on a parking ratio of 1:44.
There is also a spacious covered bicycle storage area on the property’s own grounds.
DELIVERY CONDITION
The property is delivered in a renovated shell condition, including among other things:
• a recently renovated, representative central entrance with a reception area featuring a canopy and draught lobby;
• shared, separate ladies’ and gents’ toilets;
• a shower on the ground floor;
• fire hose reels;
• the existing data cabling, offered free of charge for takeover;
• cable ducts for data and electrical cabling;
• new suspended ceilings fitted with recessed fluorescent lighting;
• intercom system;
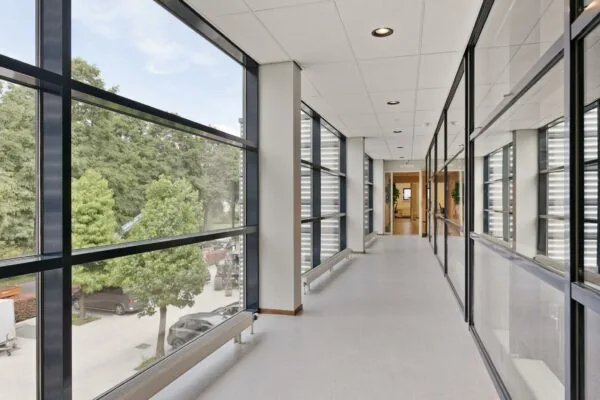
• openable windows every 3.60 m;
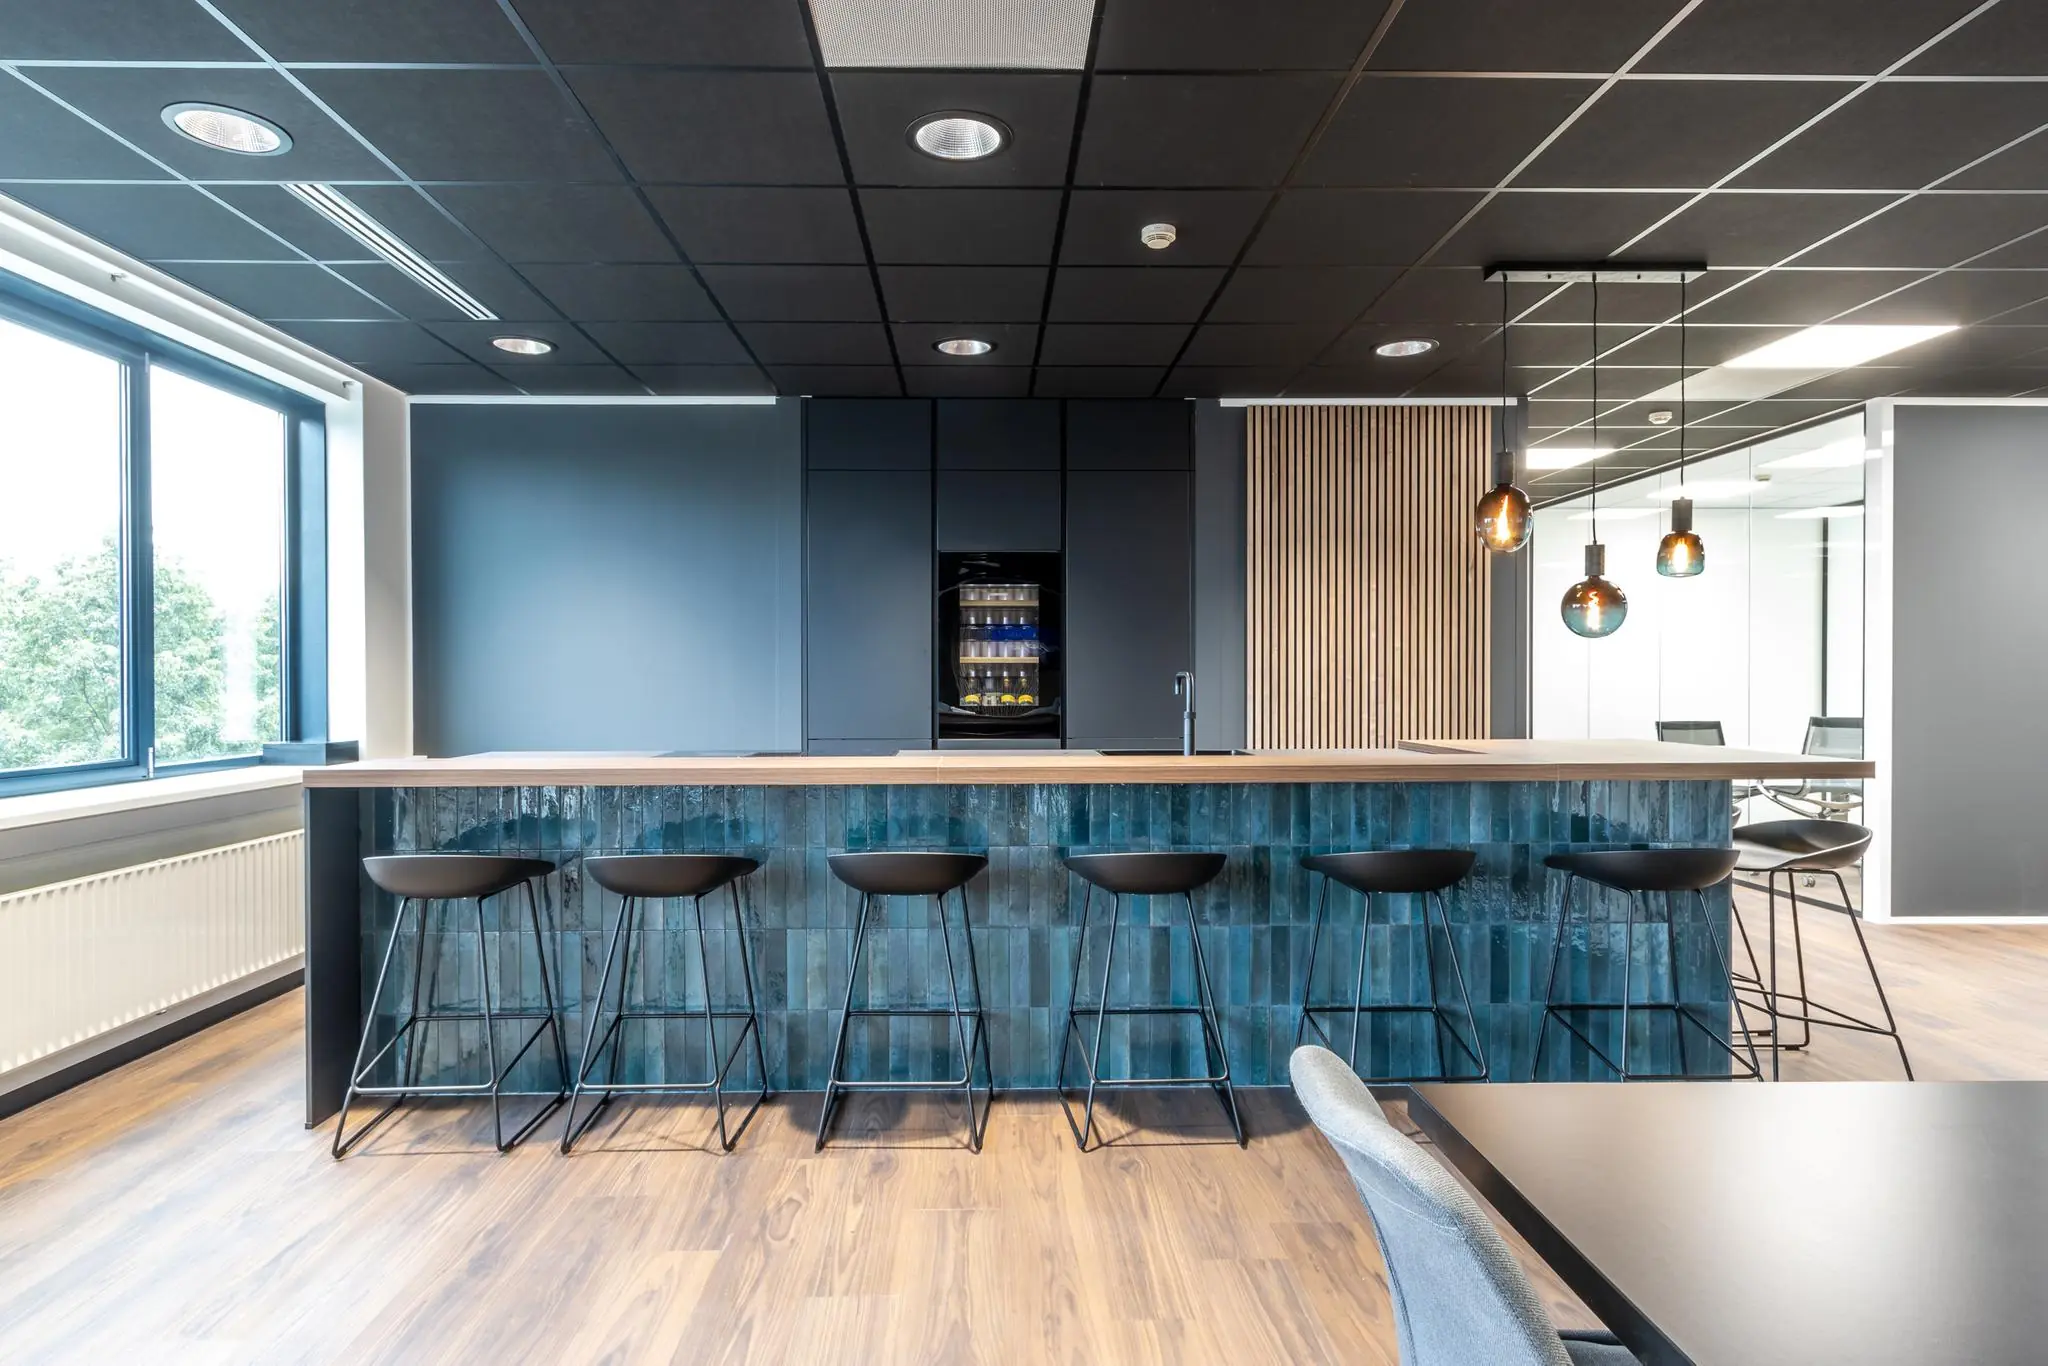
• pantry connections per half floor;
• storage cupboard per storey;
• evacuation installation;
• fire detection installation;
• security installation;
• carpeted emergency stairwells;
• mechanical ventilation with top cooling;
• air conditioning units (where present);
• two passenger lifts;
• tilt-and-turn windows with double glazing;
• partly fitted with solar shading.
The connection and use of data and telecommunications facilities are not included in the rental price and must be arranged and paid for by the tenant.
A turnkey delivery is negotiable.
RENTAL PRICE
Office space:
€95.00 per m² per year, plus VAT.
Parking spaces:
€600.00 per year, plus VAT.
Charging point at the parking space:
€1,350.00 per year, plus VAT.
LEASE TERM
5 (five) years with a subsequent extension period of 5 (five) years.
Shorter lease terms are negotiable.
ENERGY LABEL
The building has Energy Label A+.
RENT REVIEW
Annually, for the first time 1 (one) year after the lease commencement date, based on the change in the monthly price index figure according to the Consumer Price Index (CPI), series for all households (2015 = 100), published by Statistics Netherlands (CBS).
SERVICE CHARGES
€55.00 per m² per year, plus VAT, as an advance payment based on annual reconciliation, payable in advance per quarter, for the costs of supplies and services.
• service subscription, electricity consumption, fuel consumption, water consumption, consumption metering, standing charges, operation, fault resolution, inspection costs, telephone costs, etc. for:
– lift maintenance, inspections and certification;
– air handling installation;
– filters;
– central heating installation;
– cooling machine;
– hot water installation;
– hydrophore (booster pump) installation;
– telephone costs (required for the installations present);
– fire detection installation;
– fire safety;
– optimisation, signalling and monitoring equipment (including emergency lighting, etc.);
– roof maintenance;
– roof safety;
– fall protection;
– lightning protection installation;
– intercom system;
– (sliding) doors;
– access control system;
– telephone costs;
– fire extinguishing equipment (and refills);
– other installations and equipment;
• supply for the tenant’s own use of water, gas and electricity, including meter rental costs;
• cleaning of the general/common areas and service areas, general grounds, parking areas, roads, etc., including keeping them free of snow;
• subscription for towel dispensers, soap dispensers, etc.;
• cleaning of windows and frames of the general/common and service areas, inside and out;
• cleaning of the windows and frames of the leased premises on the outside;
• façade cleaning;
• maintenance of common lighting, including the costs of fittings, tubes and lamps;
• waste removal and everything required for this (container rental, municipal levies);
• garden maintenance;
• pest control;
• maintenance and replacement of planters and of furniture and furnishings in the general/common areas and service areas;
• property tax (user levy);
• unforeseen costs;
• 5% administration costs on the above-mentioned supplies and services.
SECURITY DEPOSIT
A bank guarantee, ROZ model, equal to three months’ rent and service charges, plus VAT.
AVAILABILITY
Immediately.
LEASE AGREEMENT
The lease agreement to be drawn up is in accordance with the agreement established by the Dutch Council for Real Estate in February 2015 and as used by the Dutch Association of Real Estate Agents (NVM), together with the accompanying General Provisions.









 info@deskfinder.nl