GENERAL
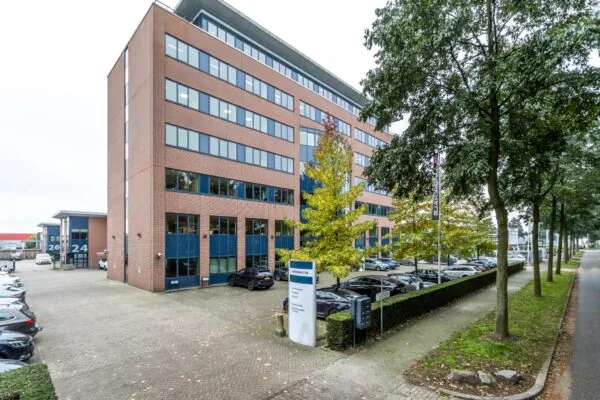
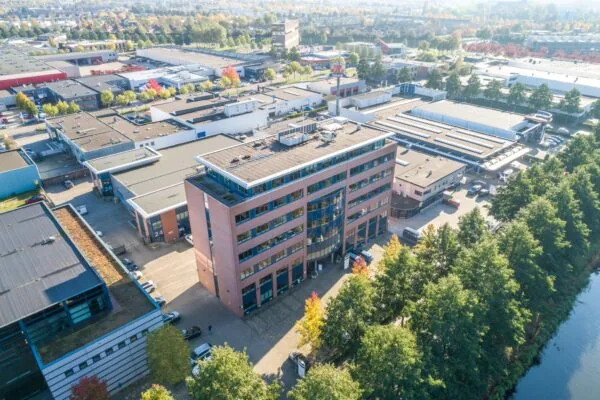
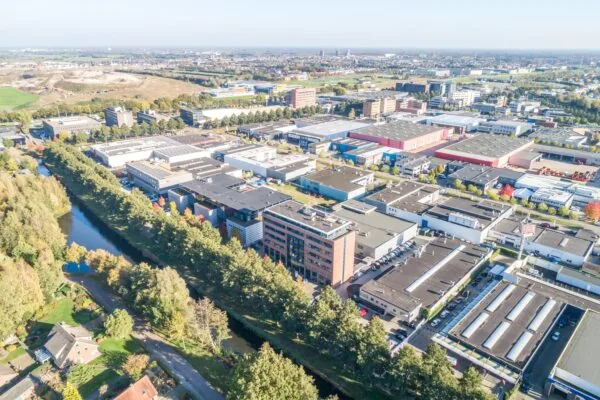
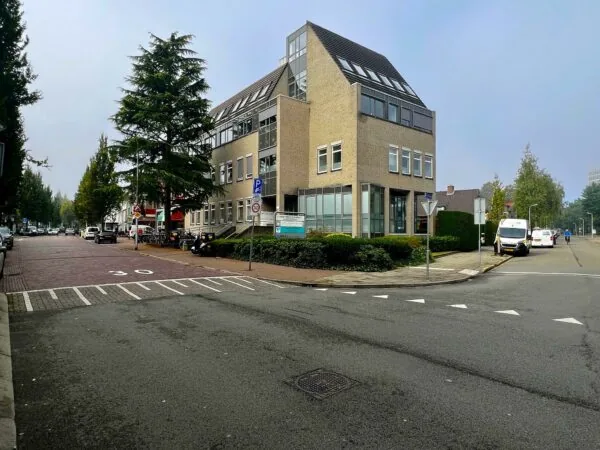
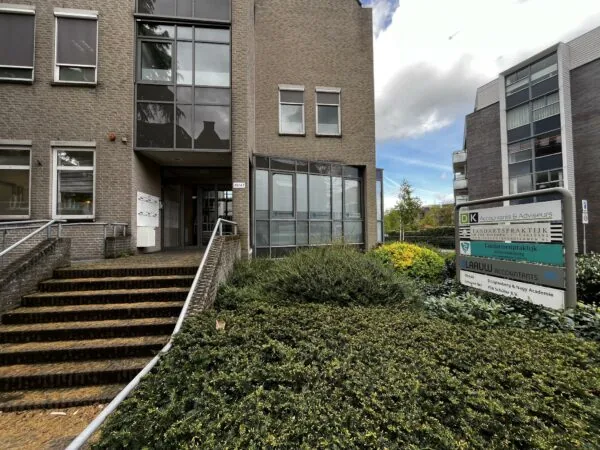
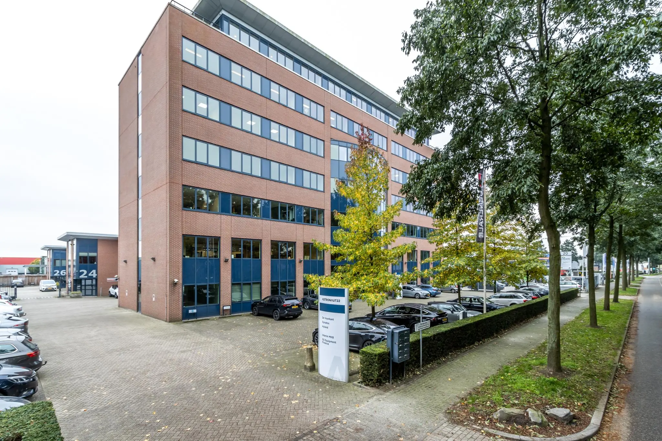
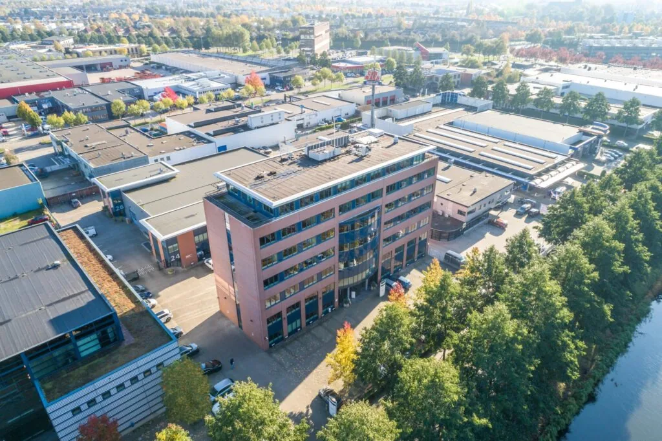
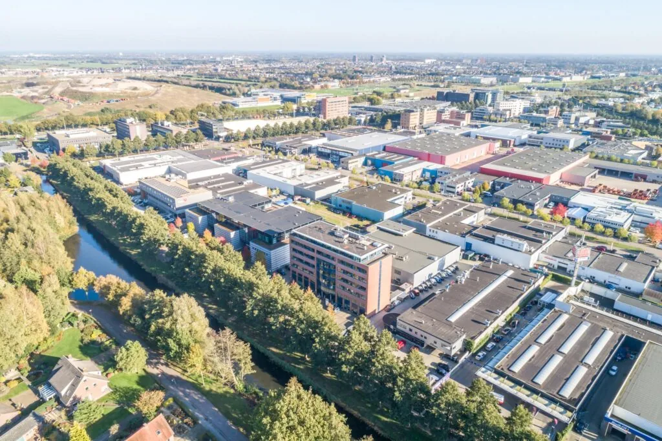
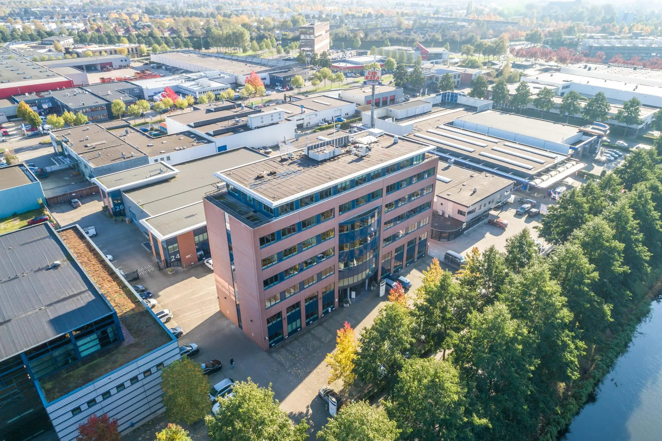
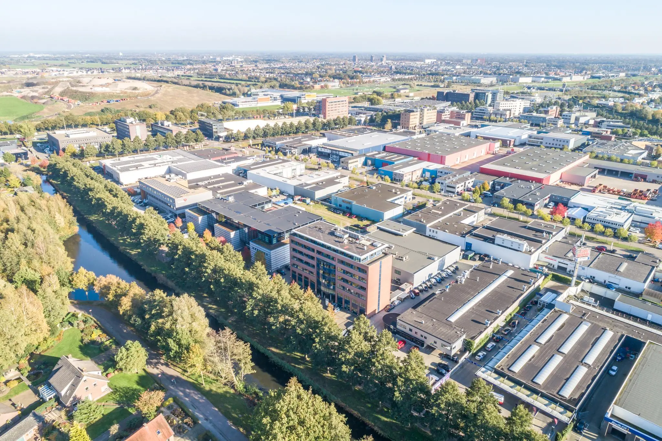
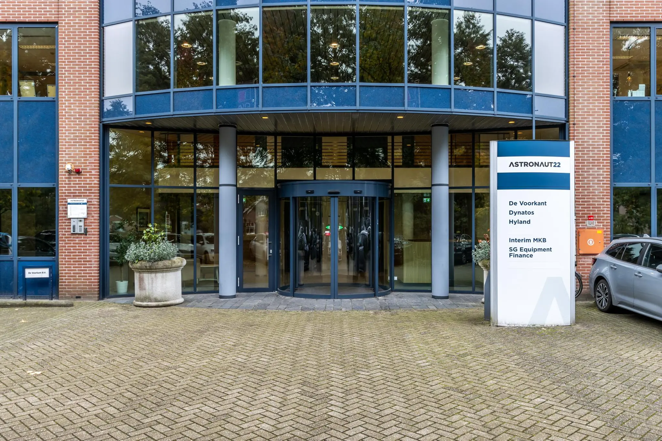
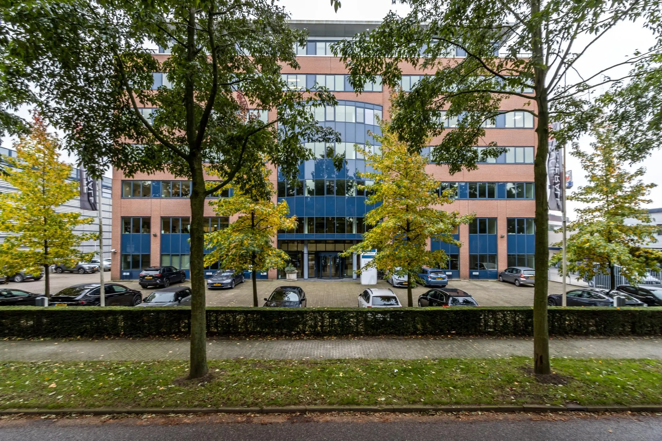
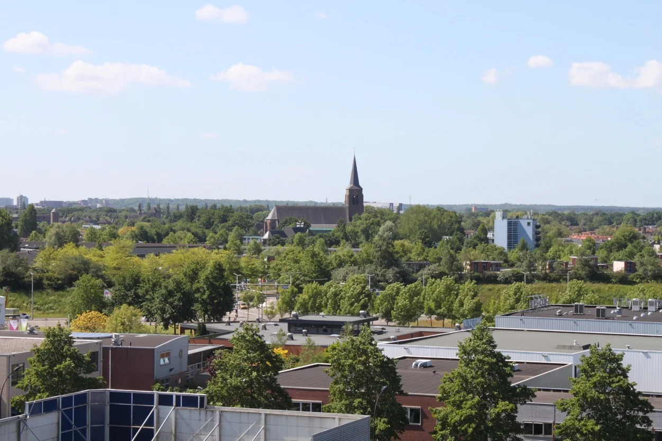
Astronaut 22 in Amersfoort is located on the “Calveen” business park, near the A1 motorway. The business park is surrounded by the Hoogland district and the Nieuwland Vinex district, built in 1995. This very green district features many ponds and ditches and offers the opportunity for a lovely walk.
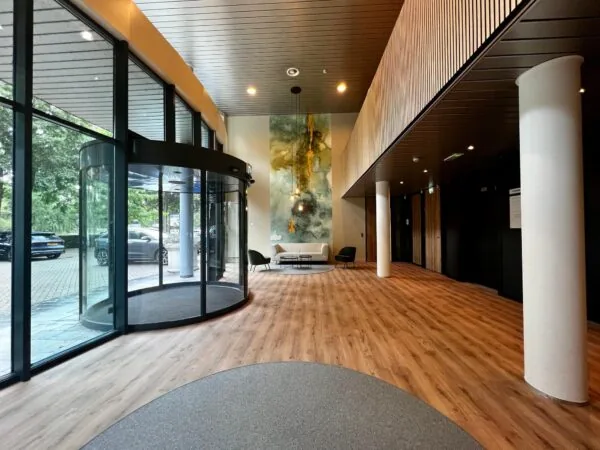
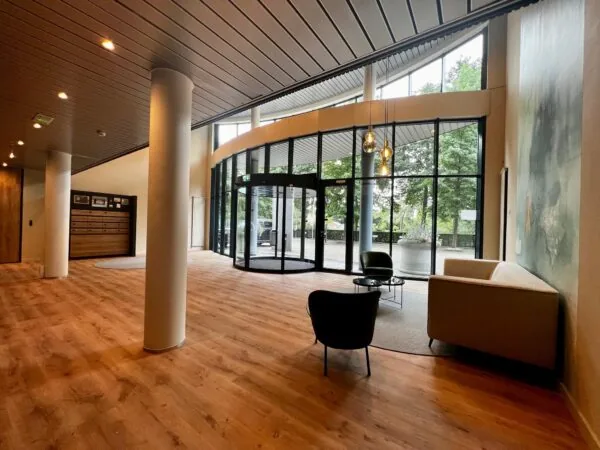
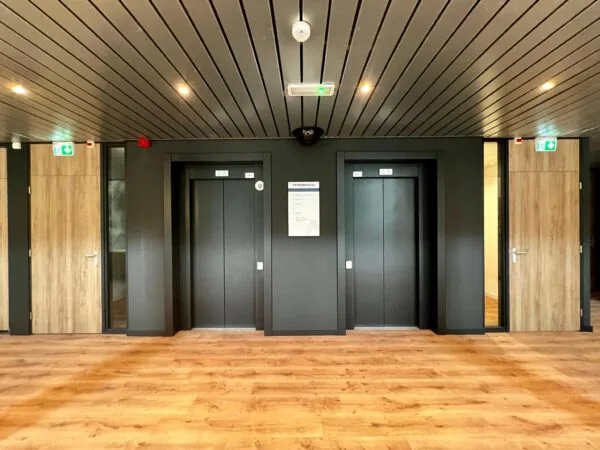
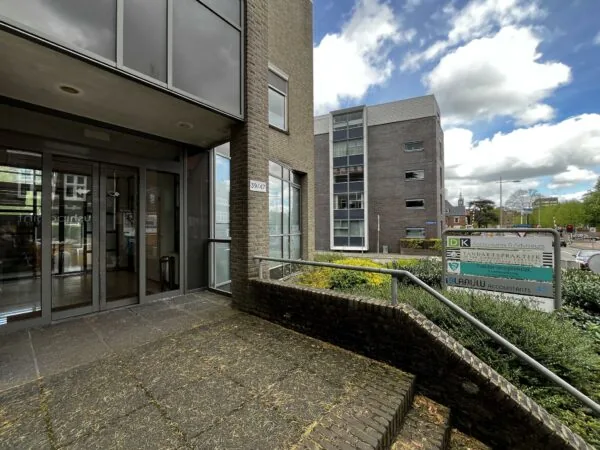
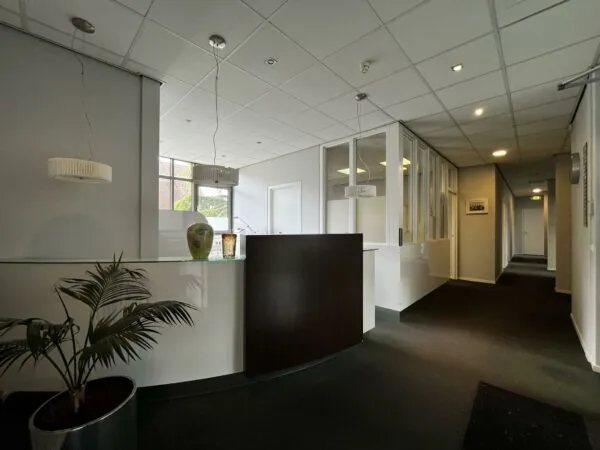
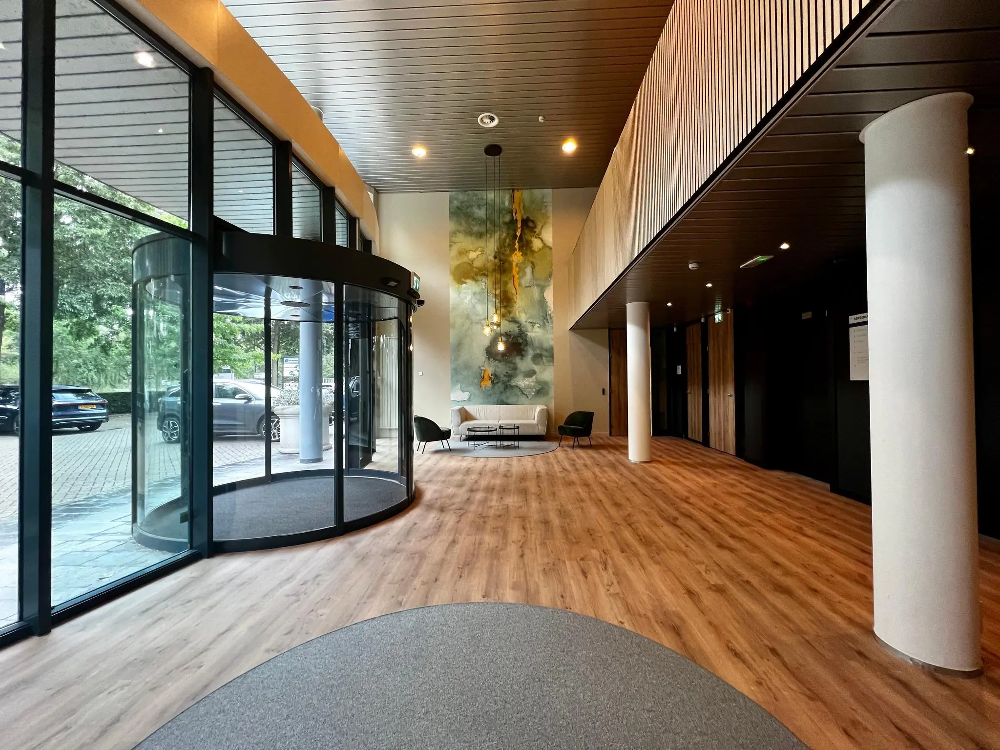
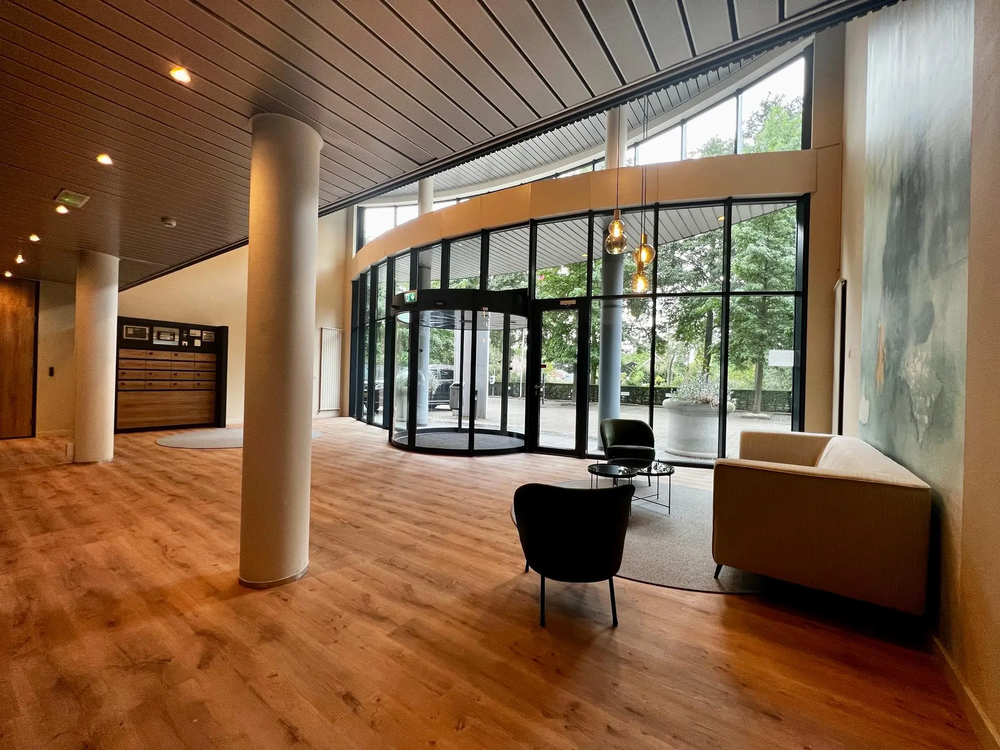
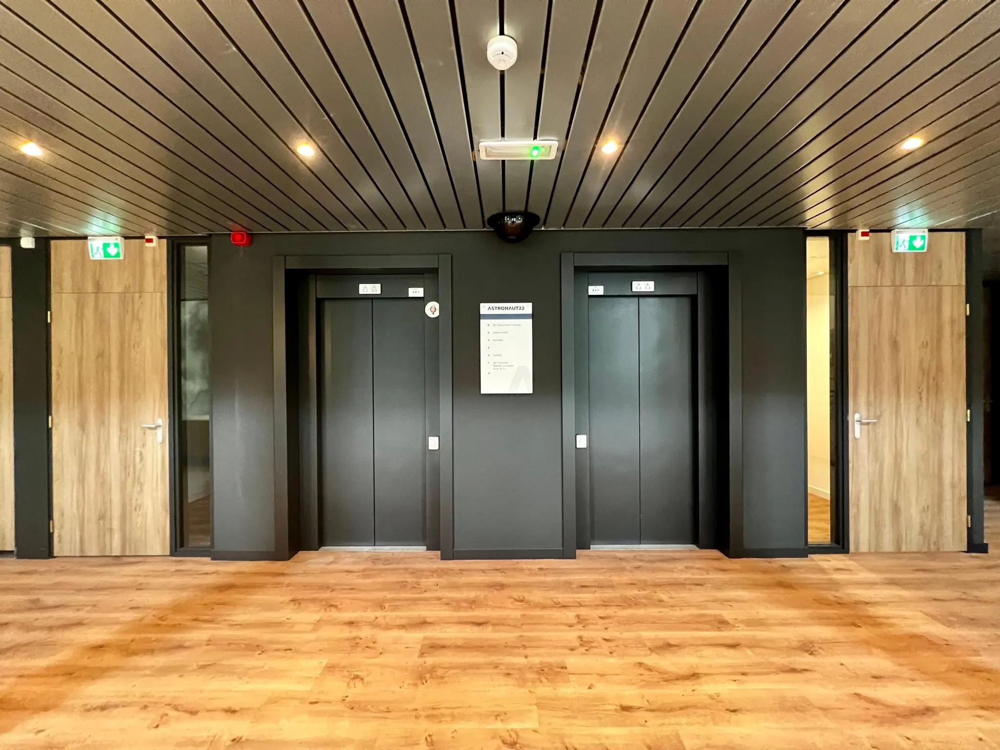
The building has a total area of approximately 3,035 m² of lettable floor area, spread over 7 storeys. The office building has a spacious entrance. From the reception hall, the floors can be reached via the stairs or one of the two passenger lifts.
Various renowned companies are located on the “Calveen” business park, including Florius (ABN AMRO Hypotheken Groep), Ernst & Young, Bo-rent, GIBO Accountants en Adviseurs, Pon Holding, Praxis, Ravensburger B.V. and Brunotti Europe. A few minutes away is the Van der Valk Hotel Amersfoort – A1, where conferences, meetings and lunches/dinners can be organised.
ACCESSIBILITY
By car
The office building is located a short distance from exit 13 Amersfoort-Noord on the A1 motorway (Amsterdam – Amersfoort – Almelo). As the “Hoevelaken” interchange is only two kilometres away, connections to the rest of the country are excellent. The “Rondweg Noord” access road provides a direct connection to the A1 and A28 motorways. These motorways intersect at the nearby “Hoevelaken” interchange.
By public transport
The property is accessible by public transport via various bus lines to and from Amersfoort Schothorst railway station, which is located on the nearby “De Hoef” business park.
A bus departs twice an hour from Amersfoort Centraal Station to the “Calveen” business park. The journey time is approximately 25 minutes.
FLOOR AREA
Available for rent as follows:
Unit | Area | All-in rent | Availability
All units are currently let. Please contact us regarding future availability.
The stated area includes a share of the office building’s common areas.
The stated monthly rental prices include the fixed, non-reconcilable service charges, plus VAT.
PARKING
There are 69 parking spaces for cars on the property’s own parking area at the front and rear of the building. The parking ratio is 1:44.
DELIVERY CONDITION
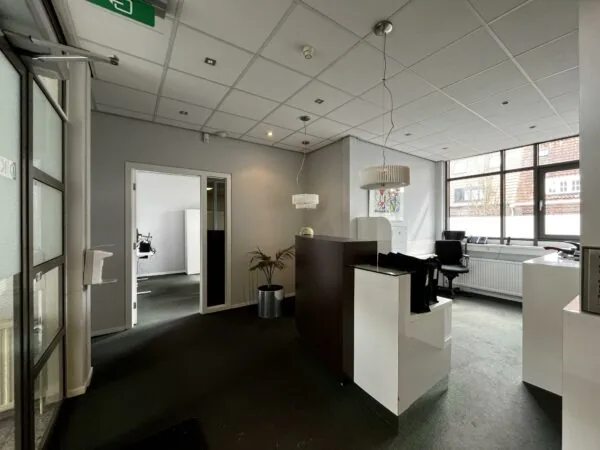
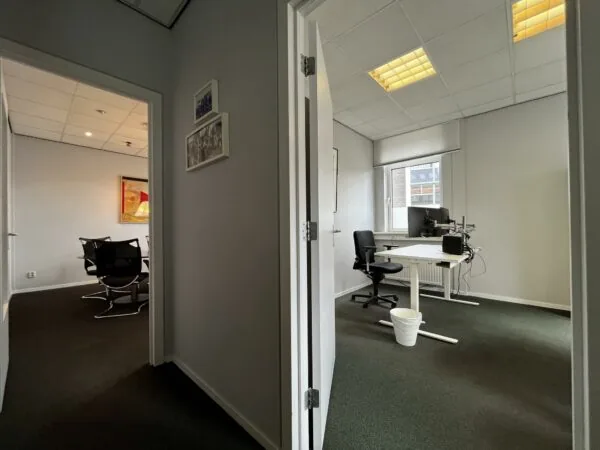
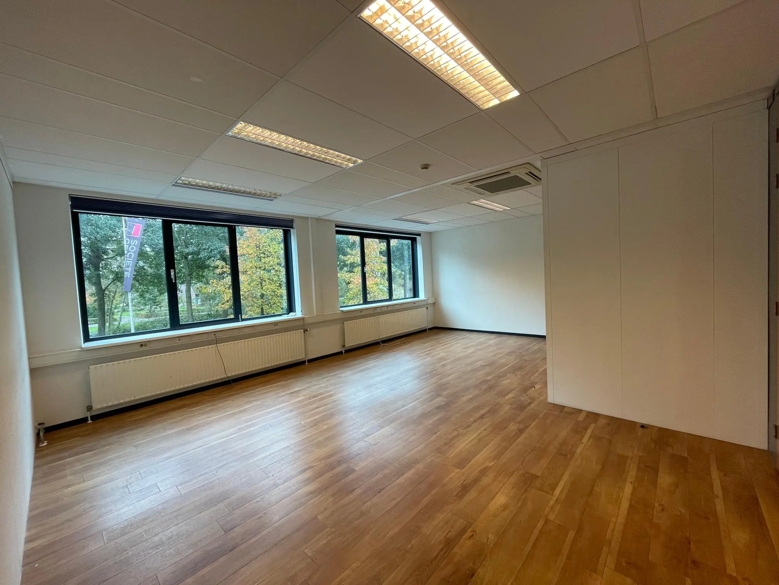
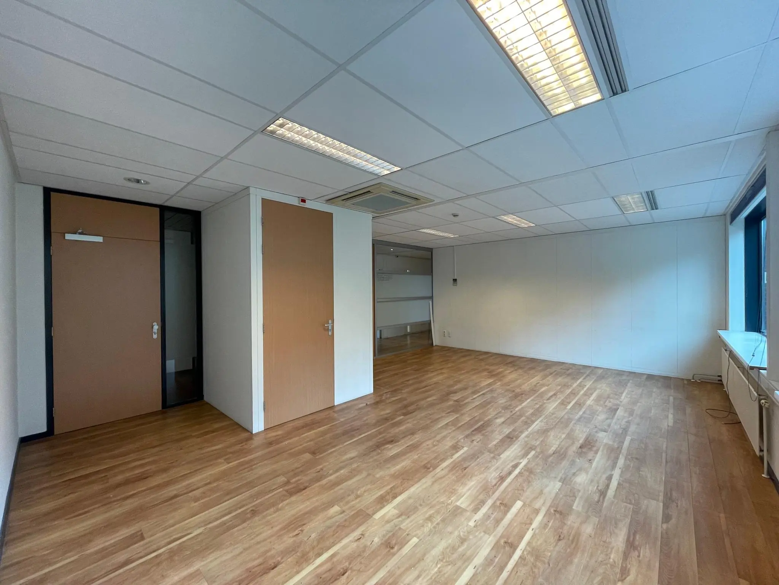
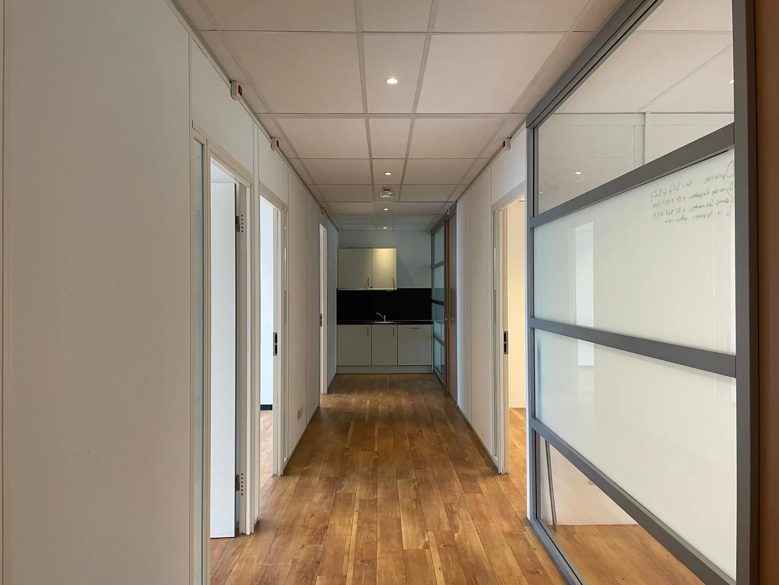
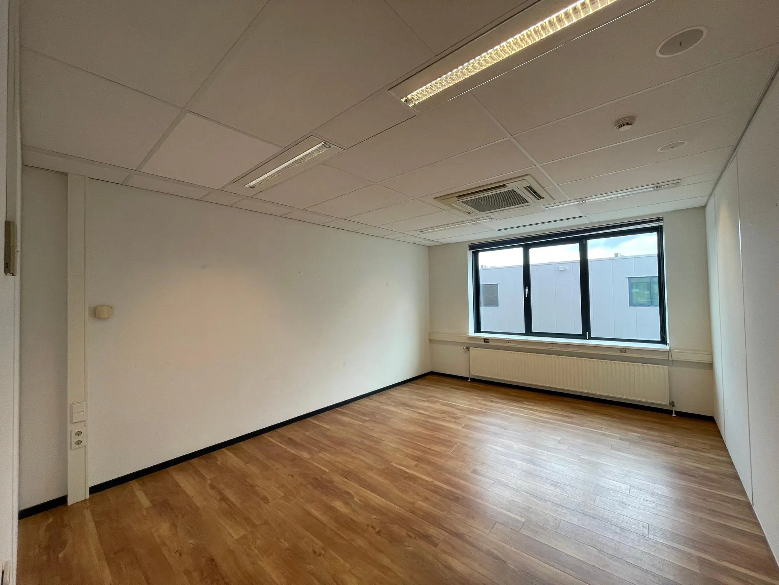
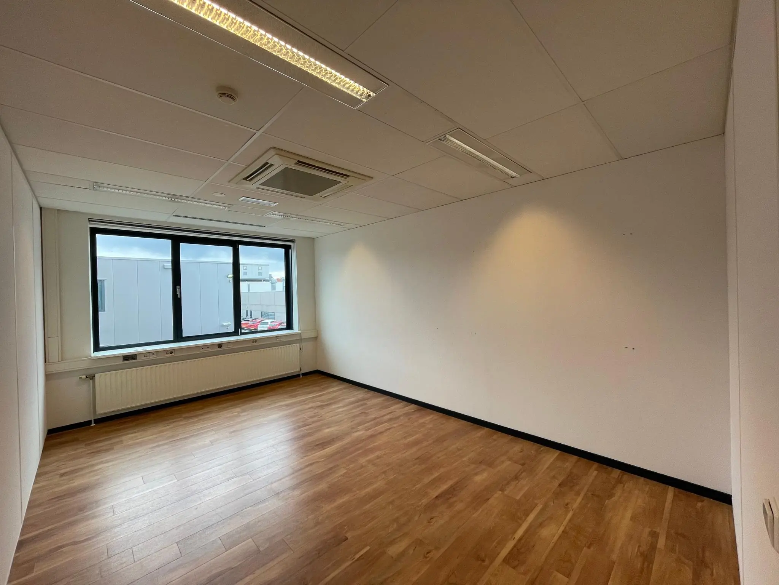
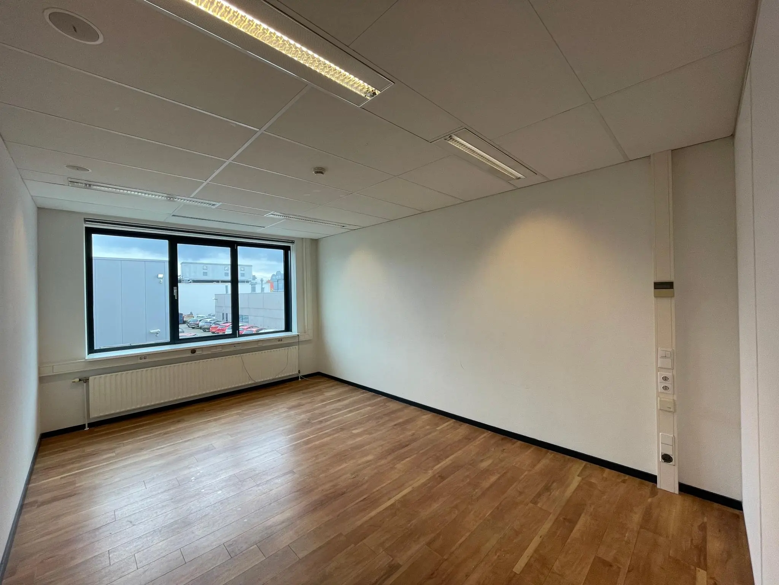
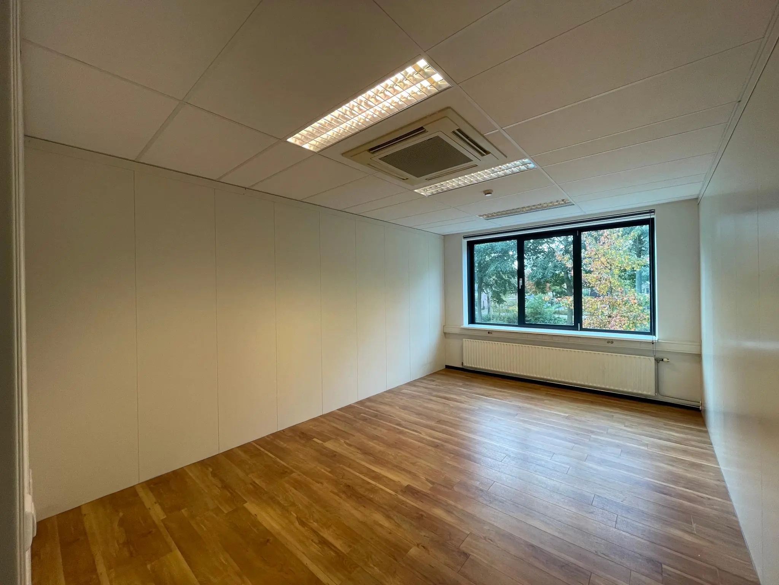
The office space will be delivered in its current condition with the following facilities:
• representative entrance with reception area featuring a canopy and draught lobby;
• shared pantry located on the 1st floor, with upper and lower cabinets, dishwasher, hot and cold water, refrigerator;
– shower on the ground floor;
• shared separate ladies’ and gents’ toilets;
• mechanical ventilation with peak cooling;
• heating via radiators;
• cable ducts for data and electrical cabling;
• tilt-and-turn windows with double glazing;
• suspended ceilings;
• current floor covering;
• shared use of both passenger lifts.
The connection and use of data and telecommunications facilities are not included in the rent and must be arranged and paid for by the tenant.
ENERGY LABEL
The office building has Energy label A+.
AVAILABILITY
Immediately.
TERMS AND CONDITIONS
RENTAL PRICE
Office space:
See availability.
Parking spaces:
€500.00 per parking space per year.
The amounts stated are exclusive of VAT.
LEASE TERM
1 (one) year with a subsequent extension period of 1 (one) year.
RENT PAYMENT
The rent and the fixed service charges, plus VAT, payable quarterly in advance.
RENT REVIEW
Annually, for the first time 1 (one) year after the commencement date of the lease, based on the change in the monthly price index according to the consumer price index (CPI), series for all households (2015 = 100), published by Statistics Netherlands (CBS).
SERVICE CHARGES
€60.00 per m² per year, plus VAT, as a fixed, non-reconcilable charge, payable in advance per quarter, for the costs of the following supplies and services:
• the maintenance, periodic inspection, electricity, gas and water consumption of the following installations:
– air handling installation for the offices;
– mechanical ventilation of the toilets;
– central heating installation;
– manual fire alarm installation and extinguishing equipment;
– the pressure-boosting installation;
– the lift installations;
– electrical installation of the common areas;
– emergency lighting installation.
• cleaning of all common areas, including: the entrance, central hall, general toilet facilities, lift, staircase and escape stairs;
• installing and replenishing towel and soap dispensers, toilet roll holders, etc.;
• cleaning of exterior windows and frames;
• cleaning and periodic maintenance of gutters, drains and sewers;
• garden/grounds maintenance;
• automatic doors;
• general maintenance of common areas;
• roof maintenance and fall protection;
• telephone connections for installations;
• the costs of removing shared household waste;
• repair of damage in the common areas, if the party responsible is unknown;
• waste levy;
• purification charges;
• water board user charges;
• lightning protection.
SECURITY DEPOSIT
A bank guarantee, ROZ model, or cash deposit, equal to three months’ rent and service charges, plus VAT.
LEASE AGREEMENT
The lease agreement to be drawn up will be in accordance with the agreement established by the Raad voor Onroerende Zaken (Dutch Real Estate Council) in February 2015, as used by the Dutch Association of Real Estate Agents (NVM), with the accompanying General Provisions.









 info@deskfinder.nl