GENERAL
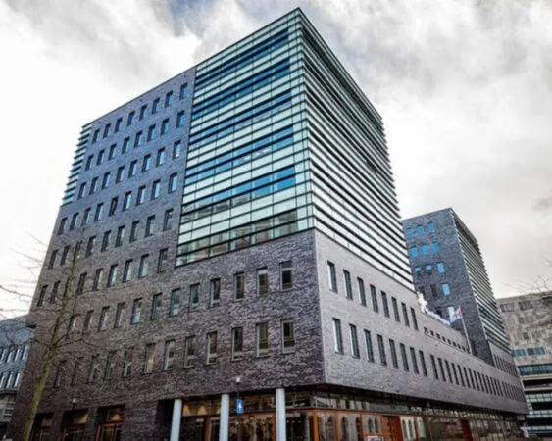
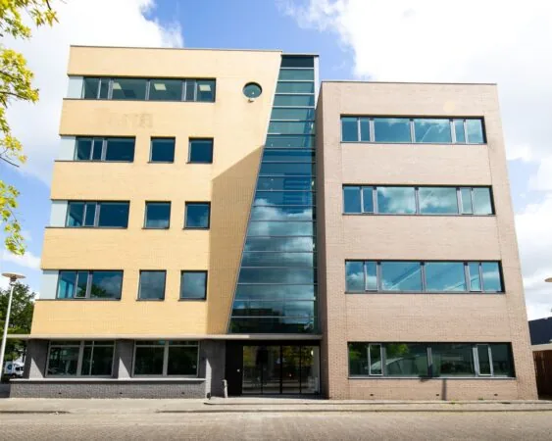
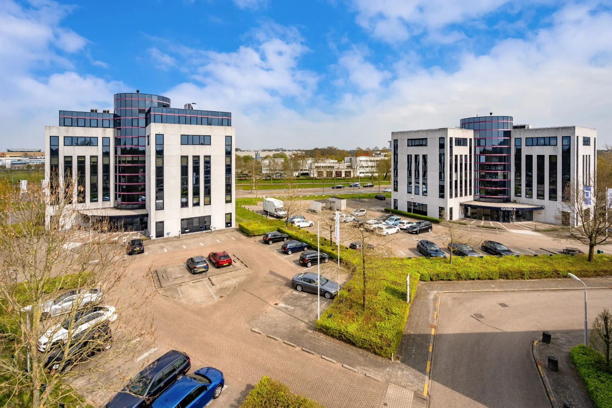
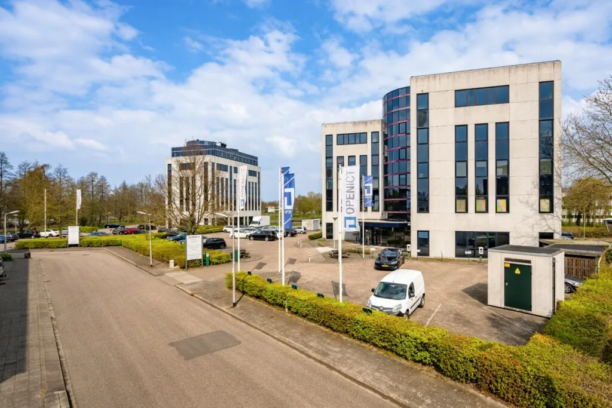
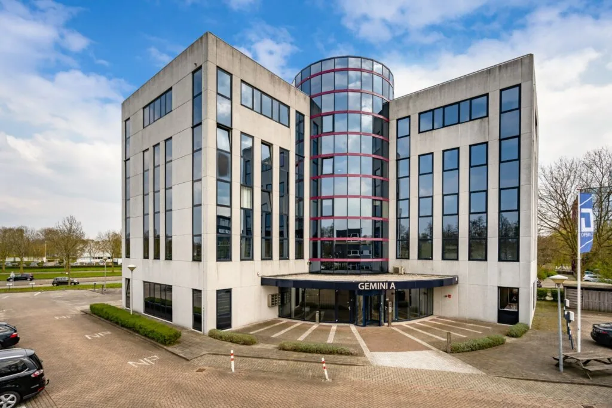
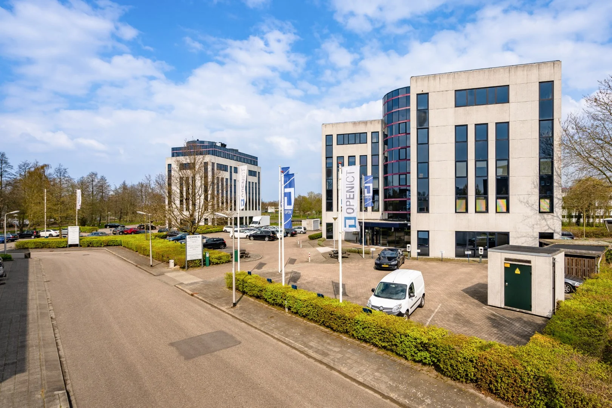
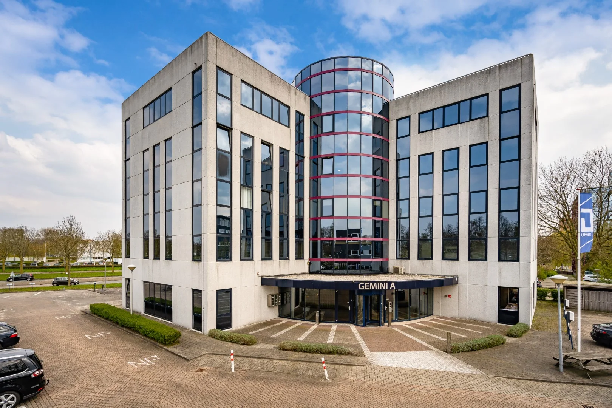
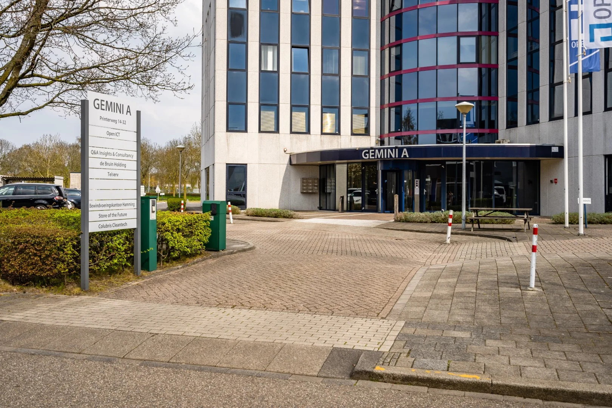
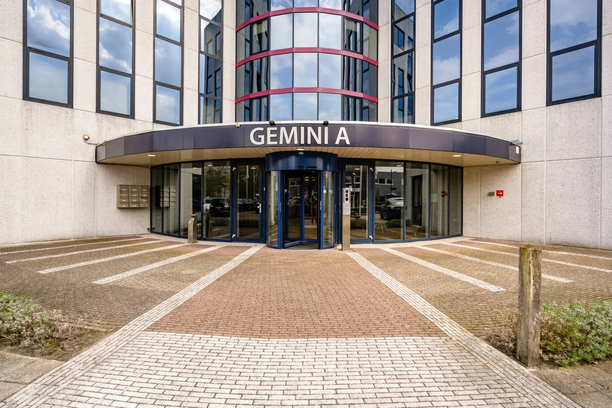
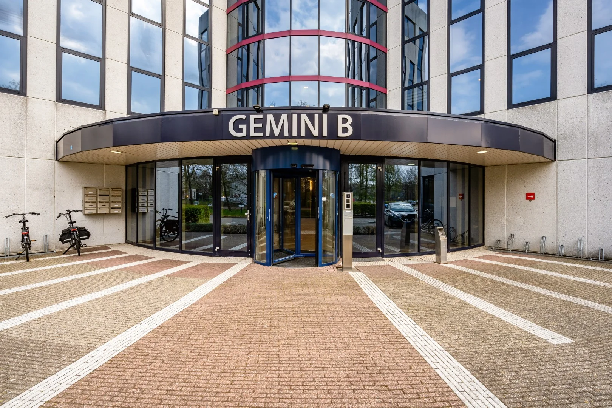
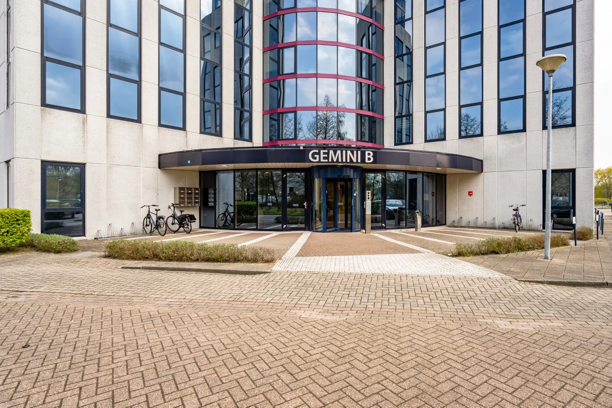
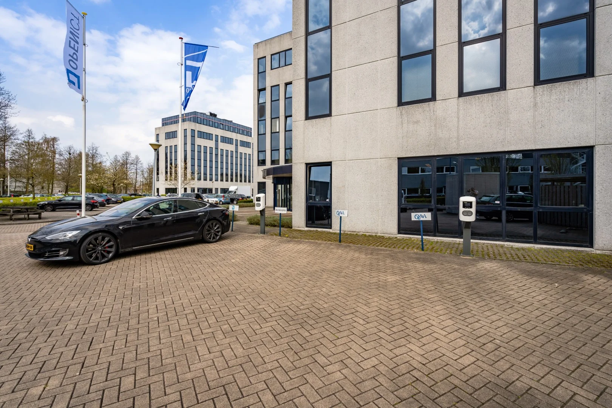
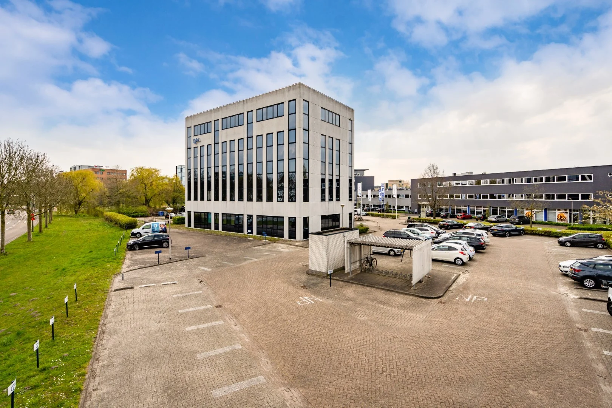
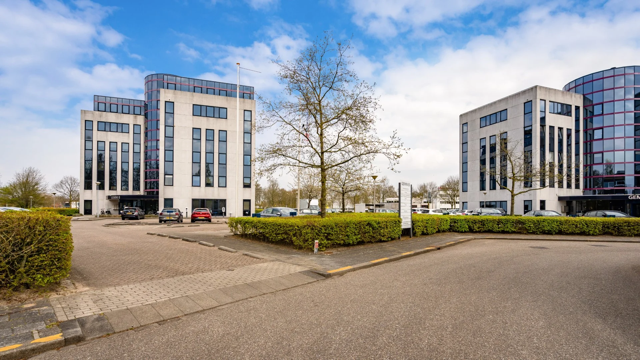
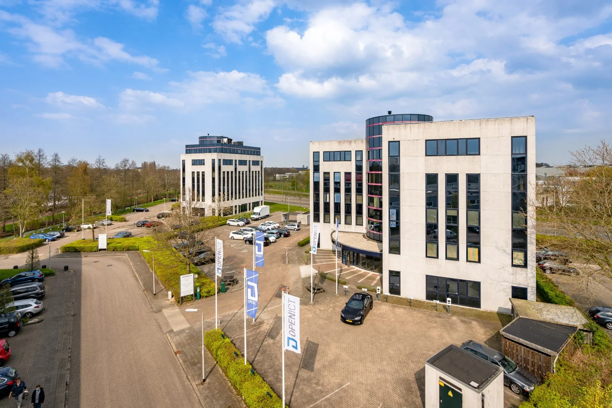
On the “De Hoef” business park, these two representative office buildings are located at Printerweg 14-56 in Amersfoort. The buildings are named “Gemini A” and “Gemini B”, meaning twins. That says it all — the two buildings are virtually identical. They occupy an ideal location close to the junction of the A1 and A28 motorways. NS railway station Amersfoort Schothorst is also within walking distance. In short, “Gemini A” and “Gemini B” are excellently accessible.
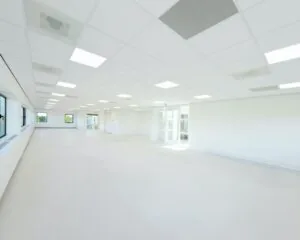
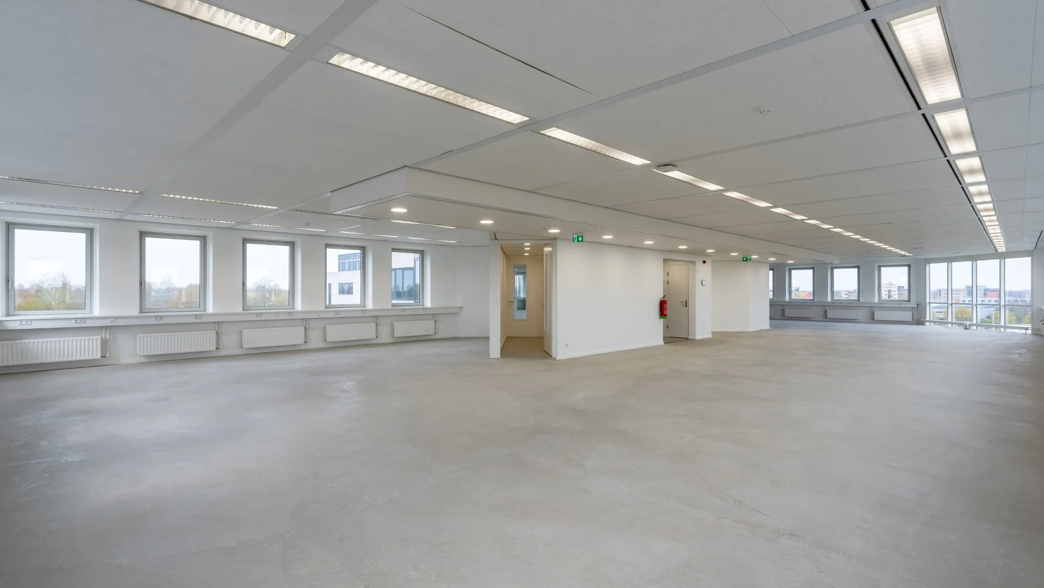
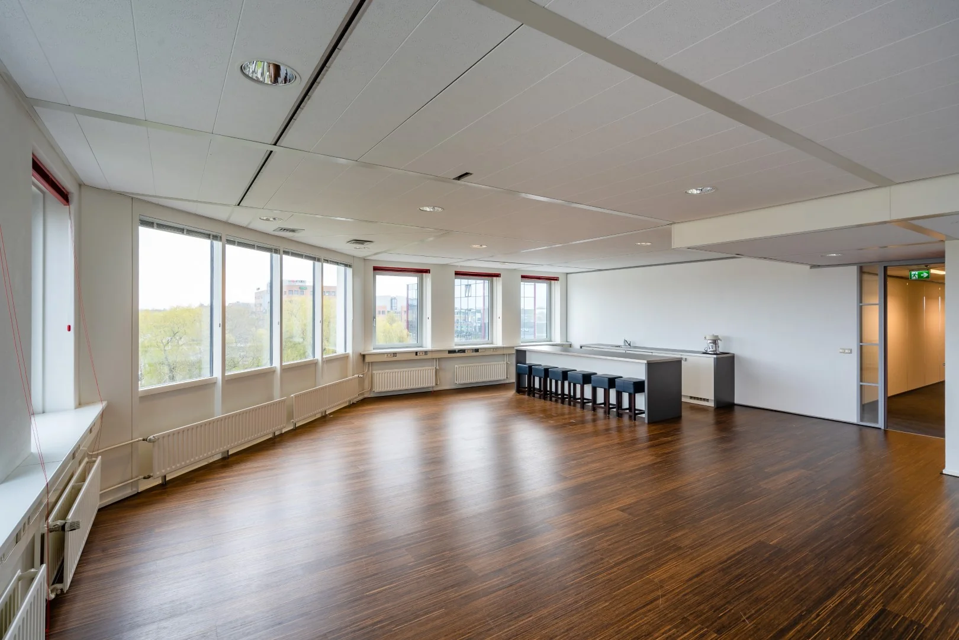
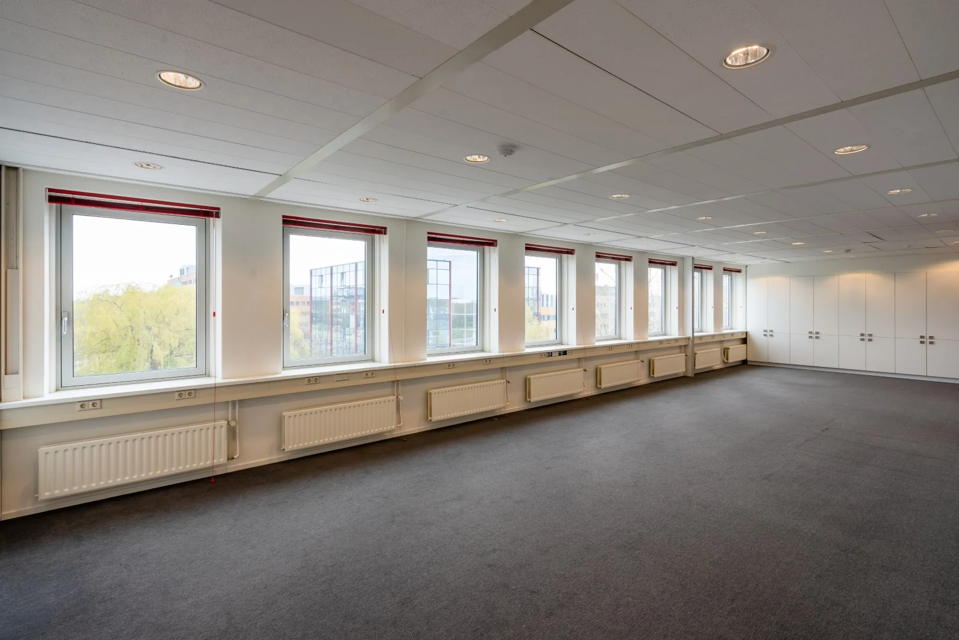
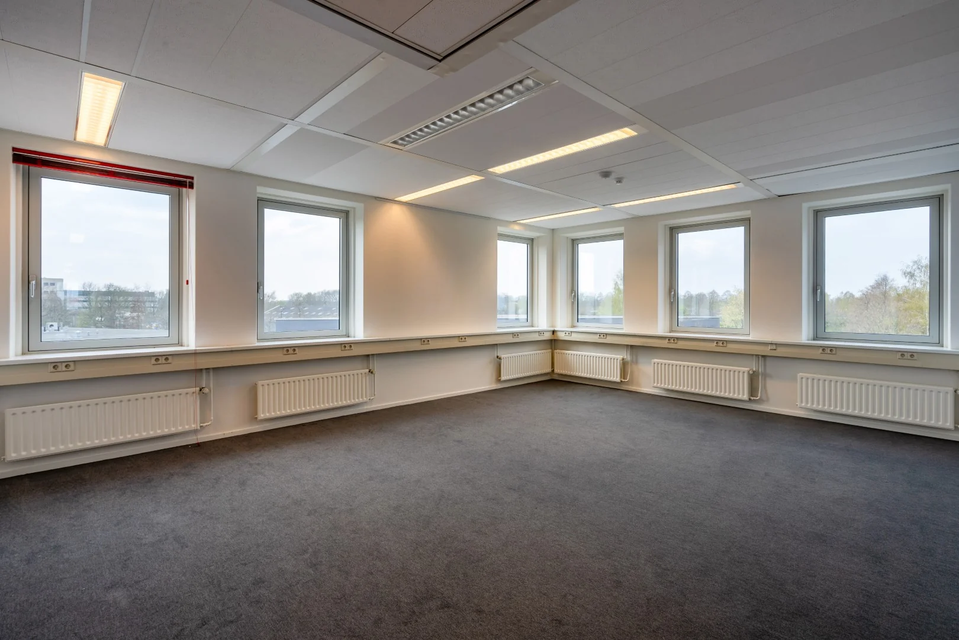
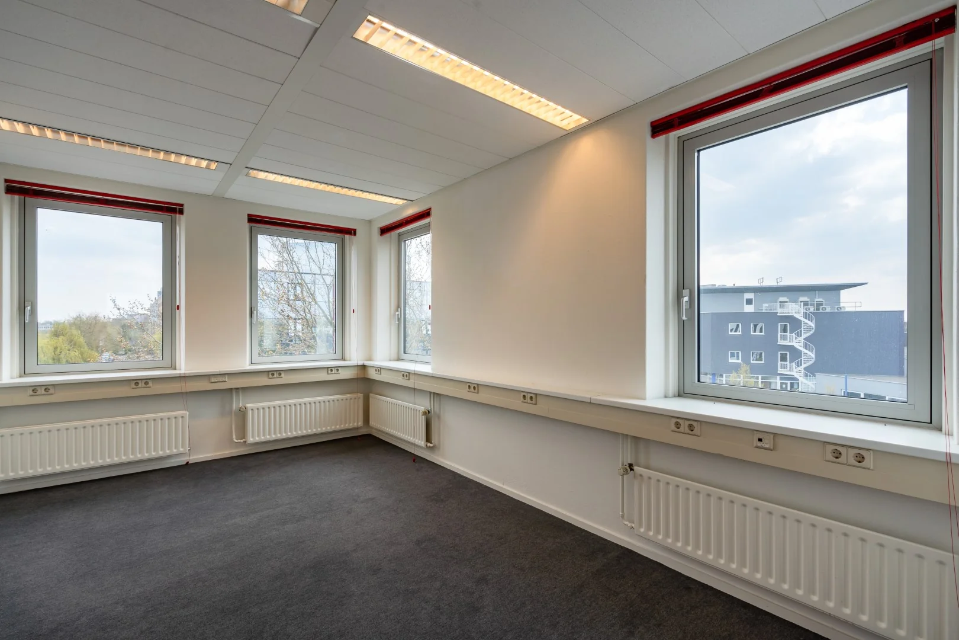
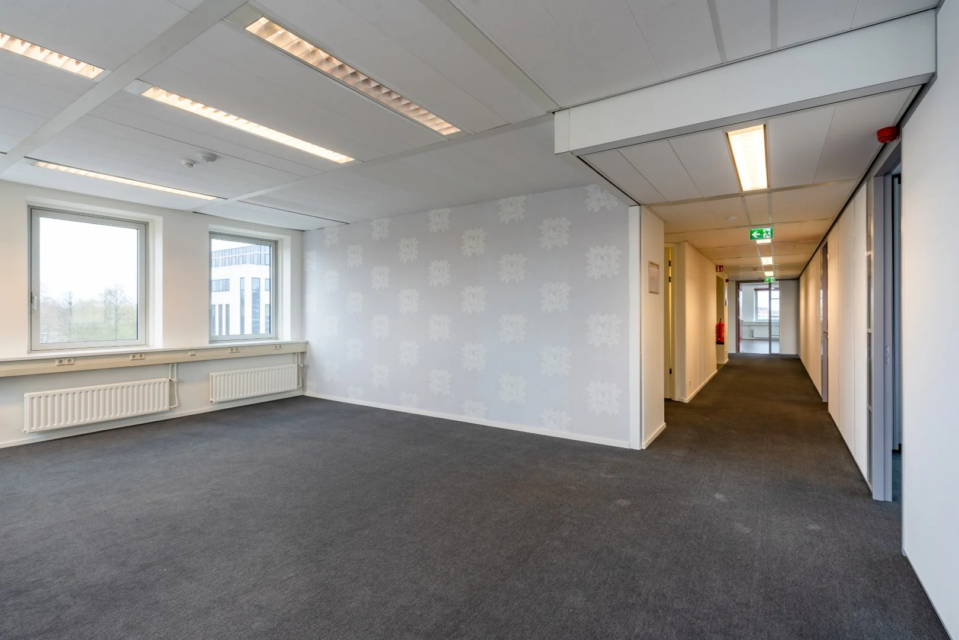
Office space is available in the buildings from approximately 104 m2 of lettable office space, delivered in its current condition. A turnkey delivery is also among the possibilities, and the landlord is happy to discuss this. Ample parking spaces are available on the private car park in front of the buildings.
Companies established on the “De Hoef” business park include the Chamber of Commerce, Rabobank, Visma Raet and Liebherr Nederland.
ACCESSIBILITY
By car:
“De Hoef” is located in the western quadrant of the Hoevelaken traffic junction, at the intersection of the A1 and A28 motorways. By car, the location is easily reached from the A1 and A28 via through roads.
By public transport:
A stone’s throw away, at just 8 minutes’ walking distance, is NS railway station Amersfoort Schothorst, providing good access by public transport as well. Various buses running a frequent service to all parts of the city also stop at the station.
FLOOR AREA
A total of approximately 2,156 m2 of lettable office space is available for rent, divided as follows:
Building A:
Ground floor | 104 m2 LFA | Available immediately | current condition
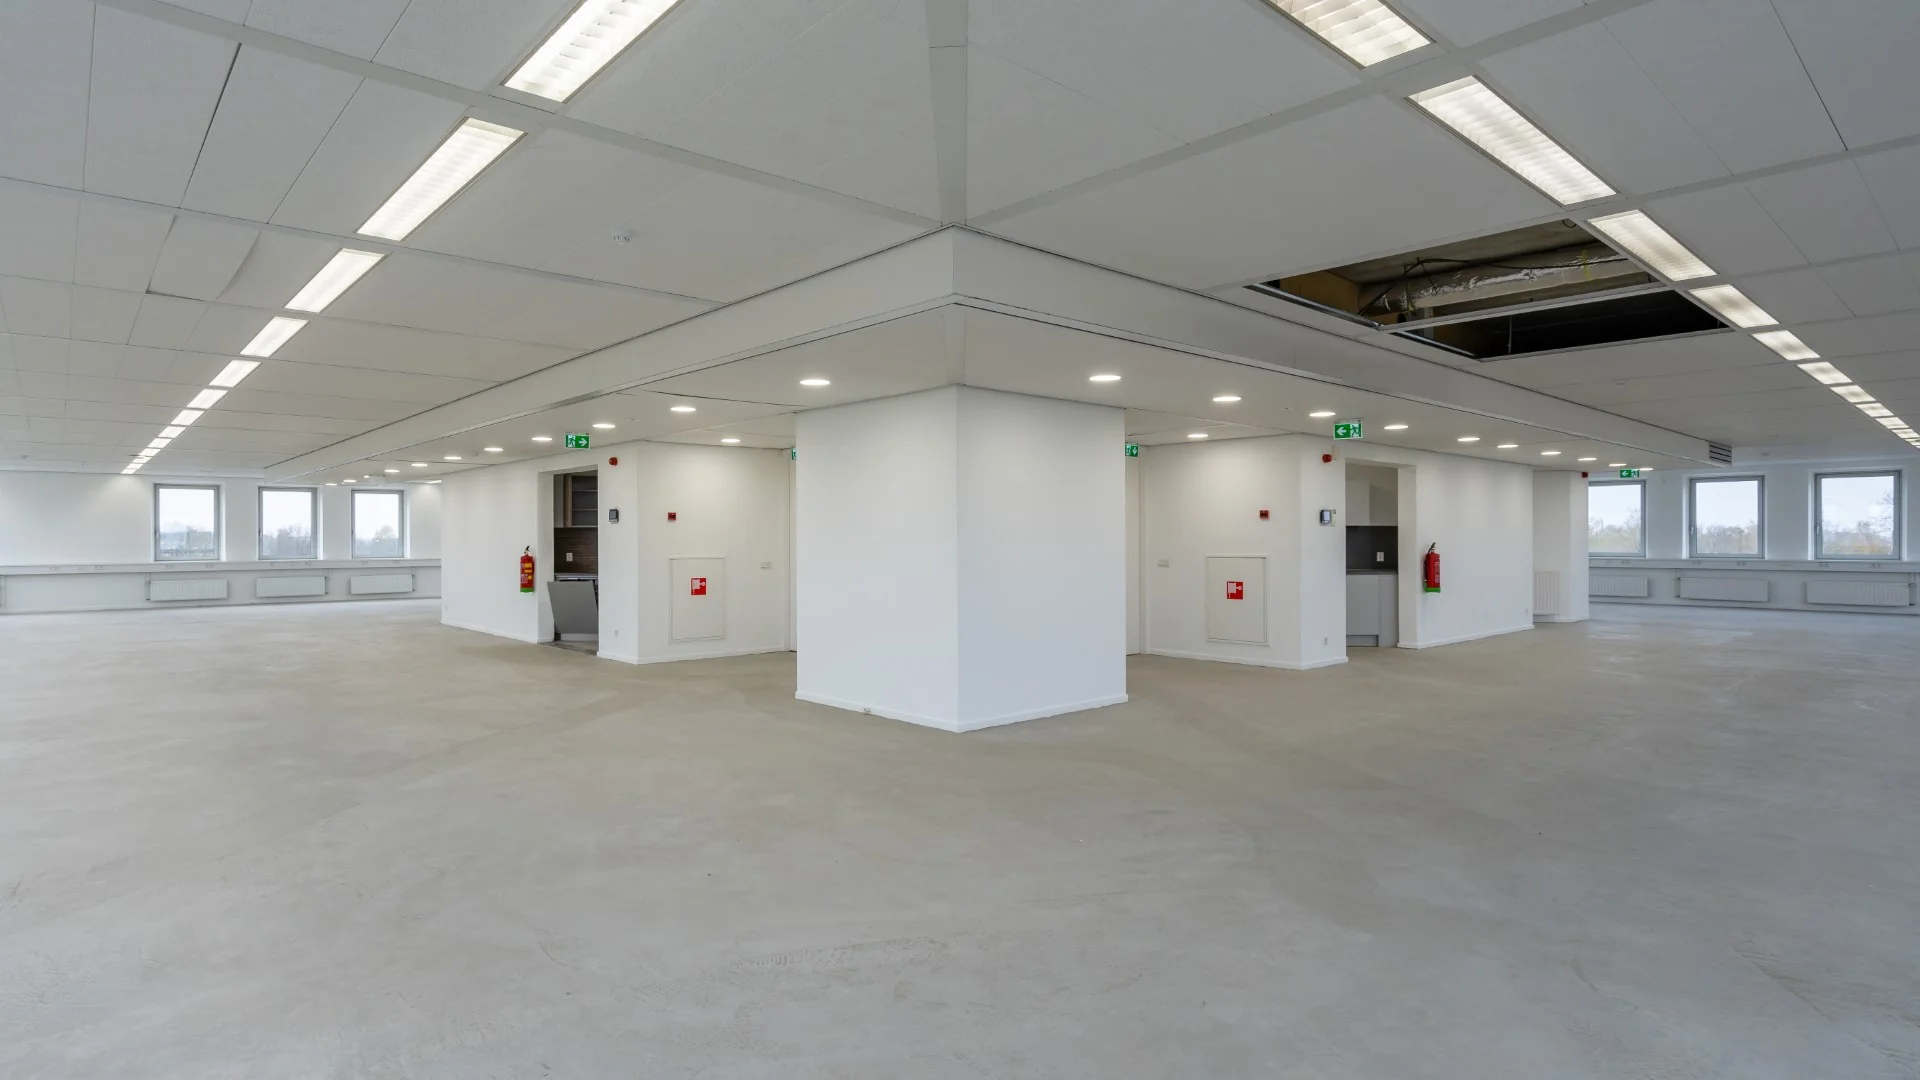
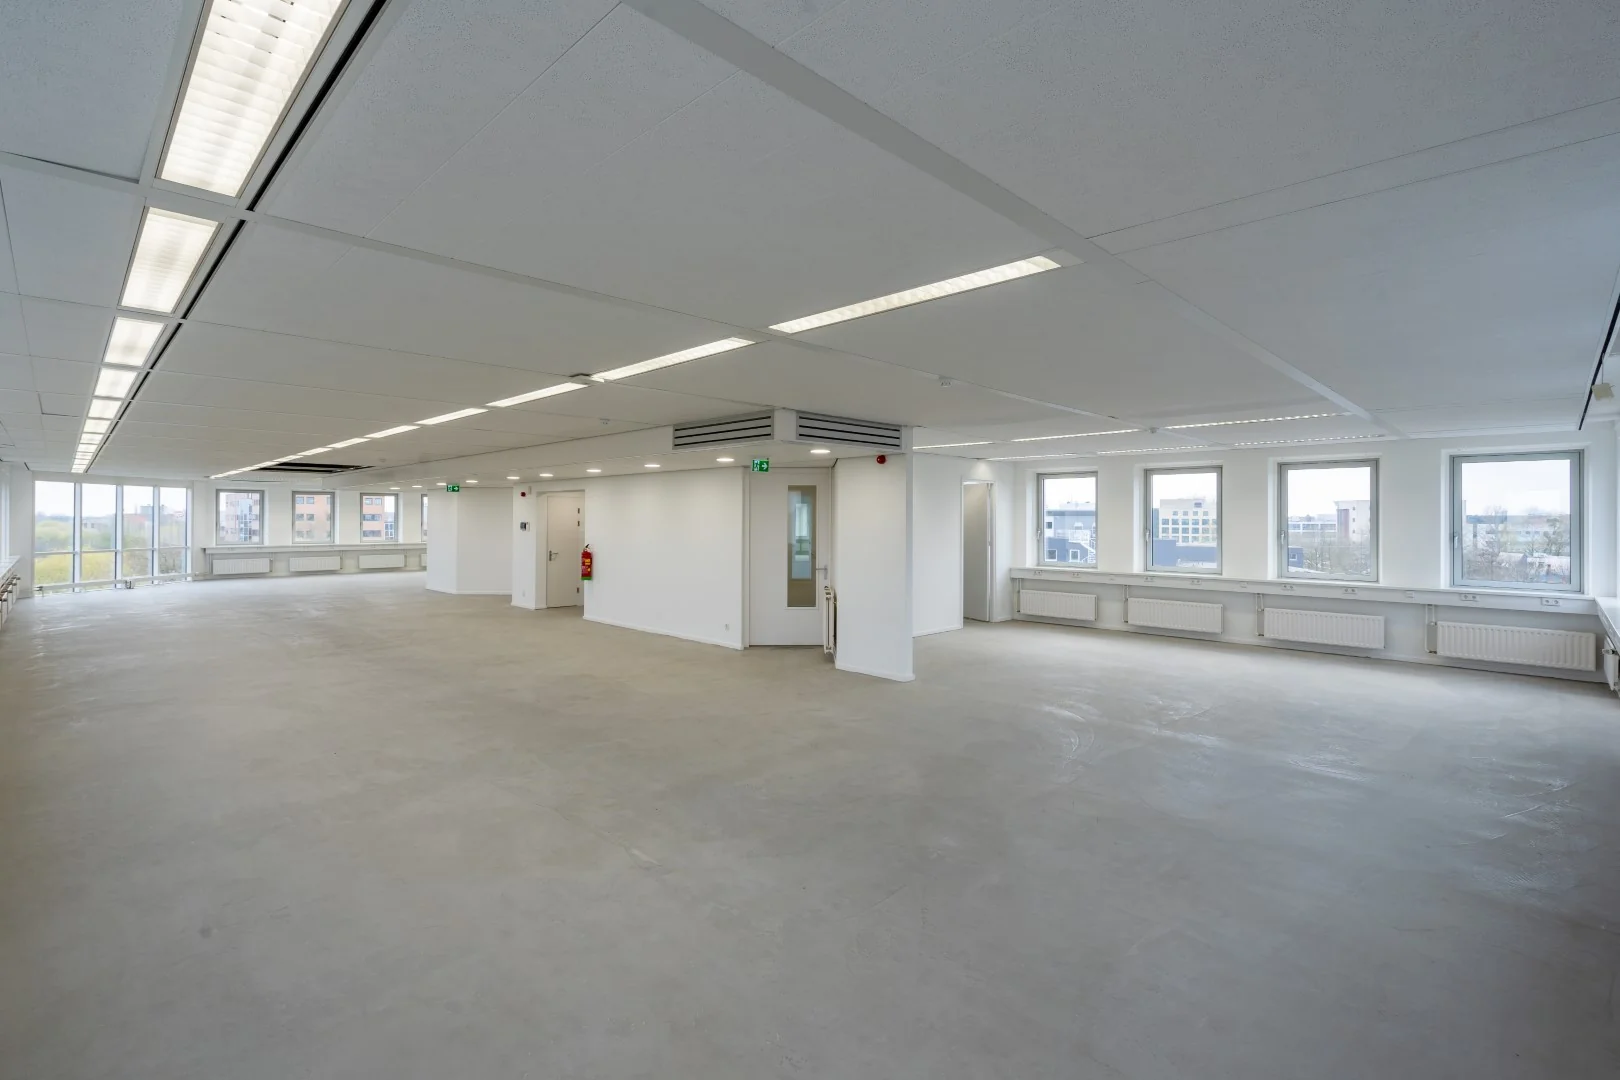
2nd floor | 529 m2 LFA | Available immediately | partly shell, partly current fit-out
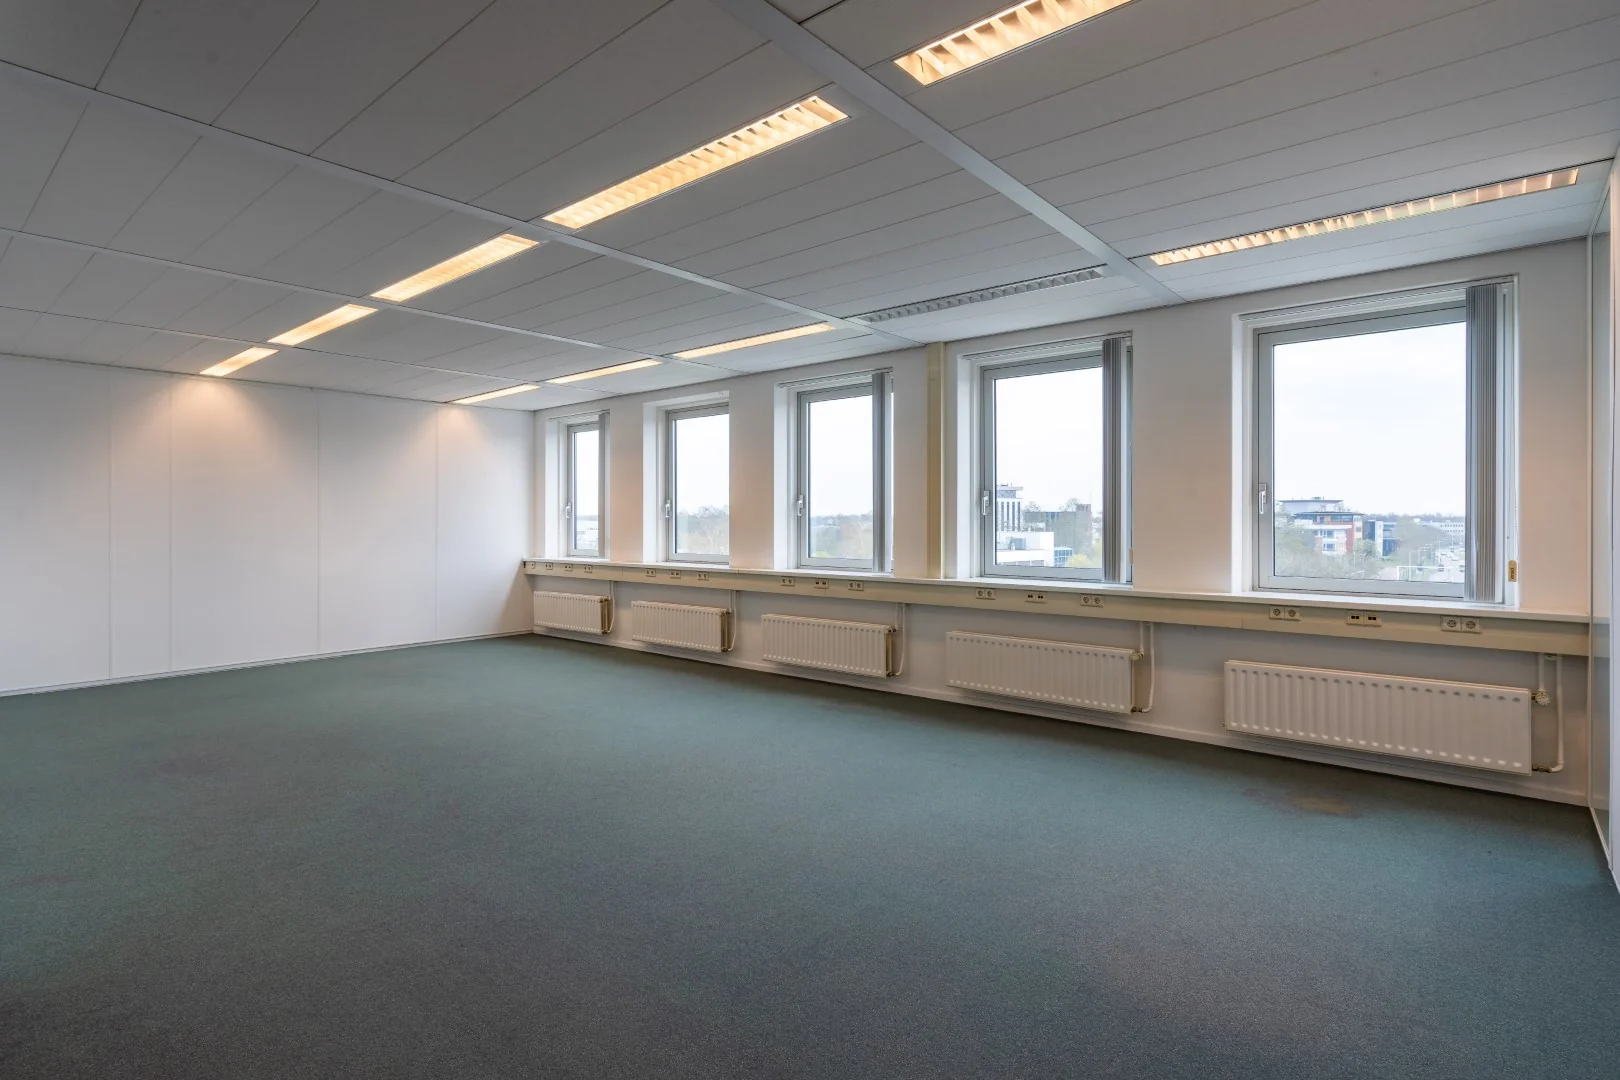
4th floor | 528 m2 LFA | Available immediately | current fit-out
Building B:
Ground floor left | 192 m2 LFA | Available from 1 May 2026
Ground floor right | 273 m2 LFA | Available immediately
1st floor | 217 m2 LFA | Available immediately | current fit-out
2nd floor | 313 m2 LFA | Available immediately
The stated areas include a share of the general and communal areas.
PARKING
Ample parking spaces are available for rent. The parking spaces are located on the private car park. The parking ratio for the building is 1:37.
DELIVERY CONDITION
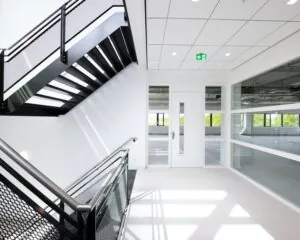
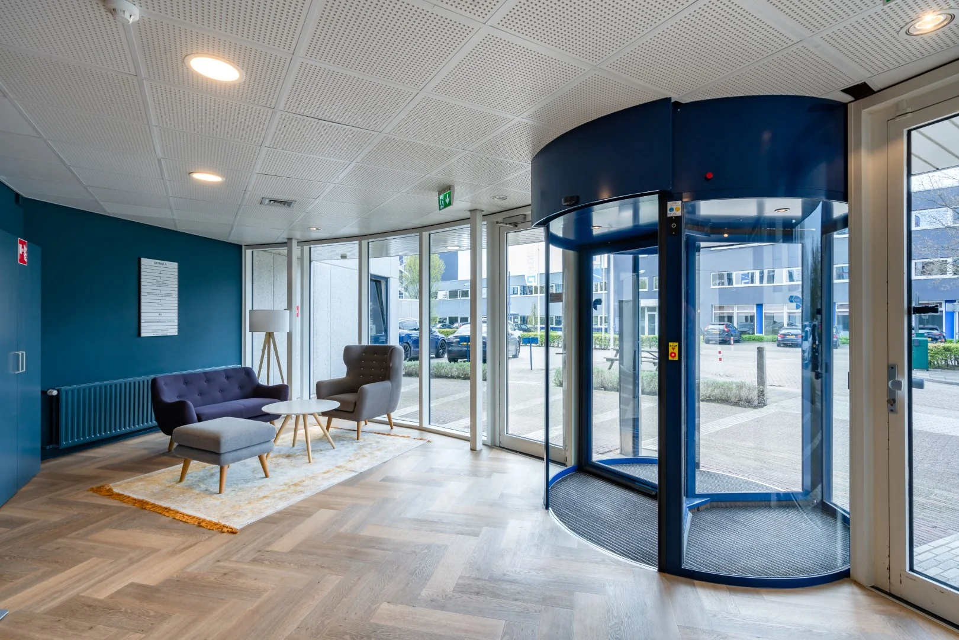
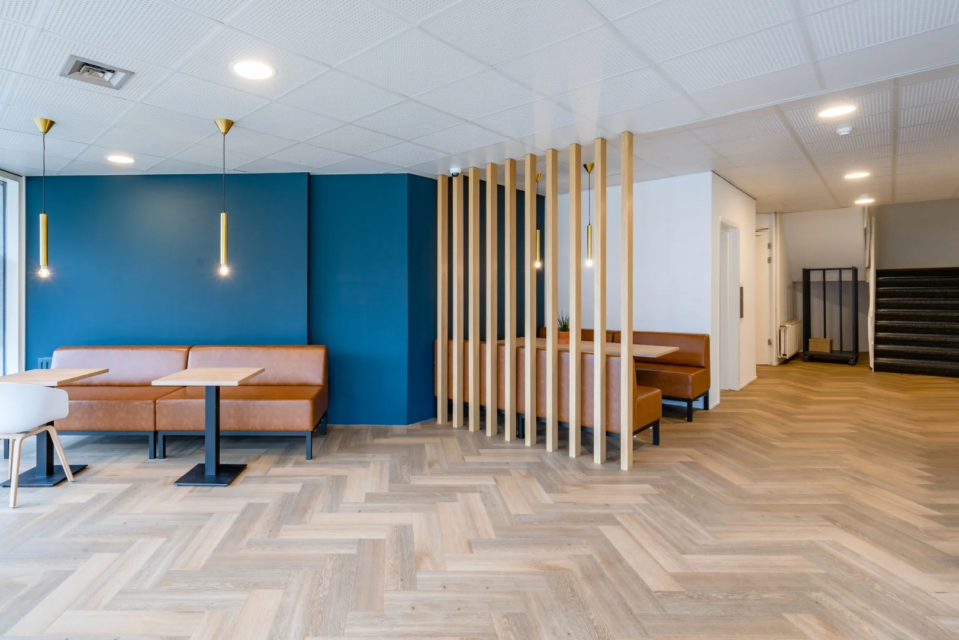
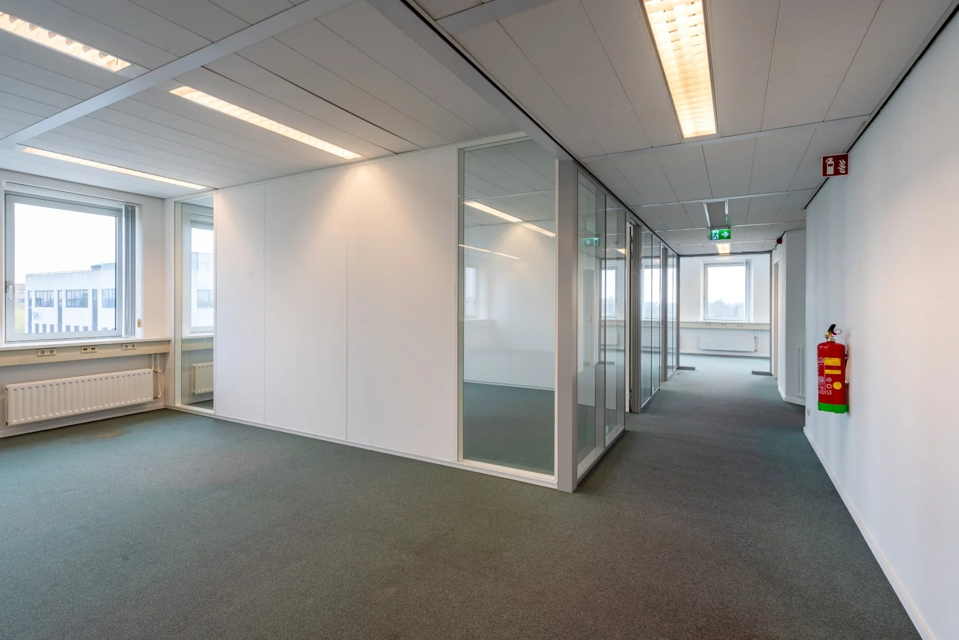
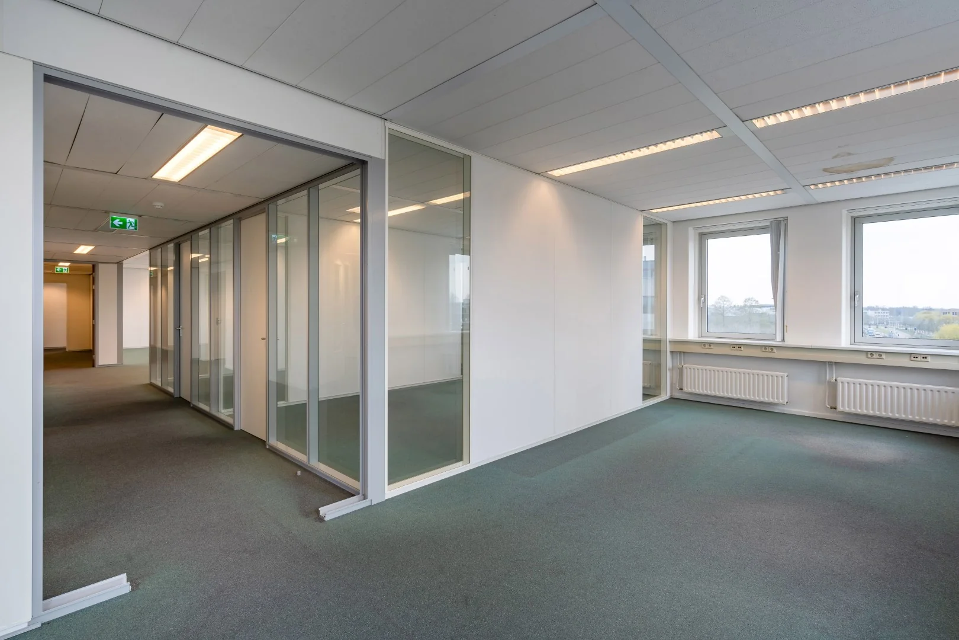
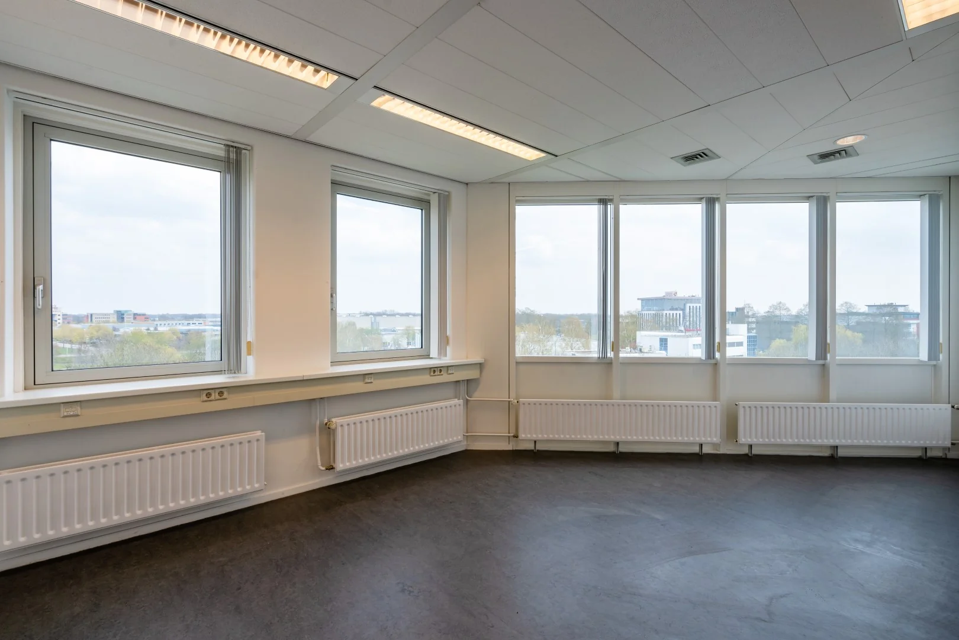
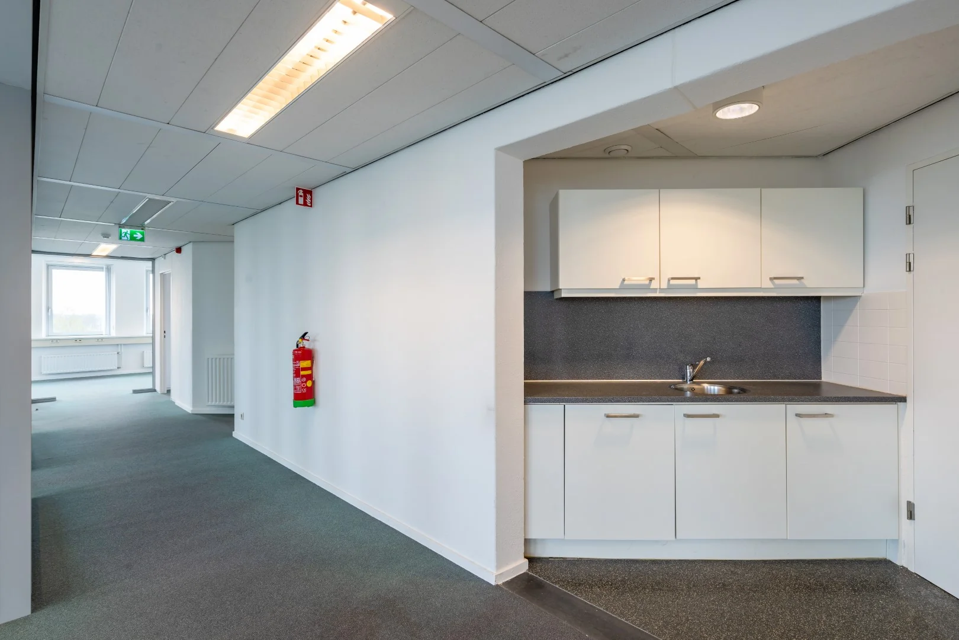
The office space will be delivered in its current condition with the following facilities:
– lift;
– double toilet group per floor;
– climate control system with top cooling;
– suspended ceiling;
– current lighting fixtures;
– cable ducts;
– openable windows;
– current system walls (where applicable);
– pantry per floor.
The connection and consumption of data and telecommunications facilities are not included in the rental price and must be arranged and paid for by the tenant.
A TURNKEY delivery is negotiable.
ENERGY LABEL
Gemini A: Energy label C.
Gemini B: Energy label A+.
Sustainability measures are currently being implemented. The aim is to provide both office buildings with an Energy label A.
AVAILABILITY
Immediately.
RENTAL PRICE TERMS AND CONDITIONS
Office space:
Gemini A: € 110.00 per m2 per year, plus VAT.
Gemini B: € 120.00 per m2 per year, plus VAT.
Regular parking spaces:
€ 600.00 per year, plus VAT.
Parking spaces with charging point:
€ 1,450.00 per year, plus VAT.
VAT
The starting point is VAT-taxed rental. The above amount must therefore be increased by the applicable VAT rate. If the tenant does not meet the 90% criterion, the rental is by law exempt from VAT. In that case, the agreed net rental price, excluding VAT, will be increased by 6% to compensate the landlord for the resulting disadvantage.
LEASE TERM
5 (five) years with a subsequent extension period of 5 (five) years.
Shorter lease terms are negotiable.
RENT PAYMENT
The rent and the service charge advance, plus VAT, payable quarterly in advance.
RENT REVIEW
Annually, for the first time 1 (one) year after the commencement date of the lease, based on the change in the monthly price index according to the consumer price index (CPI), series for all households (2015 = 100), published by Statistics Netherlands (CBS).
SERVICE CHARGES
€ 50.00 per m2 per year, plus VAT, being an advance based on an annual final settlement, and covering, among other things, the following supplies and services:
• the maintenance, periodic inspection, and electricity, gas and water consumption of the following installations:
o air handling installation for the offices;
o mechanical ventilation of the toilets;
o central heating installation;
o manual fire alarm system and fire extinguishers in the common areas;
o the pressure-boosting installation;
o the lift installations;
o electrical installation of the common areas;
o emergency lighting installation;
• cleaning of all communal areas, including: the entrance, central hall, lift, stairwell and escape stairs;
• window cleaning and cleaning and preserving the exterior window frames;
• cleaning and periodic clearing of gutters, drains and sewerage;
• garden/grounds maintenance;
• parking installation;
• turnstile;
• general maintenance of common areas;
• roof maintenance and fall protection;
• telephone connections for the installations;
• the costs of removing communal household waste, in line with the current joint waste streams;
• repair of damage in the common areas, if the party responsible is unknown;
• waste levy;
• purification levy;
• water board charges (user);
• charging points;
• lightning protection.
The costs of the supplies, services and special facilities referred to in this article, increased by 5% administration costs (calculated over the total costs of the supplies, services and special facilities), are determined by the landlord and charged to the tenant (together with the VAT due on them), in proportion to the number of m2 of floor area rented.
Insofar as the aforementioned costs of supplies, services and special facilities are incurred specifically for the tenant individually and/or for certain tenants of the complex of which the rented space forms part, these costs (increased by 5% administration costs) will be settled with the tenant on the basis of an allocation key to be determined by the landlord.
SECURITY DEPOSIT
A bank guarantee, ROZ model, or cash deposit equal to three months’ rent and service charges, plus VAT.
LEASE AGREEMENT
The lease agreement to be drawn up will be in accordance with the agreement established by the Raad voor Onroerende Zaken (Dutch Real Estate Council) in February 2015, as used by the Nederlandse Vereniging van Makelaars (NVM, Dutch Association of Real Estate Agents), together with the accompanying General Provisions.









 info@deskfinder.nl