GENERAL
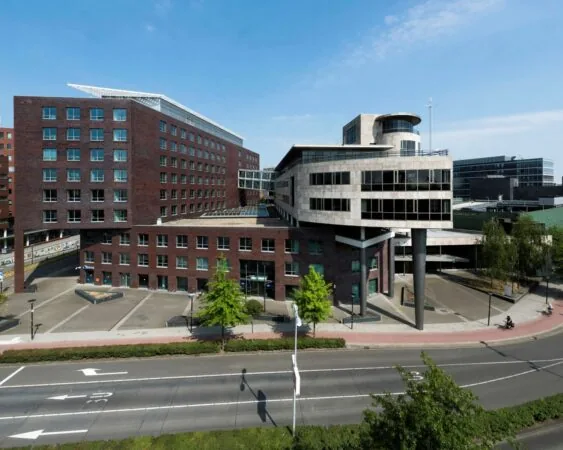
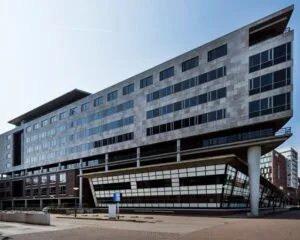
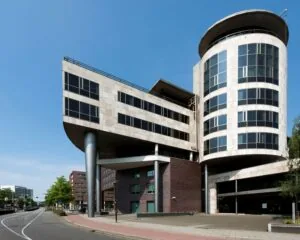
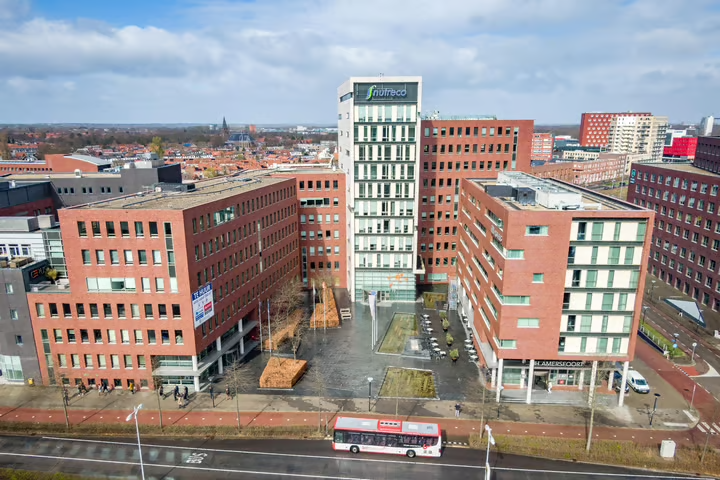
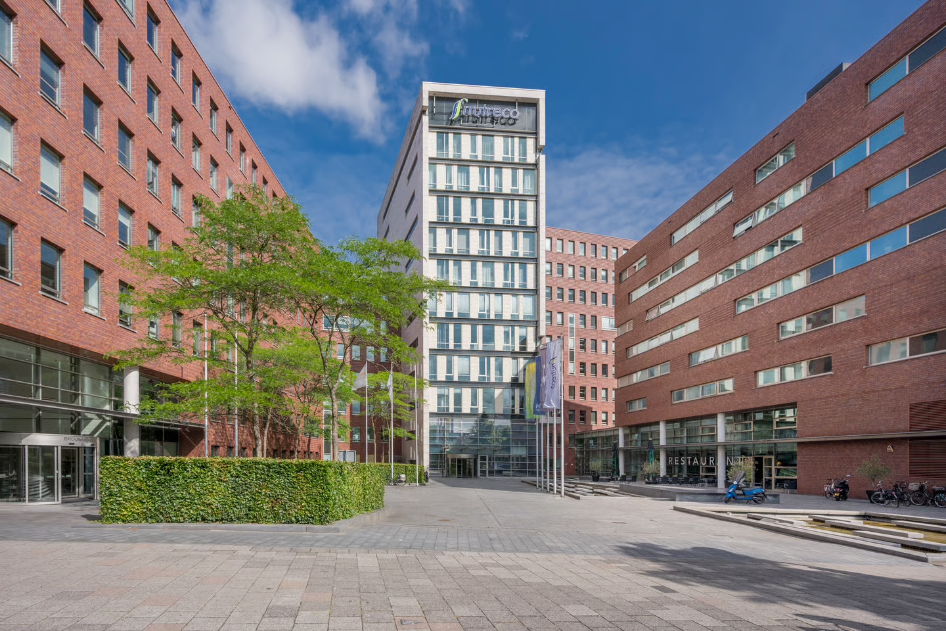
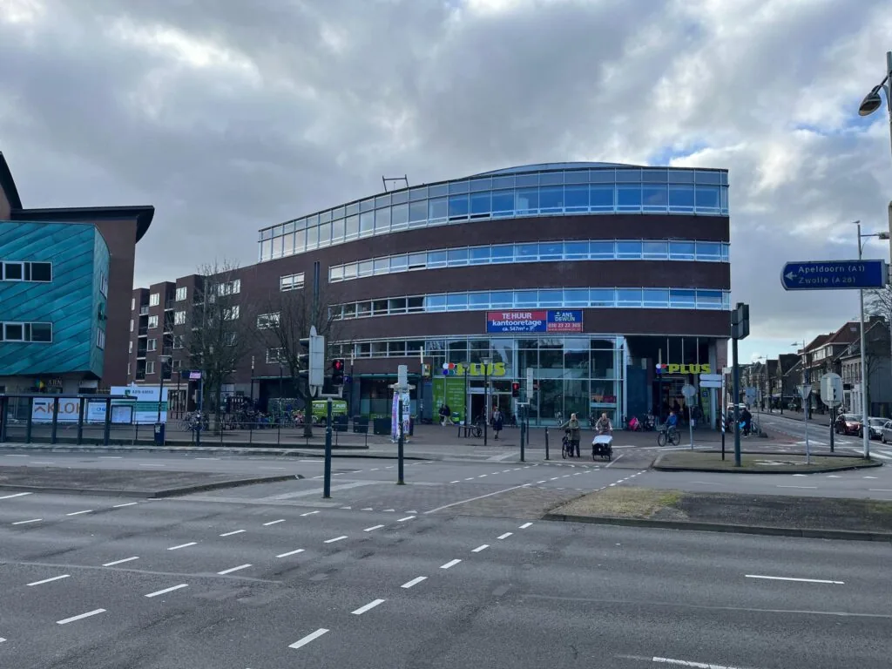
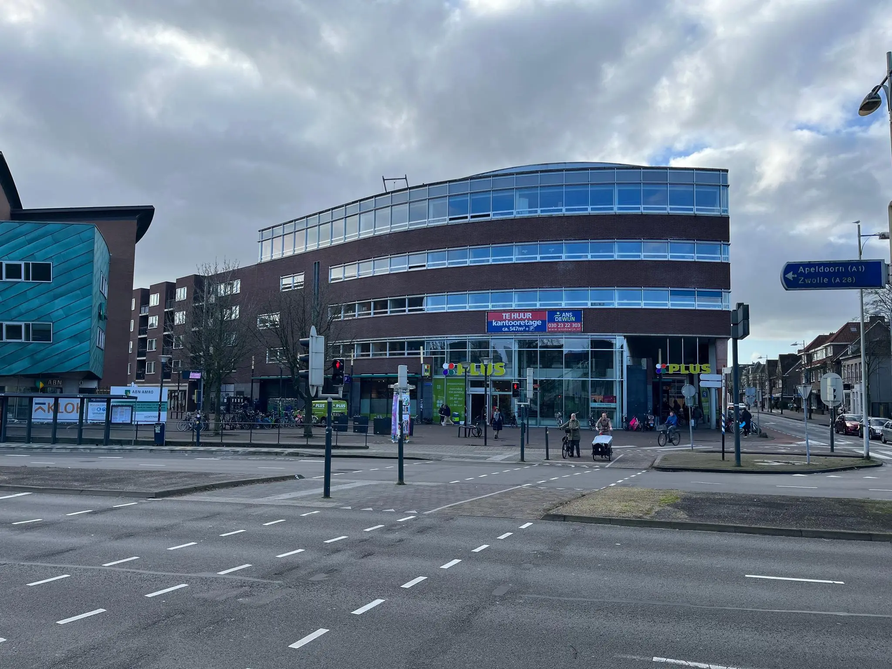
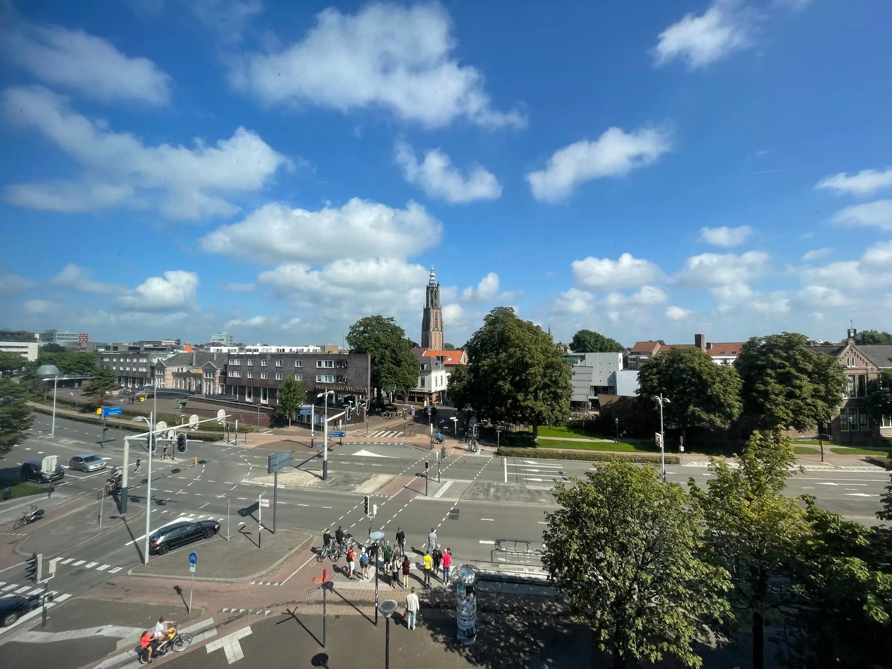
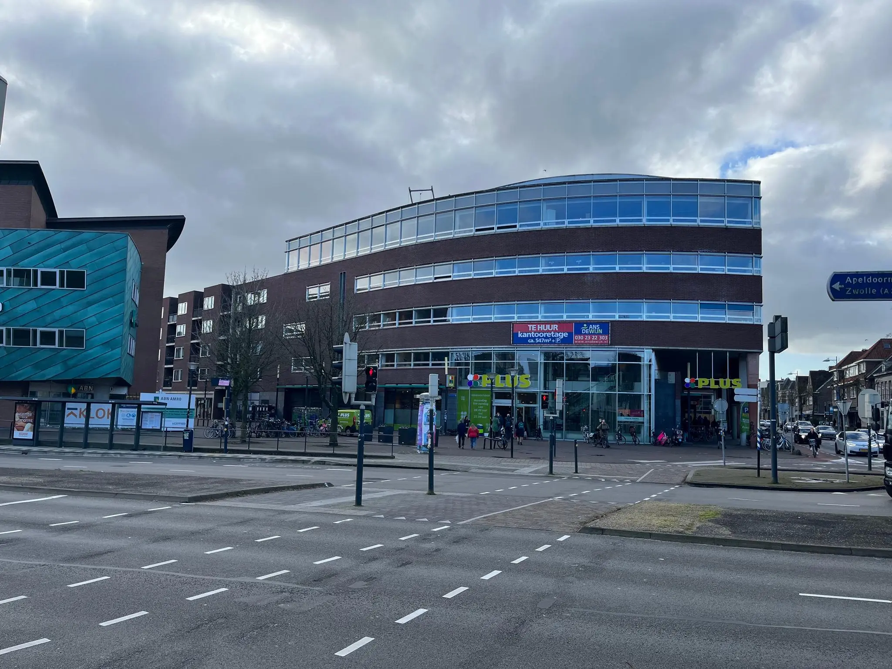
The “Soeverein Office Spaces” office building is ideally located in the centre of Amersfoort.
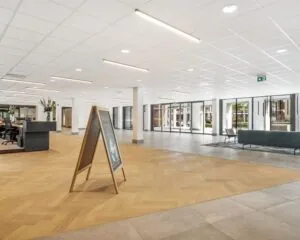
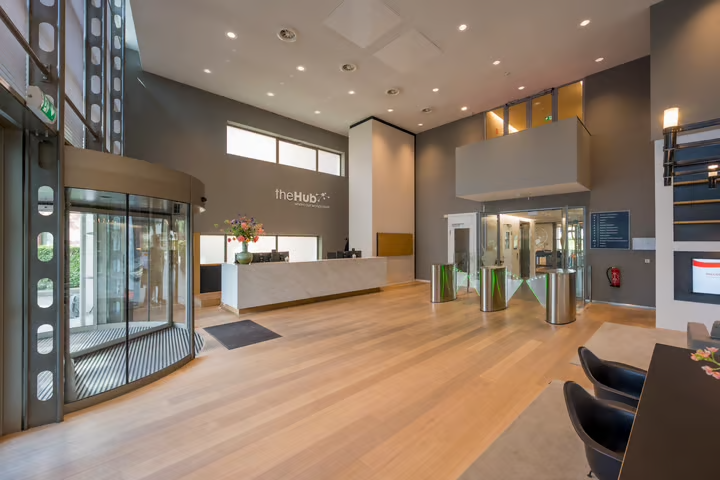
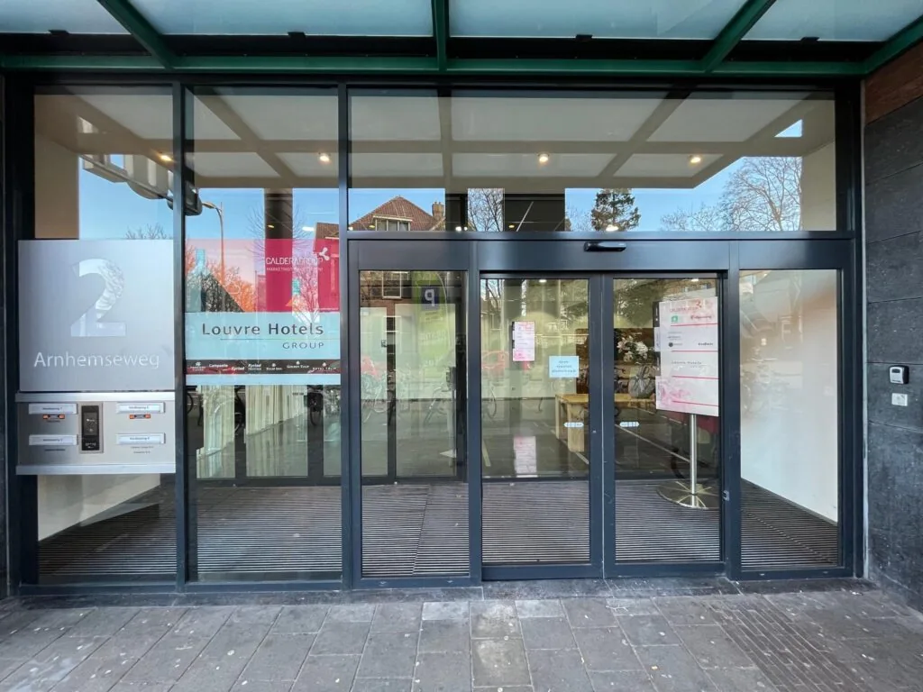
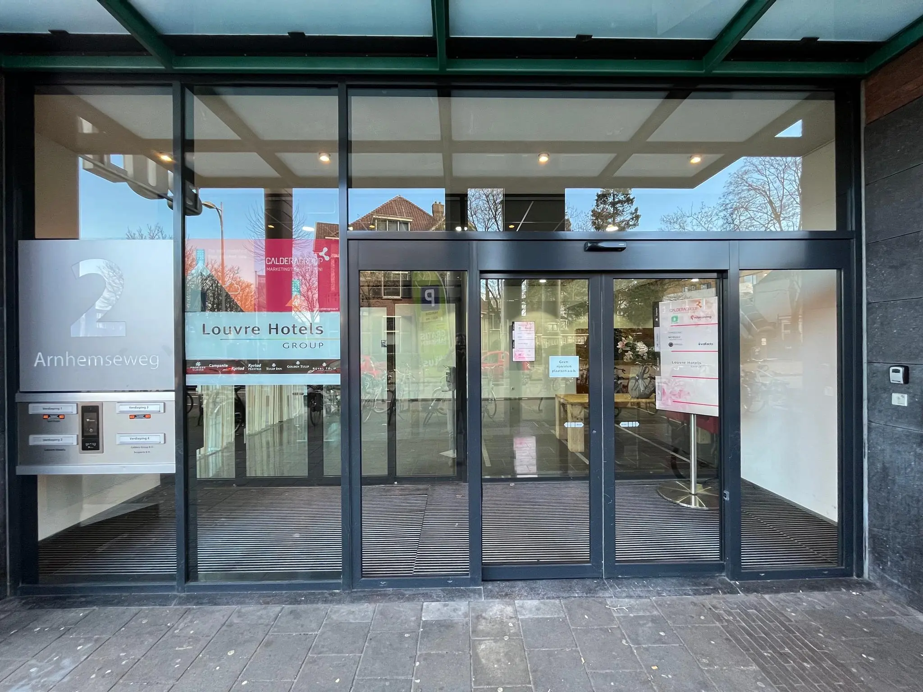
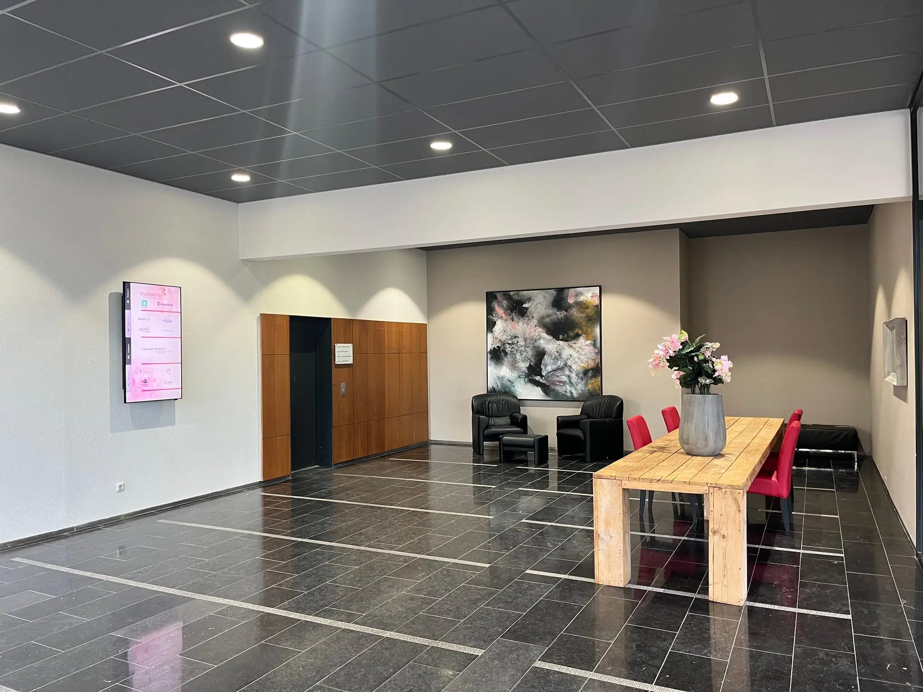
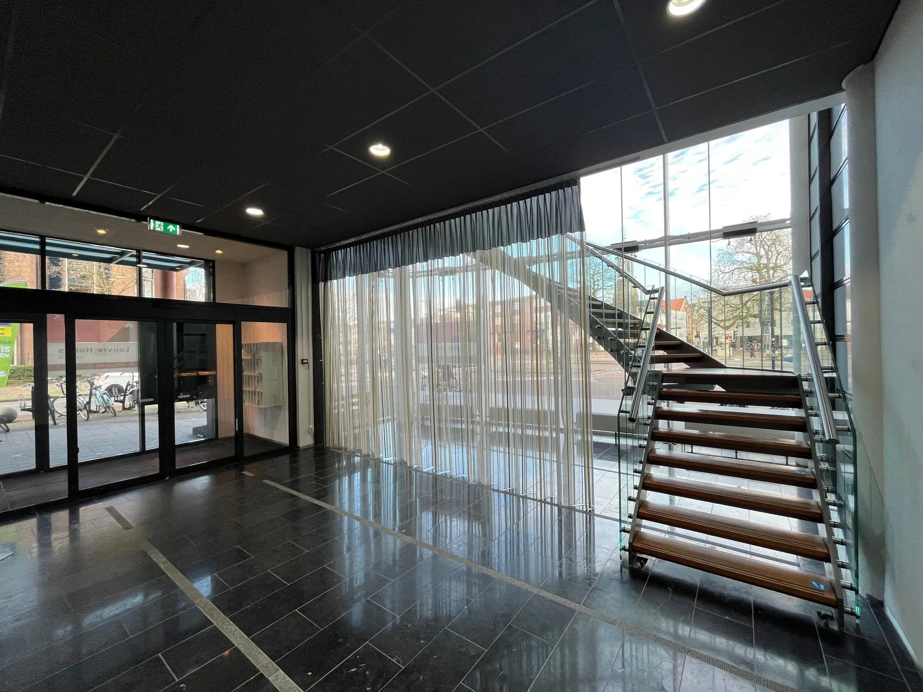
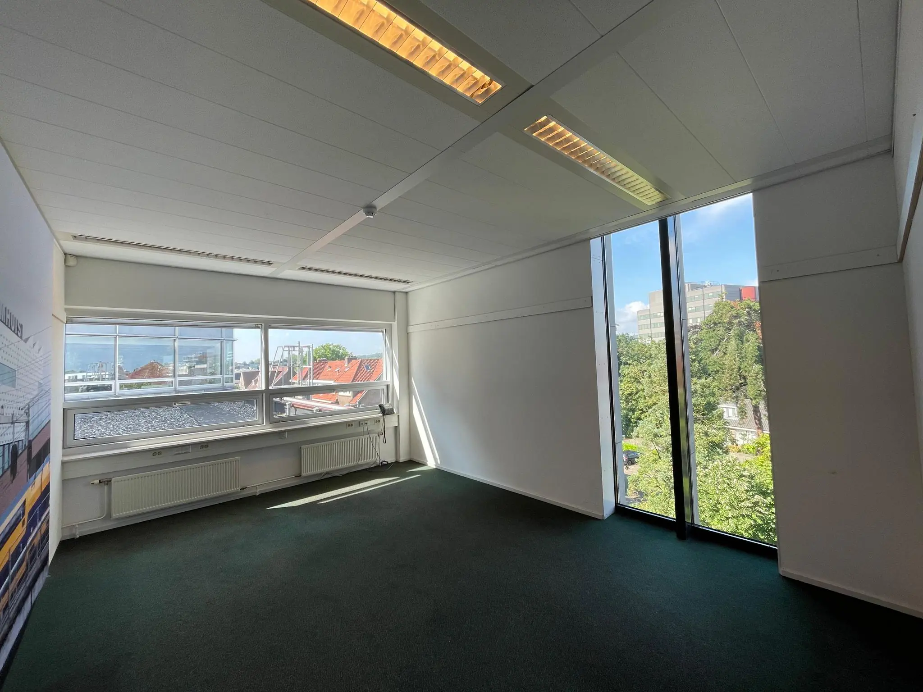
The “Soeverein Office Spaces” offer, among other things, ample daylight, openable windows and cable trays. The central entrance features 2 LED screens intended for company signage.
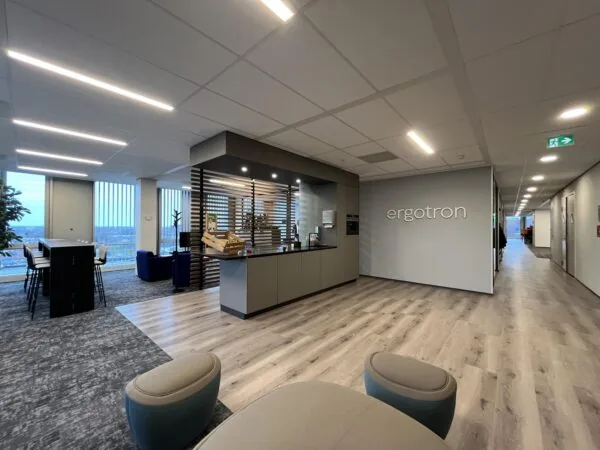
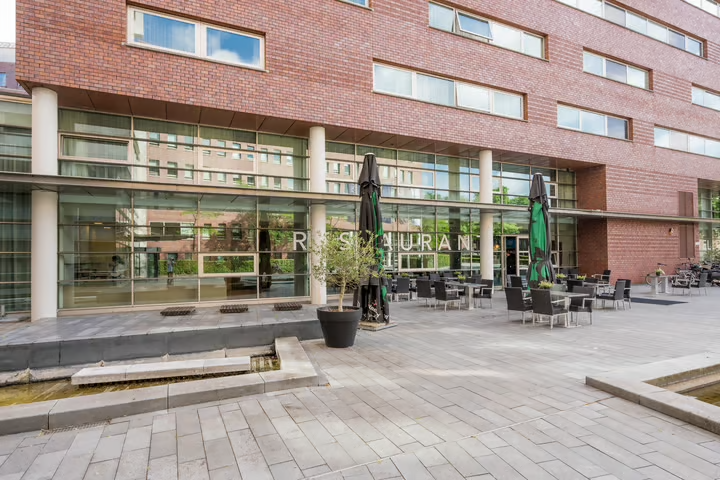
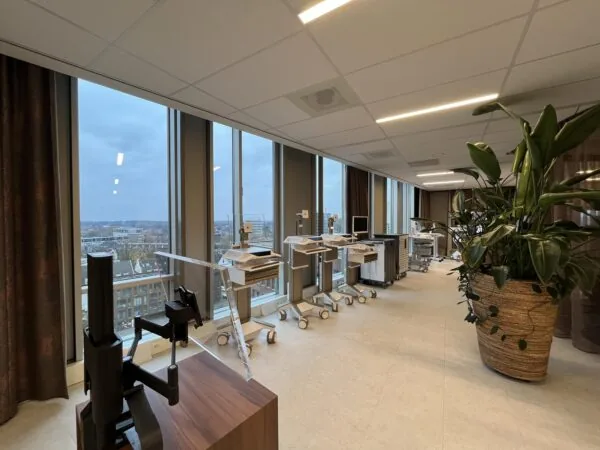
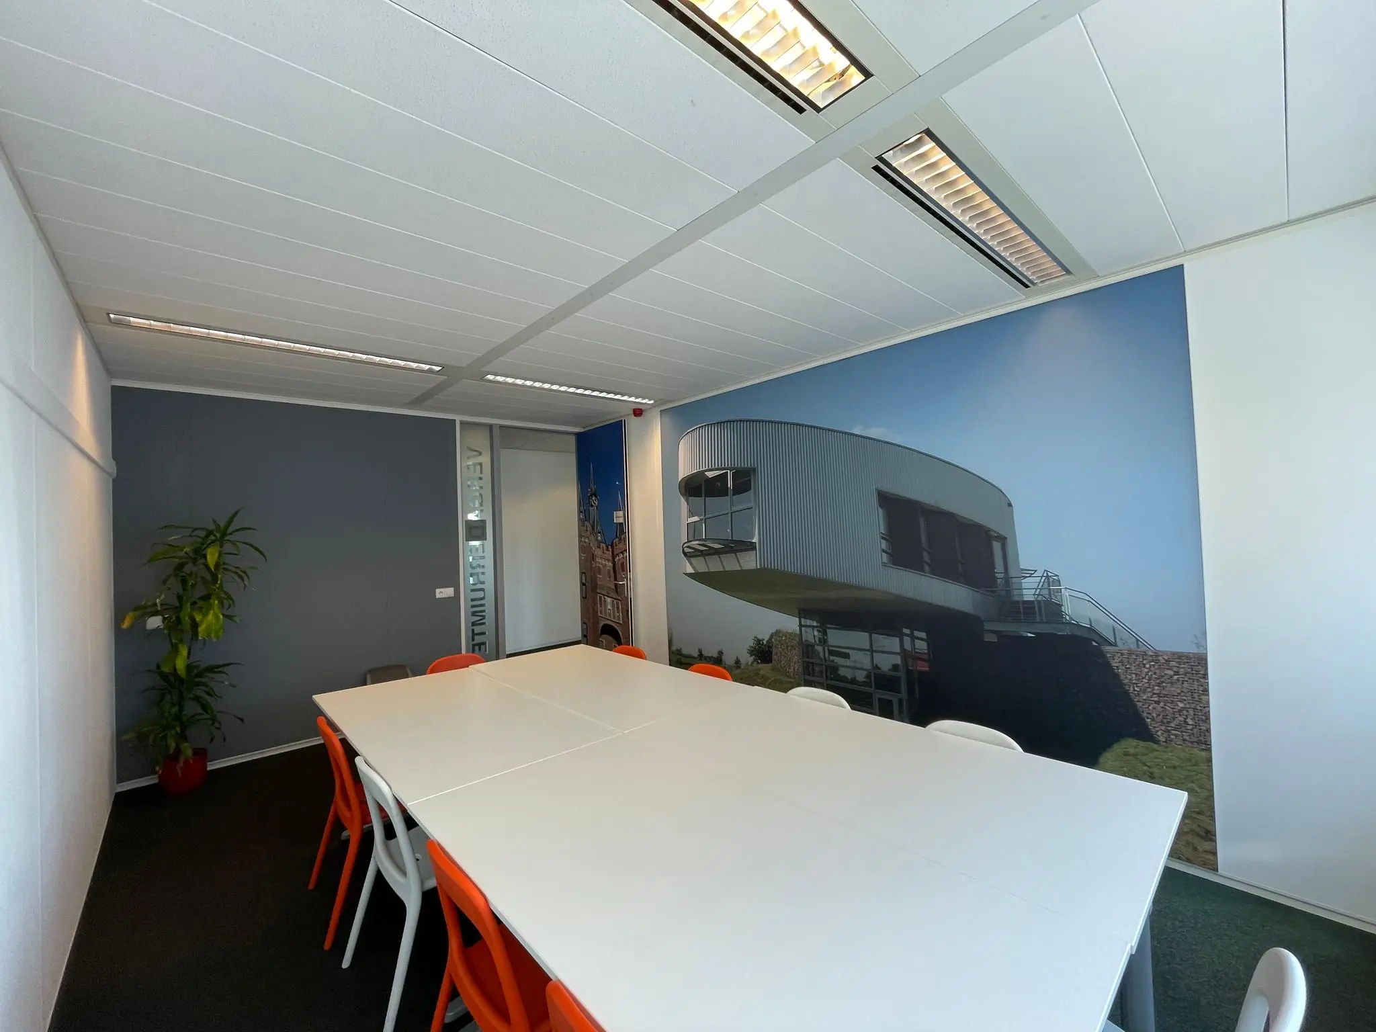
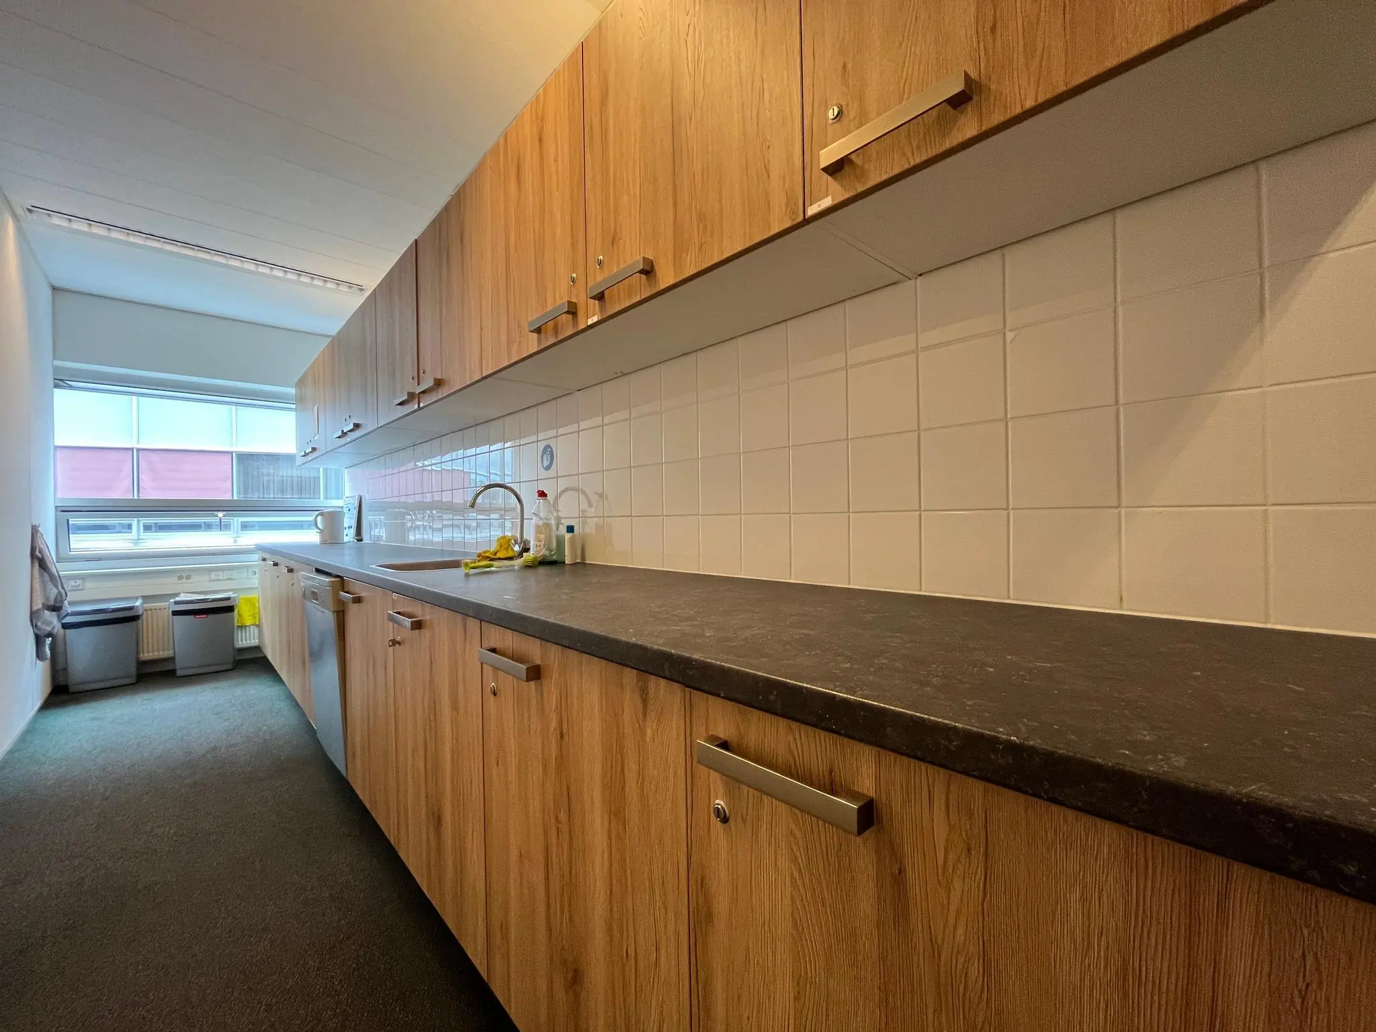
In addition, shared facilities such as a pantry, meeting room(s) and sanitary facilities are available on every floor. This means all the facilities a professional needs are located under one roof – all in a unique location with plenty of shops and pleasant hospitality venues within walking distance.
The office spaces are located above the PLUS supermarket and the Q-Park “Soeverein” car park.
An ideal location for you as a professional!
ACCESSIBILITY
By car:
The accessibility of the “Soeverein Office Spaces” is excellent, both by car and by public transport. The Stadsring provides a direct connection via the Hogeweg to the “Hoevelaken” interchange, where the A1 and A28 motorways cross. This guarantees good accessibility in all directions.
By public transport:
Accessibility by public transport is excellent! Amersfoort Central Station is around a five-minute walk away. Bus stops on the Arnhemseweg and the Stadsring connect the office building to the rest of Amersfoort and the surrounding municipalities via bus lines 8, 77, 78, 80, 82, 83, 102, 276 and 296.
PARKING
There are sufficient parking spaces in the Q-Park car park beneath the office building. Tenants can take out a subscription directly with Q-Park.
ENERGY LABEL
The office building has Energy Label B.
FLOOR AREA
The following business units are available for rent:
Unit | Floor area | Monthly rent | Available from
1st floor:
5 | approx. 32.18 m² of lettable floor area | € 630.00 | From 1 December 2025
9 | approx. 74.73 m² of lettable floor area | € 1,400.00 | Immediately
3rd floor:
5 | approx. 28.99 m² of lettable floor area | € 550.00 | From 1 October 2025
13 | approx. 45.16 m² of lettable floor area | € 850.00 | Immediately
4th floor:
1 | approx. 197.16 m² of lettable floor area | € 2,834.18 | Immediately, by arrangement
3 | approx. 56.39 m² of lettable floor area | € 822.35 | Immediately
The stated monthly rental prices include the service charge advance, plus VAT.
2nd floor:
approx. 503.56 m² of lettable floor area | € 145.00 per m² per year | By arrangement*
*Lease term of 5 (five) years with subsequent renewal periods of 5 (five) years. Shorter lease terms are negotiable. Amount excludes service charges.
The stated areas include a proportional share of the general and common areas.
DELIVERY CONDITION
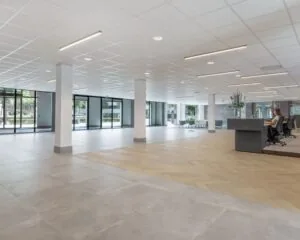
The space will be delivered in its current condition, including among other things:
• a bright central entrance hall including company signage on two LED screens in the designated panels;
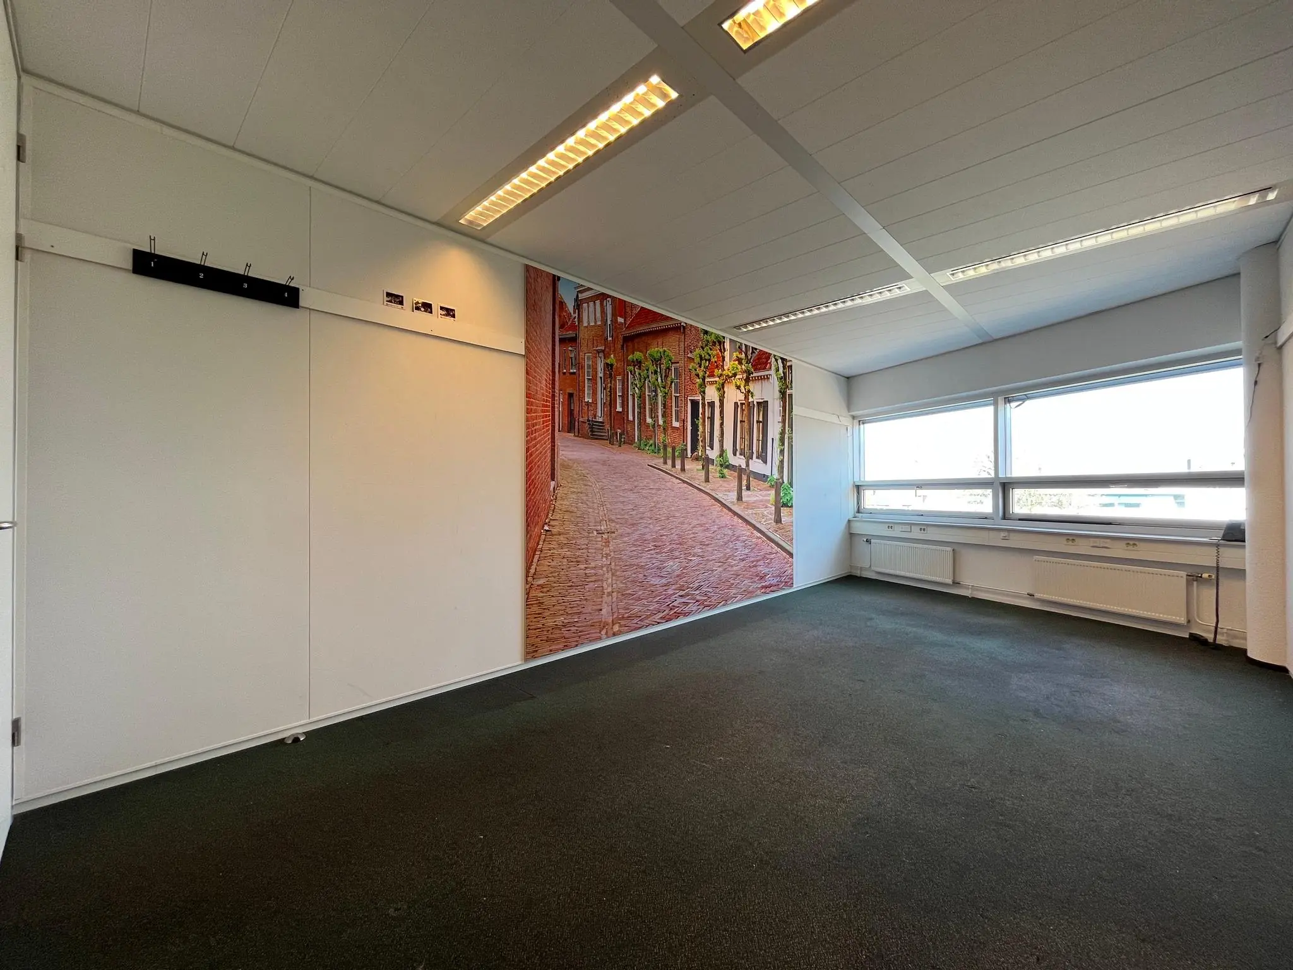
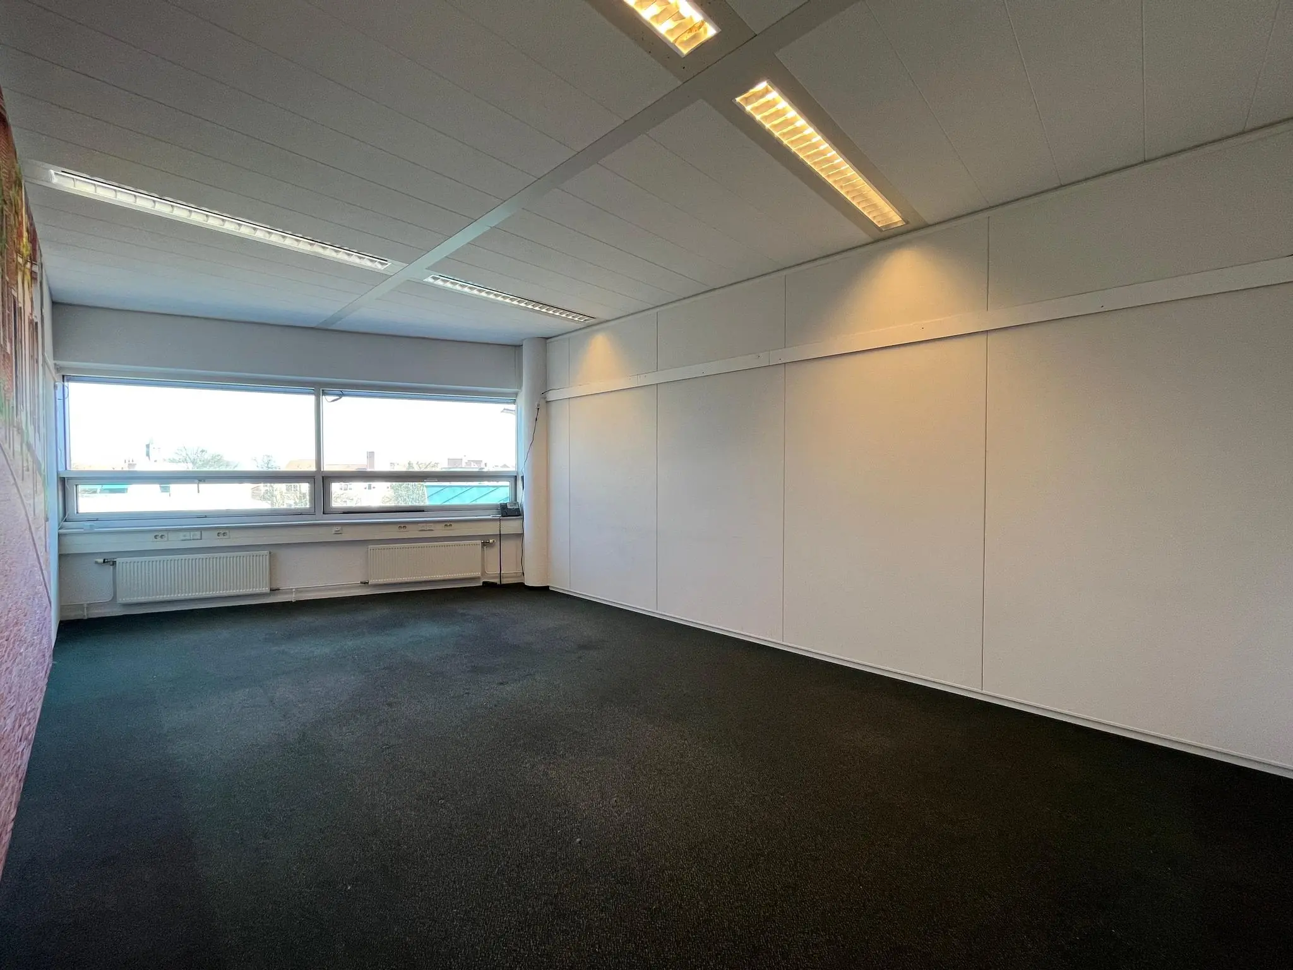
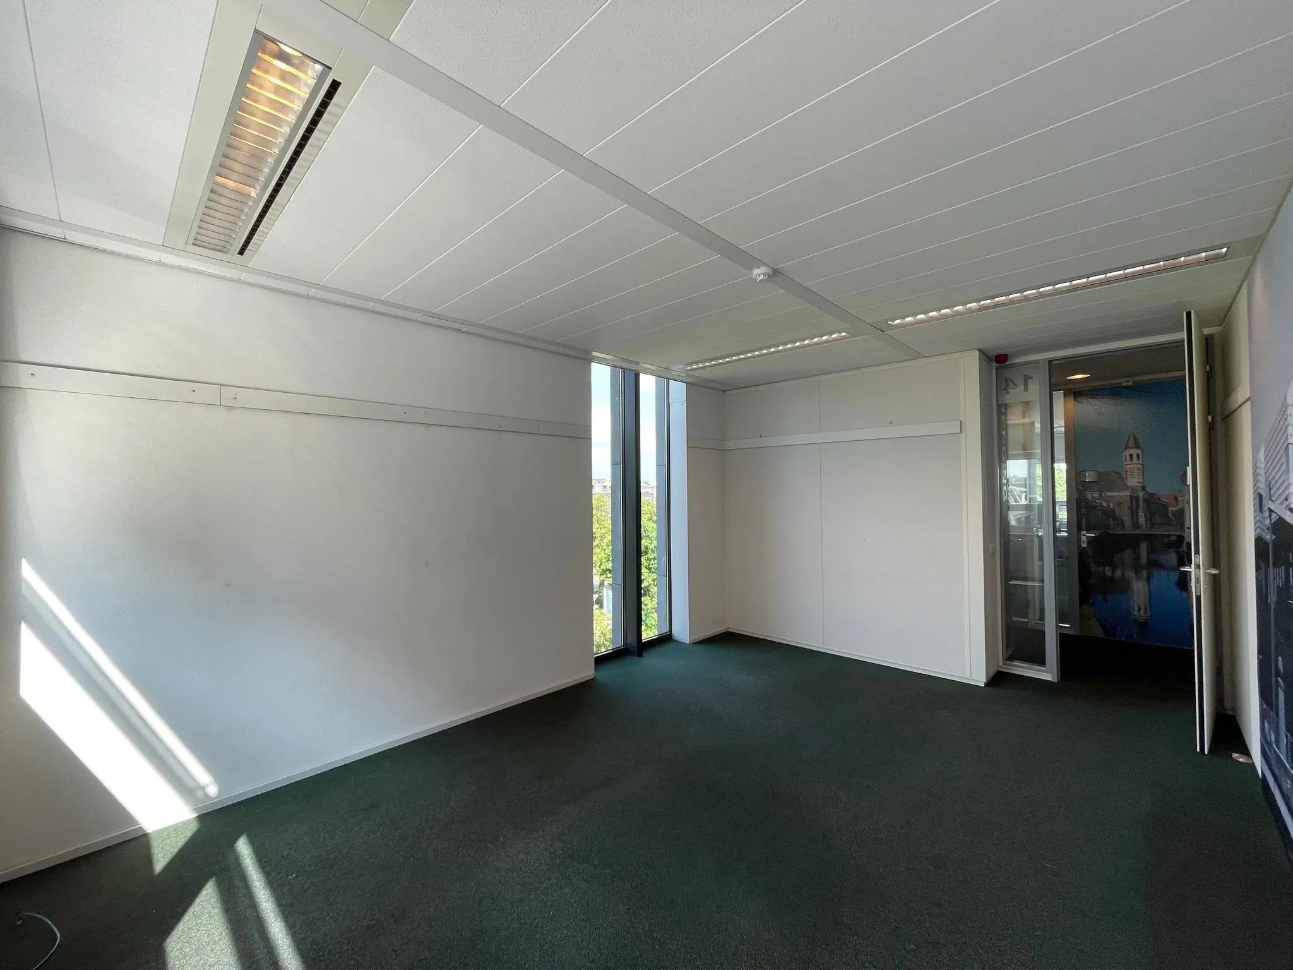
• current suspended ceiling with fluorescent lighting;
• electric sun blinds, operable per room, on the sun-facing side;
• cable trays with electrical and data cabling;
• mechanical ventilation with top cooling;
• current floor covering;
• current partition walls;
• shared server/patch cabinet;
• shared pantry with upper and lower cupboards as well as a dishwasher;
• own intercom system with door release;
• 1 passenger lift;
• security camera in the common areas.
AVAILABILITY
Immediately.
TERMS AND CONDITIONS
VAT
The starting point is VAT-taxed letting. The stated amount must therefore be increased by the applicable VAT rate. If the tenant does not meet the 90% criterion, the letting is by law exempt from VAT. In that case, the agreed net rental price, exclusive of VAT, will be increased so as to compensate the landlord for the resulting disadvantage.
LEASE TERM
Flexible lease terms from 1 (one) year with subsequent renewal periods of 1 (one) year.
RENT PAYMENT
Rent and the service charge advance, plus VAT, payable quarterly in advance.
SERVICE CHARGES
€45.00 per m² per year, plus VAT, as an advance based on subsequent settlement, for the costs of the following supplies and services:
• cleaning of common areas;
• gas and electricity;
• energy costs, for private and common areas;
• water (general);
• water board levies;
• intercom maintenance;
• fire protection system maintenance;
• supply of lamps/fluorescent tubes/starters in common areas;
• drainage works;
• costs for the removal of shared household waste;
• other minor maintenance for the tenant’s account;
• lift service subscription and maintenance;
• exterior window cleaning;
• glass insurance premium;
• fibre-optic connection;
• fibre-optic connection including subscription costs (speed 100 Mbps up and down);
• 5% administration costs on the supplies and services listed above.
The above list is not exhaustive. The landlord reserves the right to expand or reduce the aforementioned supplies, services and special facilities, and to adjust the tenant’s share of the costs accordingly.
RENT REVIEW
Annually, for the first time 1 (one) year after the commencement date of the lease, based on the change in the monthly price index according to the consumer price index (CPI), series for all households (2015 = 100), published by Statistics Netherlands (CBS).
LEASE AGREEMENT
The lease agreement to be drawn up will be based on the model agreement established by the Dutch Real Estate Council (Raad voor Onroerende Zaken) in 2025, as used by the Dutch Association of Real Estate Agents (NVM), together with the accompanying General Provisions.
SECURITY DEPOSIT
A bank guarantee, ROZ model, or cash deposit, equal to three months’ rent and service charges, plus VAT.









 info@deskfinder.nl