Betreft
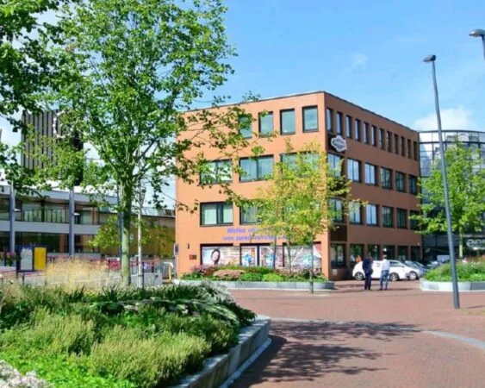
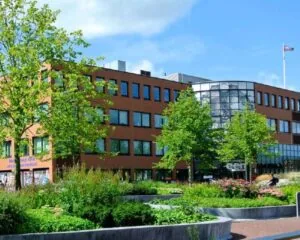
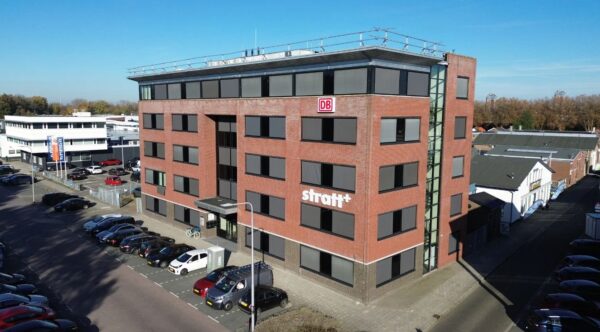
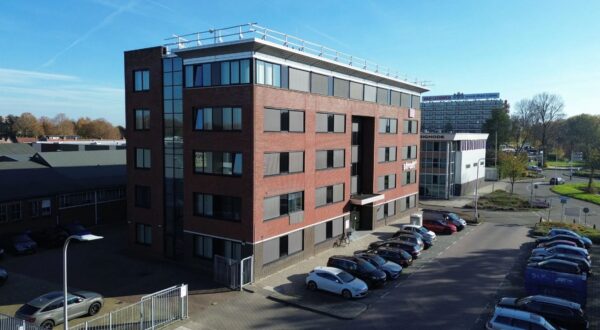
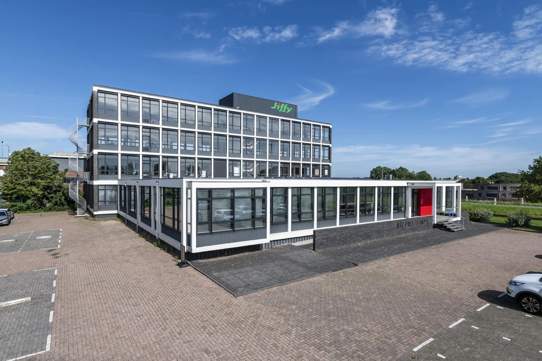
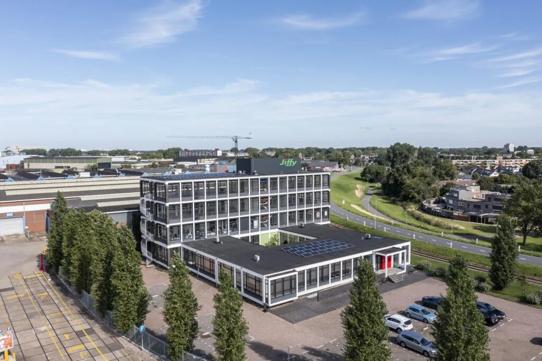
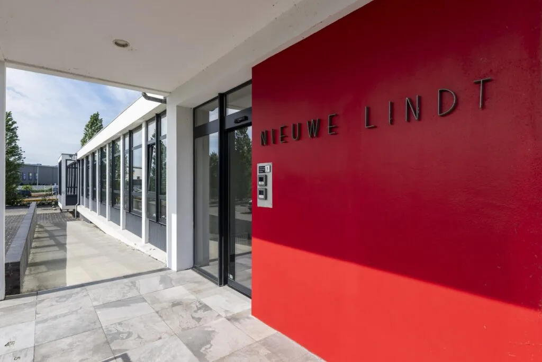
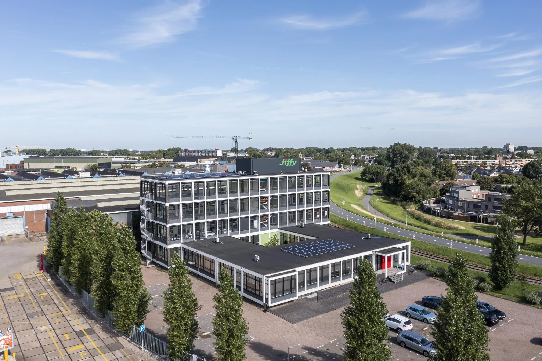
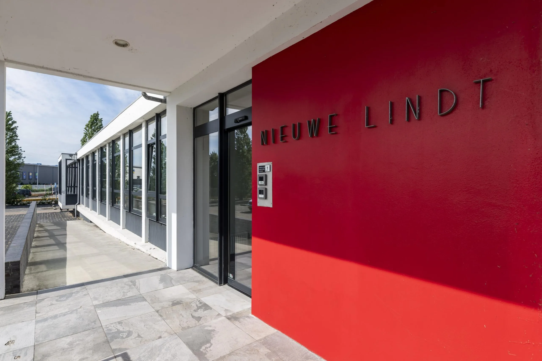
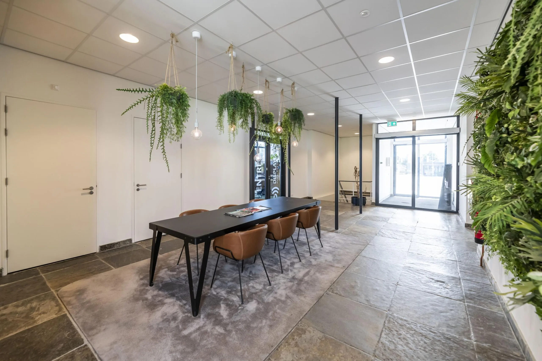
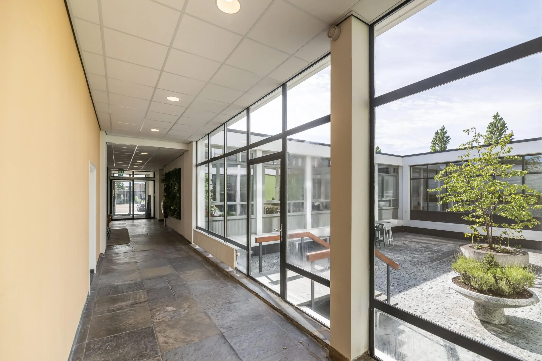
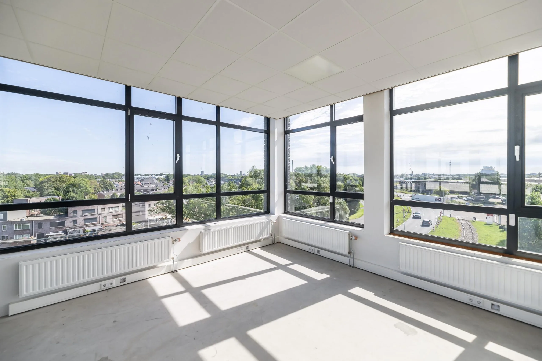
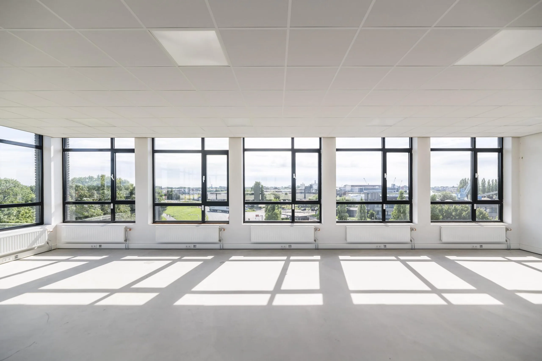
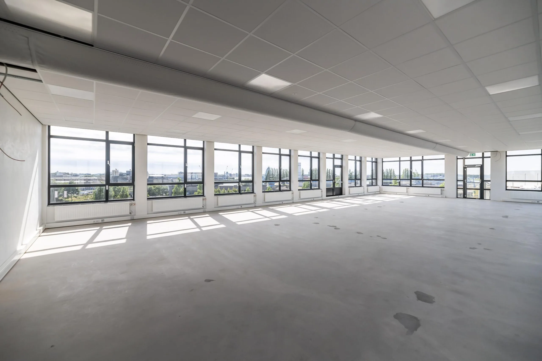
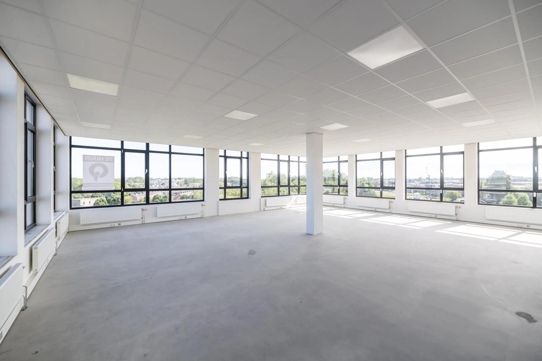
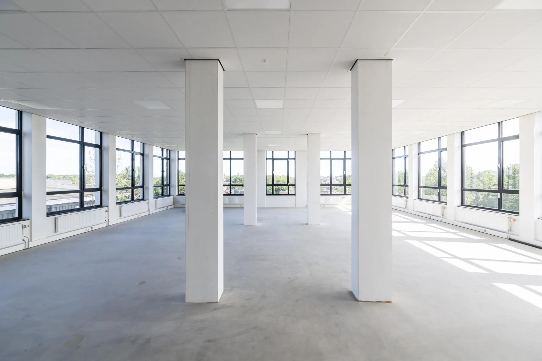
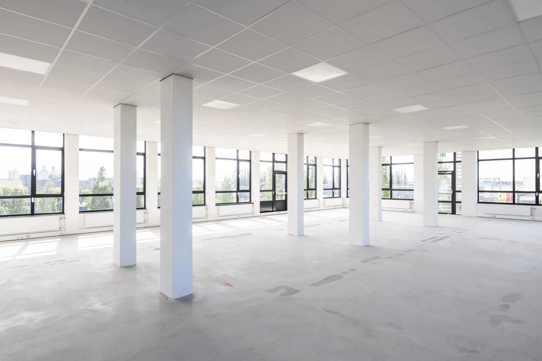
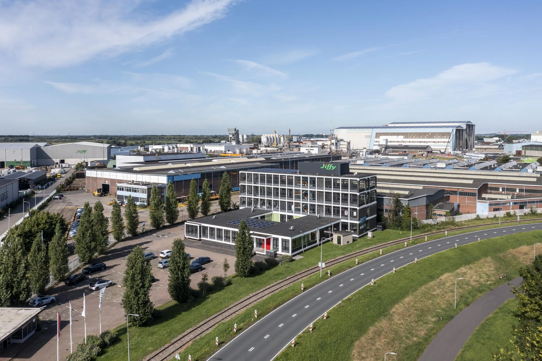
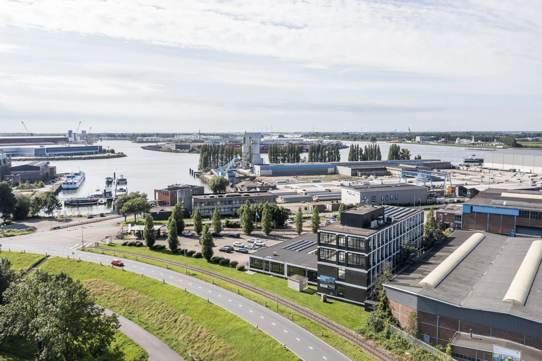
Volledig gerenoveerd en duurzaam kantoorgebouw met ruim parkeerterrein staande en gelegen aan de Lindtsedijk 20 te Zwijndrecht. De zowel in- als uitwendige renovatie resulteert in een volwaardig representatief en energiezuinig kantoorgebouw dat voldoet aan de hedendaagse eisen.
Gebouw ‘Develhaven’ is vernoemd naar een van de vijf havenbekkens waarbinnen het gebouw is gelegen, onderdeel uitmakende van het havengebied “Groote Lindt” langs de Oude Maas.
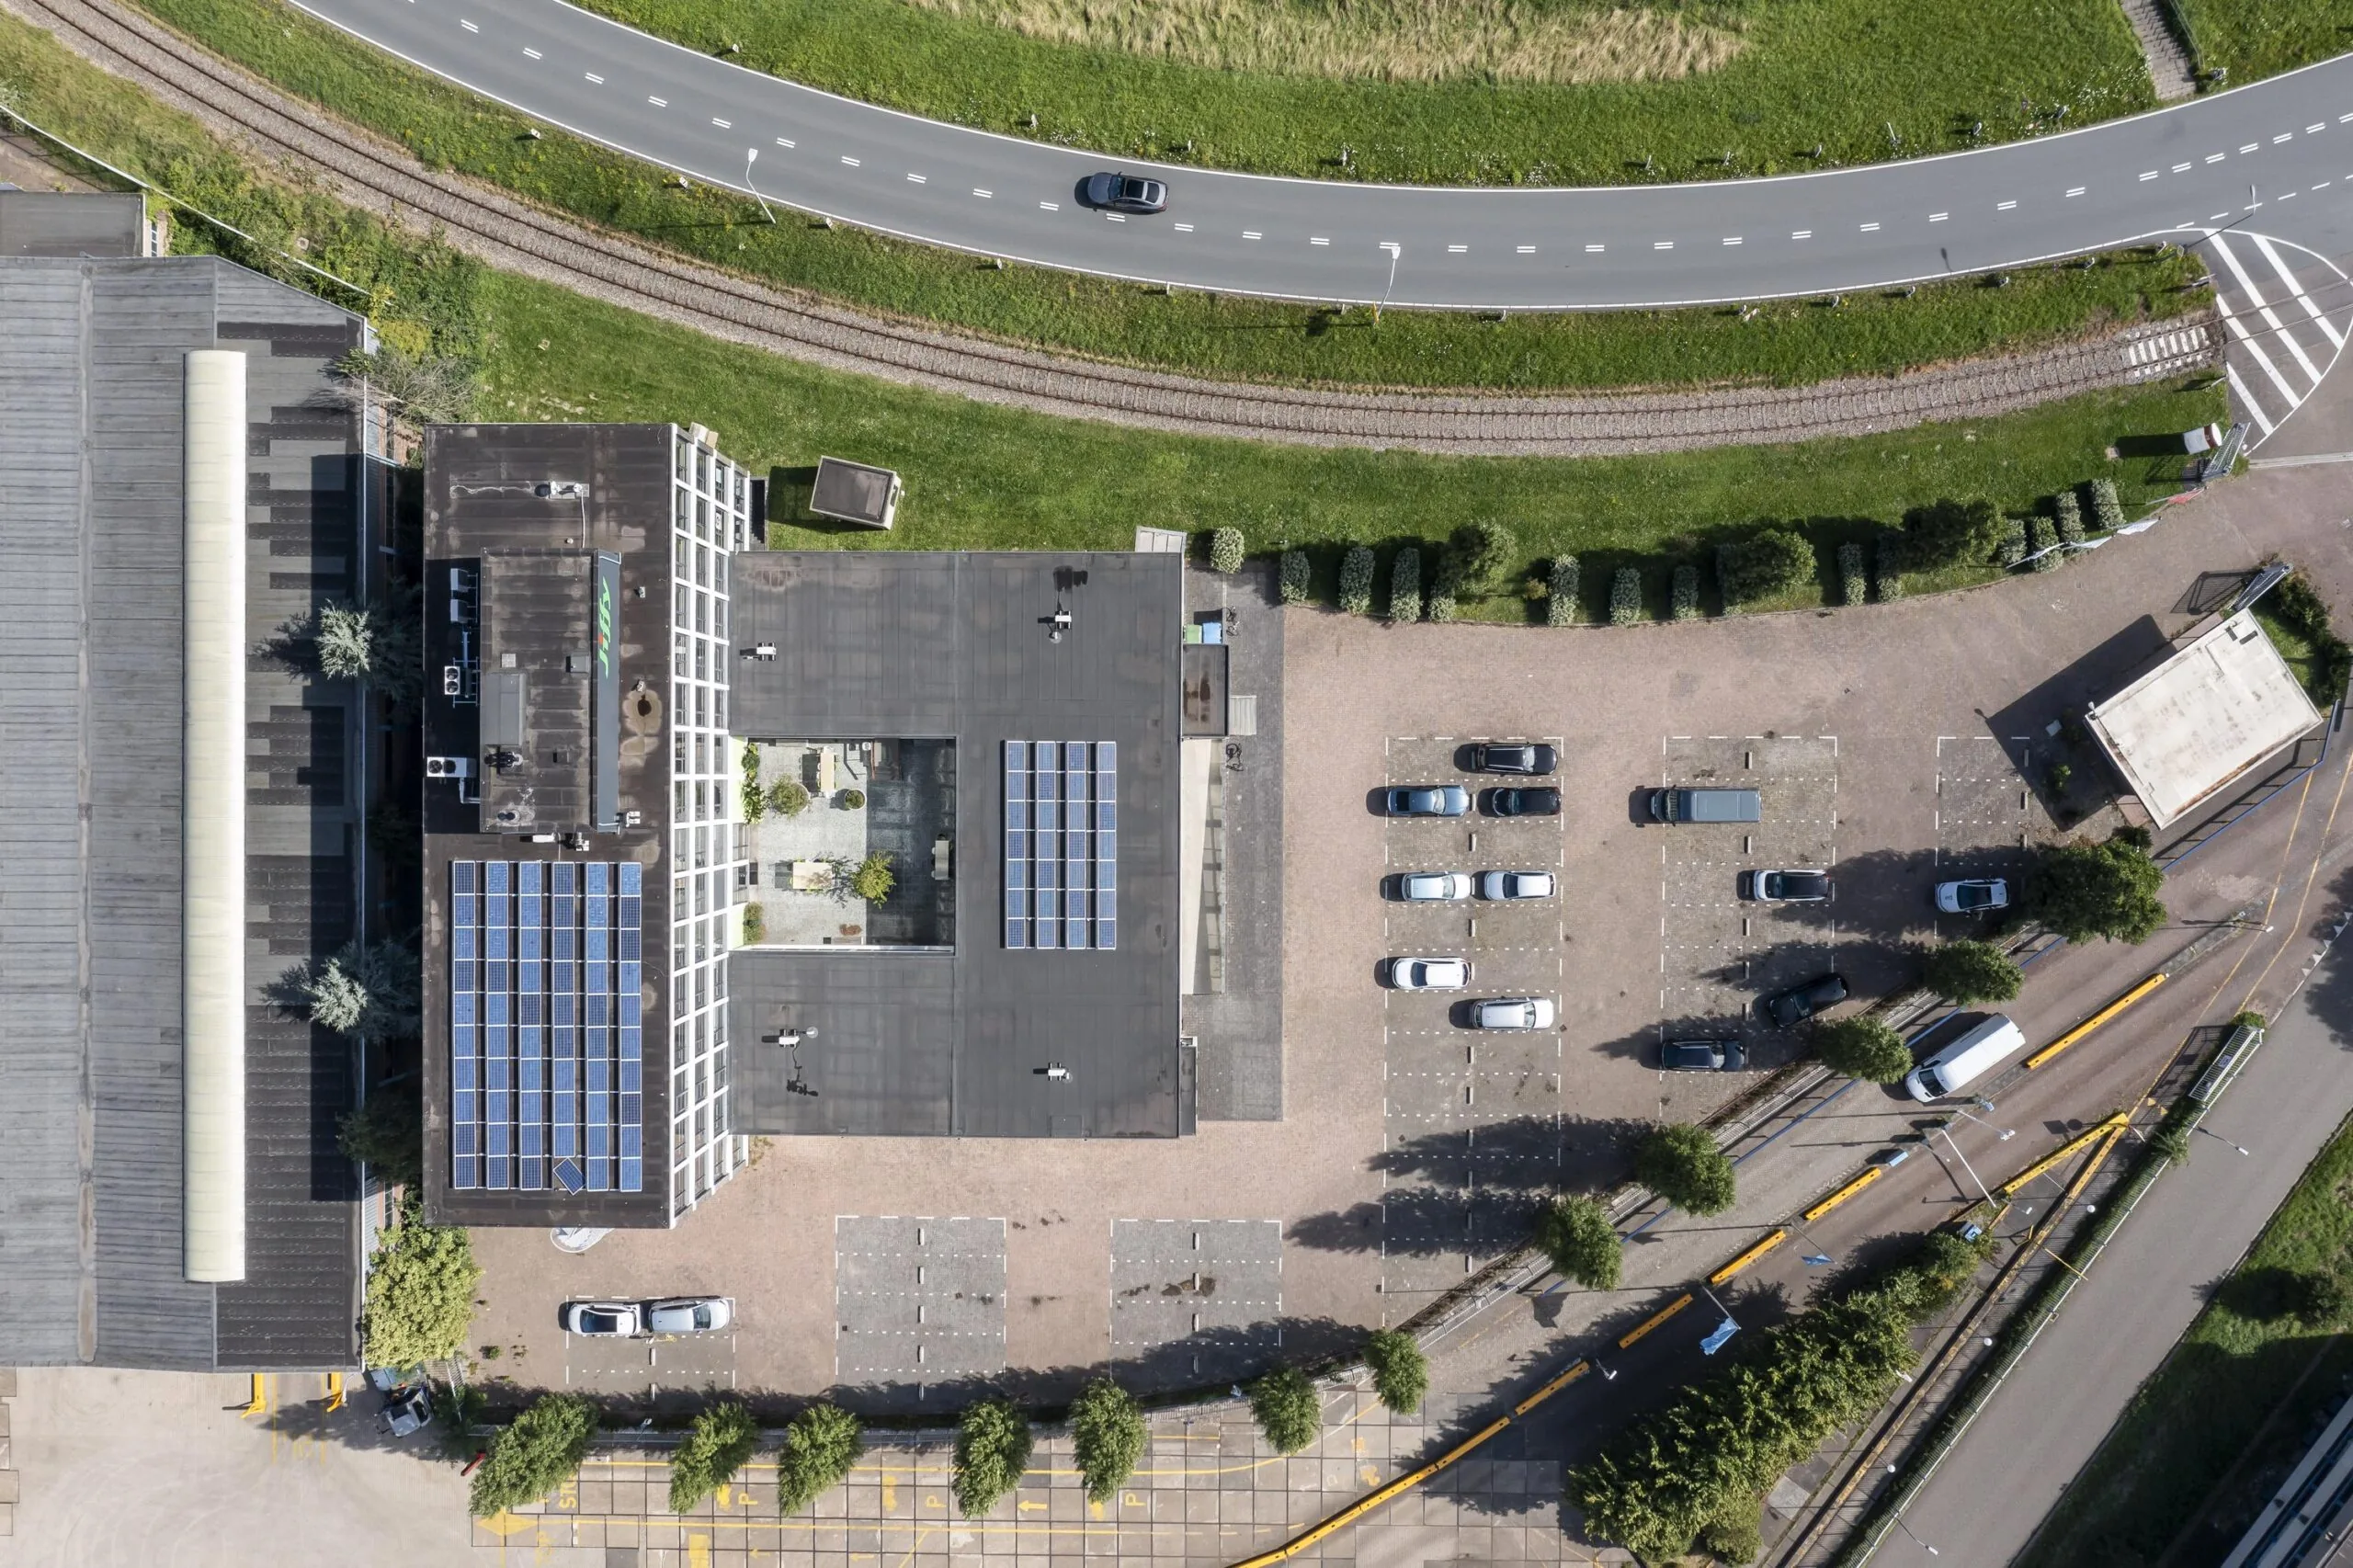
Het betreft hier het voormalige hoofdkantoor van Van Leeuwen Buizen. Het gebouw bestaat uit circa 2.837 m² verdeeld over 4 bouwlagen met een kelder en een dakopbouw. Hiervan zijn de begane grond en 3e verdieping volledig verhuurd, alsmede eerste verdieping deels. Het gebouw beschikt over een afgesloten parkeerterrein met een uitstekende parkeernorm van 1:30.
Indeling
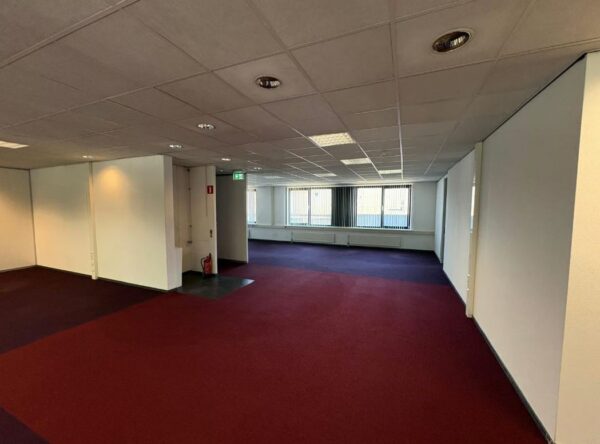
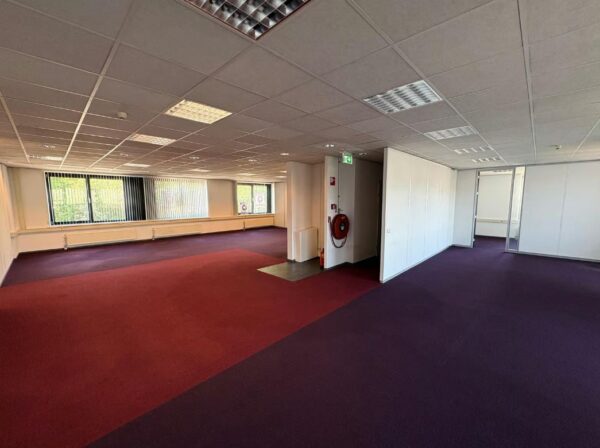
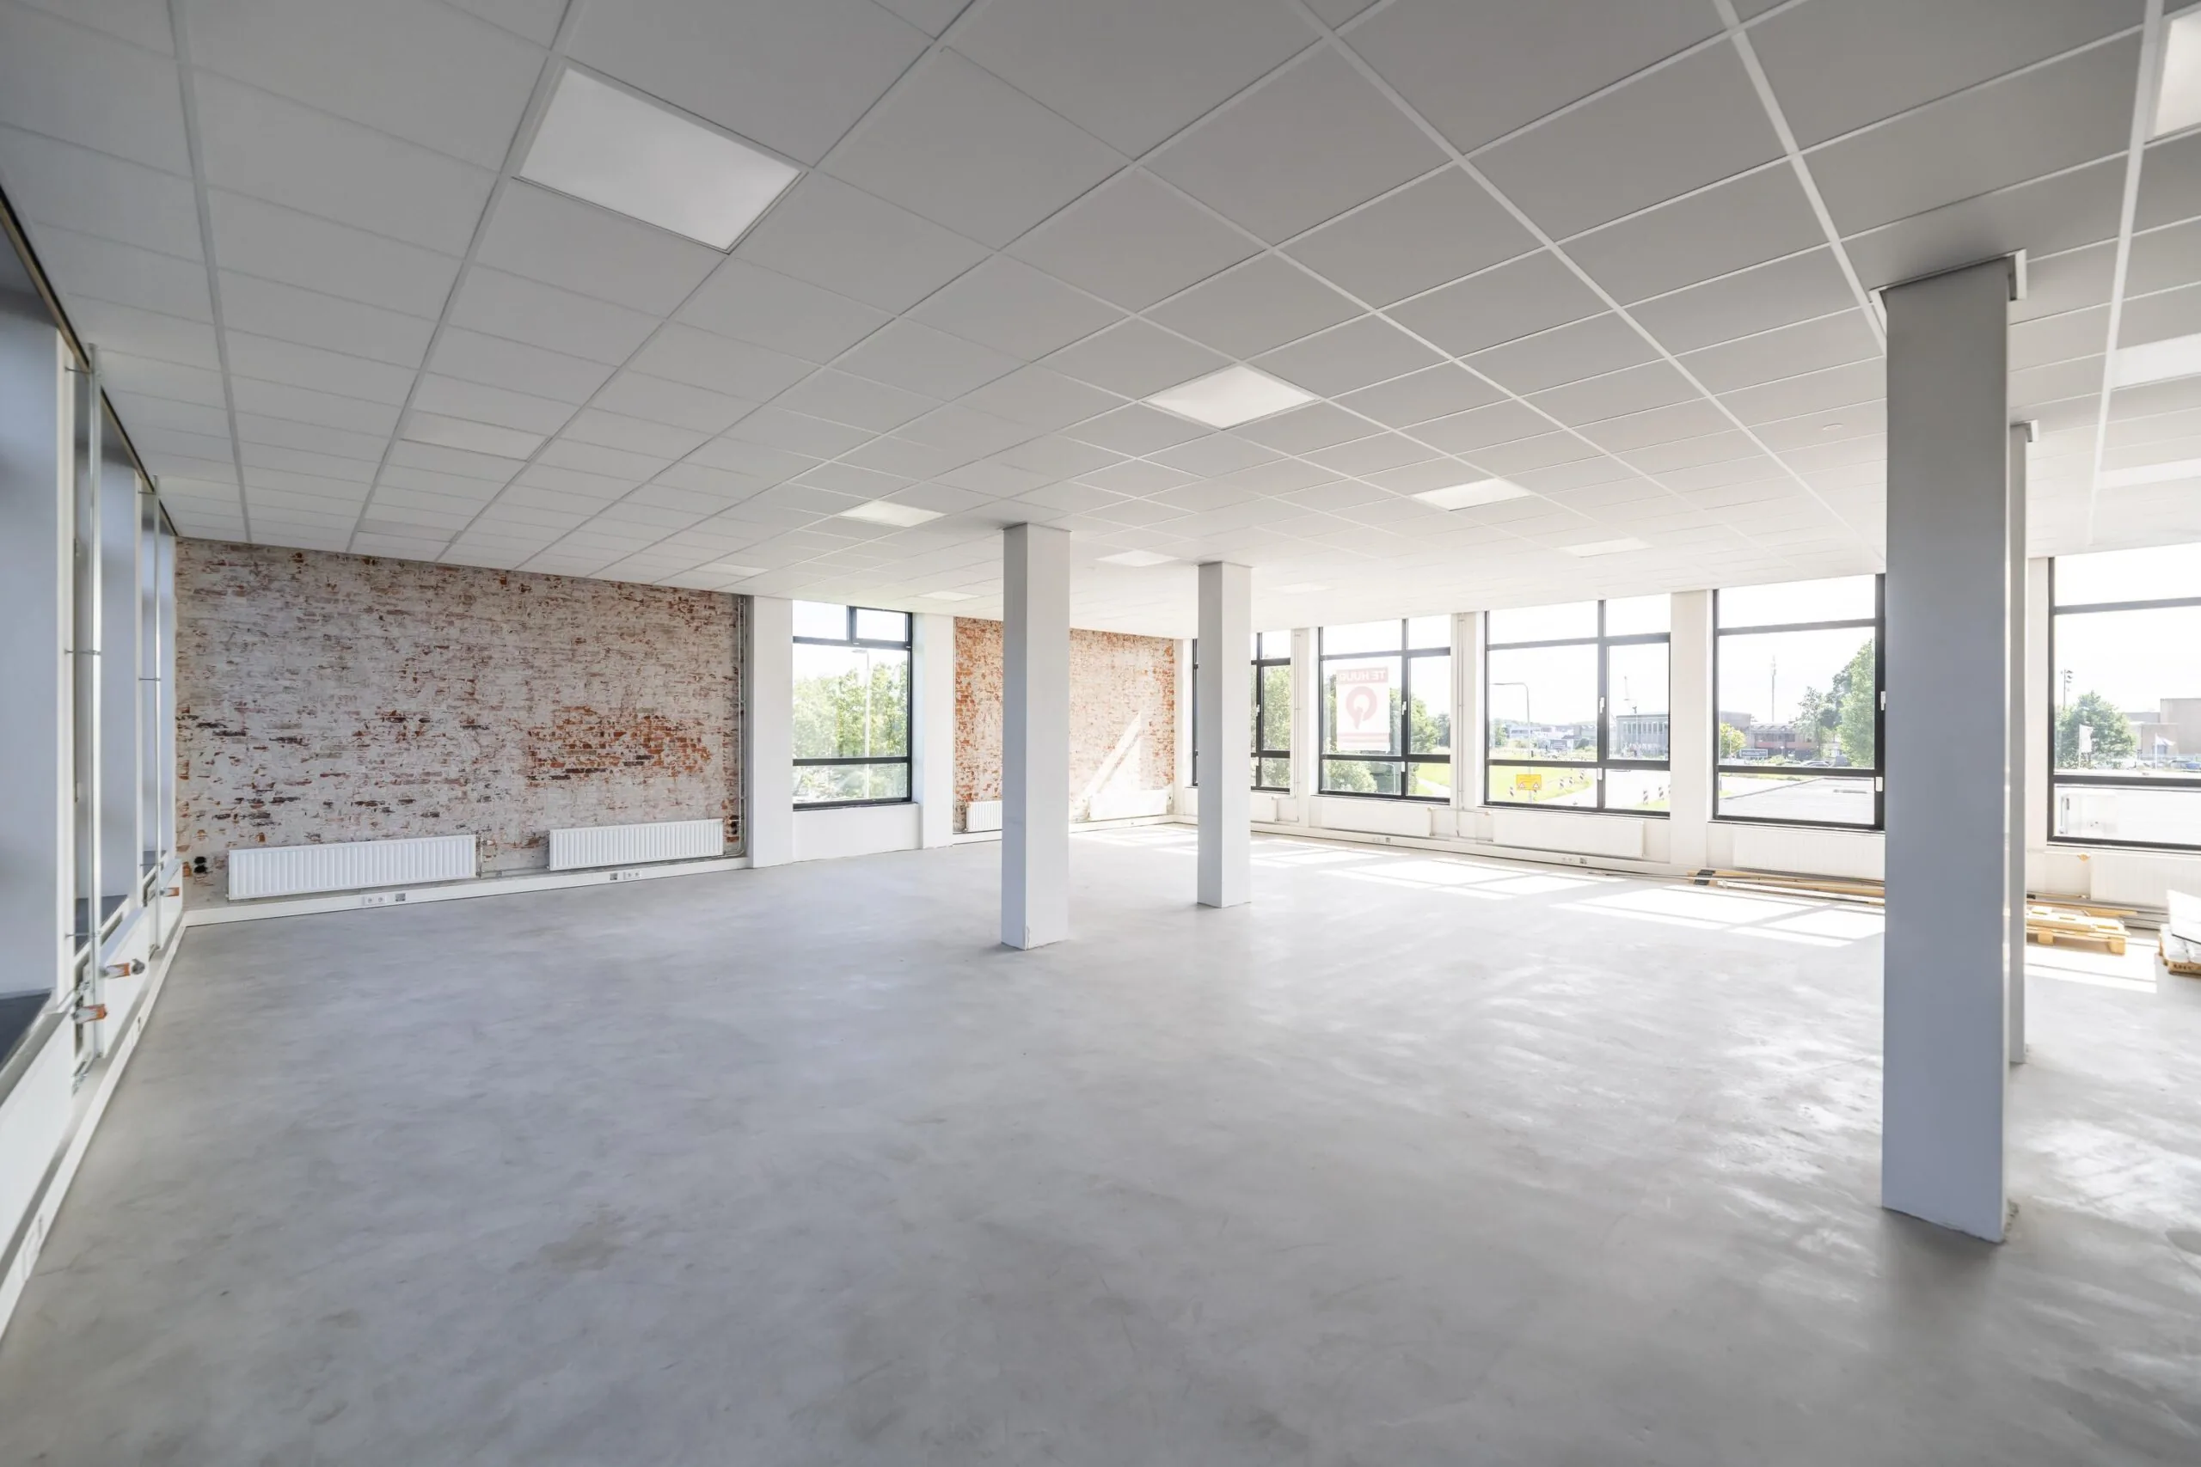
Voor verhuur is momenteel 646,32 m² beschikbaar, als volgt per verdieping verdeeld, waarbij deelverhuur vanaf ca. 179 m² tot de mogelijkheden behoort:
1e verdieping circa 179,49 m² 5 parkeerplaatsen
2e verdieping circa 466,83 m² 15 parkeerplaatsen
De 2e verdieping kan opgesplitst aangeboden worden in ruimtes van respectievelijk 287 m² en 179 m².
Locatiegegevens
Het object is prominent gelegen aan de Lindtsedijk in havengebied Groote Lindt te Zwijndrecht. Op enkele autominuten verwijderd van rijksweg A16 (Rotterdam – Breda – Antwerpen) en is daardoor per auto goed bereikbaar. De bereikbaarheid per openbaar vervoer is tevens goed (buslijn 148 en 149 van Connexxion). Zwijndrecht heeft tevens een eigen NS-station.
Sinds enkele maanden rijdt er tussen de bedrijventerreinen ‘Groote Lindt’ en ‘De Geer’ en het NS-station in Zwijndrecht een pendelbus. Werknemers van de bedrijventerreinen kunnen zo sneller hun aansluiting op het openbaar vervoer bereiken.
Meer informatie: https://portofbusiness.nl/pendelbus-naar-bedrijven-steeds-beter-bezet en https://youtu.be/9lE1spcR22Q
Voorzieningen
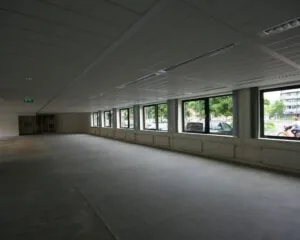
Het gehuurde zal in gerenoveerde staat worden opgeleverd voorzien van o.a.:
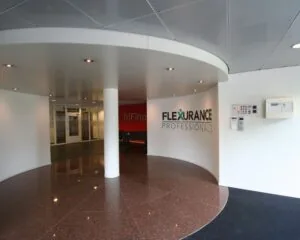
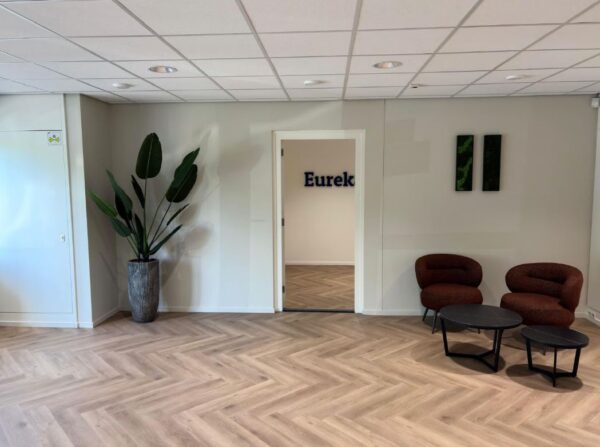
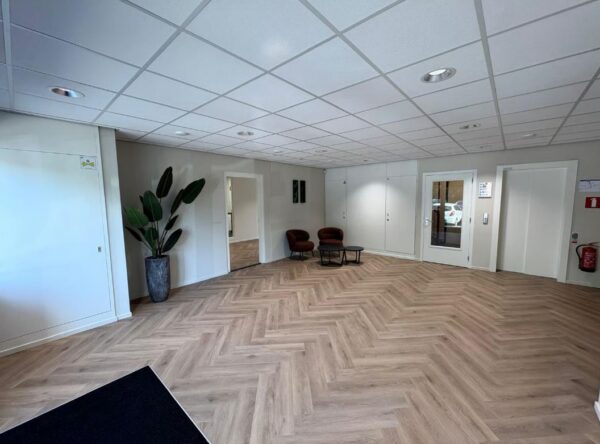
• representatieve entree;
• nieuwe luchtbehandelings-/koelings-(topkoeling)en verwarmingsinstallatie;
• nieuwe toiletgroepen, per etage dubbel dames- en herentoilet;
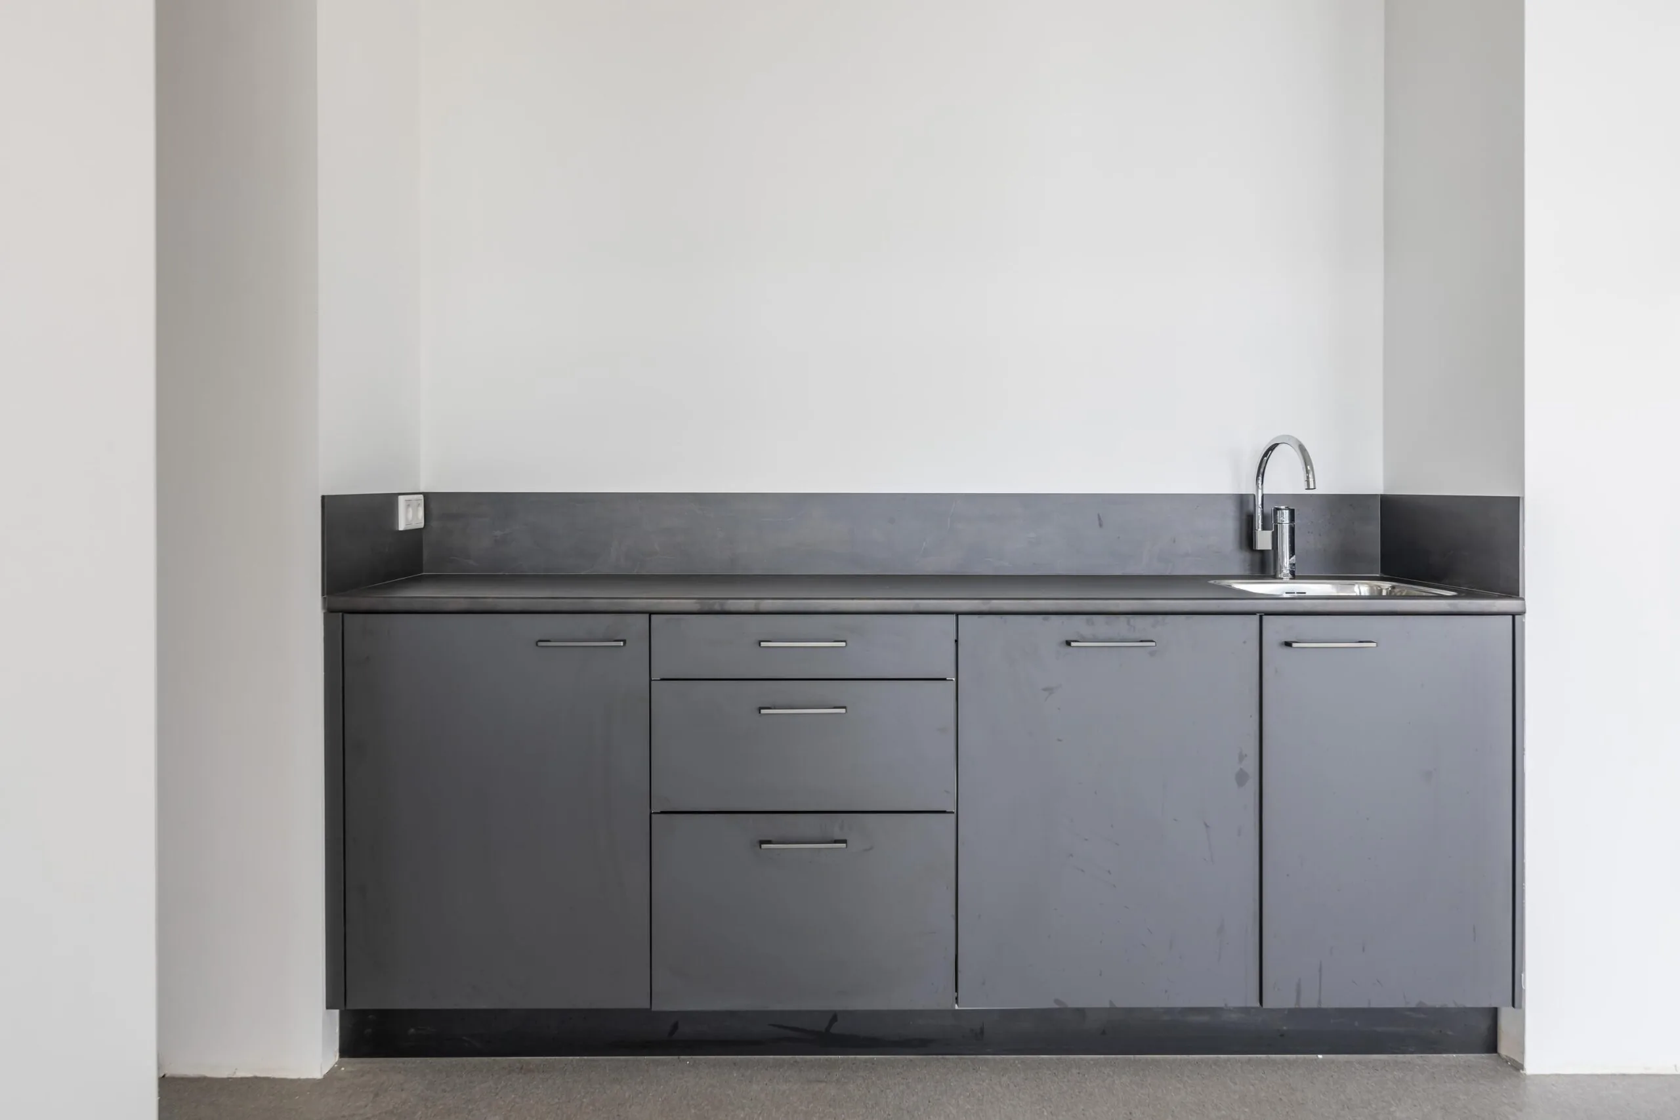
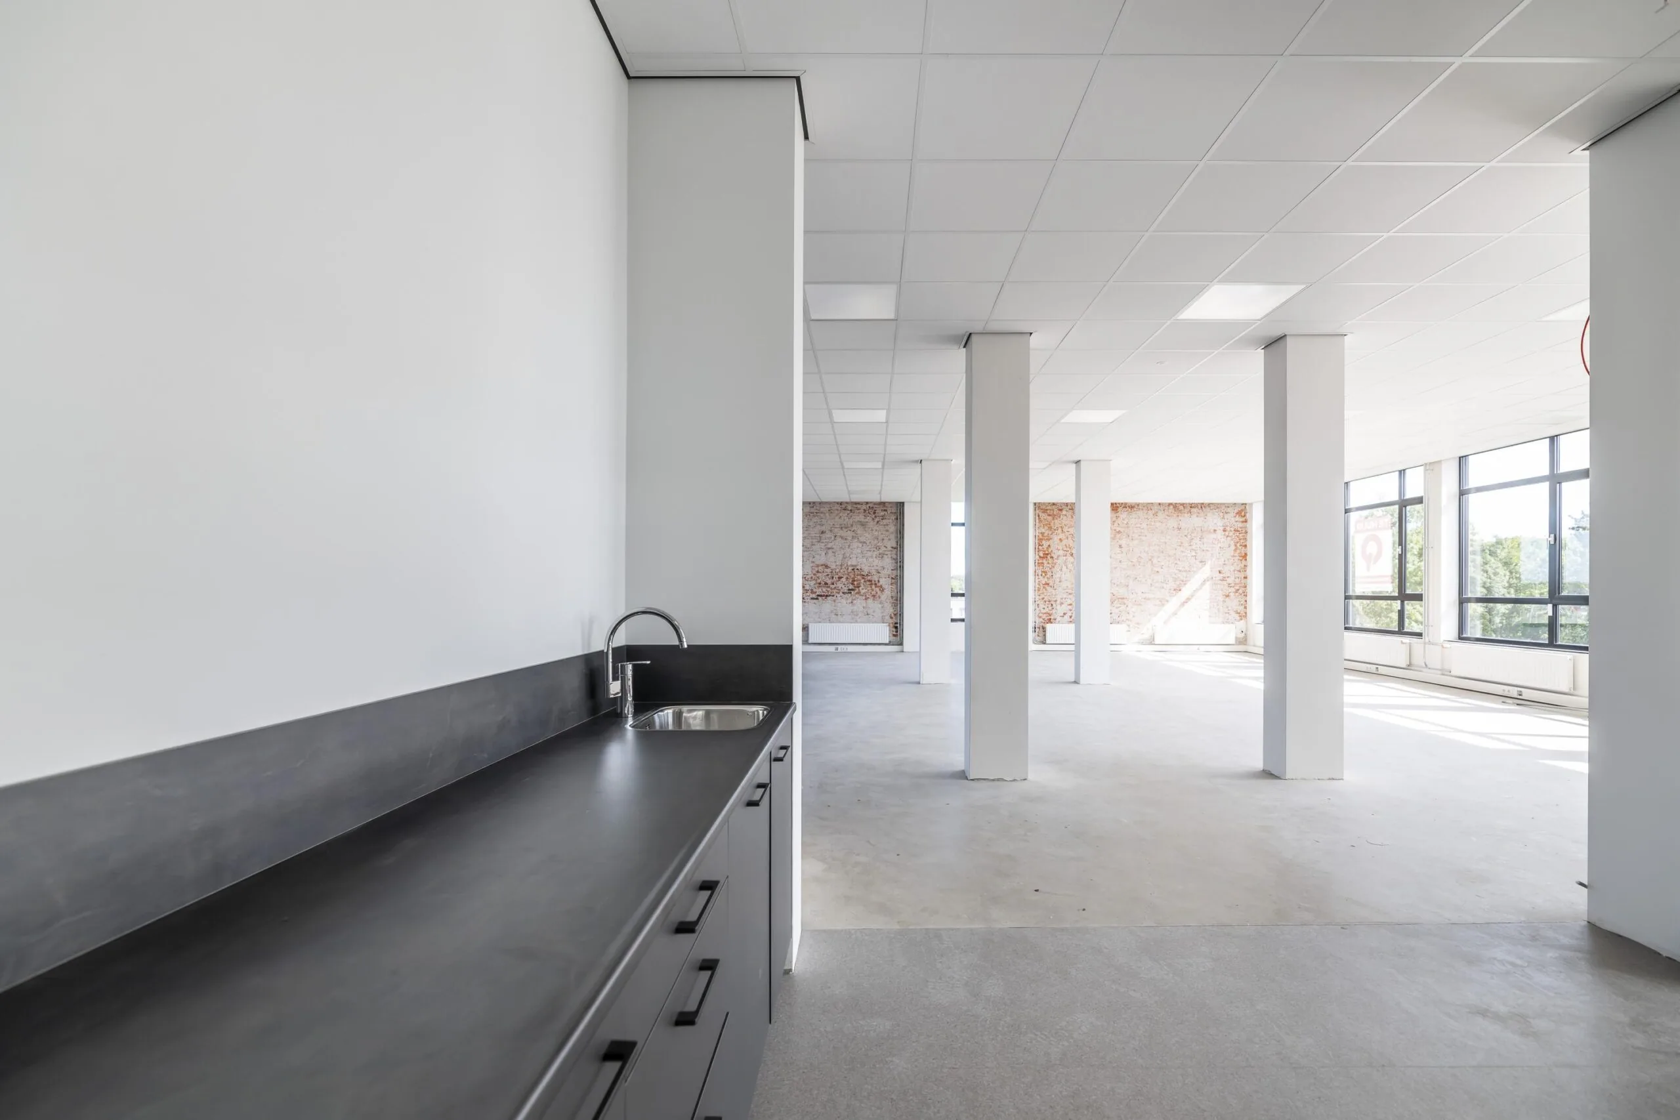
• pantry per verdieping;
• kabelgoten ten behoeve van elektra, data en telefoon;
• systeem plafond voorzien van energiezuinige LED verlichtingsarmaturen;
• zonwering buitenzijde;
• personenlift.
Verhuurder is bereid om in samenspraak het opleverniveau vast te stellen en biedt de mogelijkheid tot realisatie van ‘turn-key’ oplossingen.
Huurprijs
Kantoorruimte:
€ 135,– per m² per jaar, exclusief b.t.w.
Parkeren:
€ 200,– per plaats per jaar, exclusief b.t.w.
Huurtermijn
5 jaar + 5 optiejaren.
Oplevering
In overleg.
Energielabel
B.
Voorschot servicekosten
Het voorschot servicekosten bedraagt € 58,– per m2 per jaar, exclusief b.t.w. op basis van jaarlijkse nacalculatie en omvat o.a. de navolgende leveringen en diensten:
• periodieke controlewerkzaamheden, elektriciteitsverbruik e.d. van:
* liften;
* luchtbehandelingsinstallatie;
* hydrofoorinstallatie;
* warmwaterinstallatie;
* zwakstroominstallatie van de algemene ruimten en van de noodstroominstallatie;
* vuilwaterpompen;
* brandmeldinstallatie.
• verlichting en verwarming in de algemene ruimte;
• waterlevering waaronder inbegrepen meterhuur, voor zover deze kosten aan verhuurder in rekening worden gebracht door desbetreffende instanties;
• levering van warm water, waaronder begrepen brandstof-, elektriciteitsverbruik e.d.;
• glasverzekering van alle gevelruiten in het gehuurde dienende tot lichtdoorlating;
• glasverzekering van alle glasruiten in het gehuurde dienende tot lichtdoorlating;
• glasverzekering van alle glasruiten dienende tot lichtdoorlating in de algemene ruimten;
• onderhoud en vervanging van de plantenbakken en meubilair in de algemene ruimten;
• onderhoud en vervanging van de plantenbakken en meubilair in de algemene ruimten;
• schoonhouden van de algemene ruimten, waaronder worden gerekend trappenhuizen, gangen, hallen en liften;
• wassen van de ramen aan de buitenzijde behorende tot de gehuurde ruimten;
• wassen van de ramen in de algemene ruimten aan de binnen- en buitenzijde;
• elektriciteitsverbruik in de gehuurde ruimte, voor zover dit aan verhuurder in rekening wordt gebracht;
• abonnement van de handdoekautomaat in de toiletruimten (mogelijk indien gewenst);
• vuilafvoer;
• diensten van de huisbewaarder/portier(s), of andere functionarissen die diensten verrichten ten behoeve van het gebouw waarvan het gehuurde deel uitmaakt;
• levering van warmte;
• de administratiekosten over de hiervoor vermelde leveringen en diensten van 5% te verhogen met de wettelijk verschuldigde omzetbelasting.
Huurbetaling
Per kwartaal vooruit te voldoen.
Zekerheidstelling
Voor oplevering van de ruimte dient huurder een huurgarantie te verstrekken ter grootte van een betalingsverplichting van minimaal 3 maanden inclusief b.t.w.
Huurprijsherziening
Jaarlijks, voor het eerst een jaar na datum huuringang, op basis van de wijziging van het maandindexcijfer volgens de consumentenprijsindex (CPI) reeks CPI-Alle Huishoudens (2015=100), gepubliceerd door het Centraal Bureau voor de Statistiek (CBS).
BTW
Over de huurprijs zal b.t.w. in rekening worden gebracht. Indien b.t.w. niet in rekening kan worden gebracht, geldt een nader te bepalen opslag op bovengenoemde huurprijzen.
Huurovereenkomst
Huurovereenkomst op basis van het standaardmodel van de Raad Onroerende Zaken (ROZ) model februari 2015. Met bijbehorende algemene voorwaarden en aangevuld met de bepalingen van verhuurder.
Zie tevens bijgaande link: https://youtu.be/9lE1spcR22Q









 info@deskfinder.nl