General
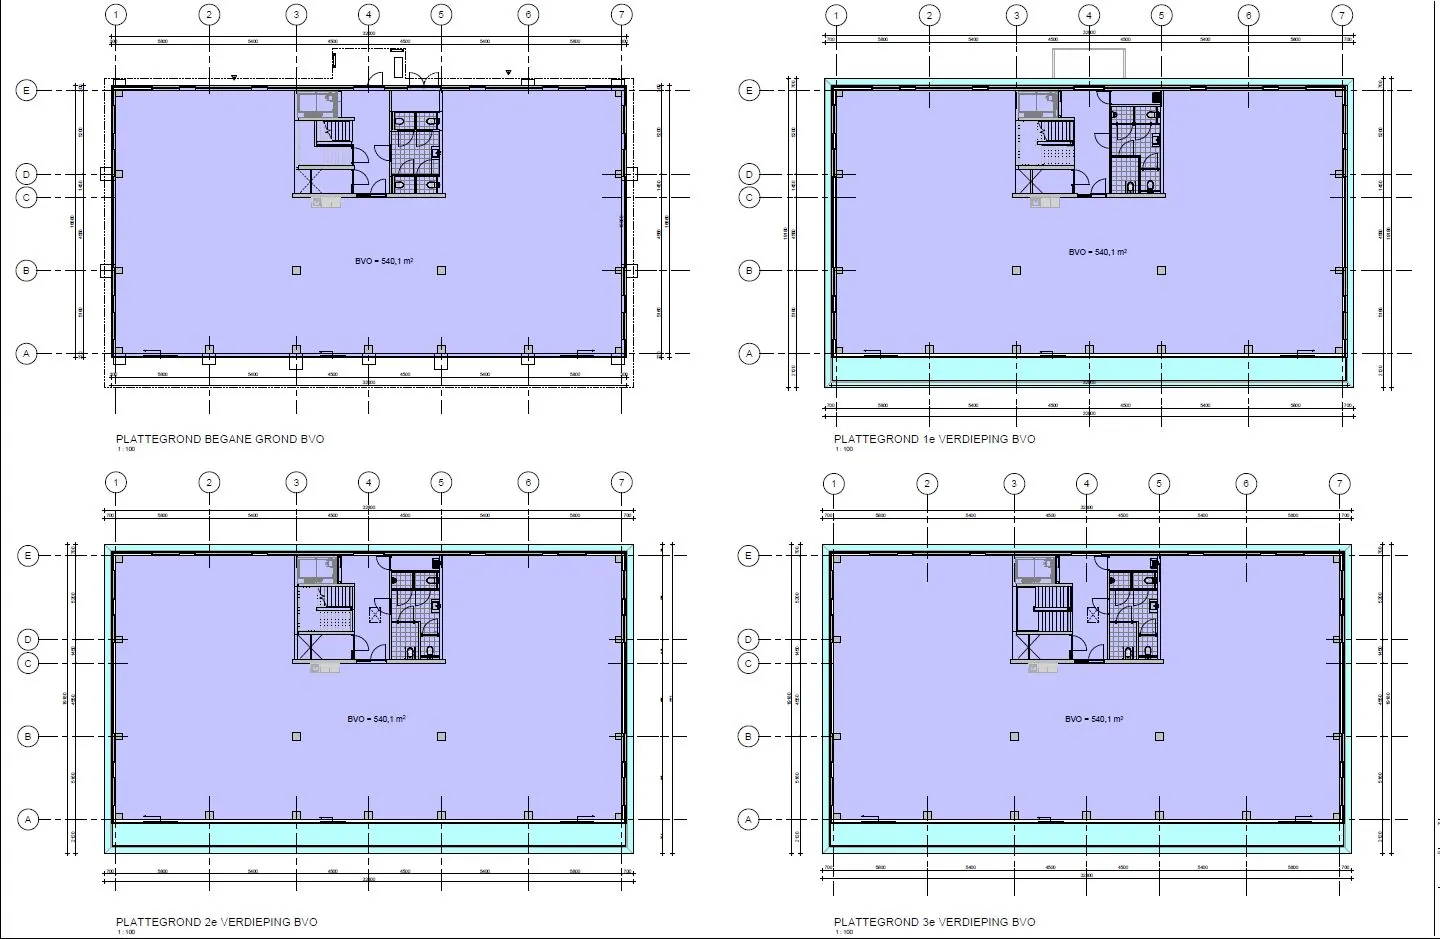
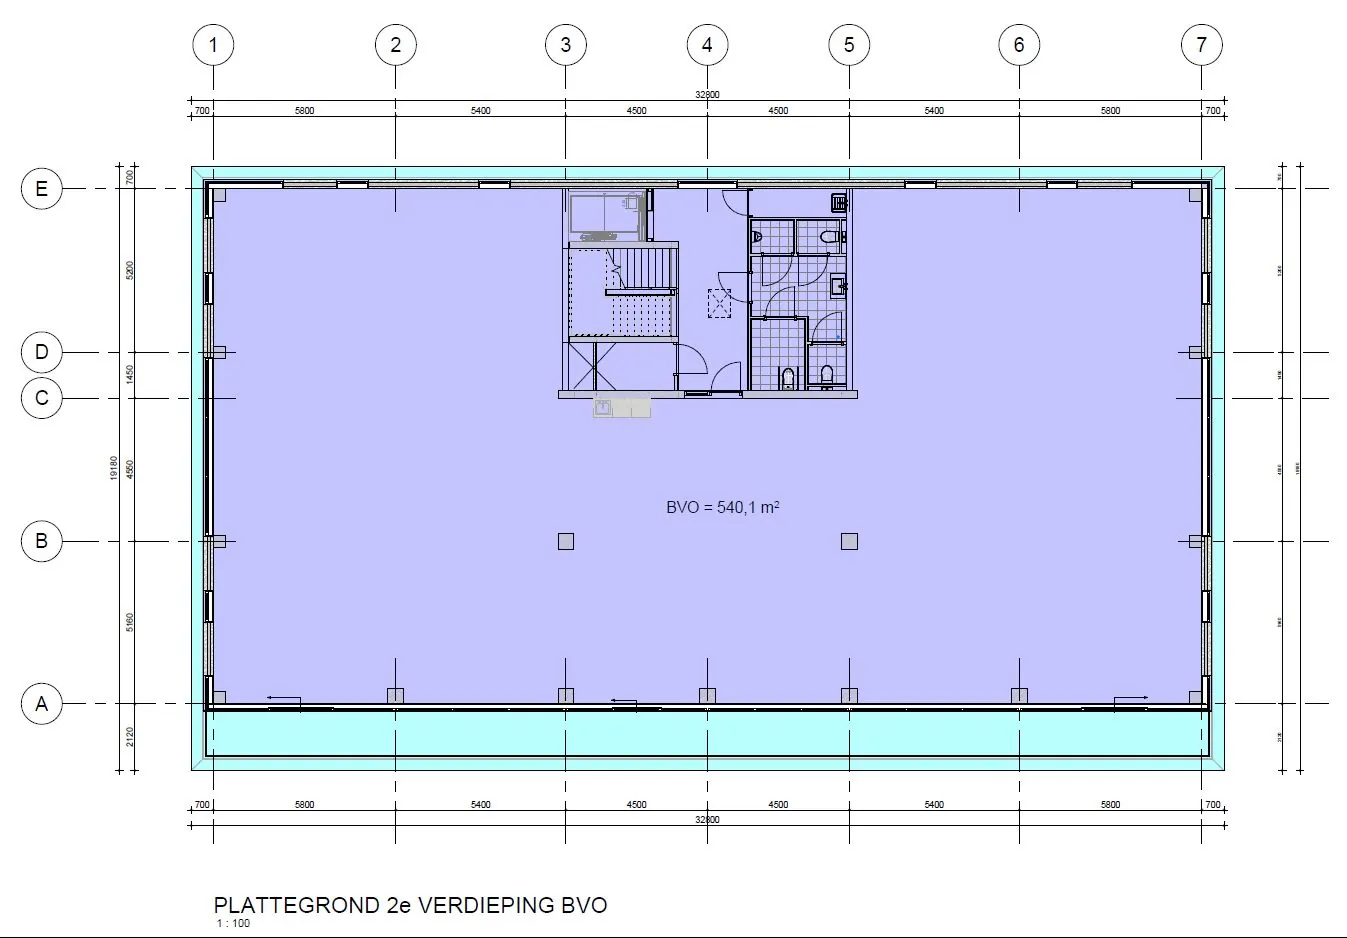
At PIER14, the cluster for the nautical maritime Netherlands, two unique office lofts will be developed along the Oude Maas. Realization of the offices totaling approx. 2,160 m² GFA per building, consisting of 4 floors of approx. 540 m² each, is concrete: the permit has been granted, the construction agreement is ready for signature, and construction can start in Q2 2025. A great opportunity for owner-occupiers to purchase their own office (floor) at this unique waterfront location, with delivery at the end of 2025!
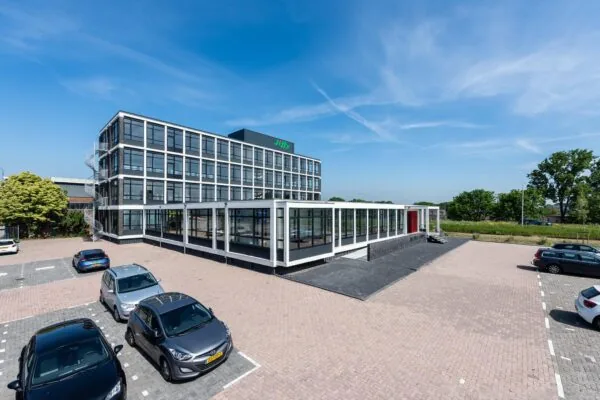
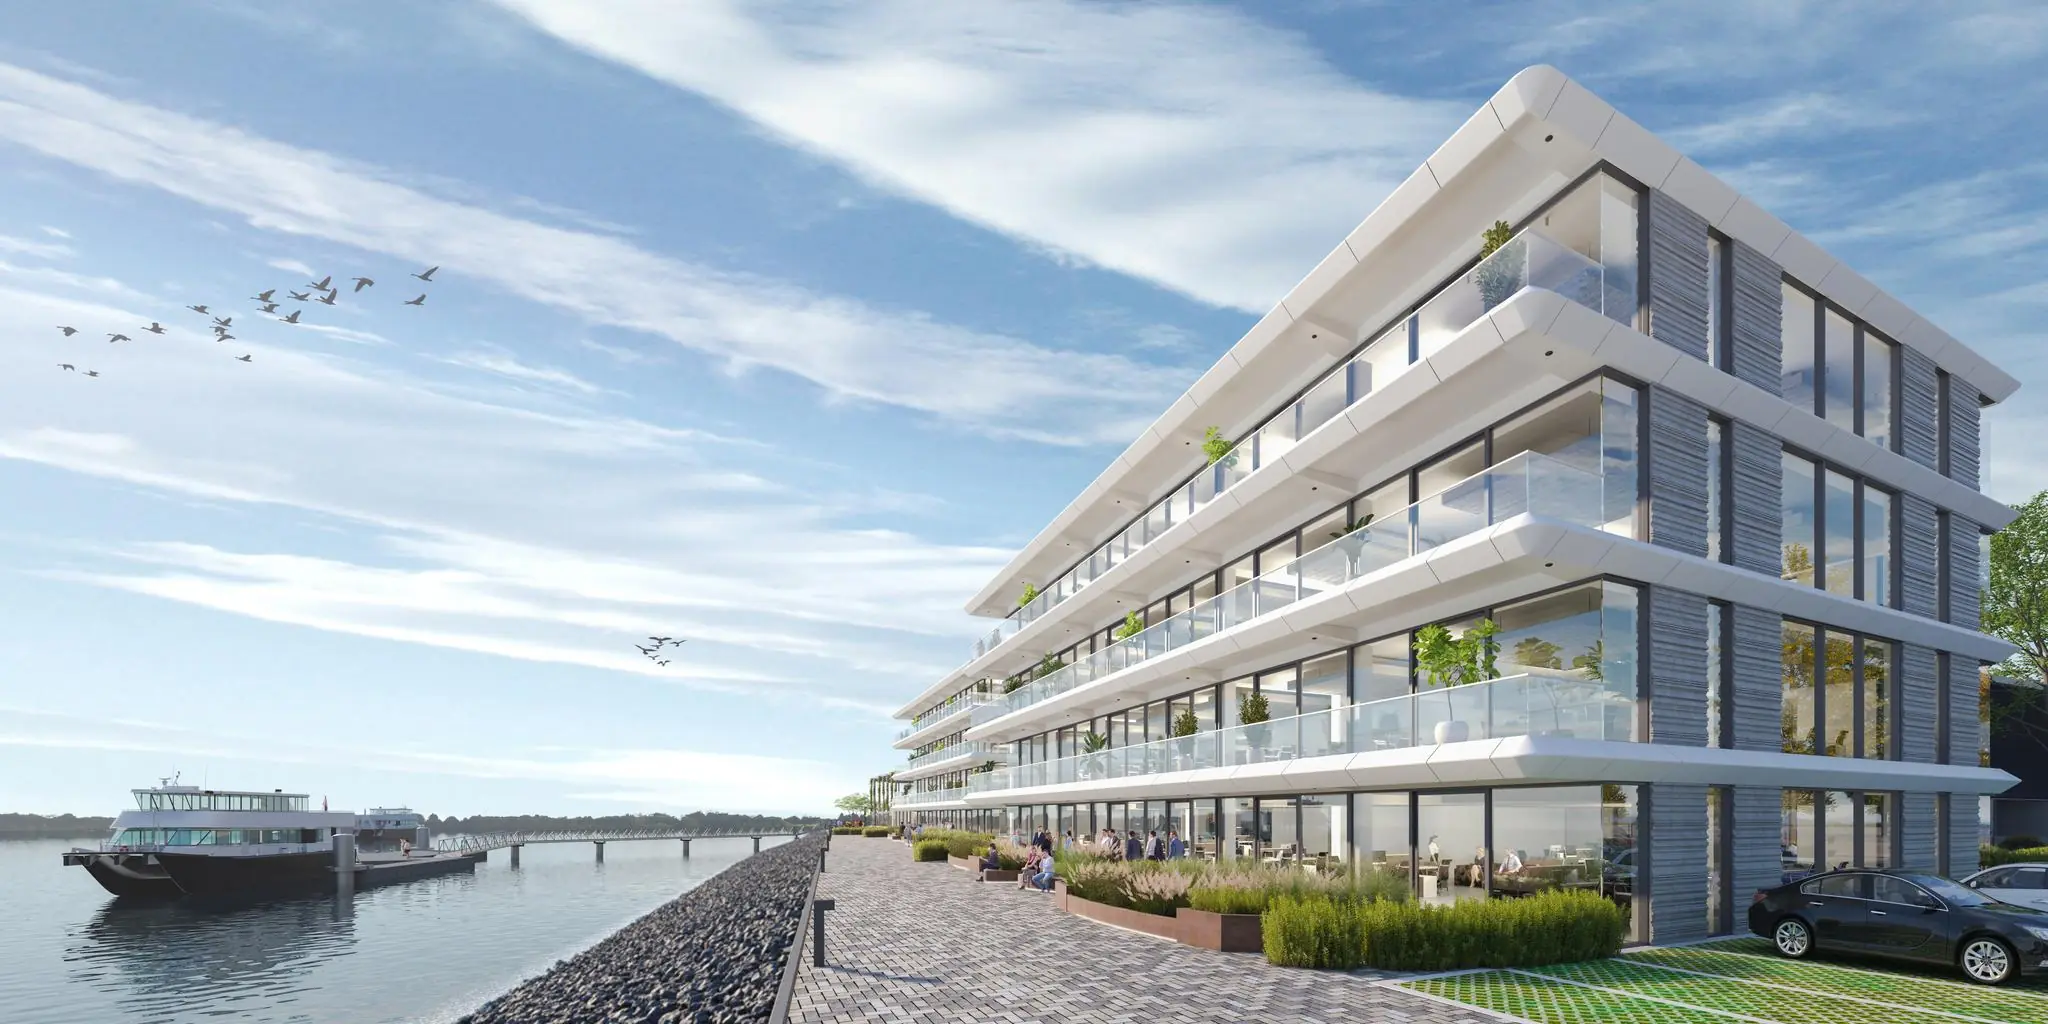
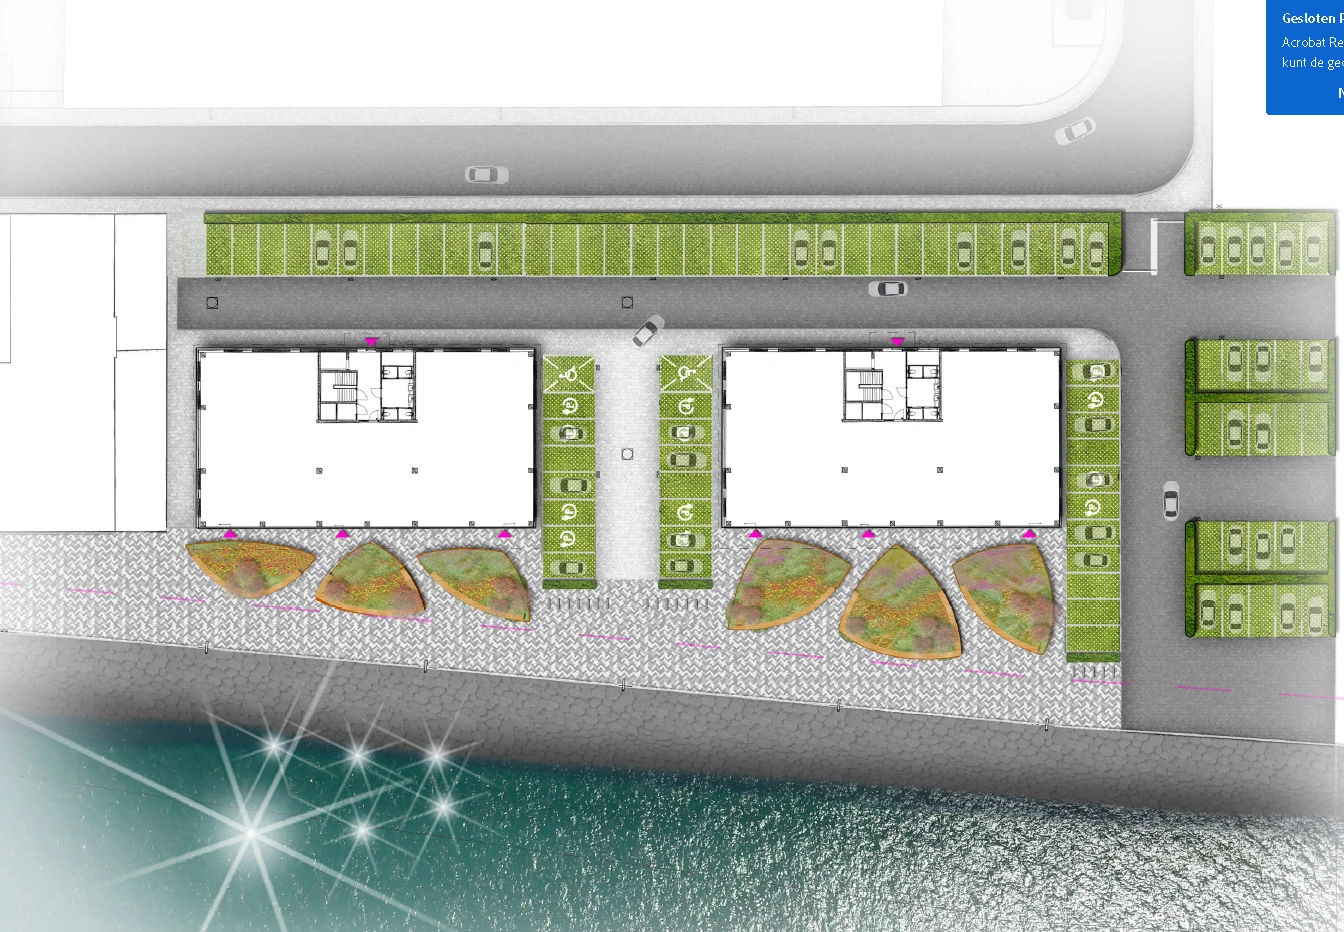
The office lofts are designed to create an inspiring, modern, and pleasant working environment for their users. The beautiful location and dynamic view of the Oude Maas are optimally utilized through the large transparent window sections and balustrades. The generous, south-facing balcony of approx. 60 m² per floor spans the entire width of the building and offers the opportunity to combine indoor and outdoor spaces. On the ground floor, the space has a front garden of approx. 260 m² and 410 m² instead of a balcony, which flows seamlessly into the waterfront.
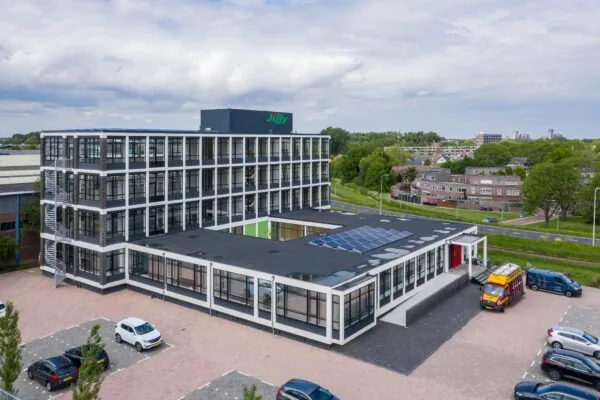
Naturally, the development and construction are sustainable. The nearly energy-neutral (BENG) office lofts will be delivered according to the “all-electric” principle, equipped with heat pumps and 63 solar panels per building, resulting in energy label A++++. This will result in a significant reduction in today’s consumption costs, which make up an increasingly larger share of total housing costs.
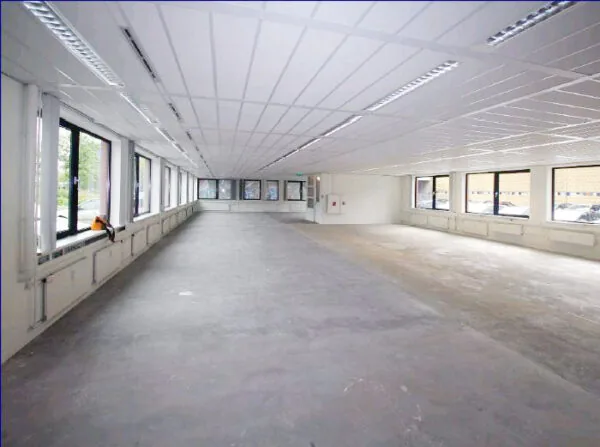
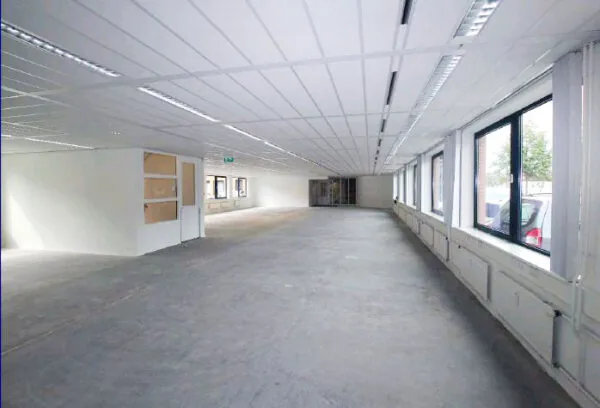
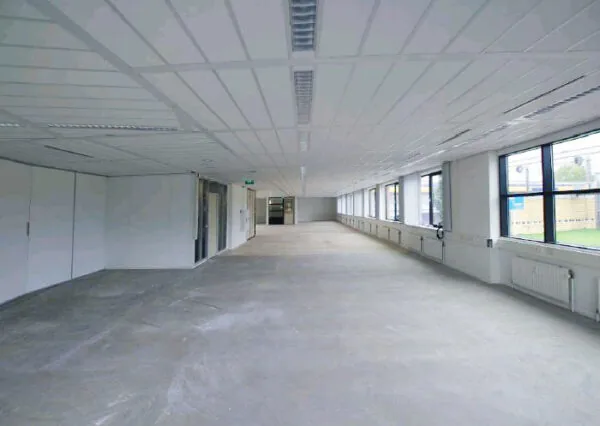
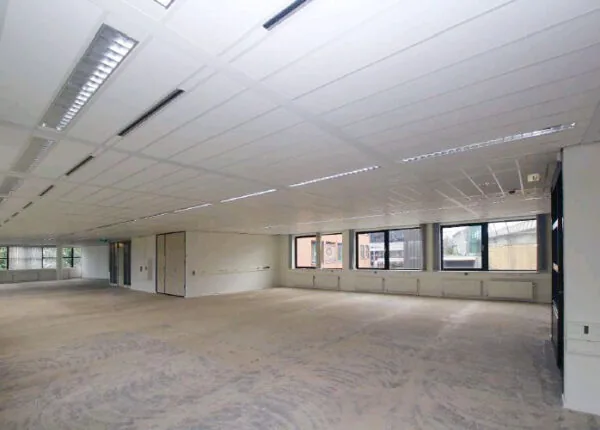
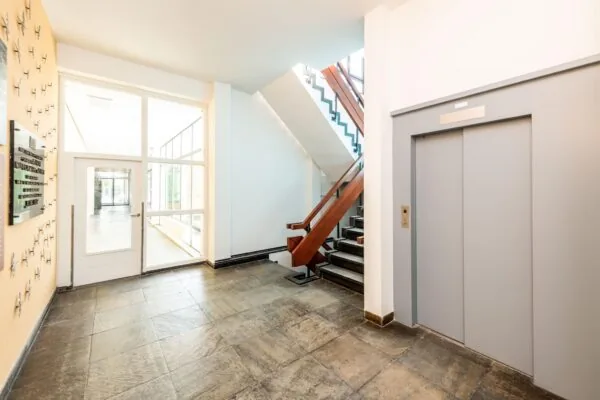
The staircase of the office lofts and the toilets will be delivered turnkey, so these spaces are immediately ready for use. The office spaces will be delivered as a shell and are standard equipped with an advanced climate installation, including underfloor heating and cooling, plus air heating and cooling for optimal comfort.
In addition, we offer an options list with which you can further personalize the space. Here you can choose to add suspended ceilings, energy-efficient LED lighting, and a pantry, to fully tailor the space to your wishes and business needs.
Location
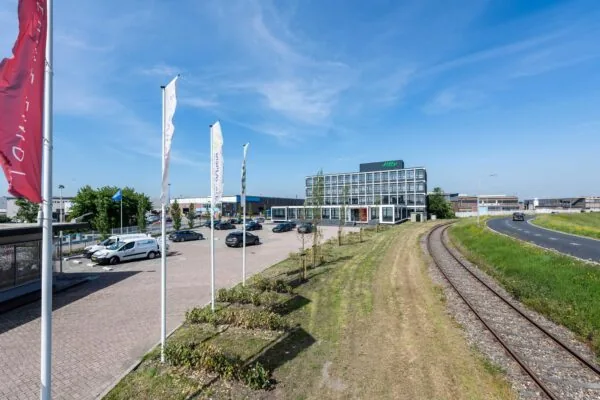
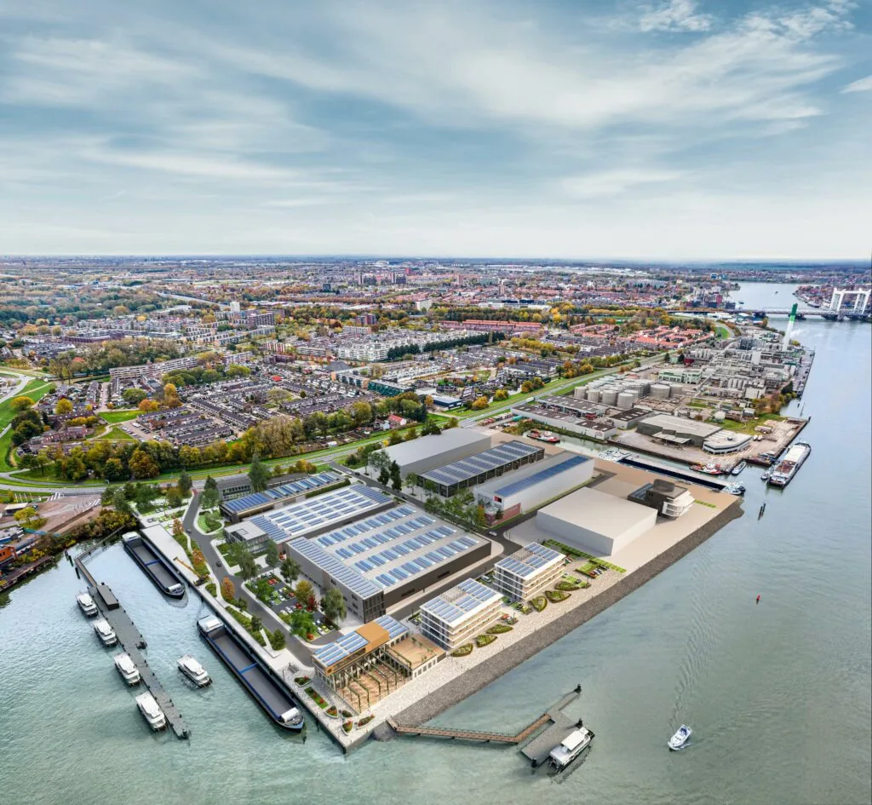
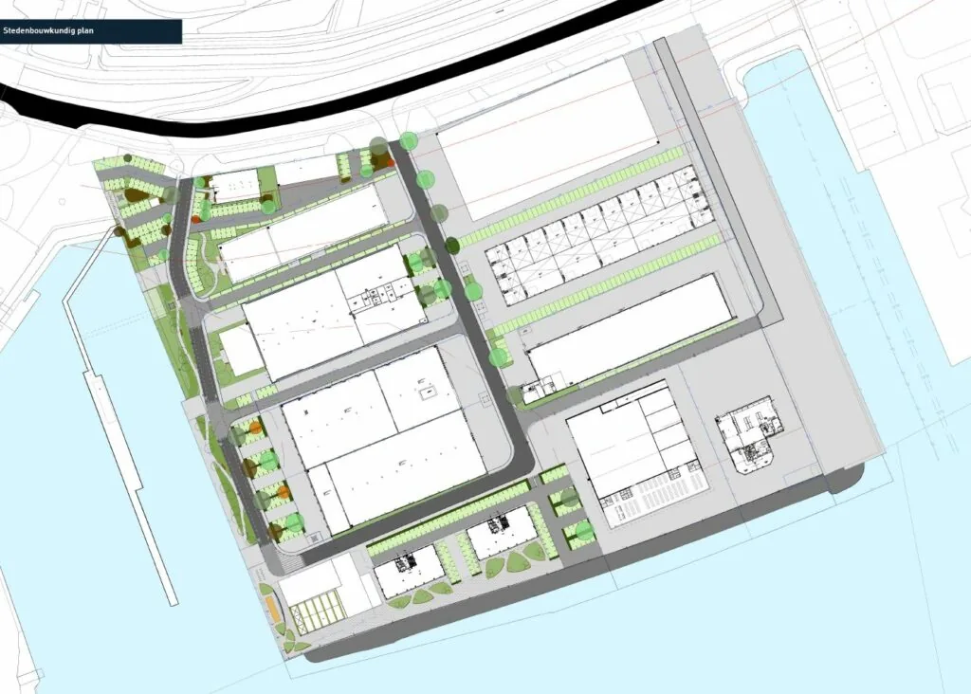
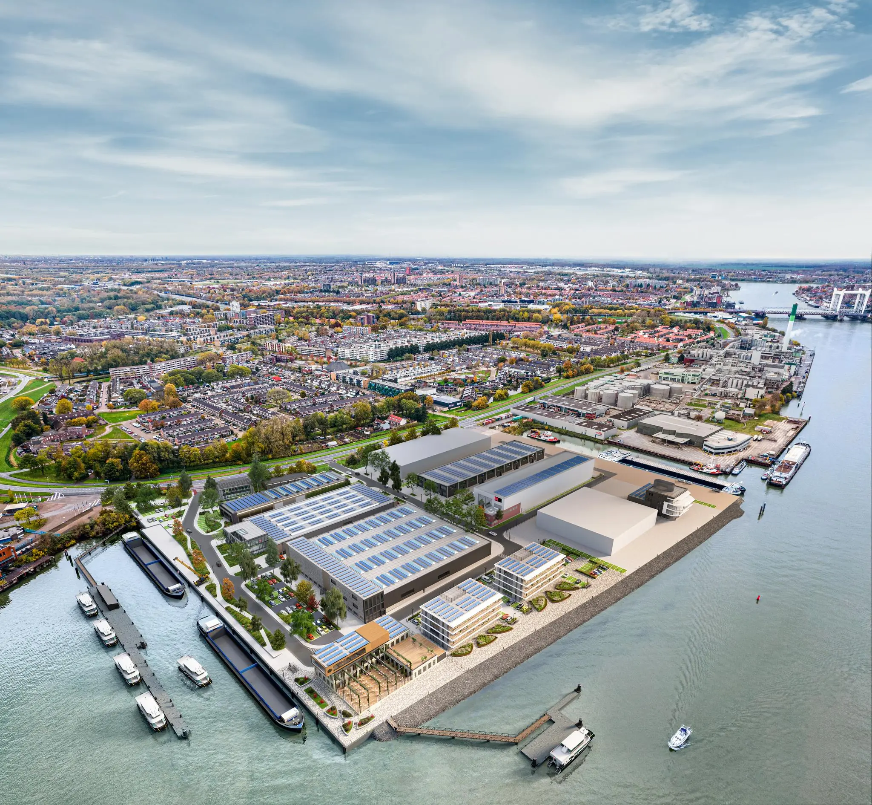
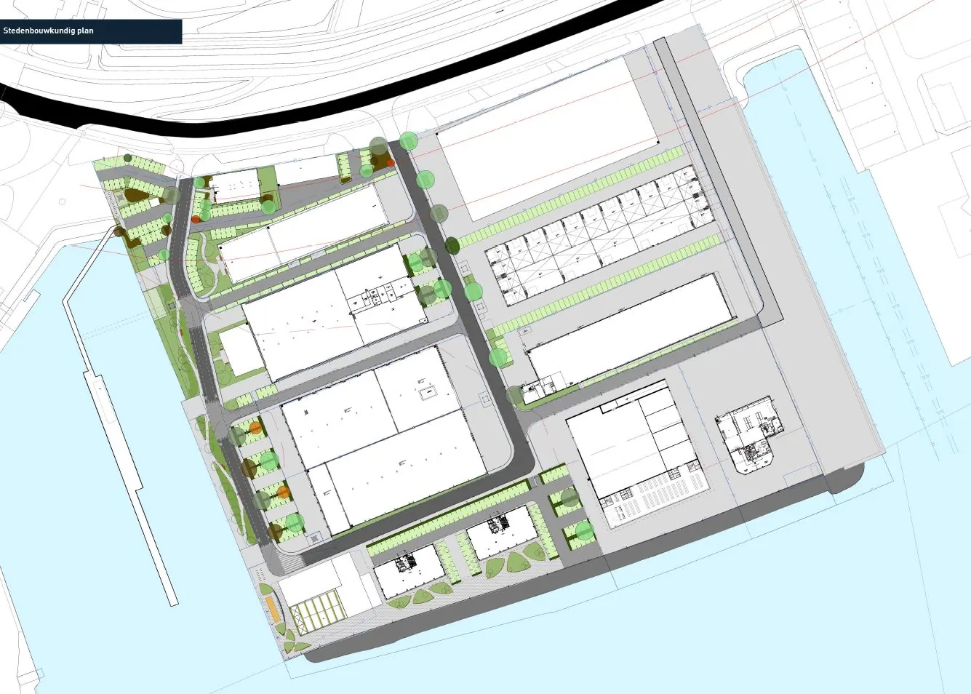
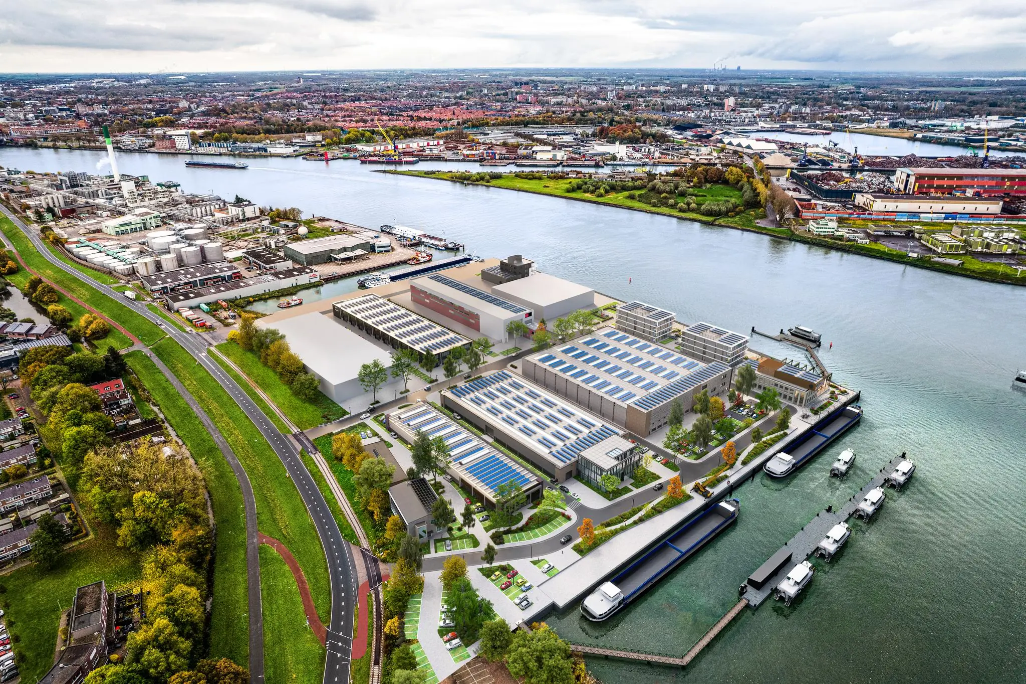
PIER14, the former Schokbeton site, is located on the south side of Zwijndrecht, between the Lindtsedijk and the Oude Maas, surrounded by two inlet harbors. Located along the busiest waterway in Europe, it is the ultimate location for nautical maritime businesses. The business park in Zwijndrecht is currently being completely transformed into an ambitious nautical hub. The first existing buildings have been renovated, and new construction is also starting. Parties that have already committed to Pier 14 include Deen Shipping, Aqualiner, Cargo Care Solutions, Vos Sliedrecht, Leeuwestein, EMS/Oechies, Sledge Hammer, Herman Sr, and Bode Packaging. A high-quality hospitality pavilion is also planned next to the office lofts, which will be operated by 1NUL8.
Accessibility
One of PIER14’s strengths is its versatile accessibility. PIER14 is easily accessible both by water and by land. By car, you reach the A16 within 3 minutes, it’s a 7-minute bike ride to the train station, and the bus stop is only a 15-minute walk away. The site will also have its own water bus stop, sailing between Rotterdam and Dordrecht, a sustainable form of public transport.
Parking
Parking is easily available around the office lofts on the surrounding gated site. Each floor comes with 10 parking spaces, 2 of which are equipped with a charging point. If desired, the number of parking spaces and charging points can be expanded. PIER14 also has a general parking area planned, which will mainly serve the hospitality venue but will also offer flexibility for users and visitors of the business park.
Architecture
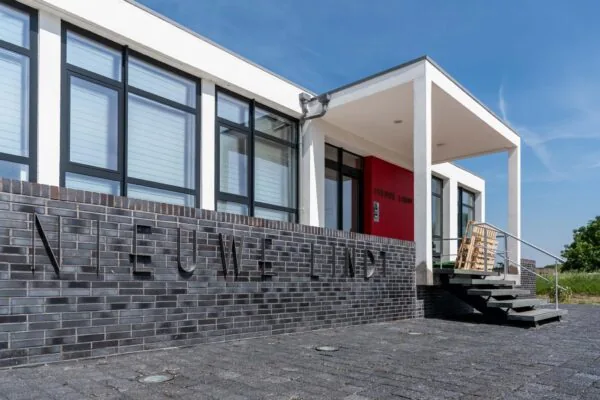
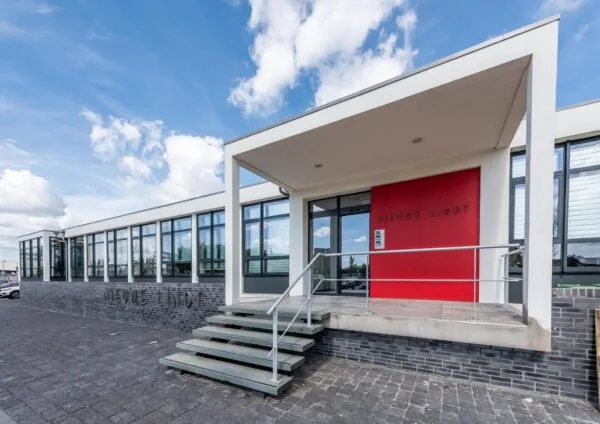
The architecture of the buildings is inspired by the design of luxury yachts. The horizontal, white line pattern emphasizes the floor-to-ceiling window sections. The maritime character is further reinforced by the use of glass balustrades, optimizing the view of and connection with the water.
To make the horizontal, white sections of the buildings as striking as possible, the closed façades and window frames are executed in anthracite. Between the frames, a decorative concrete façade is applied as a nod to Schokbeton. In this way, the refined architecture of the office lofts will ultimately form a beautiful contrast with the robust, industrial surroundings. A fine balance between history and the present, nature and industry.
Surface area
Office Loft 1
The building comprises a total of approx. 2,160 m² GFA of office space as well as 40 parking spaces. The building is laid out as follows:
Approx. 540 m² GFA of office space on the ground floor and 201 m² of outdoor space
Approx. 540 m² GFA of office space on the first floor and 59 m² balcony;
Approx. 540 m² GFA of office space on the second floor and 59 m² balcony;
Approx. 540 m² GFA of office space on the third floor and 59 m² balcony (sold);
Standard 10 parking spaces per floor on the gated parking area around the building.
Office Loft 2
The building comprises a total of approx. 2,160 m² GFA of office space as well as 40 parking spaces. The building is laid out as follows:
Approx. 540 m² GFA of office space on the ground floor and 173 m² of outdoor space;
Approx. 540 m² GFA of office space on the first floor and 59 m² balcony;
Approx. 540 m² GFA of office space on the second floor and 59 m² balcony;
Approx. 540 m² GFA of office space on the third floor and 59 m² balcony;
Standard 10 parking spaces per floor on the gated parking area around the building.
Amenities
The office lofts will be delivered equipped with, among other things:
• innovative high-quality climate installations (all-electric);
• air-source heat pump;
• underfloor heating and cooling;
• HRV system (heat recovery ventilation);
• 4 toilets per floor, including 1 accessible toilet;
• 63 solar panels per building;
• fiber optic connection up to the meter cupboard;
• electrical connection in the meter cupboard;
• central entrance with staircase and passenger elevator.
For the full amenity level and technical specifications, please refer to the technical description and delivery specifications, which can be shared upon request.
Purchase price
Office Loft 1
ground floor – € 1,732,625.00 v.o.n.
1st floor – € 1,740,875.00 v.o.n.
2nd floor – € 1,749,125.00 v.o.n.
3rd floor – € 1,757,375.00 v.o.n.
Office Loft 2
ground floor – € 1,732,625.00 v.o.n.
1st floor – € 1,740,875.00 v.o.n.
2nd floor – € 1,749,125.00 v.o.n.
3rd floor – € 1,757,375.00 v.o.n.
Notary
The transfer will take place via project notary HMK-notarissen in Amsterdam.
Energy label
A provisional energy label of A++++ has been issued.
Zoning plan
The office lofts are suitable for both port-related and business-related office users. The definitions are as follows:
Port-related office:
This is an independent office of a company connected to a port area, or of a company whose business activities primarily serve water- and/or port-related businesses. A maximum of 1,000 m² per company applies.
Park management and common area
To create a safe, easily accessible, and sustainably managed working environment, a management organization in the form of a foundation will be established at PIER14. The semi-public site will be developed by the Seller and subsequently transferred to the foundation. To ensure the safety, accessibility, and sustainable maintenance of the site, a park management scheme will be drawn up. All plot owners are obliged to contribute financially to the management and maintenance of the common areas and facilities. This scheme ensures that the site remains attractive and offers room for the development of shared facilities, creating a sustainable and attractive business climate.
General
This non-binding and general information regarding the aforementioned property has been carefully compiled, but De Mik Real Estate Partners B.V. cannot accept any liability for its accuracy, nor can any rights be derived from the information provided. It is expressly stated that this information may not be regarded as an offer or quotation.









 info@deskfinder.nl