GENERAL
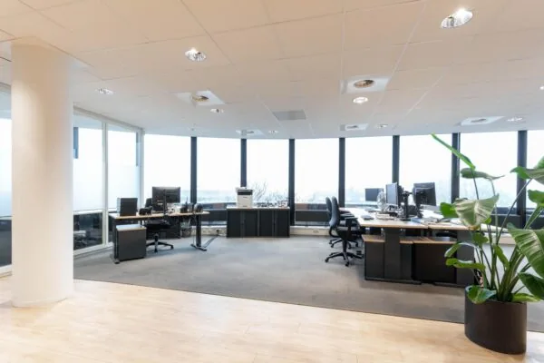
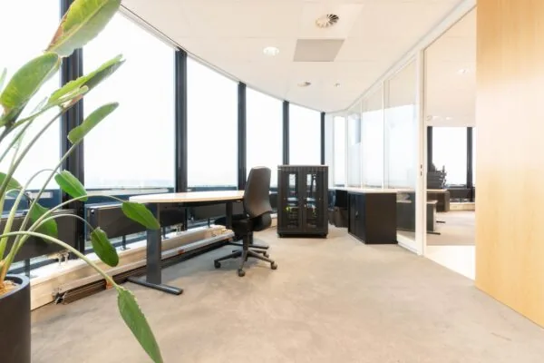
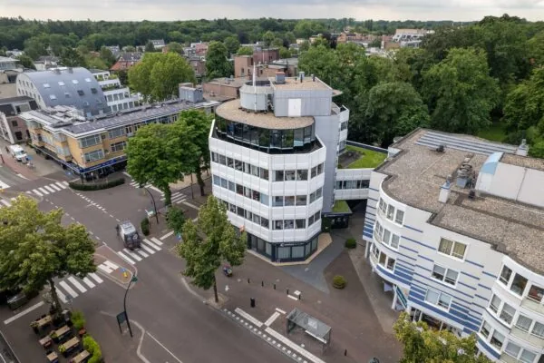
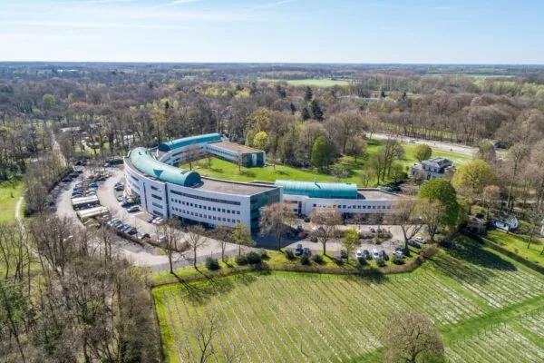
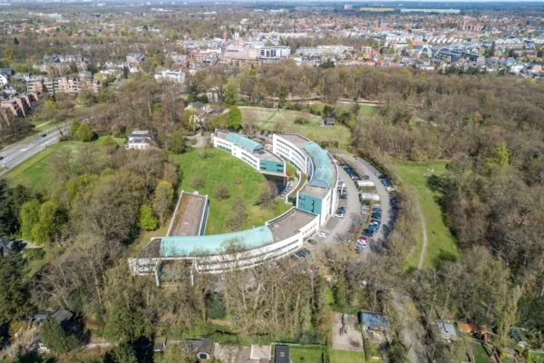
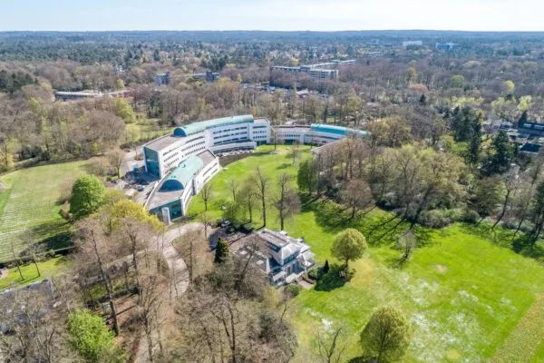
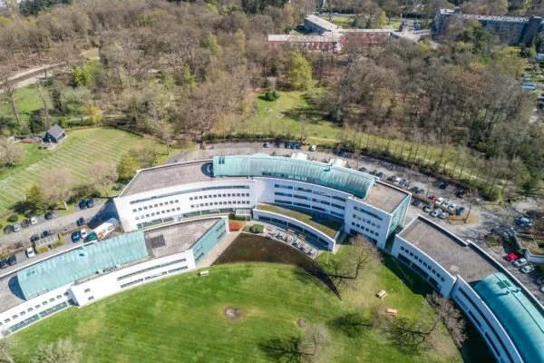
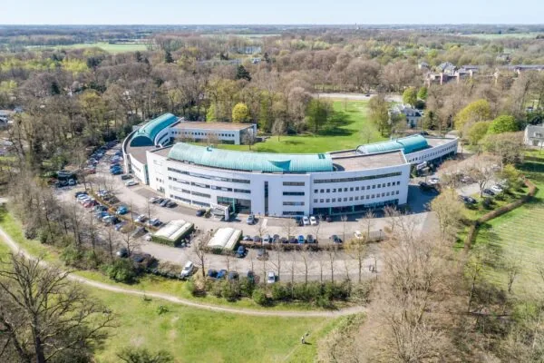
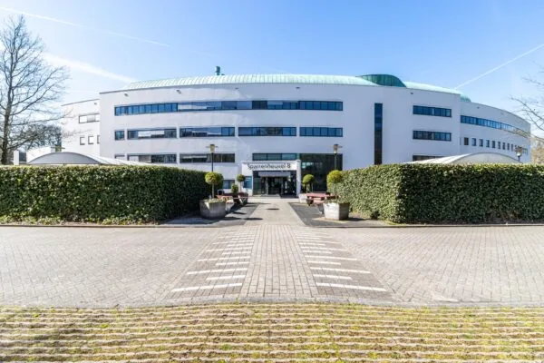
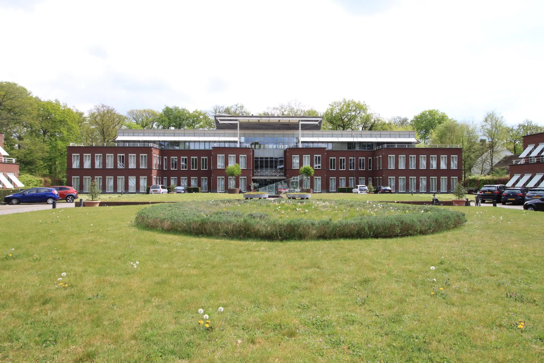
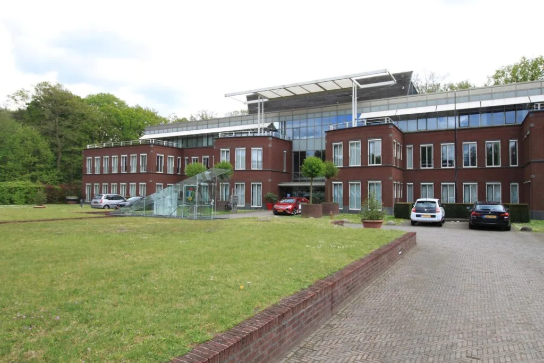
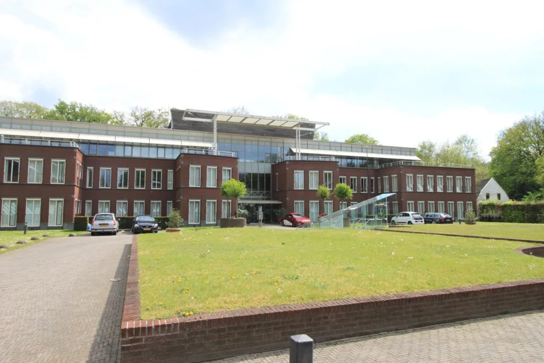
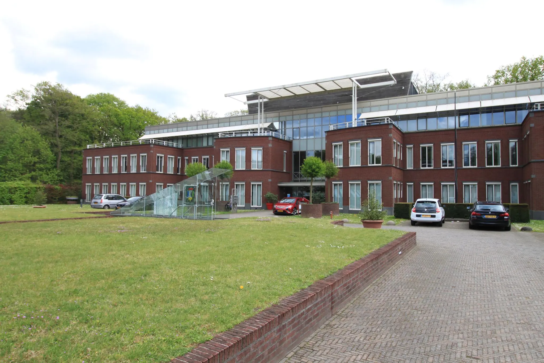
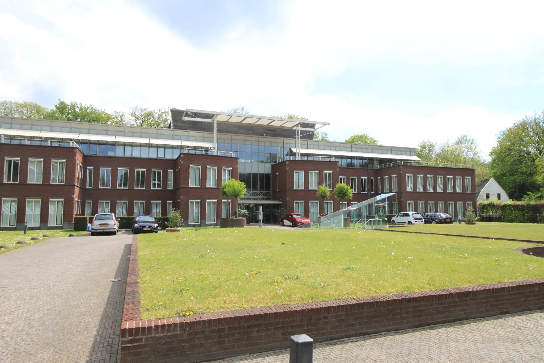
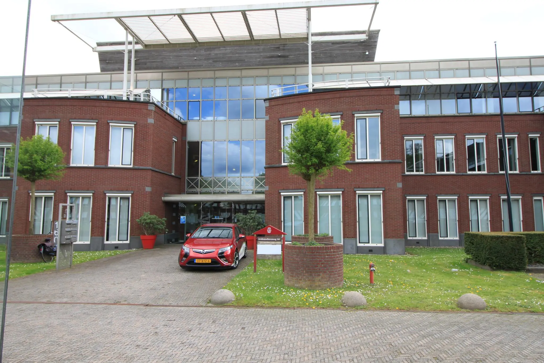
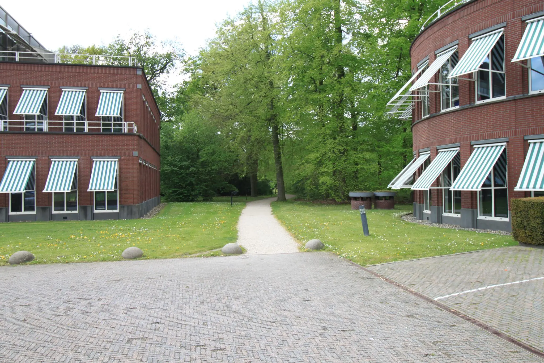
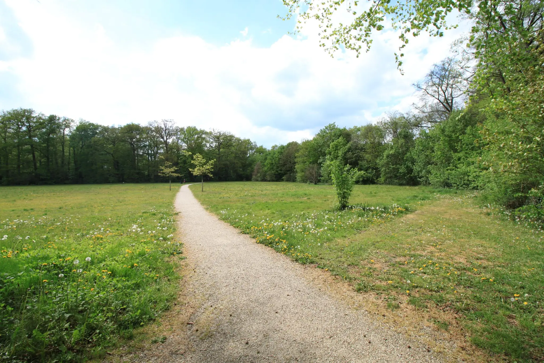
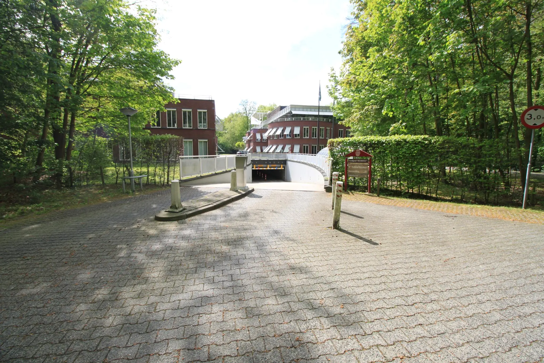
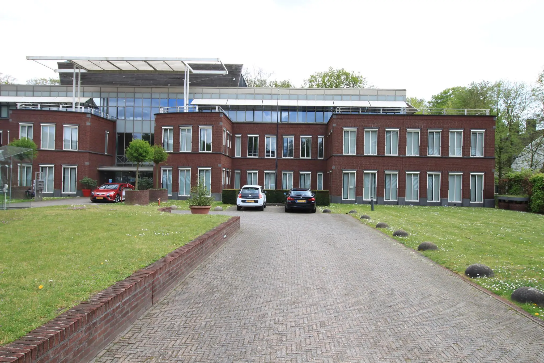
In the municipality of Zeist, between the Arnhemse Bovenweg and the Driebergseweg, surrounded by an area full of greenery, lies the more than 200-year-old estate ‘De Breul’. On this estate, laid out by garden architect Jan David Zocher, is the office complex of the estate, likewise named ‘De Breul’. The complex consists of four office villas, of which a total of approximately 491.55 m² LFA of office space is currently available.
The unique combination of modern office buildings on an authentic estate offers an ideal working environment. To preserve the green, natural character of the estate around the offices, an underground parking garage has been built.
The center of Zeist is a few minutes’ drive away. WNF (World Wildlife Fund), Kasteel Kerkebosch, Antropia and Essity are among the organizations located in the immediate vicinity.
ACCESSIBILITY
By car:
“De Breul” is easily reached by car; the A12 motorway is 5 minutes’ drive away.
Public transport:
NS station Driebergen-Zeist is approximately a 10-minute walk away, offering various bus and train connections toward Utrecht Central Station and Arnhem Central Station.
FLOOR AREA
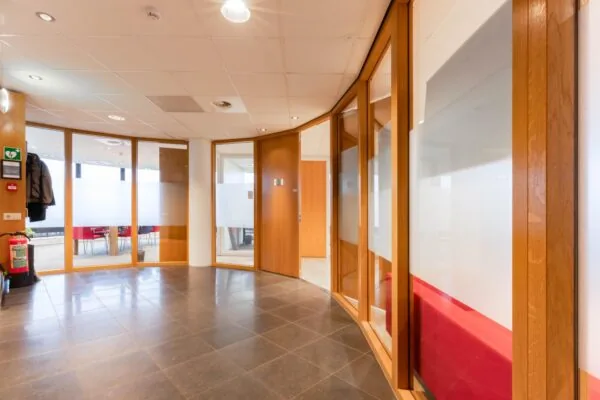
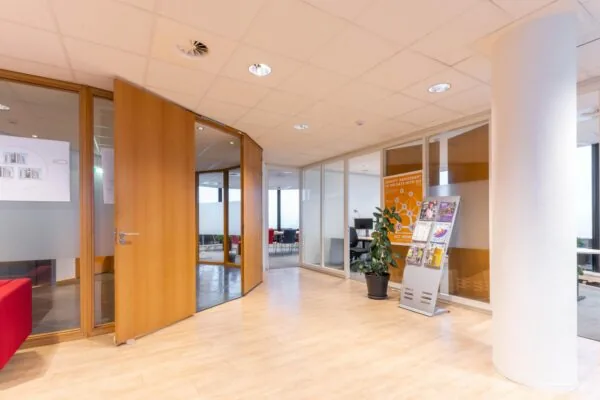
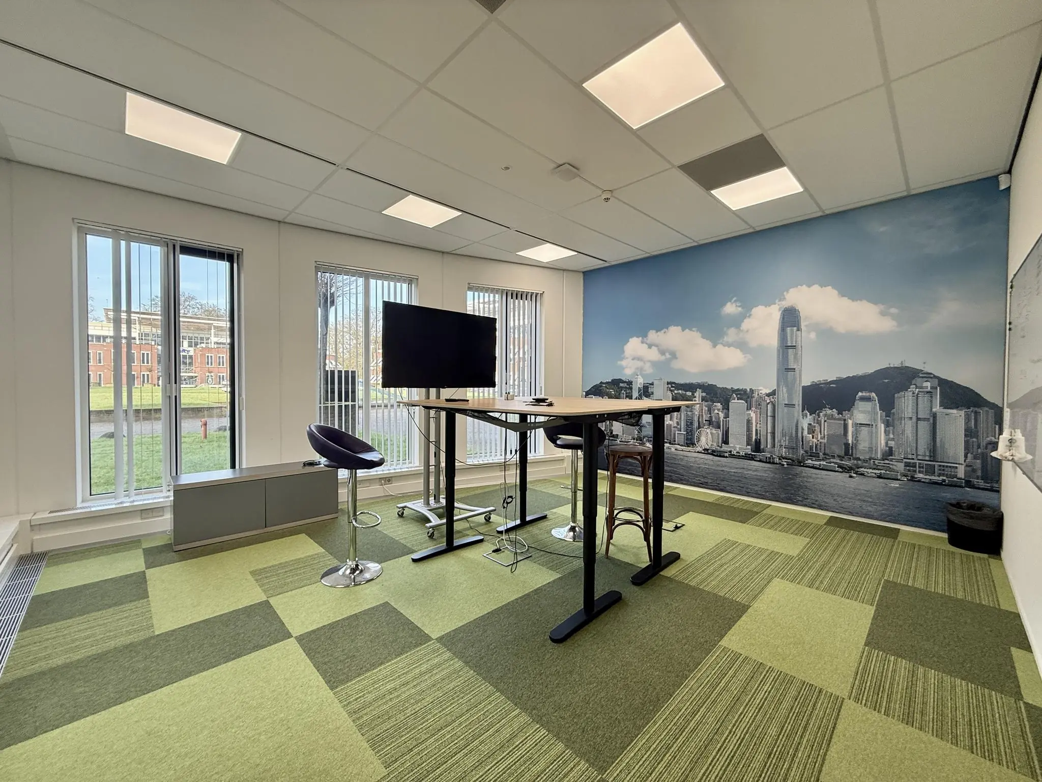
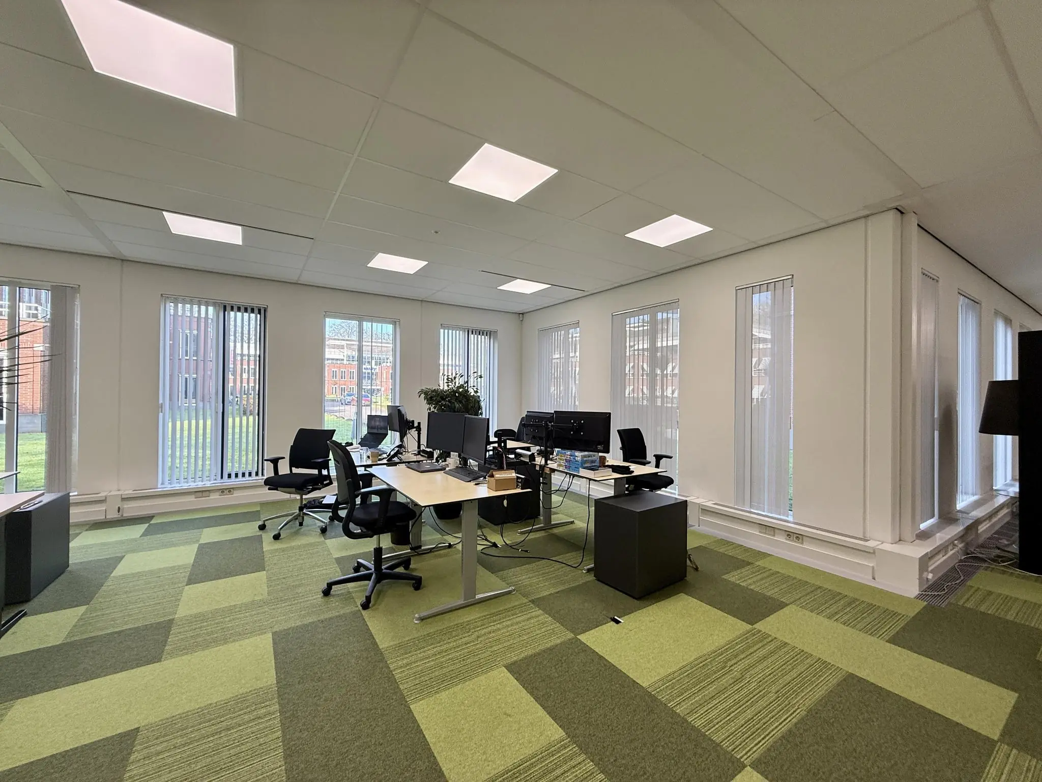
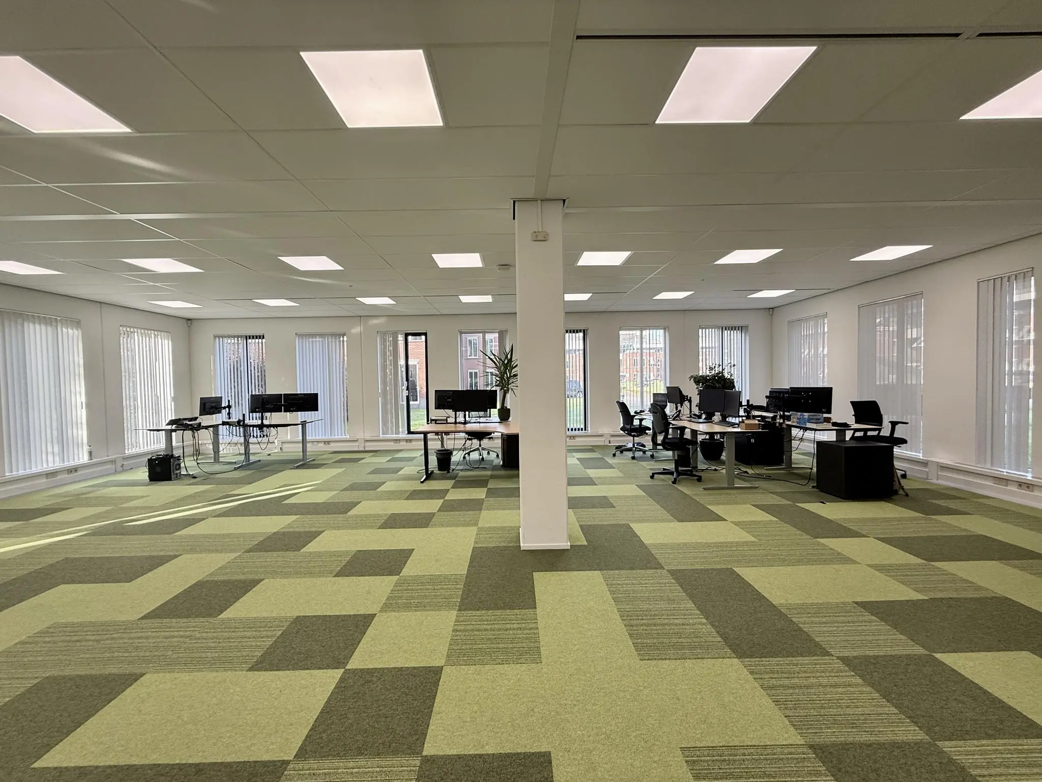
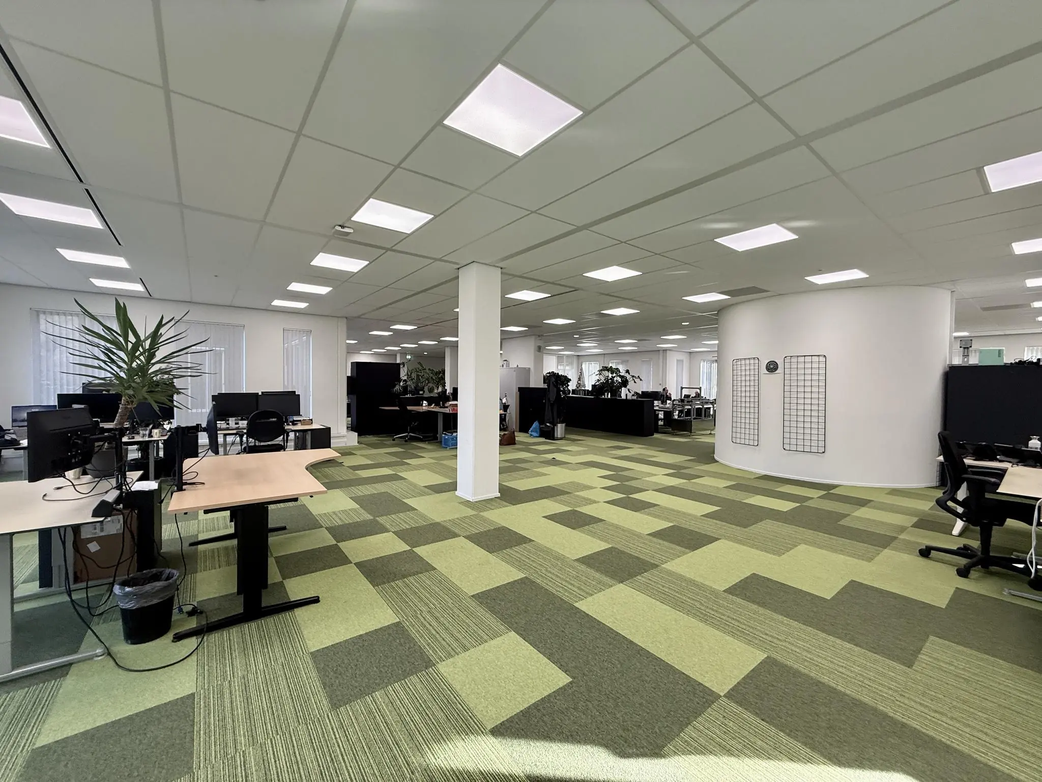
Available for rent from 1 November 2025 is a total of approximately 491.55 m² LFA of office space on the ground floor.
The stated area includes a share of the general and common areas.
PARKING FACILITIES
Parking spaces are available in the underground parking garage, based on a parking ratio of 1:50.
DELIVERY LEVEL
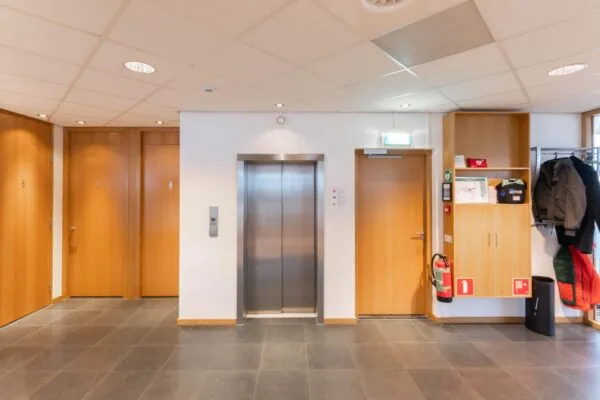
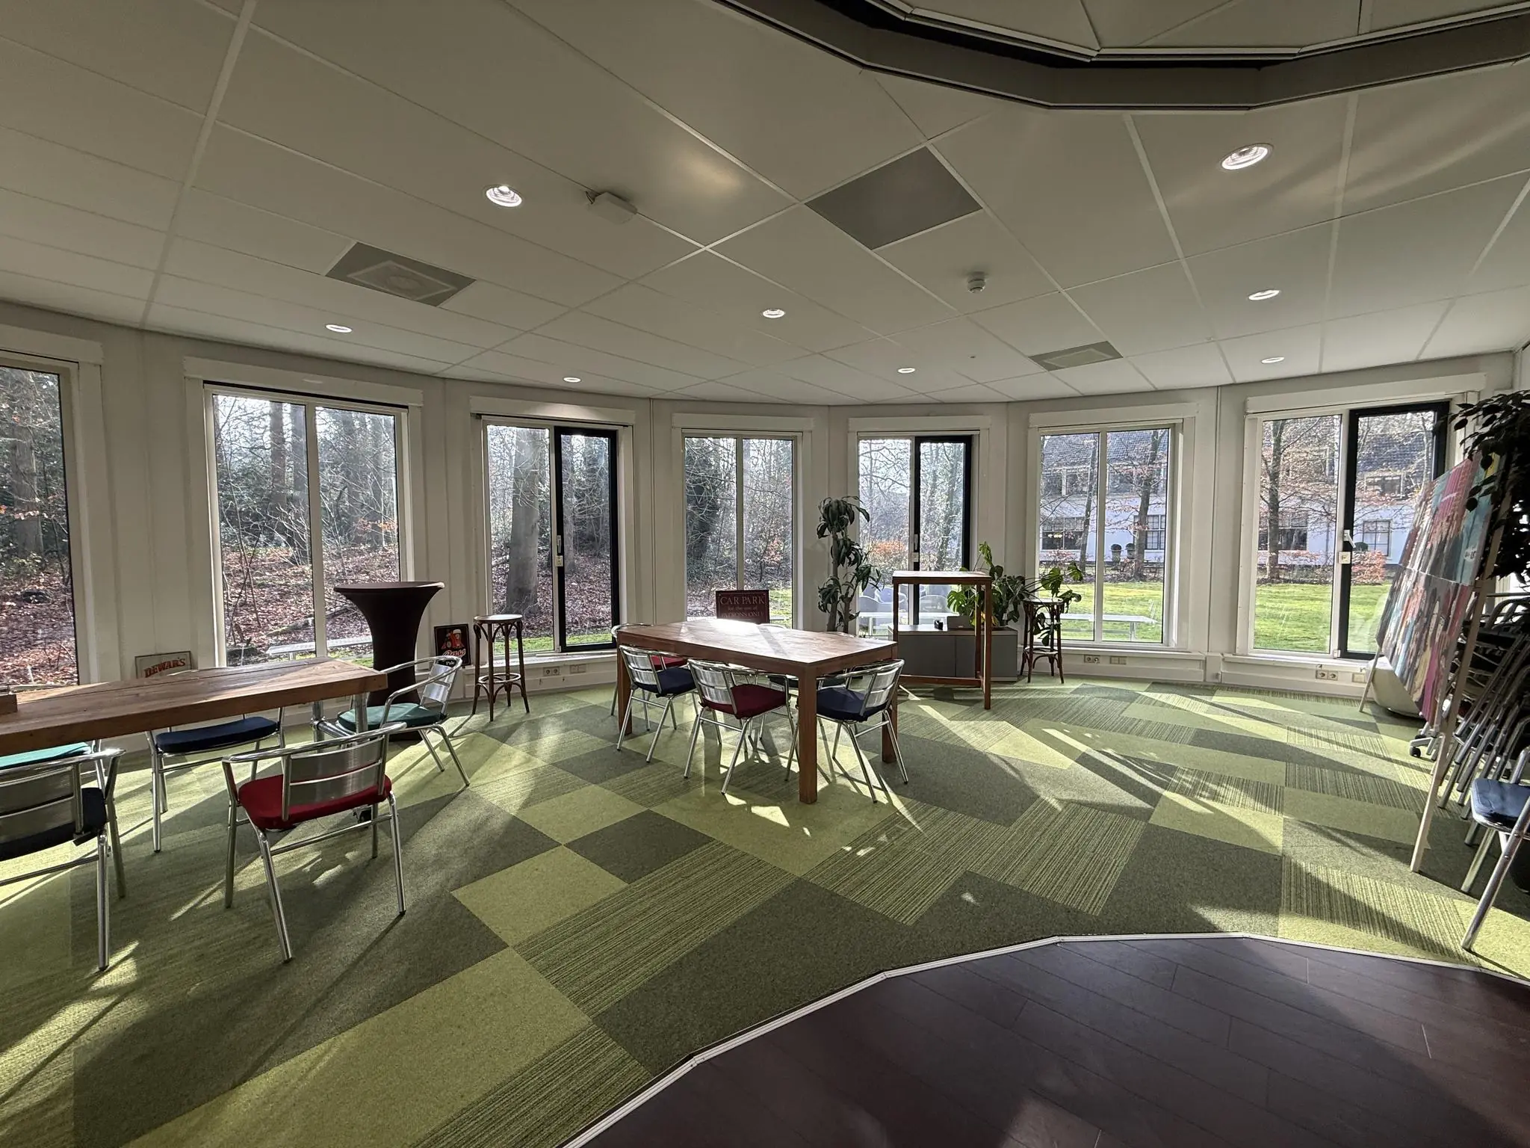
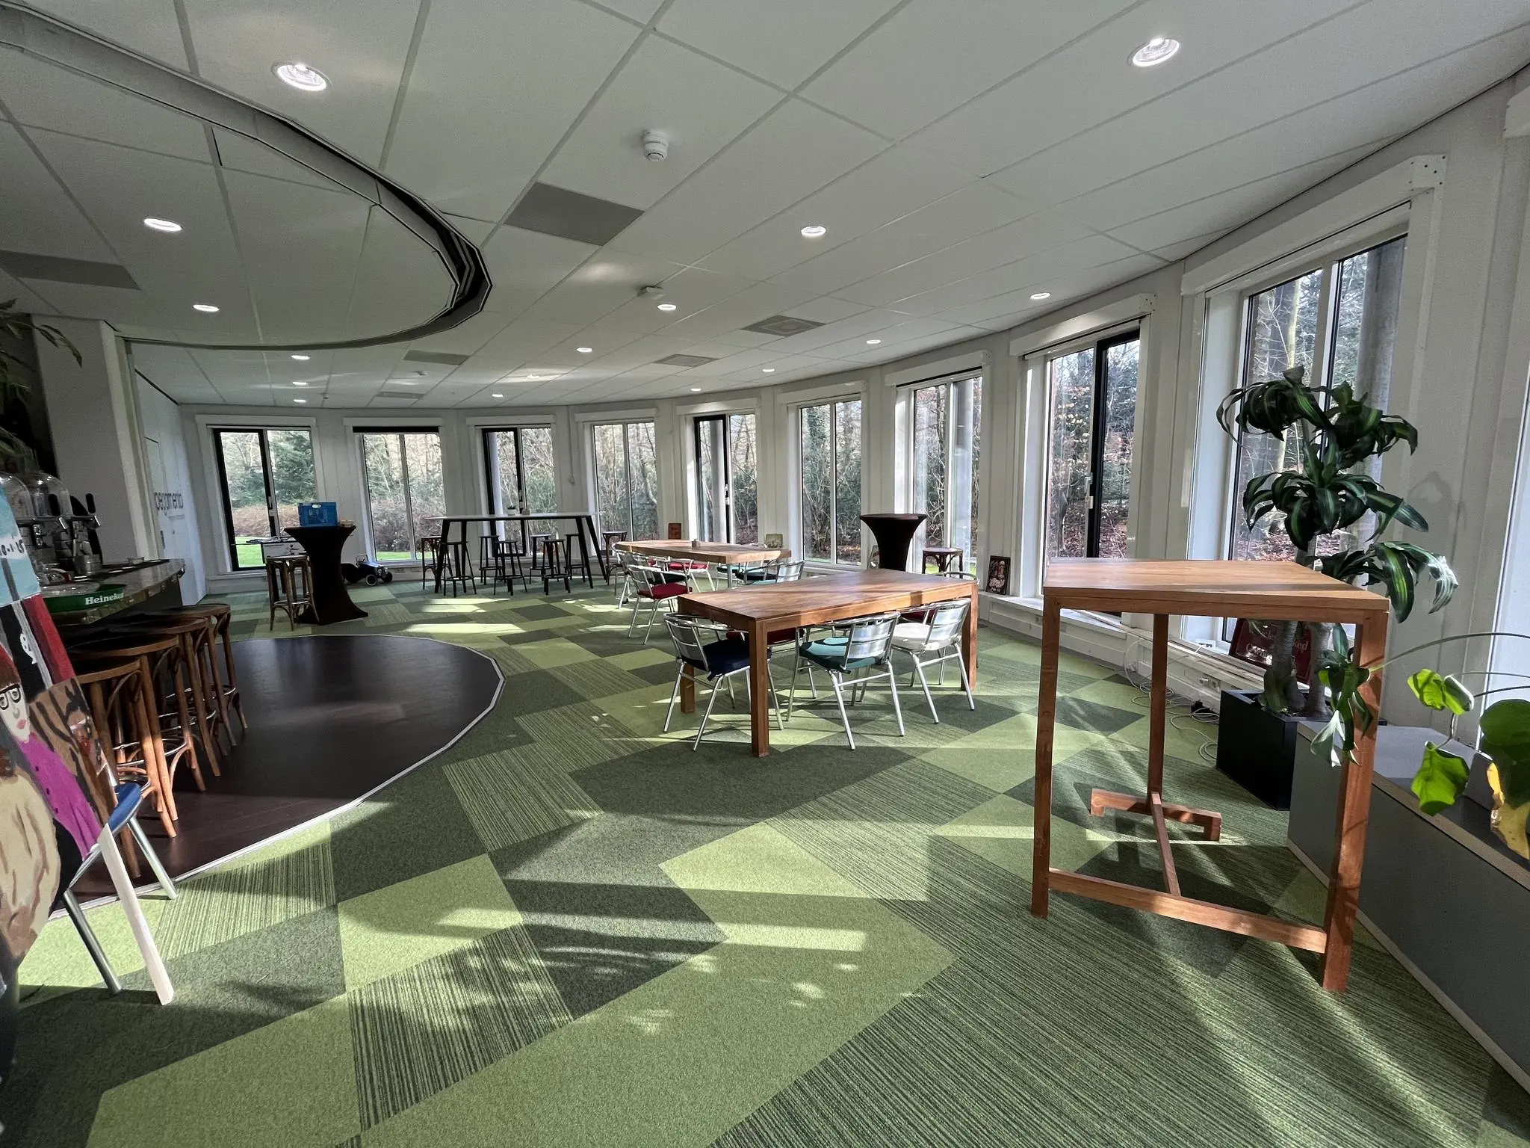
The office space will be delivered in its current condition, with the following facilities:
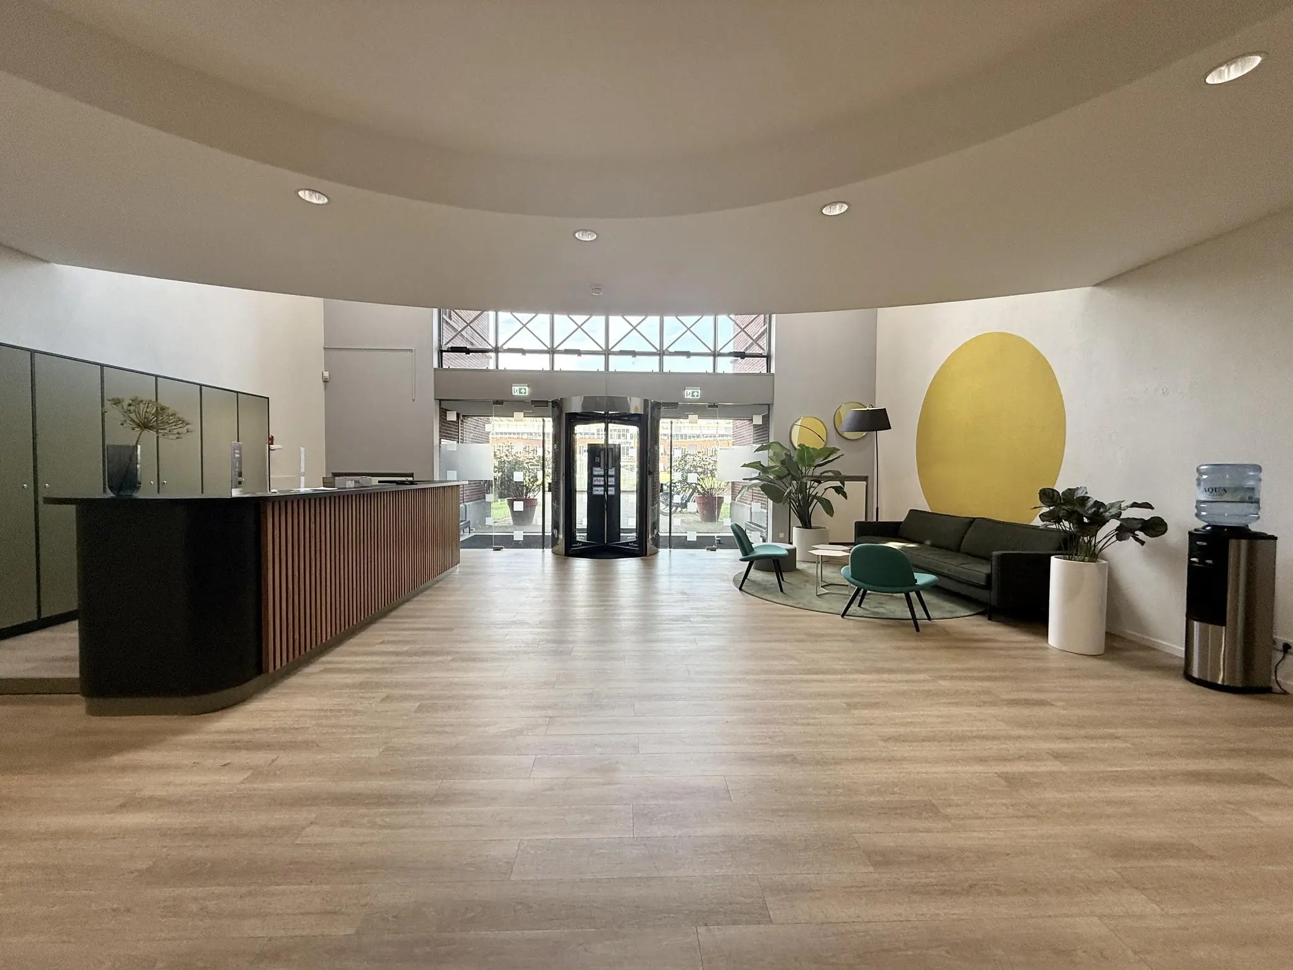
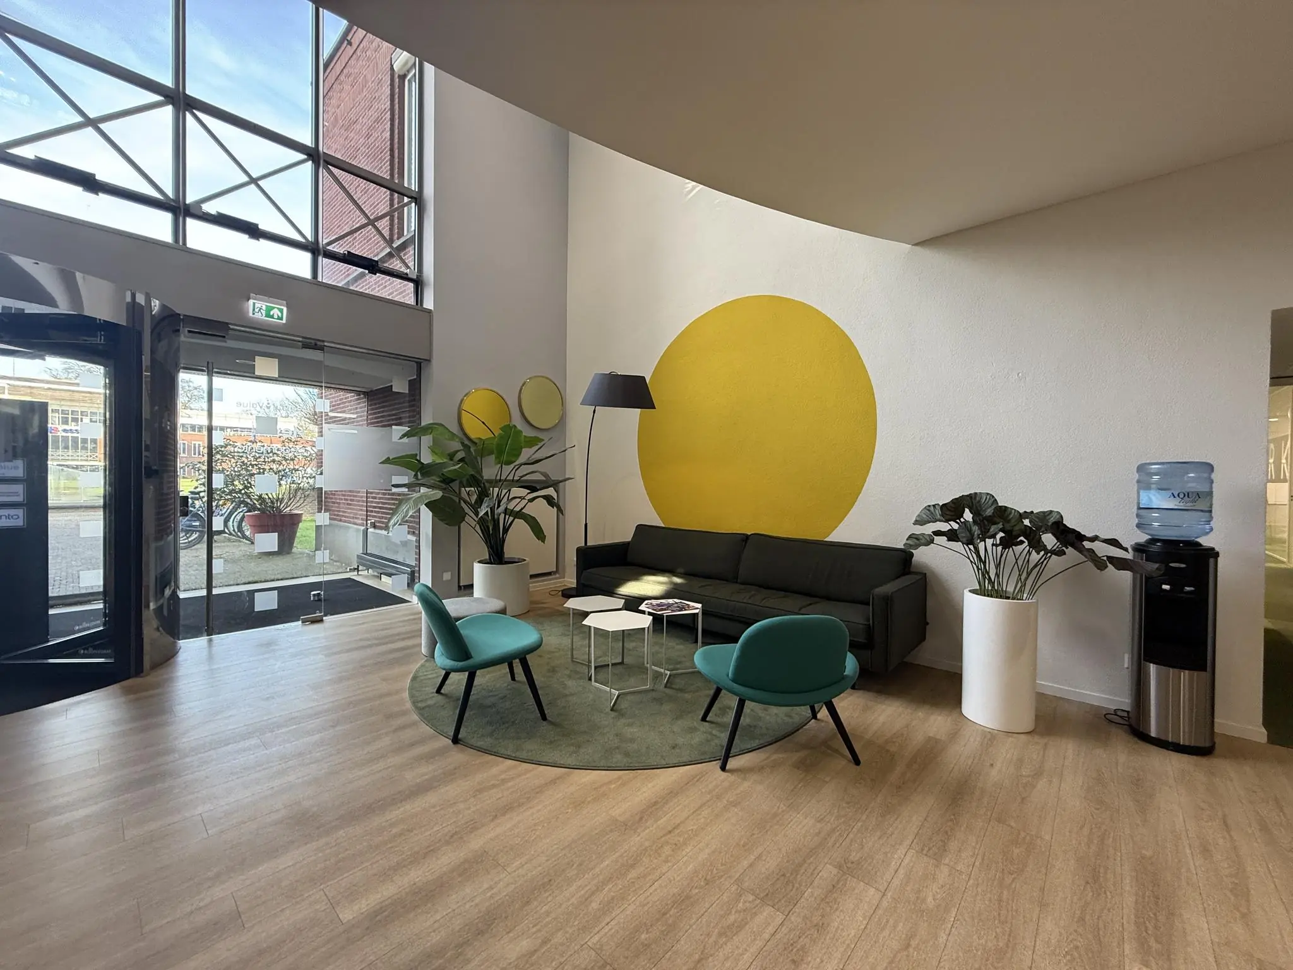
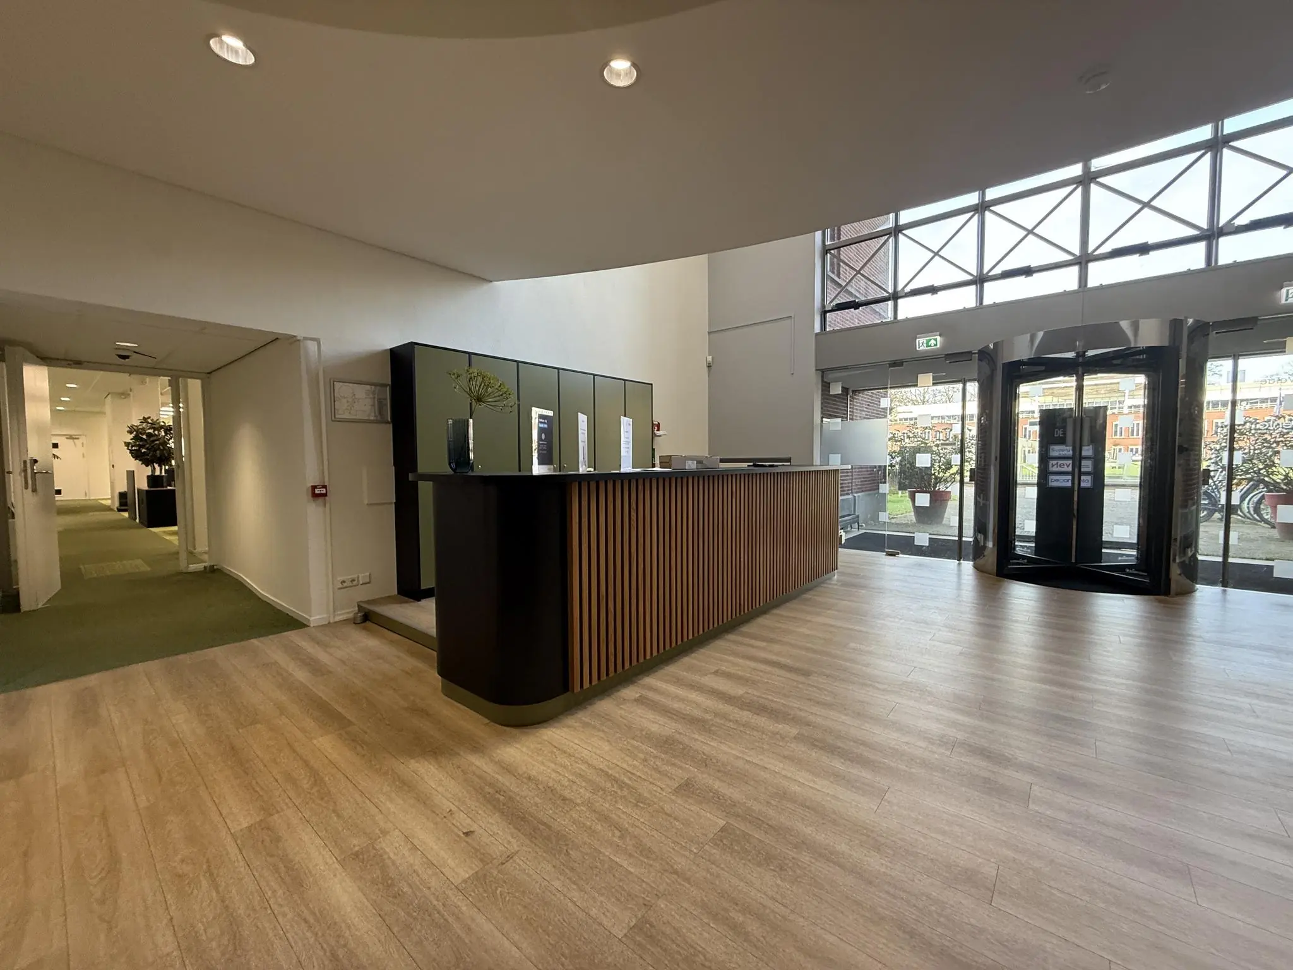
– spacious entrance;
– accessible toilet for the disabled on the ground floor;
– mechanical ventilation with peak cooling;
– own sanitary facilities;
– openable windows;
– intercom system;
– cable trays for electrical and data provisions;
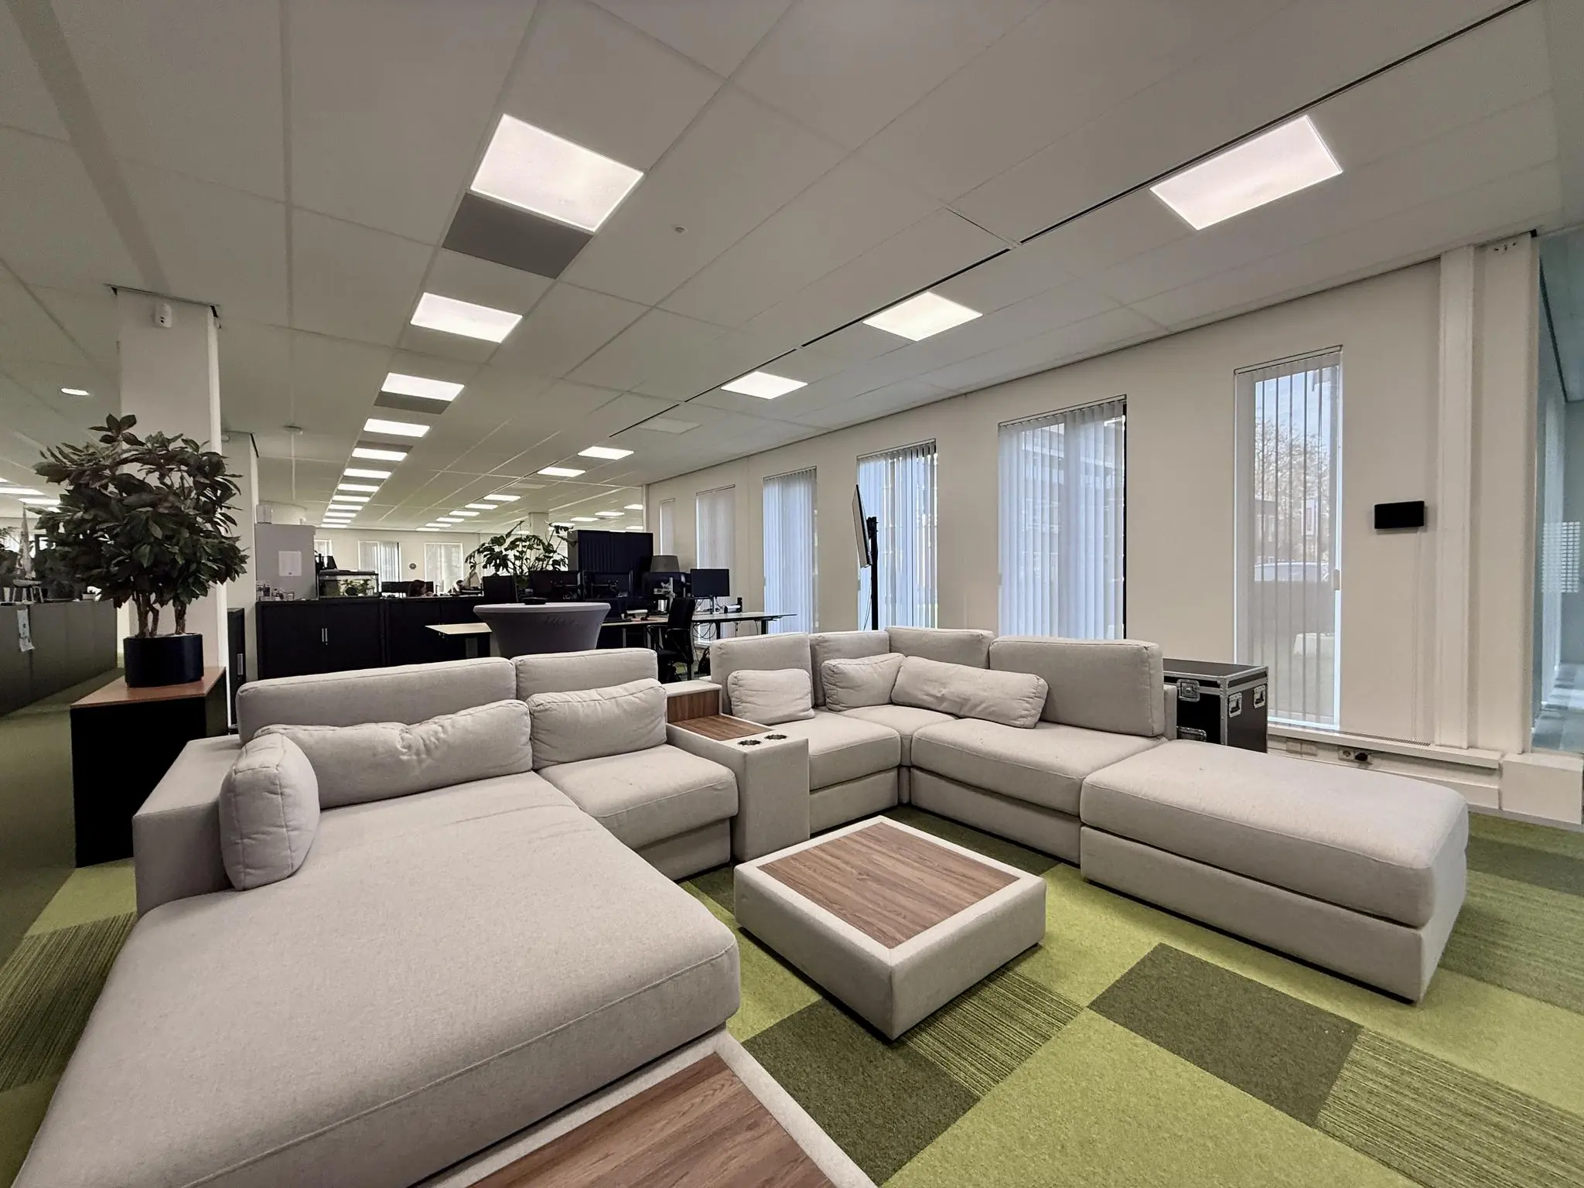
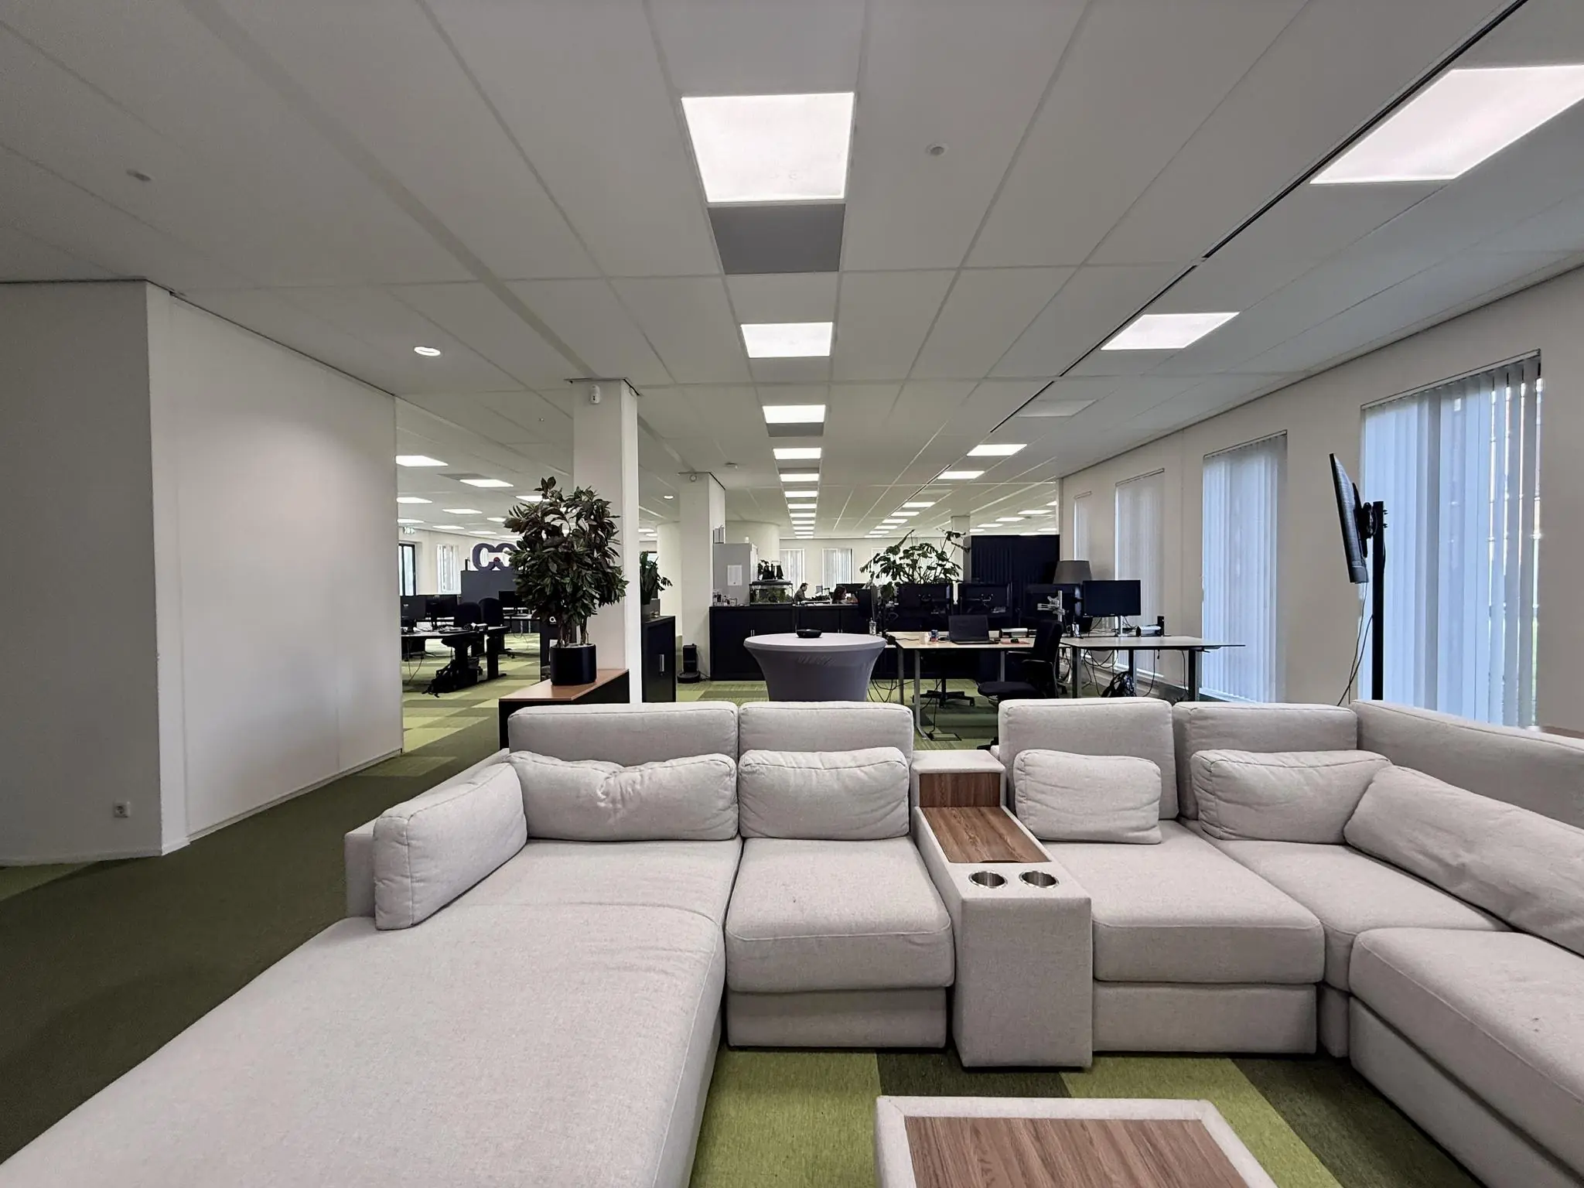
– new suspended ceiling with built-in LED fixtures;
– mechanical ventilation with peak cooling;
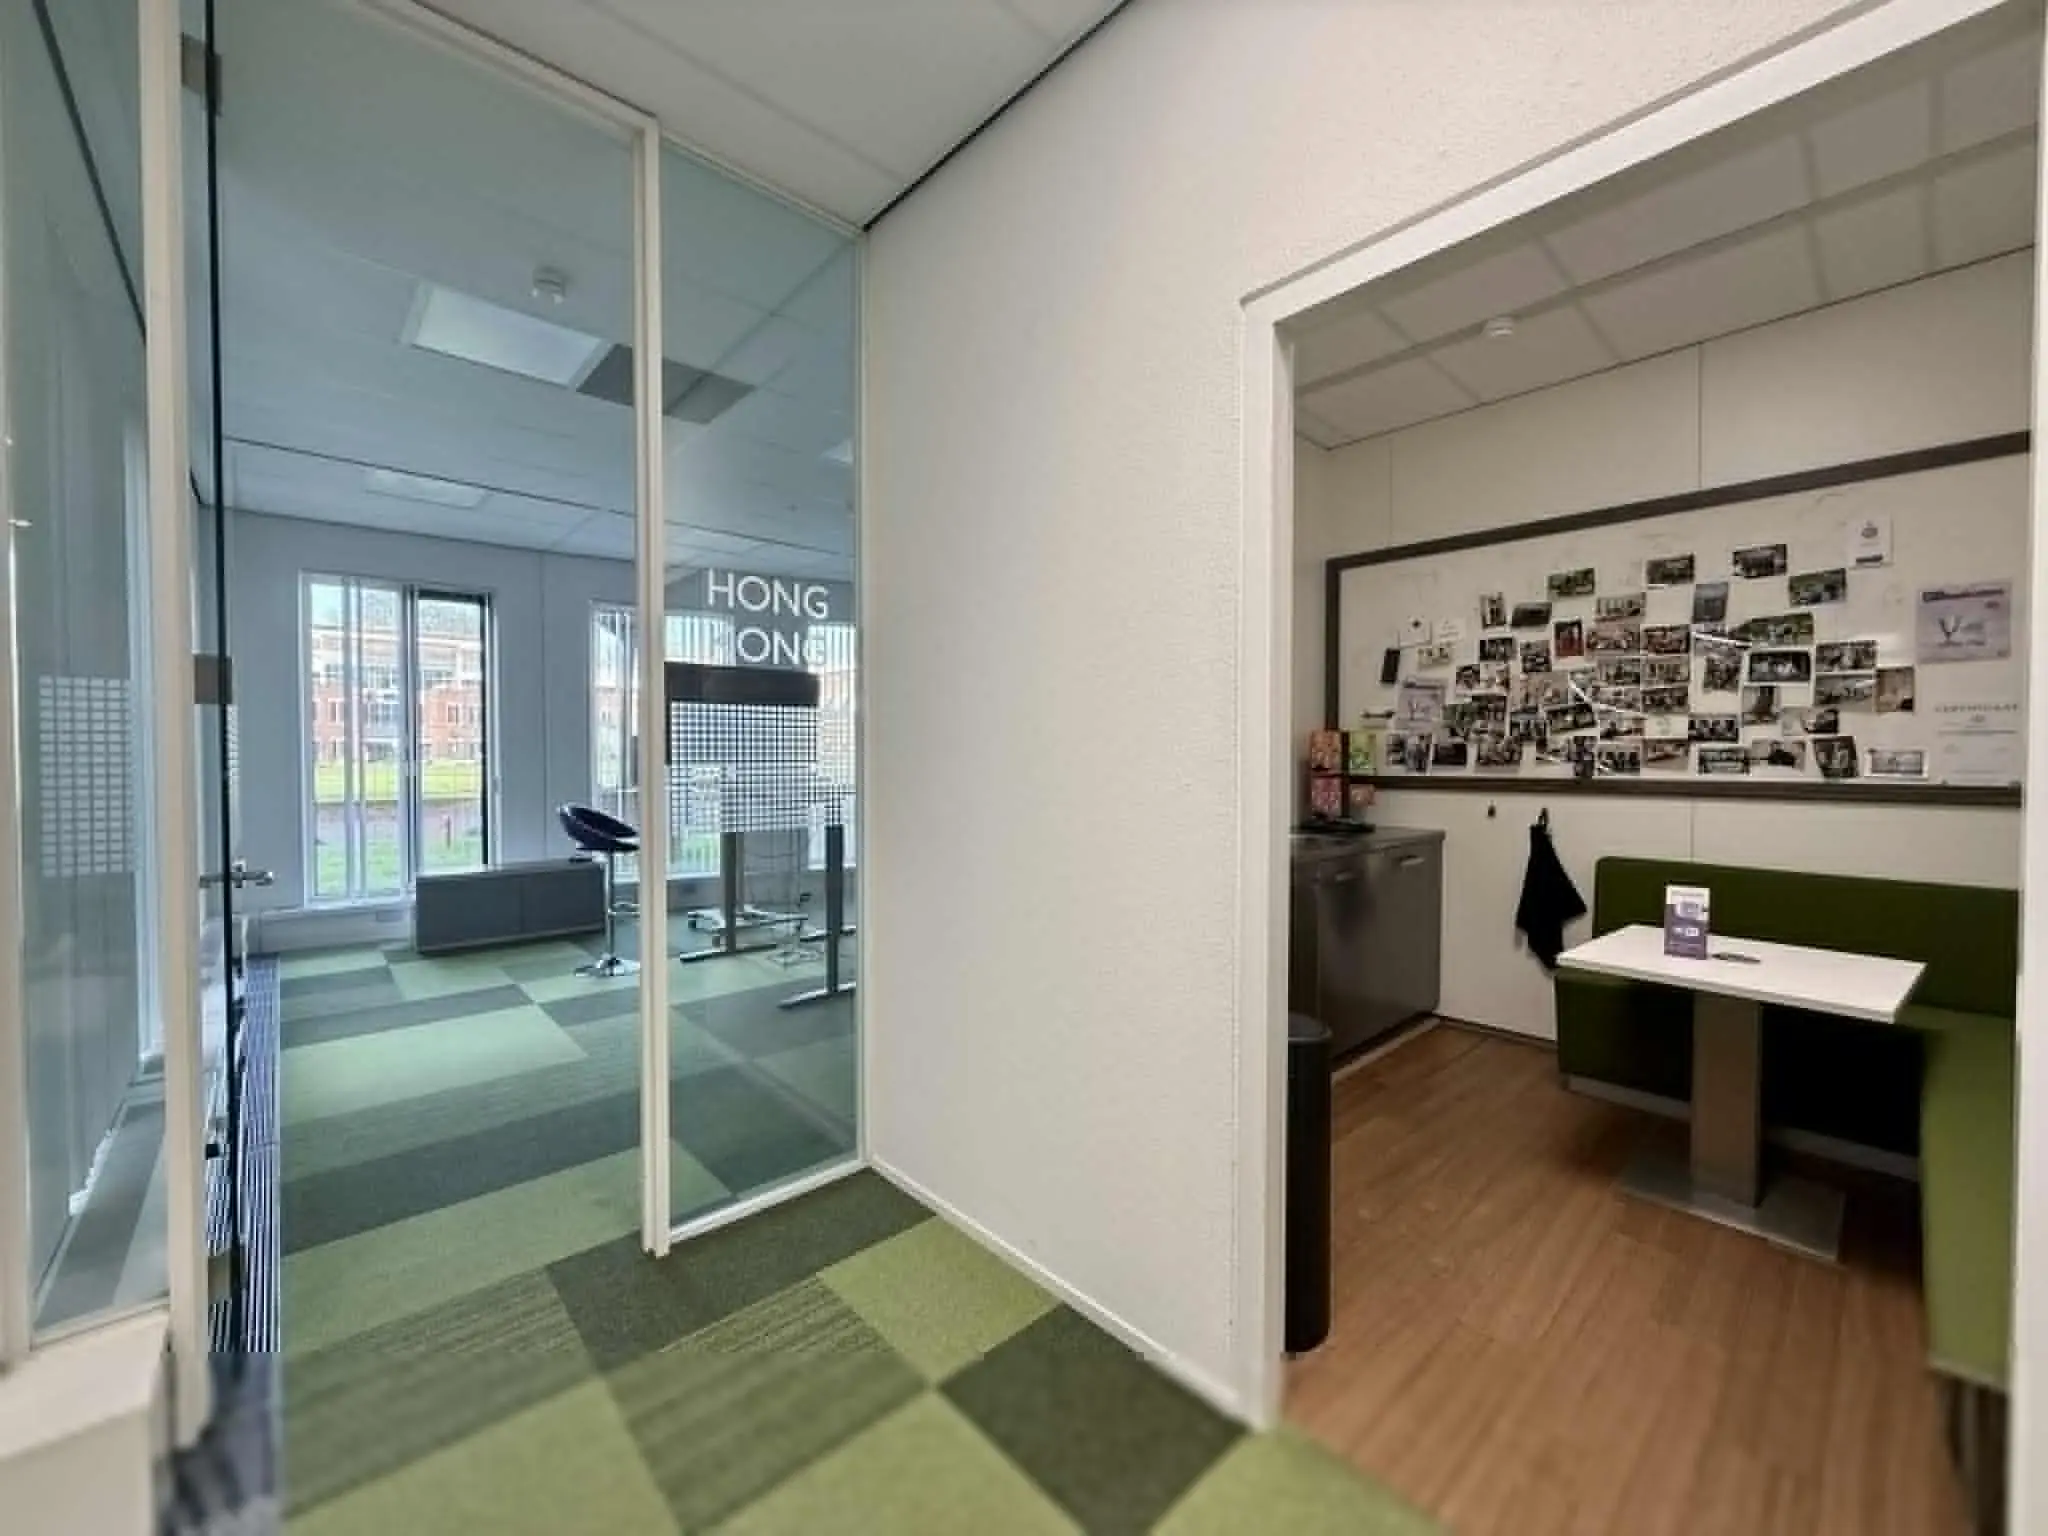
– lunchroom;
– current pantry.
The connection and consumption of data and telecommunications facilities are not included in the rental price and must be arranged and paid for by the tenant.
ENERGY LABEL
The office building has Energy Label C.
FIBER OPTIC
A fiber-optic connection is present. The connection and consumption are not included in the rental price and must be arranged and paid for by the tenant.
ACCEPTANCE
From 1 November 2025.
TERMS AND CONDITIONS
RENTAL PRICE
Office space:
EUR 160.00 per m² per year.
Parking spaces:
EUR 900.00 per parking space per year.
The stated amounts are exclusive of VAT.
VAT
The starting point is VAT-taxed rental. The above amount must therefore be increased by the applicable VAT rate. If the tenant does not meet the 90% criterion, the rental is, by operation of law, VAT-exempt. In that case, the agreed net rental price, excluding VAT, is increased by 5% so that the disadvantage arising for the landlord is compensated.
RENTAL TERM
5 (five) years with a subsequent extension period of 5 (five) years.
Shorter rental terms are negotiable.
RENT PAYMENT
The rent and the service charge advance, plus VAT, payable quarterly in advance.
RENT REVIEW
Annually, for the first time 1 (one) year after the rent commencement date, based on the change in the monthly price index figure according to the consumer price index (CPI), series for all households (2015 = 100), published by Statistics Netherlands (CBS).
SERVICE CHARGES
EUR 55.00 per m² per year, on the basis of advance payment and final settlement, plus VAT, for the following deliveries and services:
– gas consumption including standing charges;
– electricity consumption including standing charges for the installations and lighting of the leased spaces;
– electricity consumption including standing charges for the installations and lighting of the common areas;
– water consumption including standing charges;
– maintenance and periodic inspection of heating and/or air handling installation(s);
– likewise for fire alarm, building management, fault reporting, parking, and building access installation(s), and emergency power installations;
– maintenance and periodic inspection of elevator installation;
– maintenance of grounds including winter maintenance (ice/snow control);
– insurance premium for exterior glazing;
– waste removal;
– cleaning of the general and common areas, exterior facade and outdoor grounds;
– insurance premium for exterior glazing;
– pest control;
– 5% administration costs on the above deliveries and services.
SECURITY
A bank guarantee, ROZ model, or deposit equal to three months’ rent and service charges, plus VAT.
LEASE AGREEMENT
The lease agreement to be drawn up is in accordance with the agreement established by the Dutch Real Estate Council in February 2015 and as used by the Dutch Association of Real Estate Agents (NVM), together with the accompanying General Provisions.









 info@deskfinder.nl