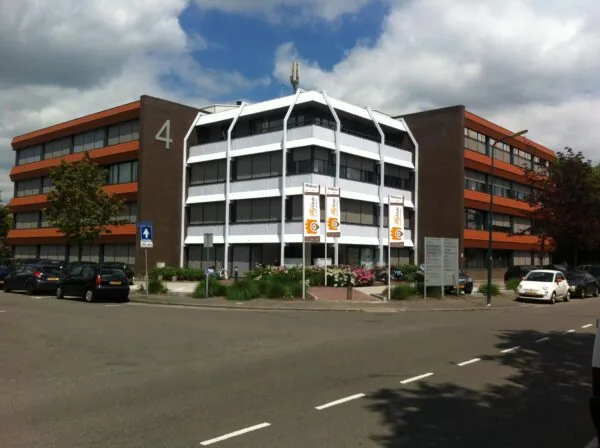
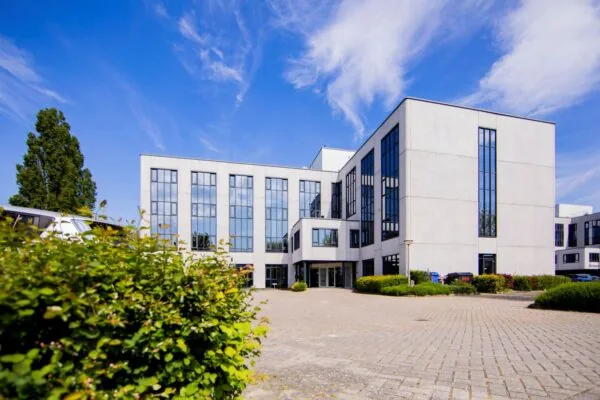
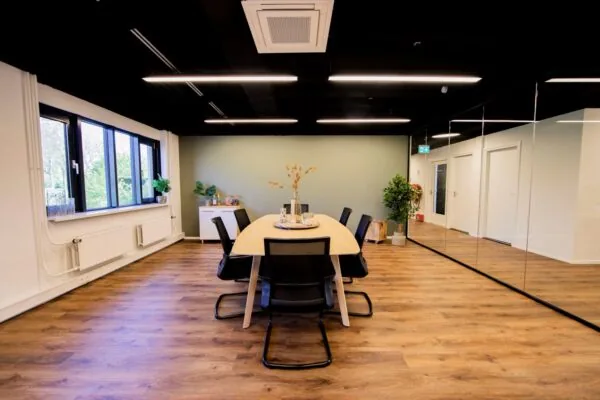
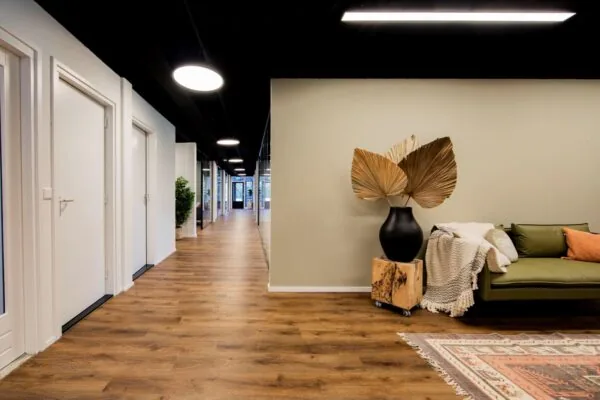
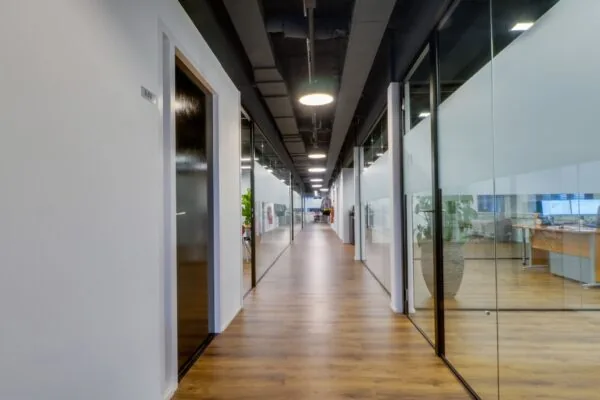
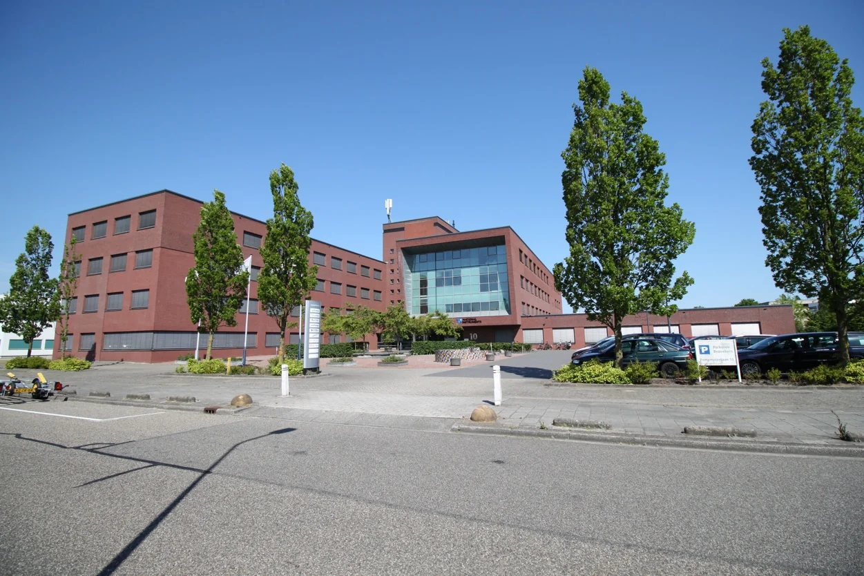
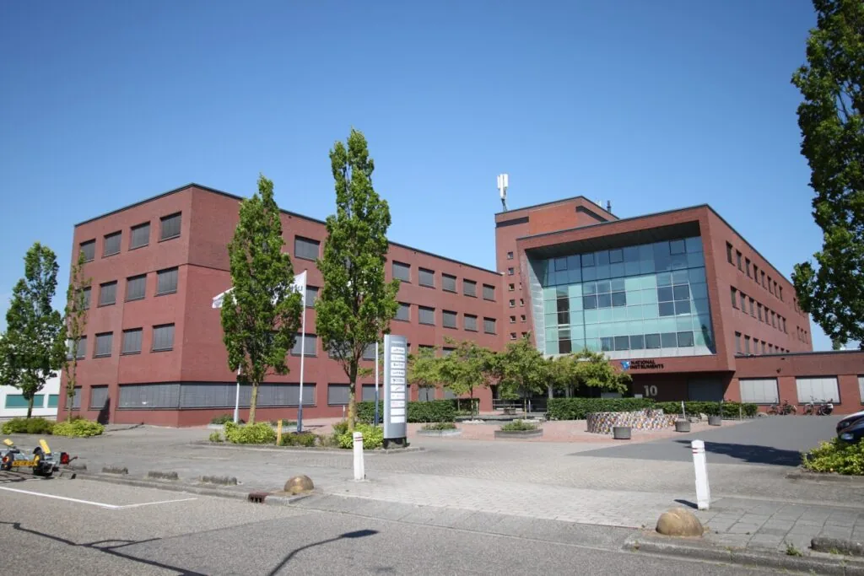
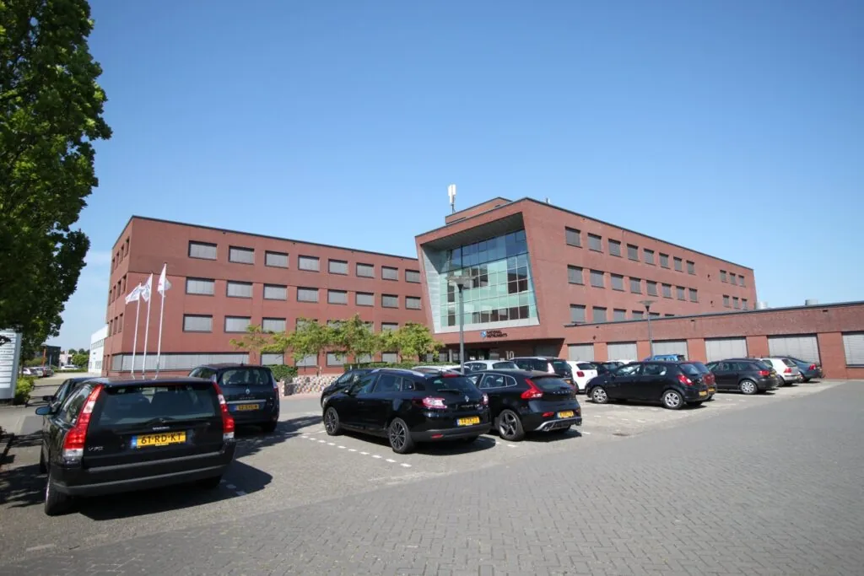
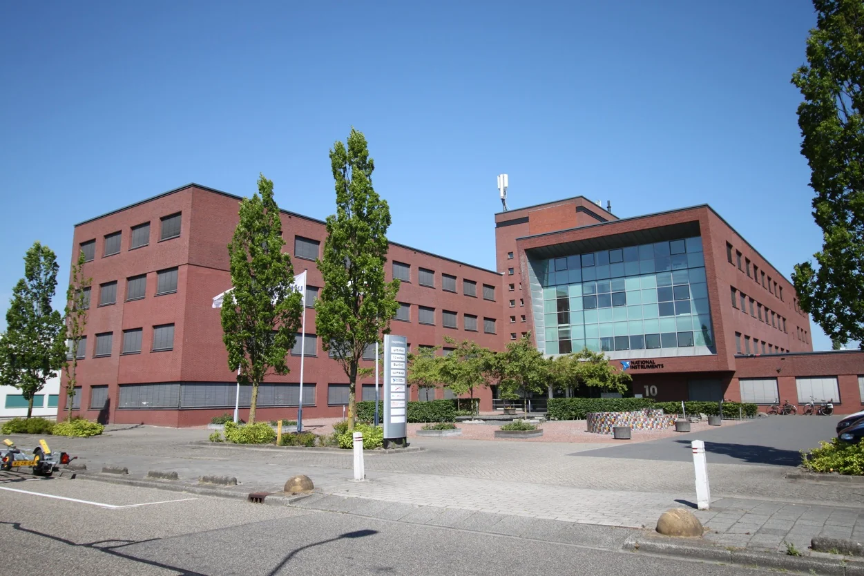
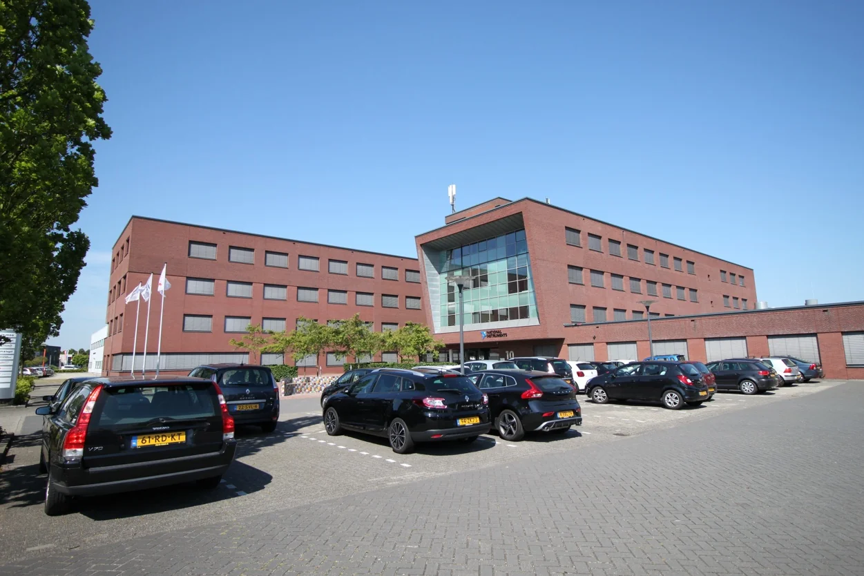
The representative detached office building with sufficient on-site parking is located at Pompmolenlaan 10 in Woerden, on the Middelland Zuid business park.
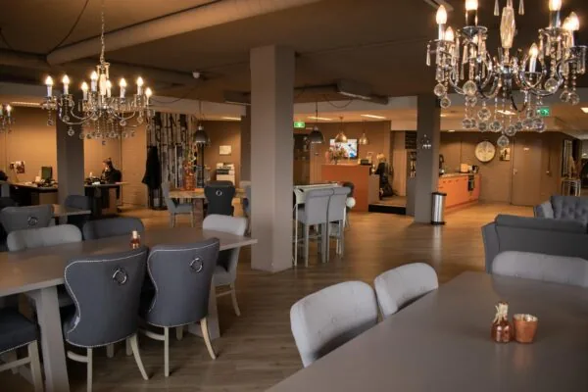
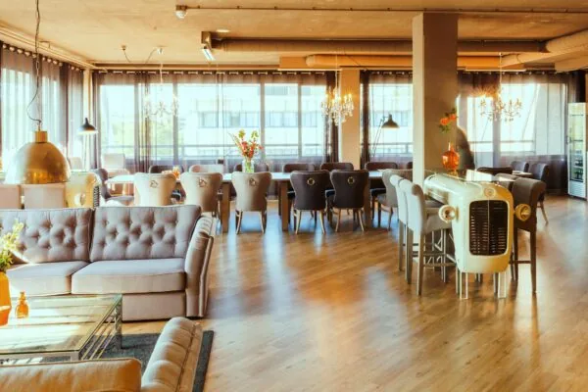
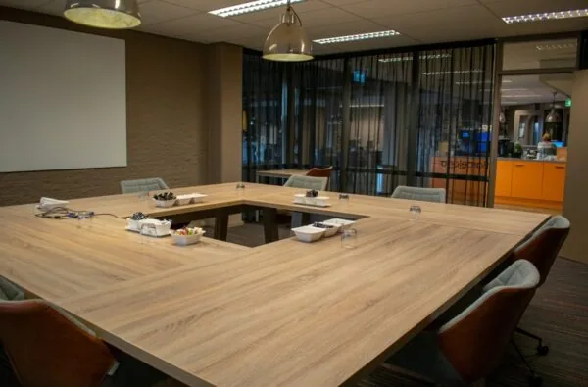
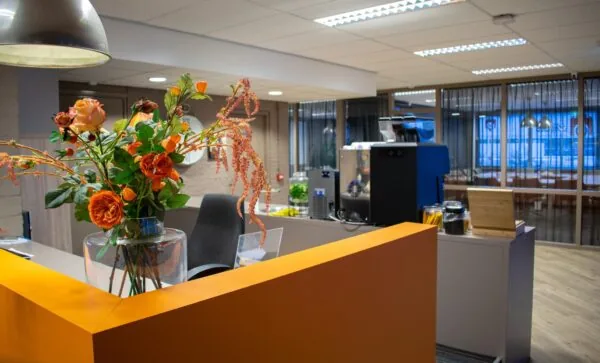
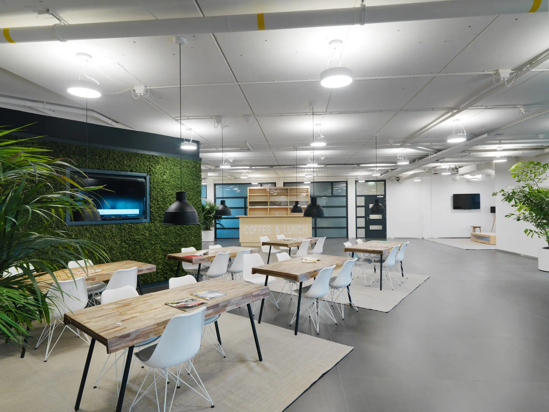
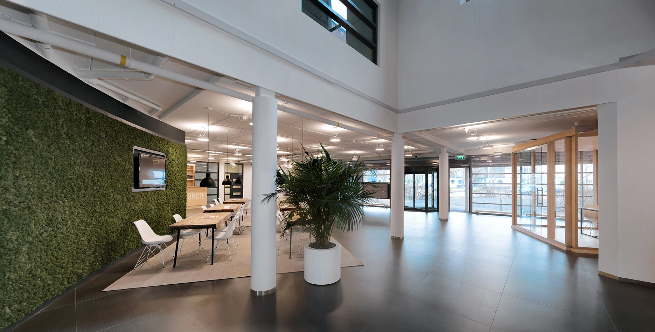
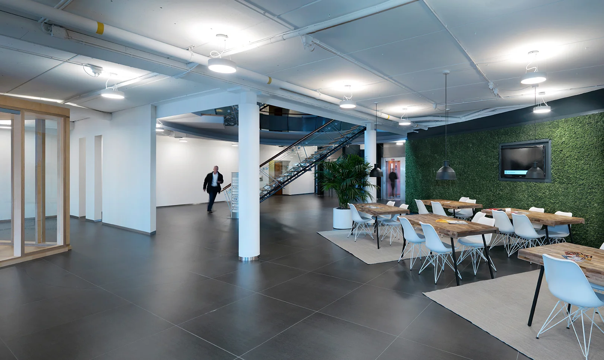
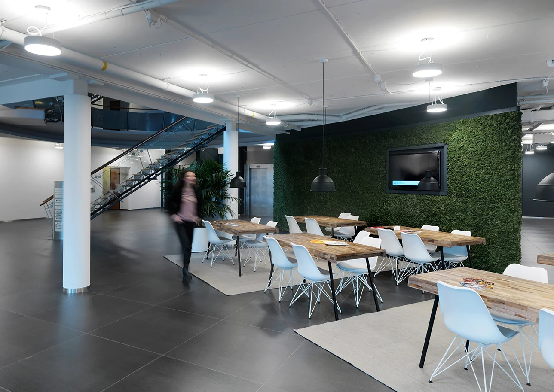
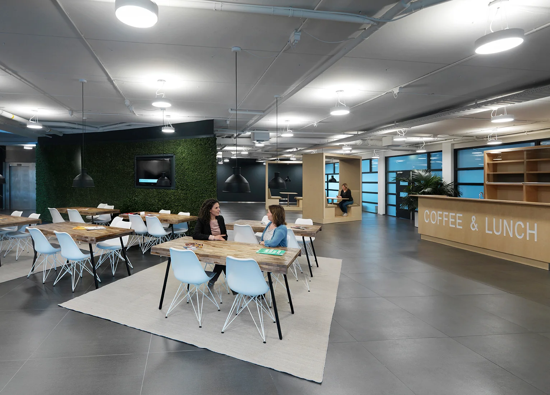
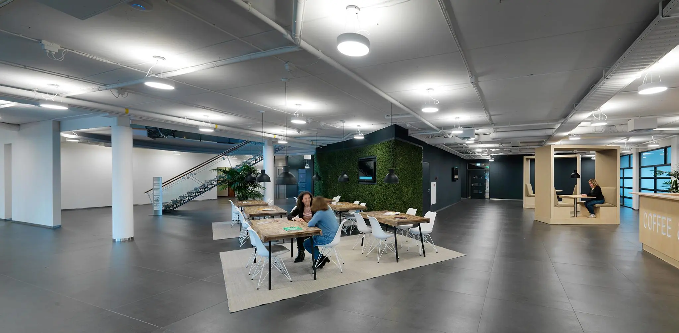
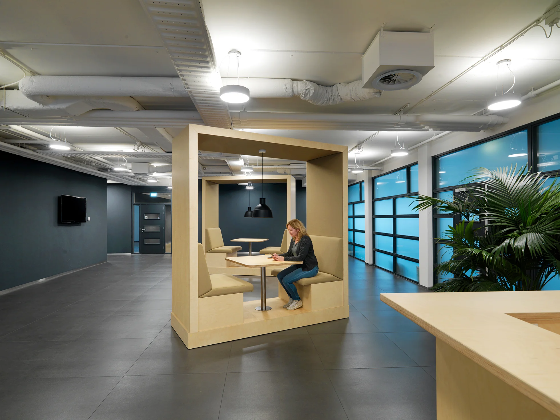
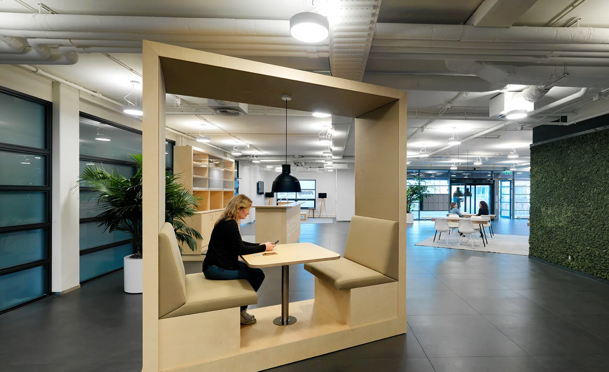
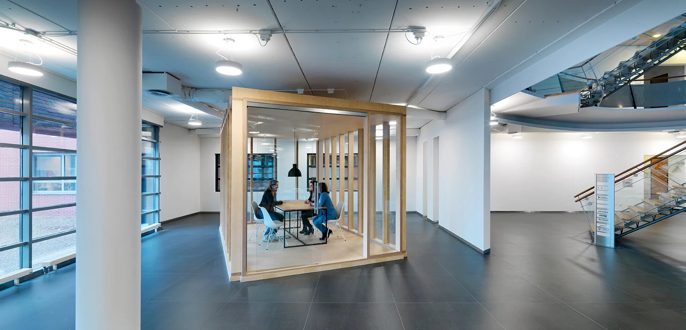
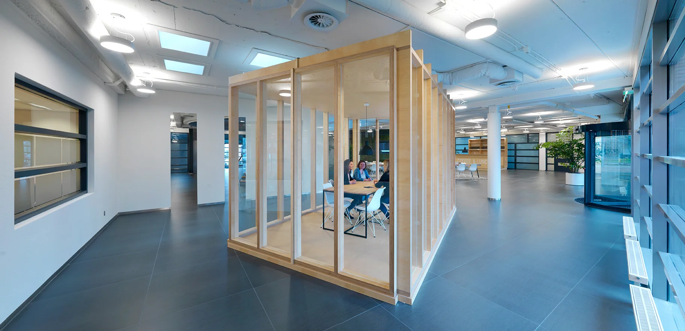
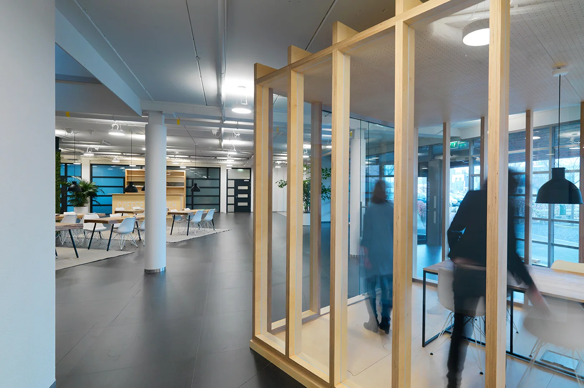
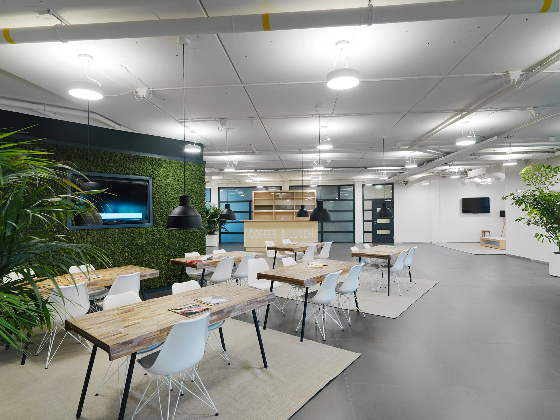
The building features, among other things, a lounge corner and an additional meeting unit. This meeting unit can be used by all tenants of the building.
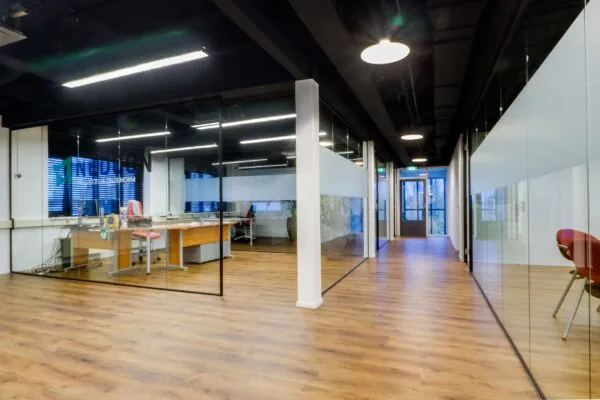
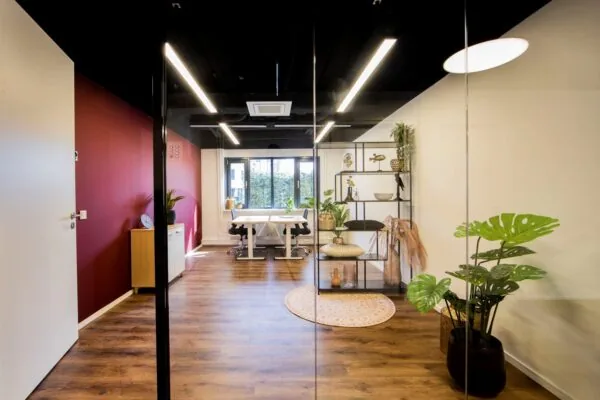
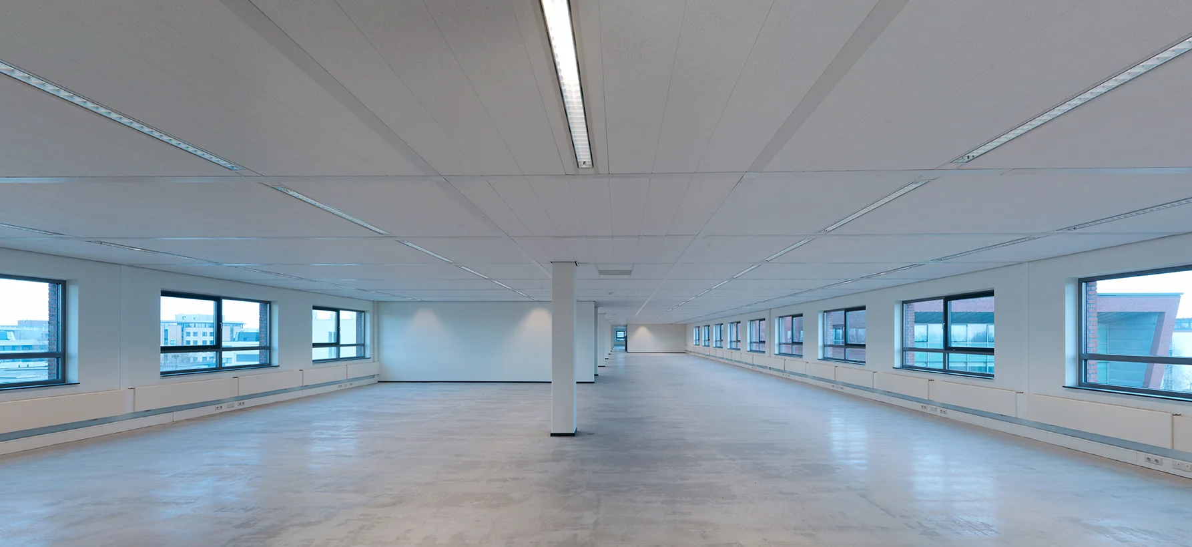
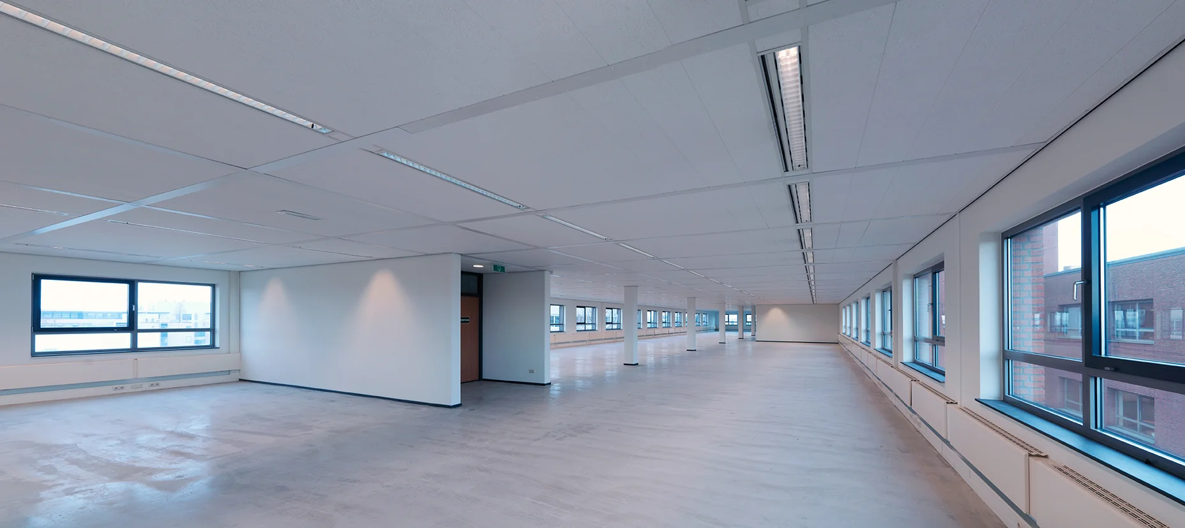
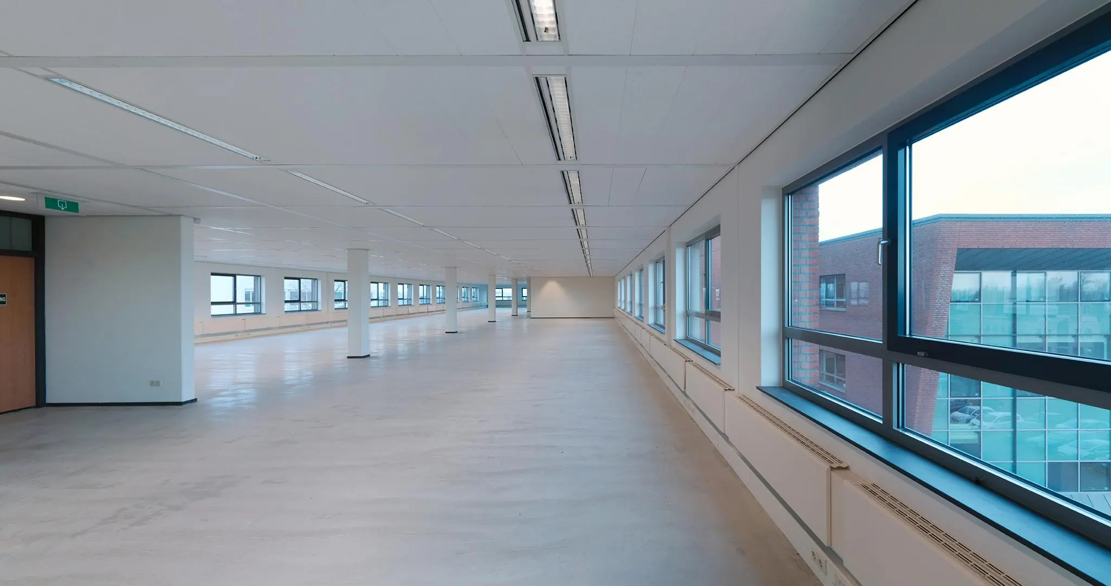
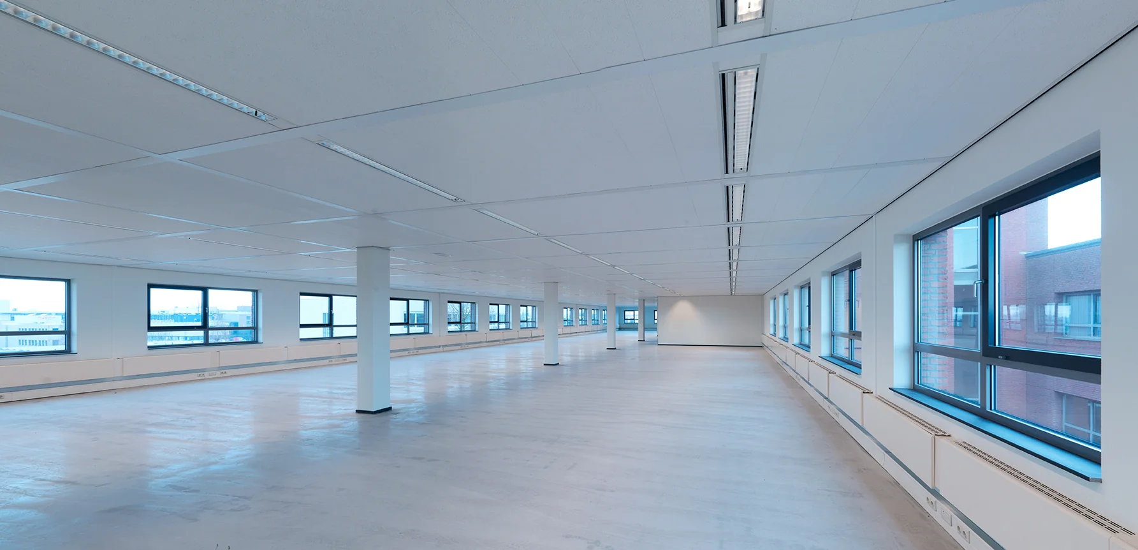
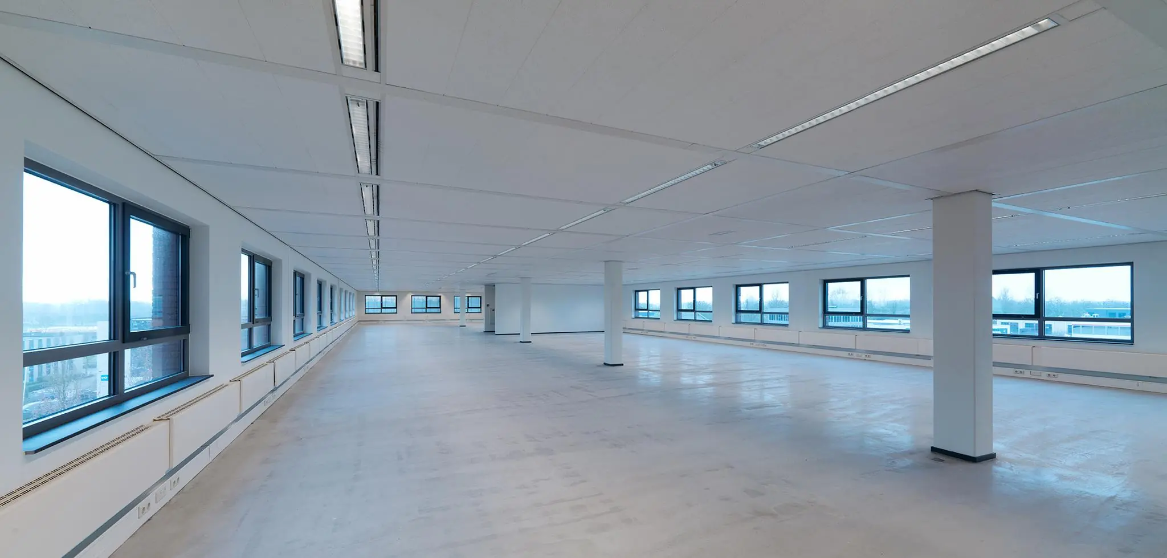
The office building has a total floor area of approximately 7,500 m² of office space, spread over 4 storeys. Various self-contained units are still available for rent, ranging in size from approximately 300 m² to approximately 1,019 m² lettable floor area.
Several renowned organisations are already established in the office building, including FOCWA, Zorg in Nederland and Pantheon Automatisering.
ACCESSIBILITY
By car:
The entry and exit of the A12 motorway (The Hague – Arnhem) are located just a few minutes from the office building.
By public transport:
Woerden railway station is located approximately 15 minutes’ walk away, or 5 minutes by bus. Bus stops for the regional bus lines are located in the immediate vicinity of the office building, from approximately 4 minutes’ walk away.
FLOOR AREA
A total of approximately 1,134 m² lettable floor area is available for rent, divided as follows:
1st floor Unit 1.3 approx. 815 m² lettable floor area
3rd floor Unit 3.1 approx. 319 m² lettable floor area
All stated areas include a share of the general area of the office building.
Measured in accordance with the NEN 2580 measurement certificate.
PARKING
177 parking spaces are available for rent on the private parking area, secured with a barrier. The parking ratio is 1:43.
DELIVERY CONDITION
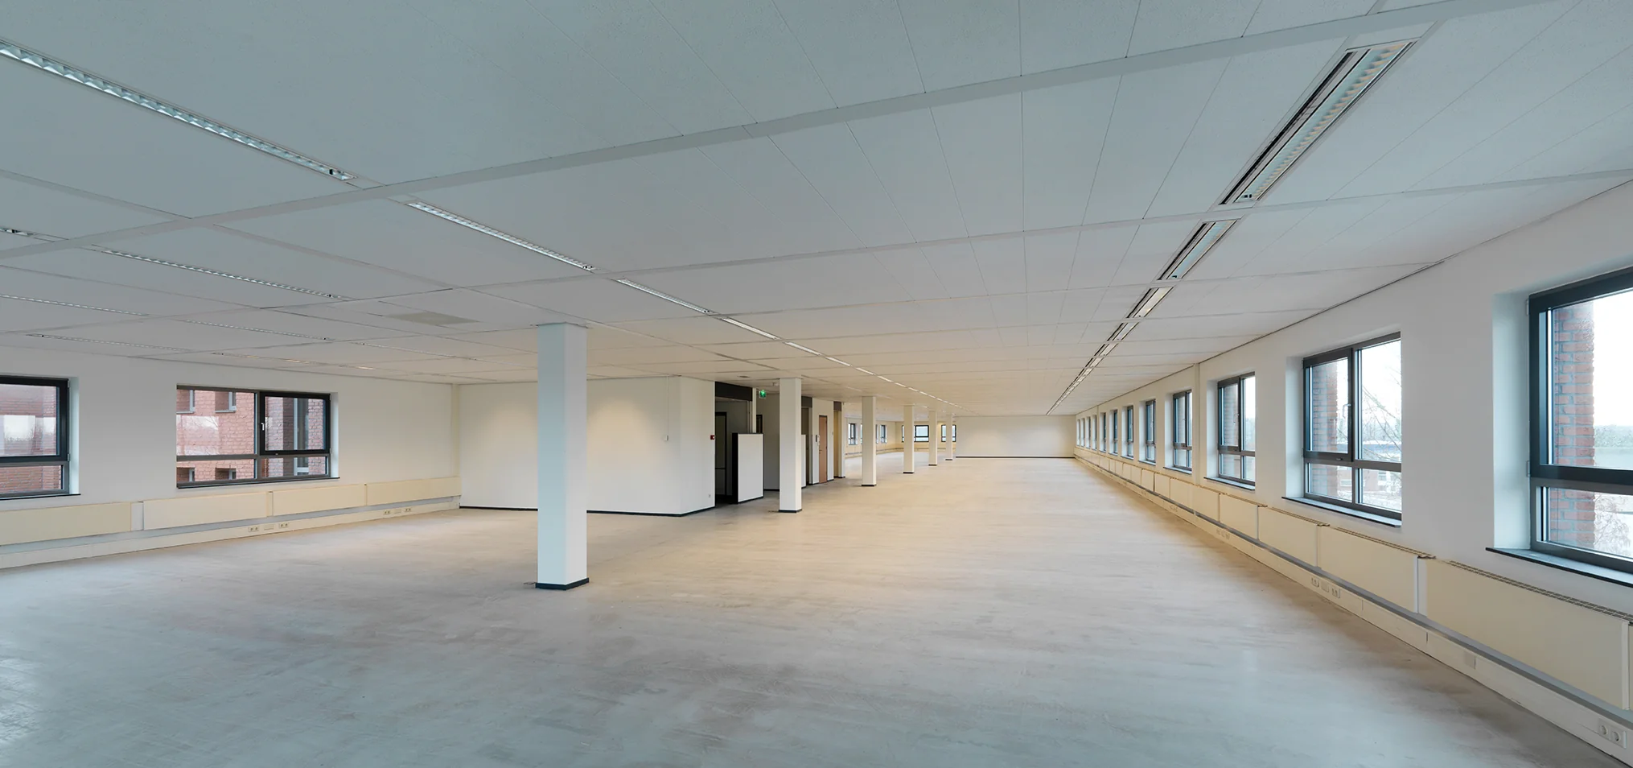
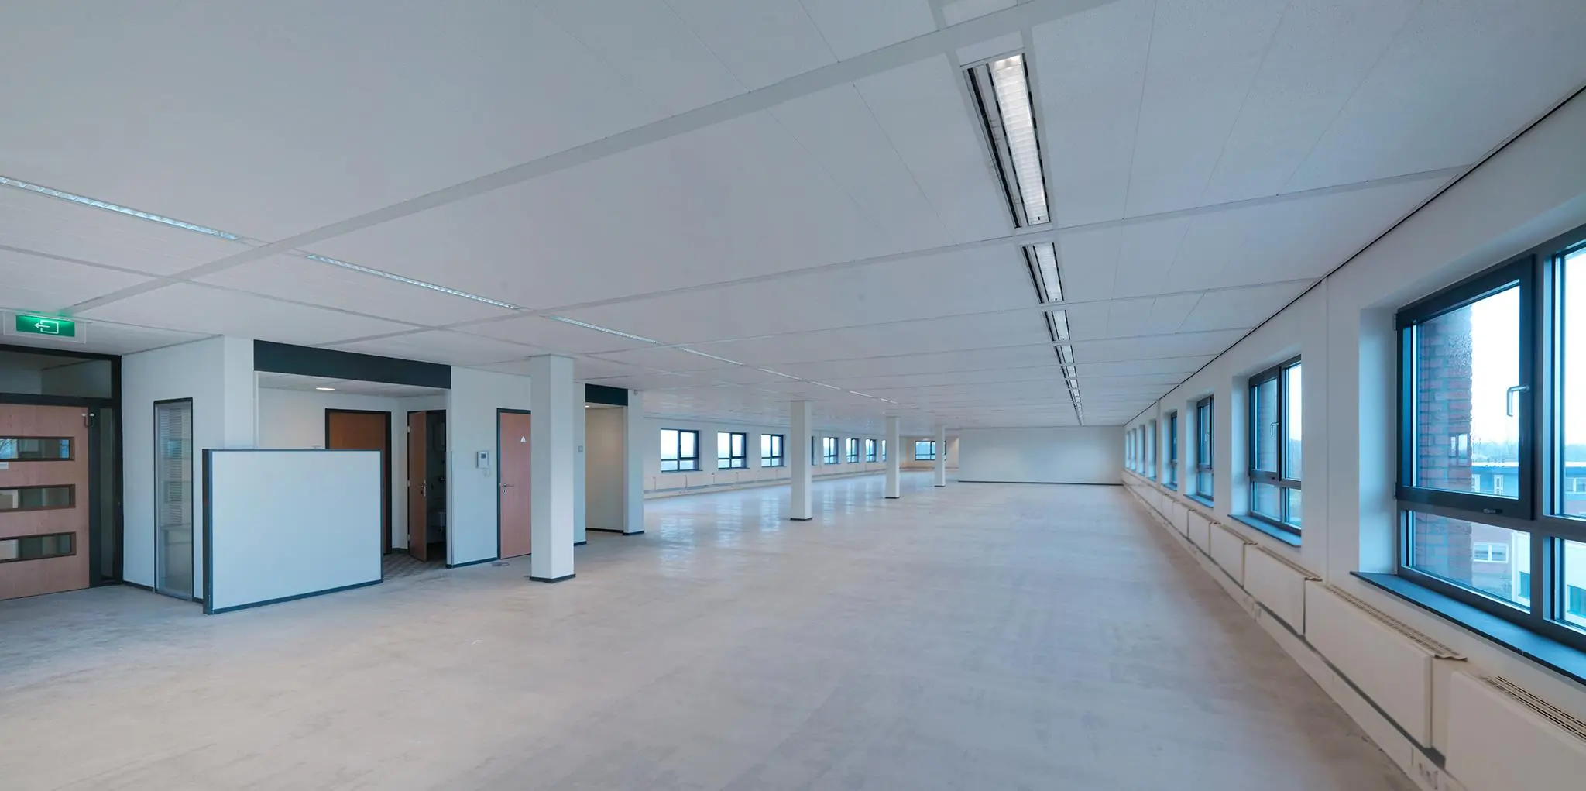
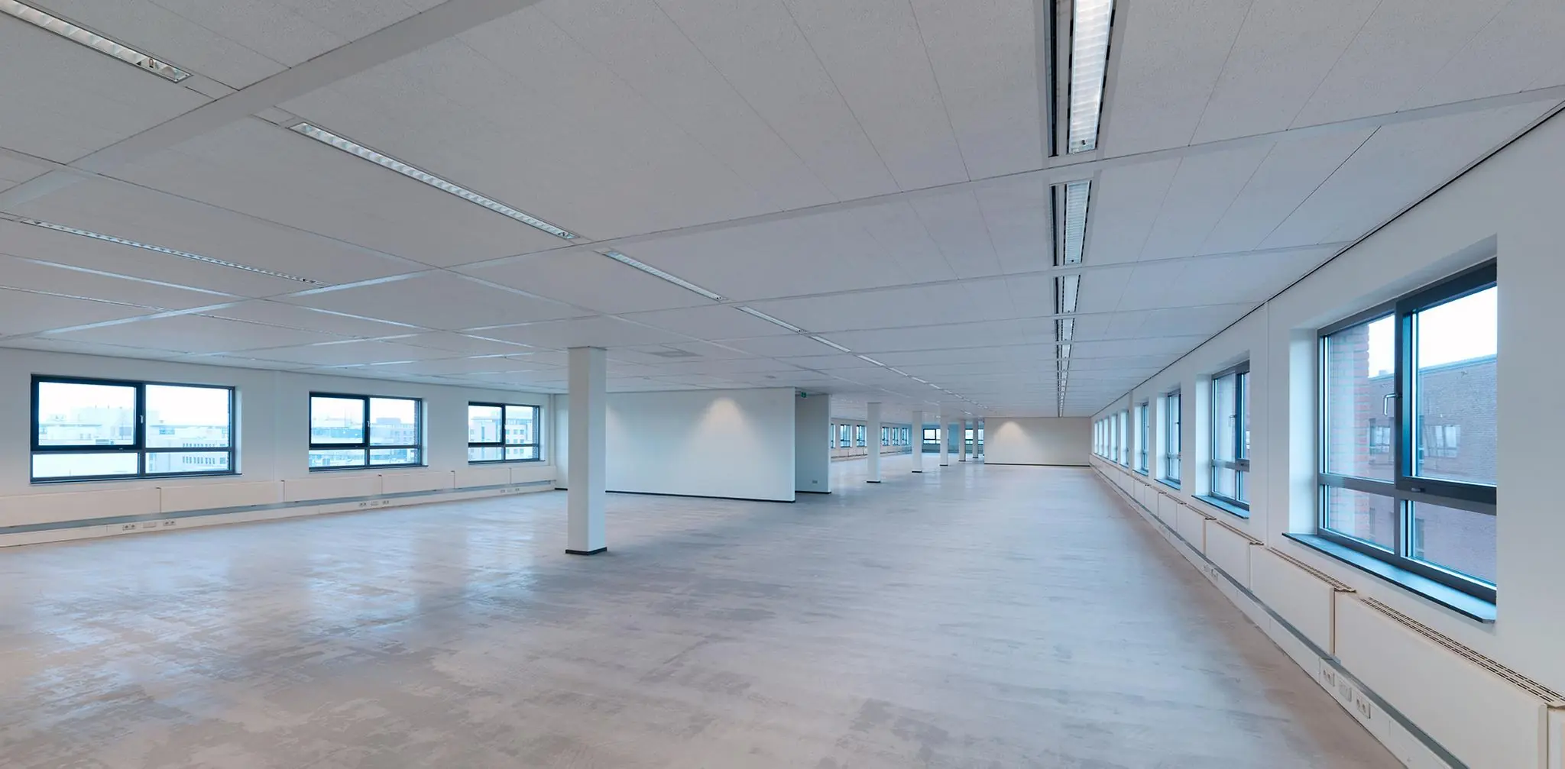
The property will be delivered in its current condition, including among other things:
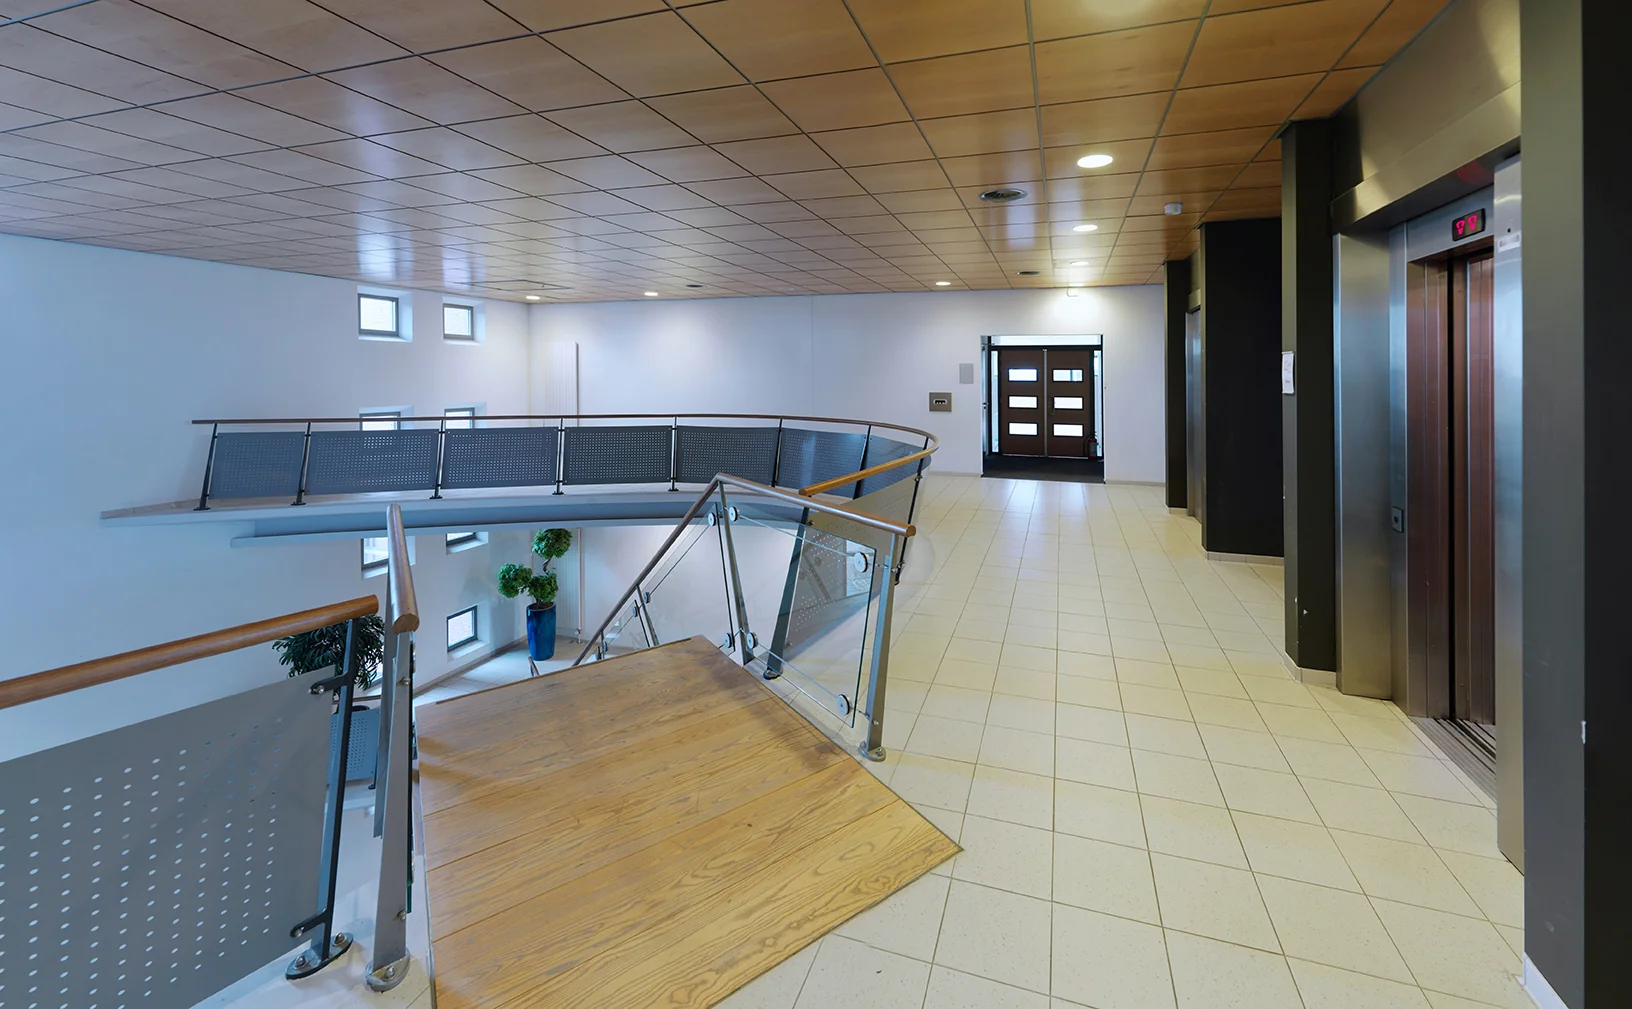
• two passenger lifts with stainless steel doors and glass rear panel, 13 persons/1,000 kg;
• emergency stairwell;
• spacious landing, central hall area;
• accessible toilet on the ground floor;
• current partition walls, where present;
• current carpeting, where present;
• current pantry;
• current wall trunking for data, electrical and communications cabling;
• partly openable windows with double glazing;
• various fire hose reels and hand-held fire extinguishers;
• central vacuum system;
• lightning protection;
• central heating with partly radiators, partly convectors with casing;
• triple mechanical ventilation with top cooling;
• central overtime switch with overtime timer per floor;
• emergency lighting installation;
• fire alarm installation;
• evacuation installation;
• two double sanitary facilities per floor;
• outdoor and site lighting.
The existing carpeting and partition walls, where present, are provided to the tenant once, free of charge. Maintenance, renewal and repair are for the tenant’s account.
ENERGY LABEL
The building has energy label B.
LEASE TERM
5 (five) years with a subsequent renewal period of 5 (five) years.
Shorter lease terms are negotiable.
LEASE AGREEMENT
The lease agreement to be drawn up is in accordance with the agreement established by the Dutch Real Estate Council (ROZ) in February 2015 and as used by the Dutch Association of Real Estate Agents (NVM), with the accompanying General Provisions.
RENTAL PRICE
Office space:
€ 115.00 per m² per year.
Parking spaces:
€ 500.00 per space per year.
The above amounts are exclusive of VAT.
SERVICE CHARGE ADVANCE
€ 30.00 per m² per year, based on advance payment and subsequent settlement, for the supplies and services, plus VAT.
For the standing charges and electricity consumption of the leased premises, an advance based on subsequent settlement of € 10.00 per m² per year, plus VAT, will be charged, payable quarterly in advance.
AVAILABILITY
By arrangement.









 info@deskfinder.nl