GENERAL
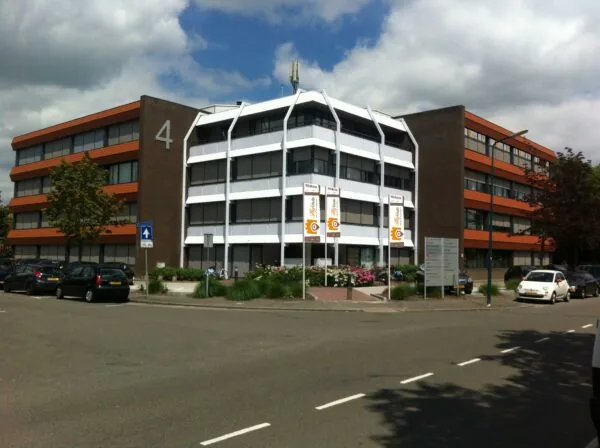
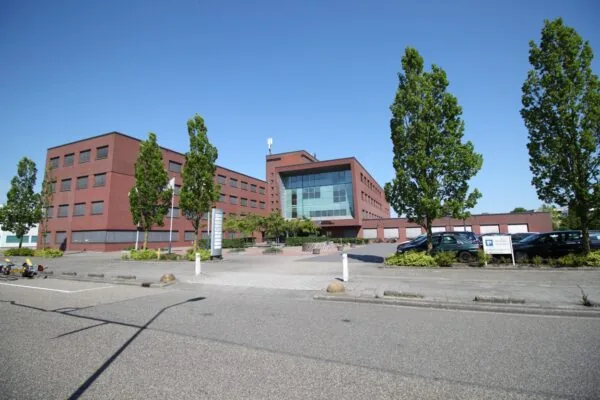
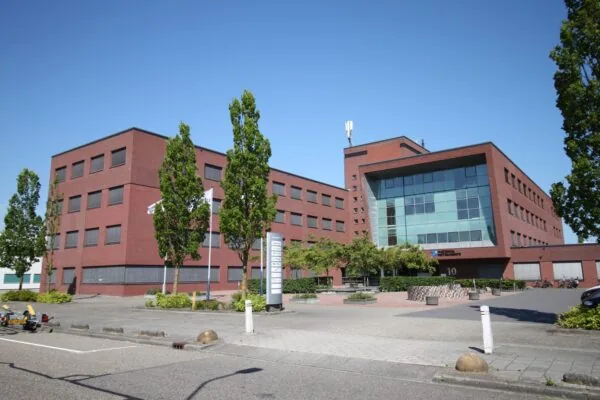
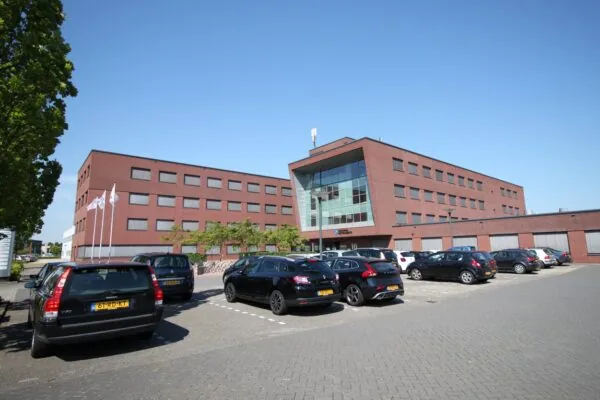
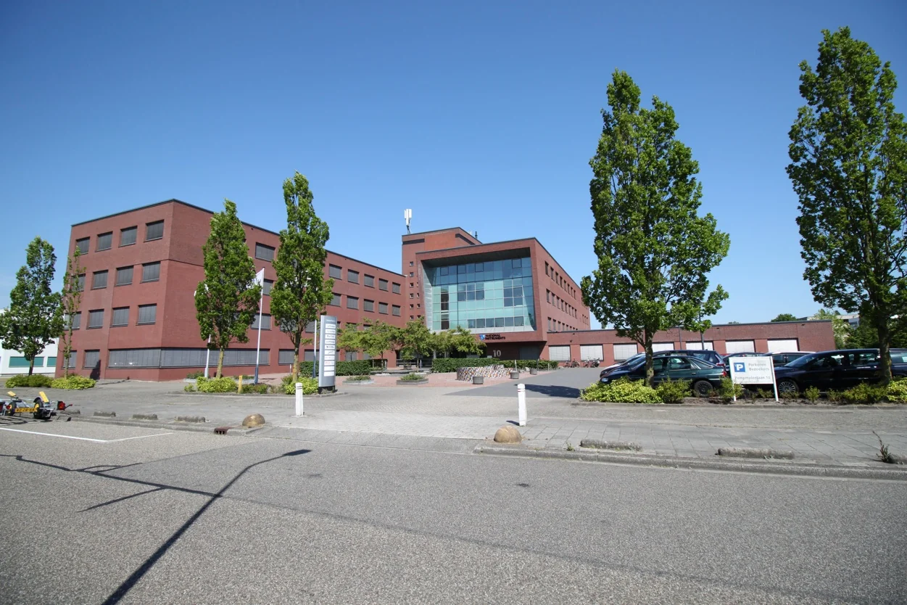
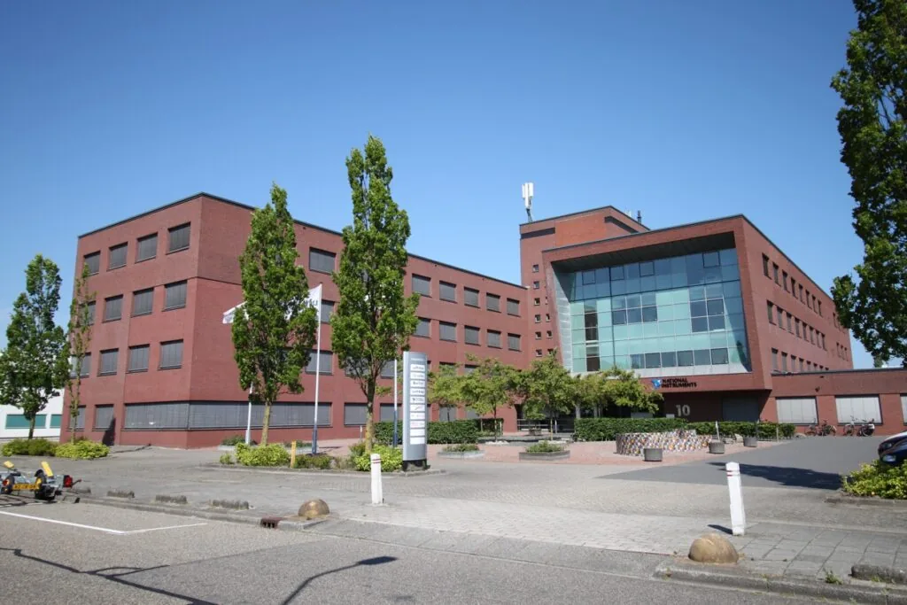
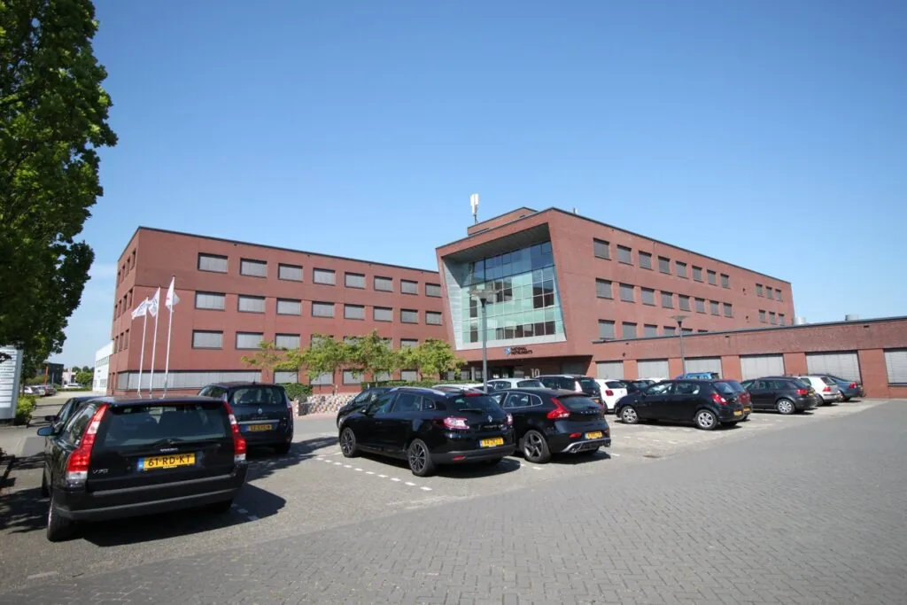
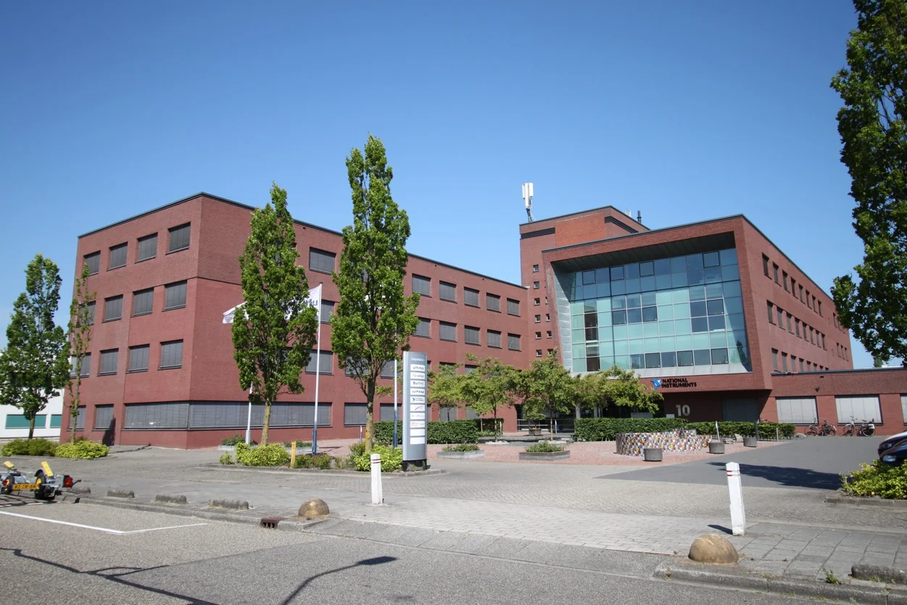
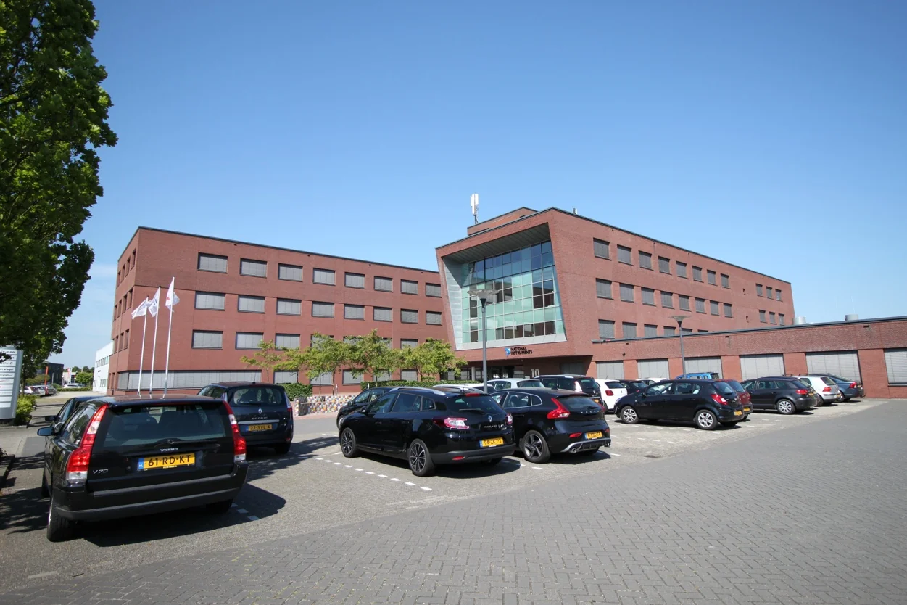
The representative, detached office building with ample parking on its own grounds is located at Pompmolenlaan 10 in Woerden, on the Middelland Zuid business park.
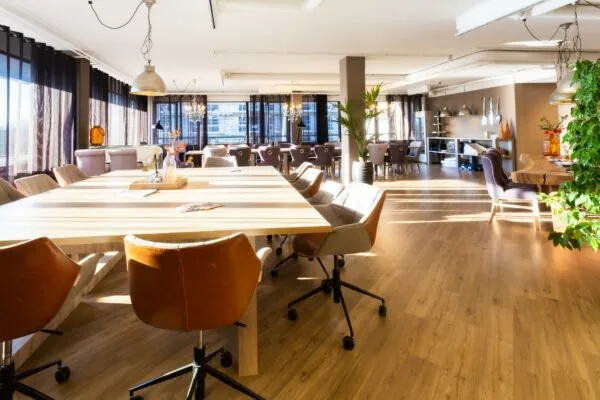
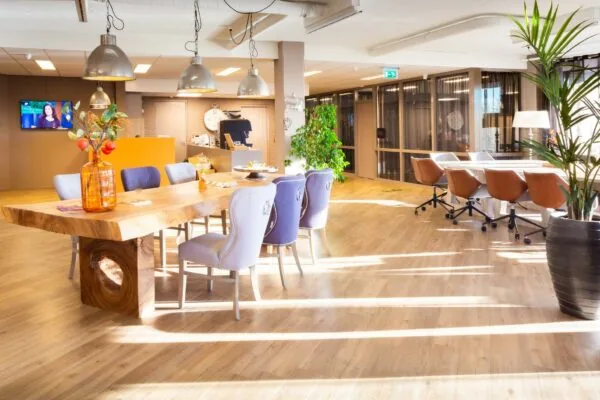
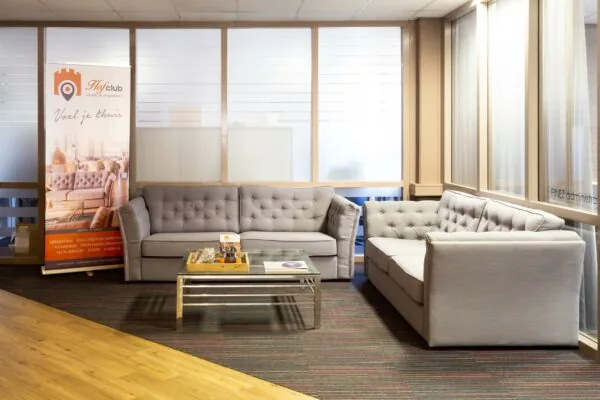
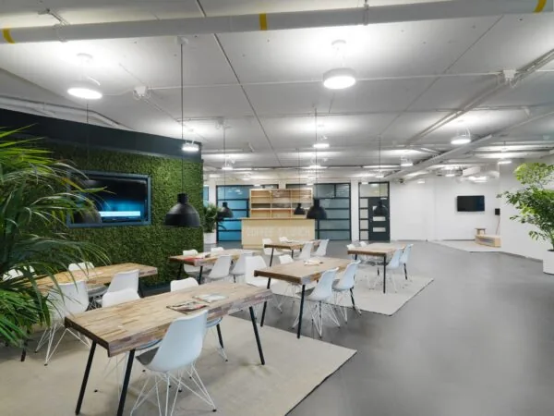
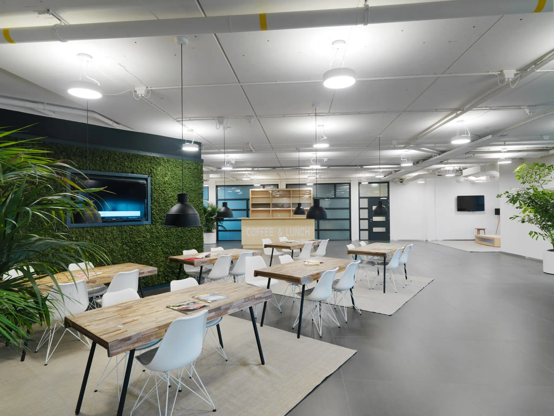
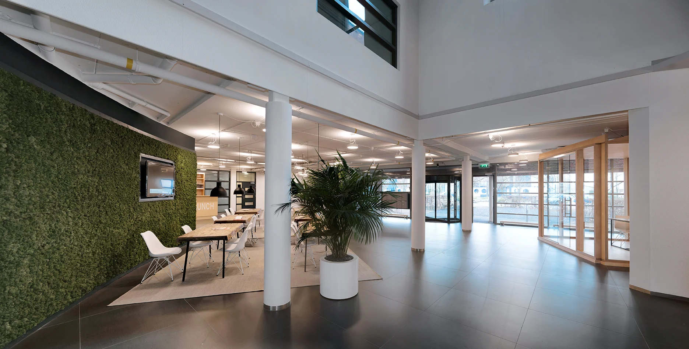
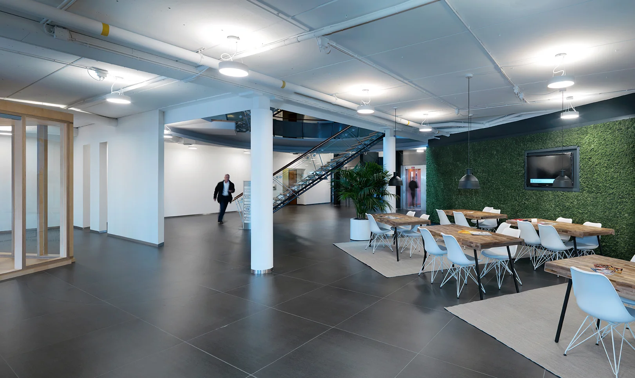
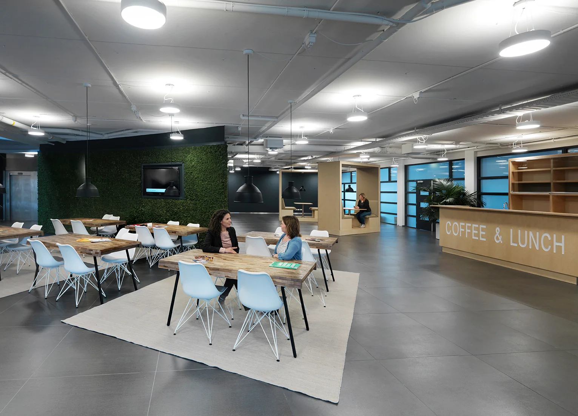
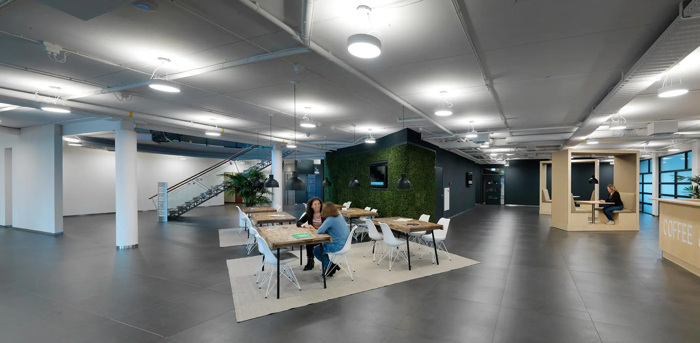
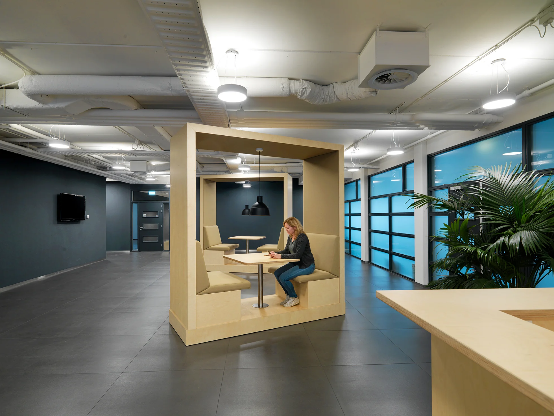
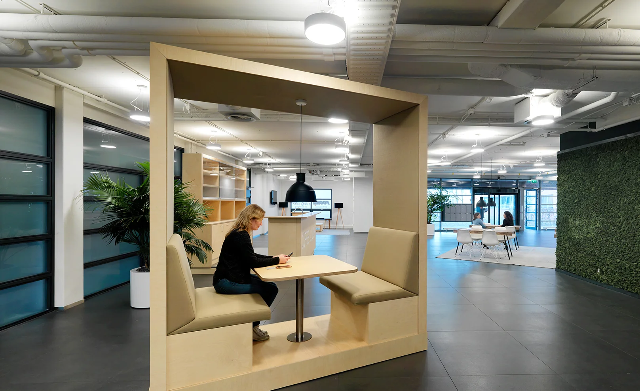
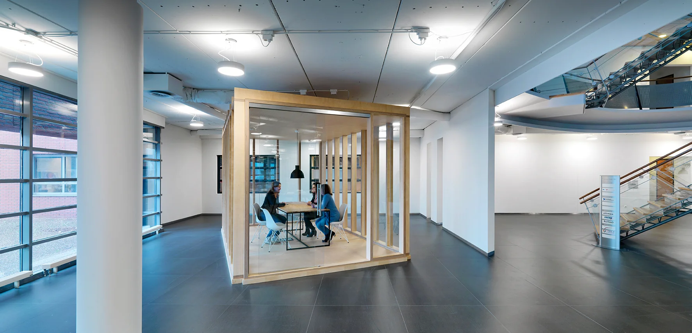
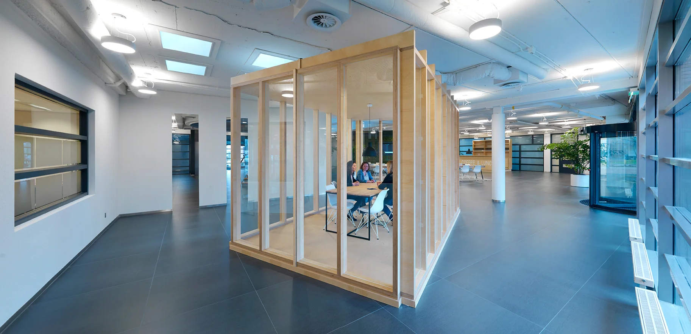
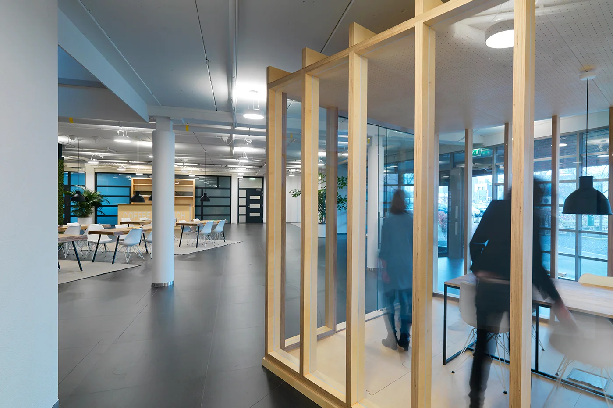
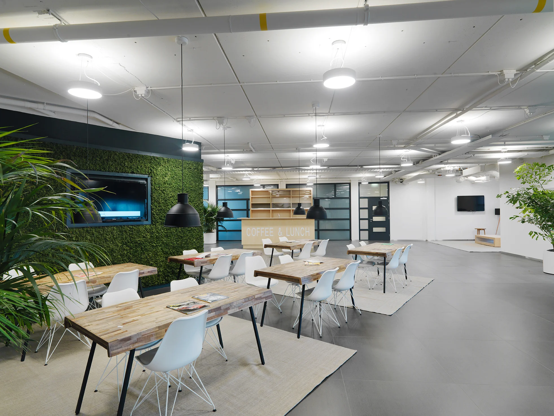
The building is fitted with, among other things, a lounge corner and an additional meeting unit. This meeting unit can be used by all tenants of the building.
The Middelland-Zuid business park is located on the south side of Woerden and covers approximately 26 hectares. This modern business park is characterised by its urban planning layout and the appearance of its buildings. Well-known companies already established in the building include Pantheon, Allerzorg/Orphea Nederland, Ivana and Amstel Engineering.
The office building has a total floor area of approximately 7,581 m² of office space, spread over 4 storeys.
ACCESSIBILITY
By car:
The on- and off-ramps of the A12 motorway (The Hague – Arnhem) are located just a few minutes from the office building.
By public transport:
NS station Woerden is approximately a 15-minute walk away, or 5 minutes by bus. Bus stops for the regional bus lines are located in the immediate vicinity of the office building, from approximately 4 minutes’ walk.
FLOOR AREA
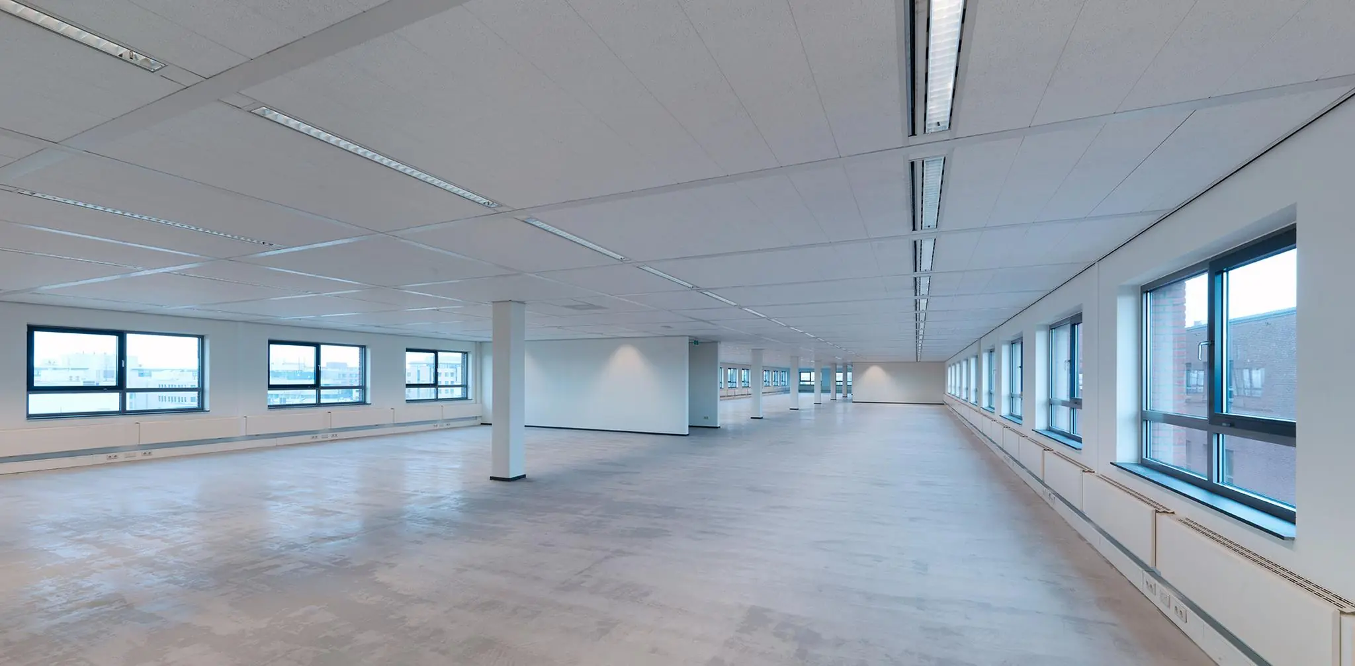
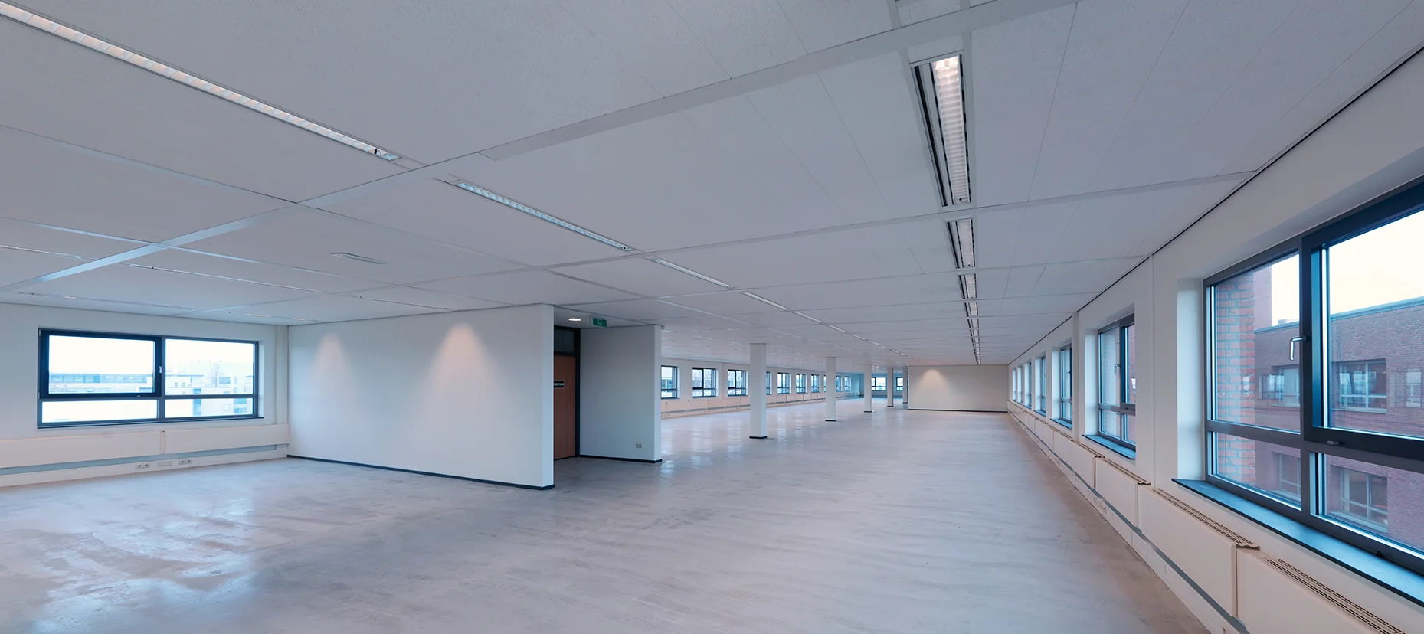
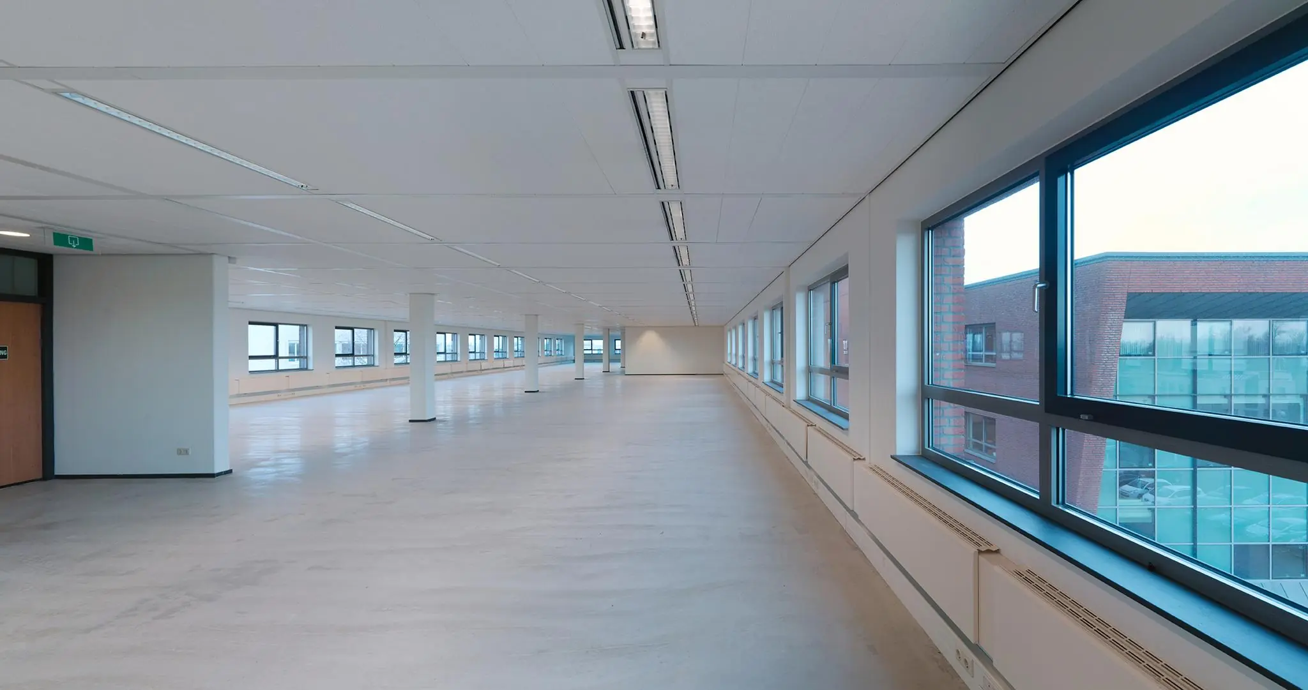
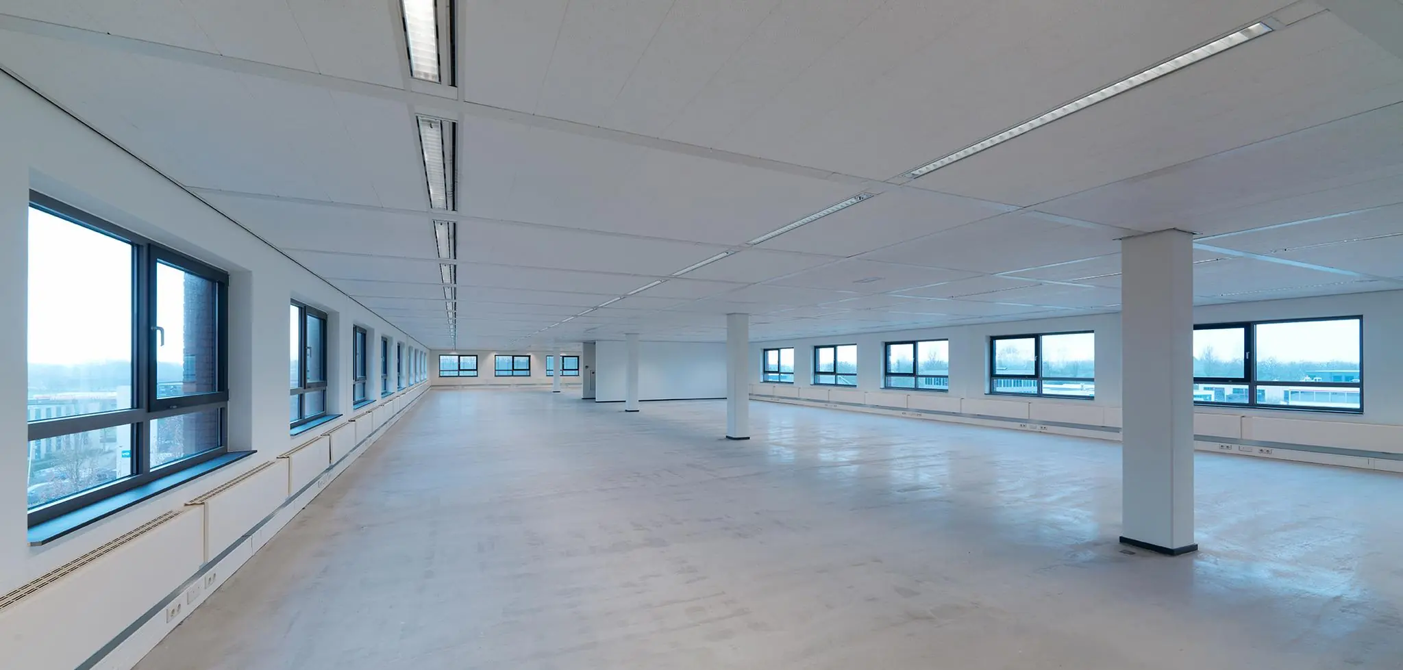
A total of approximately 1,510 m² of lettable floor area is available for rent, divided as follows:
1st floor | Unit 1.3 | approx. 383 m² of lettable floor area
2nd floor | Unit 2.2 | approx. 314 m² of lettable floor area*
3rd floor | Unit 3.3 + 3.4 | approx. 813 m² of lettable floor area
*The floor area is variable, ranging from 250 m² to 400 m² of lettable floor area.
3rd floor units:
Unit | Floor area | Rent per month* | Availability
1 | approx. 74.37 m² of lettable floor area | € 1,115.63 | By arrangement
2 | approx. 64.31 m² of lettable floor area | € 964.67 | Immediately
3 | approx. 73.03 m² of lettable floor area | € 1,095.43 | Immediately
4 | approx. 75.27 m² of lettable floor area | € 1,129.04 | Immediately
5 | approx. 76.09 m² of lettable floor area | € 1,141.29 | Immediately
6 | approx. 28.60 m² of lettable floor area | € 428.95 | Immediately
7 | approx. 28.57 m² of lettable floor area | € 428.58 | Immediately
8 | approx. 316.86 m² of lettable floor area | € 4,752.91 | Immediately
Storage space | approx. 19.50 m² of lettable floor area | € 291.75 | Immediately
*The amounts stated include the service charge advance, plus VAT.
All floor areas stated include a share of the common areas of the office building.
PARKING
A total of 177 parking spaces are available for rent on the building’s own barrier-controlled parking area. The parking ratio is 1:43.
DELIVERY CONDITION
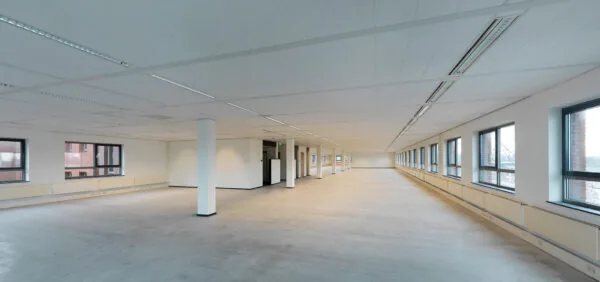
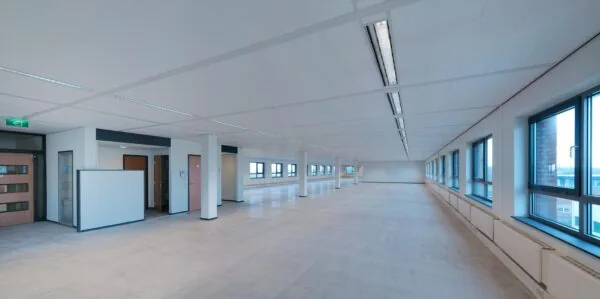
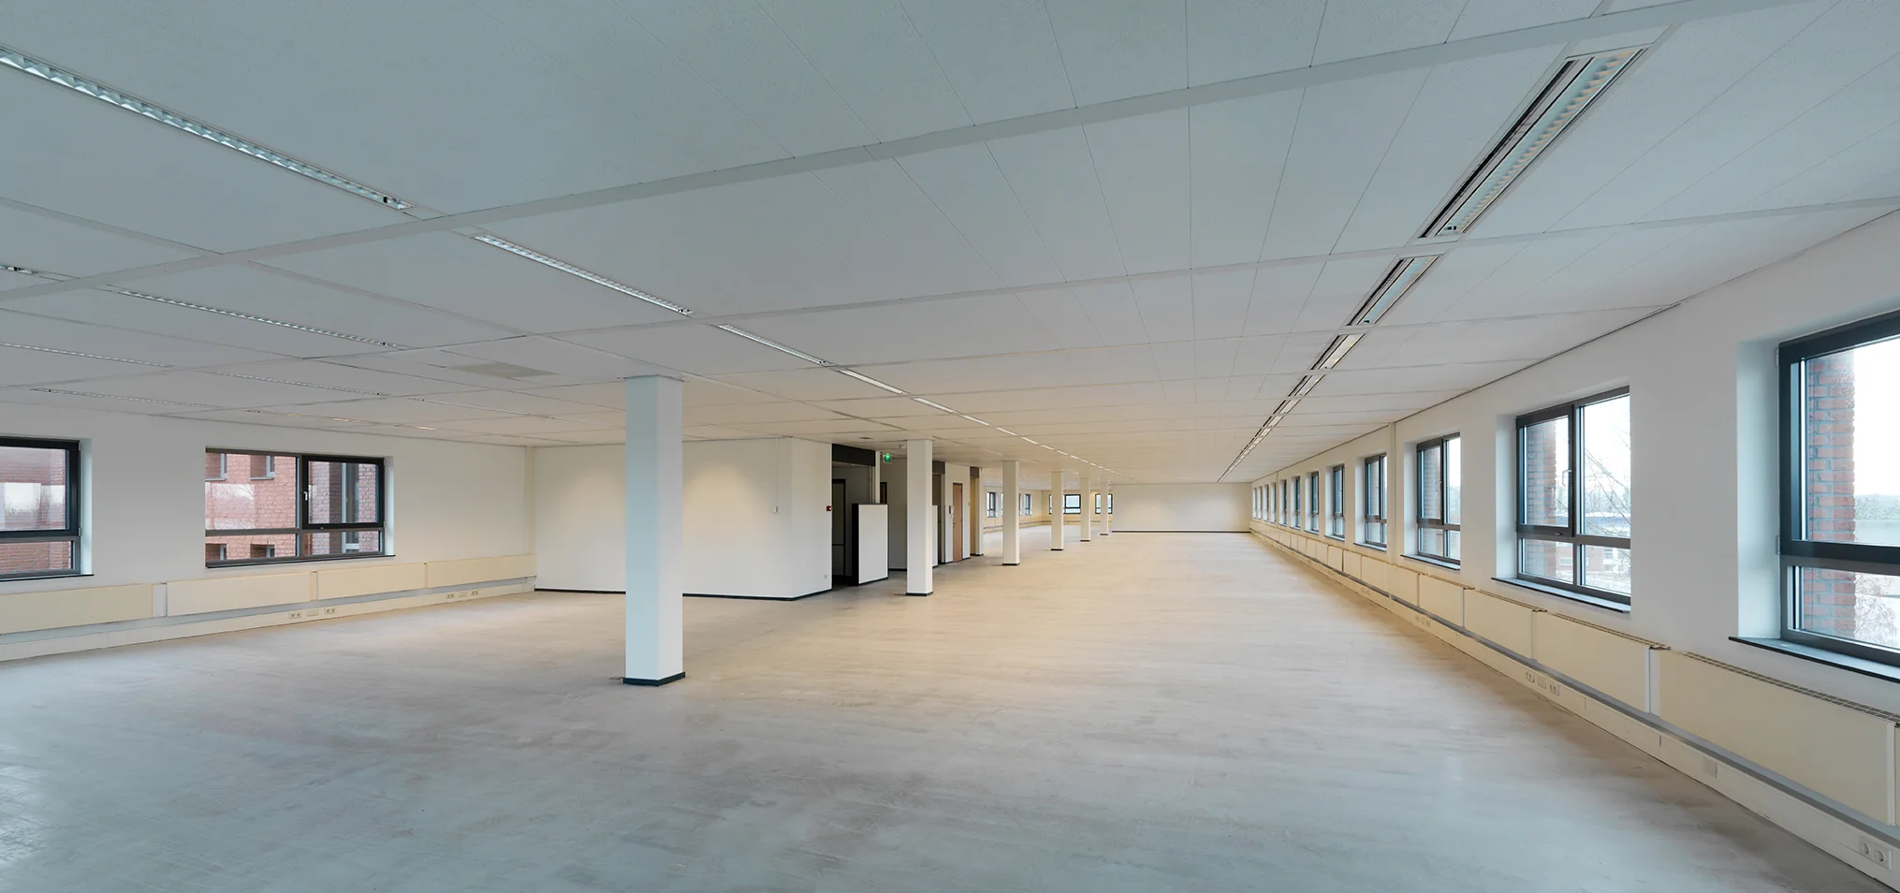
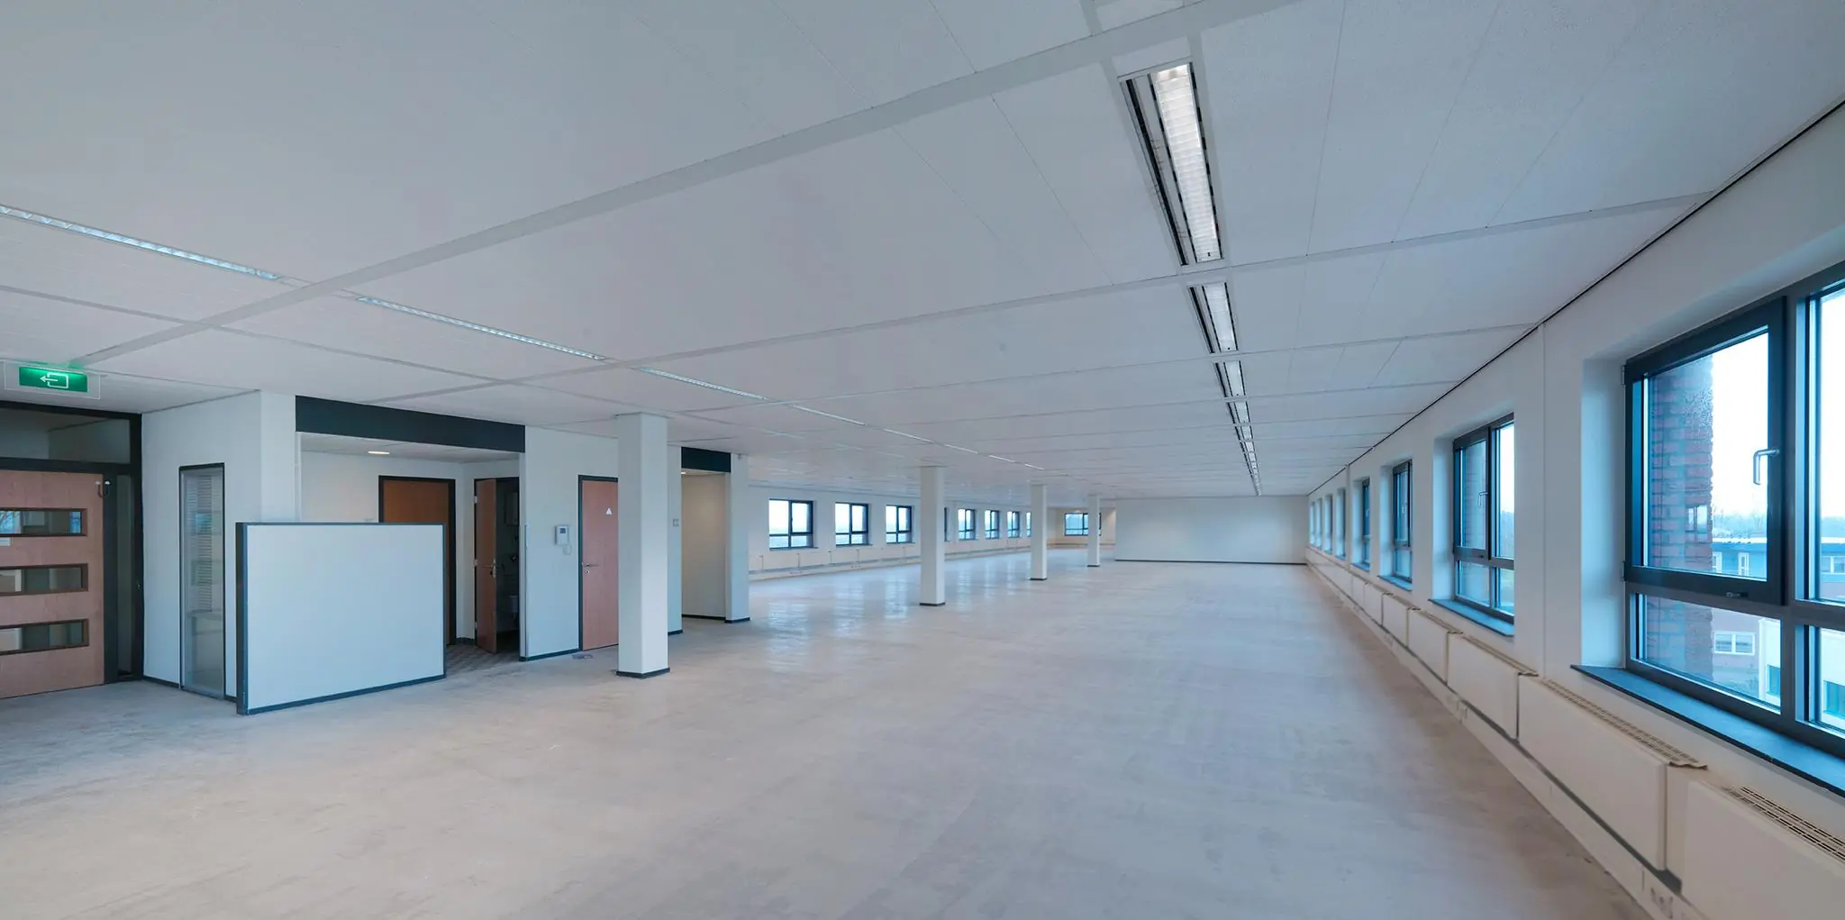
The property will be delivered in its current condition, including among other things:
General
• two passenger lifts, capacity 13 persons/1,000 kg;
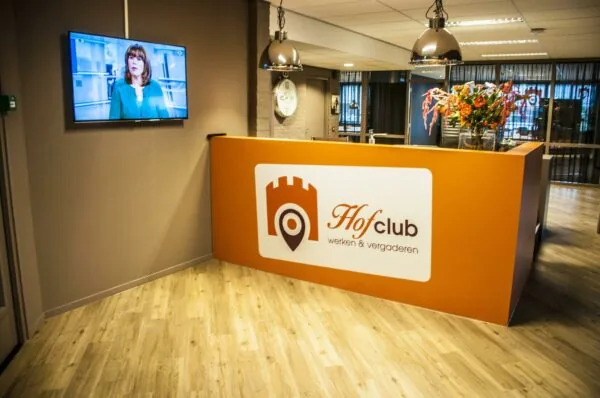
• spacious central entrance with shared facilities;
• disabled toilet on the ground floor;
• shower room on the ground floor;
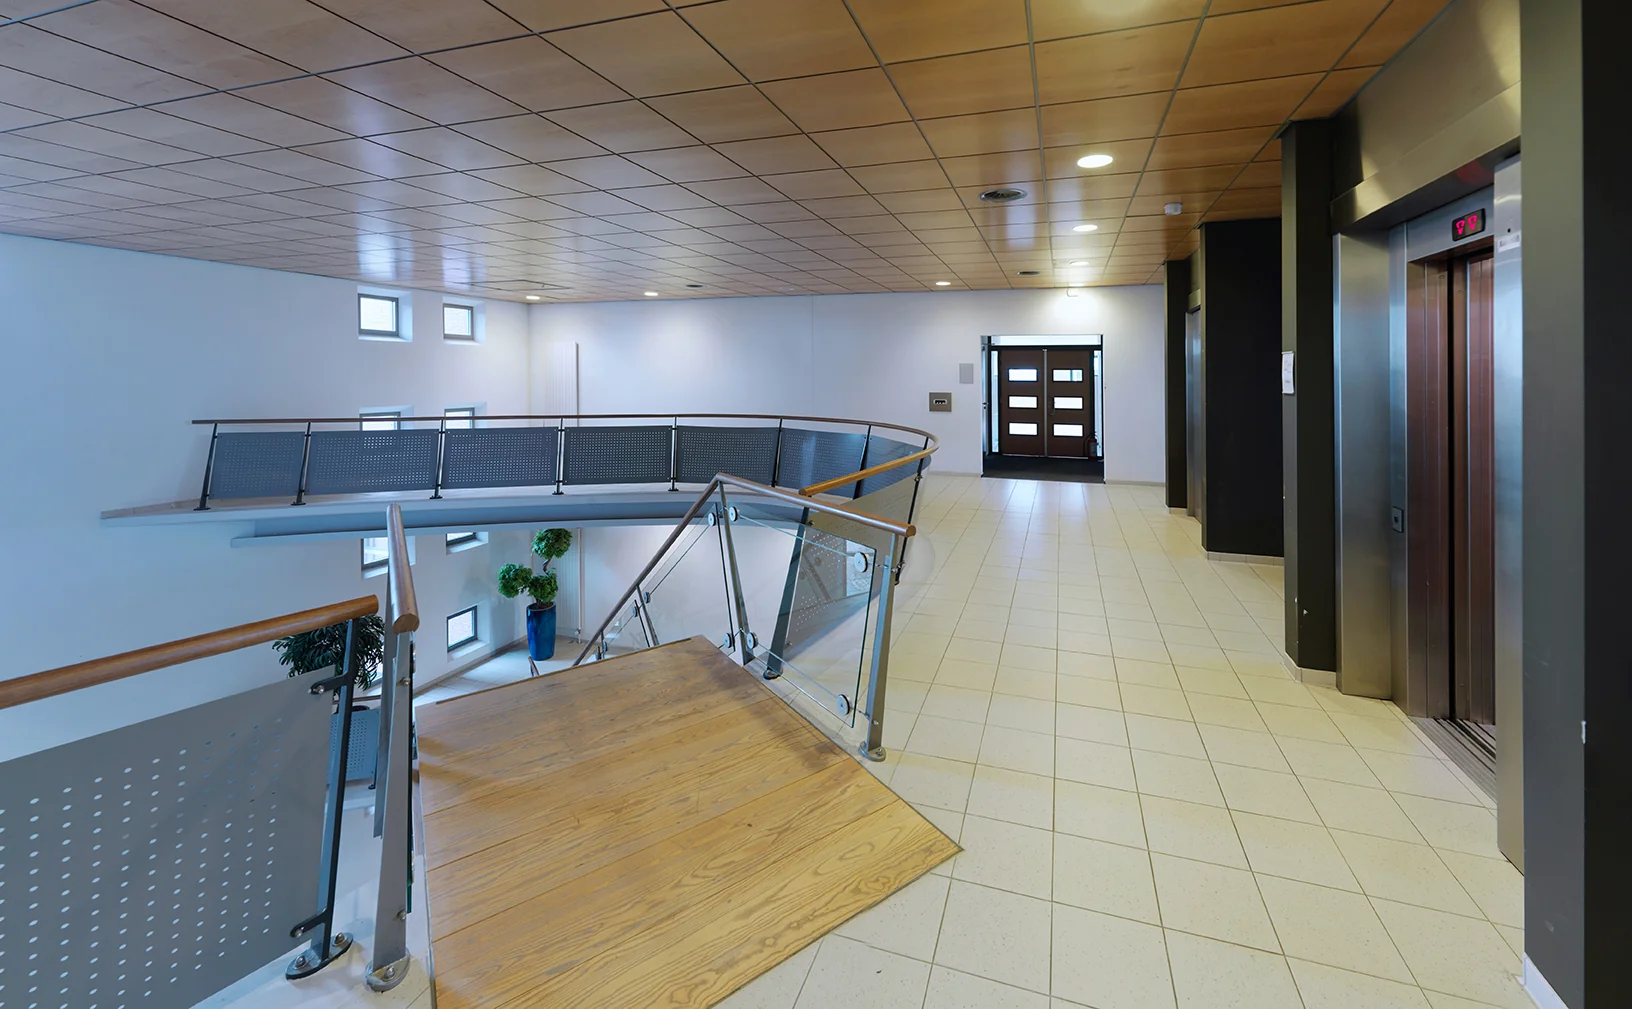
• atrium with an impressive staircase featuring wooden treads;
• emergency staircase;
• exterior and grounds lighting.
Office space
• existing wall trunking fitted with a double socket outlet every 1.80 m, along the façade;
• external sun blinds with slats on the sun-facing façades;
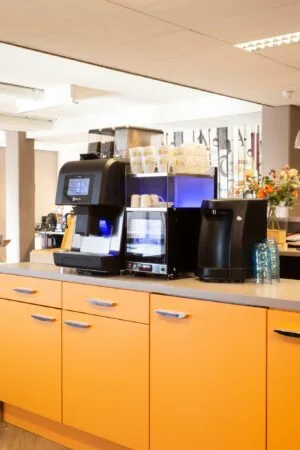
• one (existing) pantry for shared use;
• existing wall cable trays for electrical wiring;
• suspended ceilings fitted with T5 lighting fixtures;
• partially openable windows with double glazing;
• various fire hose reels and hand-held fire extinguishers;
• central vacuum system;
• lightning protection;
• central heating, partly via radiators, partly via cased convectors;
• triple mechanical ventilation with top cooling;
• central overtime switch with overtime timer per floor;
• emergency lighting system;
• fire alarm system;
• evacuation system;
• two double sanitary units per floor for shared use;
• exterior and grounds lighting.
The existing floor coverings and partition walls, where present, will be provided to the tenant free of charge on a one-off basis. Maintenance, renewal and repair are the tenant’s responsibility.
ENERGY LABEL
The building has energy label A+.
LEASE TERM
5 (five) years with a subsequent extension period of 5 (five) years.
Shorter lease terms are negotiable.
LEASE AGREEMENT
The lease agreement to be drawn up will be based on the model agreement established by the Raad voor Onroerende Zaken (ROZ) in February 2015, as used by the Dutch Association of Real Estate Agents (NVM), together with the accompanying General Provisions.
RENTAL PRICE
Office space:
€ 125.00 per m² per year, plus VAT.
Parking spaces:
€ 500.00 per space per year, plus VAT.
SERVICE CHARGE ADVANCE
€ 55.00 per m² per year, on an advance basis with year-end reconciliation, plus VAT, for the following supplies and services:
• gas consumption including standing charge and transport for the common areas as well as for the leased space;
• electricity consumption including standing charge and transport for the common areas;
• water consumption including standing charge;
• maintenance and periodic inspection of the heating and air handling installation(s);
• the same for lift installations;
• the same for fire alarm, building management, evacuation and fault-reporting installation(s), and the central vacuum system;
• contract for alarm response monitoring, security patrols and opening and closing times;
• container rental and waste disposal;
• cleaning costs for the common areas, lifts, exterior glazing and glazing in the common areas;
• garden maintenance including the renewal of plants, maintenance of the parking area and exterior lighting;
• 5% administration costs on the above supplies and services.
For the standing charge and electricity consumption of the leased space, an advance of € 15.00 per m² per year, plus VAT, will be charged in advance on the basis of year-end reconciliation.
The above list is not exhaustive. The landlord reserves the right to expand or reduce the stated supplies, services and special facilities, and to adjust the tenant’s share of the costs accordingly.
SECURITY DEPOSIT
A bank guarantee, ROZ model, or cash deposit equal to three months’ rent and service charges, plus VAT.
AVAILABILITY
Immediately.









 info@deskfinder.nl