GENERAL
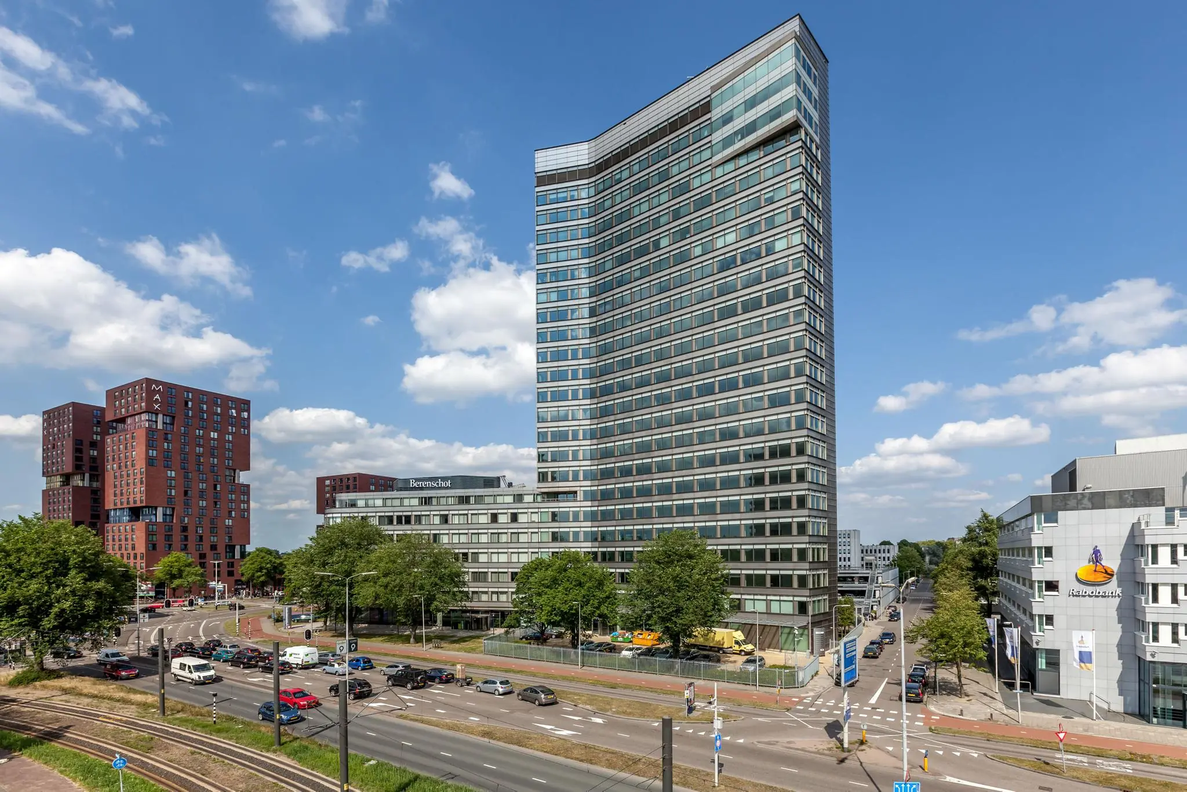
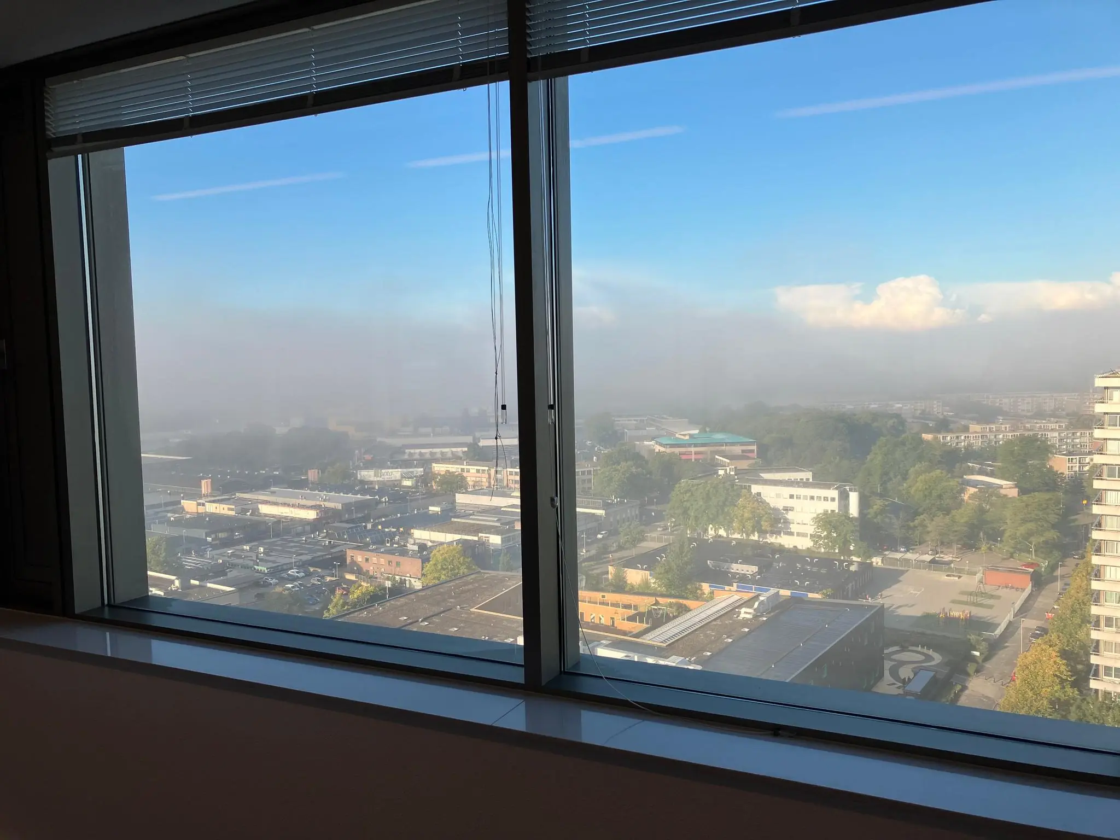
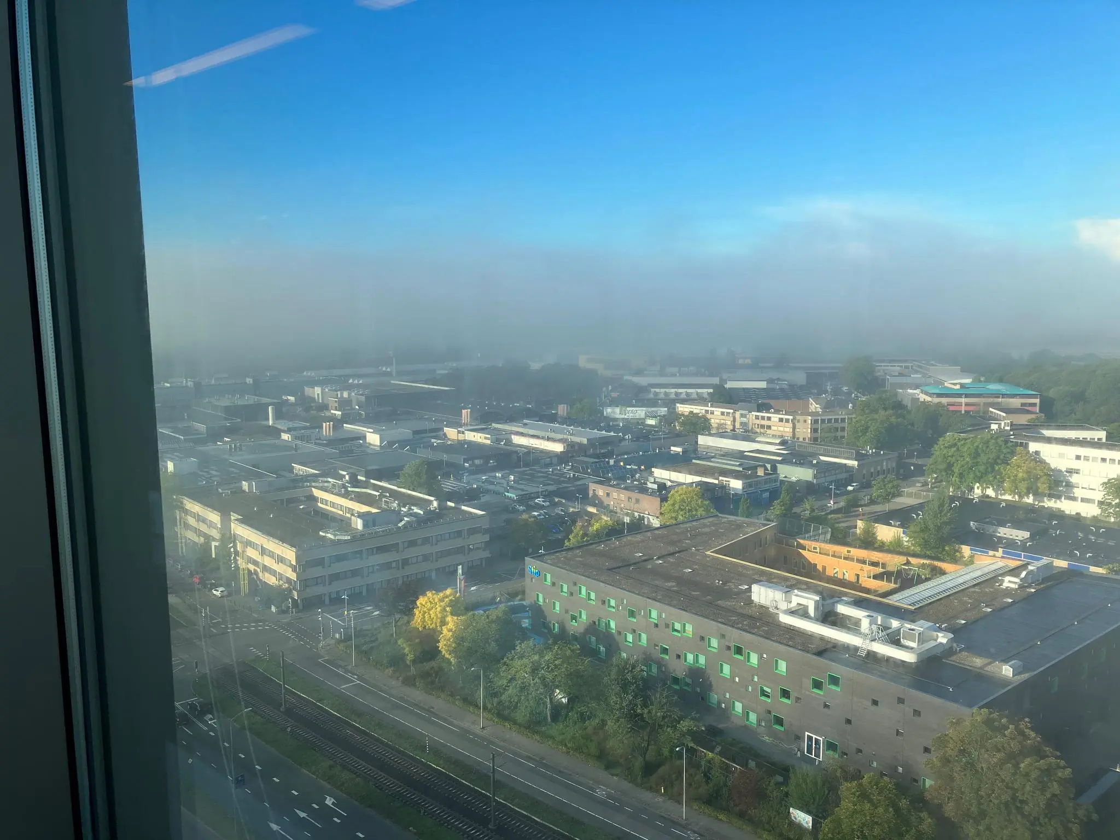
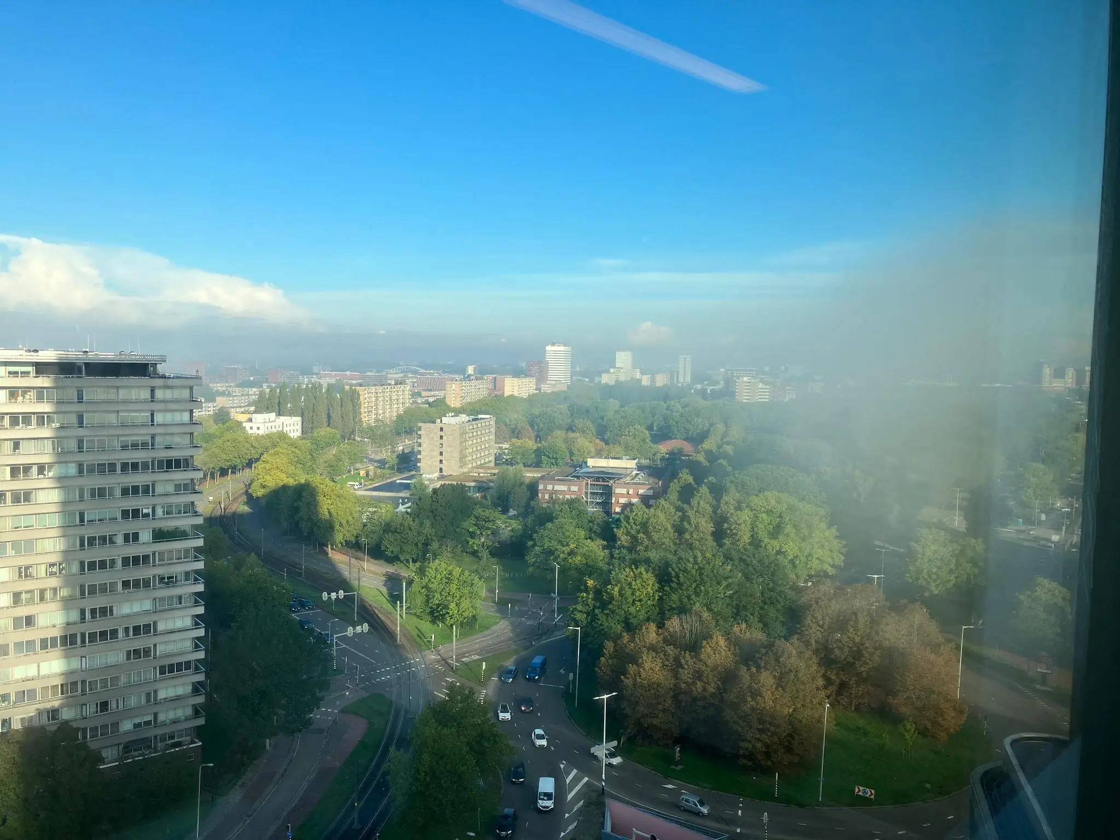
Le Mirage, equipped with an EPC A label, is a landmark located on the Europaboulevard in Utrecht. This sustainable, high-quality office building has 21 storeys and a lettable floor area of 18,200 m². The distinctive shape and height of the Le Mirage office building make it one of the most recognisable office buildings in Utrecht. The renowned architectural firm Kohn Pedersen Fox designed the building, and thanks in part to this architectural group, Le Mirage has an international allure.
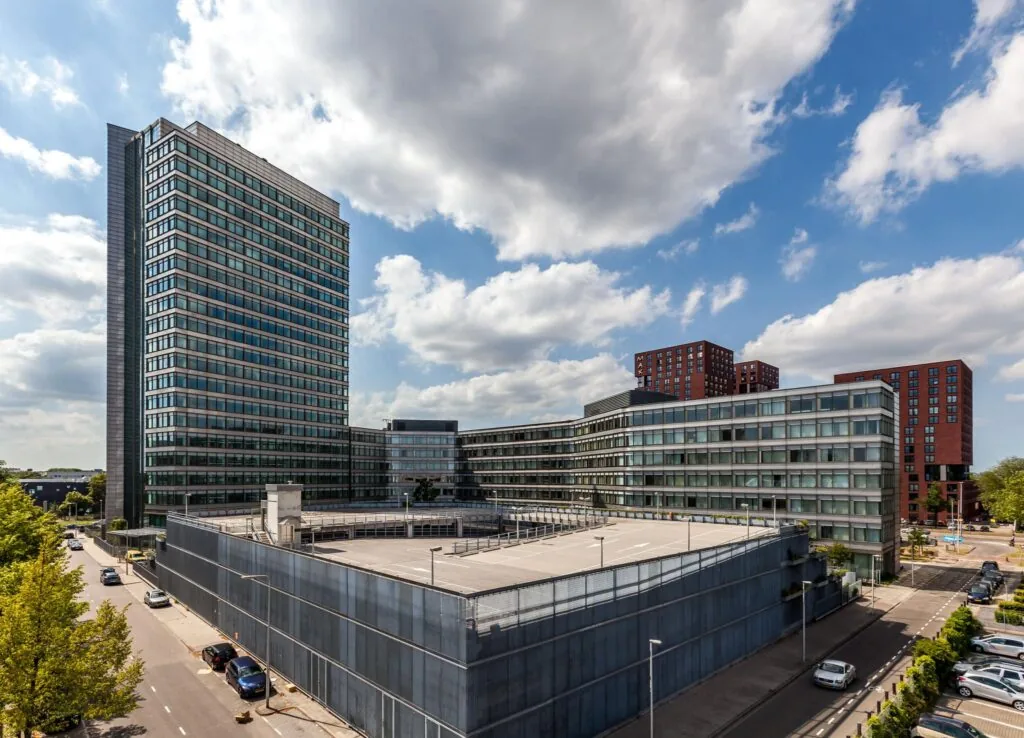
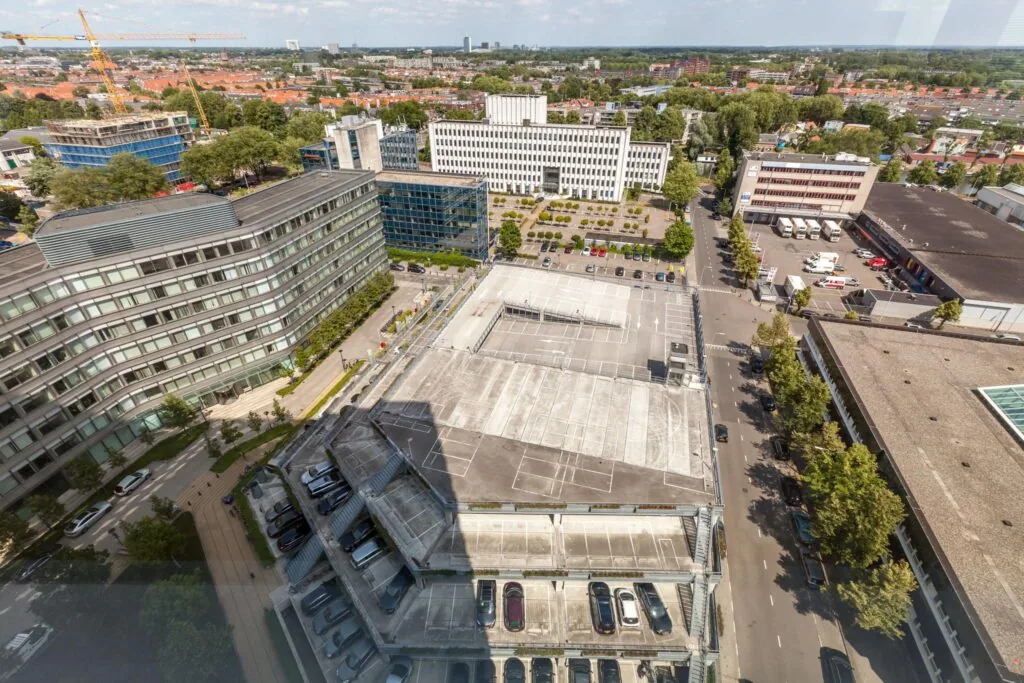
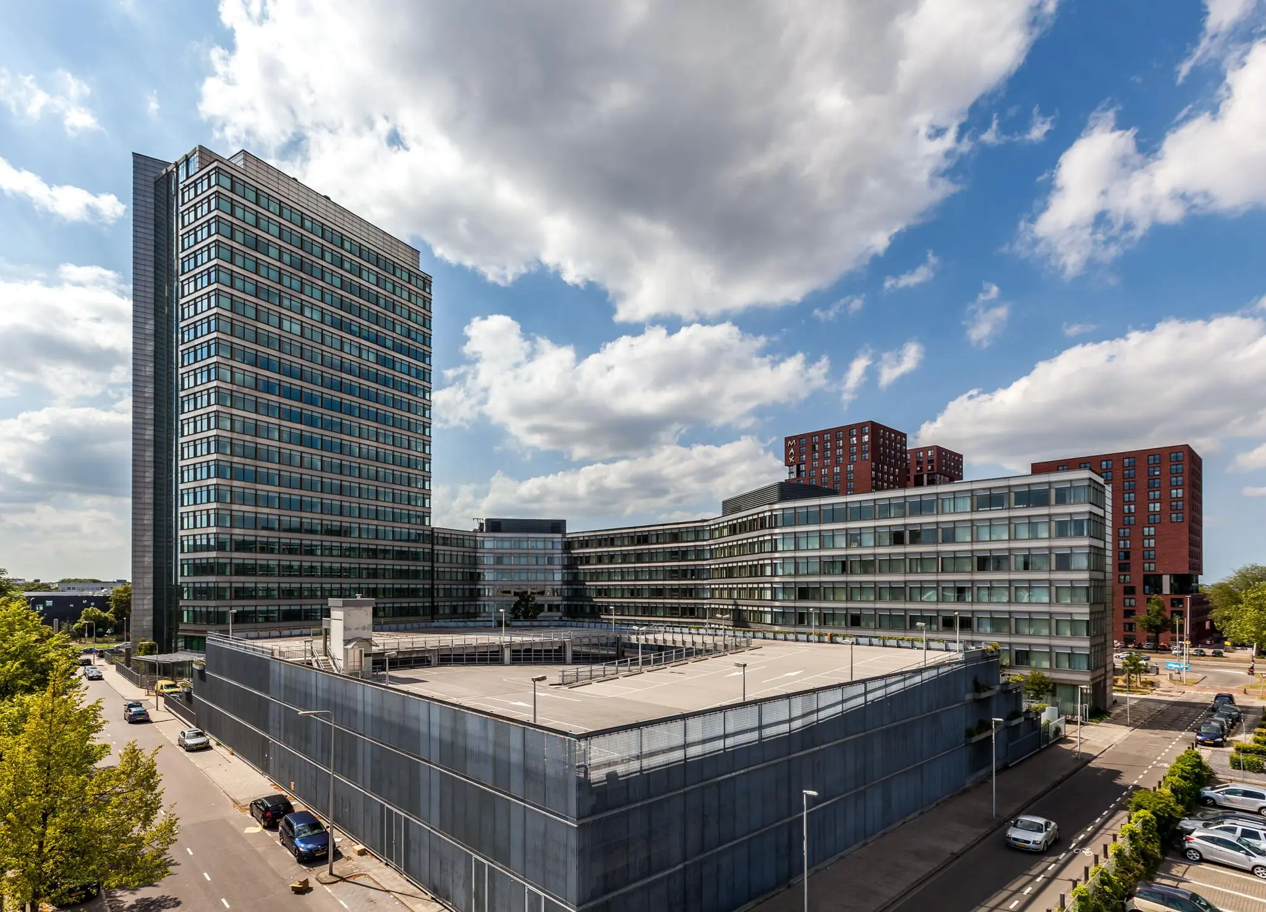
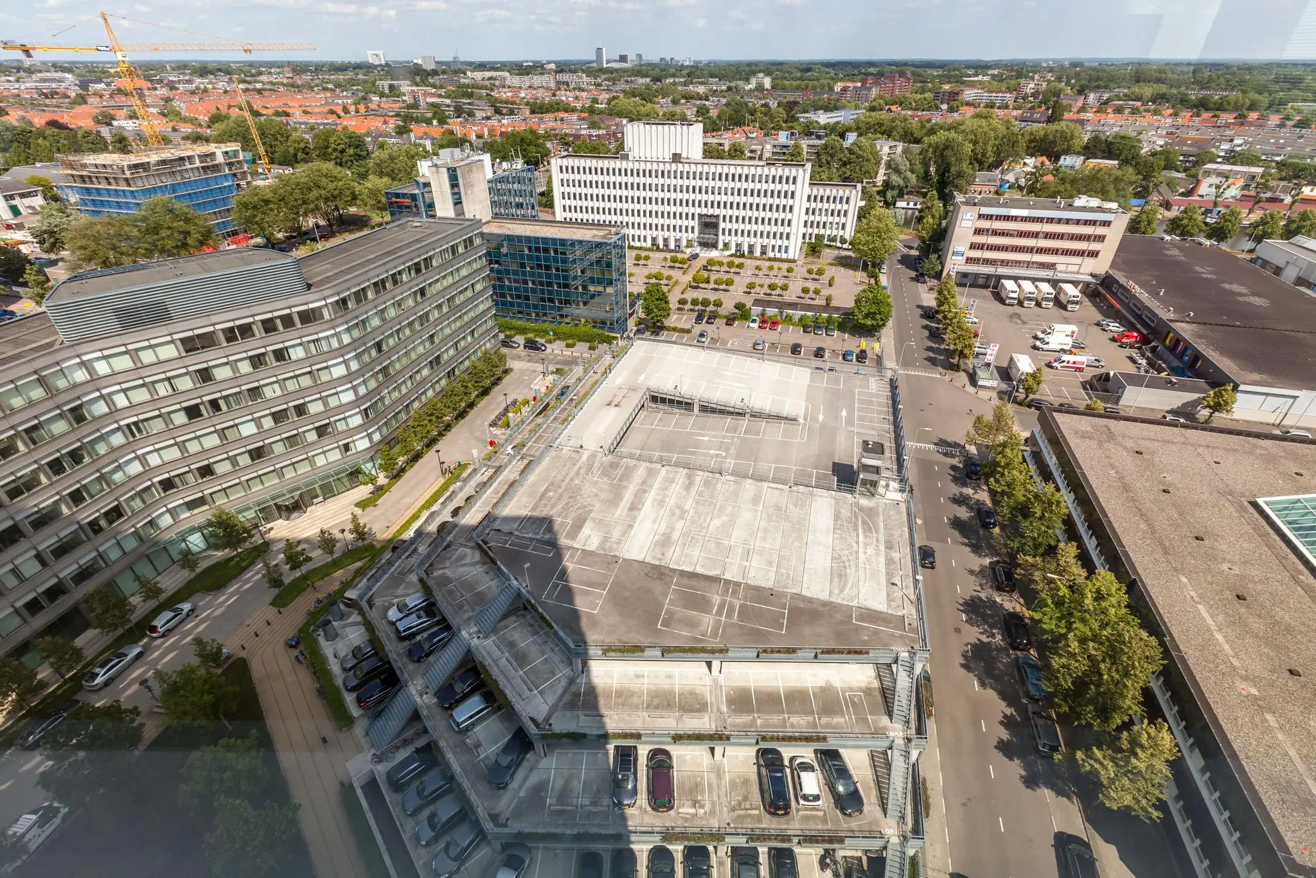
The high-quality Le Mirage building is located on the Europaplein, on the corner of the Europalaan, Vliegend Hertlaan and Beneluxlaan in Utrecht. The office building forms part of the Europaplein office complex. On the inner courtyard there is a terraced parking garage. The location is characterised by excellent transport connections. The surrounding area offers ample amenities. Two shopping centres are within walking distance of the Europaplein, and a park is located across from it.
Well-known companies are established on and near the Europaplein, such as Hasbro and Equens.
Le Mirage is home to well-known companies such as ABN Amro, Alstom and Timing.
SHARED FACILITIES
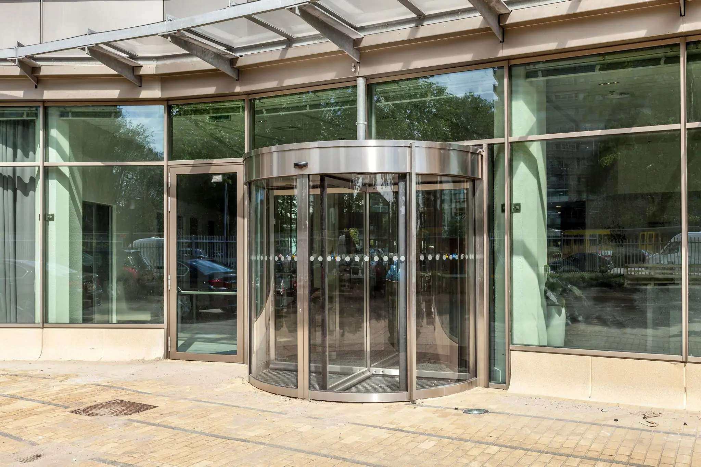
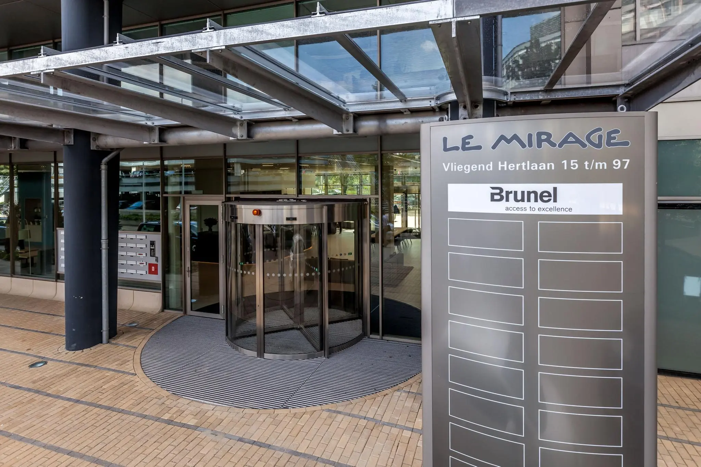
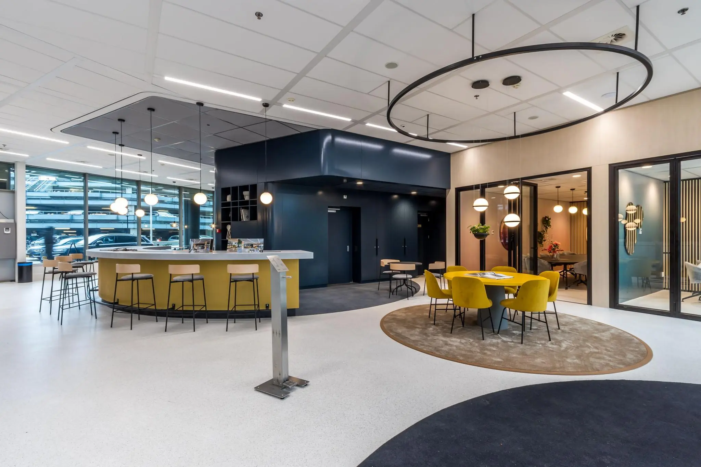
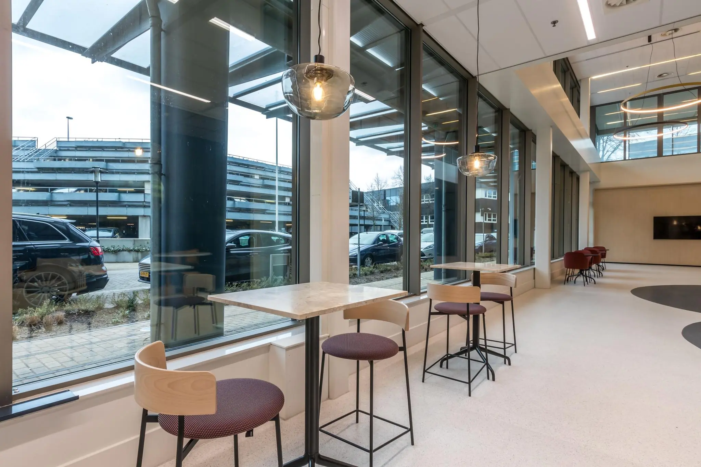
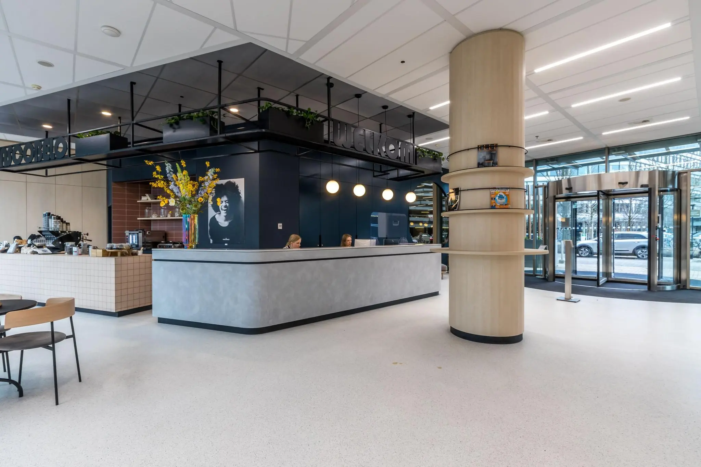
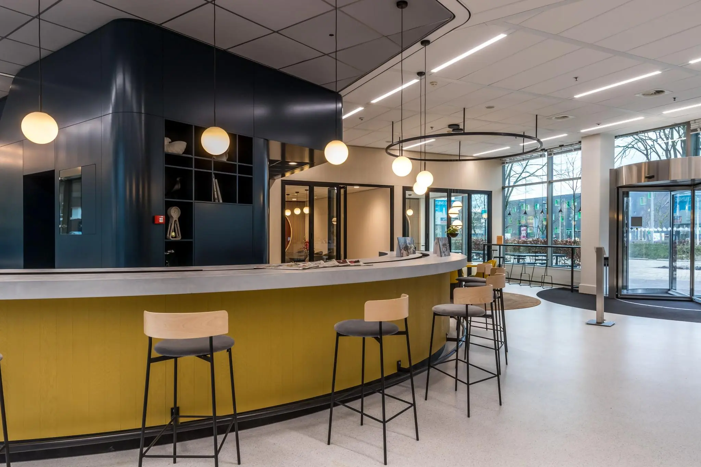
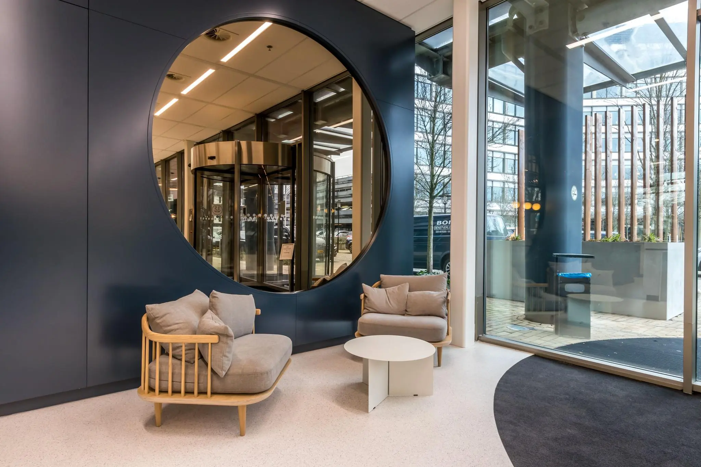
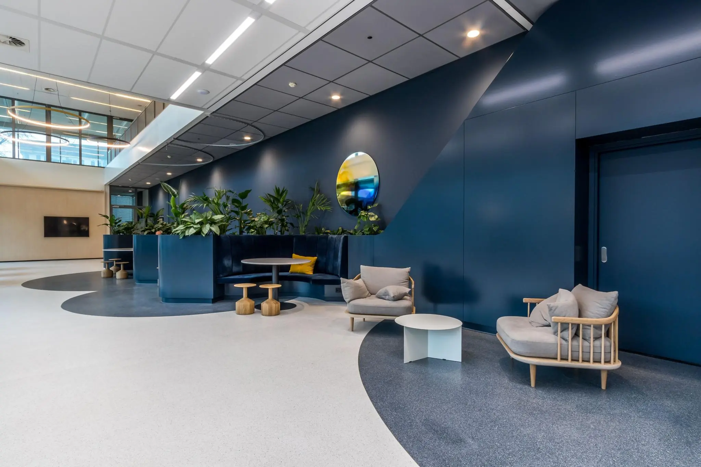
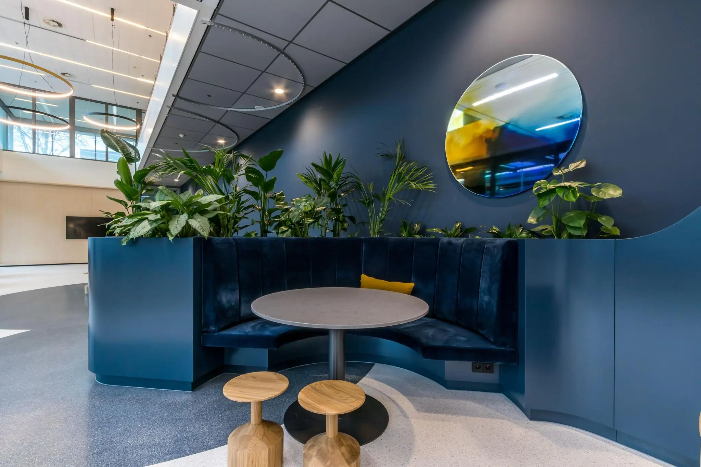
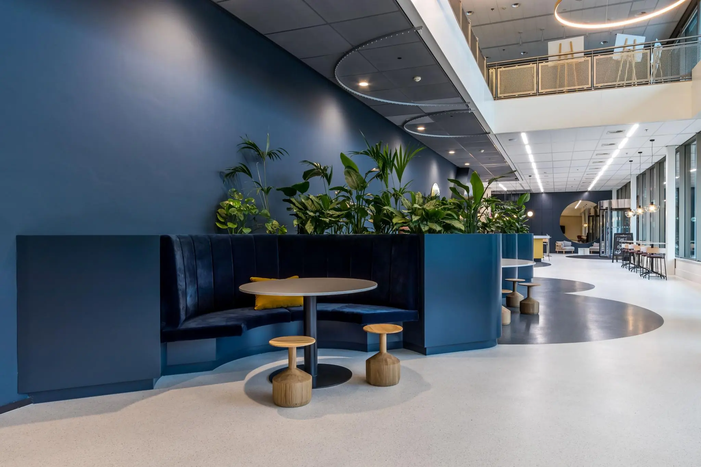
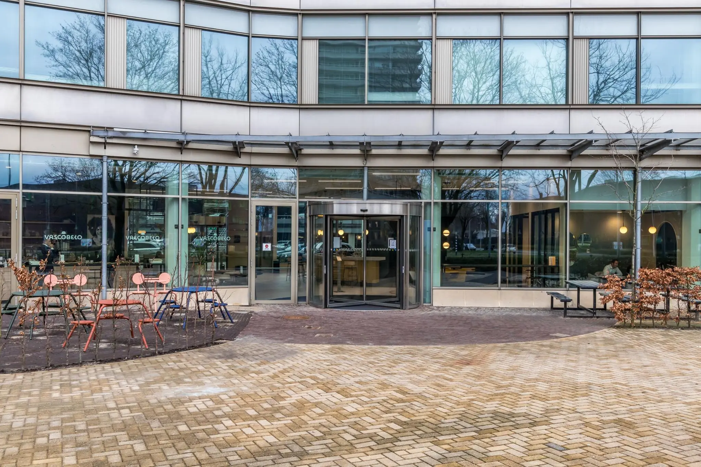
The entrance is the heart of the building, offering shared facilities for all tenants.
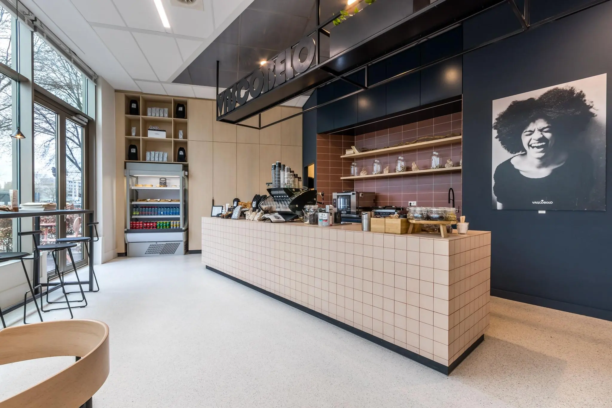
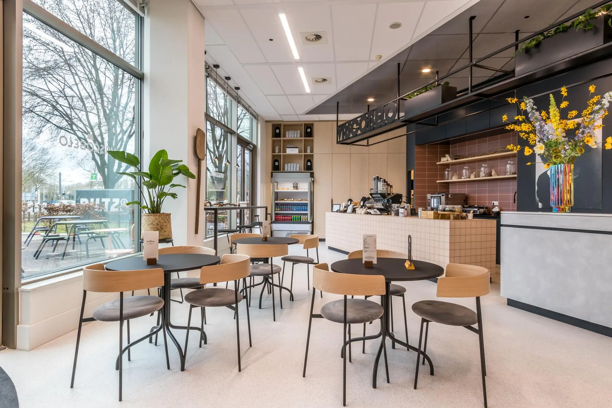
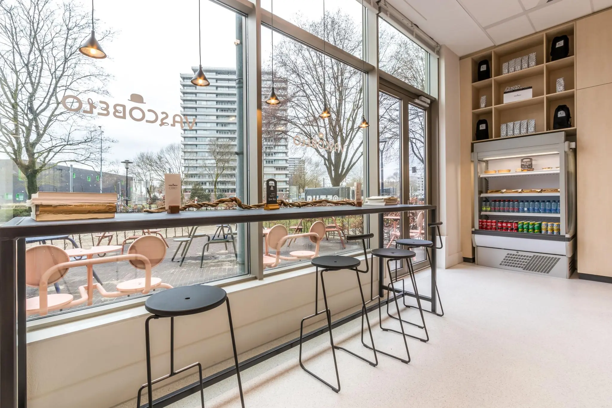
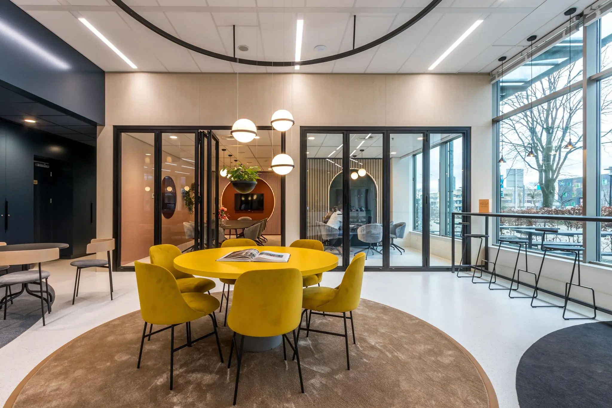
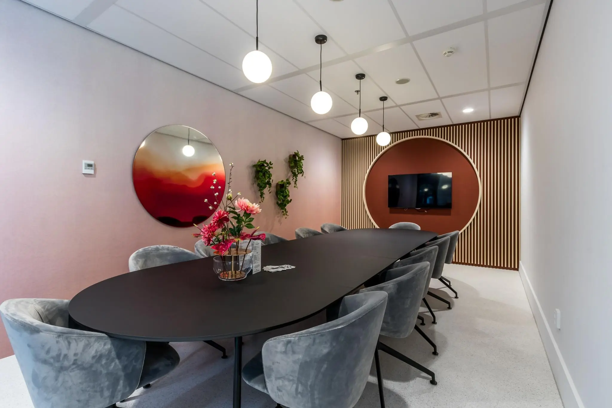
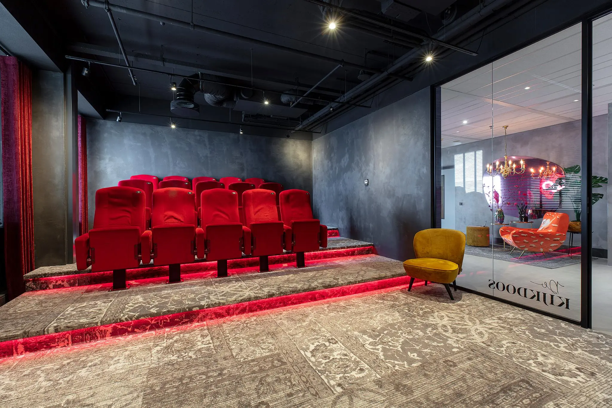
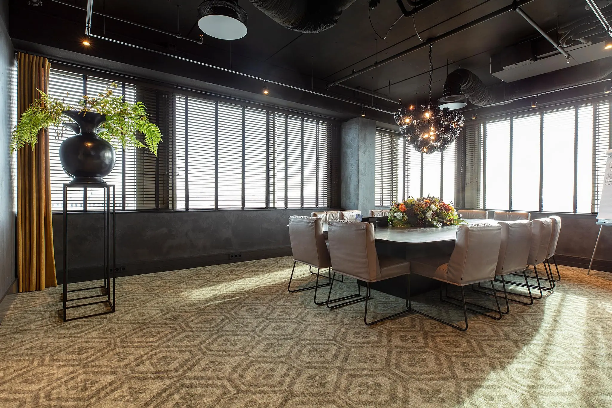
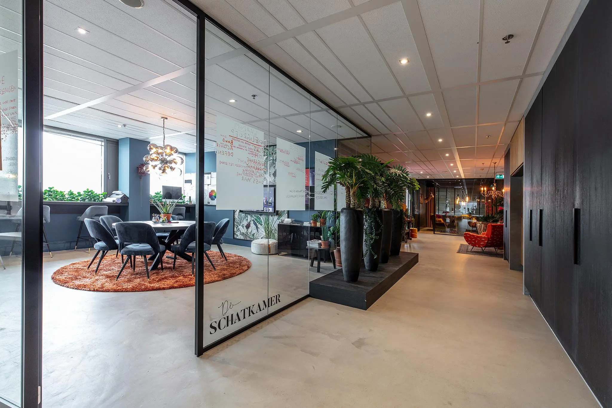
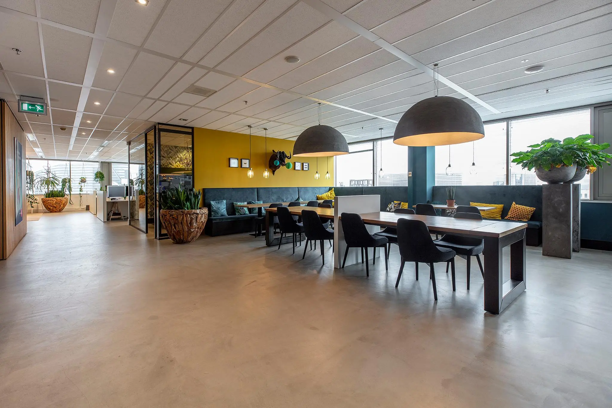
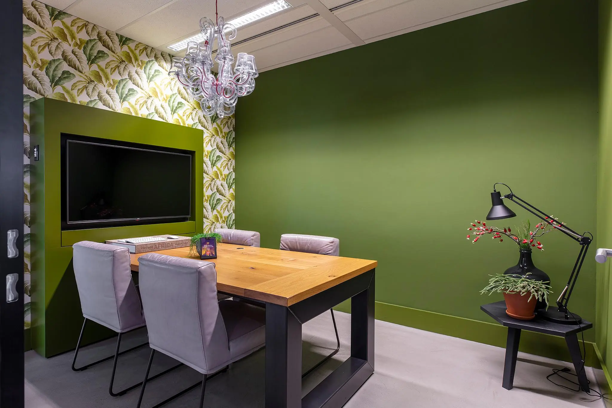
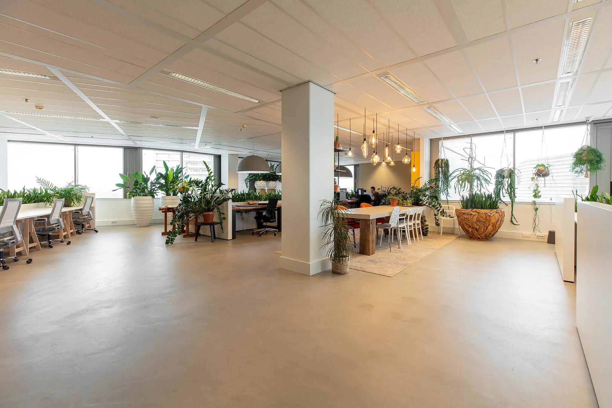
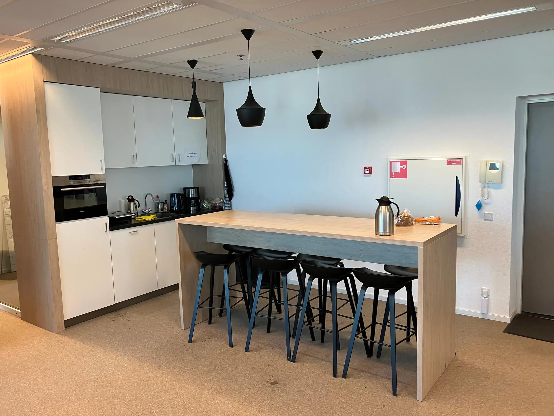
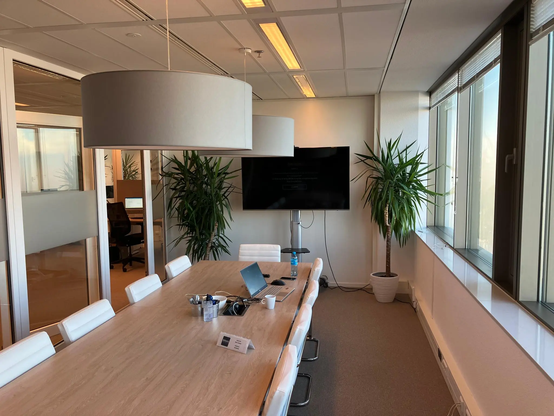
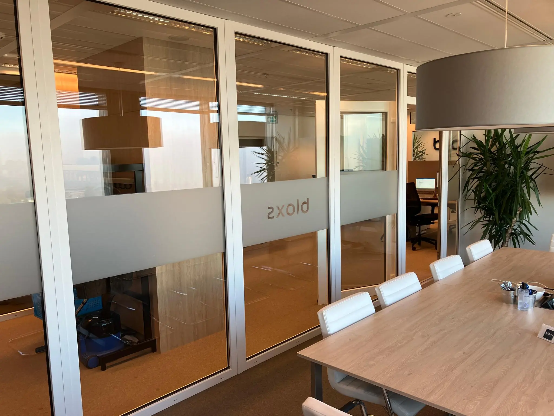
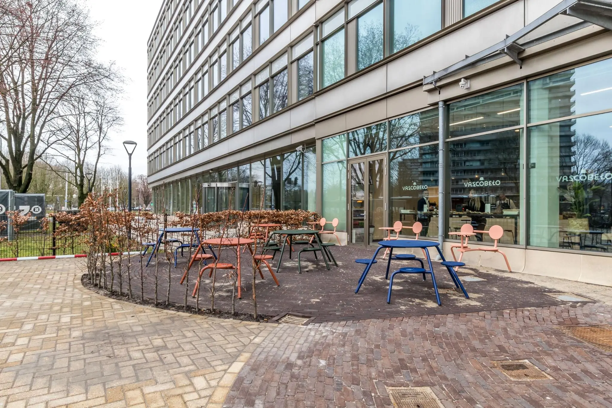
There is a barista with lunch facilities/Grab&Go concept, Vascobelo, one of the best and fastest-growing coffee brands in the Benelux, a staffed reception, shared meeting rooms and ample space for flexible working.
The coffee bar is open Monday to Friday from 08:00 to 15:00.
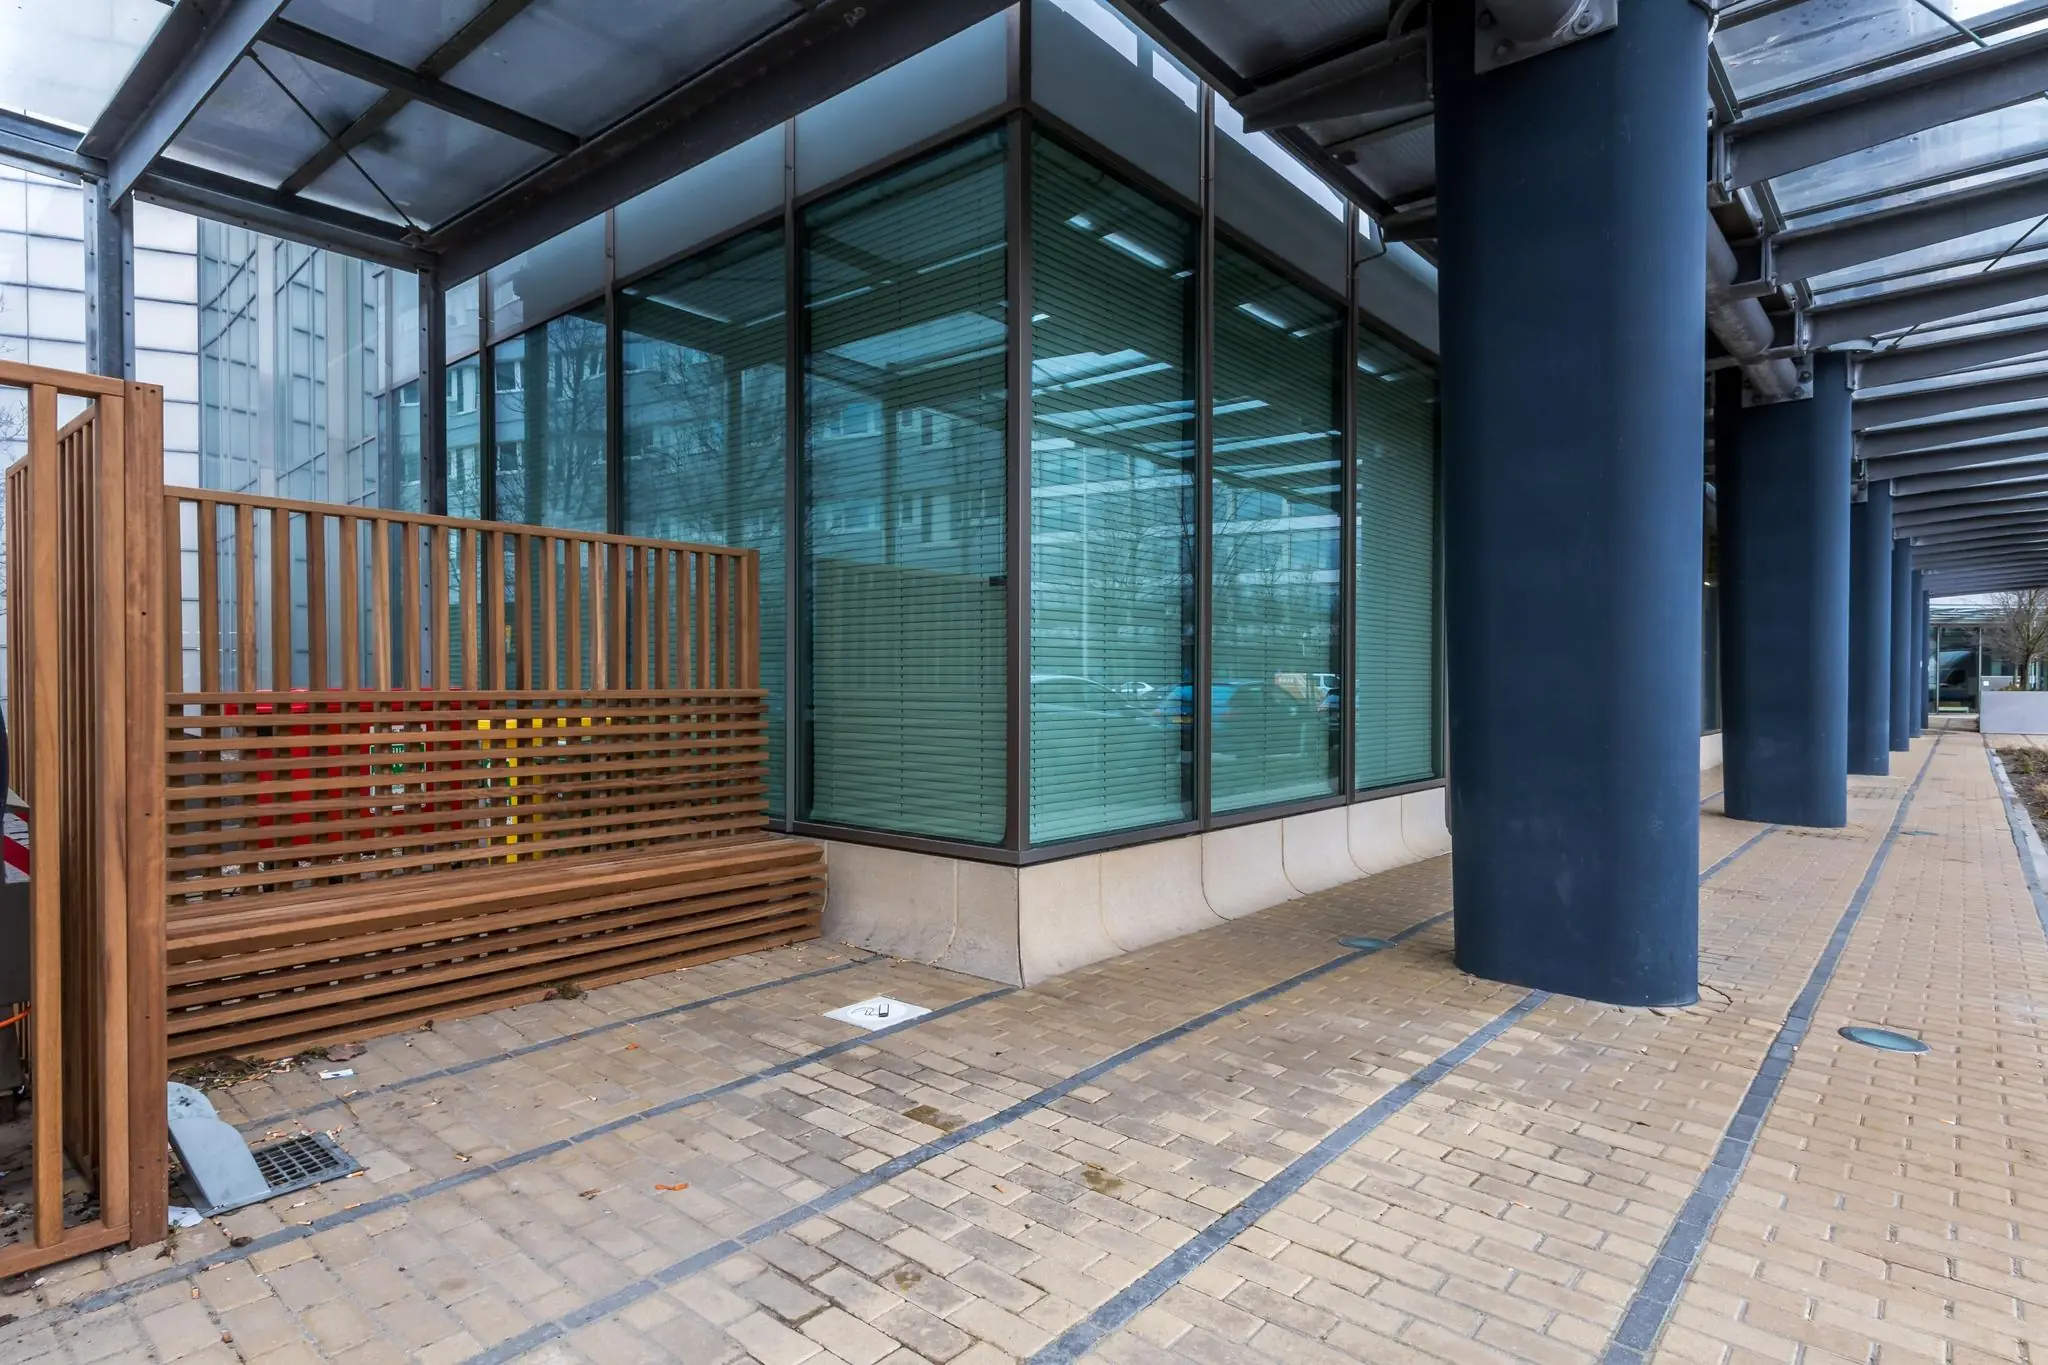
Following the completion of the renovation of the ground floor and outdoor area at the end of 2020, aimed at achieving ‘BREEAM Very Good certification’, tenants can now enjoy the new and modern facilities at Le Mirage.
ACCESSIBILITY
By car:
Le Mirage is excellently accessible by car. Via direct connections to the A12 (exit 17) and the A2, Amsterdam, Schiphol, Rotterdam, The Hague and Den Bosch can be reached quickly.
By public transport:
In addition to excellent accessibility by car, Le Mirage is also excellently accessible by public transport. From Utrecht Centraal station, travel time by bus/tram to the stop in front of the building is approximately 6 minutes, after which the Le Mirage office building is a 1.5-minute walk away. The tram stops right outside, and 4 bus lines have a stop there.
FLOOR AREA
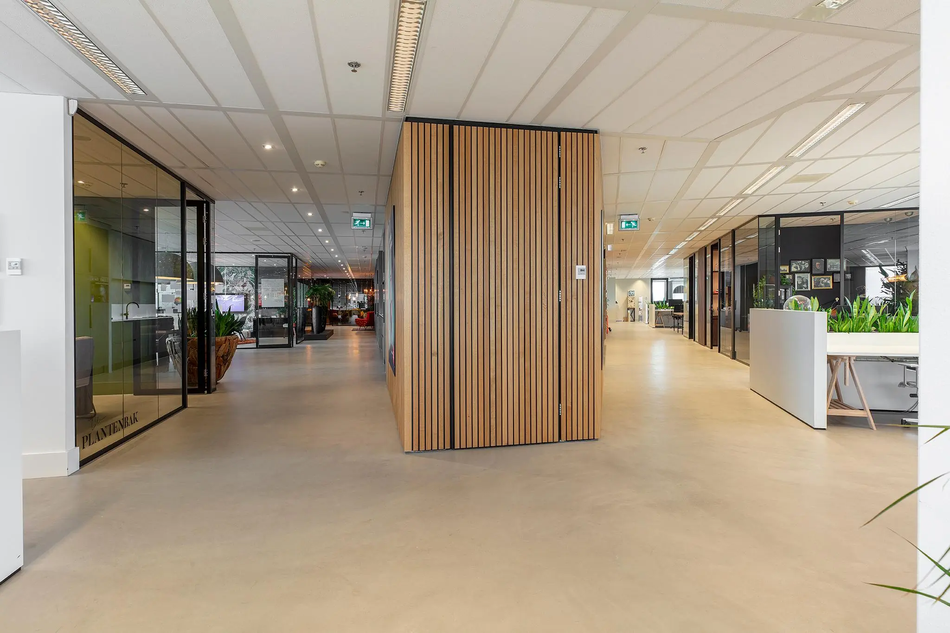
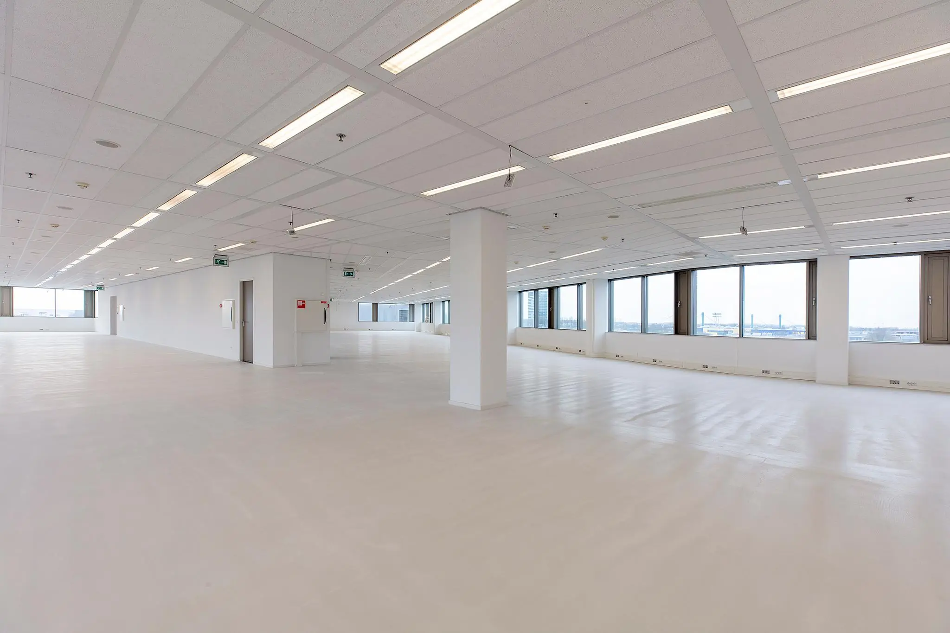
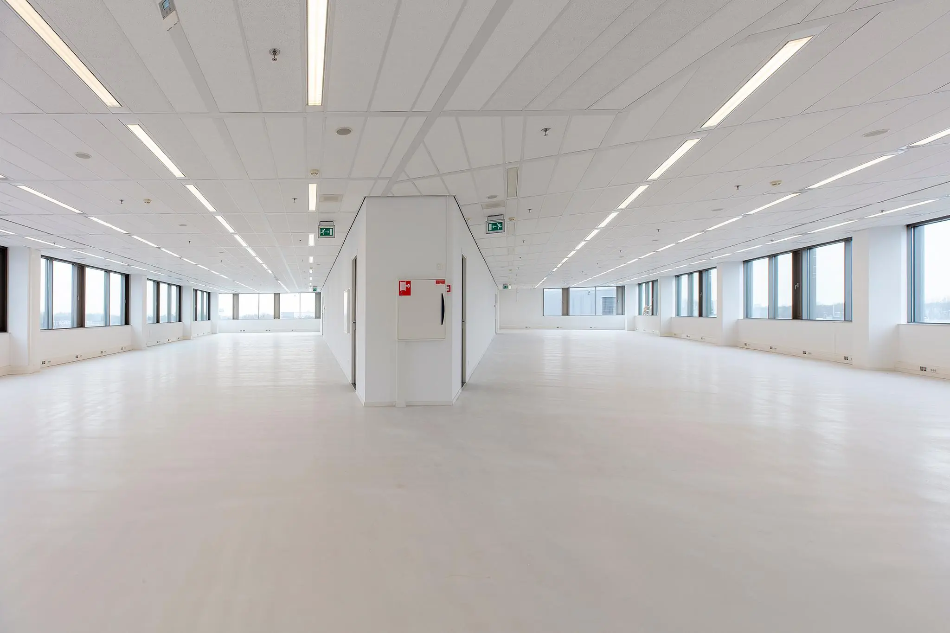
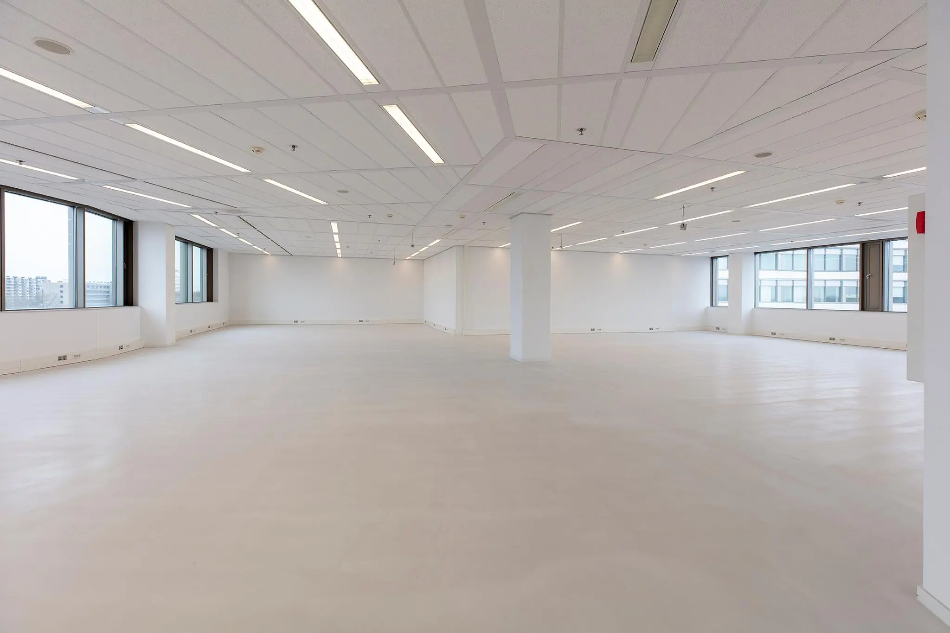
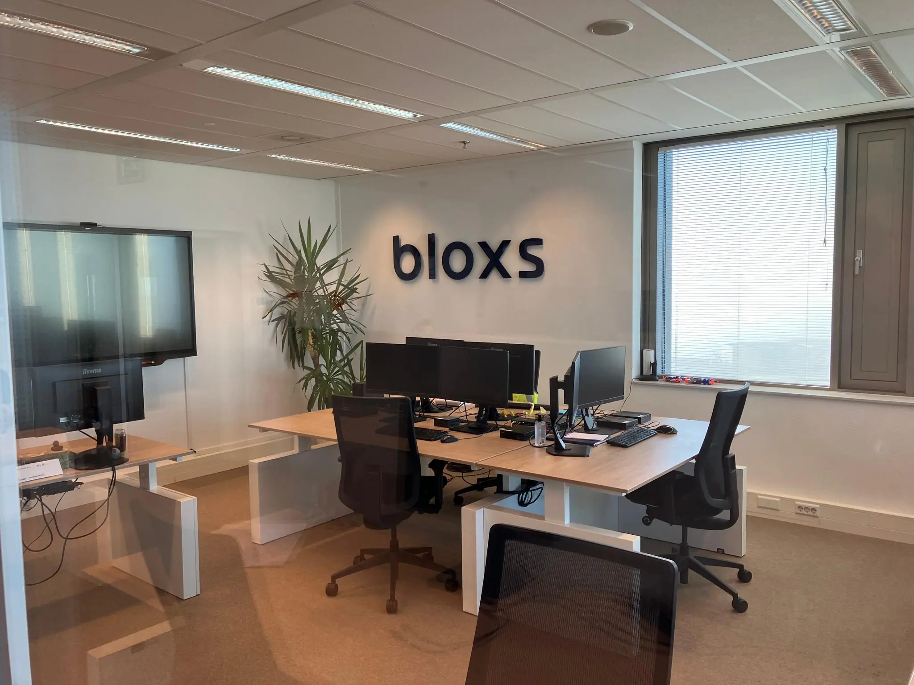
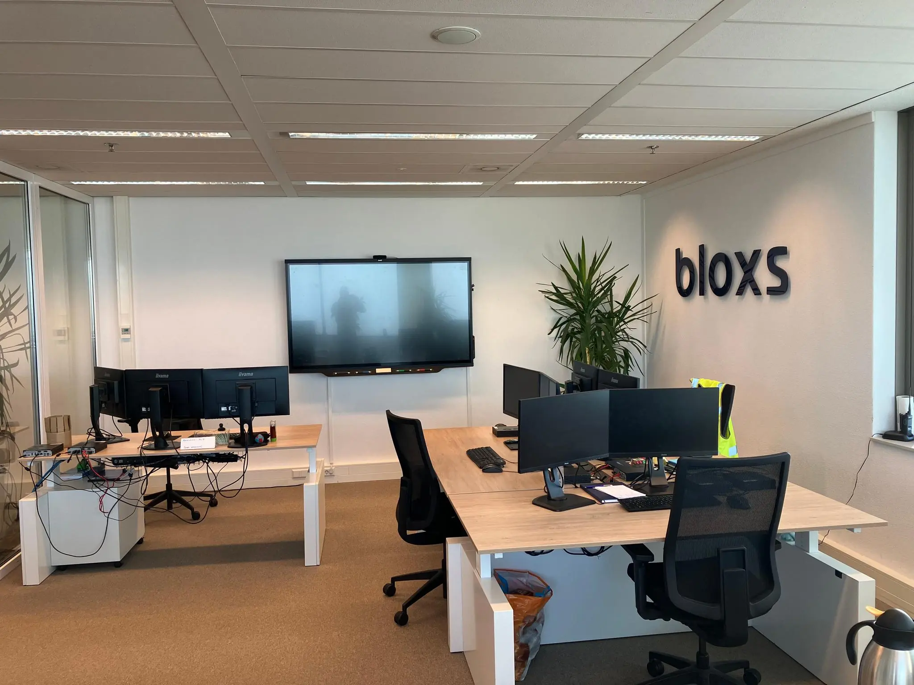
A total of approximately 1,509 m² lettable office space is available for rent, divided as follows:
6th floor | approx. 616.87 m² lettable floor area | by arrangement
13th floor | approx. 892.13 m² lettable floor area | from 1 December 2026*
*partial letting is negotiable
Including a share of the general and shared areas of the office building.
Measured in accordance with the NEN 2580 measurement certificate.
PARKING
The building has 323 parking spaces, of which 28 are on the parking area at the front of the building and 295 in the parking garage. Parking ratio 1:56.
DELIVERY CONDITION
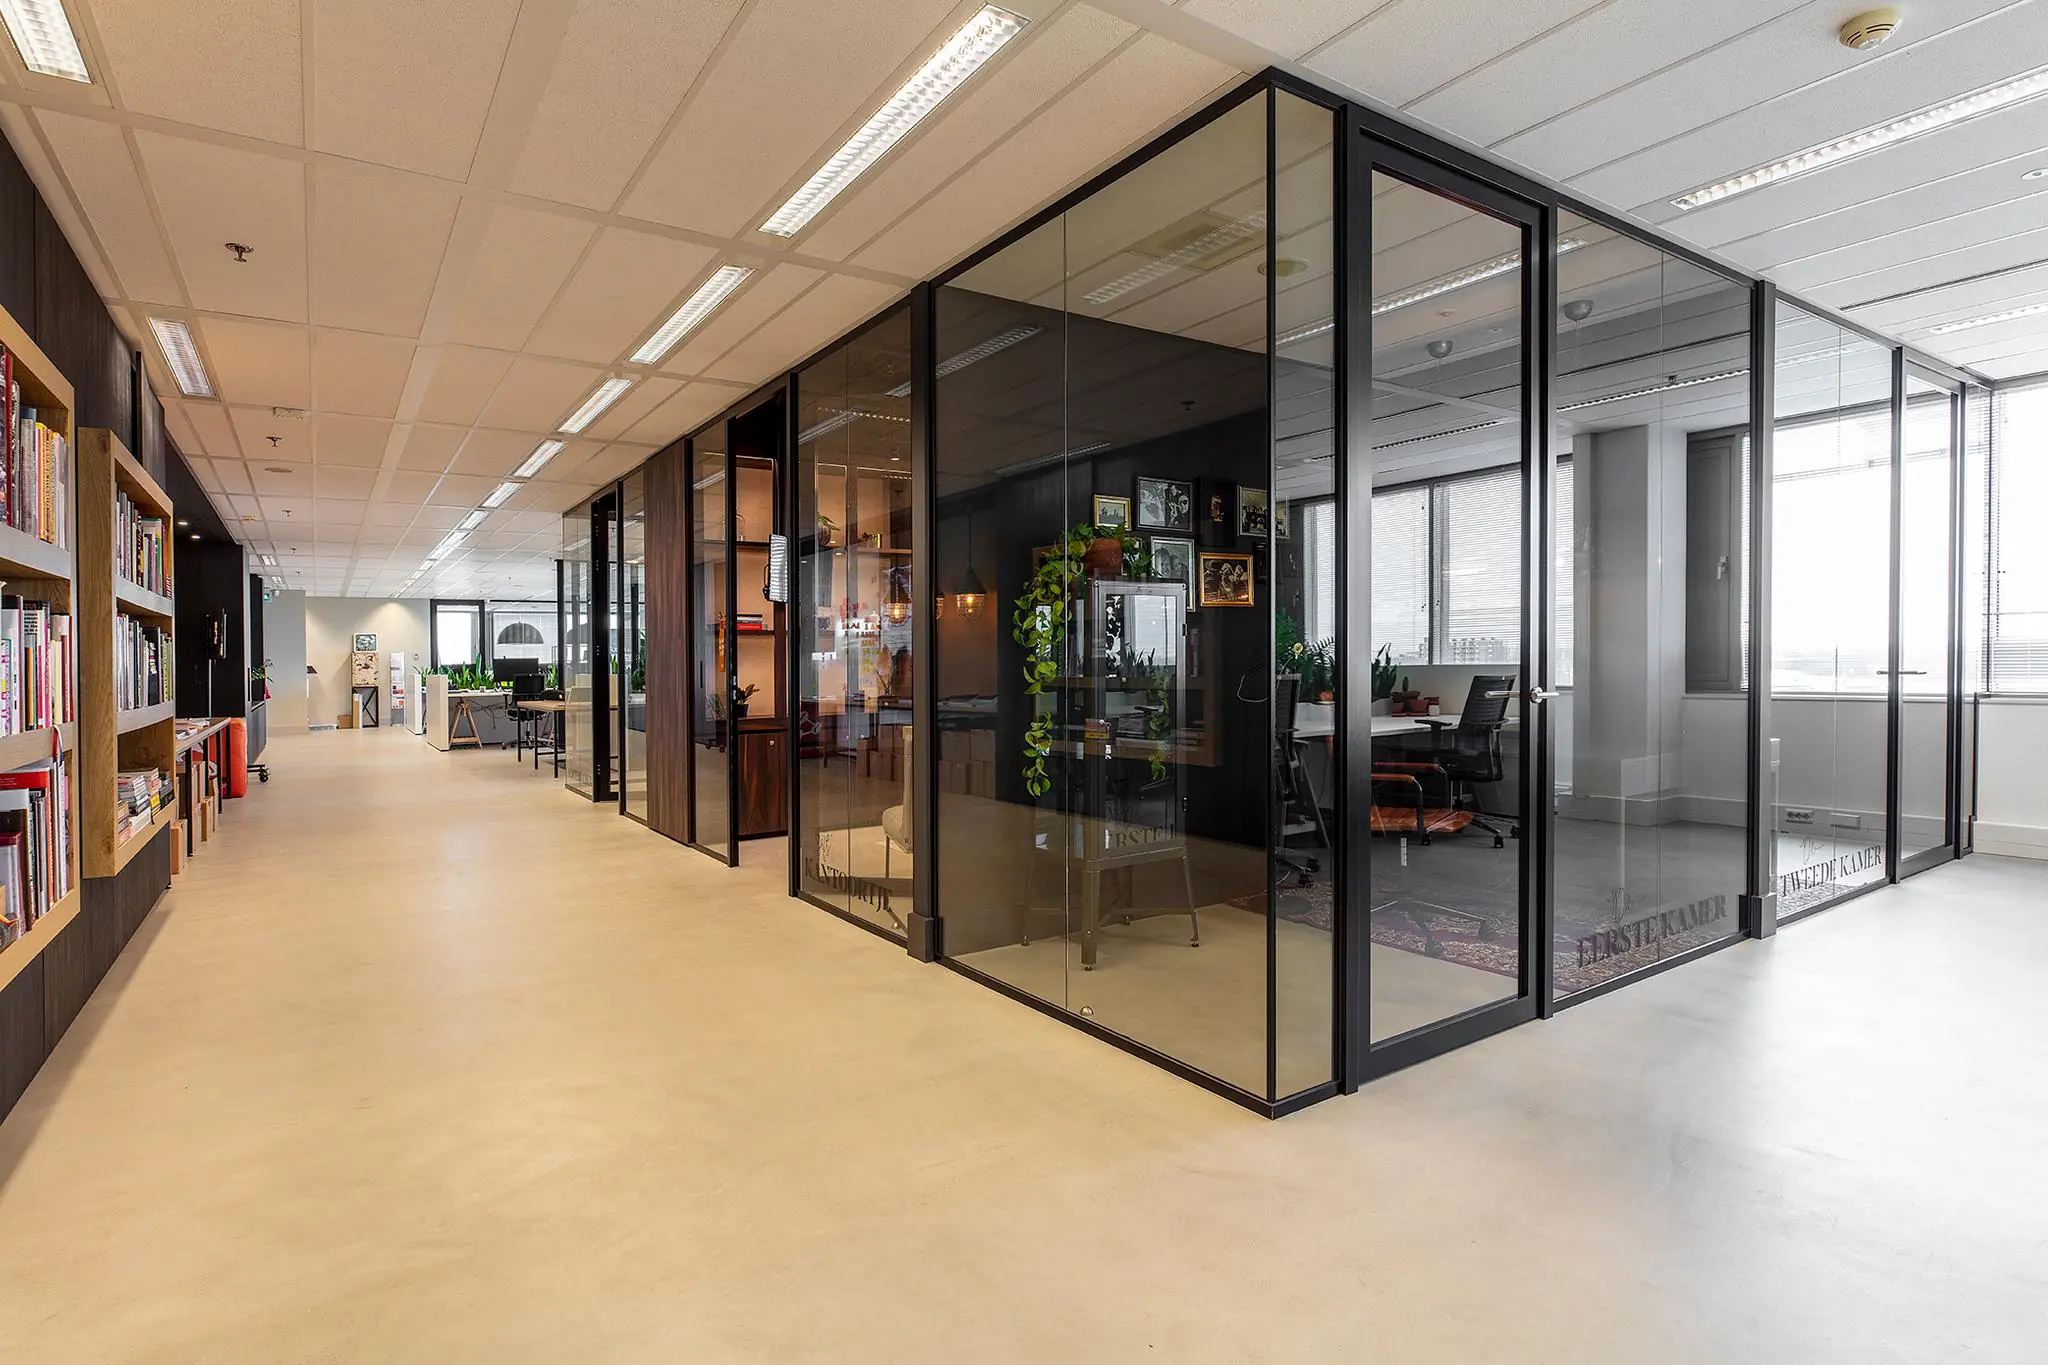
The office space will be delivered with the following facilities:
• high-quality climate system with a fan coil unit system for heating and cooling the office;
• cooling capacity of 45 watts per m², adjustable per 3.60 m bay; the fan coil units are suitable up to a cooling capacity of 85 watts per m²;
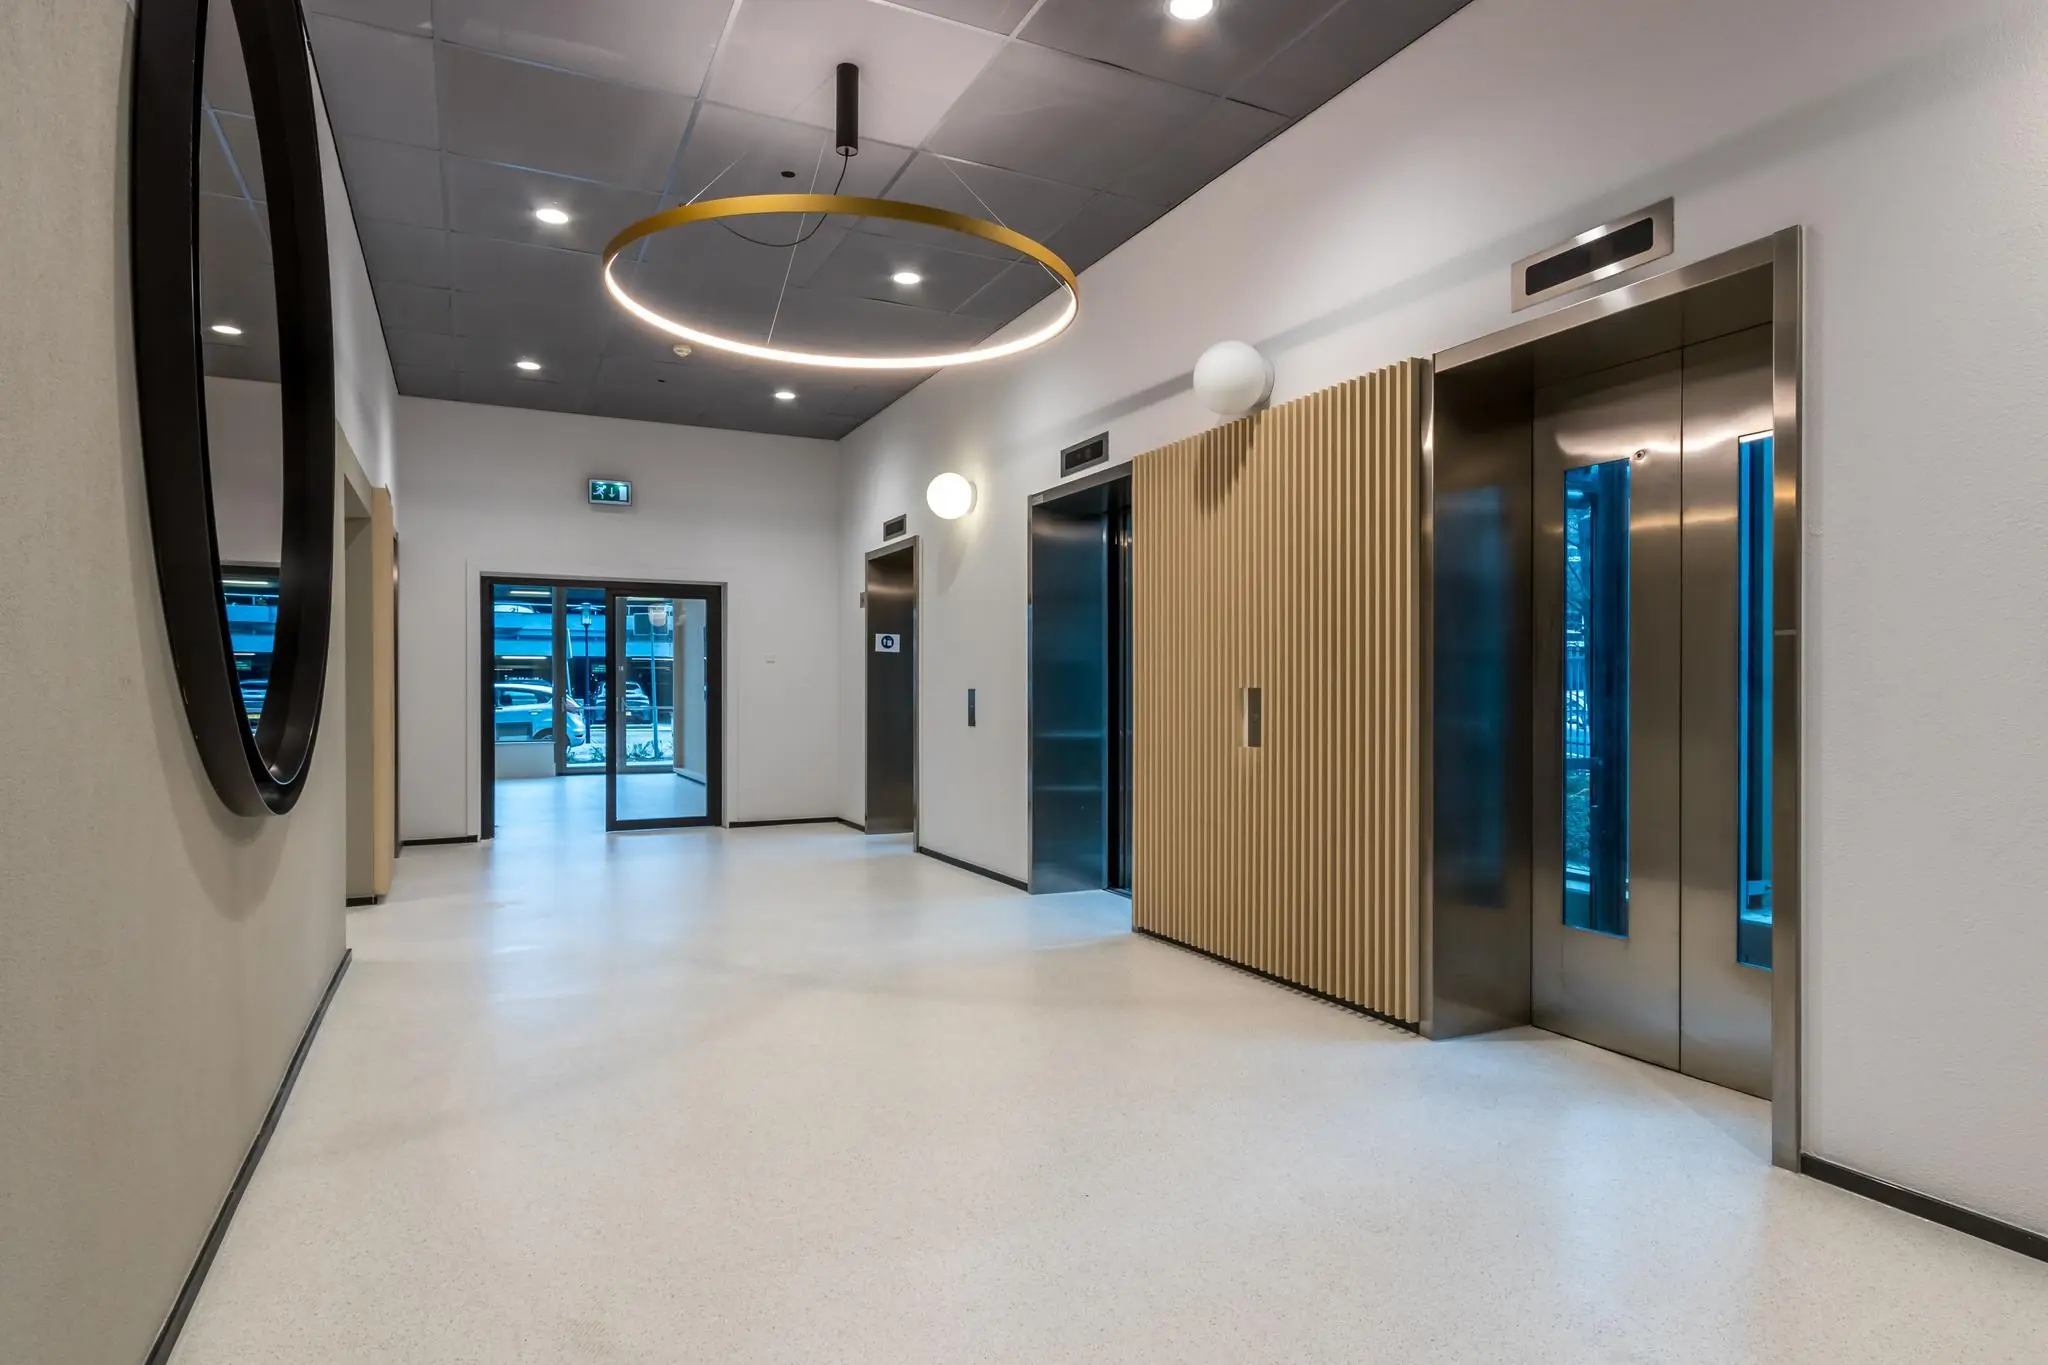
• 4 panoramic lifts;
• 1 internal lift;
• solar-control glazing;
• luxury suspended ceilings;
• three-compartment skirting trunking for electricity, data and telephone;
• suspended ceilings with integrated TL5 lighting;
• main stairwells in natural stone;
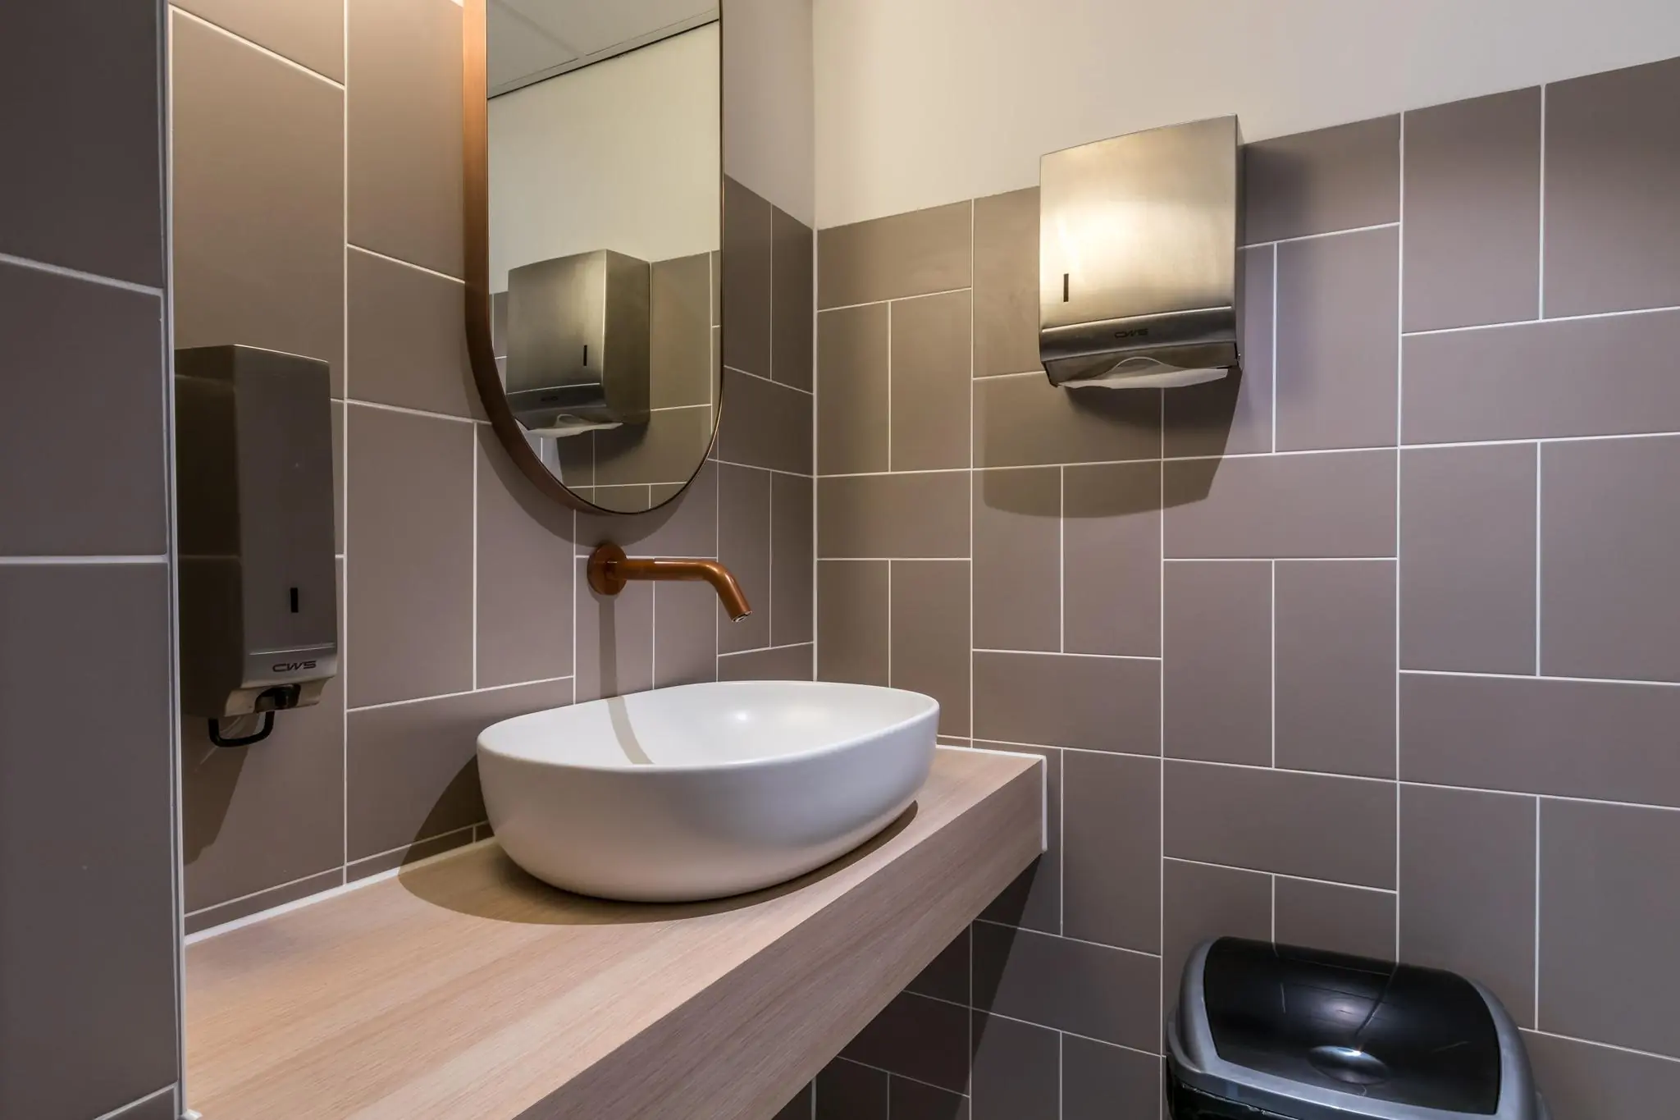
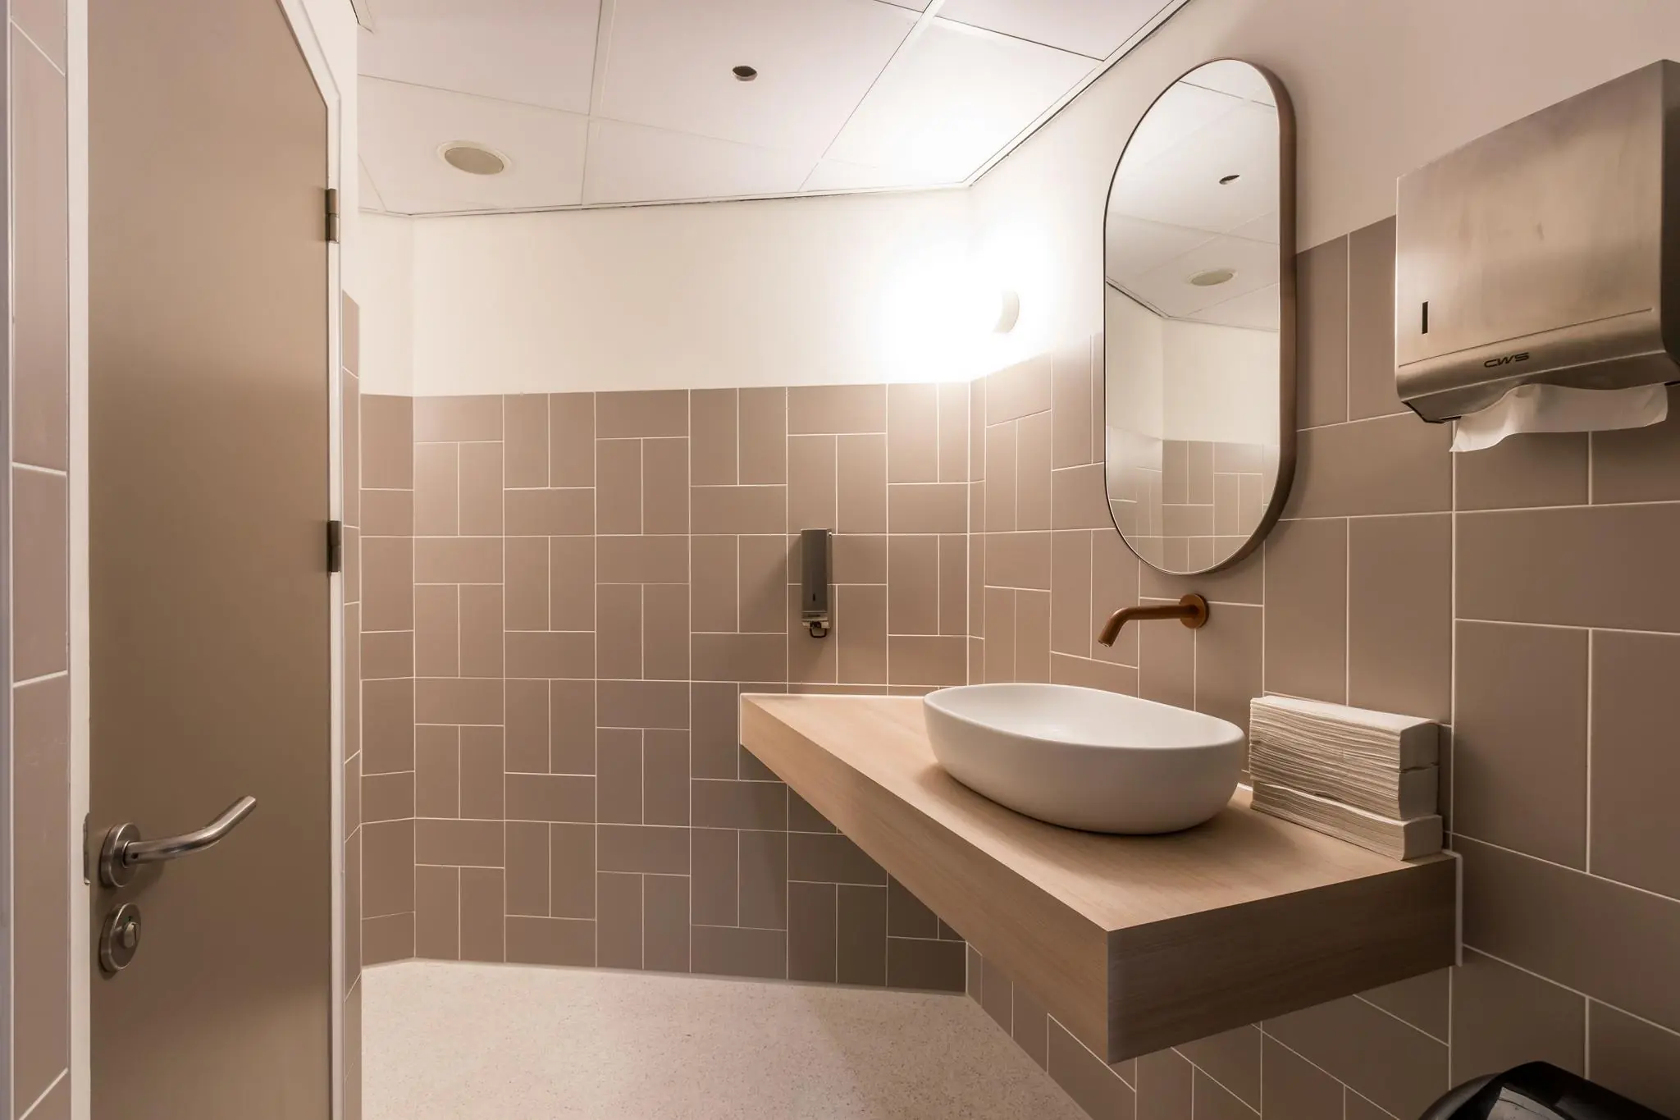
• sufficient sanitary facilities;
• access gates;
• shared meeting room on the ground floor.
ENERGY LABEL
The office building has Energy label A.
AVAILABILITY
Immediately.
TERMS AND CONDITIONS
RENTAL PRICE
Office space:
€ 190.00 per m² per year.
Parking spaces:
€ 1,500.00 per space per year.
The above amounts are exclusive of VAT.
VAT
The starting point is VAT-taxed letting. The above amount must therefore be increased by the applicable VAT percentage. If the tenant does not meet the 90% criterion, the lease is by operation of law VAT-exempt. In that case, the agreed net rental price, exclusive of VAT, will be increased in such a way that the disadvantage arising for the landlord is compensated.
LEASE TERM
5 (five) years with a subsequent renewal period of 5 (five) years.
RENT PAYMENT
The rent and the service charge advance, plus VAT, payable quarterly in advance.
RENT REVIEW
Annually, for the first time 1 (one) year after the commencement date of the lease, based on the change in the monthly consumer price index (CPI), series for all households (2015 = 100), published by Statistics Netherlands (CBS).
SERVICE CHARGES
€ 75.00 per m² per year, based on advance payment and subsequent settlement, plus VAT, for the following supplies and services:
• gas consumption including standing charges;
• water consumption including standing charges;
• electricity consumption including standing charges;
The building has electricity sub-meters.
Maintenance and periodic inspection of:
• central heating installation;
• lift installation;
• air handling installation;
• emergency lighting installation/emergency power installation;
• lightning protection installation;
• fire alarm installation/fire extinguishing equipment;
• evacuation installation;
• fault reporting installation;
• booster pump installation;
• window-cleaning installation;
• façade cleaning/maintenance;
• access control system/intercom installation;
• electric doors;
• barrier installation;
• alarm installation.
Other supplies and services:
• staffed reception;
• meeting area which can also be used as a meeting room;
• cleaning of shared areas, lifts, parking basement, glazing of shared areas, terraces and grounds;
• gas, water and electricity consumption for general facilities;
• periodic cleaning of roofs and rainwater drains;
• maintenance of grounds and gardens, including replacement of plants;
• sanitary facilities, towel dispensers, soap and the like;
• waste removal, container hire and the like;
• sewer unblocking;
• replacement of lamps in shared areas;
• telecommunications costs for lift, alarm, fire alarm and fault reporting installations;
• insurance premium for exterior glazing;
• night security service/surveillance;
• taxes and levies charged to the landlord that are for the tenant’s account;
• 5% administration costs on the above-mentioned supplies and services.
The above list is not exhaustive. The landlord reserves the right to expand or reduce the supplies, services and special facilities mentioned, and to adjust the tenant’s share of the costs accordingly.
SECURITY DEPOSIT
A bank guarantee, ROZ 2018 model, or a deposit equal to three months’ rent and service charges, plus VAT.
LEASE AGREEMENT
The lease agreement to be drawn up is in accordance with the agreement established by the Dutch Real Estate Council (ROZ) in February 2015 and as used by the Dutch Association of Real Estate Agents (NVM), with the accompanying General Provisions.









 info@deskfinder.nl