ALGEMEEN
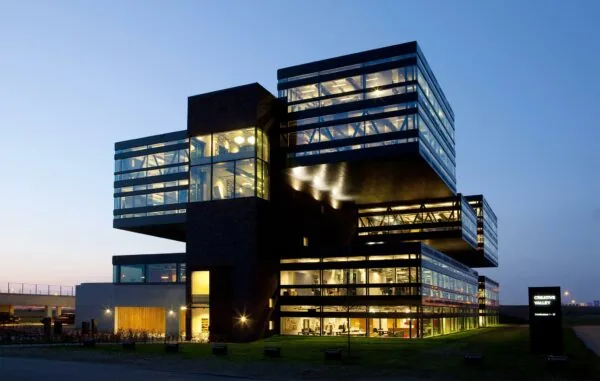
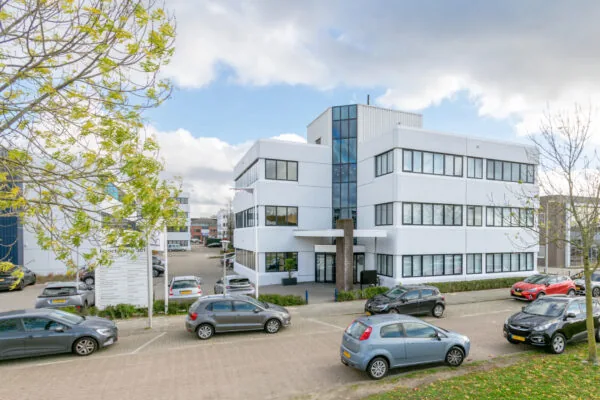
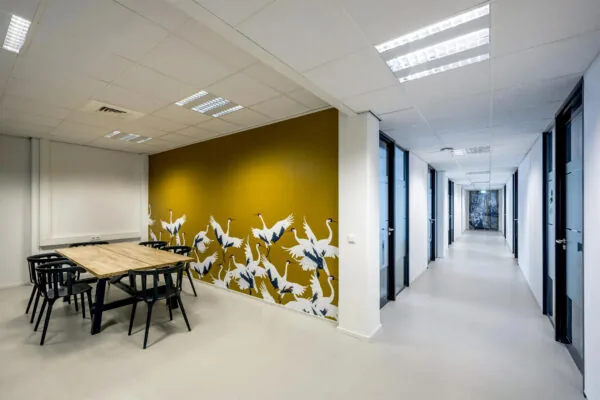
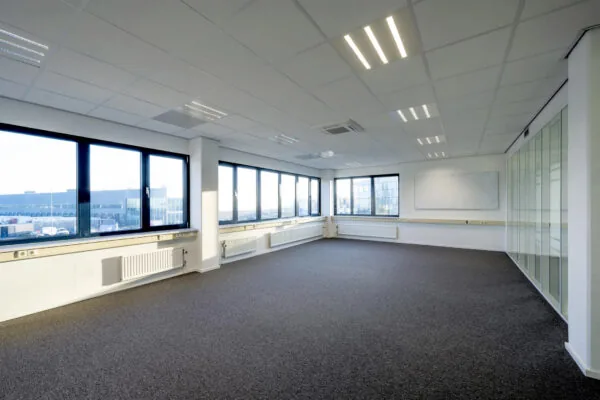
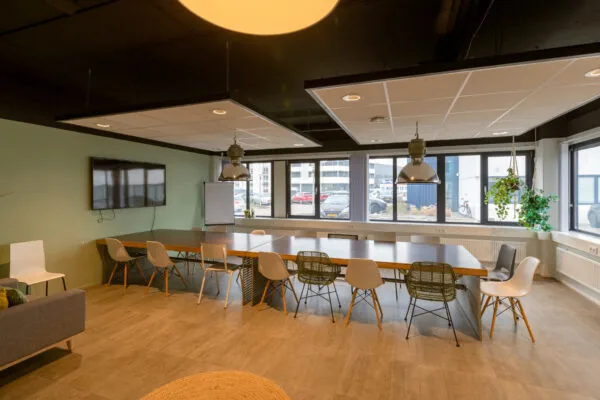
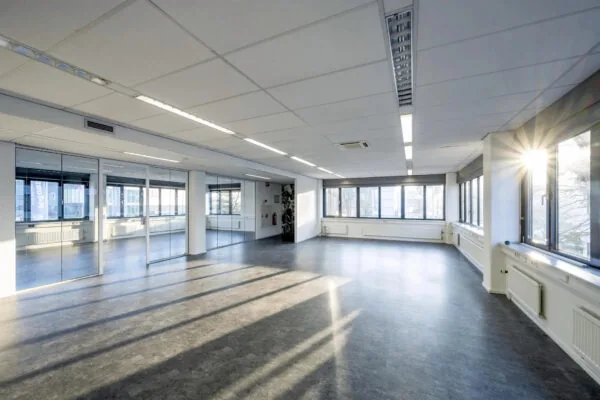
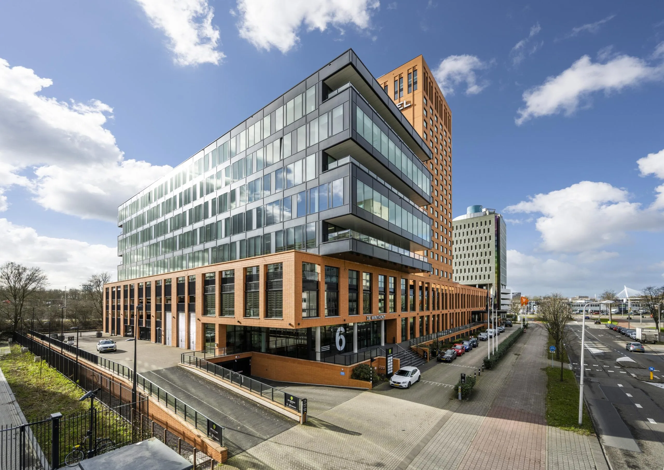
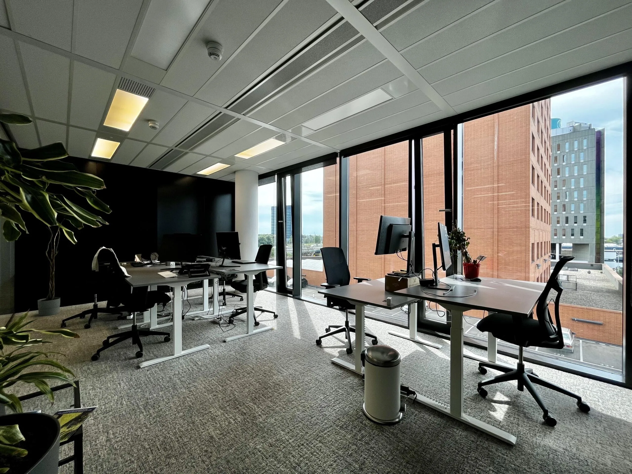
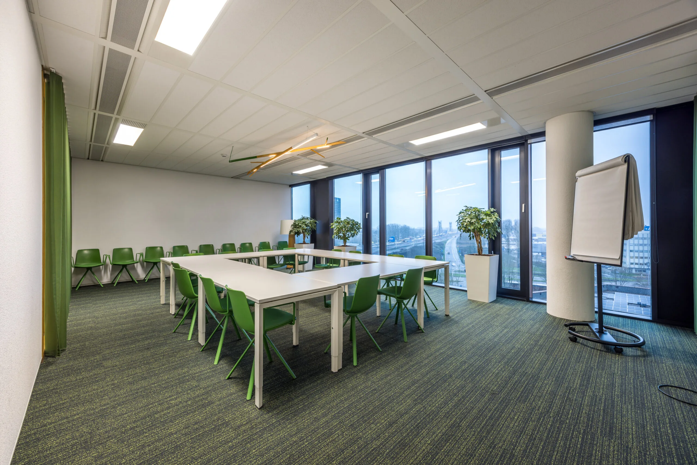
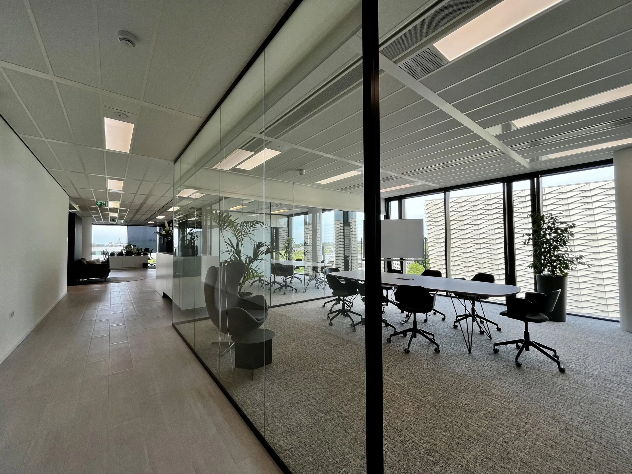
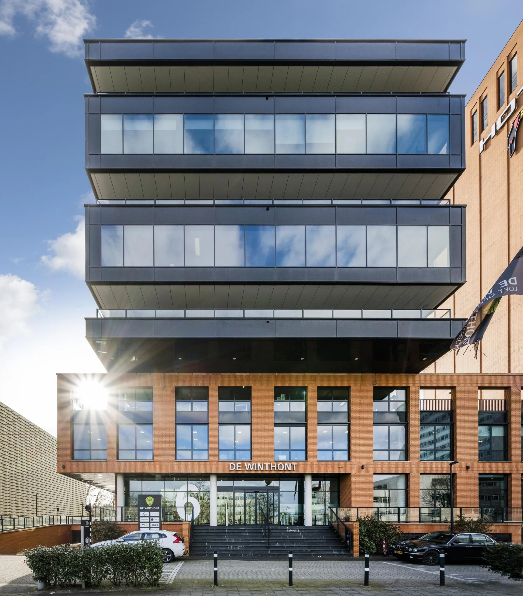
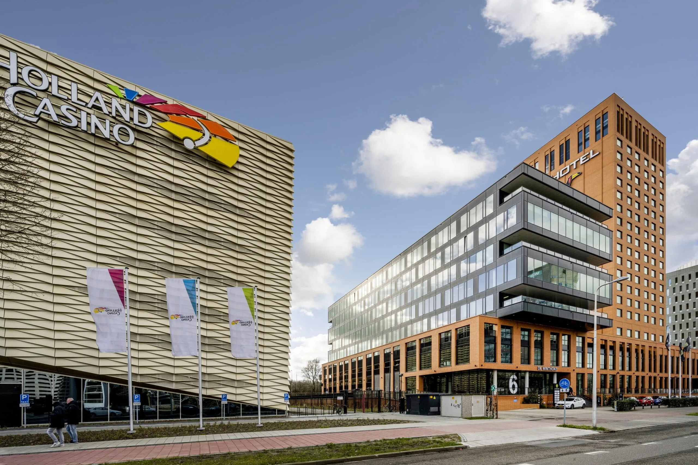
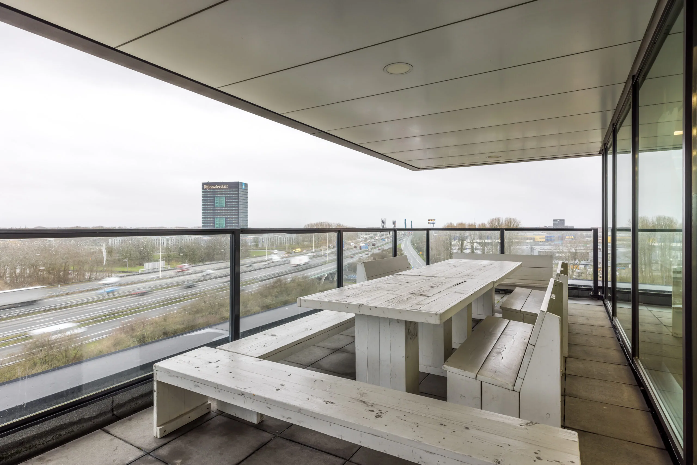
Het kantoorgebouw “De Winthont Loft Offices” is gelegen op een unieke zichtlocatie direct aan de A12 met dagelijks ruim 320.000 passanten. Het kantoorgebouw omvat circa 8.600 m2 verhuurbare vloeroppervlakte verdeeld over 8 bouwlagen, allemaal met een prachtig uitzicht over het rijkswegennet van Utrecht en/of de binnenstad.
In de directe nabijheid van “De Winthont” zijn veel gerenommeerde bedrijven gevestigd, zoals, Van der Valk Hotel, Worldline, Rabobank en IKEA.
“De Winthont Loft Offices” ligt aan de Winthontlaan. Net als de andere straatnamen in de omgeving refereert “De Winthont” aan één van de 98 Nederlandse schepen die meededen aan de Zeeslag bij Nieuwpoort. Deze slag werd in 1653 uitgevochten tussen Nederlanders en de Engelsen. De slag eindigde in één van de zwaarste maritieme nederlagen uit de Nederlandse geschiedenis. Het tij is uiteraard al lang gekeerd en met dit prominente gebouw “De Winthont” krijgt de naam een nieuwe lading. Die van vrijheid, stijl en ruimte.
BEREIKBAARHEID
Eigen vervoer
De bereikbaarheid van het kantoorgebouw is door haar ligging uitstekend te noemen; langs de A12, direct aan de op- en afrit 17.
De A12 staat in directe verbinding met de rijkswegen A2 en de A27 zodat bijvoorbeeld Amsterdam en Schiphol binnen circa 30 minuten bereikbaar zijn. Via de Europalaan is het centrum van Utrecht gemakkelijk bereikbaar.
Openbaar vervoer
Het object is eveneens prima bereikbaar met de sneltram of de bus. De halte van zowel de tram als de bus is voor de deur. Het Centraal Station Utrecht is in 7 minuten bereikbaar met de sneltram en hier vandaan vertrekken tevens de bussen 47, 63, 71, 74, 77, 364, 474 en 495.
VLOEROPPERVLAK
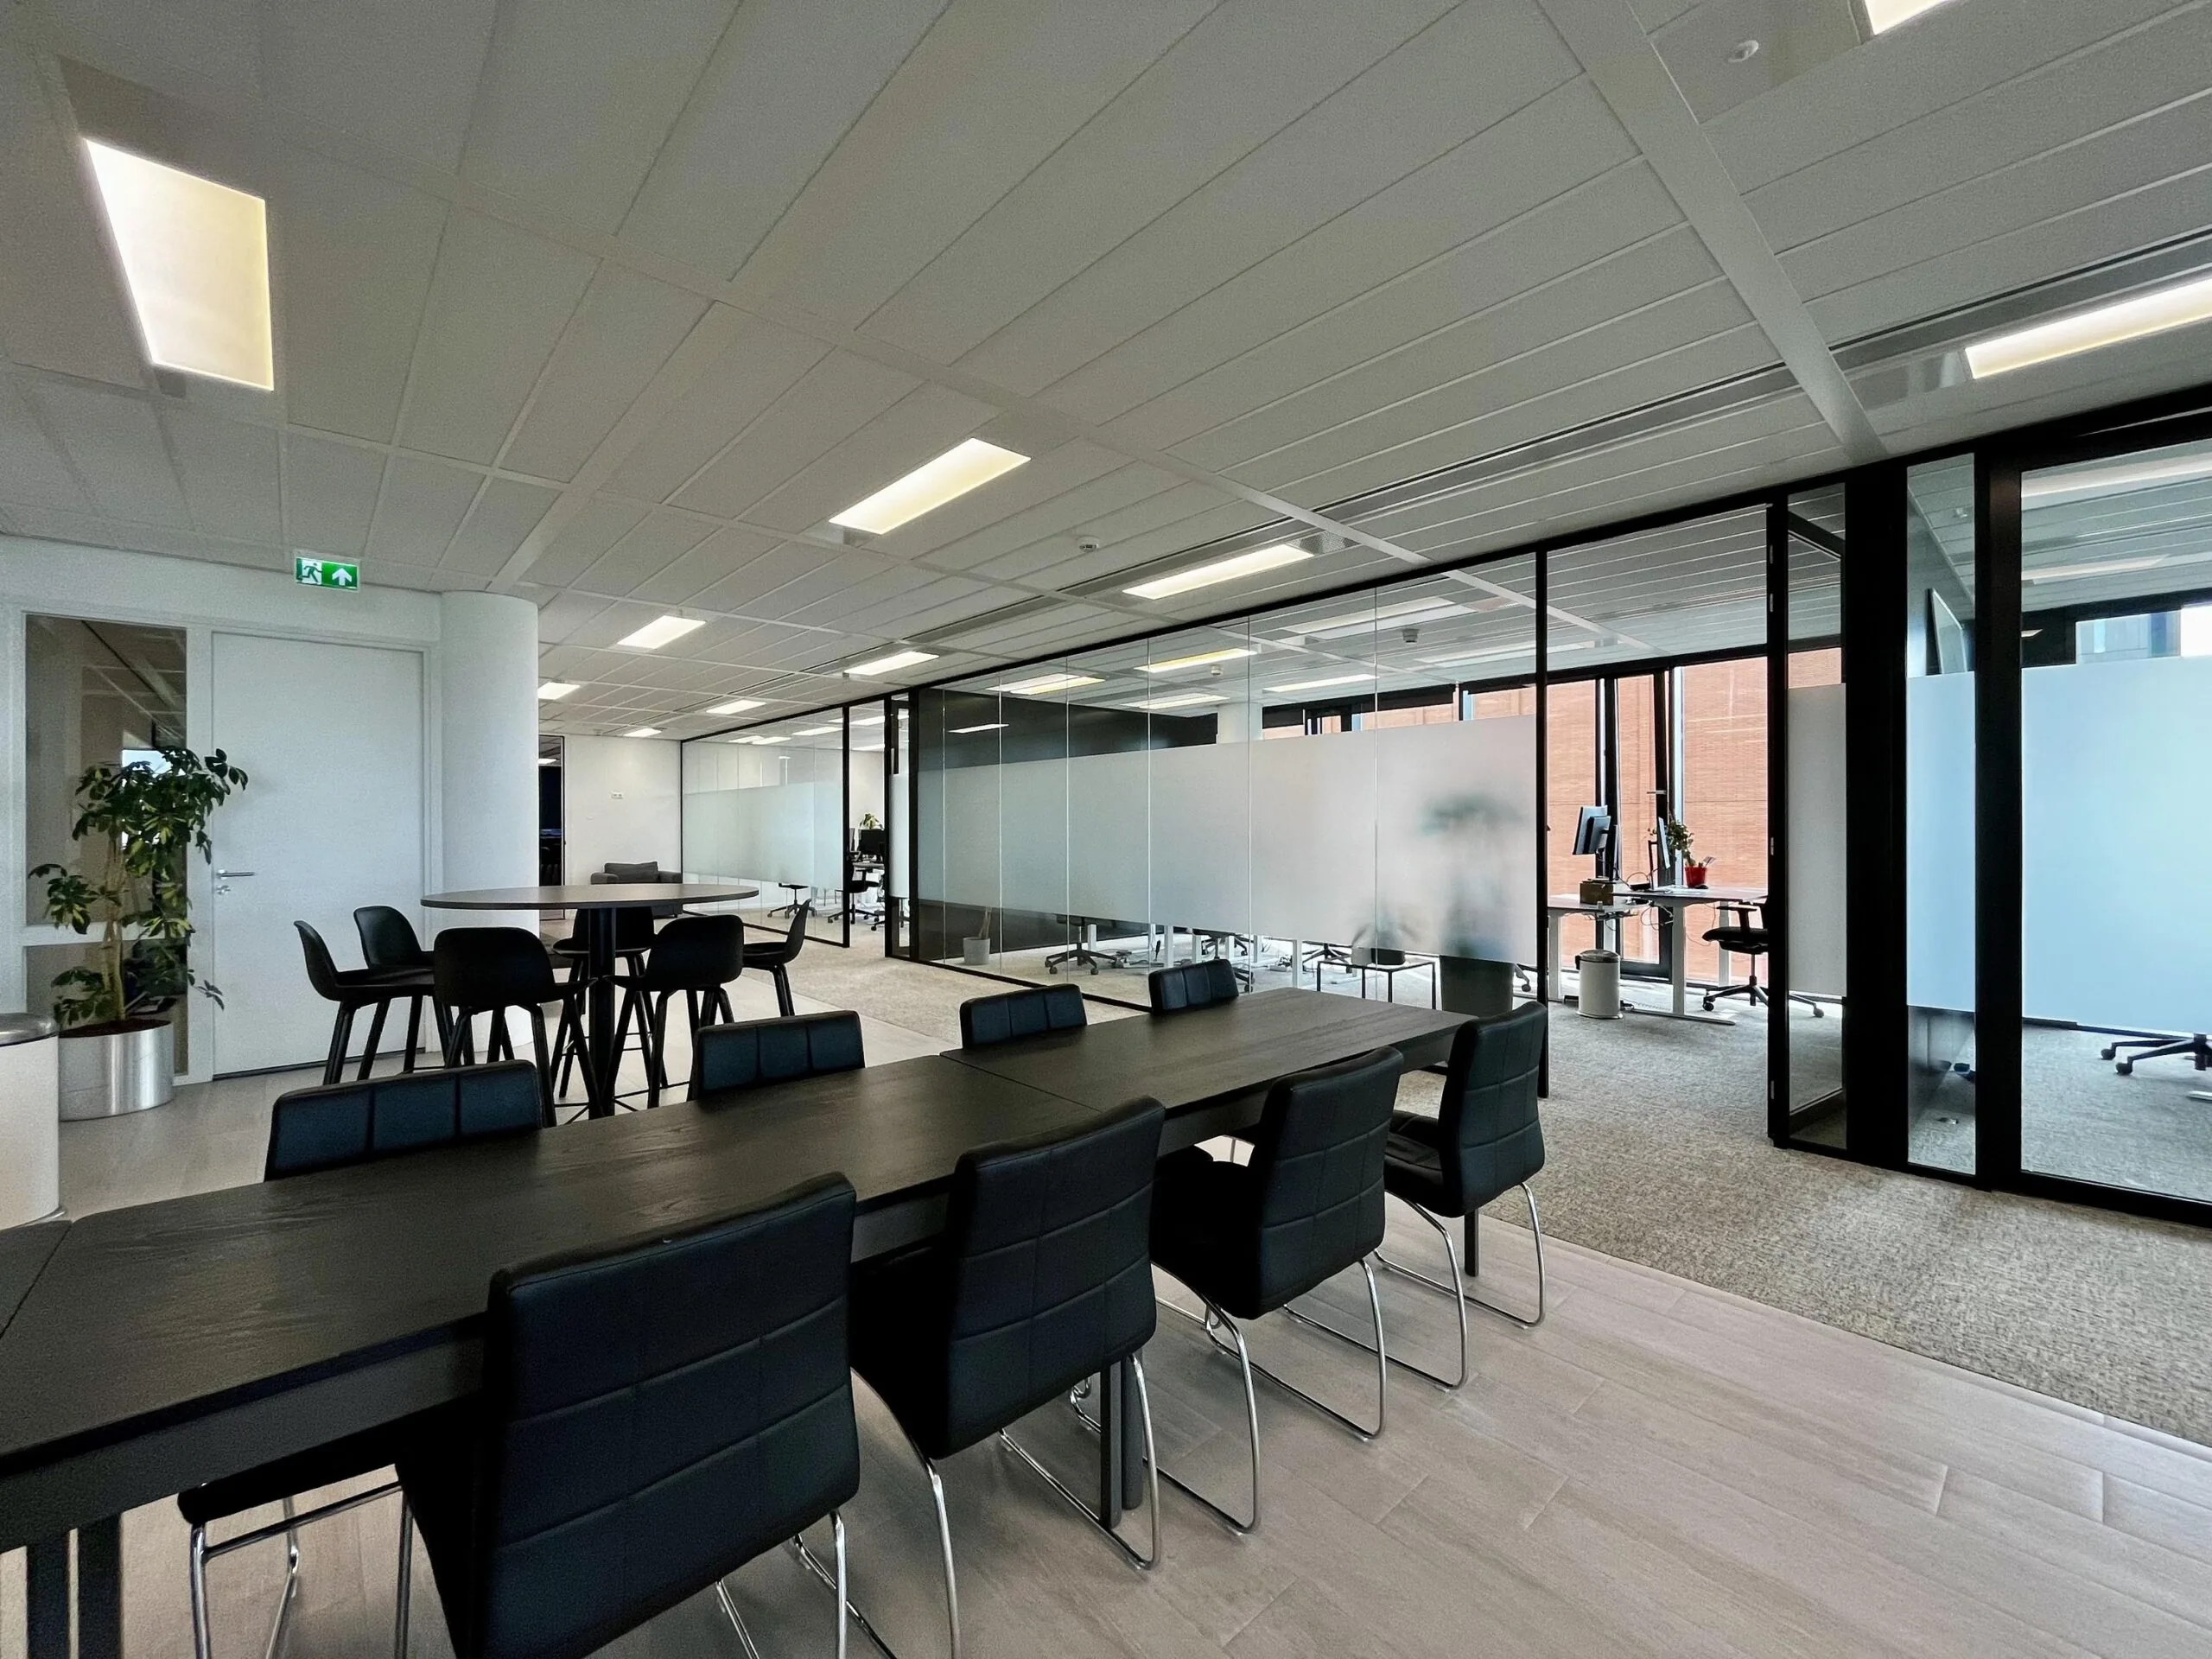
Voor de verhuur is beschikbaar totaal: circa 3.489,01 m2 v.v.o., verdeeld als volgt:
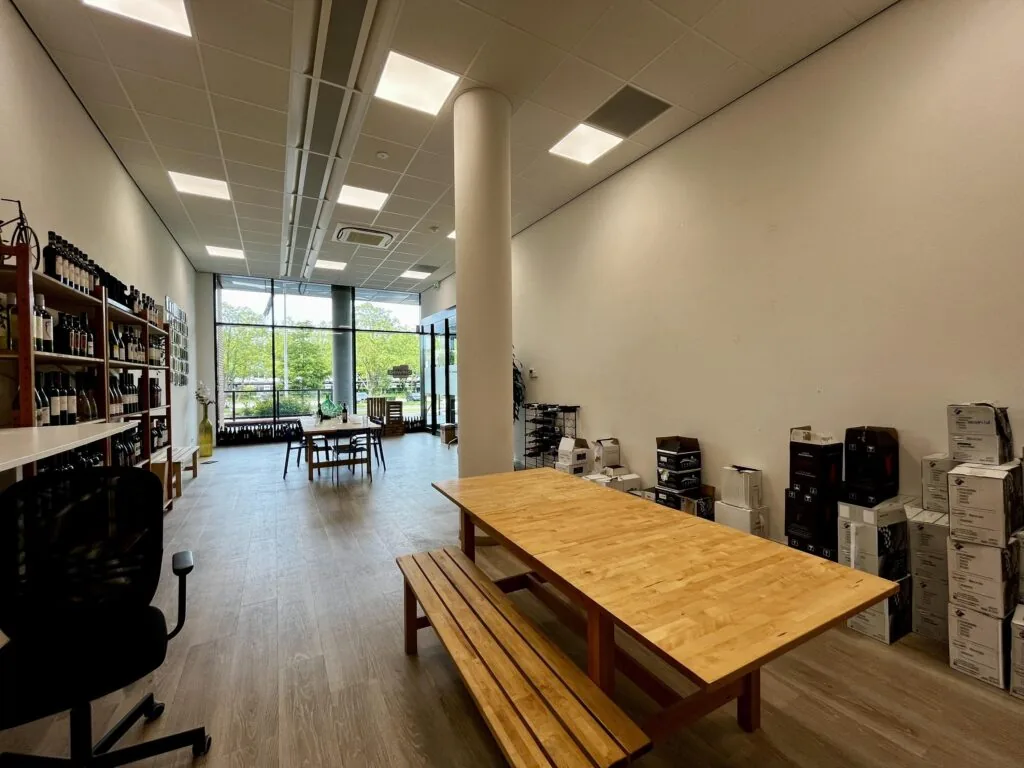
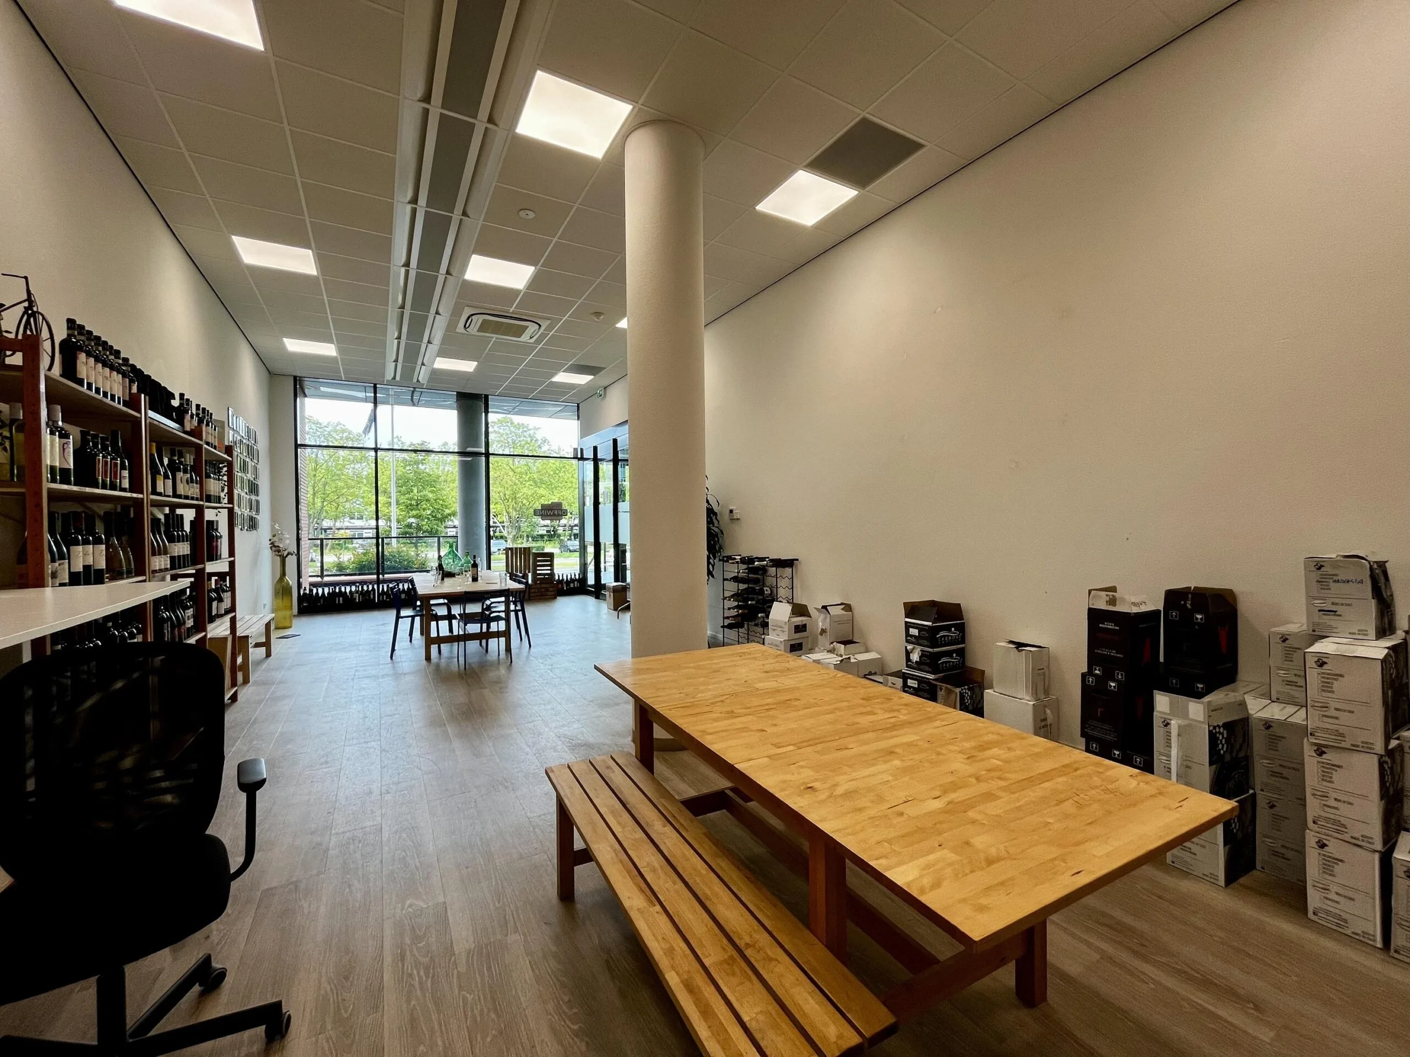
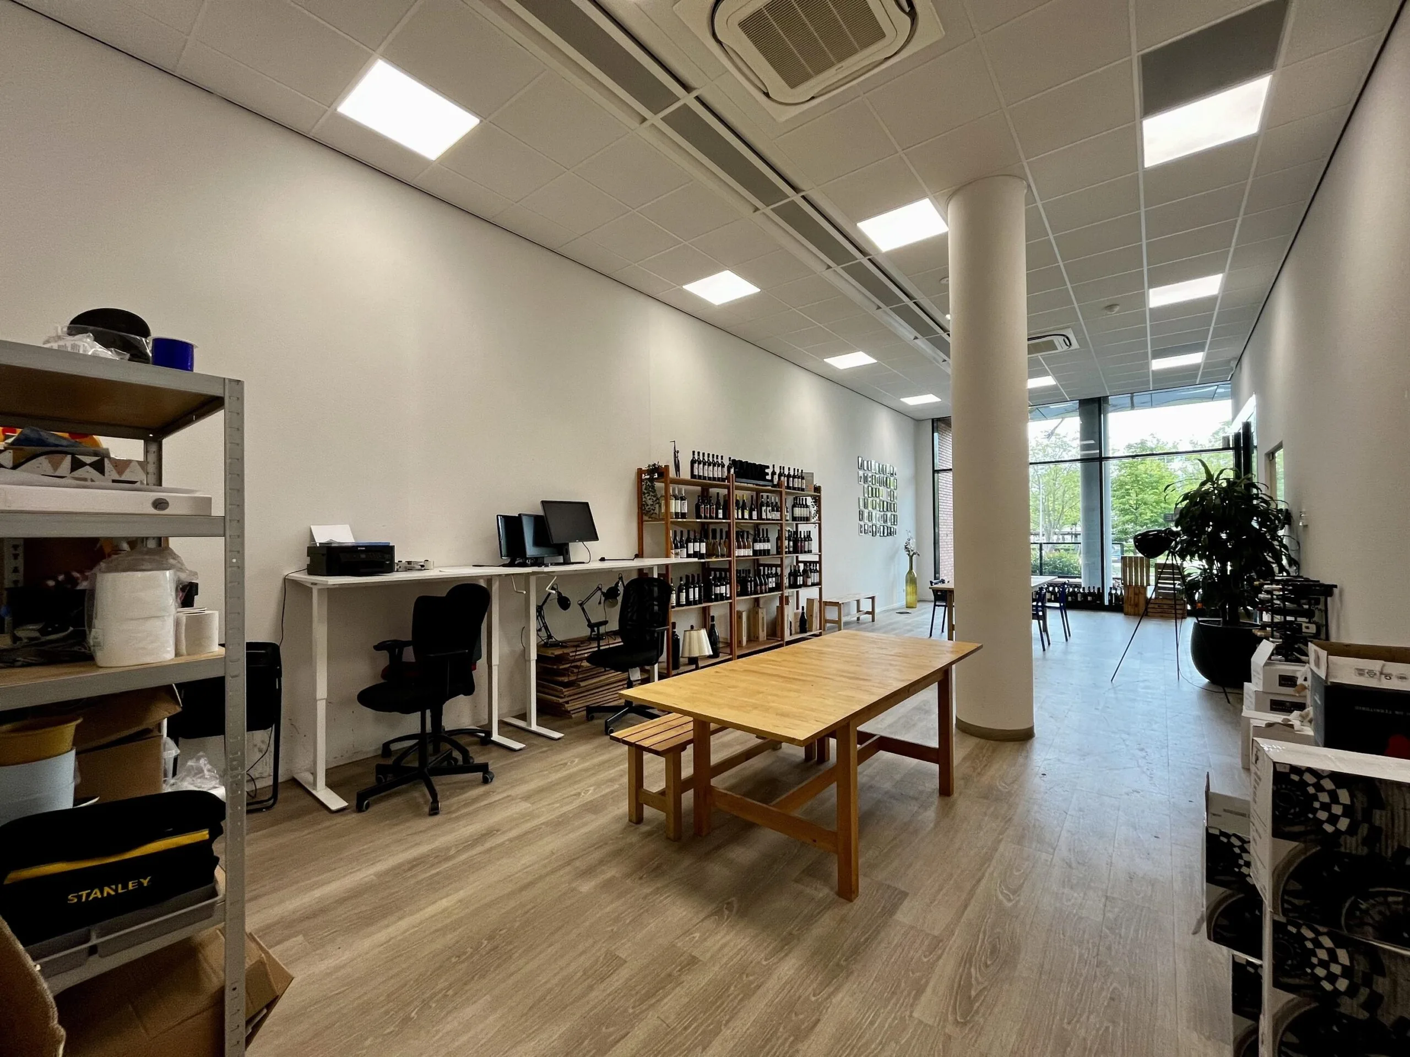
begane grond | circa 77,93 m2 v.v.o. – instapklare kantoorruimte
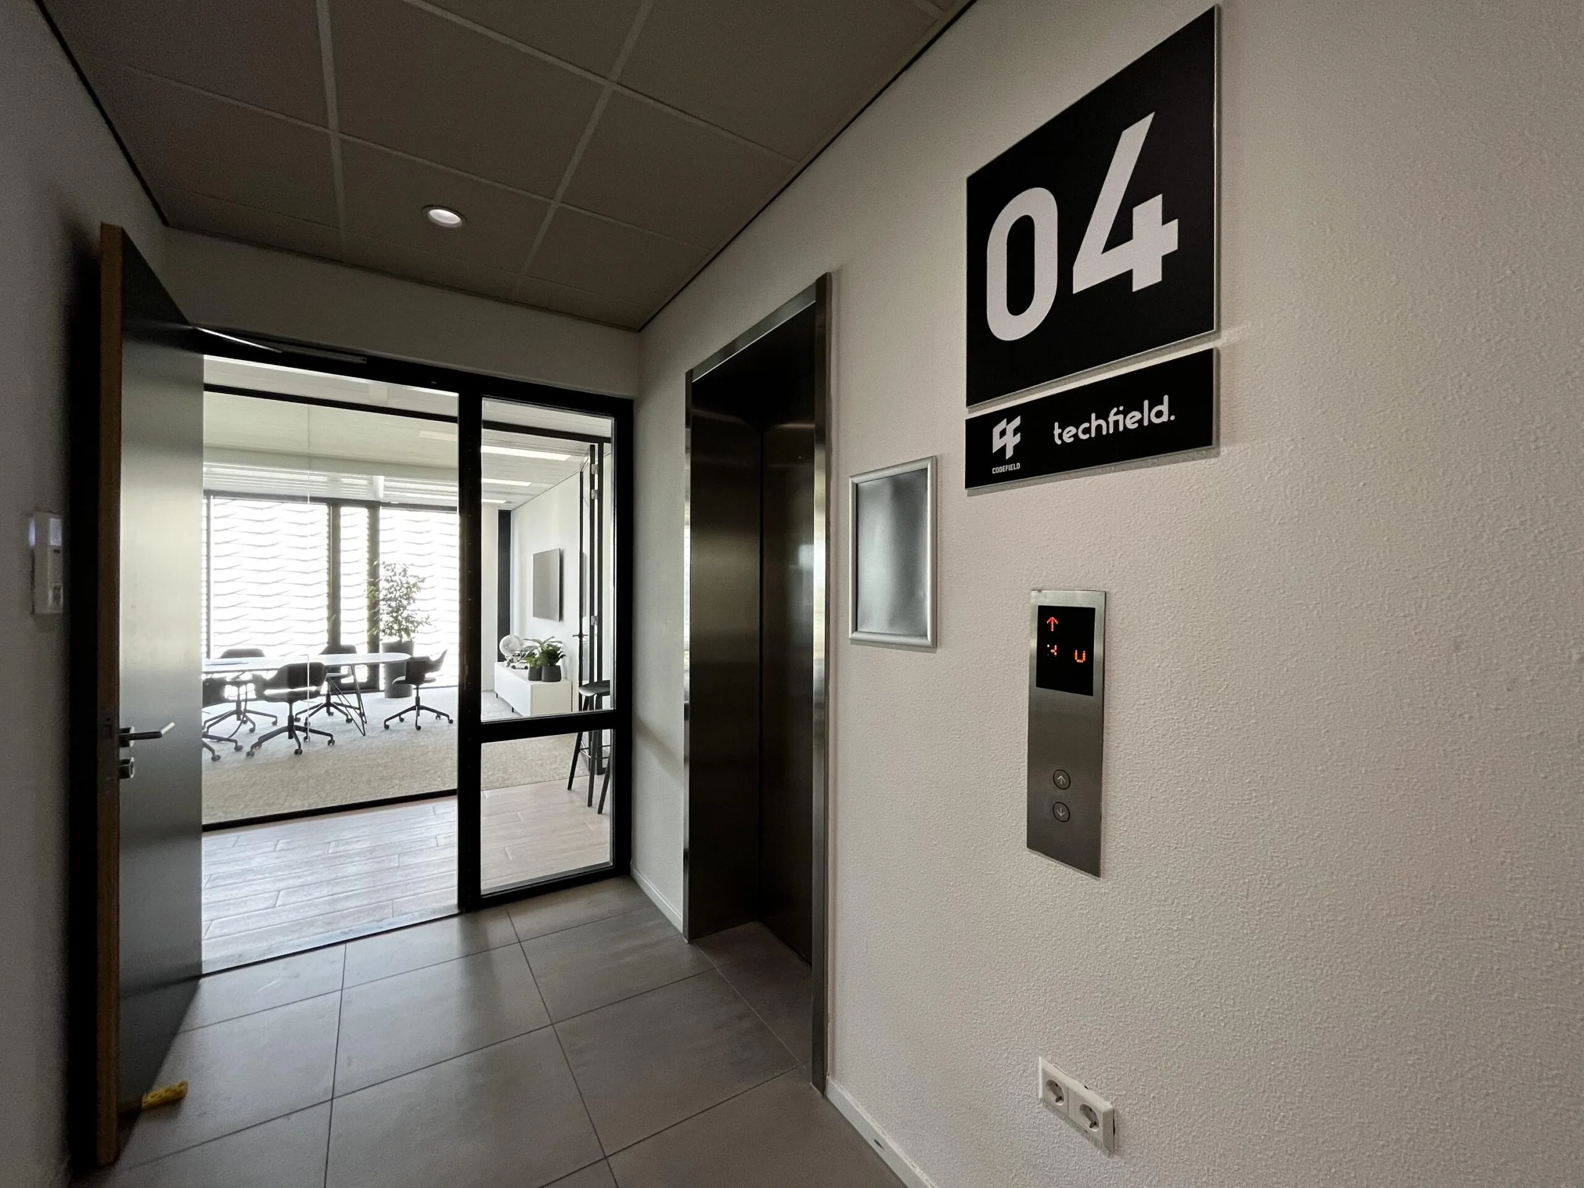
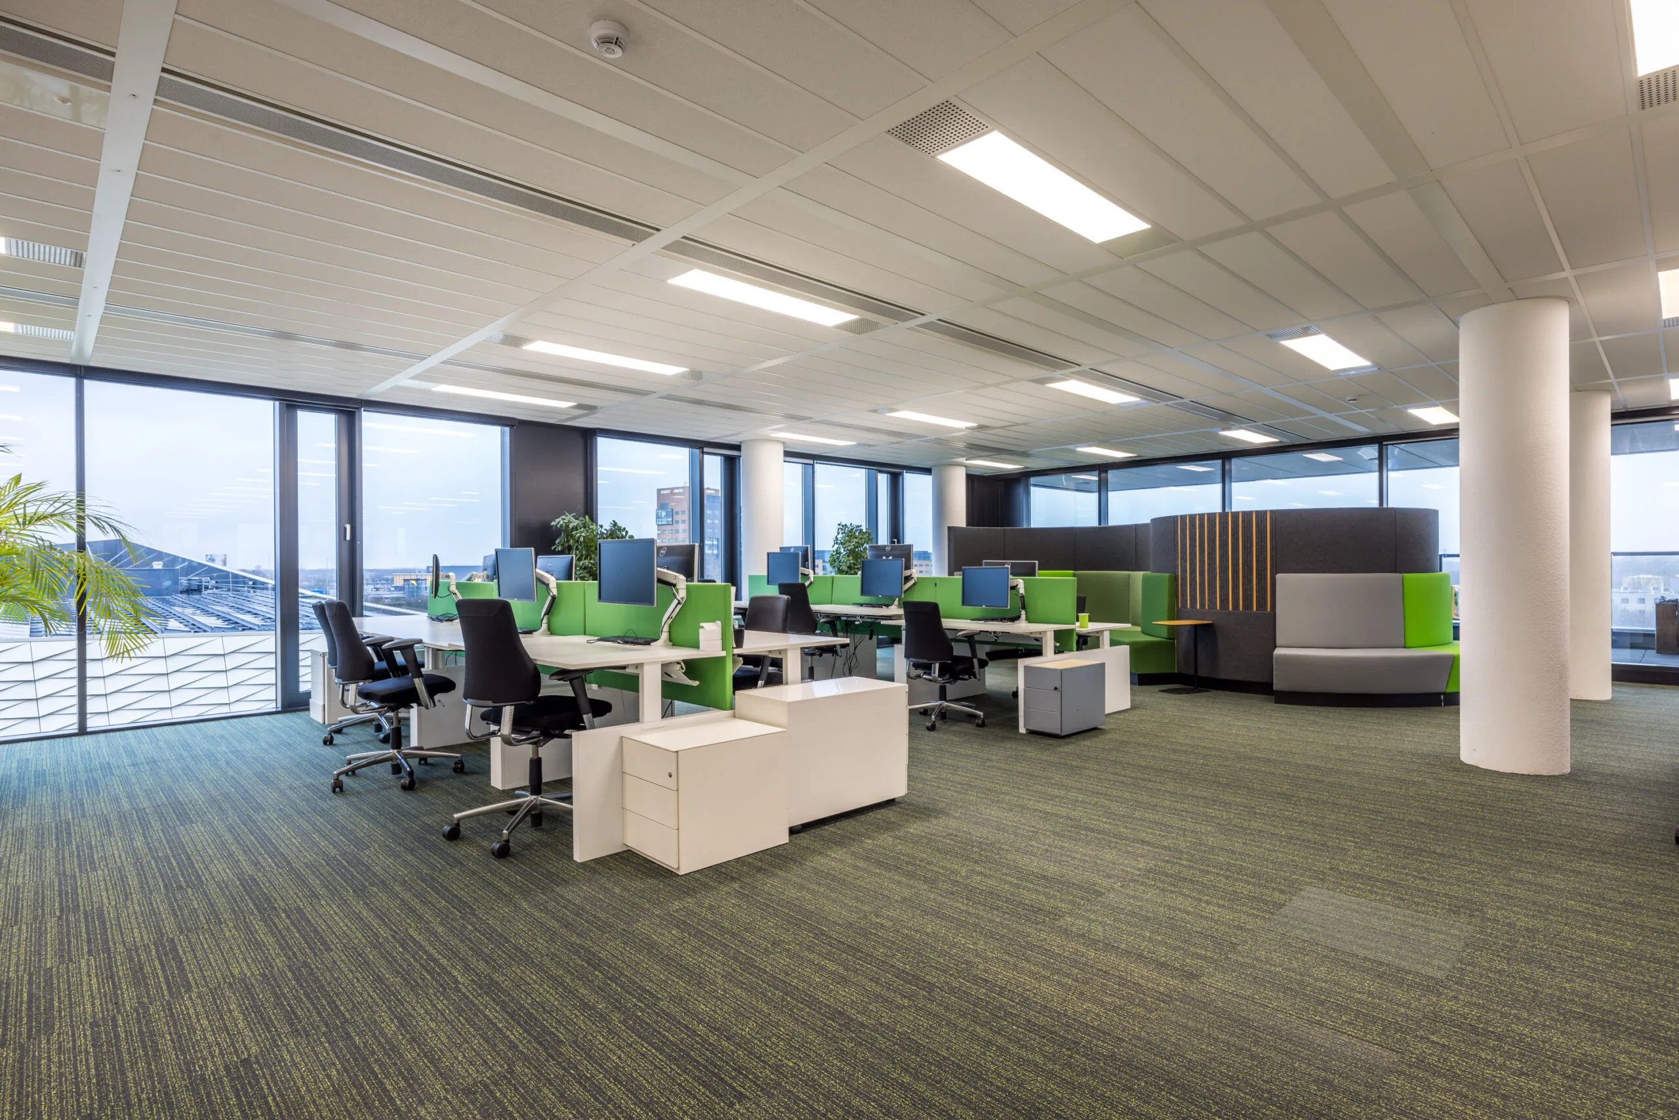
4e verdieping | circa 545 m2 v.v.o. – instapklare kantoorruimte
*5e verdieping | circa 1.440,02 m2 v.v.o. – instapklare kantoorruimte
*6e verdieping | circa 721,06 m2 v.v.o. – instapklare kantoorruimte
*6e verdieping | circa 705 m2 v.v.o. – instapklare kantoorruimte
*Deze ruimtes kunnen zowel los als 1 geheel gehuurd worden, waardoor een vloer van 2.866,08 m2 v.v.o. mogelijk is.
PARKEERGELEGENHEID
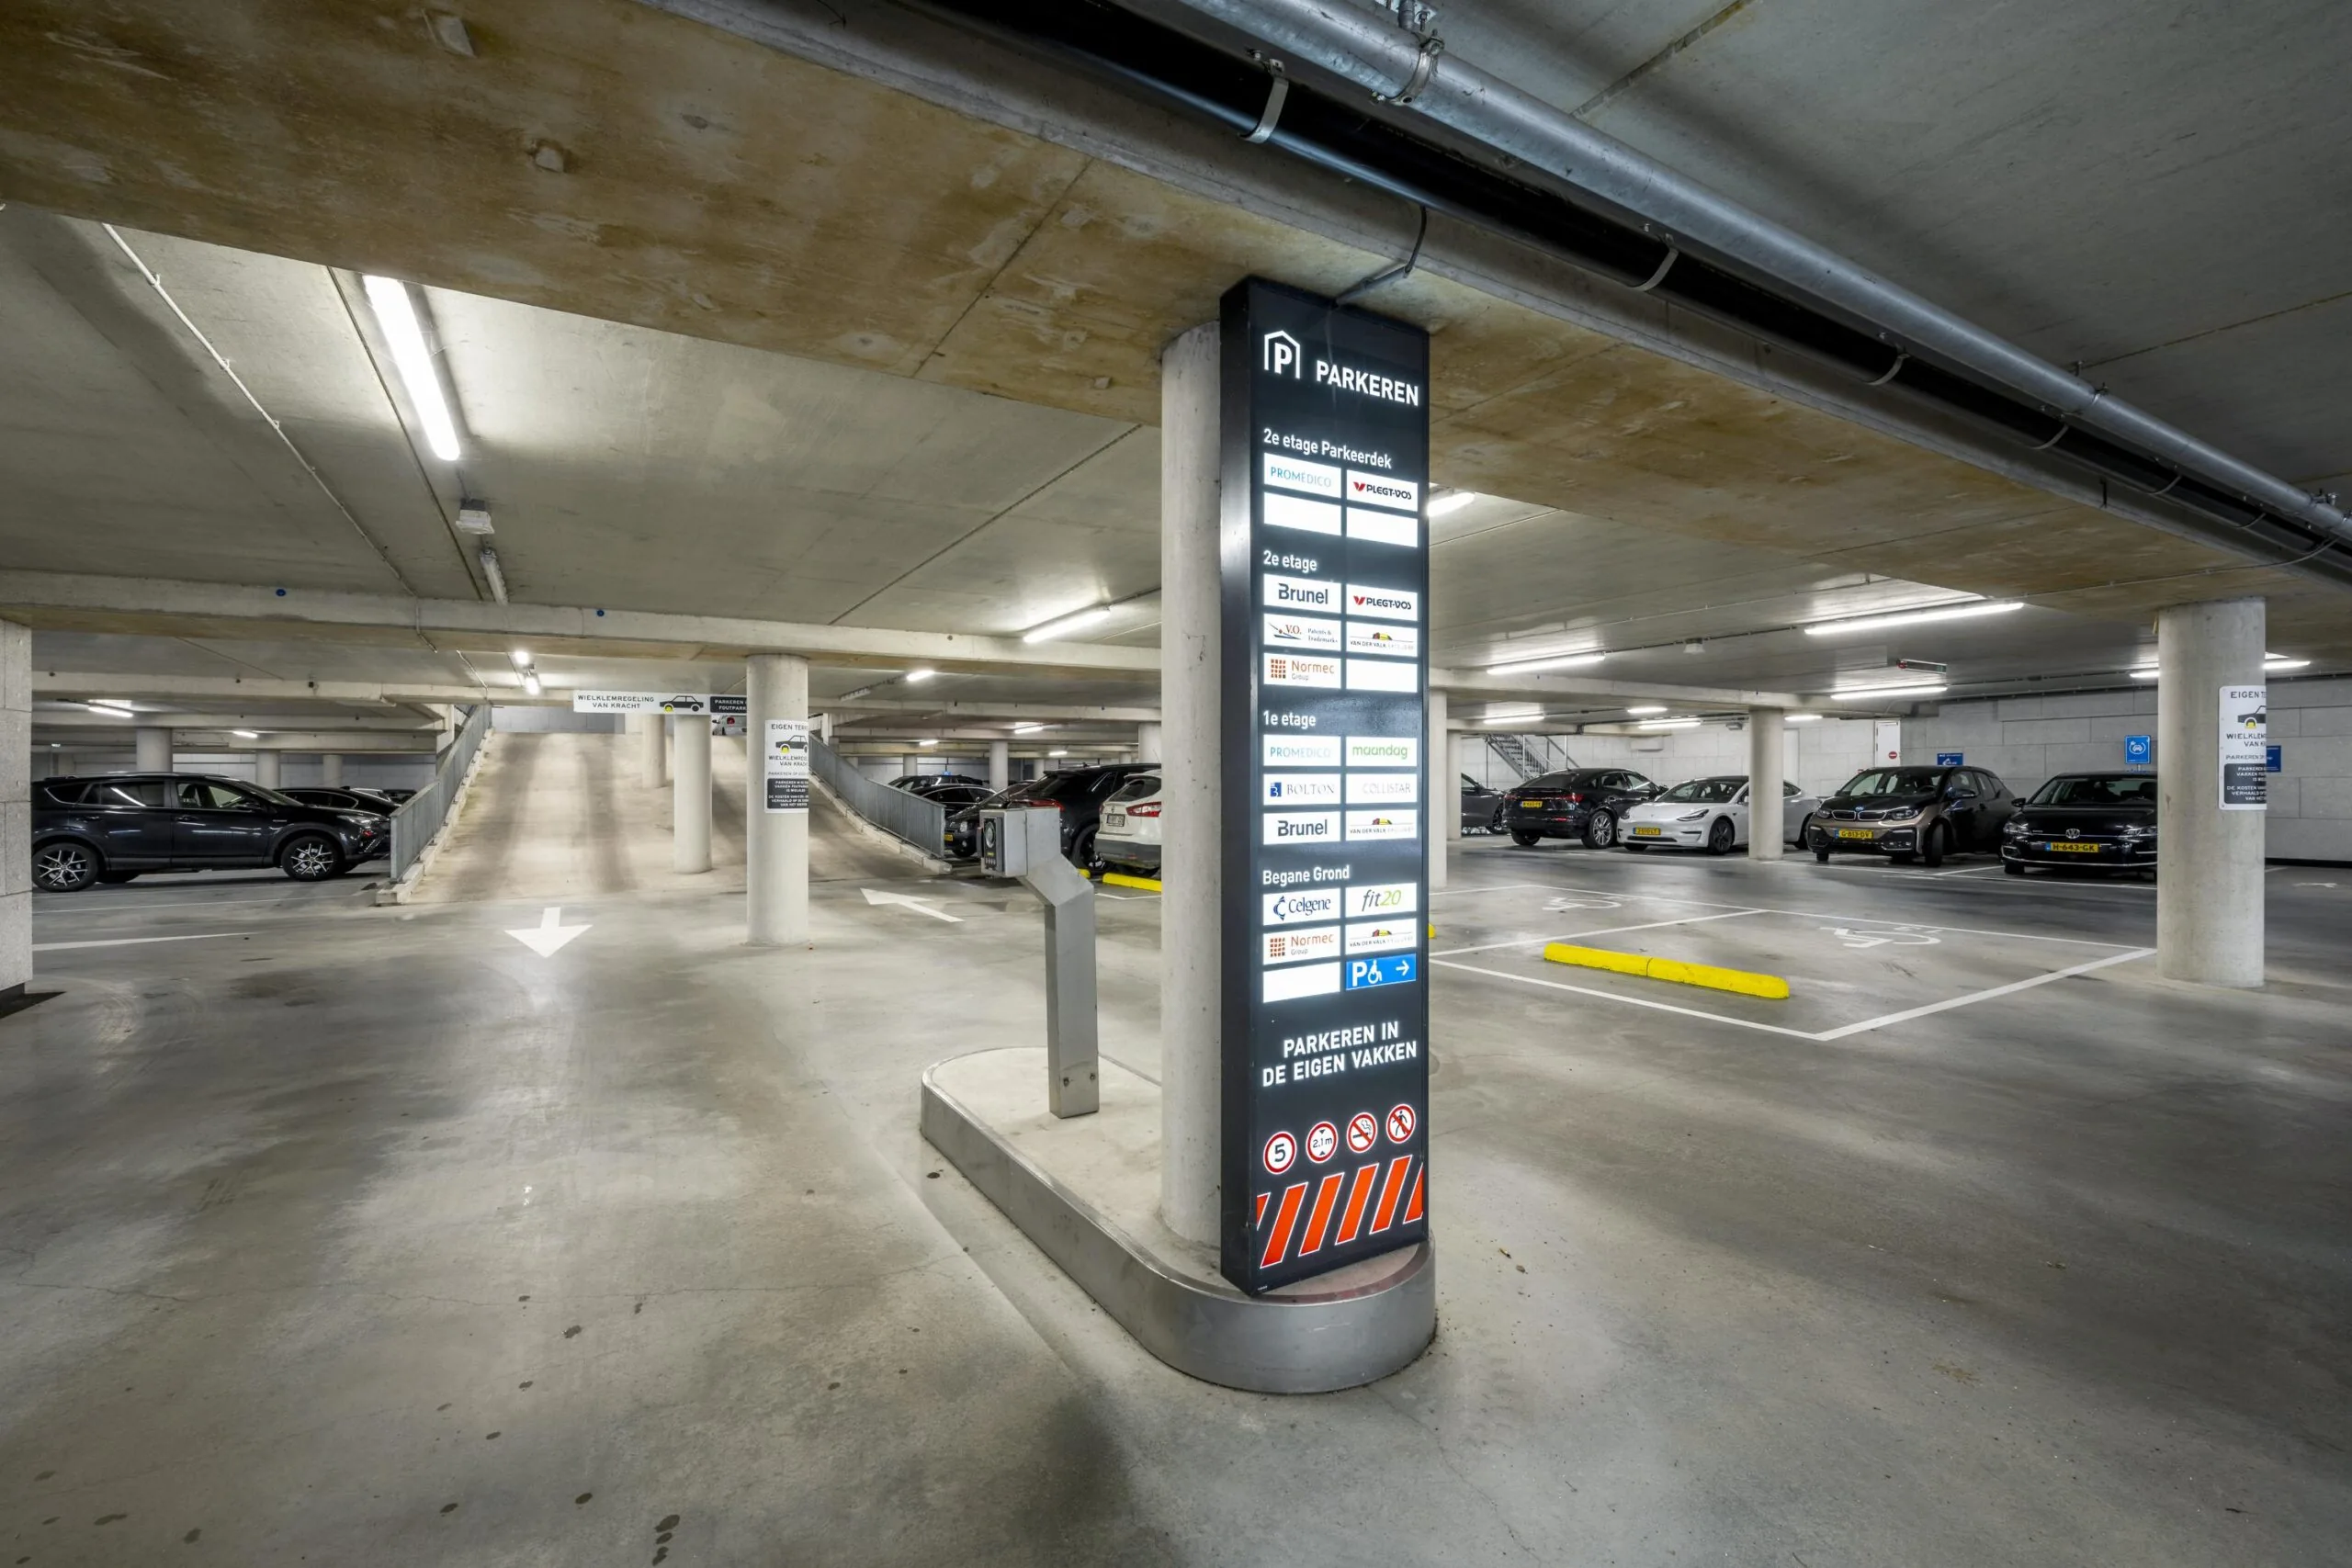
In de ondergelegen parkeergarage zijn er parkeerplaatsen beschikbaar. Parkeernorm van 1:34.
OPLEVERINGSNIVEAU
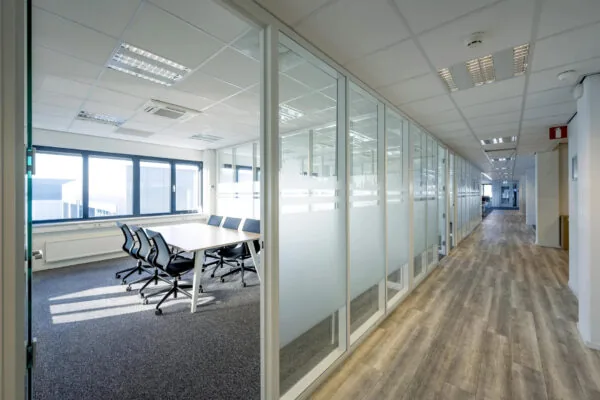
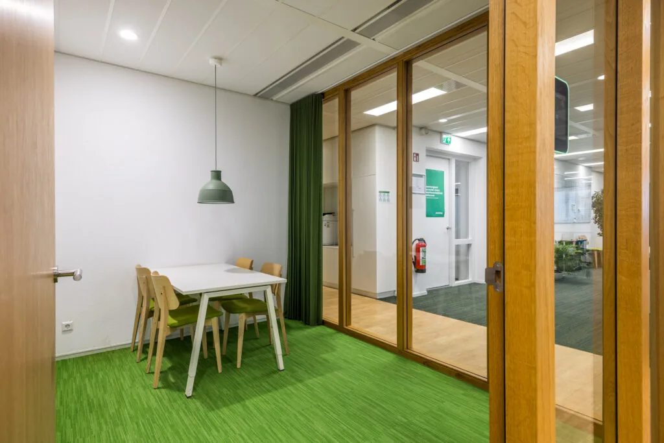
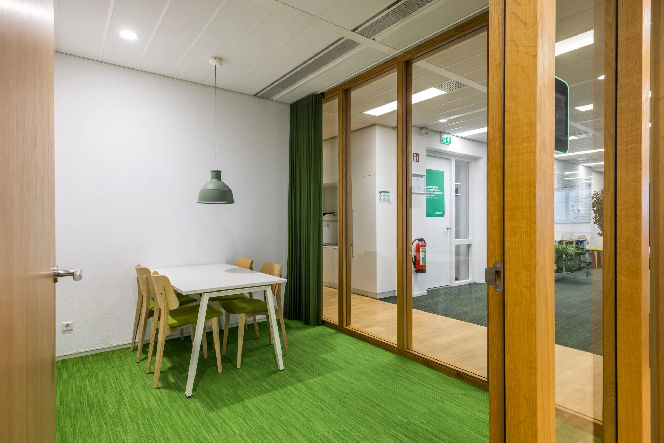
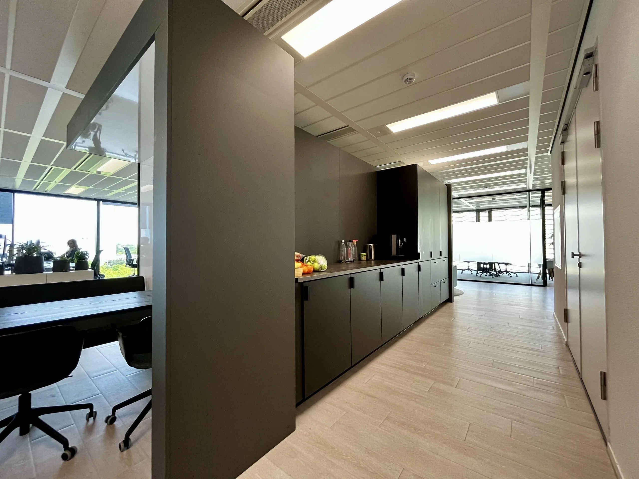
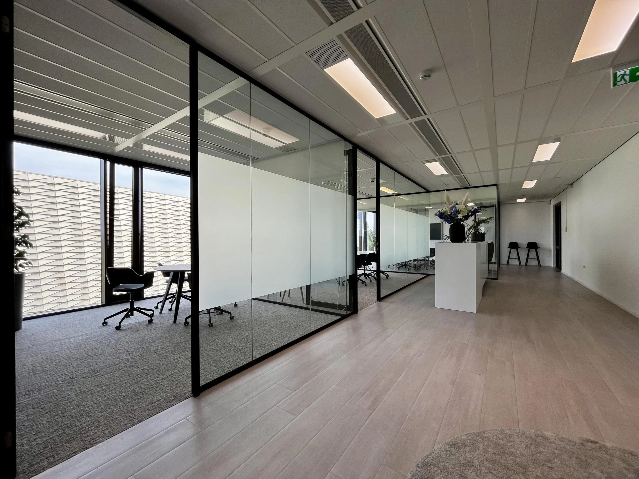
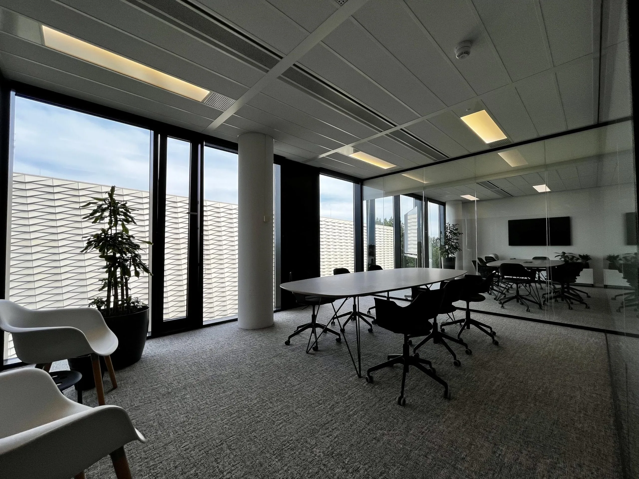
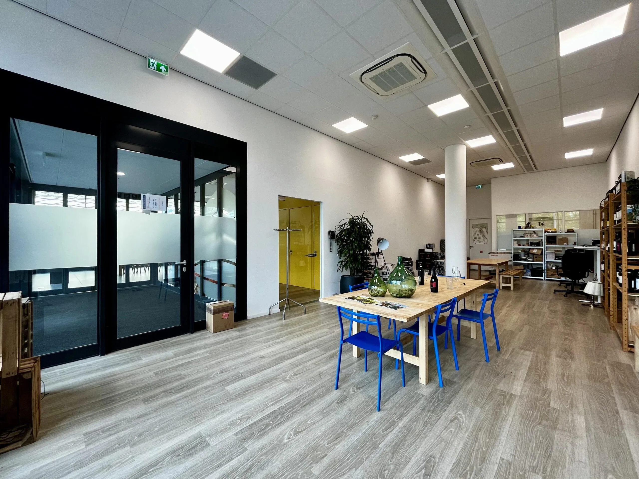
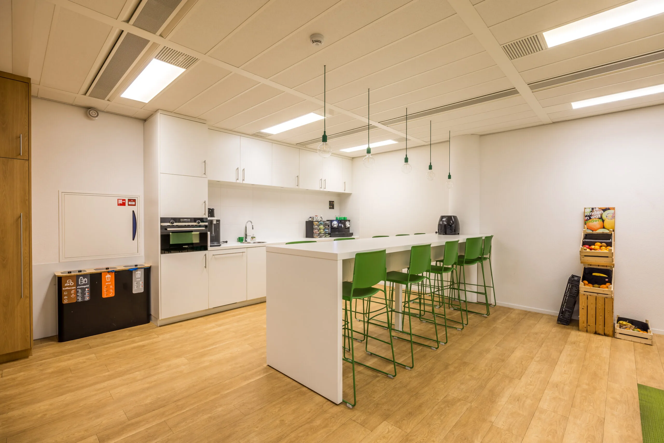
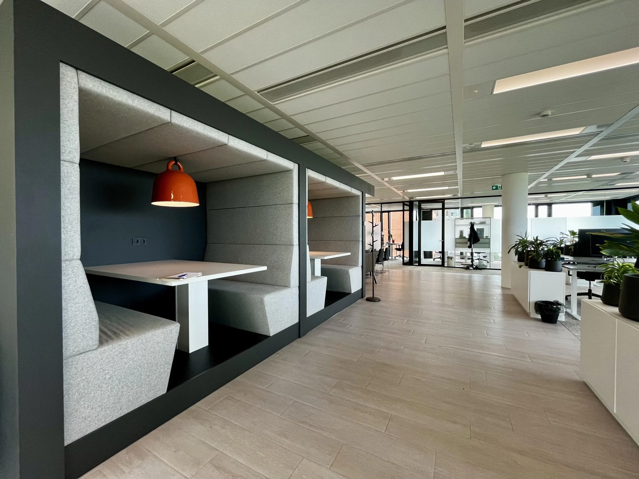
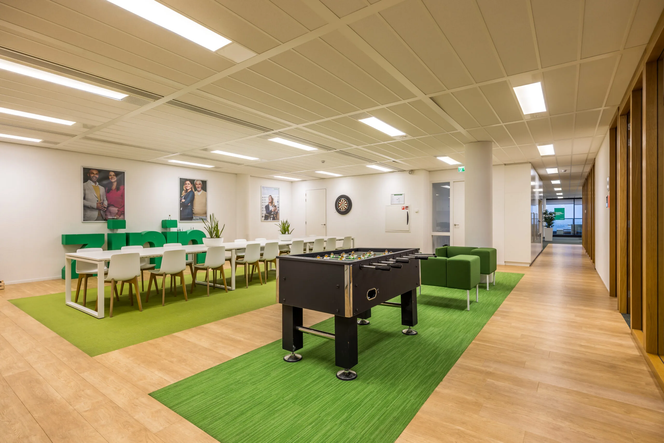
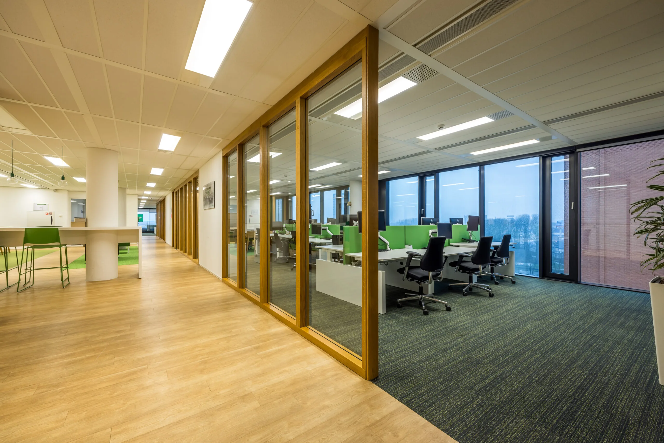
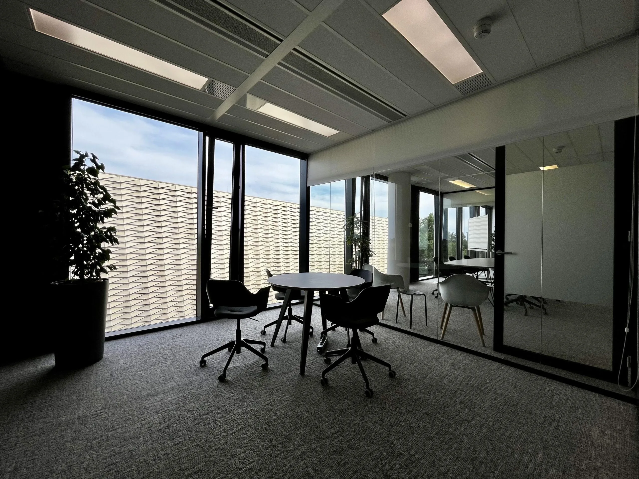
De kantoorruimte wordt opgeleverd in de huidige turn-key staat inclusief een huurdersinbouwpakket met de volgende voorzieningen:
• deels glazen scheidingswanden;
• vloerbedekking;
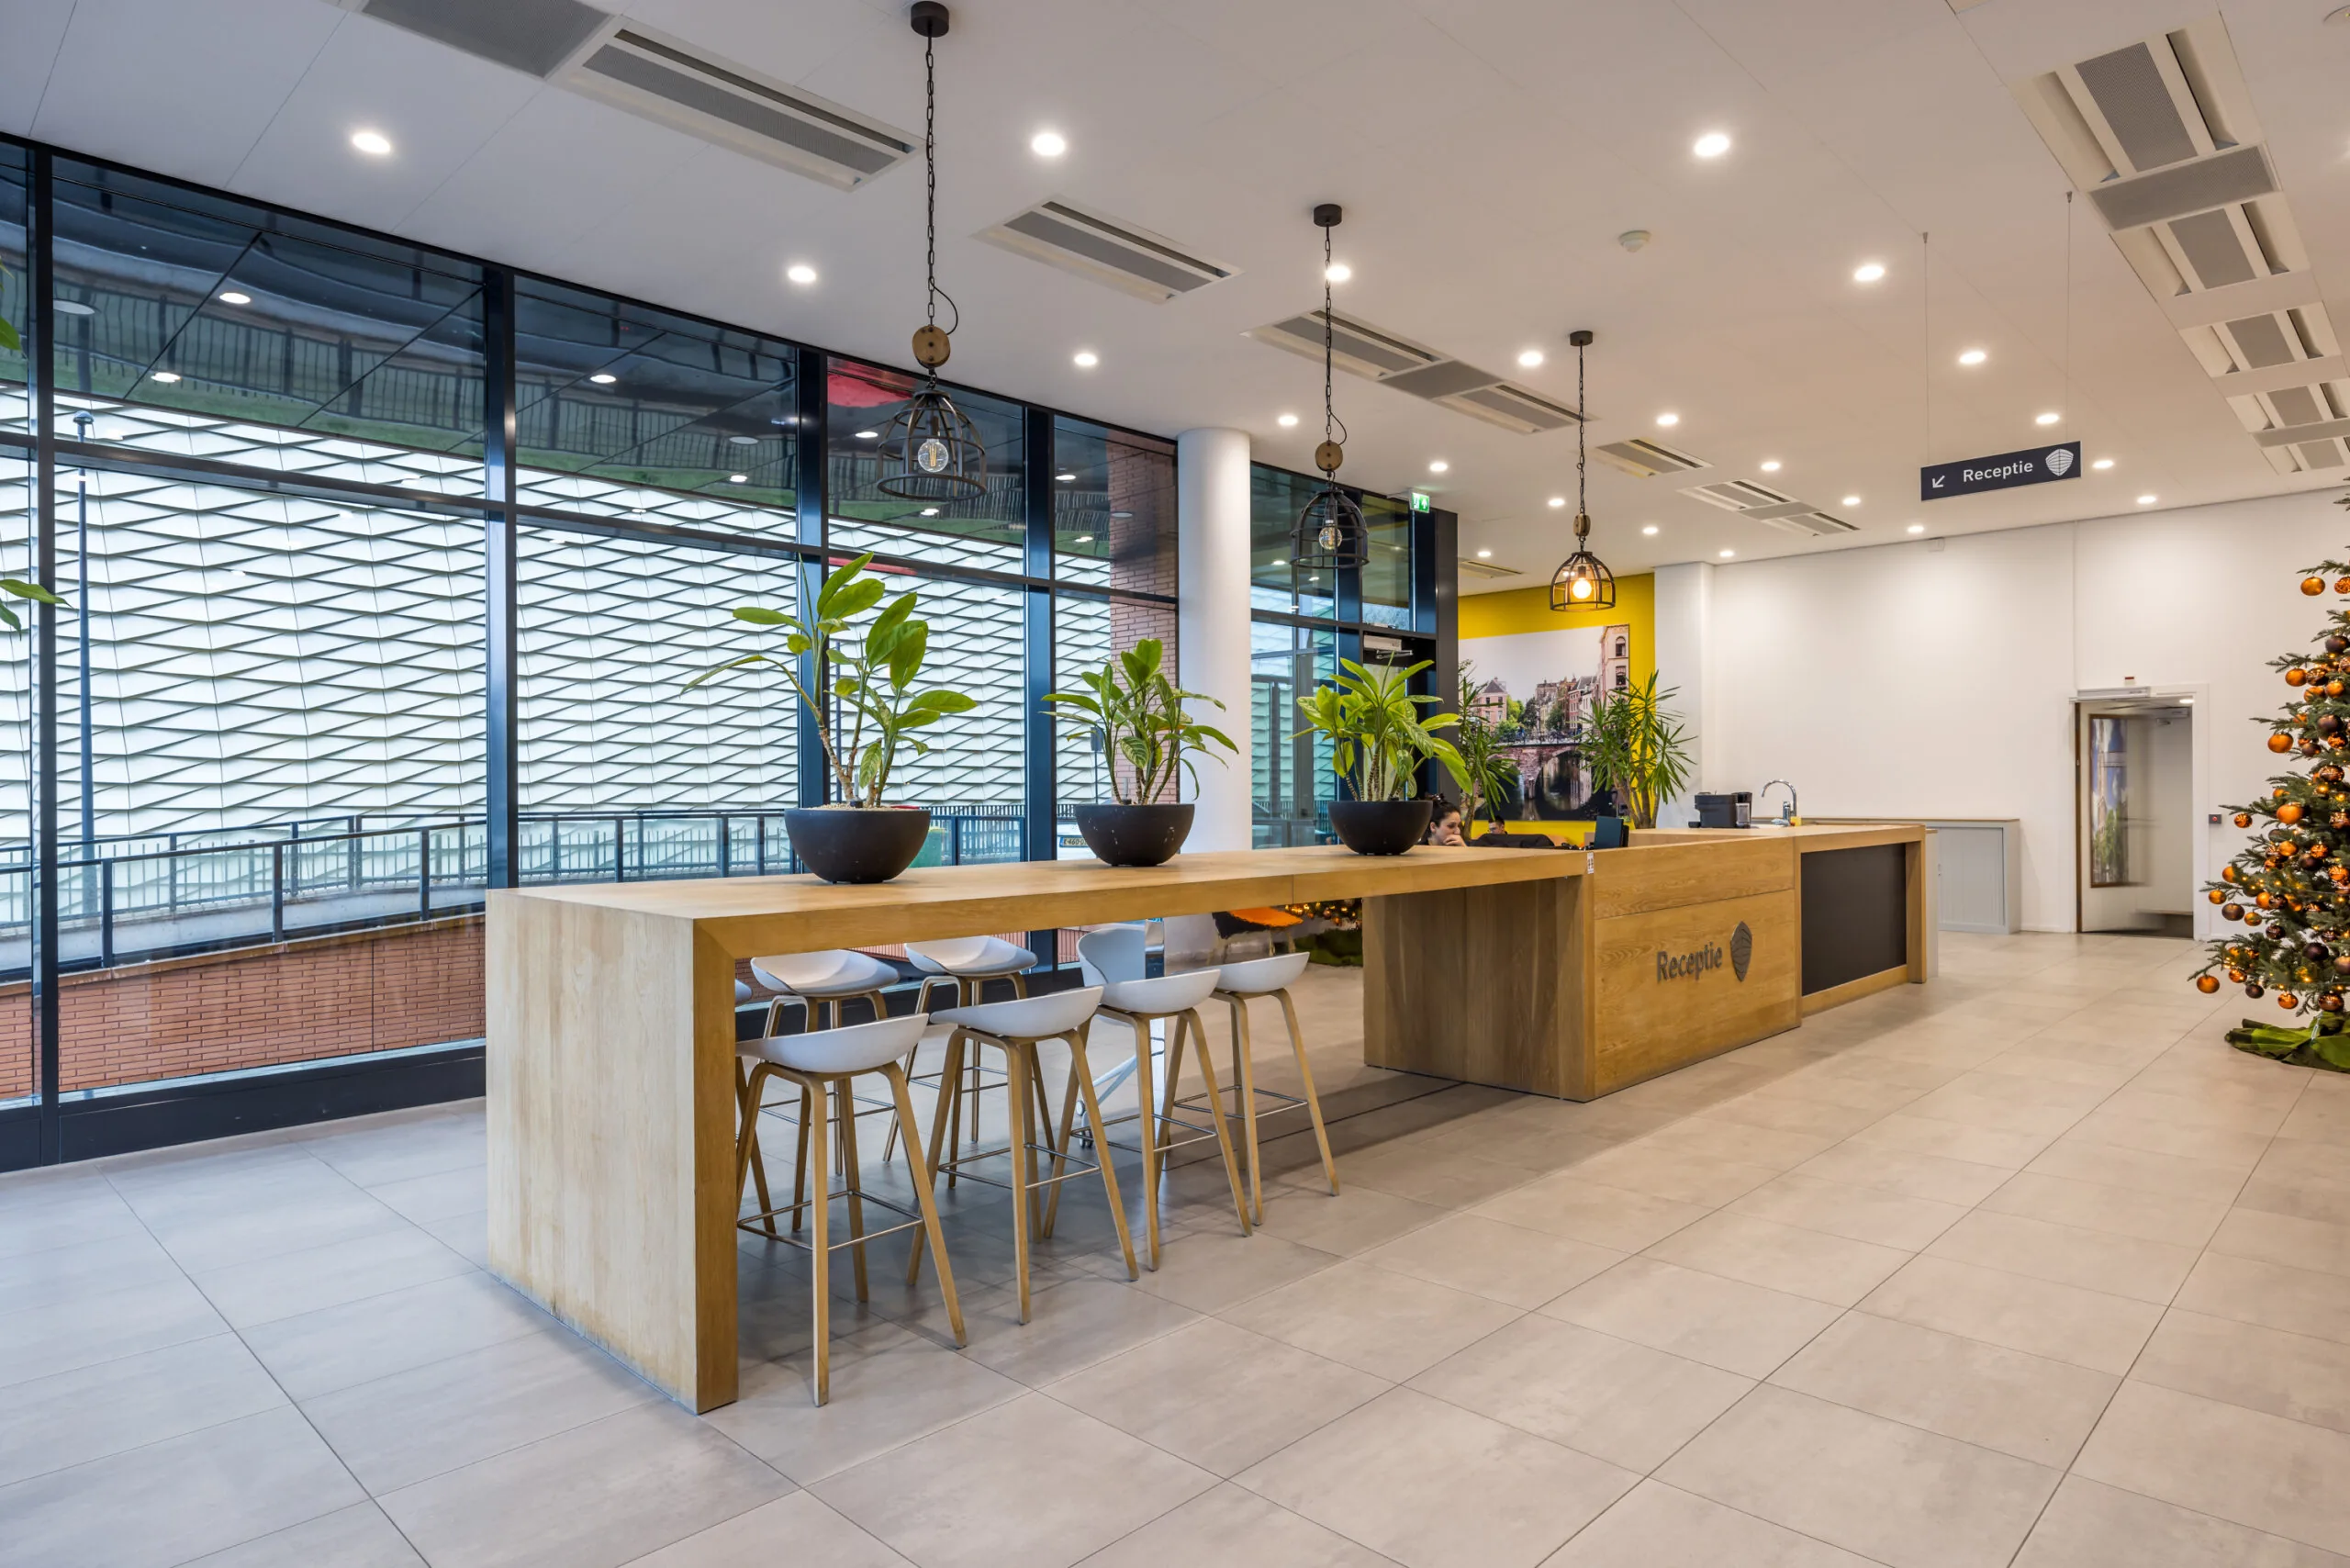
• huidige pantry;
• kabelgoten in de vloer;
• datakabels en elektra;
• mechanische ventilatie op topkoeling;
• liften;
• toiletgroepen.
De aansluiting en het verbruik van data- en telecommunicatievoorzieningen zijn niet in de huurprijs begrepen en dienen door huurder zelf te worden verzorgd en betaald.
ENERGIELABEL
Het kantoorgebouw is voorzien van Energielabel A++.
AANVAARDING
In overleg.
VOORWAARDEN EN CONDITIES
HUURPRIJS
Kantoorruimte:
€ 215,00 per m² per jaar.
Parkeerplaatsen:
€ 1.900,00 per parkeerplaats per jaar.
Genoemde bedragen te vermeerderen met omzetbelasting.
BTW-HEFFING
Uitgangspunt is BTW-belaste verhuur. Derhalve dient bovengenoemd bedrag te worden vermeerderd met het van toepassing zijnde BTW-percentage. Indien huurder niet aan het 90% criterium voldoet, is ervan rechtswege sprake van omzetbelasting vrijgestelde verhuur. Alsdan wordt de overeengekomen kale huurprijs, exclusief omzetbelasting, verhoogd met een nader te bepalen percentage zodat het voor verhuurder ontstane nadeel wordt gecompenseerd.
HUURTERMIJN
5 (vijf) jaar met een aansluitende verlengingsperiode van 5 (vijf) jaar.
HUURBETALING
De huur en het voorschot servicekosten, te vermeerderen met omzetbelasting, per kwartaal vooruit.
HUURPRIJSHERZIENING
Jaarlijks, voor het eerst 1 (één) jaar na huuringangsdatum, op basis van de wijziging van het maandprijsindexcijfer volgens het consumentenprijsindexcijfer (CPI), reeks voor alle huishoudens (2015 = 100), gepubliceerd door het Centraal Bureau voor de Statistiek (CBS).
SERVICEKOSTEN
€ 70,00 per m² per jaar, te vermeerderen met omzetbelasting, als voorschot op basis van nacalculatie, bij vooruitbetaling per maand te voldoen, voor de kosten van de navolgende leveringen en diensten:
• liften;
• glazenwasonderhoudsinstallatie;
• luchtbehandelinginstallatie;
• warmte koude installatie;
• warmwaterinstallatie;
• hydrofoorinstallatie;
• zwakstroominstallatie
• noodstroominstallatie;
• brandmeldinstallatie;
• optimaliserings-, signalerings- en bewakingsapparatuur;
• huistelefooninstallatie;
• belinstallatie;
• deuropeners;
• parkeerhuisapparatuur (waaronder detectie installatie);
• bliksembeveiliginginstallatie;
• brandblusapparatuur (en de vullingen);
• antenne-installatie (en
• aanpassings-, aansluit- en abonnementskosten);
• installatie voor automatische deurmechanismen;
• overige installaties en apparatuur.
• levering ten behoeve van eigen gebruik van Huurder van water, warmte, koude en elektriciteit, daaronder begrepen de kosten van meterhuur;
• gastheer/vrouw op de begane grond tijdens kantooruren van 08.30 tot 17.30 uur;
• gemeenschappelijke verlichting, daaronder begrepen de kosten van armaturen, buizen en lampen;
• glasverzekering van alle beglazing en kozijnen aan de buitenzijde van het gehuurde en van de gemeenschappelijke ruimte;
• wassen van ruiten en kozijnen van de algemene en gemeenschappelijke en dienstruimten aan de binnen- en buitenzijde;
• vuilafvoer en alles wat daarvoor nodig is (containerhuur, gemeentelijke heffingen);
• AED;
• schoonhouden van de algemene en gemeenschappelijke ruimten en dienstruimten, algemene terreinen, parkeerruimten, wegen etc., het sneeuwvrij houden daaronder begrepen;
• onderhoud en vervanging van de plantenbakken en van meubilair en stoffering in de algemene en gemeenschappelijke ruimten en dienstruimten;
• abonnement van handdoekautomaten, zeepautomaten e.d.;
• beheer en administratie van leveringen en diensten, zijnde 5%.
ZEKERHEIDSTELLING
Een bankgarantie, model ROZ, of waarborgsom ter grootte van drie maanden huurpenningen en servicekosten, te vermeerderen met omzetbelasting.
HUUROVEREENKOMST
De op te stellen huurovereenkomst is conform de overeenkomst die door de Raad voor Onroerende Zaken in 2025 is vastgesteld en zoals gehanteerd wordt door de Nederlandse Vereniging van Makelaars NVM met de bijbehorende Algemene Bepalingen.









 info@deskfinder.nl