Description
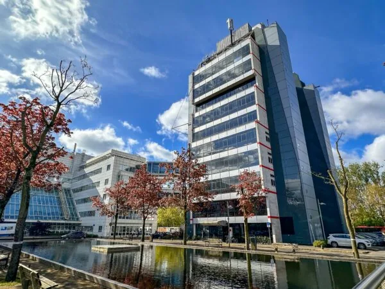
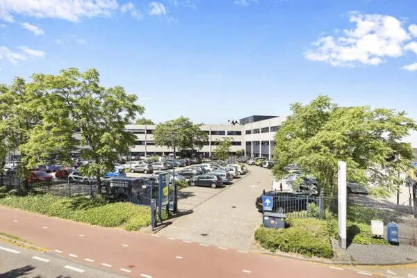
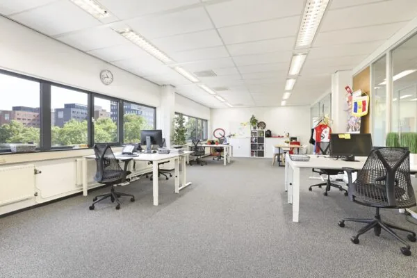
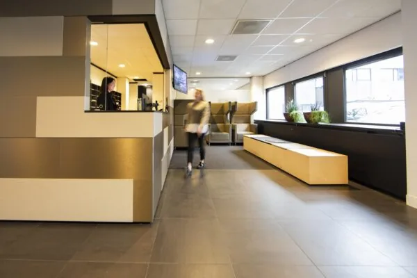
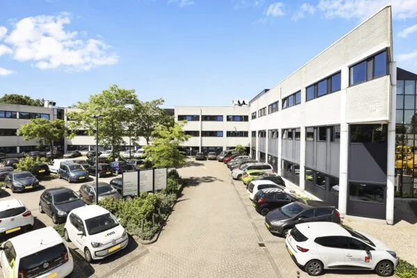
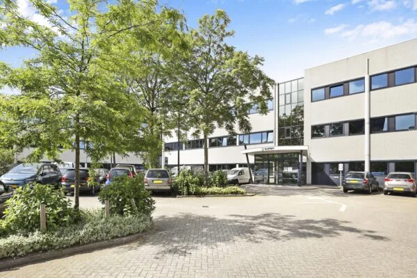
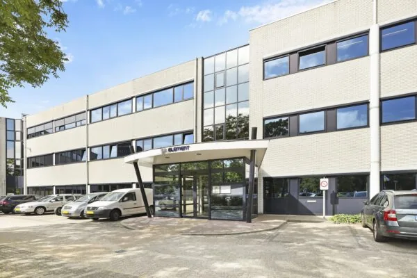
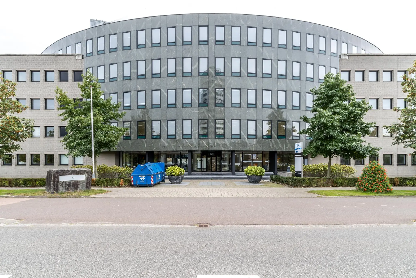
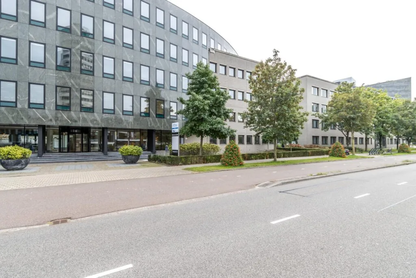
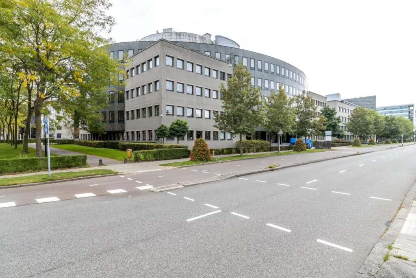
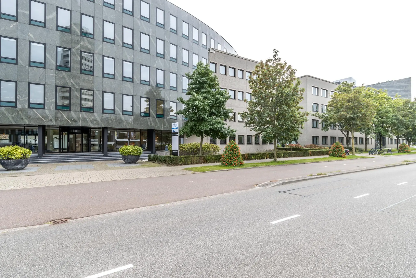
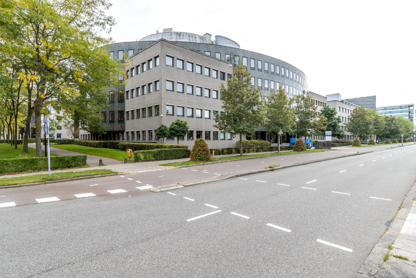
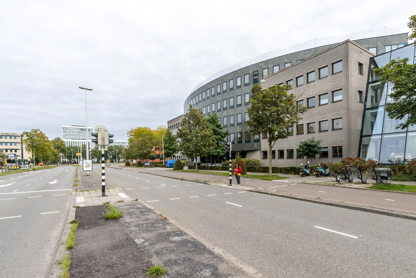
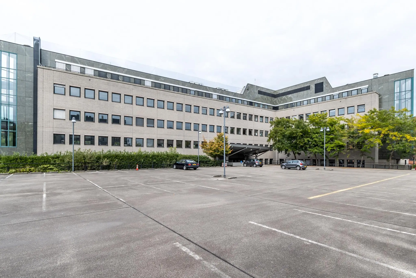
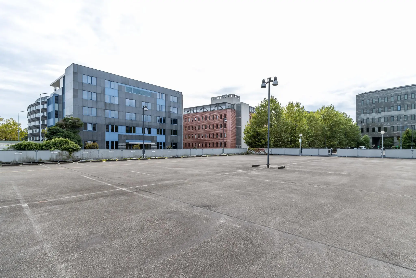
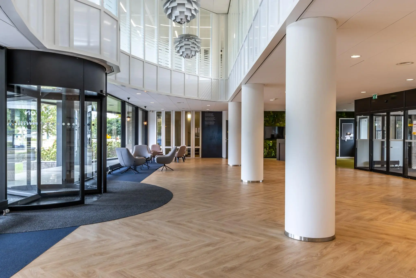
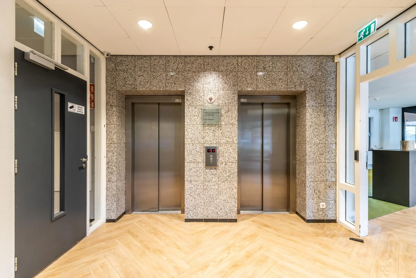
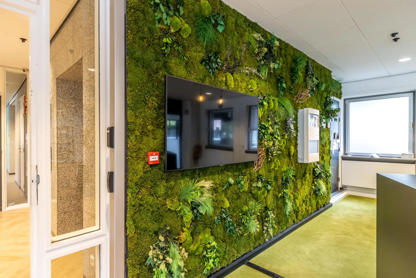
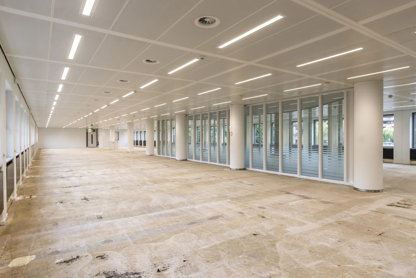
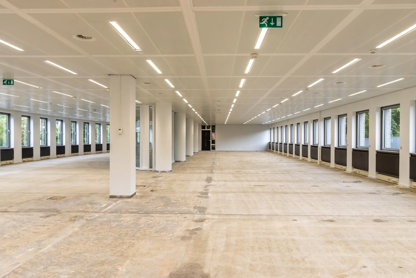
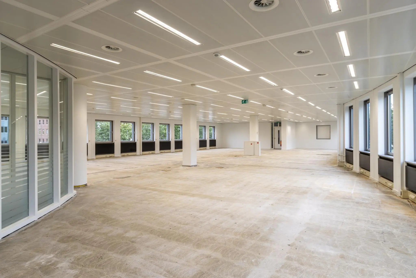
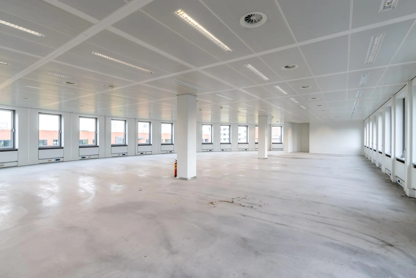
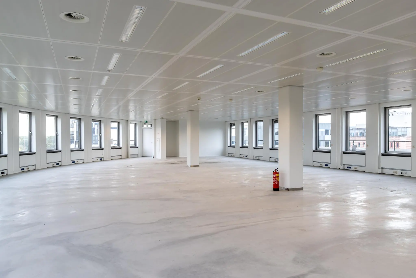
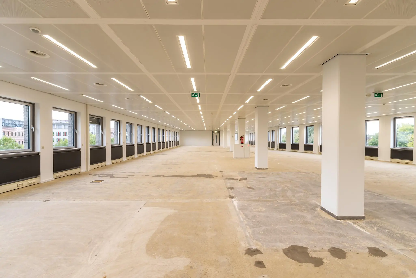
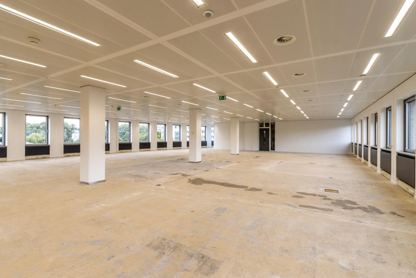
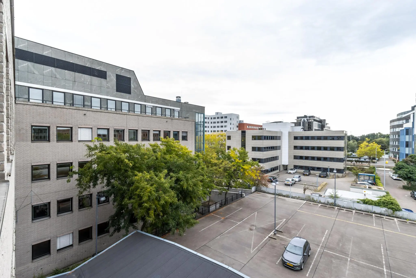
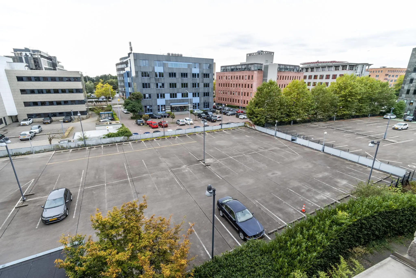
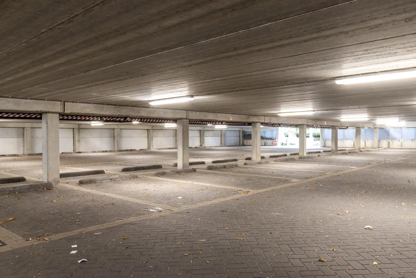
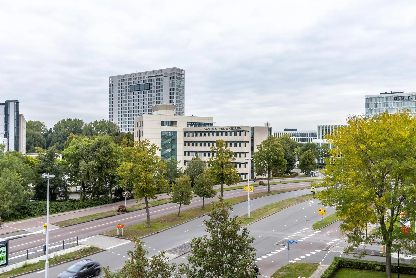
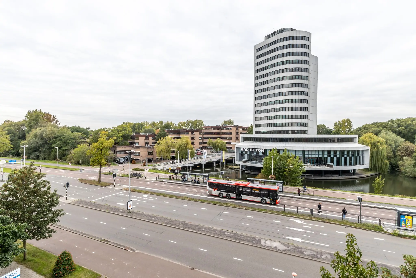
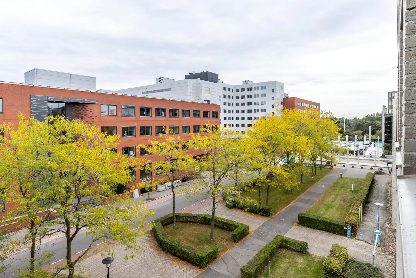
GENERAL The office building, comprising five storeys, is located in the representative Rijnsweerd office park in Utrecht East. The office building has a total floor area of approximately 5,539 m². Several floors offer an attractive view over the Rijnsweerd office park. The office building has a stylish natural stone facade. The attractive entrance area, including reception, gives the building a modern appearance. The success of the Rijnsweerd location has since been proven. Many renowned companies are established here, namely PLUS Retail B.V., Keylane, Talent&Pro, Experius, PwC, a.s.r., NZa and the Provinciehuis (Provincial House). The nearby Utrecht Science Park is also home to the Wilhelmina Children’s Hospital, the Princess Máxima Center and UMC Utrecht, as well as Utrecht University and Utrecht University of Applied Sciences. Park Bloeyendaal and Wilhelminapark lie a short distance from the property. ACCESSIBILITY By car: The Rijnsweerd office park is excellently accessible from the various motorways around Utrecht. The office building is located near the Rijnsweerd interchange, very close to the exit of the same name on the A27 and the western end of the A28 motorway. By public transport: The office building is located opposite the Rijnsweerd Noord bus stop. Via the dedicated HOV bus lane, Utrecht Centraal station as well as P+R De Uithof can be reached quickly via bus line 28. The journey time to Utrecht Centraal station is approximately 12 minutes. During rush hour, direct buses also run between Rijnsweerd and Lunetten and NS station Overvecht. FLOOR AREA Available for rent in total approximately 523.76 m² lettable floor area, divided as follows: Floor | Area 3rd floor (Unit 3A) | approx. 523.76 m² lettable floor area The stated areas include a share of the office building’s common areas. The property has been measured in accordance with NEN 2580, certificate number MA19589-1, dated 27-11-2019. PARKING The building has a total of 145 parking spaces. There are 77 parking spaces in the covered car park. There are 68 spaces on the upper deck. The parking ratio is 1:34. Shared charging points are currently being installed. DELIVERY CONDITION The office space will be delivered in its current condition with the following facilities: • double entrance with a turnstile and walk-through door at the front and sliding doors on the parking side; • climate installation: dual ventilation with top cooling via cooling ceilings, 9 m² per workstation; • current carpeting; • current partition walls; • band-raster suspended ceilings fitted with HF lighting fixtures with motion sensors; • cable trays for electrics and data cabling; • pantry per wing; • electric exterior sun shading; • shared ladies’ and gents’ sanitary facilities per floor; The connection and use of the telecommunications and data facilities are not included in the rental price and must be arranged and paid for by the tenant. ENERGY LABEL The office building has Energy Label A+. AVAILABILITY By arrangement, immediately available. TERMS AND CONDITIONS RENTAL PRICE Office space: € 185.00 per m² per year. Parking spaces: € 1,350.00 per parking space per year. The stated amounts are plus VAT. VAT The starting point is a VAT-taxed rental price. If a tenant does not meet the criteria set for VAT-taxed rental, the rental price will be increased such that the resulting financial disadvantage to the landlord is fully compensated. LEASE TERM 5 (five) years with a successive extension period of 5 (five) years. Shorter lease terms are negotiable. RENT PAYMENT The rent and service charge advance, plus VAT, payable per quarter in advance. RENT REVIEW Annually, for the first time 1 (one) year after the lease commencement date, based on the change in the monthly price index according to the consumer price index (CPI), series for all households (2015 = 100), published by Statistics Netherlands (CBS). SERVICE CHARGES € 41.00 per m² per year, based on advance payment and settlement afterwards, for the following supplies and services, plus VAT. • gas and water consumption including standing charges; • electricity consumption including standing charges for the leased premises; • electricity consumption including standing charges for the building-related installations and common areas; • maintenance and periodic inspection of heating and/or air handling installation(s); • the same for lift installation(s); • the same for the hydrophore installation; • the same for the window-cleaning installation; • the same for fire alarm, building management and fault alarm installation(s); • sanitary facilities; • cleaning costs for the common outdoor areas, lifts, exterior glazing and glazing in common areas and grounds; • insurance premium for exterior glazing; • maintenance of grounds and gardens; • 5% administration costs on the above supplies and services. The service charges exclude use of the reception. The above list is not exhaustive. The landlord reserves the right to expand or reduce the supplies and services and special facilities listed, and to adjust the tenant’s share of the costs accordingly. SECURITY DEPOSIT A bank guarantee, ROZ model, or deposit equal to three months’ rent and service charges, plus VAT. LEASE AGREEMENT The lease agreement to be drawn up is in accordance with the agreement established by the Raad voor Onroerende Zaken (Dutch Real Estate Council) in February 2015 and as used by the Nederlandse Vereniging van Makelaars NVM with the associated General Provisions.

Features
General
Rental price € 185,- /m2/year
Service costs € 41,- /m2/year
Availability
Construction
Main function Office space
Surface areas
Floor area 524 m2 (in units from 524 m2)
Layout
Number of floors 4 floors
Schedule a viewing or ask a question









 info@deskfinder.nl