GENERAL
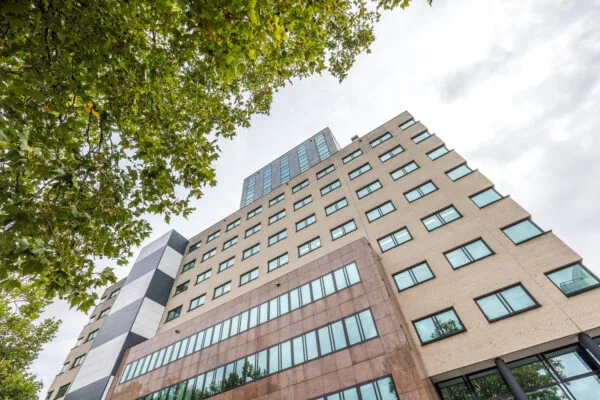
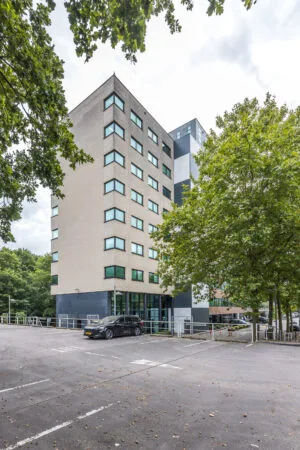
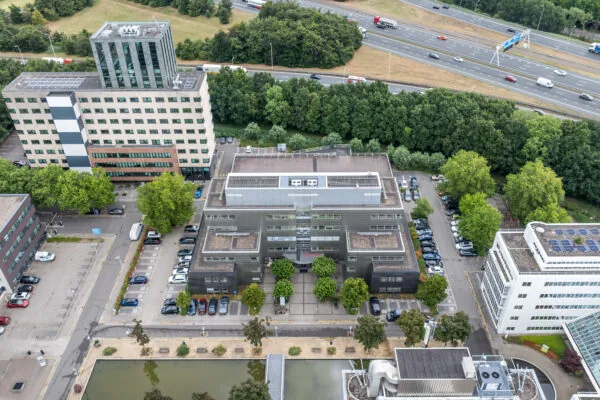
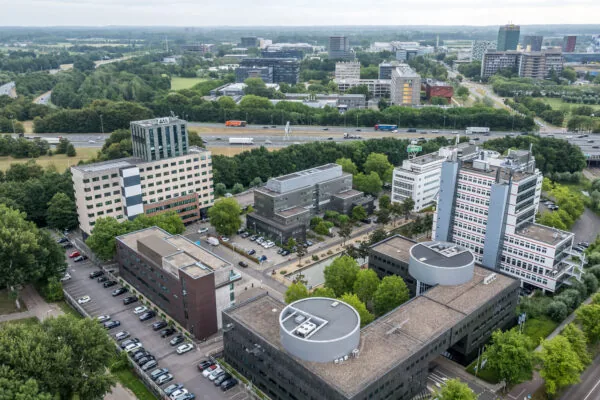
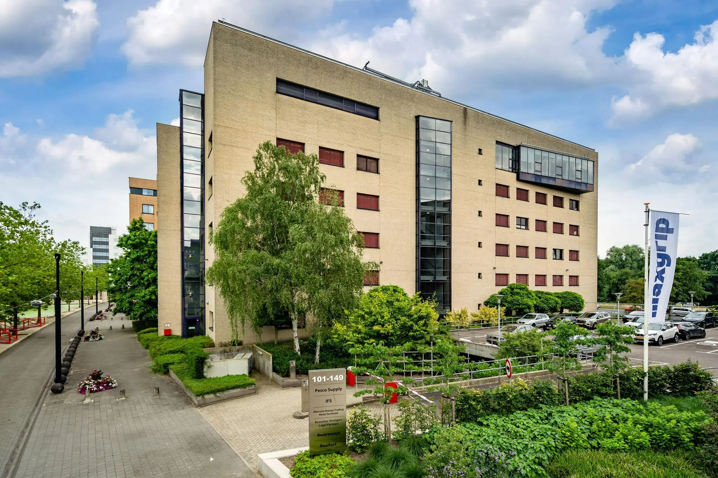
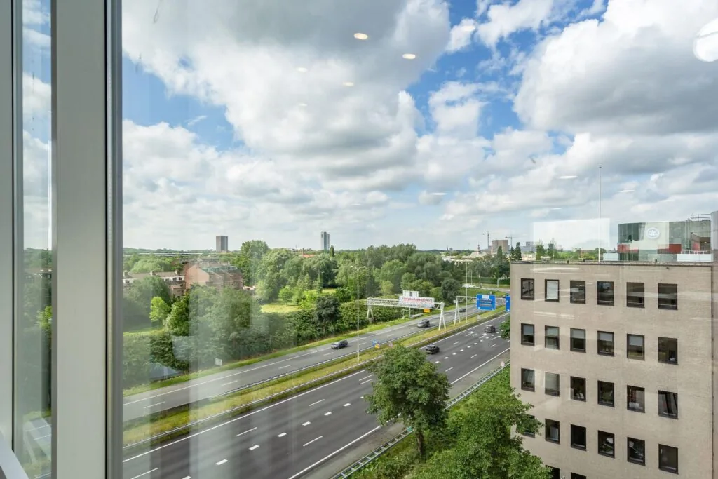
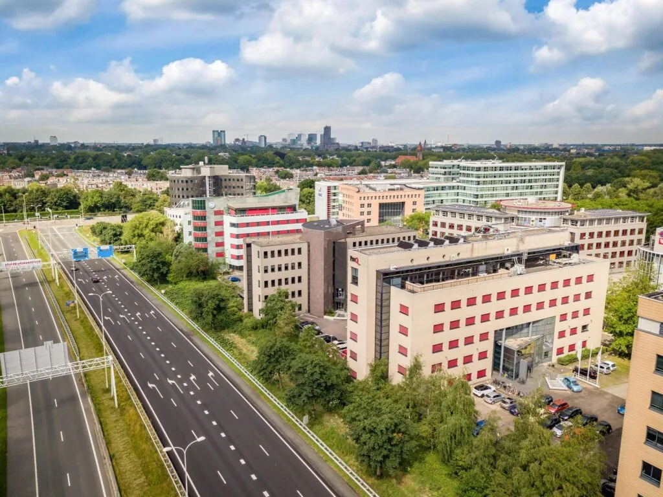
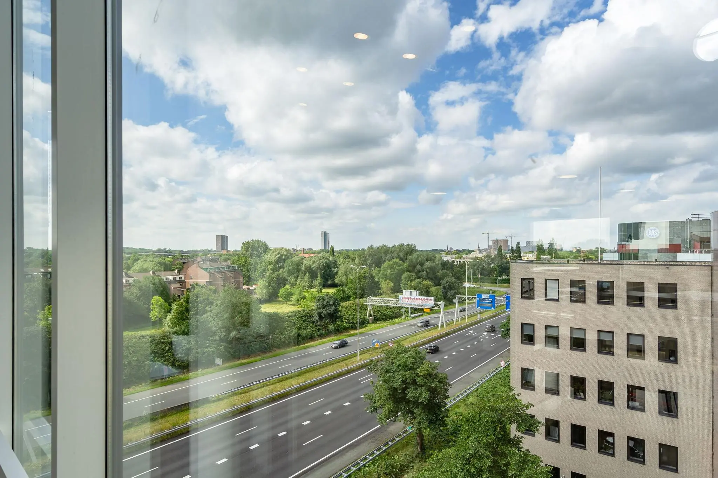
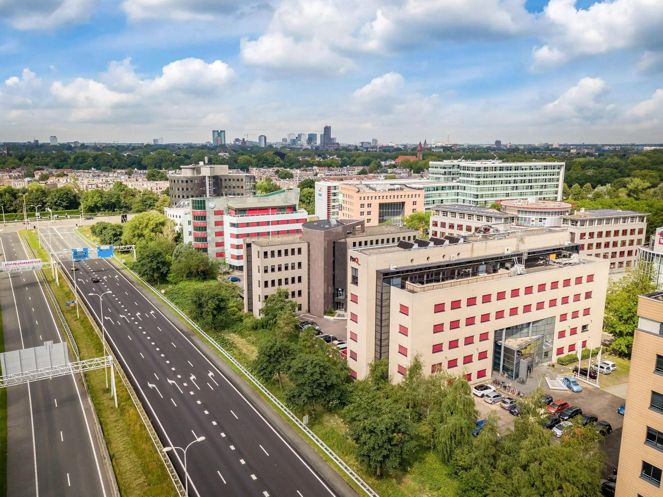
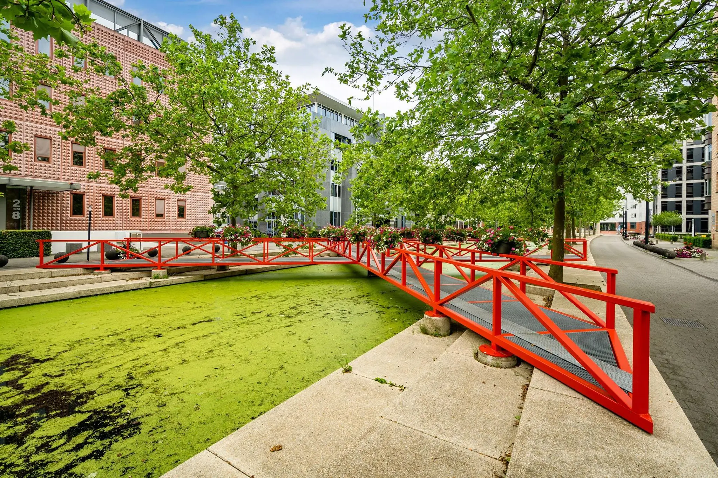
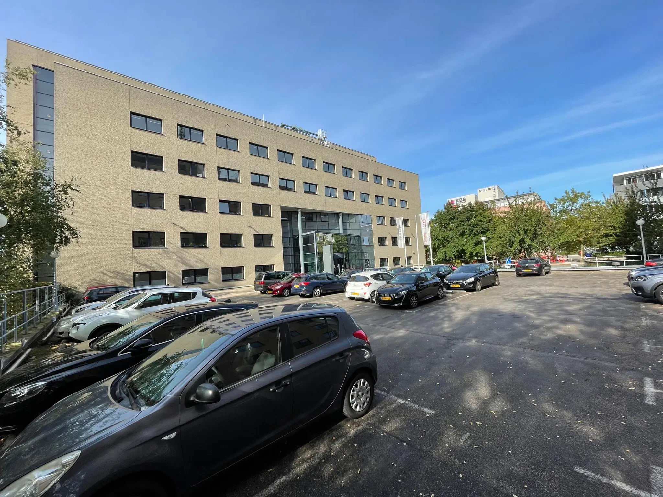
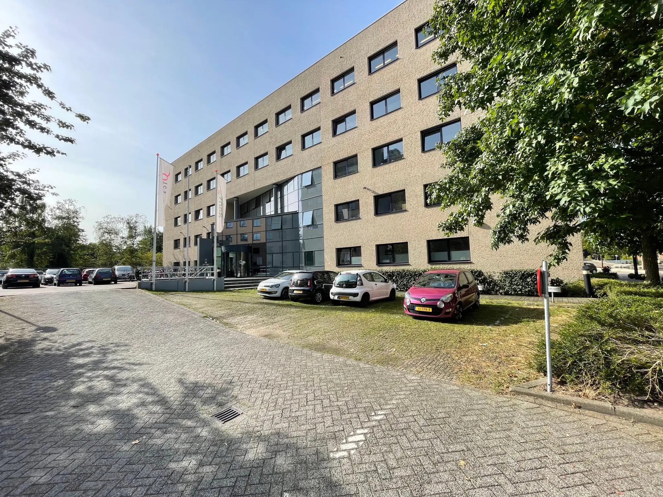
The Euclideslaan 151-191 office building is located in the Rijnsweerd Noord office park in Utrecht, in a prominent location along the A28, on the eastern side of Utrecht between Utrecht Science Park and the city centre.
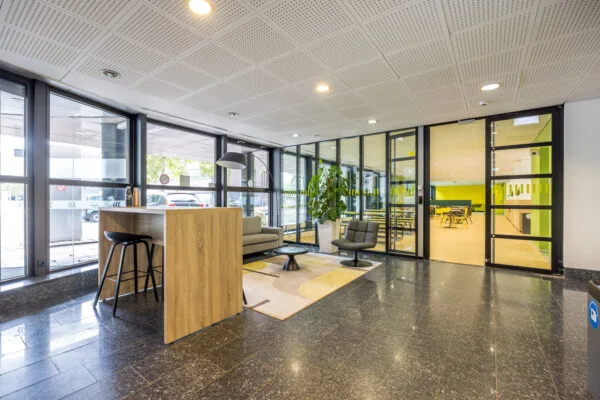
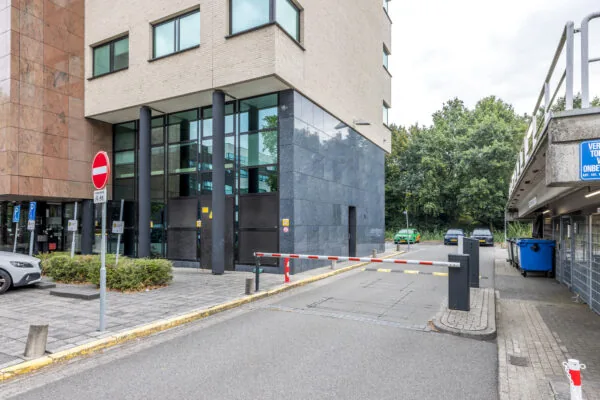
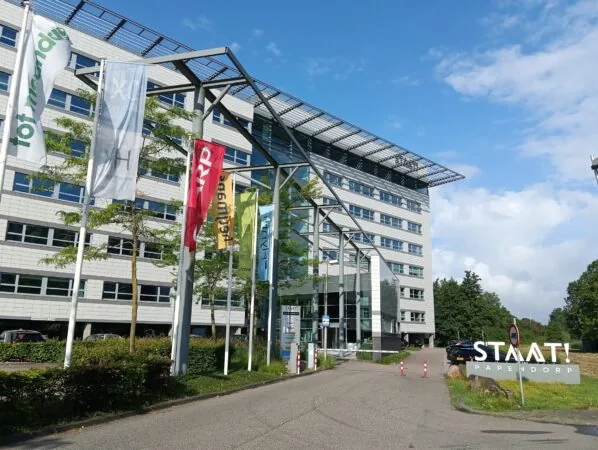
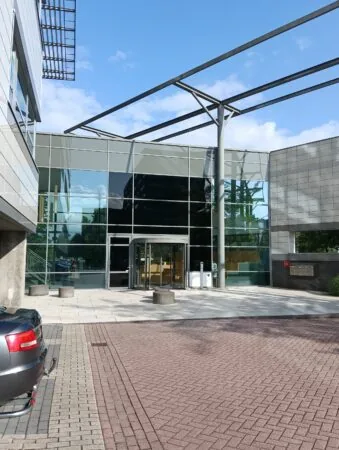
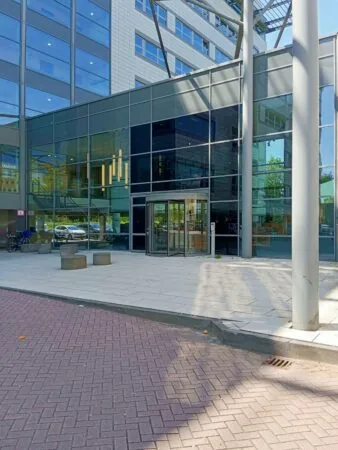
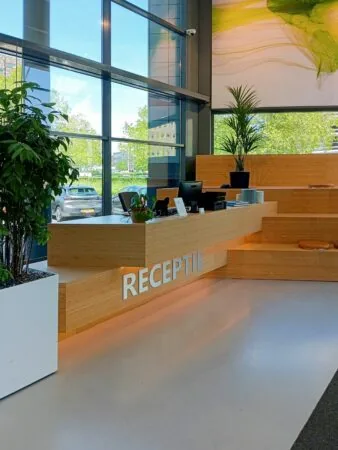
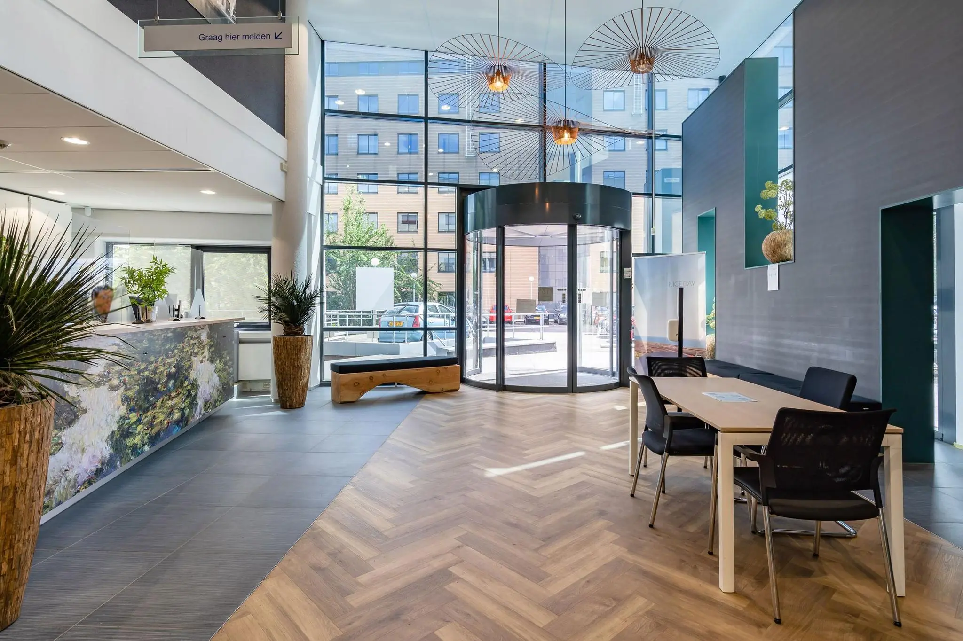
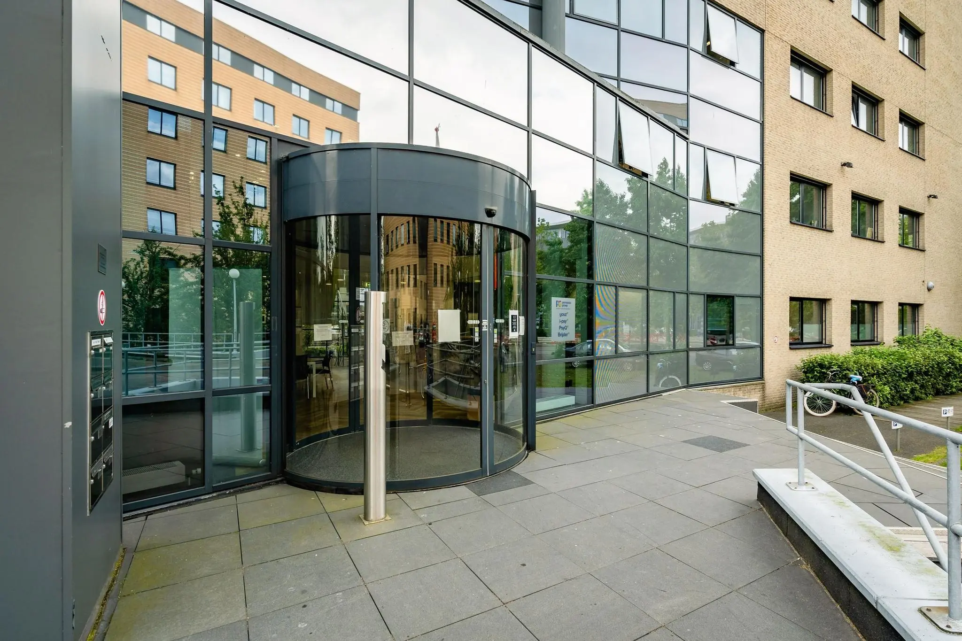
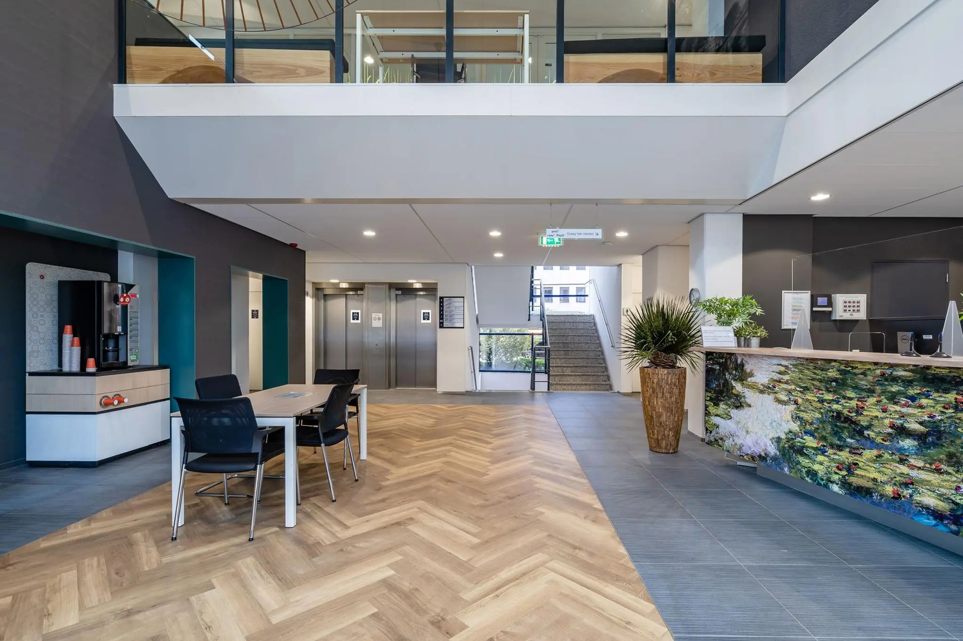
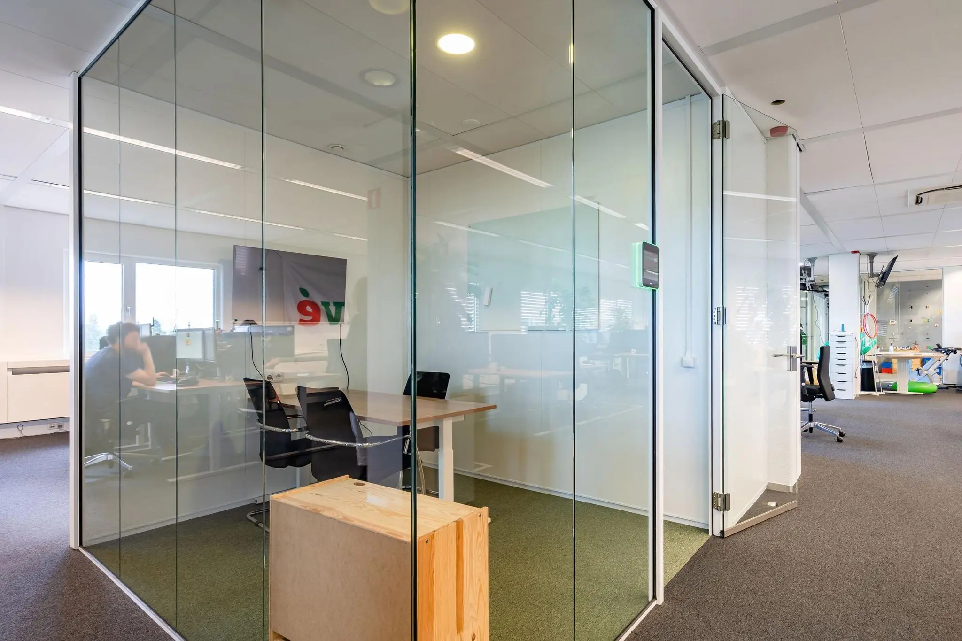
The office building comprises 6 storeys and has a representative entrance with a reception desk. Two lifts and a staircase connect the floors. On the first floor there is a void, giving the entrance area a very open and spacious feel.
Many renowned companies are based at Rijnsweerd, such as ASR, DAS Rechtsbijstand, EY, PWC, Keylane, the law firm Van Riet Advocaten and the Provinciehuis (provincial government building).
Lively hospitality venues, including Bar Beton, Brasserie Plato and Bar Lot, can be found both on the office park itself and in the immediate vicinity: in and around Wilhelminapark and in Utrecht Oost, where the Nachtegaalstraat/Burgemeester Reigerstraat shopping area is also located.
The UMCU, Utrecht University and Utrecht University of Applied Sciences are also nearby, in the Utrecht Science Park.
AMENITIES IN THE AREA
About 200 metres’ walk away is the Treehouse office building, which has a staff restaurant where takeaway is also available.
A little further, at 500 metres’ distance, is the conference and meeting centre Bar Beton, with a high level of service, beautiful interior design and the atmosphere of a coffee bar.
A quarter of an hour’s walk away is Restaurant Wilhelminapark, an attractive restaurant with fresh, seasonal, high-quality produce, located in the city park. A unique spot in nature where people meet and enjoy good food and drink.
ACCESSIBILITY
By car:
Euclideslaan 151-191 is excellently accessible by car. The Rijnsweerd Noord office park is located in Utrecht Oost, directly at the exit of the A27 and A28 (Rijnsweerd interchange). The A12 is also easily reached via the Waterlinieweg.
By public transport:
By public transport, Euclideslaan 151-191 is well accessible via the HOV (high-quality public transport) line to/from Utrecht Centraal Station in approximately 12 minutes, and various bus lines from, among other places, Nieuwegein, Lunetten and Utrecht Noord.
FLOOR AREA
A total of approximately 1,150 m² of lettable floor area is available for rent, divided as follows:
Floor | Area | Price per m²
Basement (archive space) | approx. 450.07 m² lettable floor area | €70.00
4th floor | approx. 300 m² lettable floor area | €145.00
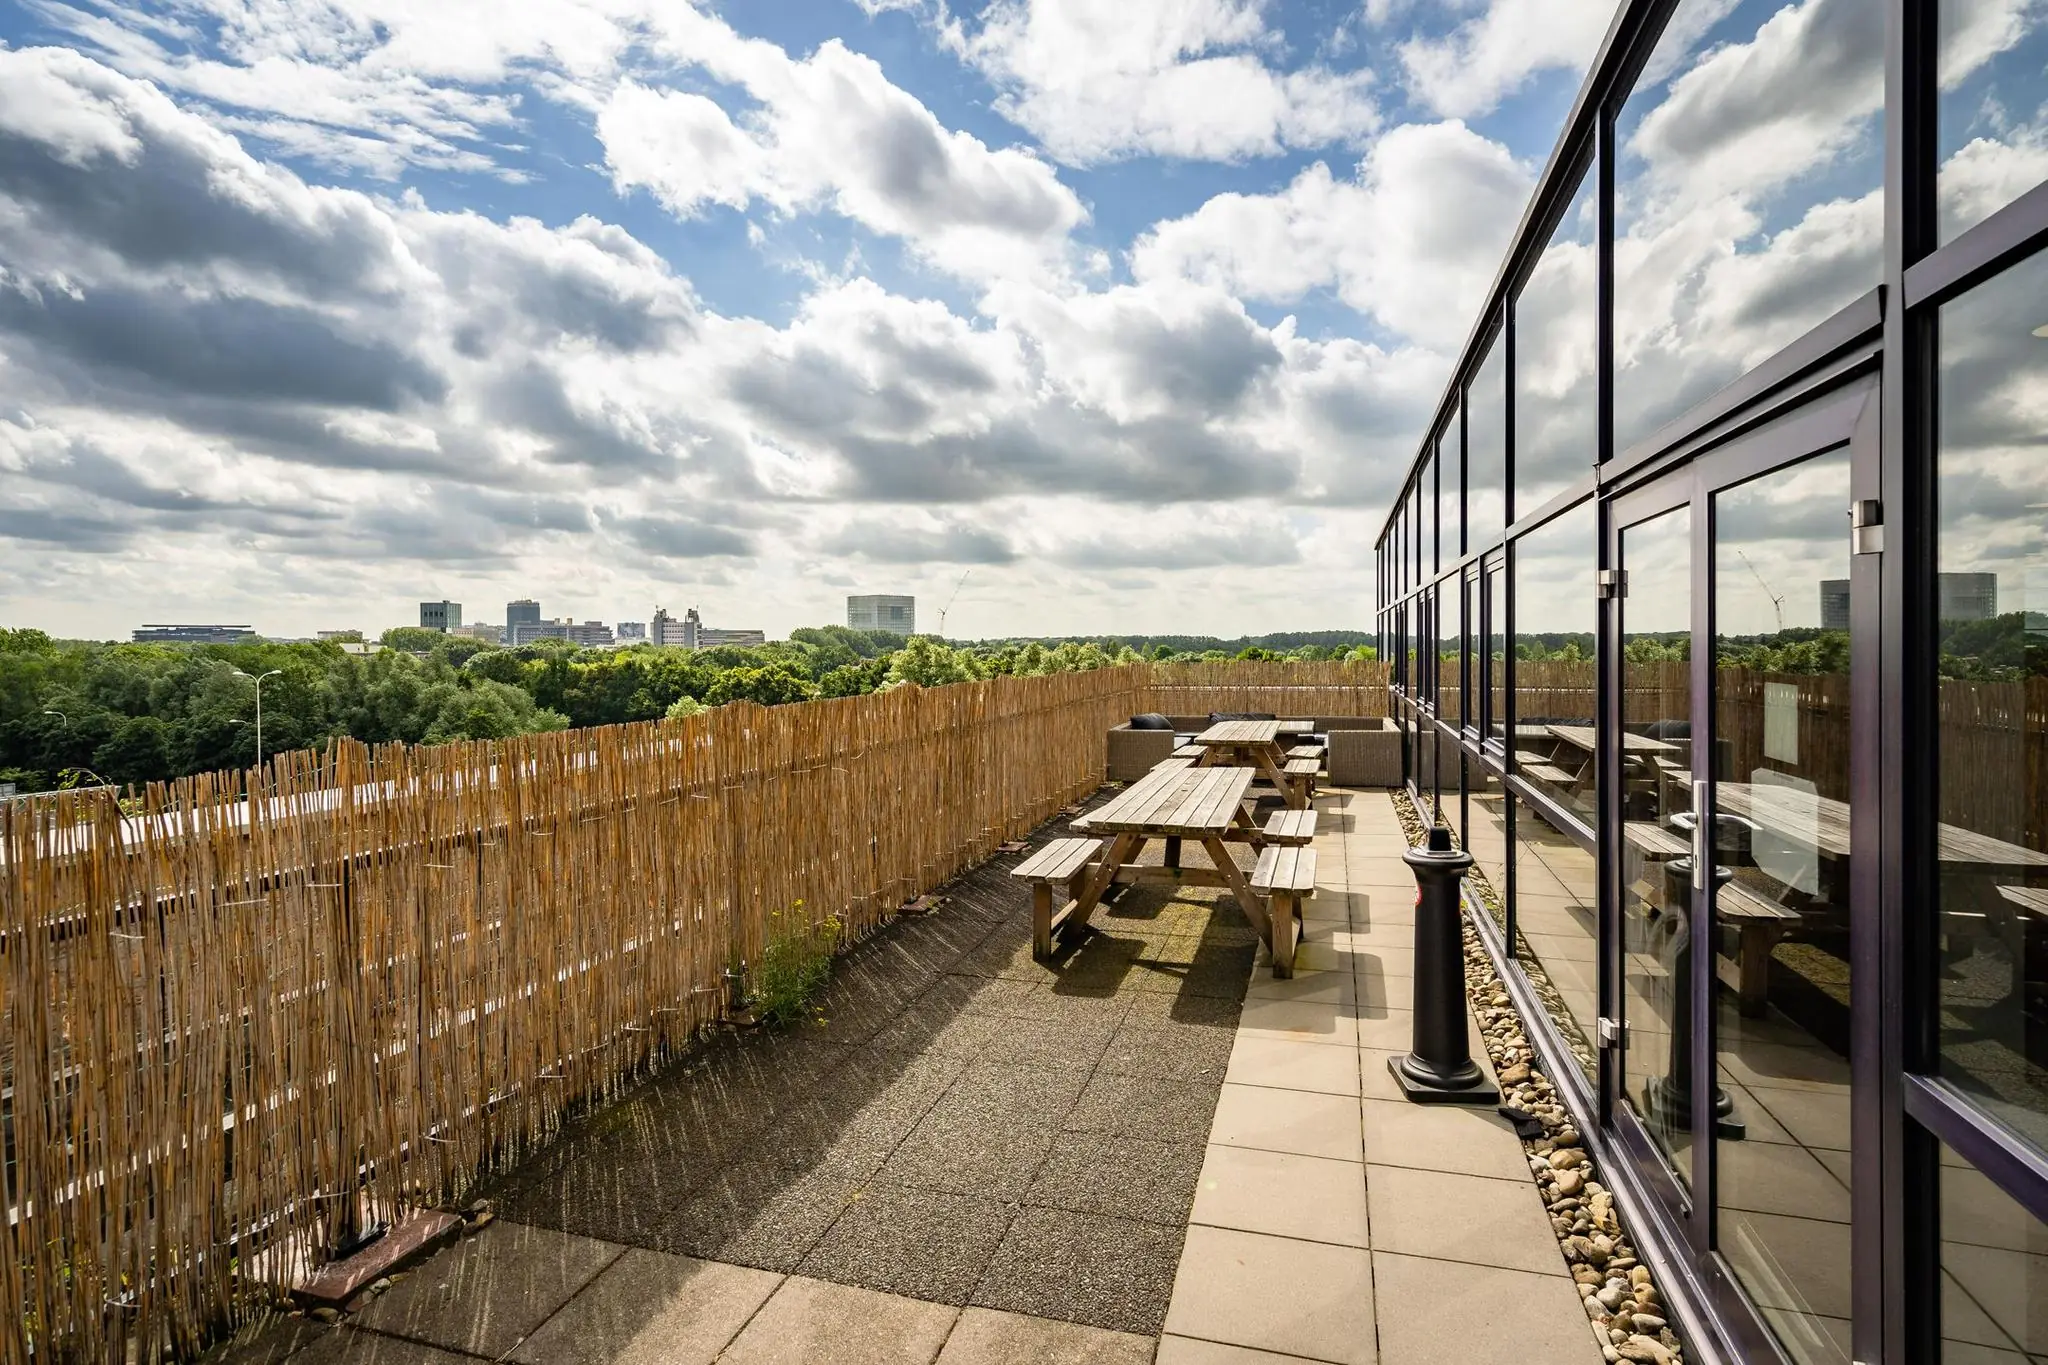
5th floor | approx. 278.90 m² lettable floor area | €145.00 (terrace present)
6th floor | approx. 138.51 m² lettable floor area | €125.00 (void)
The above rental prices are exclusive of VAT and service charges.
The above areas were determined in accordance with an NEN2580 measurement certificate for lettable areas.
PARKING
39 parking spaces are available, of which 26 spaces are in the underground car park.
Parking ratio: 1:37
Parking space €1,250.00 per parking space per year, exclusive of VAT.
DELIVERY CONDITION
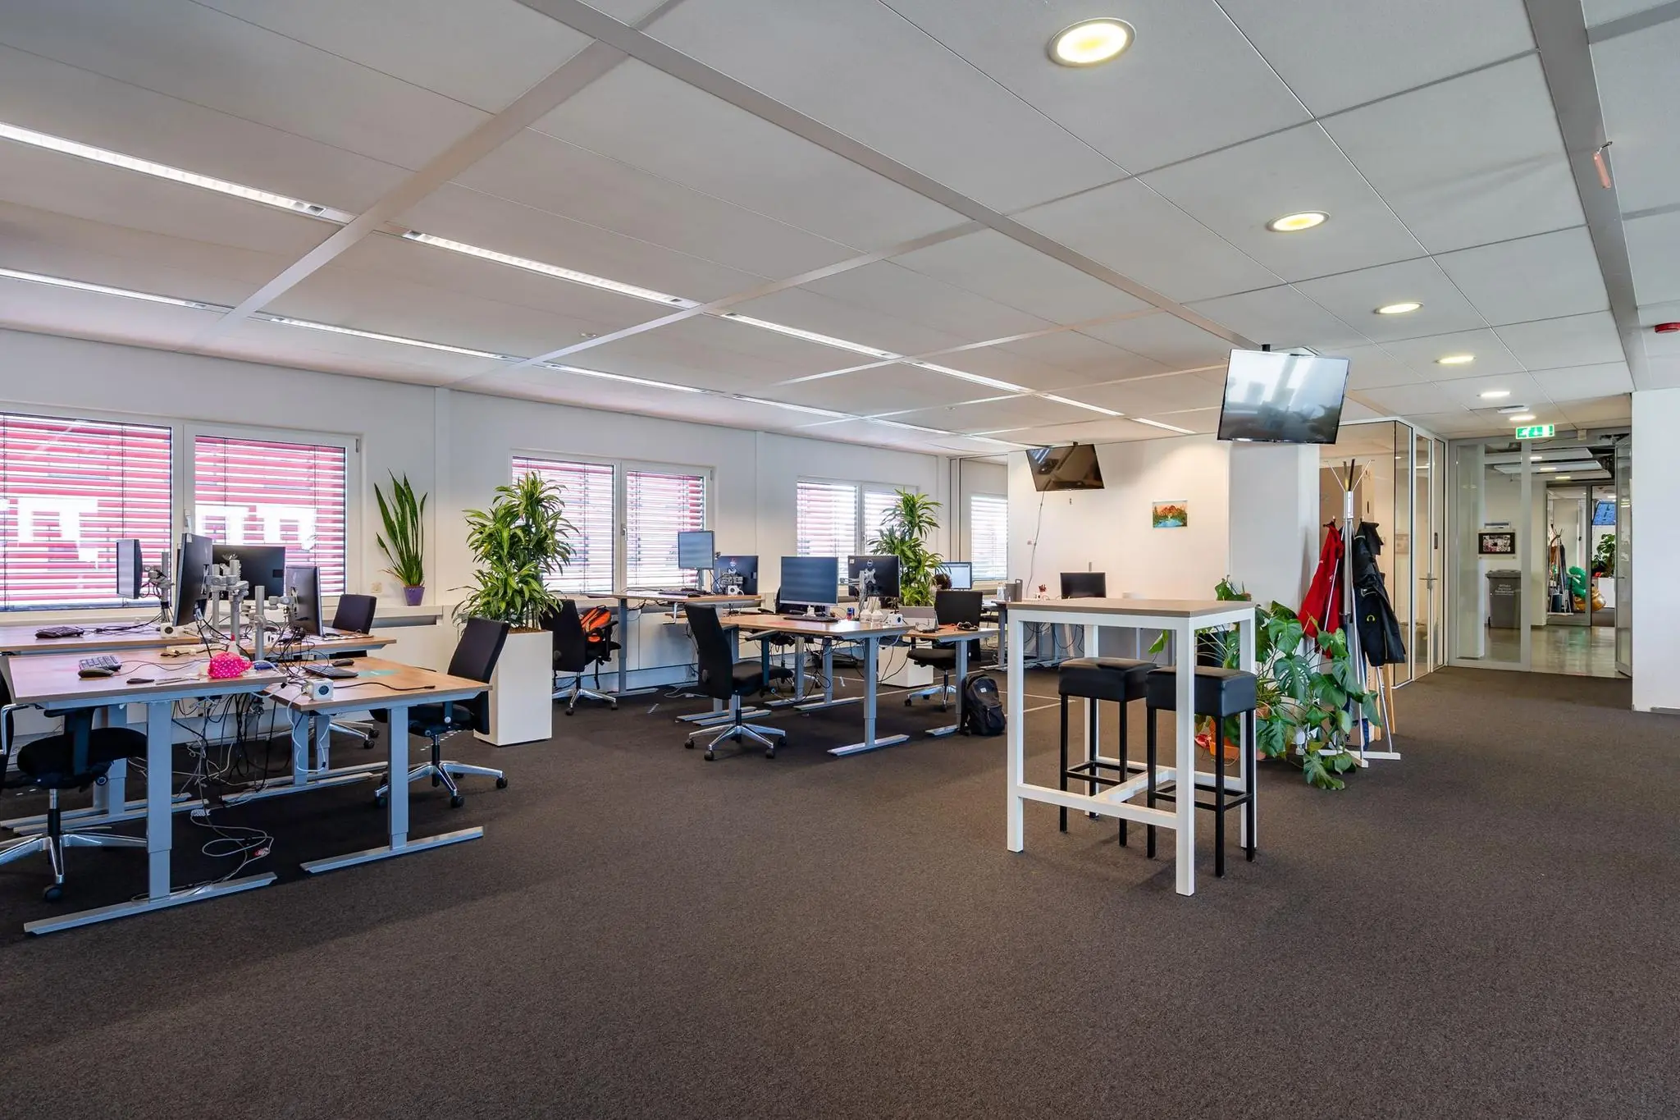
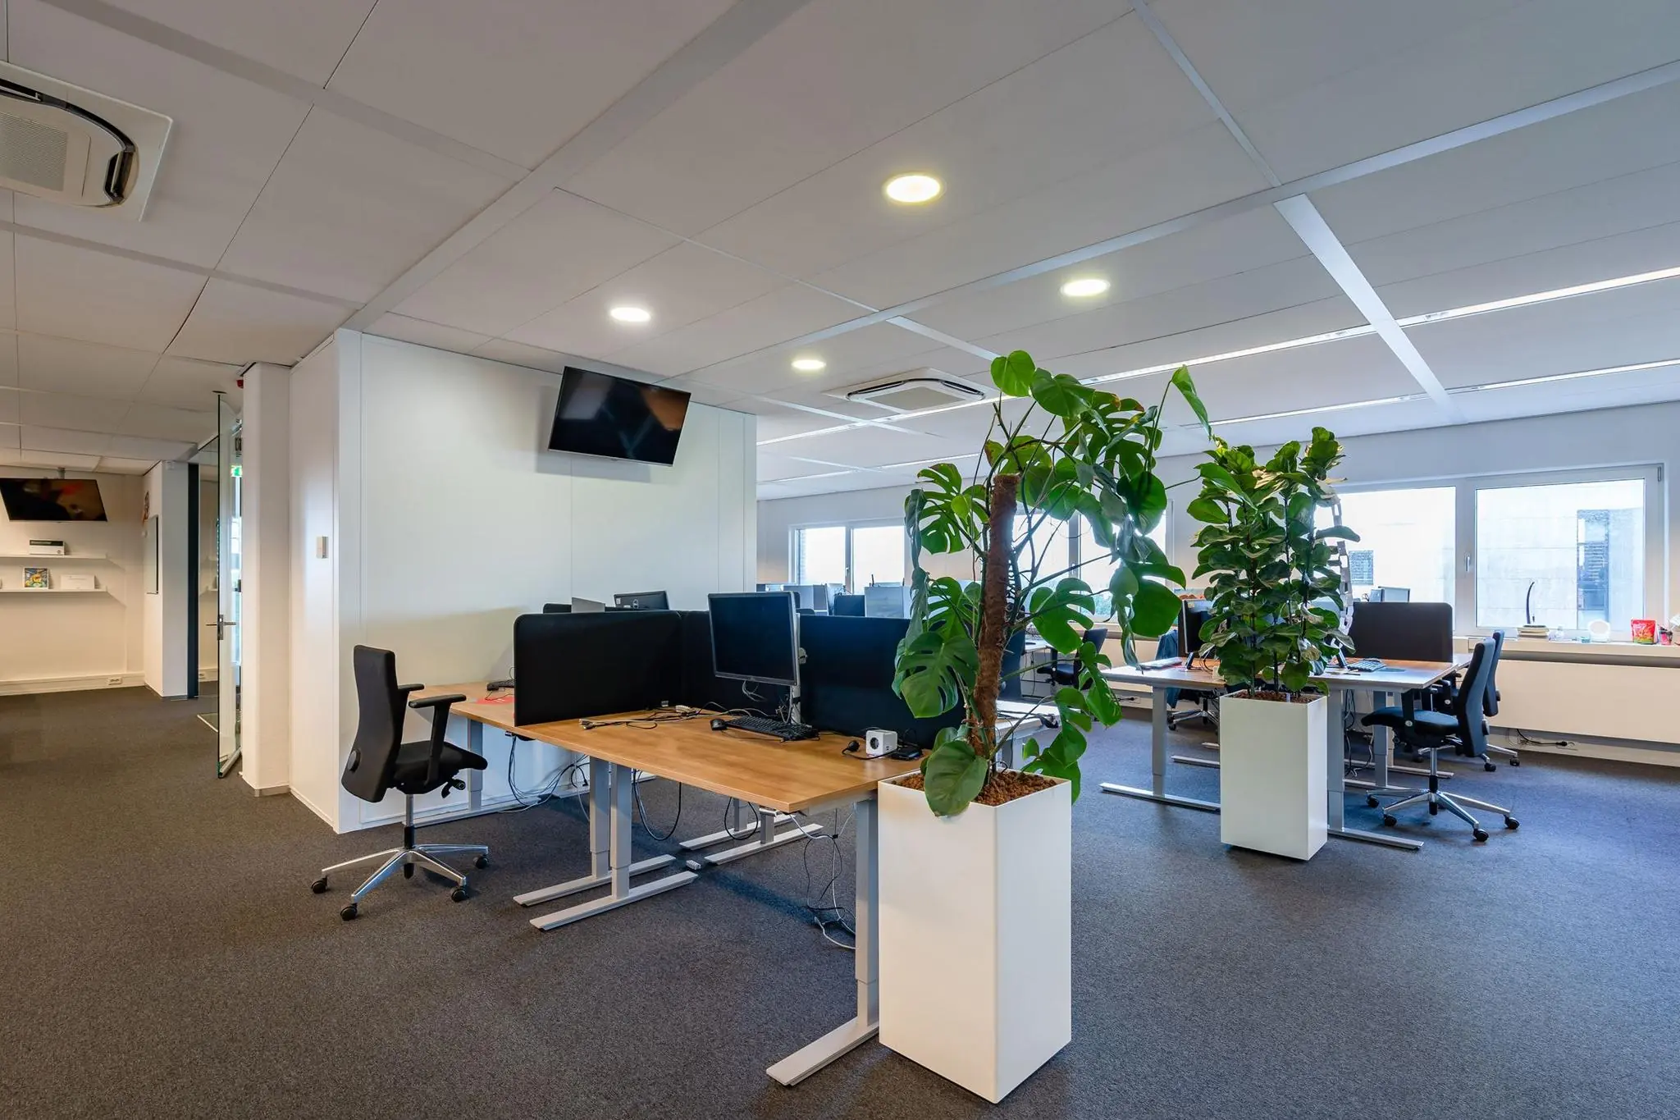
The office space will be delivered in renovated shell condition, including, among other things:
– representative entrance;
– 2 lift installations;
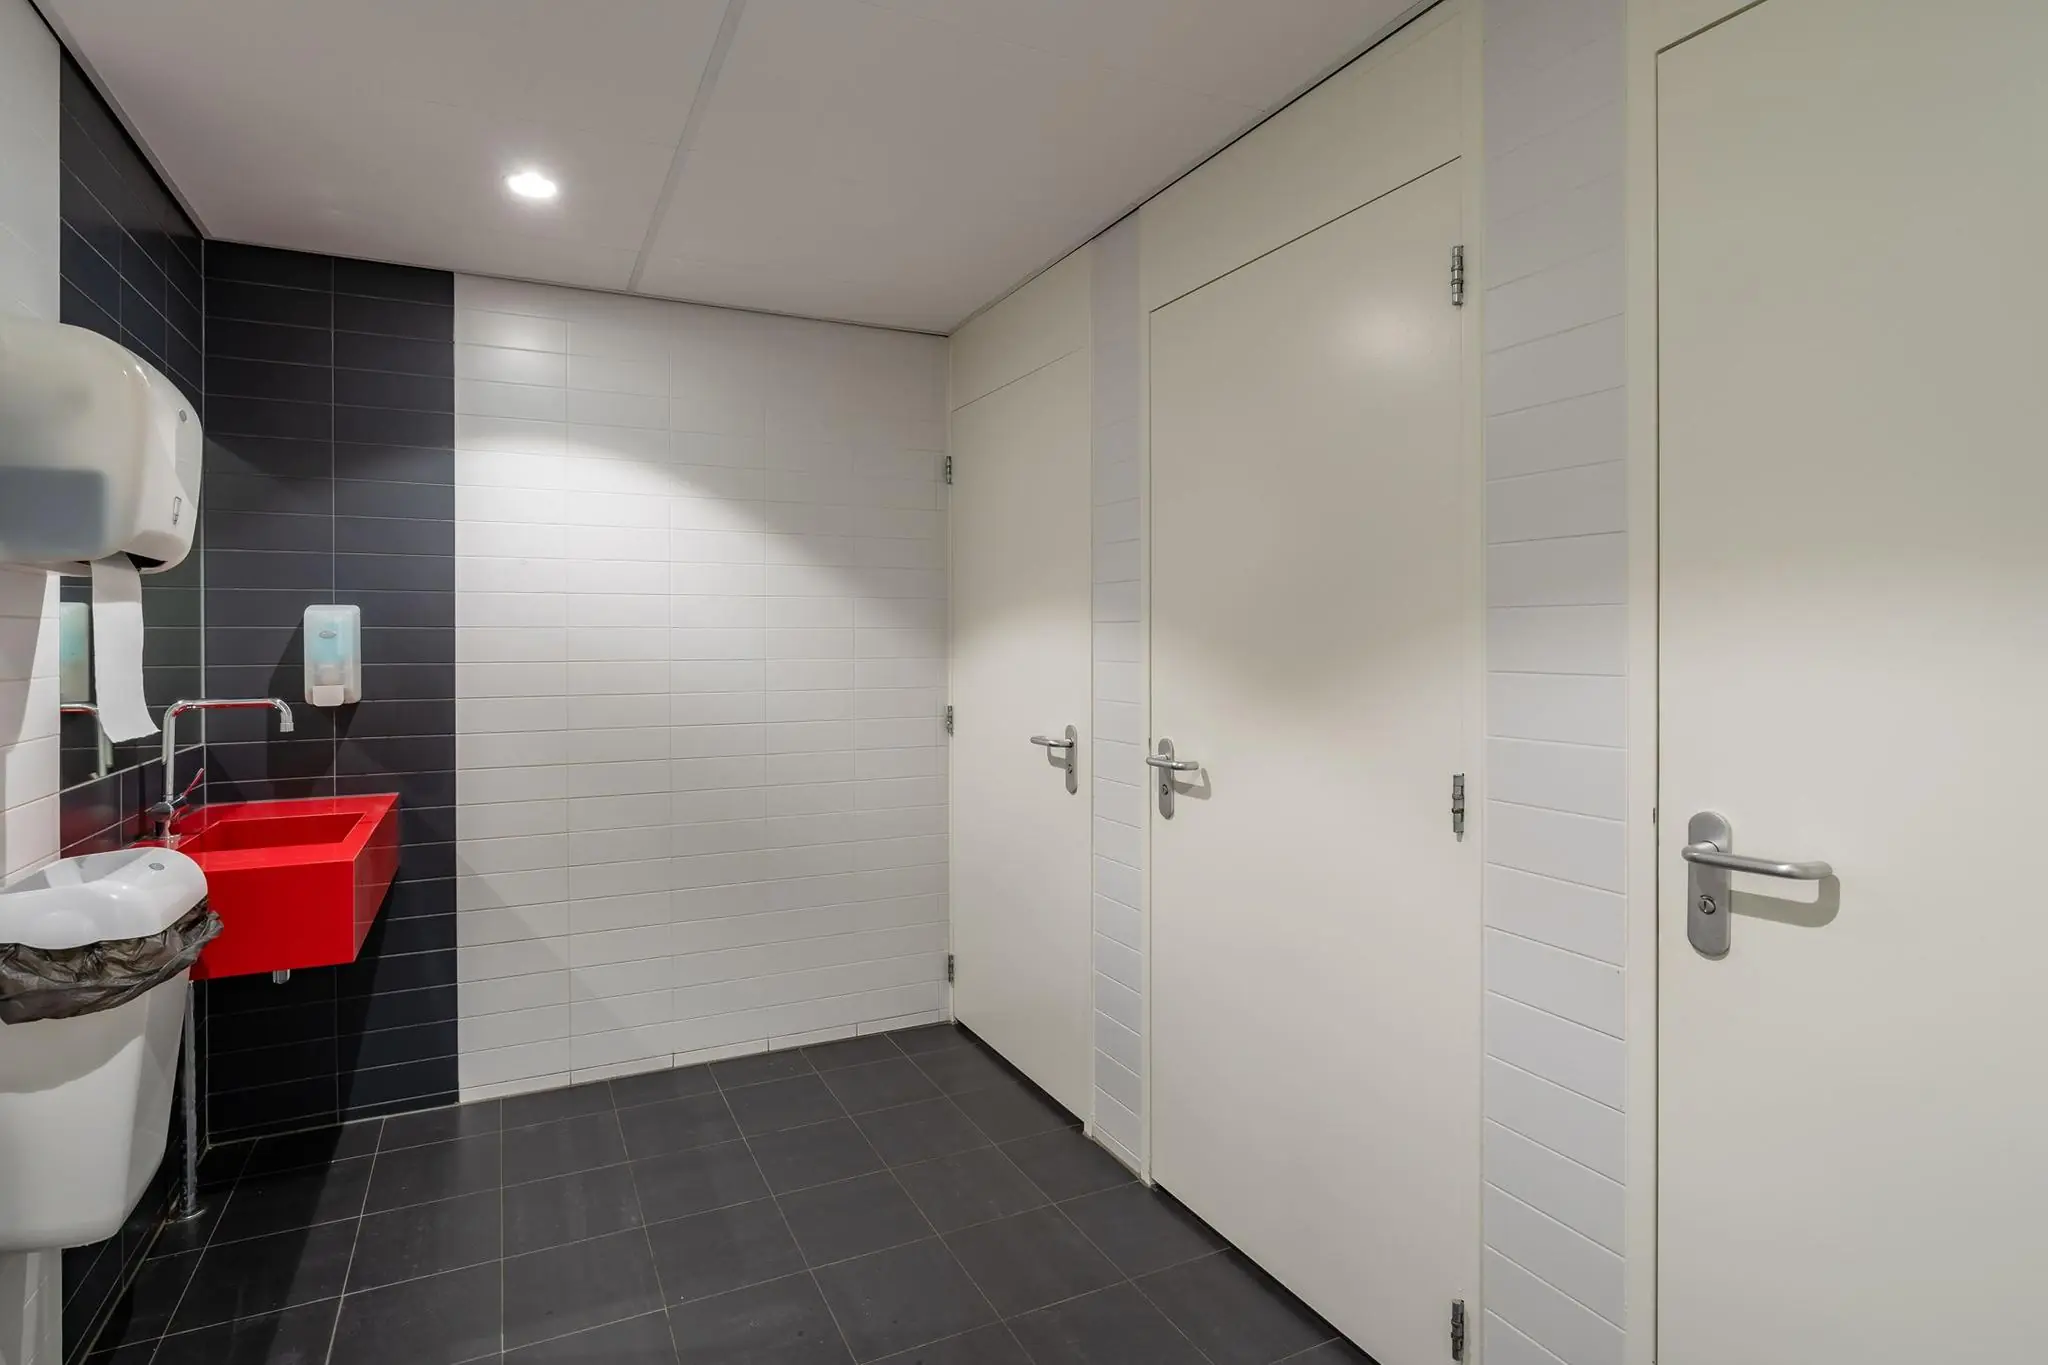
– separate toilet facilities in the common areas and per floor;
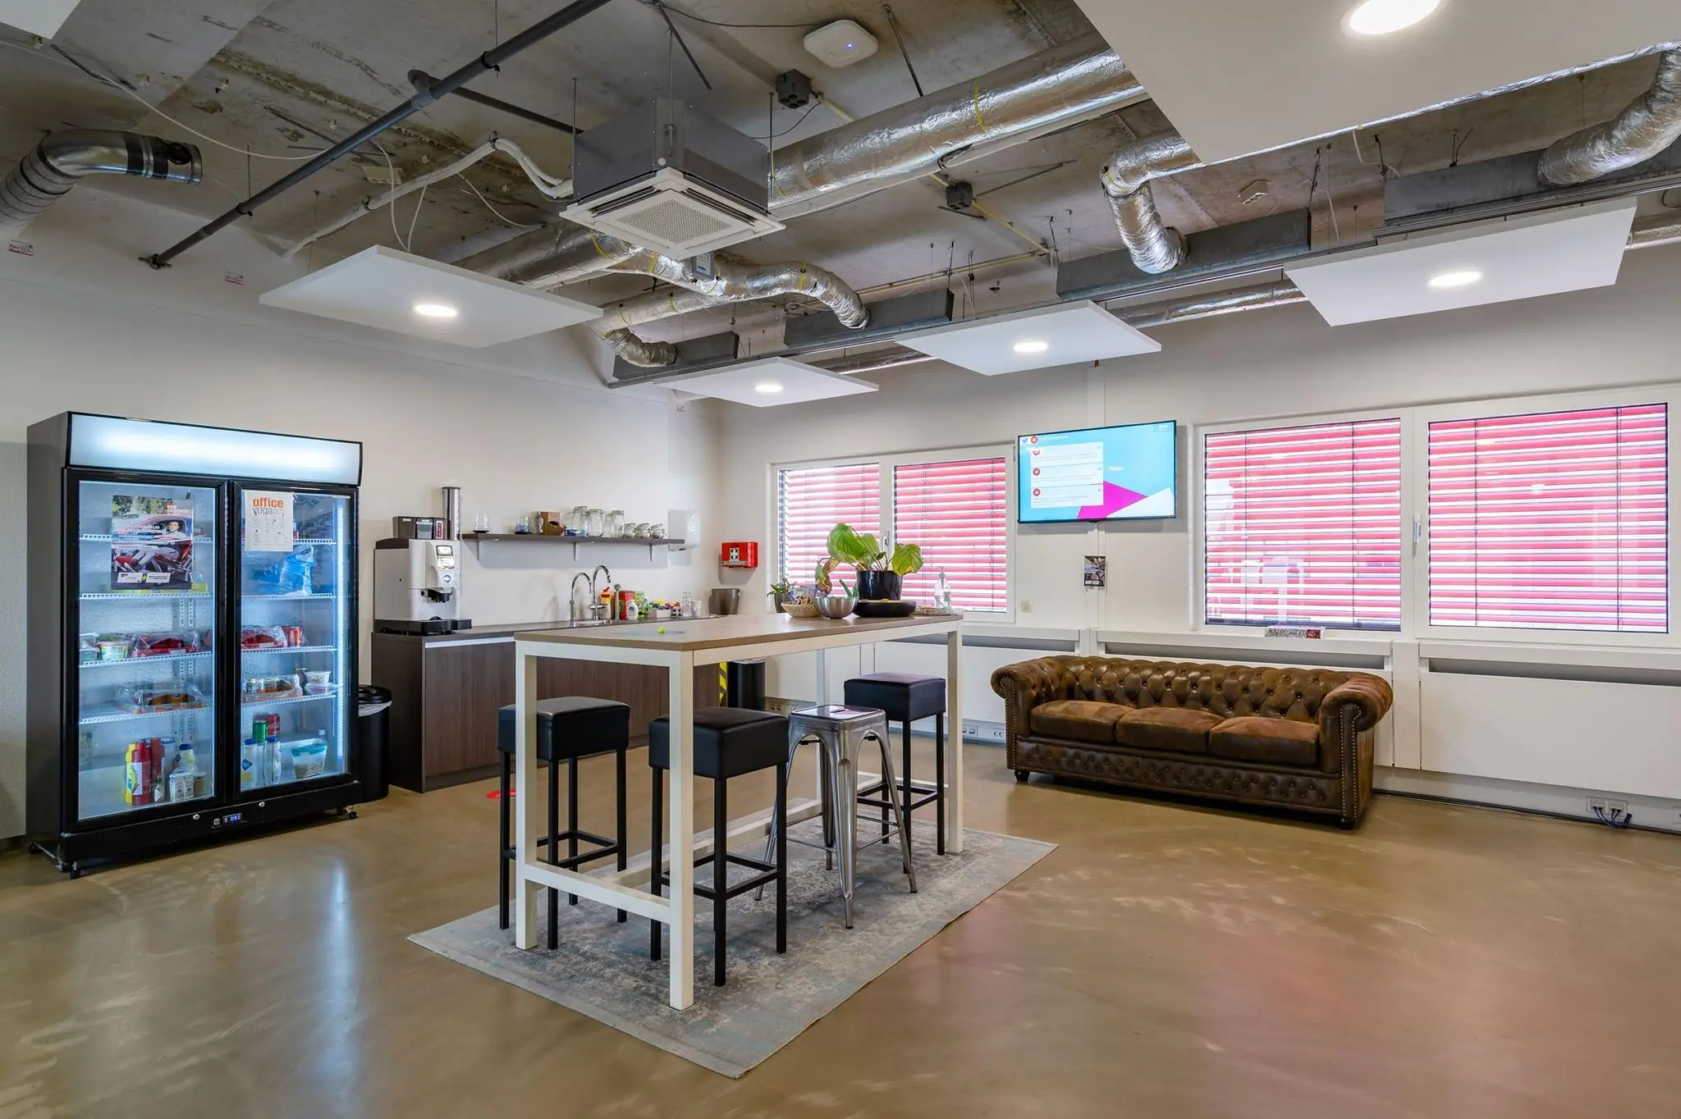
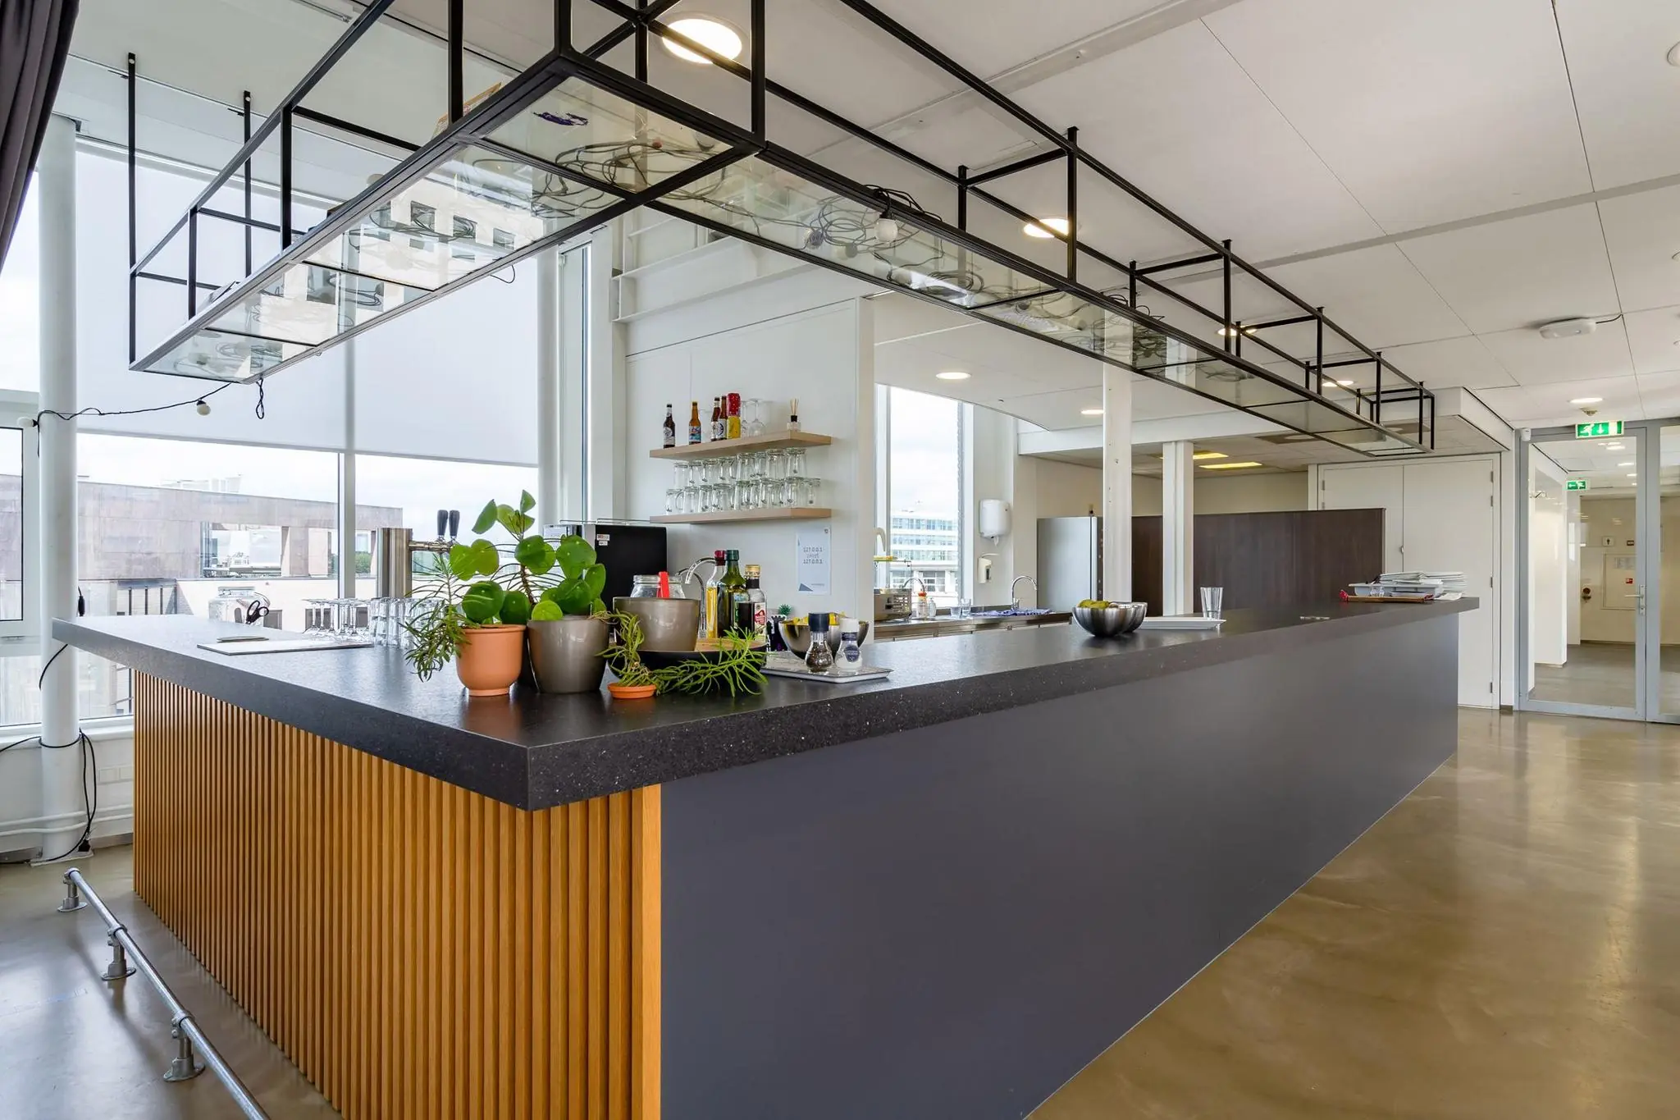
– pantry connection;
– current air conditioning;
– suspended ceilings with light fittings;
– mechanical ventilation with peak cooling;
– electric exterior sun blinds;
– cable ducts for electricity and data, fitted with electrics and wall sockets;
– bicycle storage;
– openable windows;
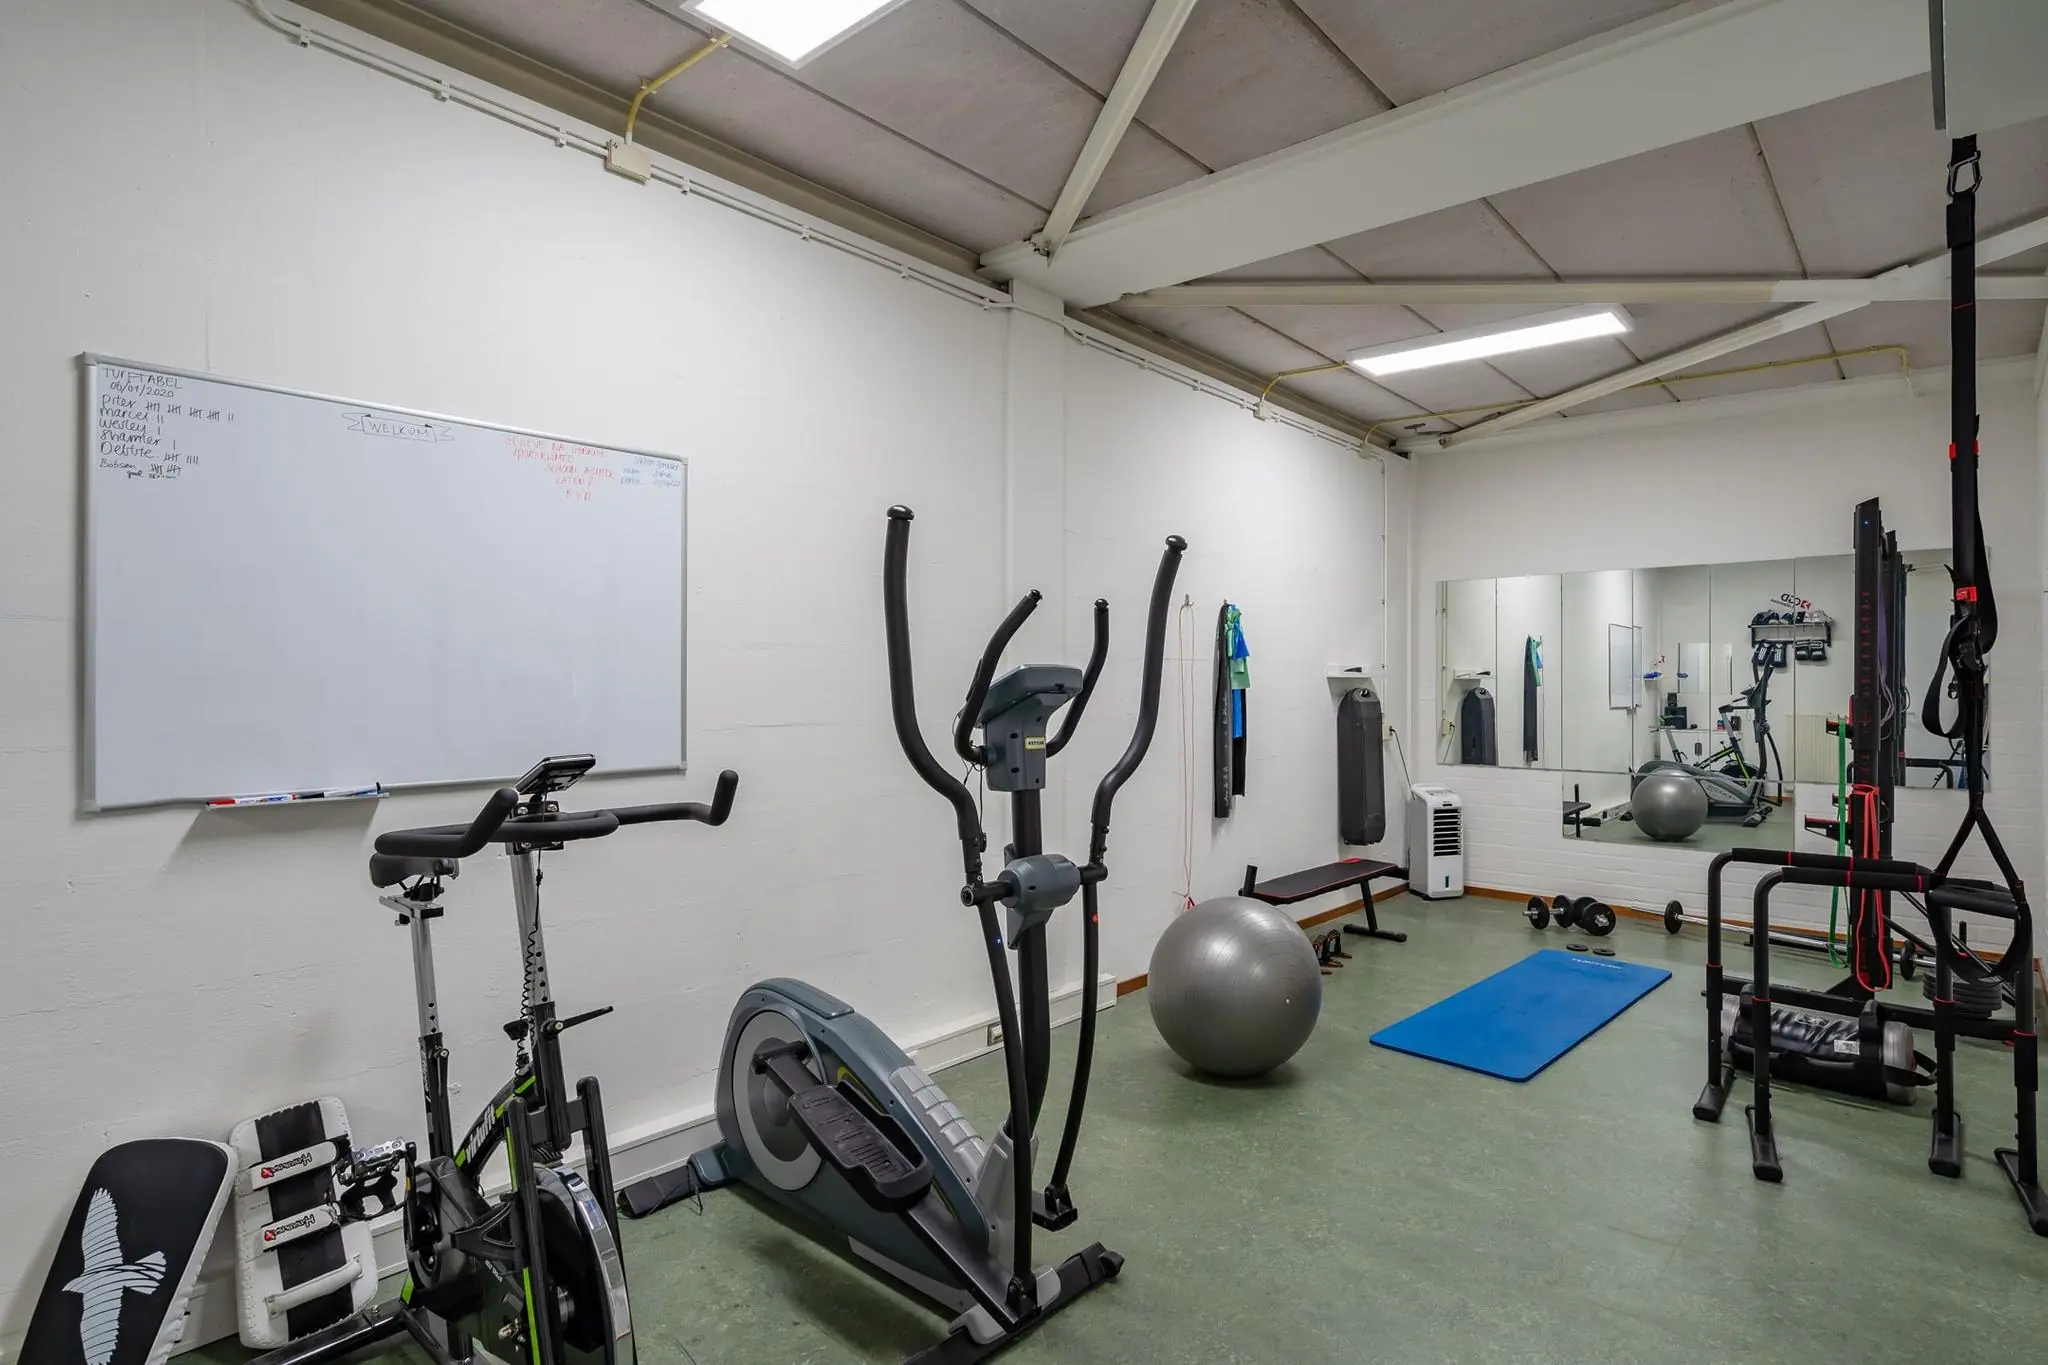
– shared shower in the basement;
– spacious terrace on the 5th floor.
ENERGY LABEL
The office building has Energy label A.
AVAILABILITY
By arrangement.
RENTAL PRICE
Office space:
From €125.00 per m² per year.
Storage space:
From €70.00 per m² per year.
Parking spaces:
€1,250.00 per parking space per year.
The amounts stated are exclusive of VAT.
SERVICE CHARGES
€50.00 per m² per year for the office space and €15.00 per m² per year for the storage space, based on advance payment and subsequent settlement, for the following supplies and services, plus VAT.
Energy:
– district heat consumption including standing charges (leased space, common areas, grounds and installations);
– water consumption including standing charges (leased space, common areas, grounds and installations);
– electricity consumption including standing charges, but only for installations and lighting of common areas and grounds;
– electricity consumption including standing charges in the leased office space, settled based on sub-meter readings;
– energy management.
Maintenance and periodic inspection of:
– heating and air handling installation;
– booster pump installation;
– lift installation;
– window-cleaning installation;
– hot water installation;
– fire alarm installation;
– fire prevention equipment and emergency power installation;
– automatic doors, access, and intercom installation;
– sun blind installation;
– car park installation;
– shared lighting including the cost of fittings, lamps and tubes;
– and others, with the exception of installations specifically installed by the Tenant.
Other supplies and services:
– cleaning of all common areas and grounds, including the exterior glazing of the entire building;
– sanitary supplies;
– legionella control;
– waste removal and container rental and the costs of removal and processing, municipal levies;
– garden maintenance, including replacement of plants;
– cleaning of gutters, drains, sewers and outlets, with the exception of facilities specifically installed by the tenant, annual roof inspection;
– exterior glazing insurance premium;
– daily opening and closing rounds on working days by a security service;
– telephone costs (lifts, fire alarm reporting);
– various minor maintenance;
– ice control;
– administration costs of 5% on the total package of supplies and services.
The above list is not exhaustive. The Landlord reserves the right to expand or reduce the aforementioned supplies, services and special facilities, and to adjust the Tenant’s share of the costs accordingly.
VAT
The starting point is VAT-taxed rental. The above amount must therefore be increased by the applicable VAT rate. If the tenant does not meet the 90% criterion, the rental is automatically exempt from VAT. In that case, the agreed net rental price, excluding VAT, will be increased to such an extent that the disadvantage incurred by the landlord is compensated.
LEASE TERM
5 (five) years + 5 (five) extension years.
RENT PAYMENT
The rent and the service charge advance, plus VAT, payable quarterly in advance.
RENT REVIEW
Annually, for the first time 1 (one) year after the commencement date of the lease, based on the change in the monthly price index according to the consumer price index (CPI), series for all households (2015 = 100), published by Statistics Netherlands (CBS).
LEASE AGREEMENT
The lease agreement to be drawn up will be in accordance with the agreement established by the Raad voor Onroerende Zaken (Dutch Real Estate Council) in February 2015, as used by the Dutch Association of Real Estate Agents (NVM), with the accompanying General Provisions.









 info@deskfinder.nl