FOR RENT – FEATURES
GENERAL
ARE YOU LOOKING FOR A MOVE-IN READY OFFICE SPACE WITH FURNITURE? THIS IS YOUR CHANCE!
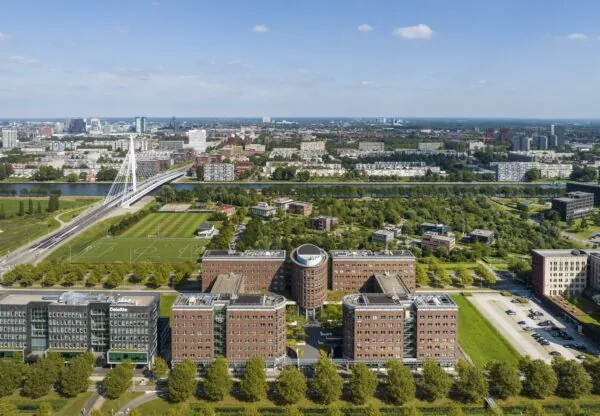
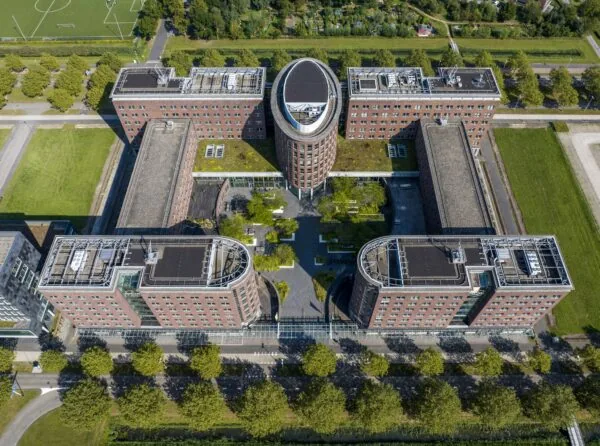
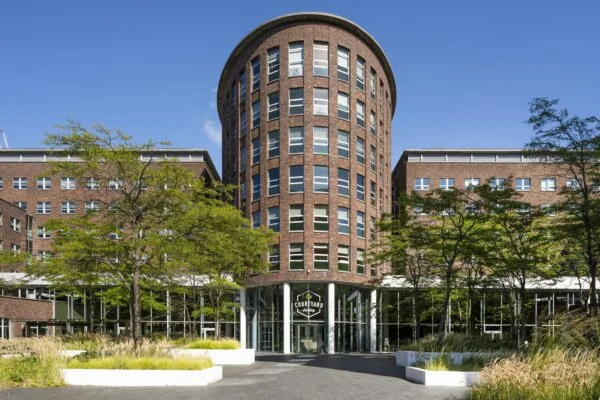
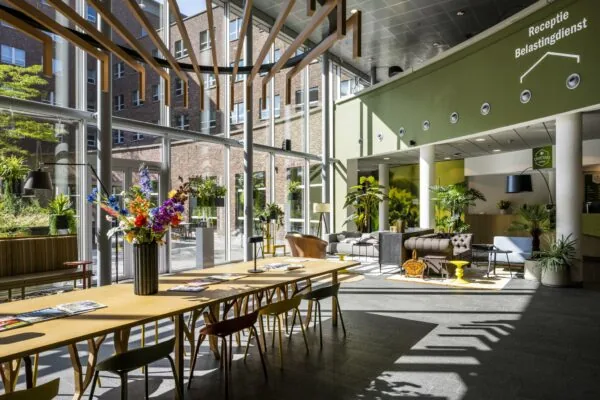
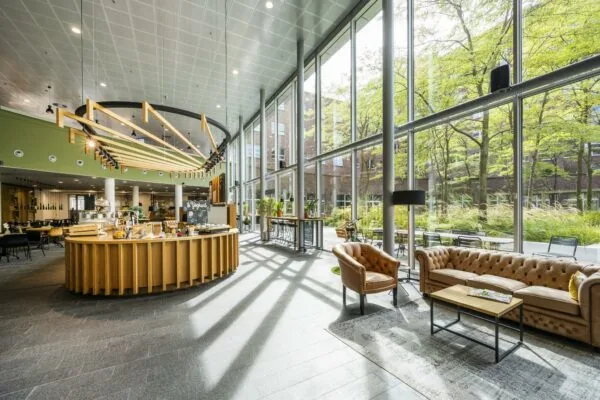
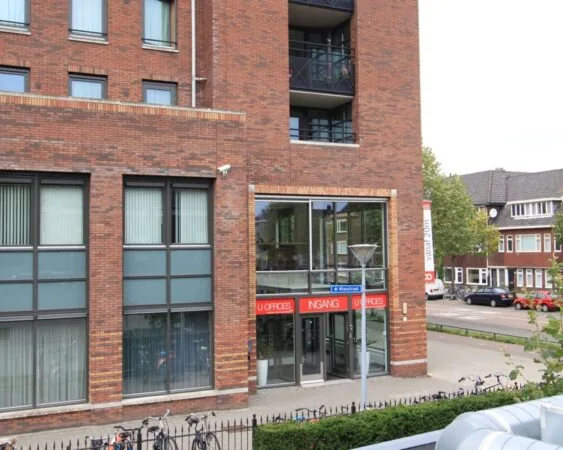
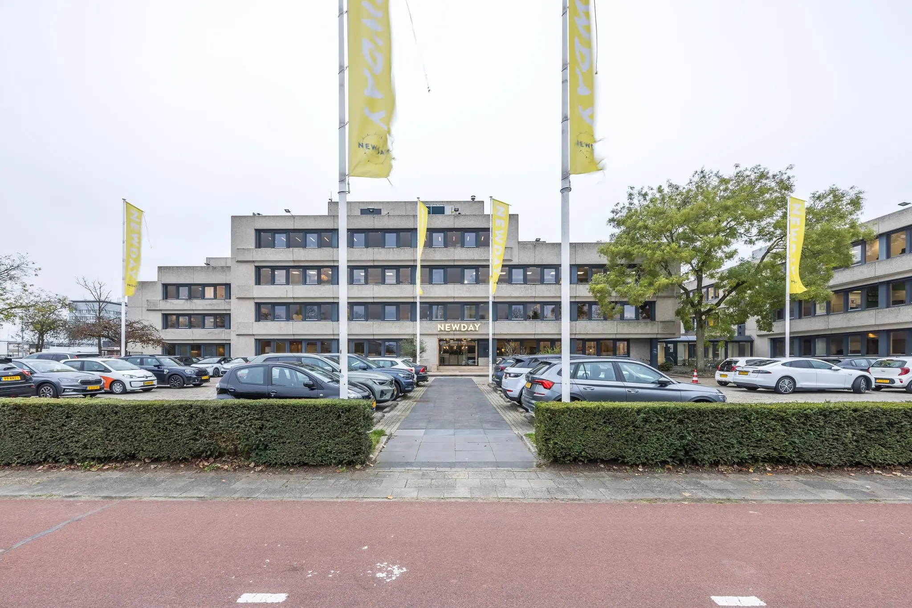
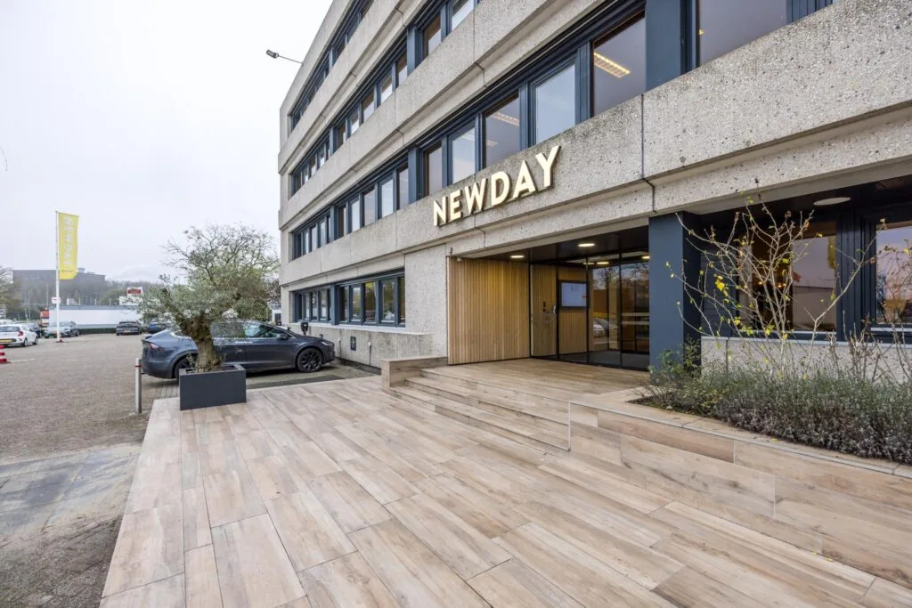
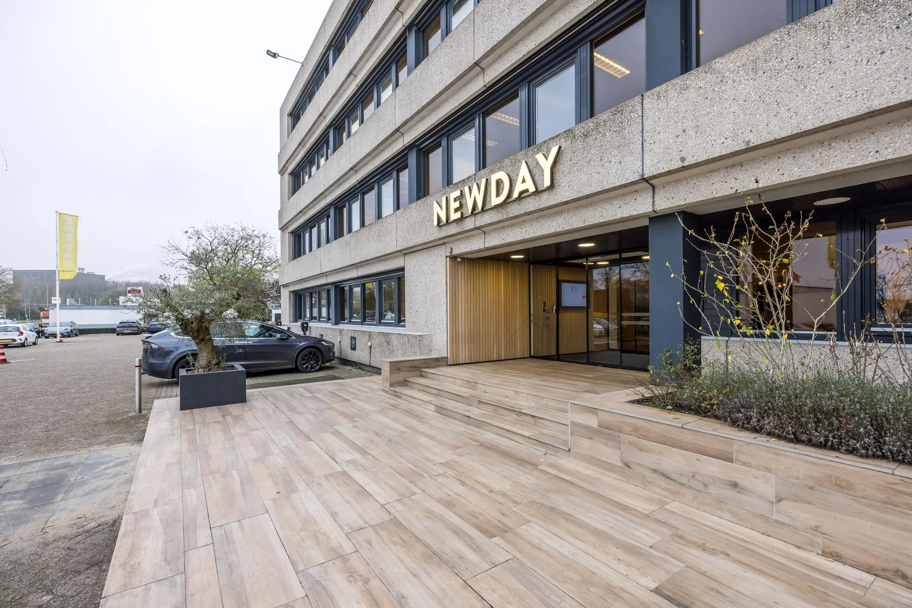
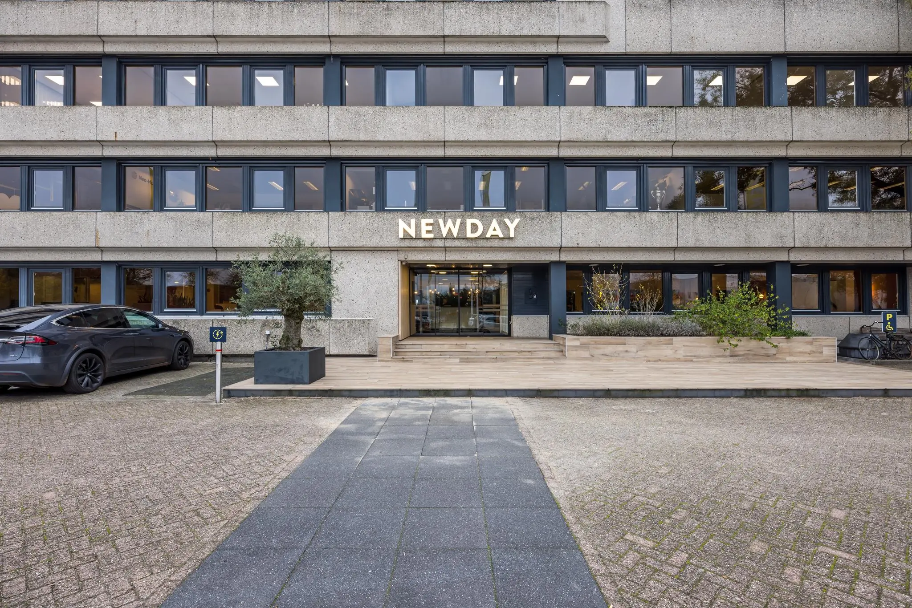
Welcome to the modern office building at Atoomweg 50 in Utrecht! The building combines stylish design with practical facilities, offering the perfect working environment for companies.
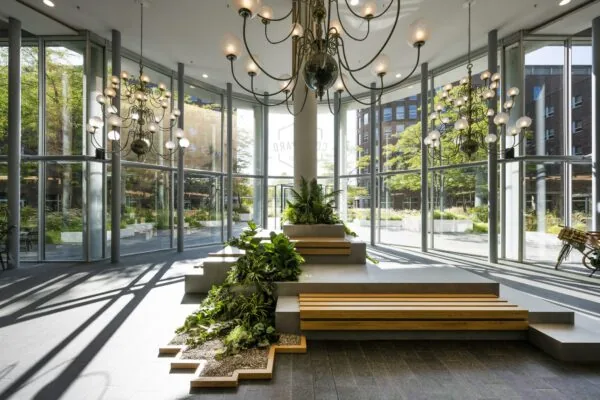
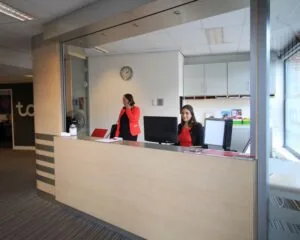
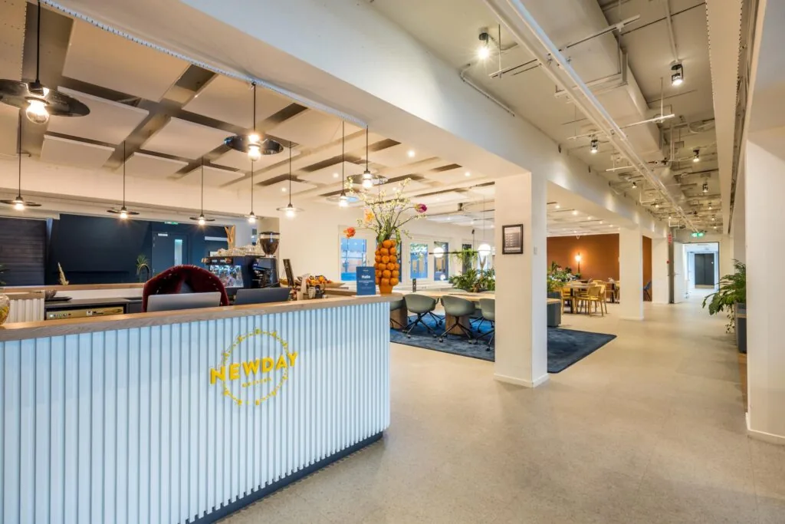
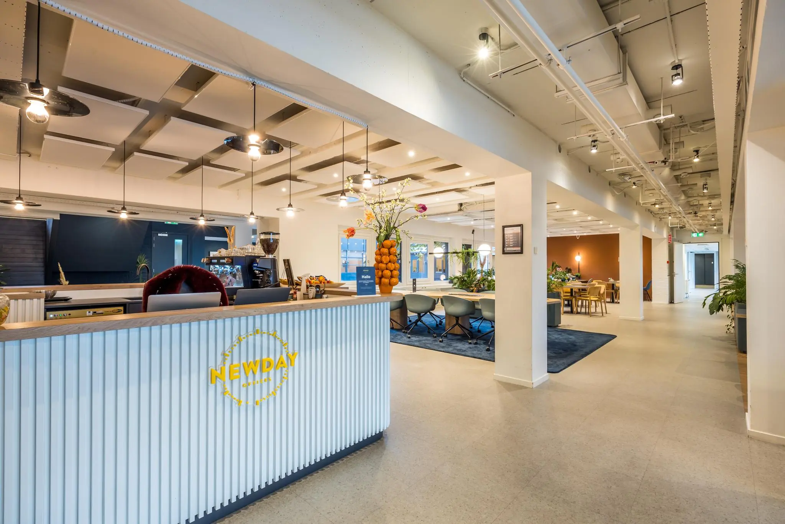
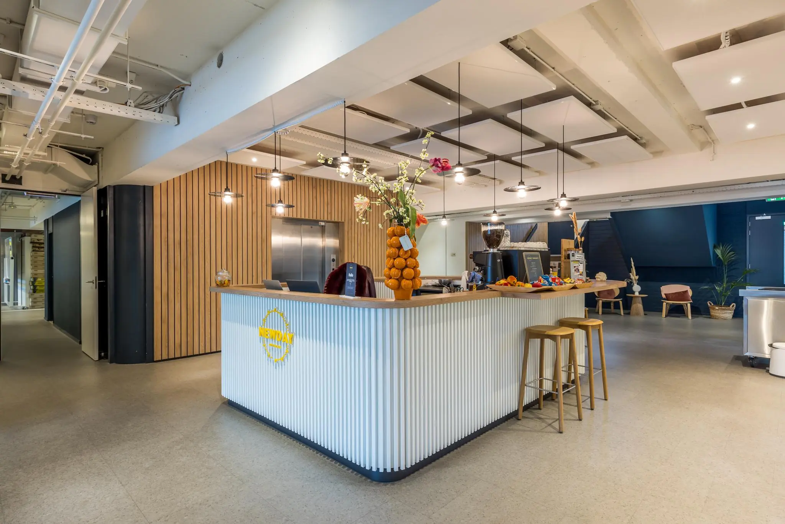
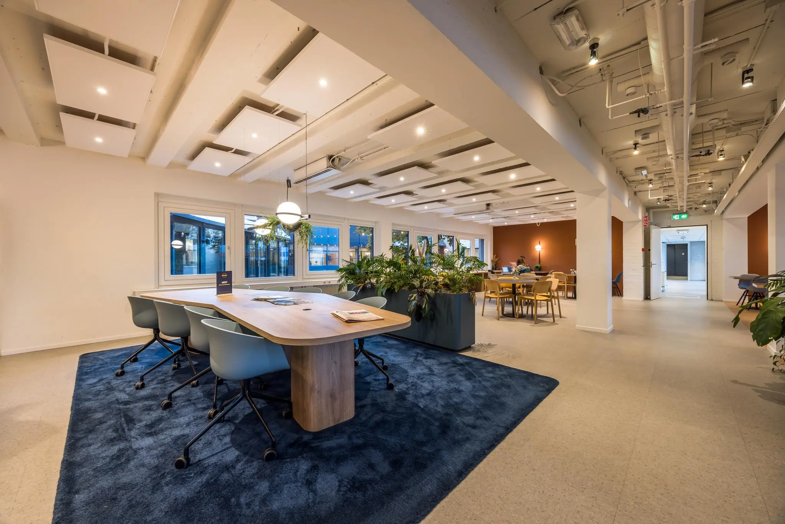
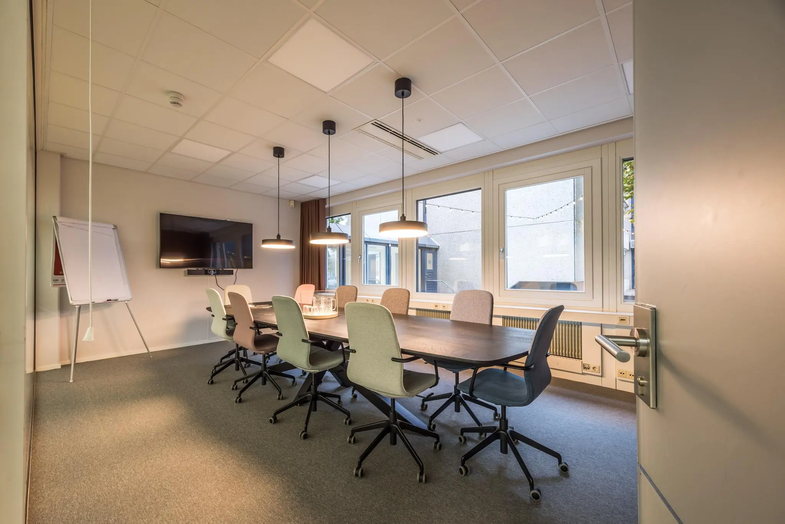
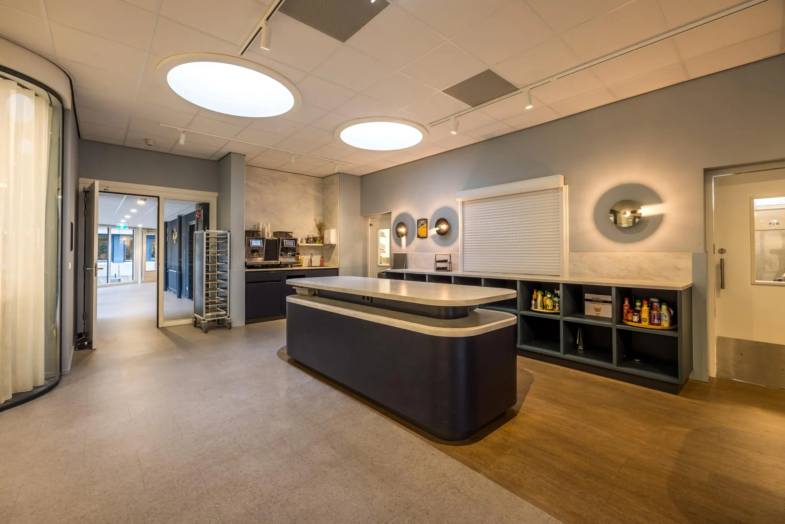
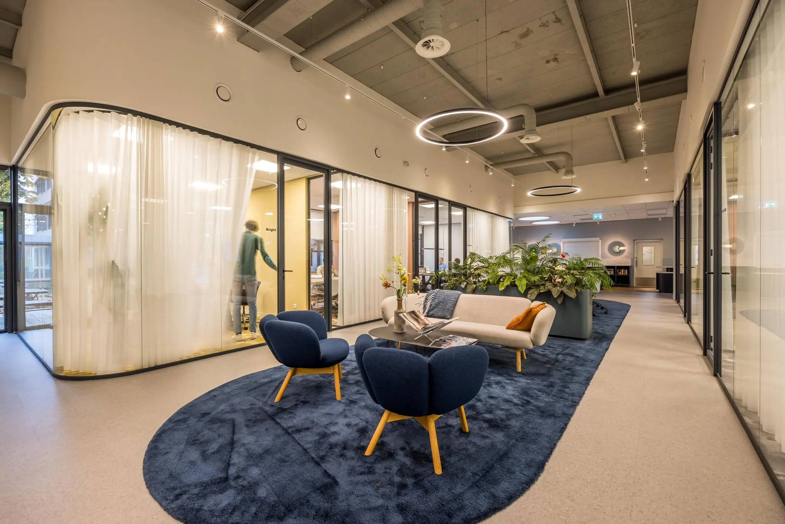
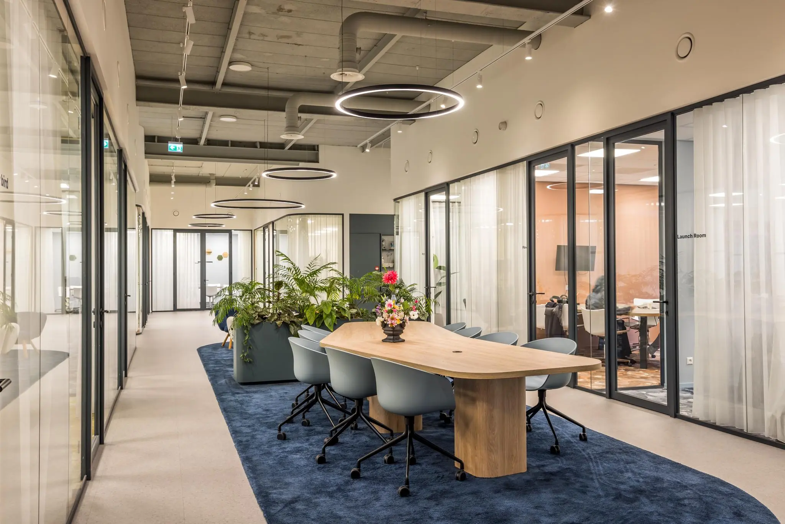
Upon entering, you are welcomed into a spacious, modern entrance with a staffed reception, where your visitors are received. The communal areas have been carefully designed to create an inspiring atmosphere. Think of a restaurant where you can have lunch or hold informal meetings, and multiple professional meeting rooms fully equipped for your business gatherings.
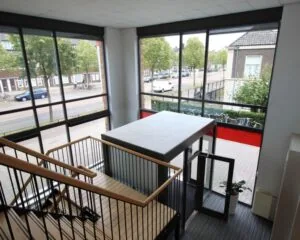
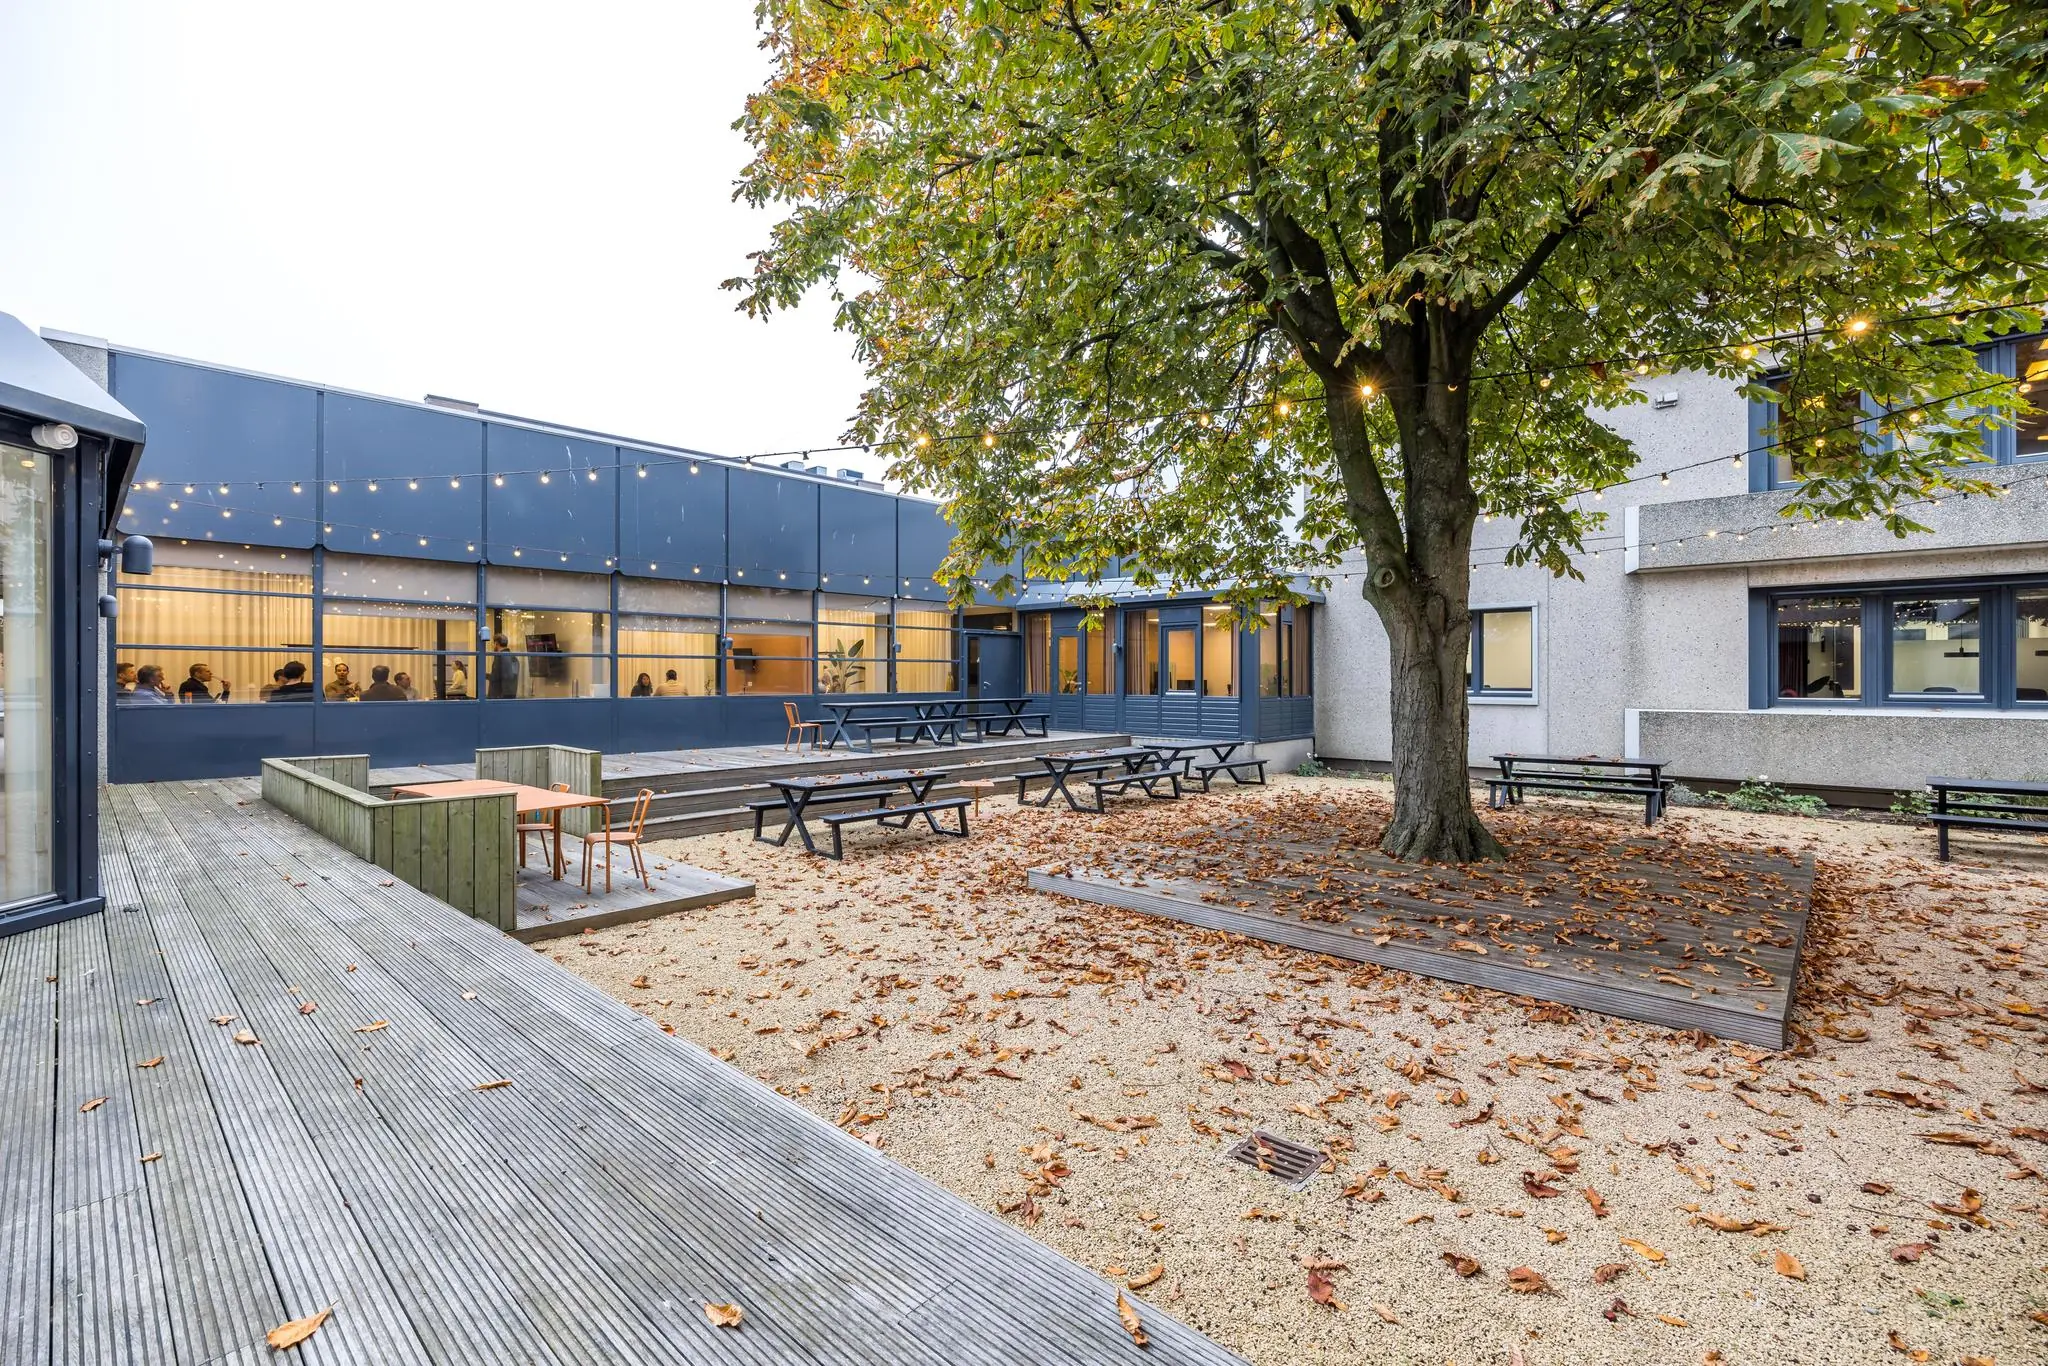
There is also a pleasant outdoor area, ideal for relaxing for a moment during a busy working day or taking a coffee break in the fresh air.
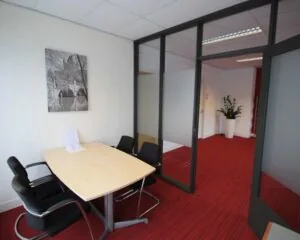
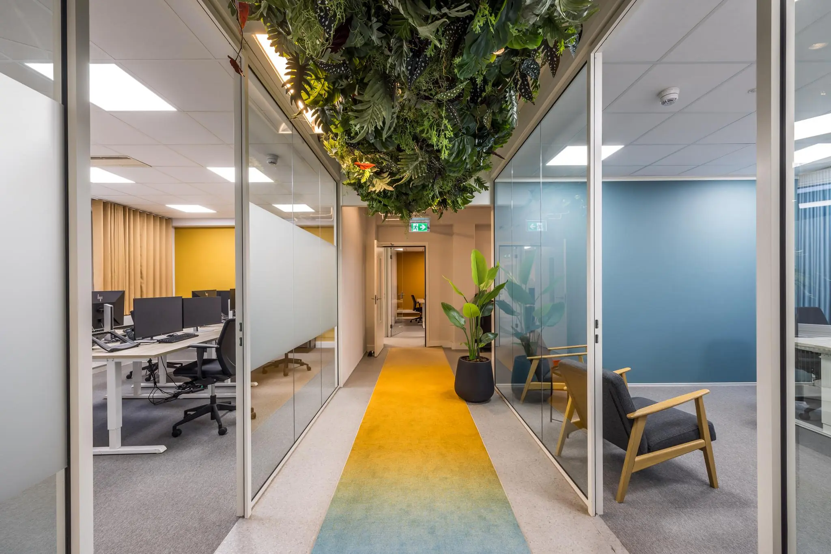
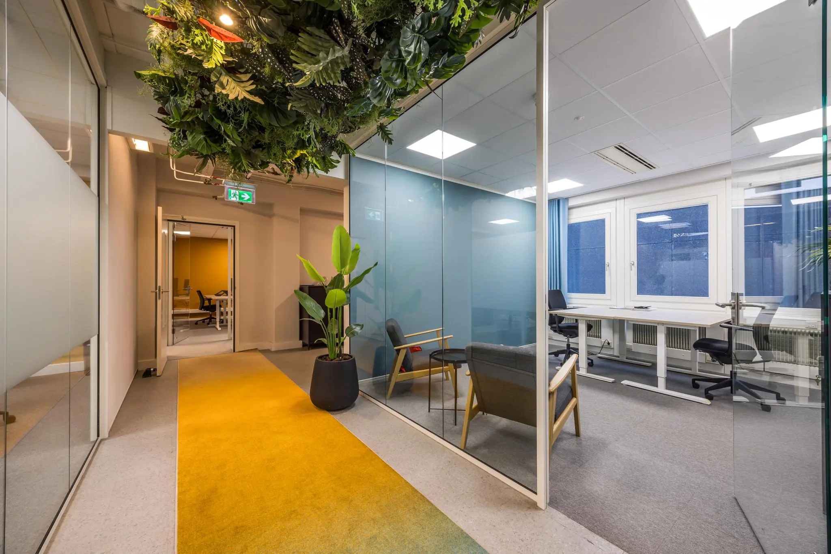
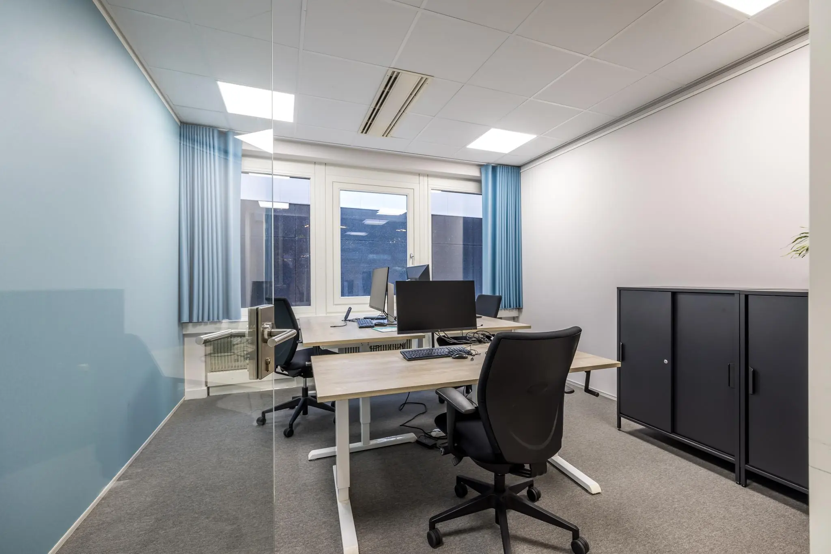
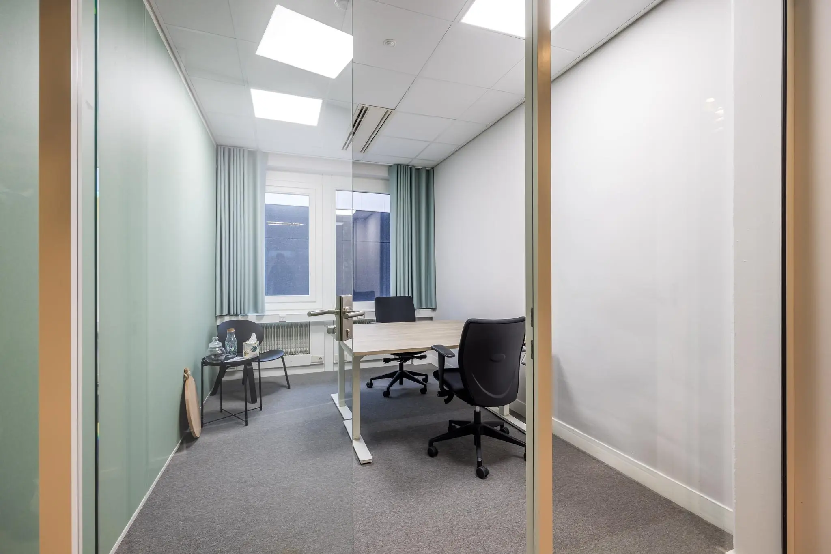
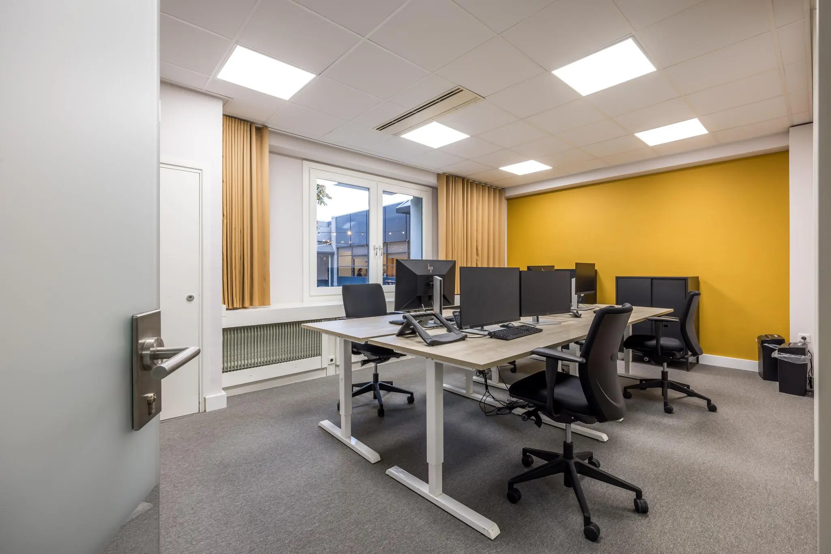
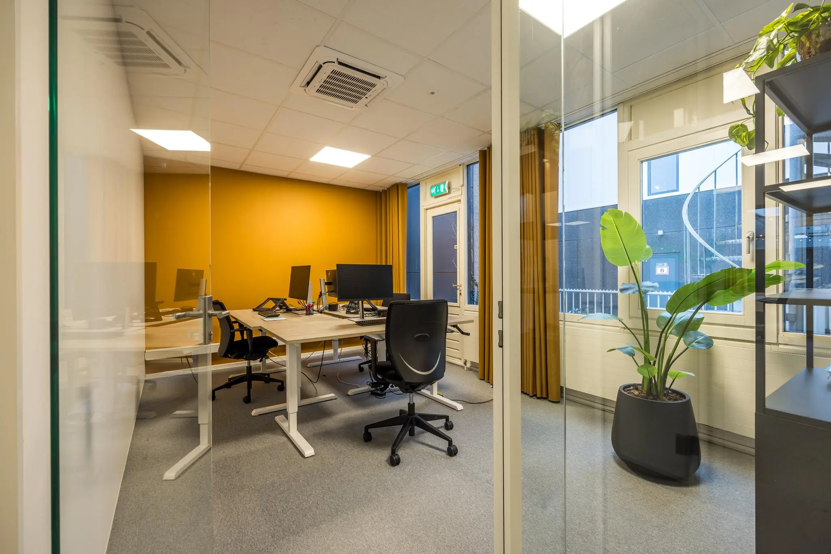
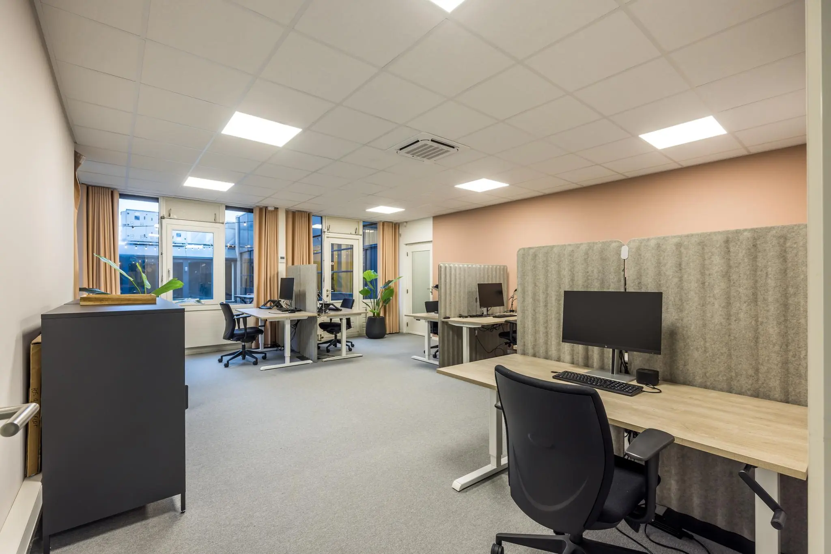
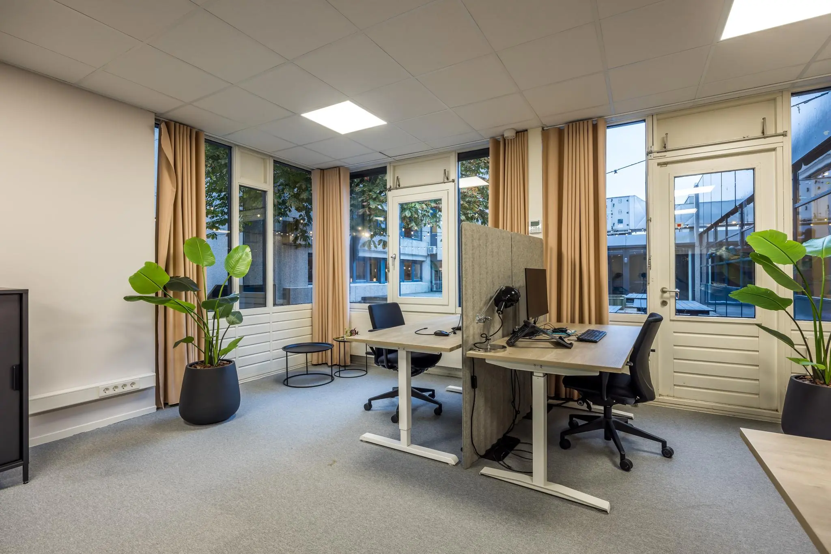
The space offered for rent is fully furnished and divided into several rooms, all fitted with furniture. This gives you the flexibility to get started right away in a comfortable and professional setting, without having to invest in the fit-out. In short, Atoomweg 50 is more than just an office; it is an inspiring workplace where everything has been arranged down to the last detail.
ACCESSIBILITY
By car:
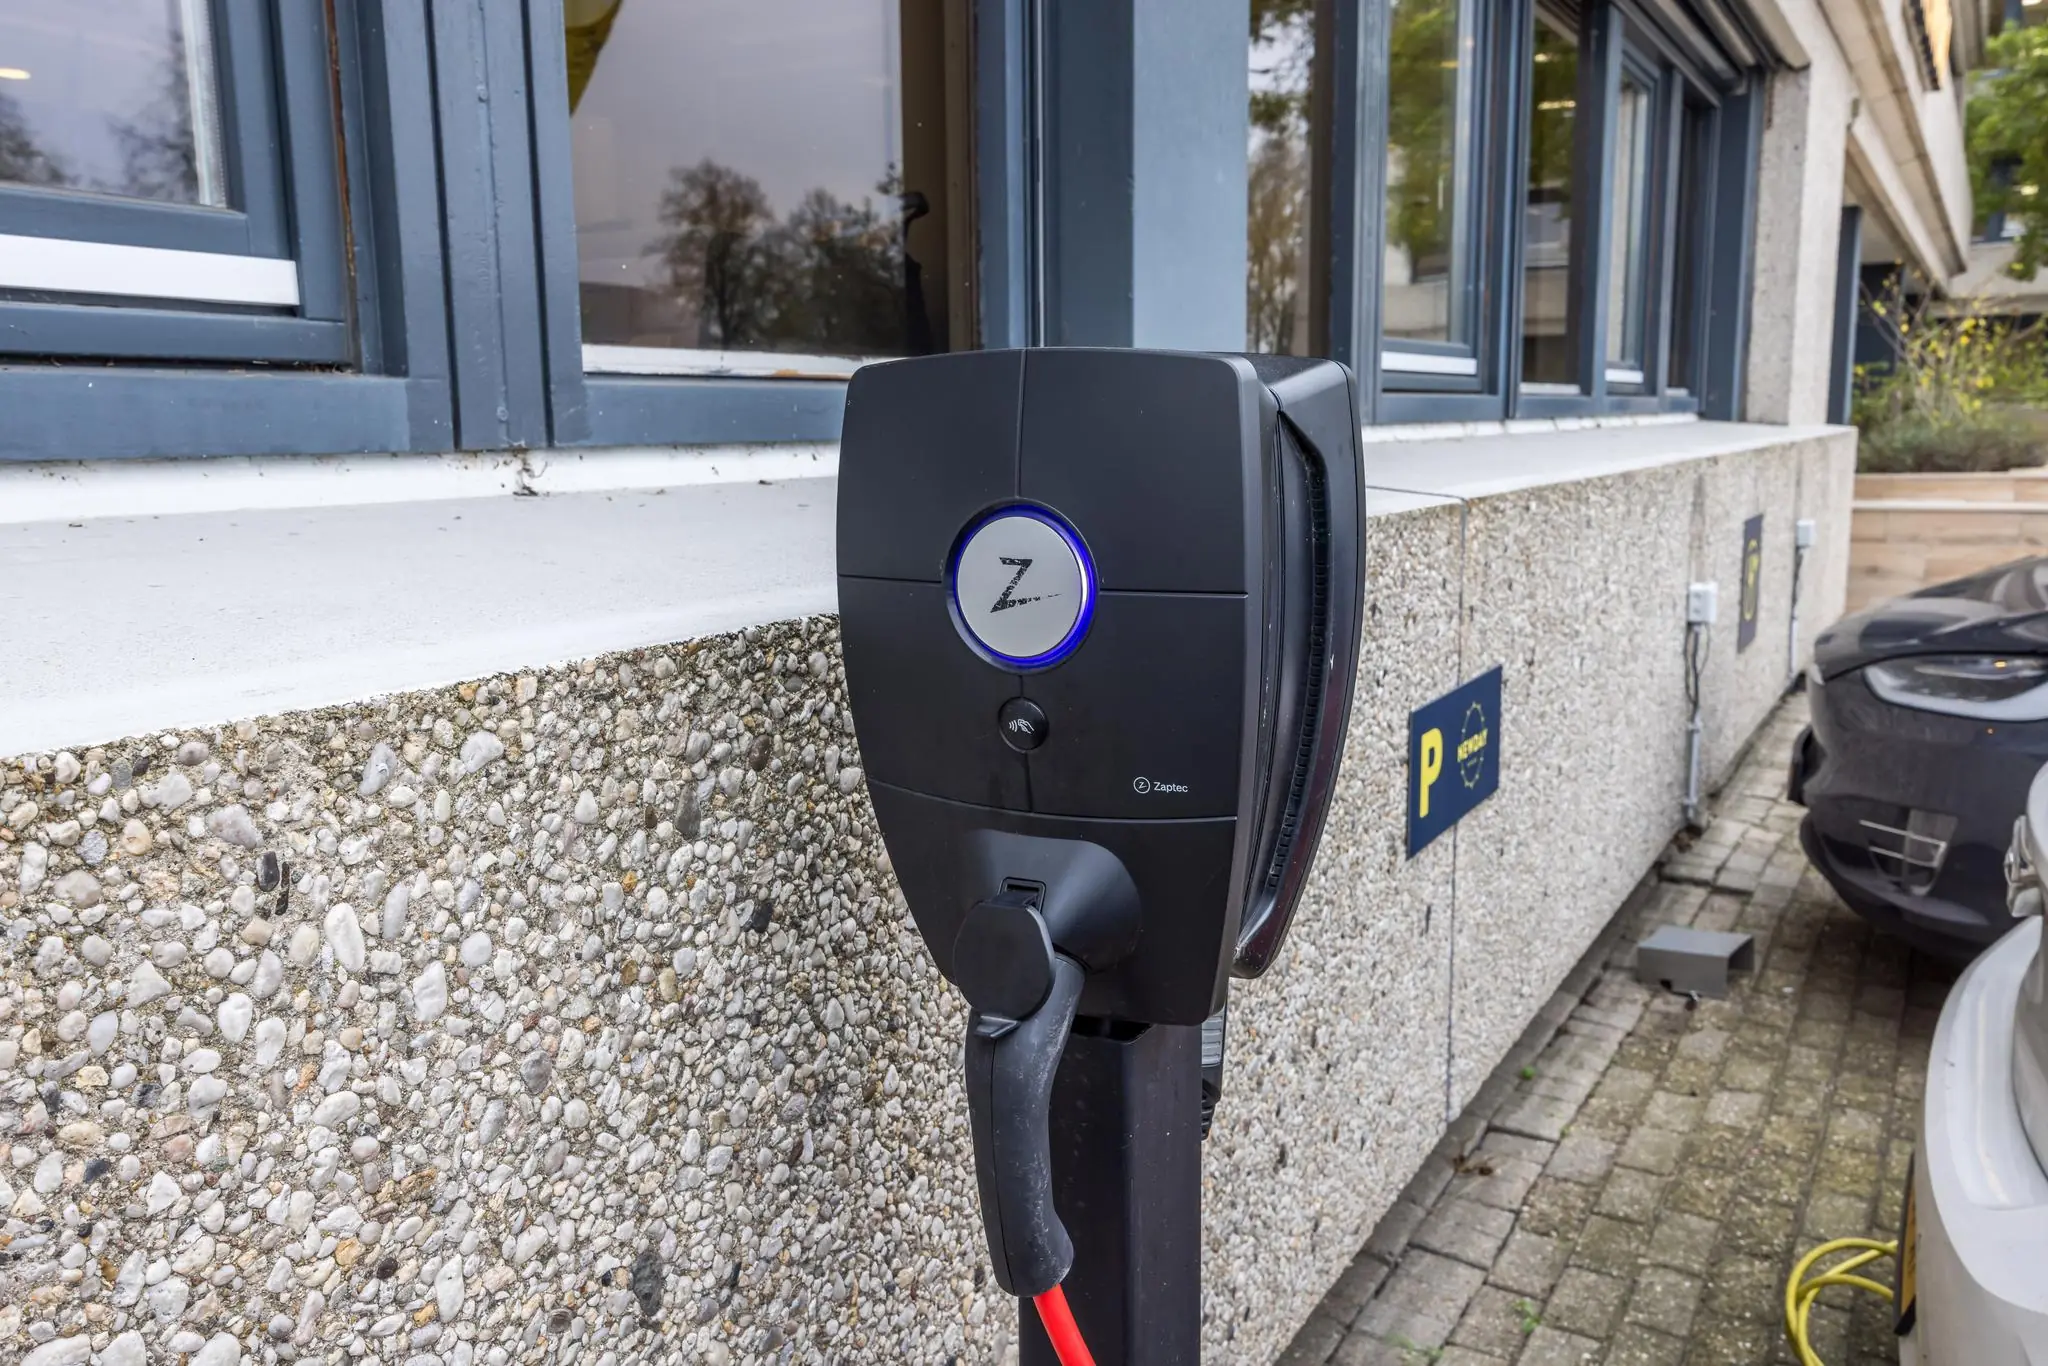
The office building at Atoomweg 50 is excellently accessible by car, thanks to its location near the A2 and A12 motorways. Within a few minutes you can be on these motorways heading towards major cities such as Amsterdam, Rotterdam, and The Hague. In addition, there is ample parking on site, providing extra convenience.
Public transport:
The office building is also well accessible by public transport. There are several bus stops within walking distance with regular connections to Utrecht Centraal Station and NS Station Maarssen. NS Station Leidsche Rijn is within walking distance of the office. From Utrecht Centraal Station, you can reach the building by bus in about 15 minutes, making it an accessible location for public transport travelers.
FLOOR AREA
Available for rent in total: approximately 271 m² lettable floor area (v.v.o.) on the ground floor.
The stated floor area includes a share of the common areas of the office building.
PARKING
A total of 8 (eight) parking spaces are available for rent on the private parking lot.
SPECIFICATION LEVEL
The office space will be delivered in its current condition with the following facilities:
• current partition walls;
• current floor covering;
• current air conditioning units (where present);
• current furniture (20 desk chairs and 20 desks);
• mechanical ventilation with top cooling;
• suspended ceiling with LED lighting;
• current cable ducts fitted with electrical and data cabling;
• heating via radiators;
• openable windows;
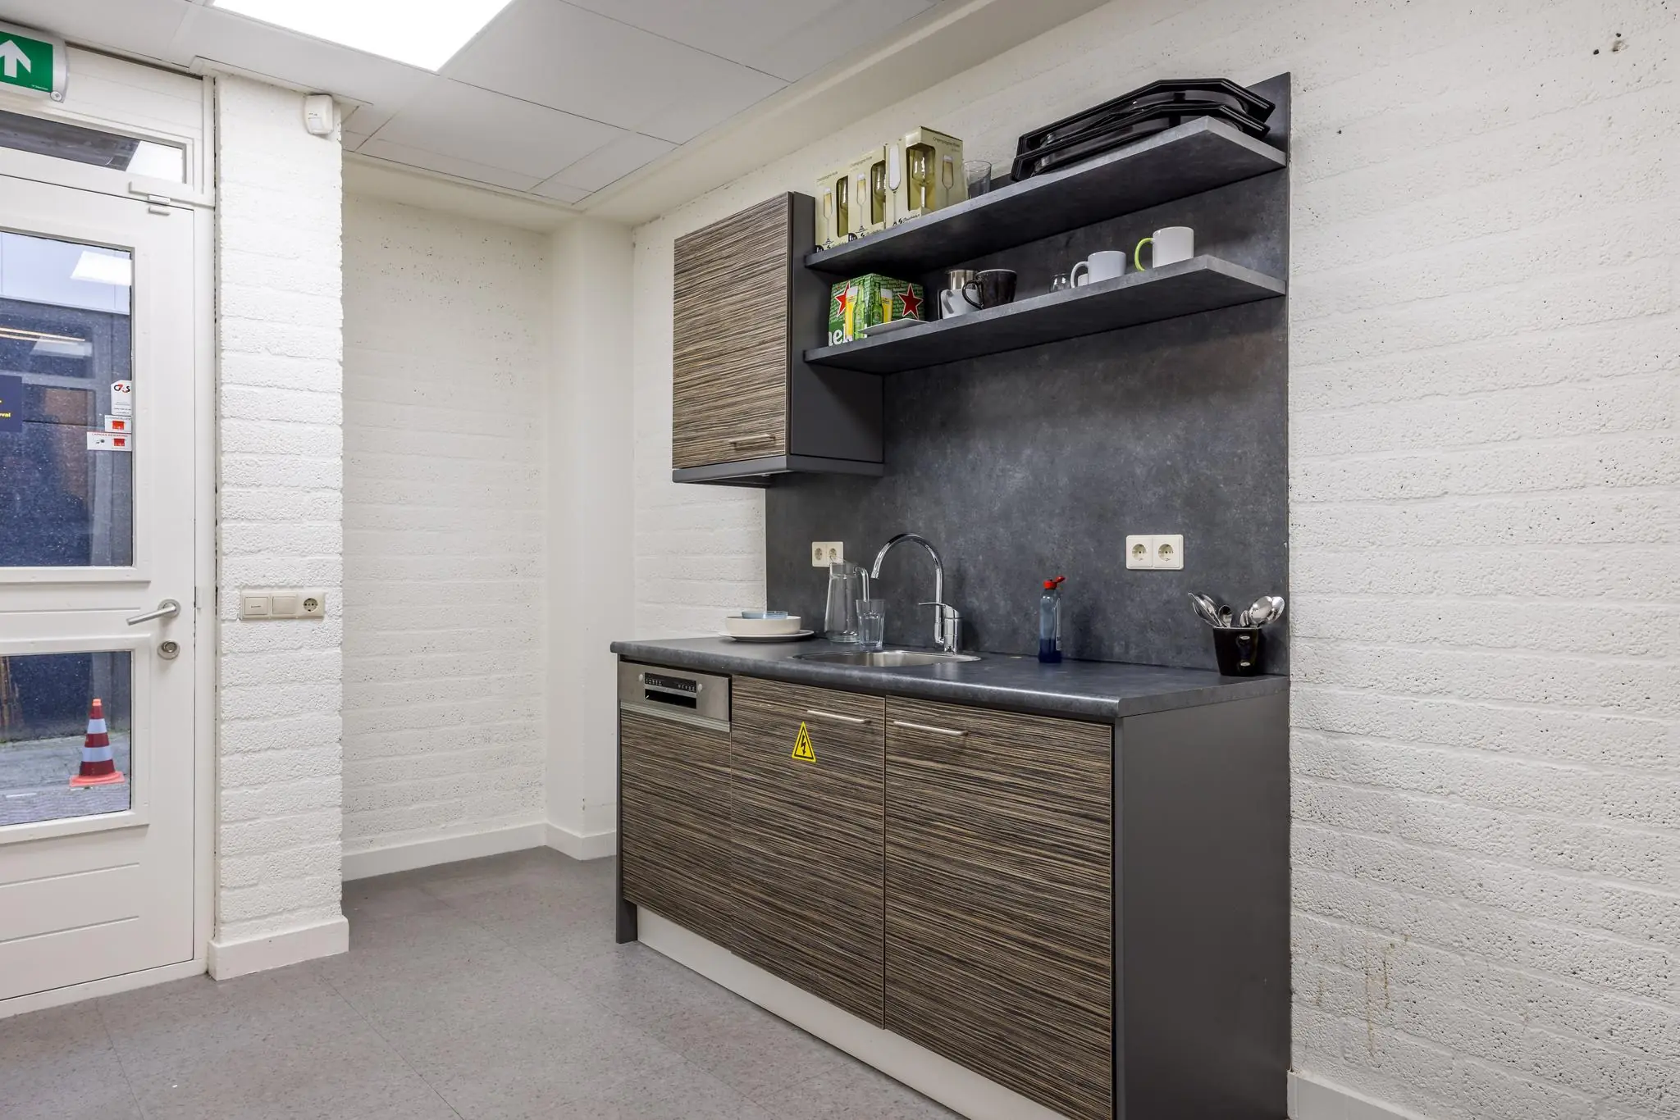
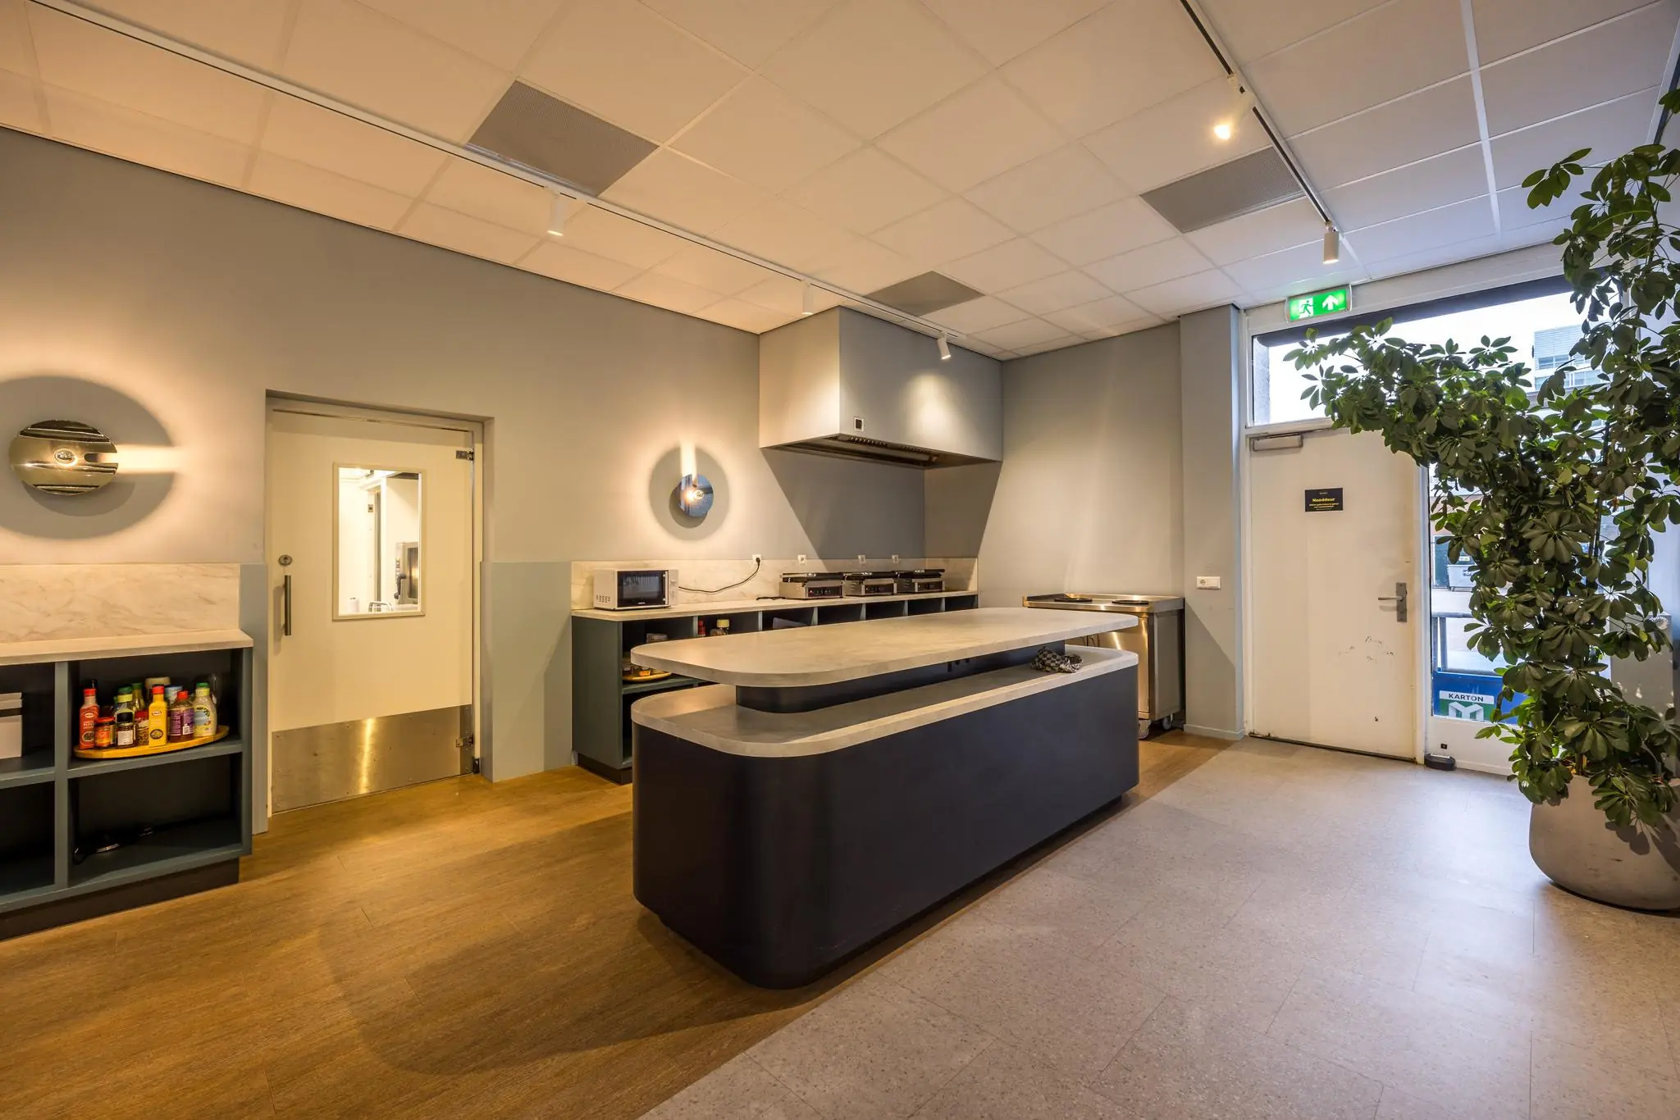
• shared pantry with a dishwasher and a refrigerator.
The connection and consumption of data and telecommunications facilities are not included in the rental price and must be arranged and paid for by the tenant.
Shared use of facilities
Within the location where the leased property is situated, the tenant has shared use of the following items and facilities:
• entrance;
• social hub;
• reception service;
• coffee and tea facilities;
• meeting rooms;
• lunch area;
• guest parking (subject to availability);
• pantries throughout the building;
• toilet facilities on each floor;
• shower facility on the ground floor;
• elevator;
• current cooling and heating installation;
• wireless internet, Wi-Fi in the common areas;
• unlimited use of the outdoor area.
ENERGY LABEL
The office building has Energy Label A.
AVAILABILITY
By arrangement.
TERMS AND CONDITIONS
RENTAL PRICE
Office space including furniture (20 workstations):
€ 4,753.87 per month.
8 (eight) parking spaces:
€ 535.16 per month.
The above amounts are exclusive of VAT.
VAT
The starting point is VAT-taxed rental. Therefore, the above amount must be increased by the applicable VAT percentage. If the tenant does not meet the 90% criterion, the rental will by law be VAT-exempt. In that case, the agreed net rental price, excluding VAT, will be increased by 5.3% to compensate the landlord for the resulting disadvantage.
LEASE TERM
This concerns a sublease situation. The lease term runs up to and including 30 September 2026. Longer lease terms directly with the landlord are also negotiable.
RENT PAYMENT
The rent, service charges, and hospitality costs, plus VAT, payable per month/quarter in advance.
RENT REVIEW
Annually, for the first time as of 1 January 2025, based on the change in the monthly price index according to the consumer price index (CPI), series for all households (2015 = 100), published by Statistics Netherlands (CBS).
SERVICE CHARGES
€ 1,143.95 per month, plus VAT, as a fixed, non-adjustable service charge, for the costs of the following supplies and services:
• internet connection, whether or not via a wireless network, without guarantee of availability;
• coffee and tea facilities;
• use of postal address;
• use of the pantry/kitchen and equipment;
• connection to the electricity grid;
• exterior window cleaning;
• cleaning of the common areas.
Hospitality costs
€ 714.97 per month, plus VAT, as a fixed, non-adjustable cost.
SECURITY
A bank guarantee, ROZ model, or a cash deposit equal to three months’ rent and service charges, plus VAT.
LEASE AGREEMENT
The lease agreement to be drawn up is in accordance with the agreement established by the Dutch Council for Real Estate (Raad voor Onroerende Zaken) in February 2015 and as used by the Dutch Association of Real Estate Agents (NVM), with the accompanying General Provisions.









 info@deskfinder.nl