GENERAL
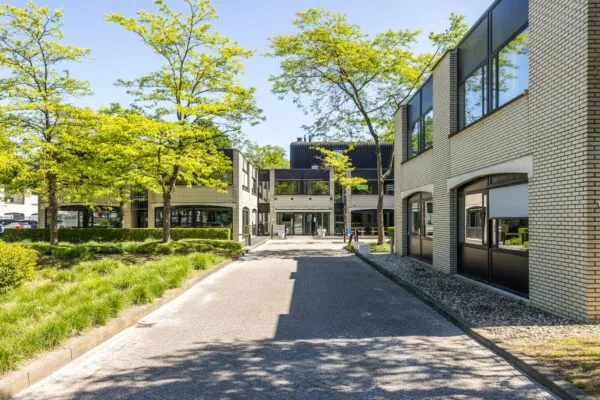
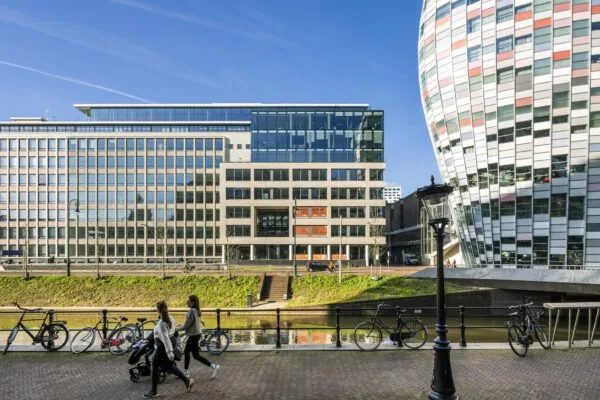
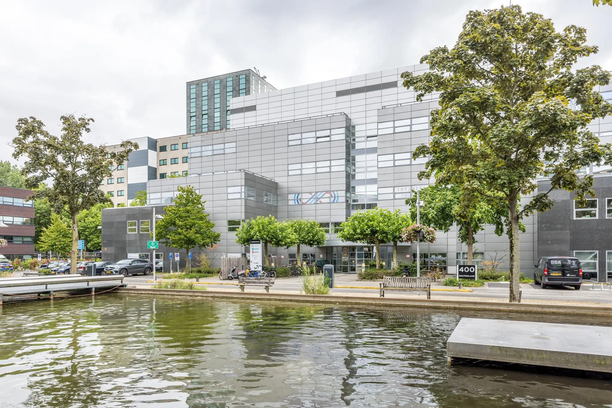
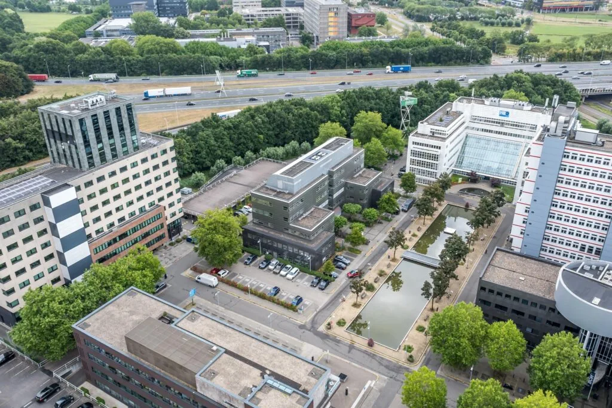
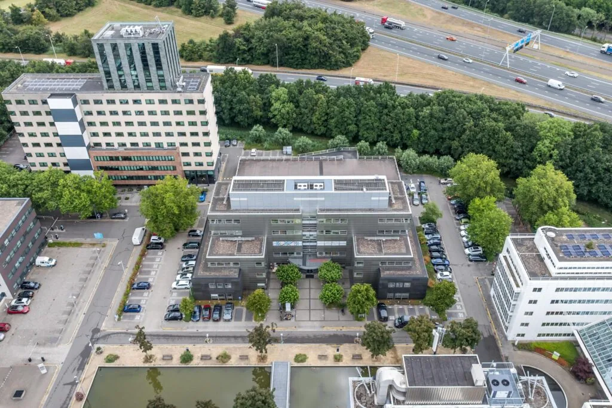
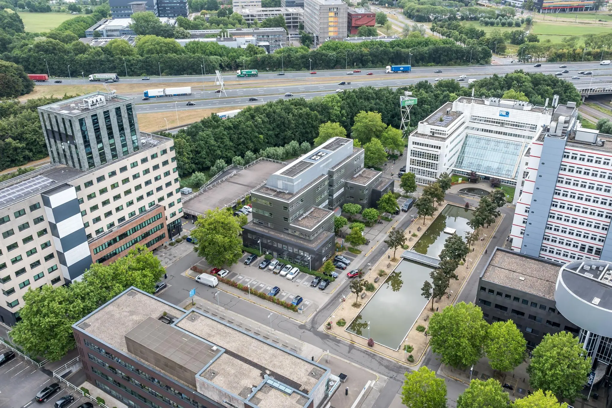
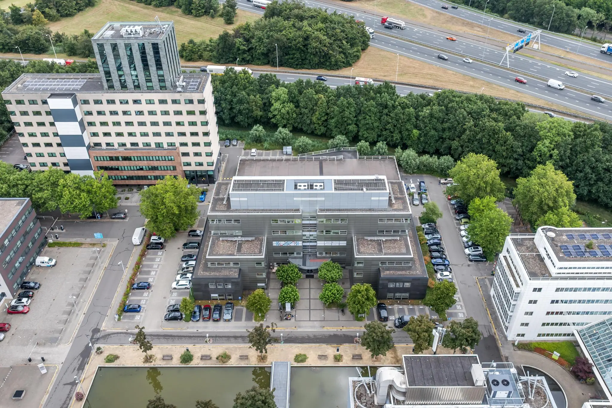
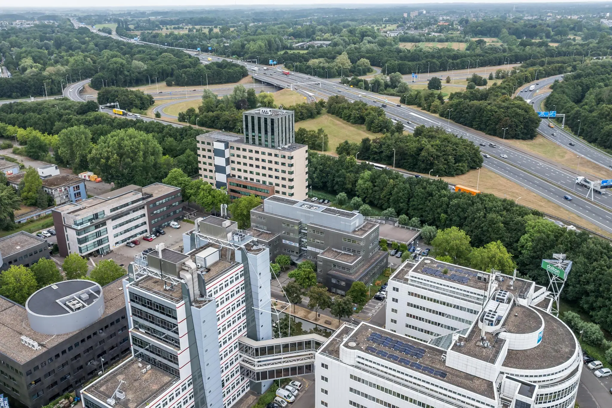
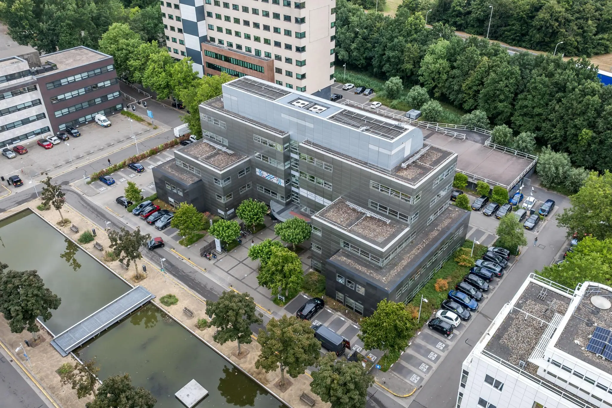
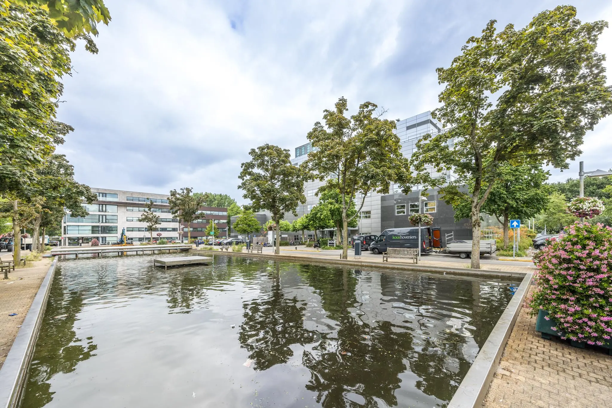
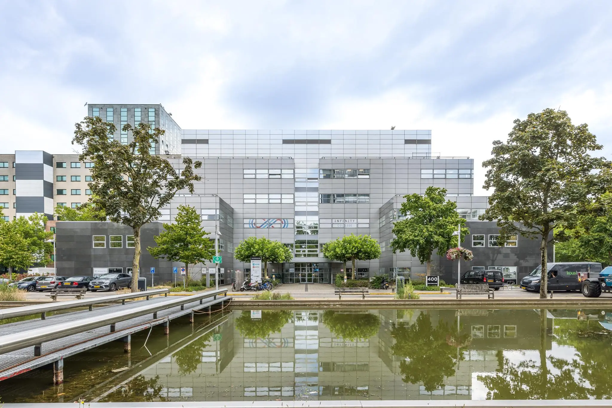
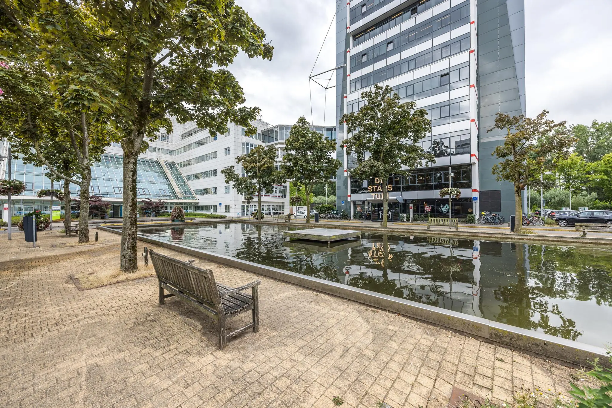
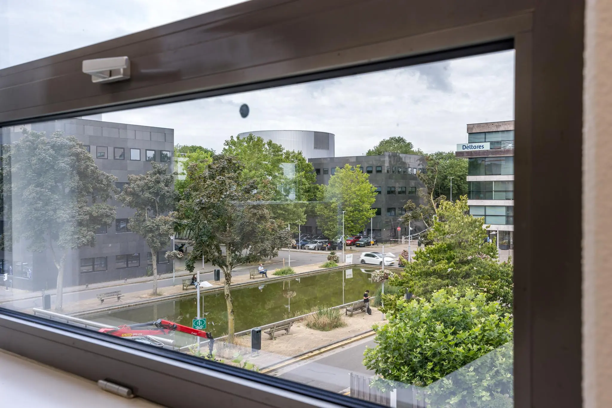
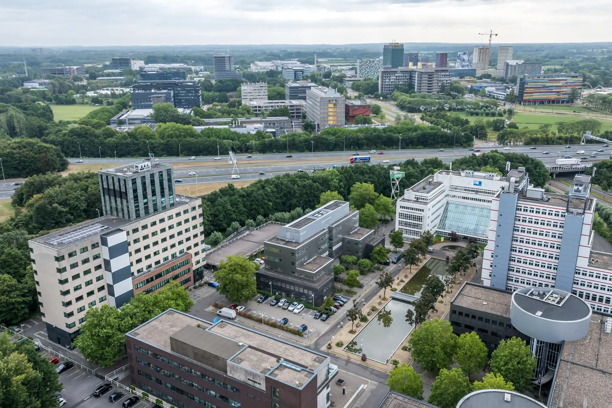
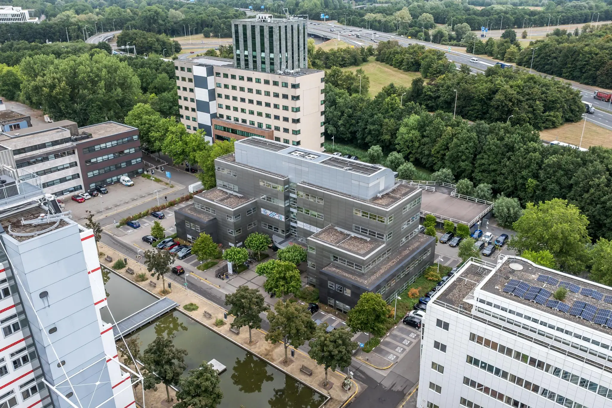
On the edge of Rijnsweerd, on the east side of Utrecht, lies the Dalton Office Park business park. A representative office park consisting of six independent office buildings, centered around a water feature. Dalton Office Park is located where the axes connecting Utrecht to the rest of the country converge.
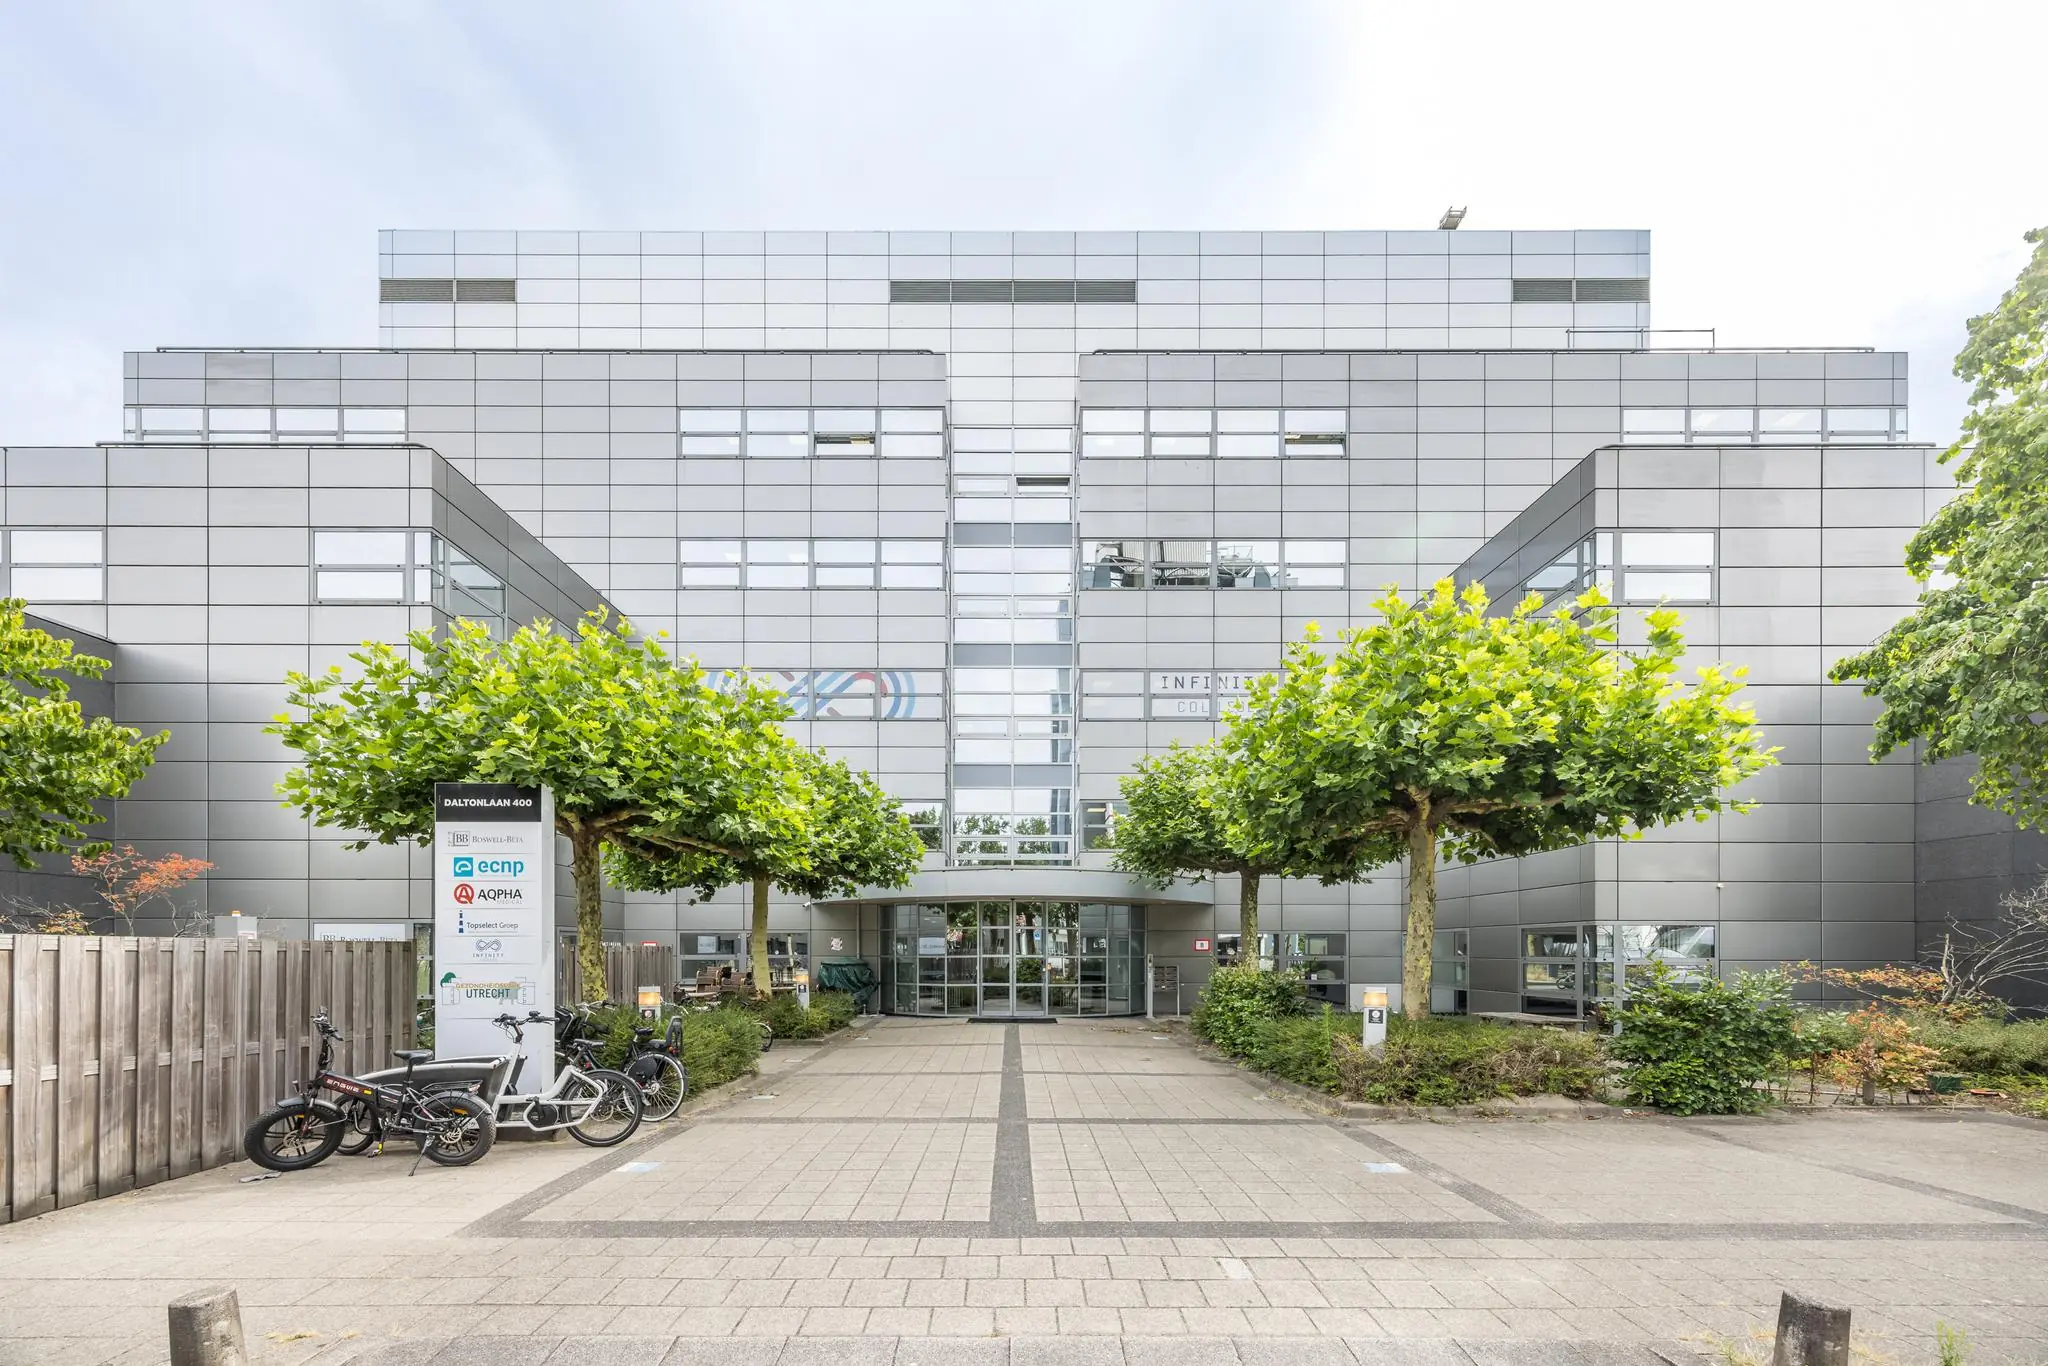
Each of the office buildings was designed by renowned Dutch architectural firms with their own signature style: Frank Roodbeen, Cees Dam, Moshé Zwarts, Abe Bonnema, Fred Temme, and Peter Trimp. The architect of Daltonlaan 400, which has five floors, is Abe Bonnema.
Dalton Office Park has a total area of approximately 31,193 m² with approximately 785 parking spaces
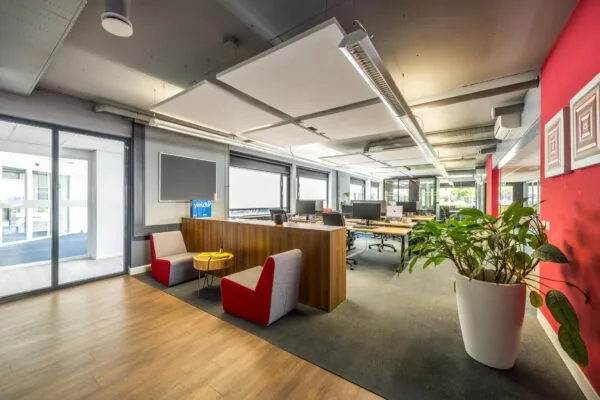
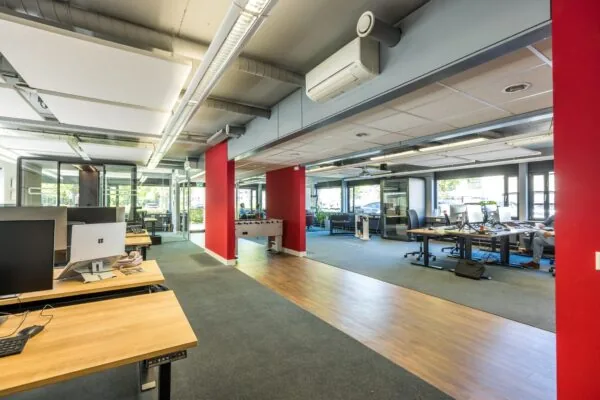
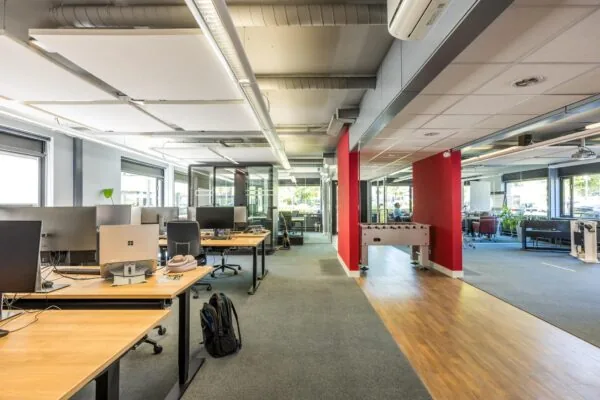
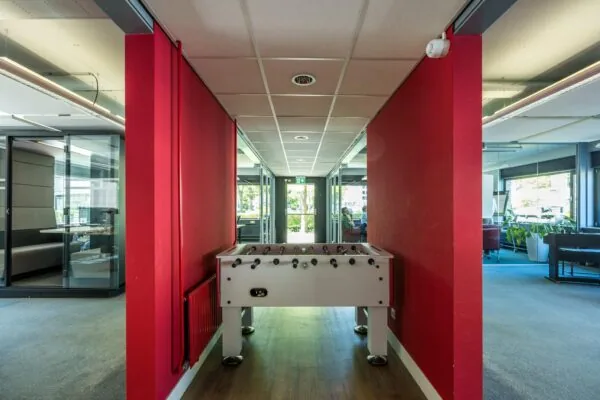
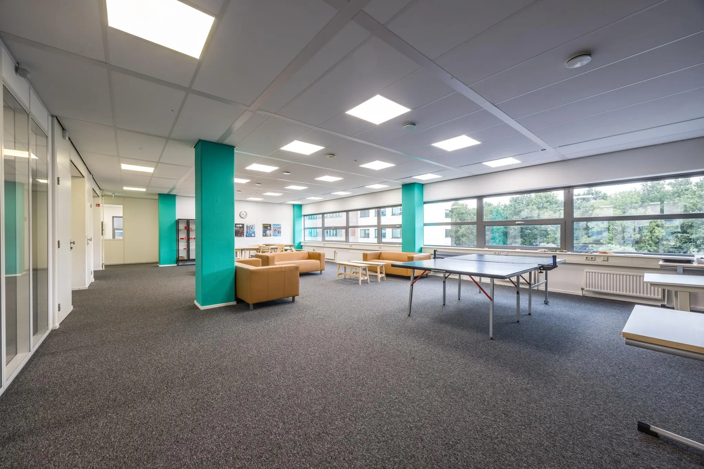
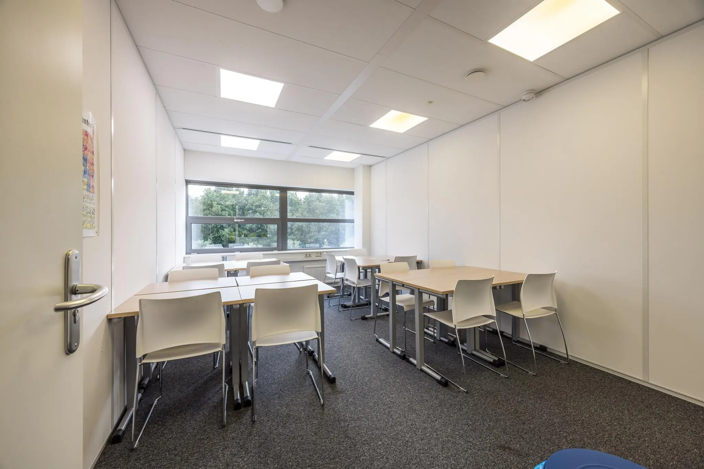
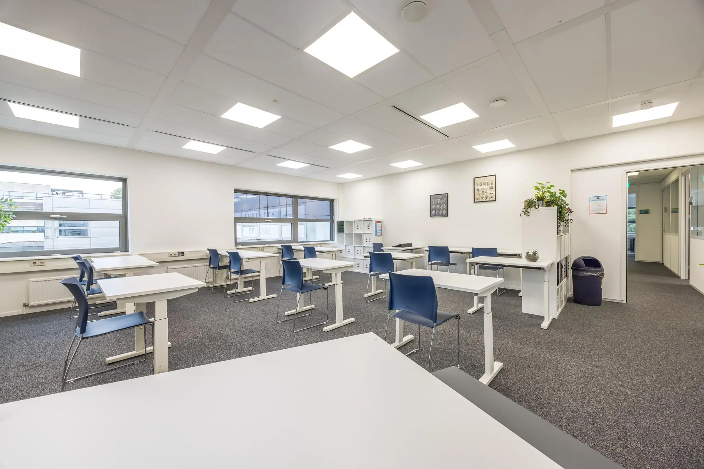
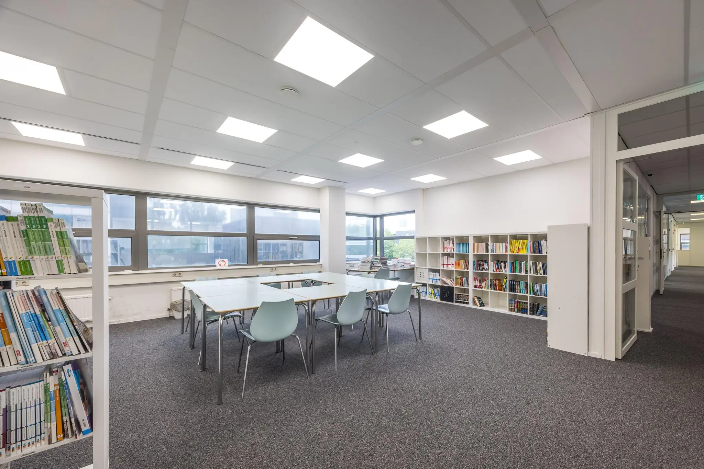
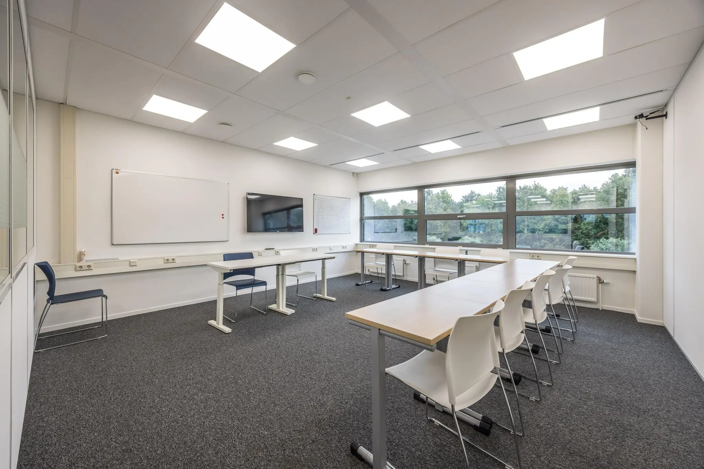
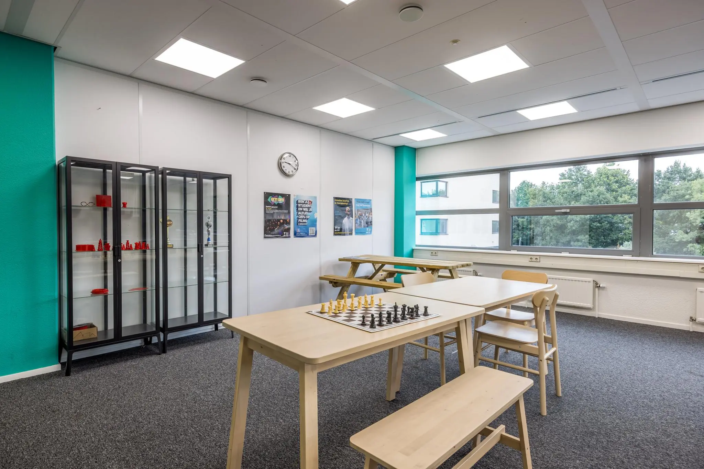
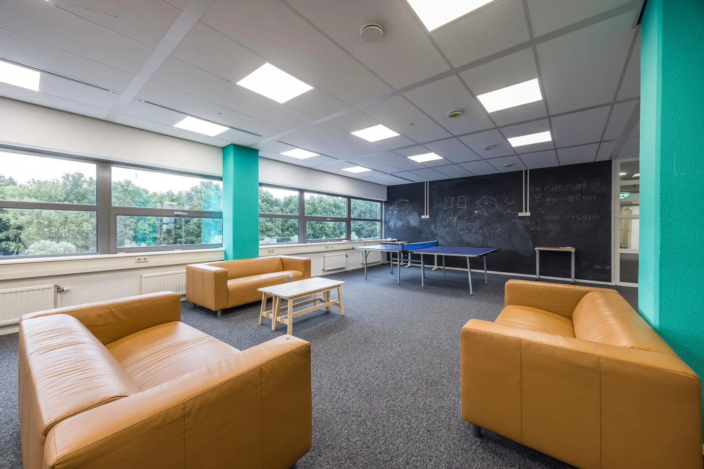
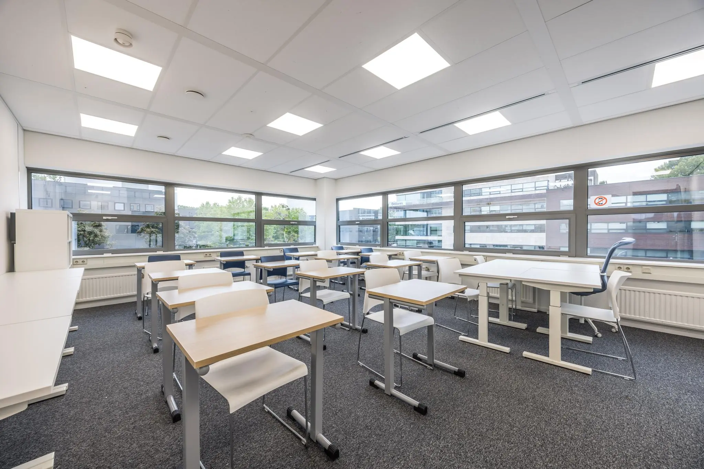
On the 2nd floor of the office building at Daltonlaan 400, a total of approximately 766 m² lettable office space is available. Partial lease is possible per wing of approximately 383 m² lettable floor area. The space consists partly of open office area and partly of individual office rooms. The building is home to a wide diversity of tenants, such as a training institute, a general practice, and a recruiter.
ACCESSIBILITY
By car:
Thanks to its unique location at the heart of the Rijnsweerd interchange (A27/A28), accessibility is excellent. Via the N222, Pythagoraslaan, and Archimedeslaan, the location is reached within minutes. Access from the motorway takes 5 minutes.
Public transport:
The location is also excellently accessible by public transport, with a bus stop 4 minutes’ walk away. Bus line 28, to and from Utrecht Centraal via the dedicated bus lane, runs every 6 minutes. Travel time to and from Utrecht Centraal is 16 minutes.
FLOOR AREA
A total of approximately 766 m² lettable office space is available for lease on the 2nd floor, divided as follows:
• right wing: approximately 383 m² lettable floor area
• left wing: approximately 383 m² lettable floor area
The stated floor areas include a share of the office building’s common areas and are measured in accordance with NEN 2580.
Partial lease per wing is negotiable.
PARKING
15 parking spaces on the building’s own grounds are included with the leased premises, located in front of the building and on the grounds behind the office building. Additional parking spaces can be rented if desired.
DELIVERY CONDITION
The office space will be delivered in its current condition with the following provisions:
General
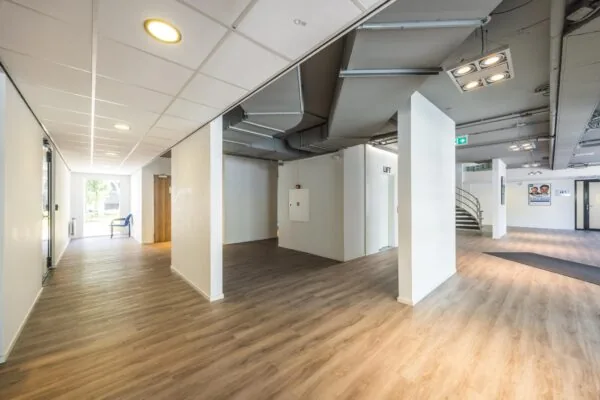
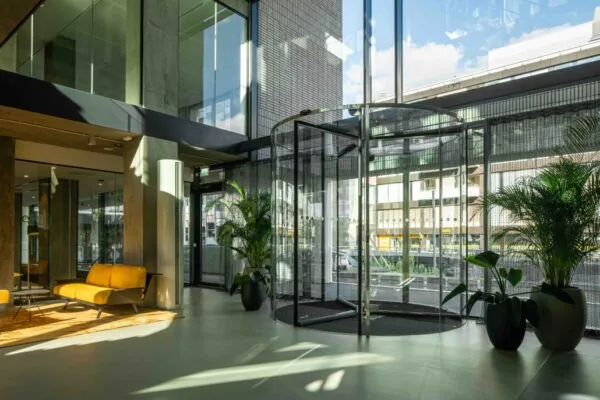
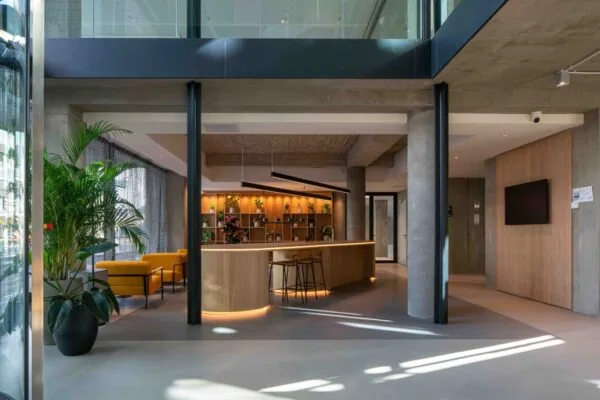
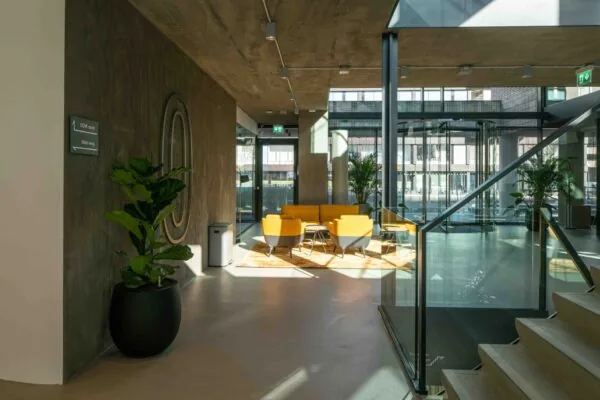
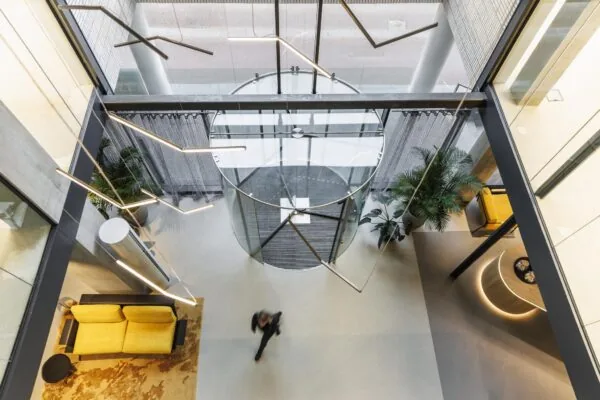
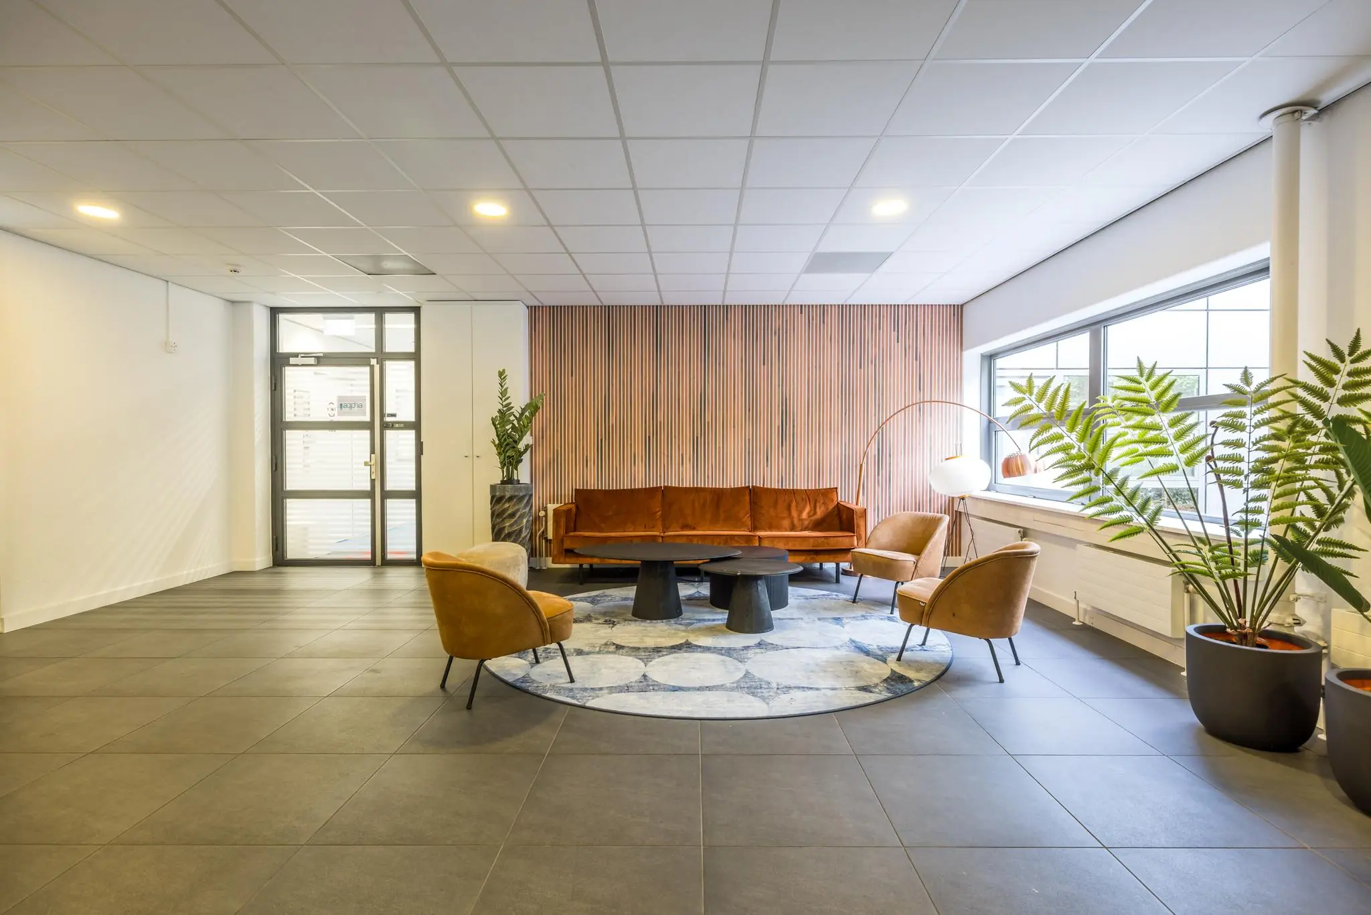
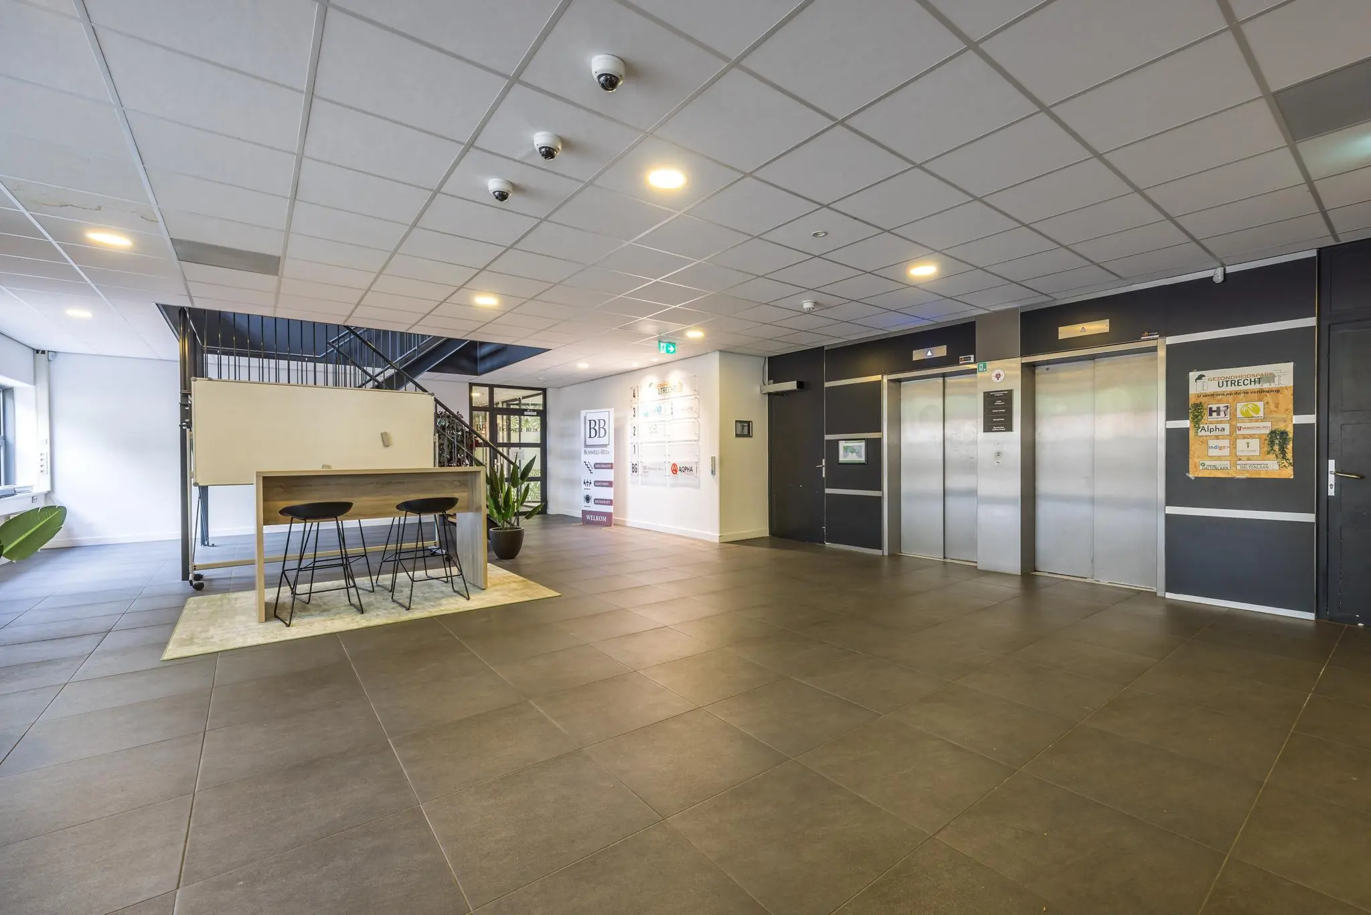
• representative spacious entrance hall with seating area;
• tenant name signage in the central hall, by arrangement between Tenant and Landlord;
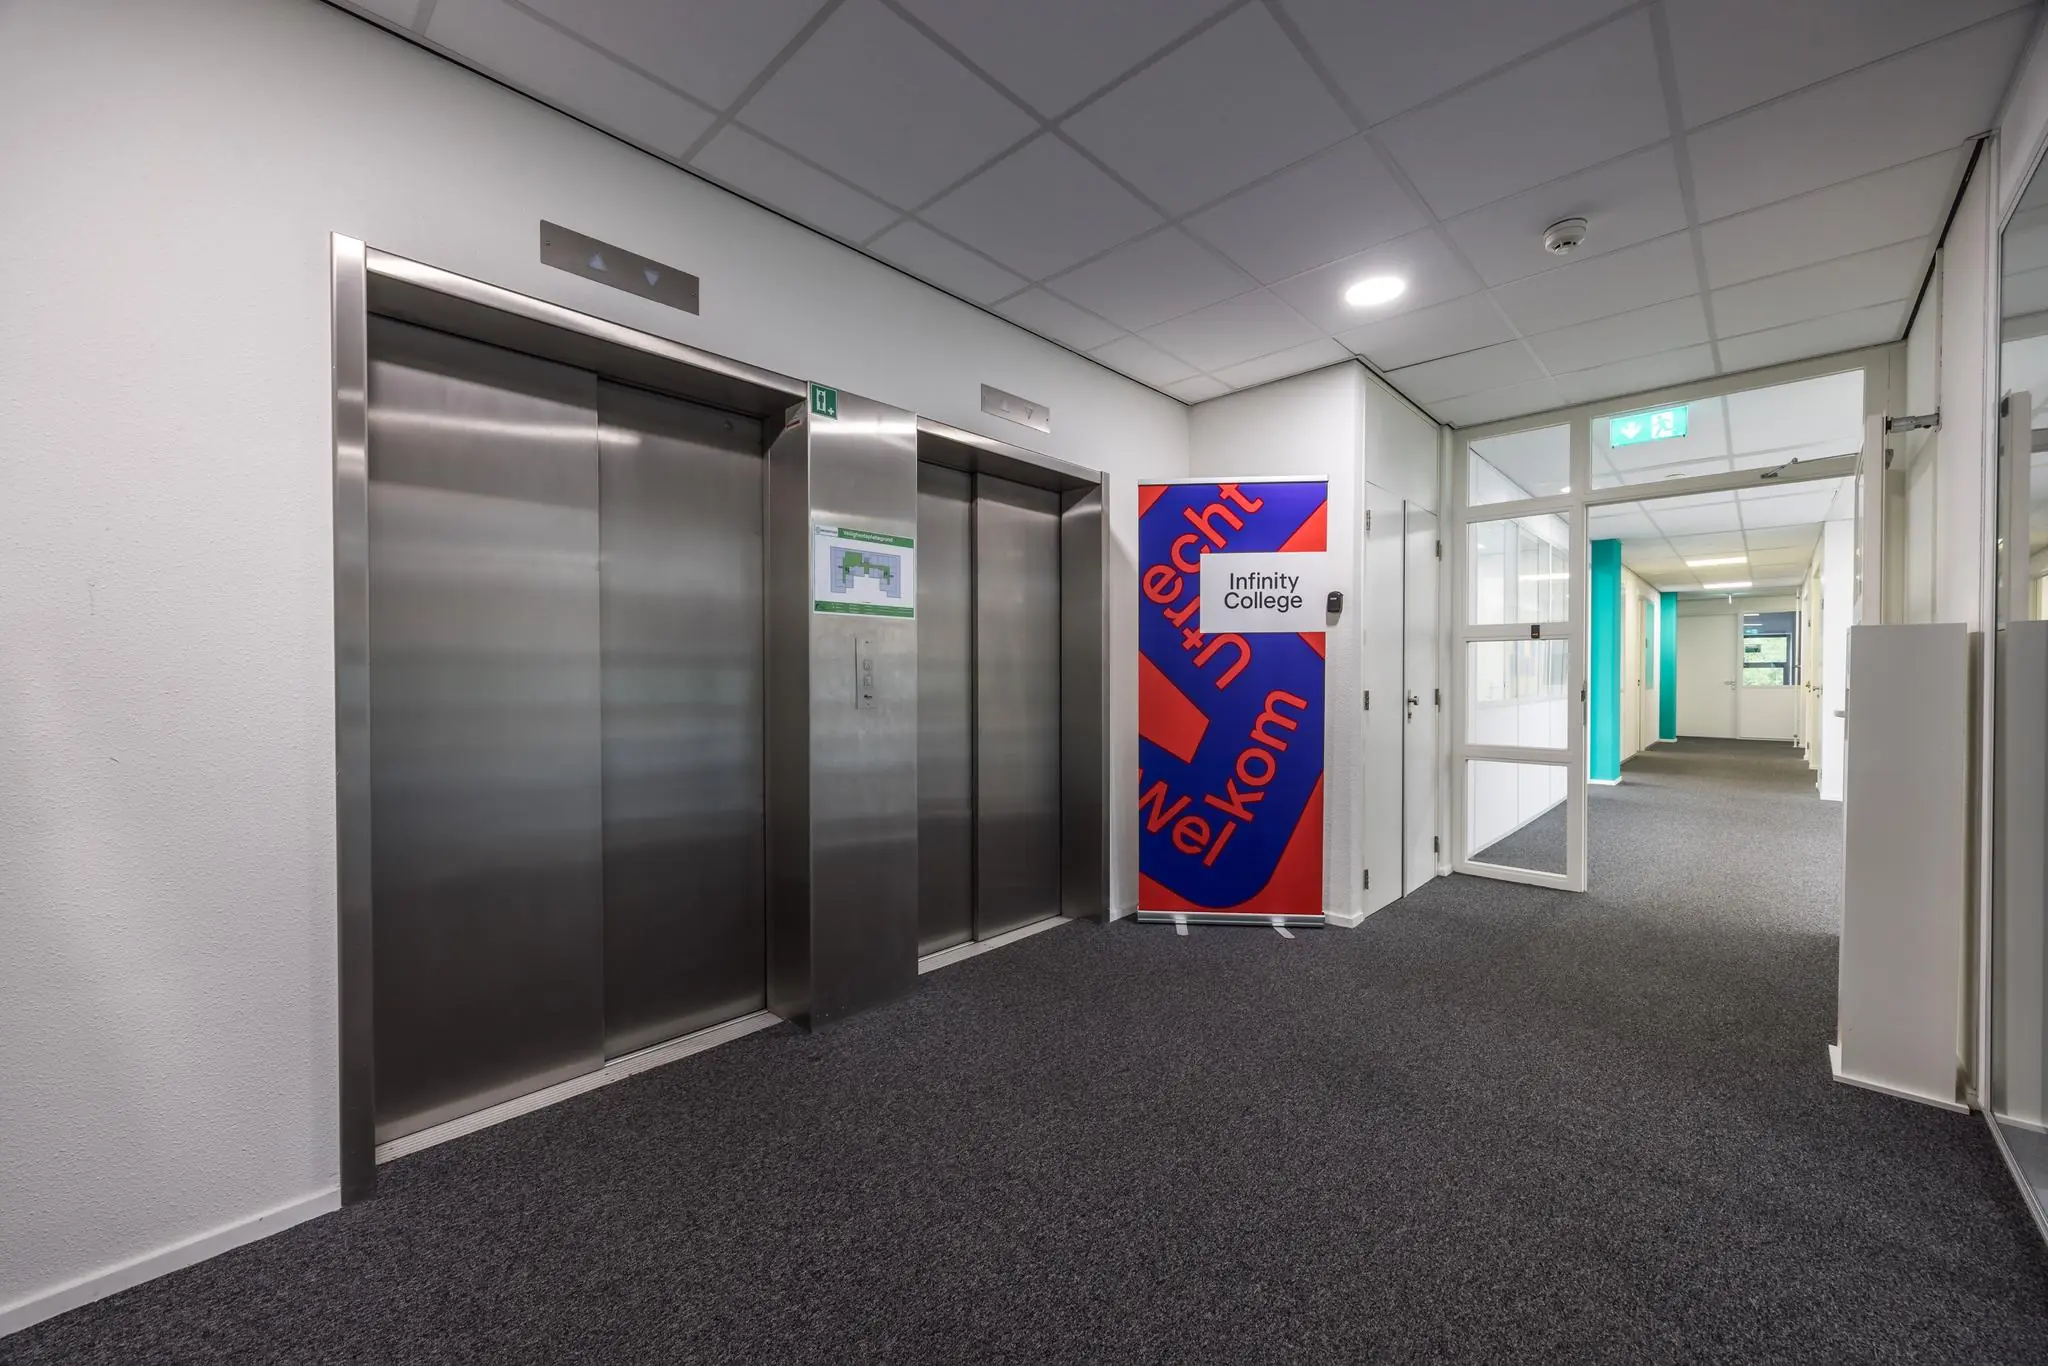
• 2 elevators;
• shared use of accessible restroom on the ground floor;
• multiple mechanical ventilation (high-performance cooling);
• central heating via radiators (district heating);
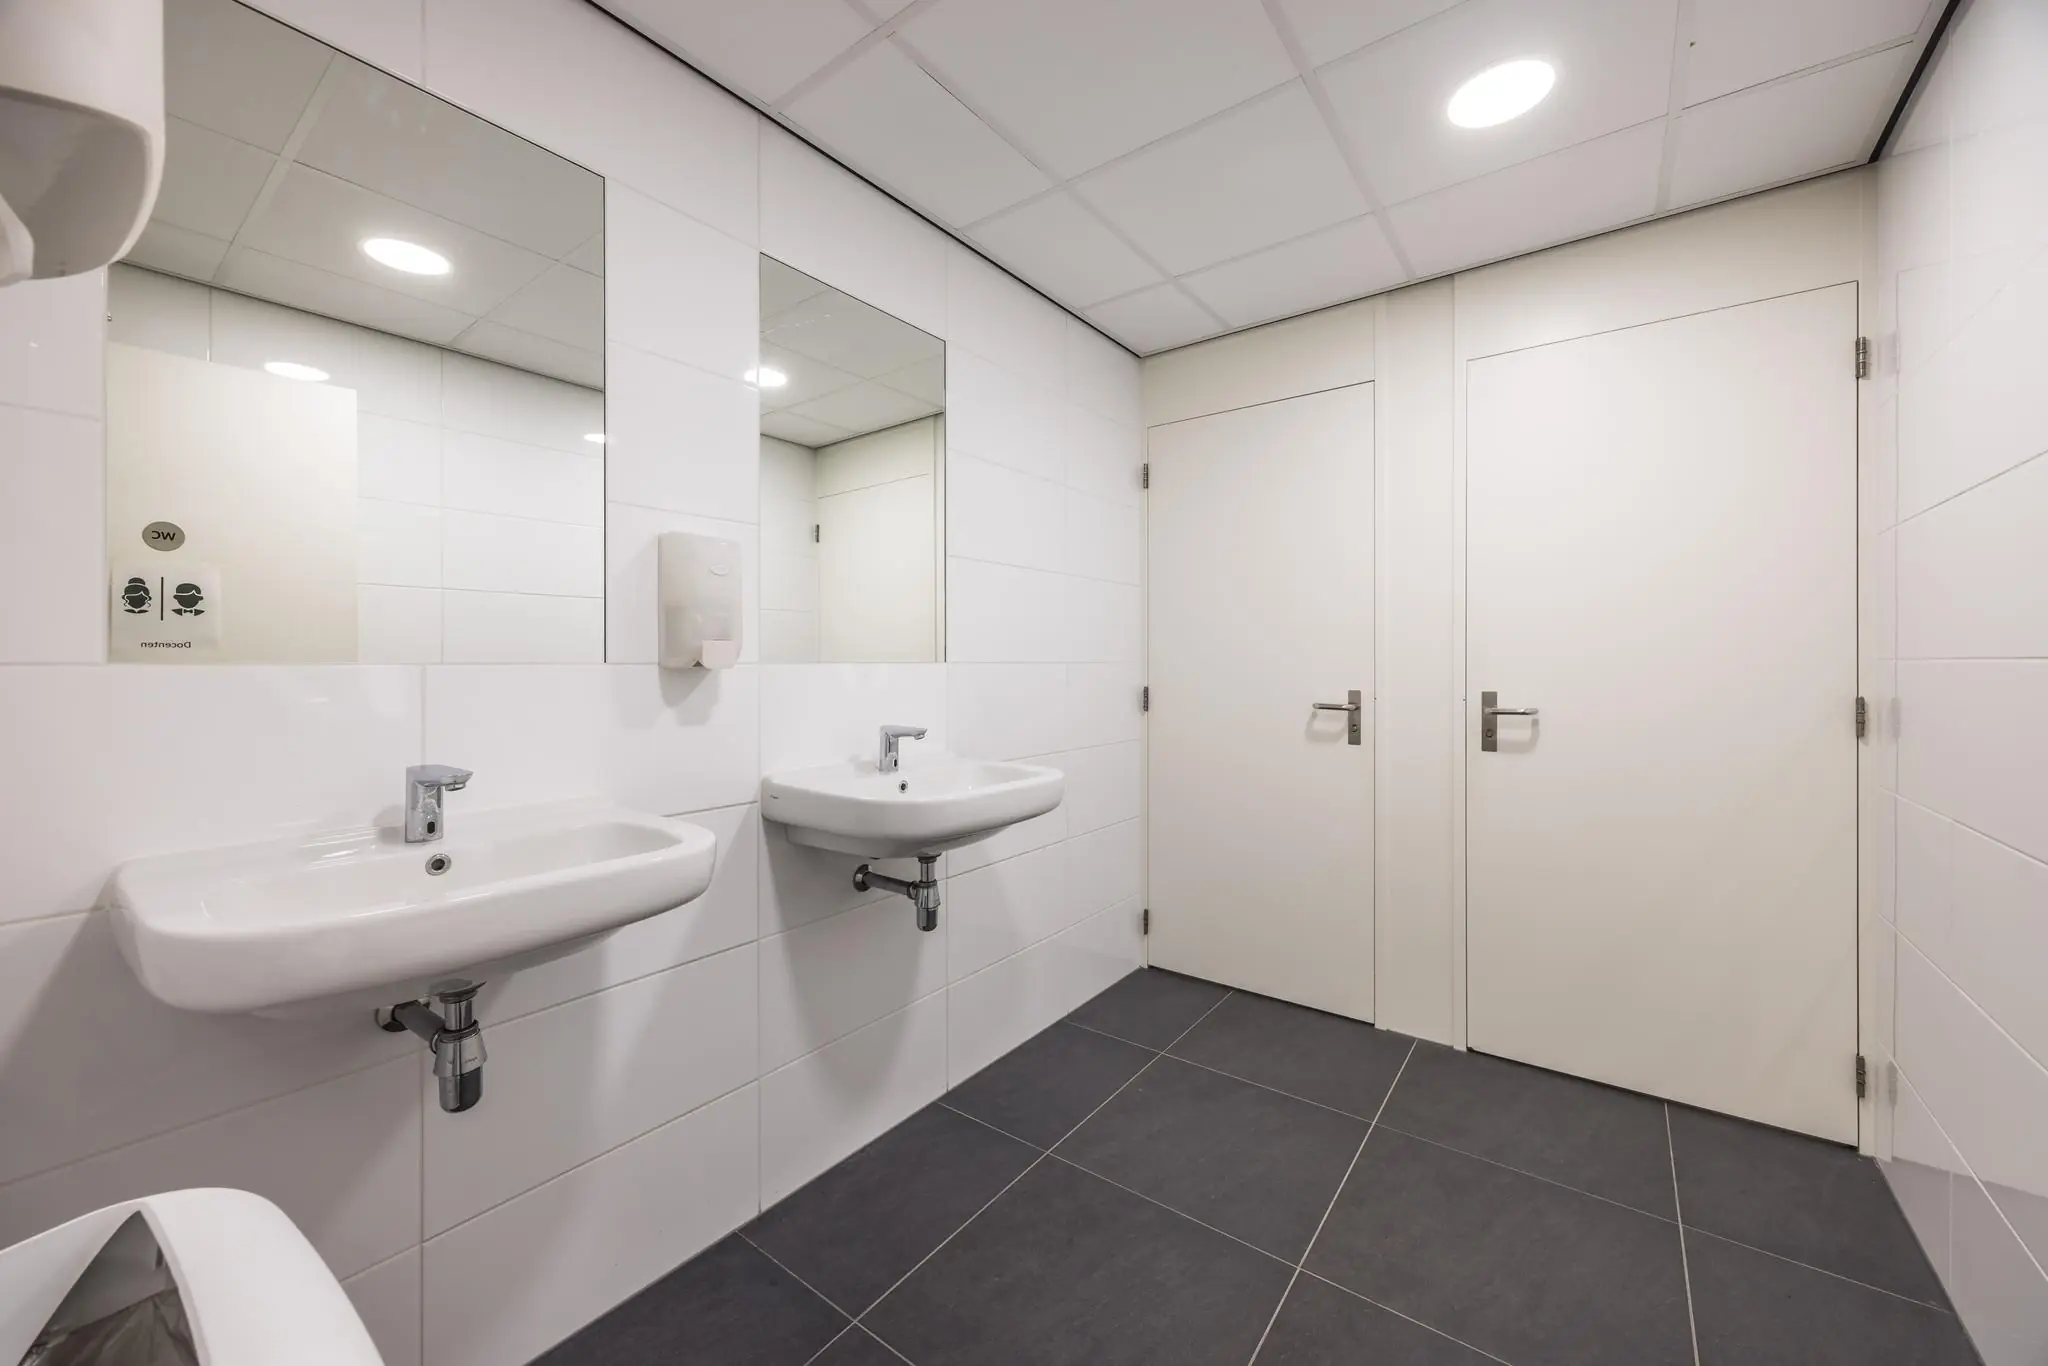
• separate double restroom facilities per wing;
• one openable window per 3.60 m;
• ready-to-go ICT infrastructure present in the building;
• sunscreens on sun-exposed sides.
Office space
• current suspended ceiling with LED lighting fixtures *;
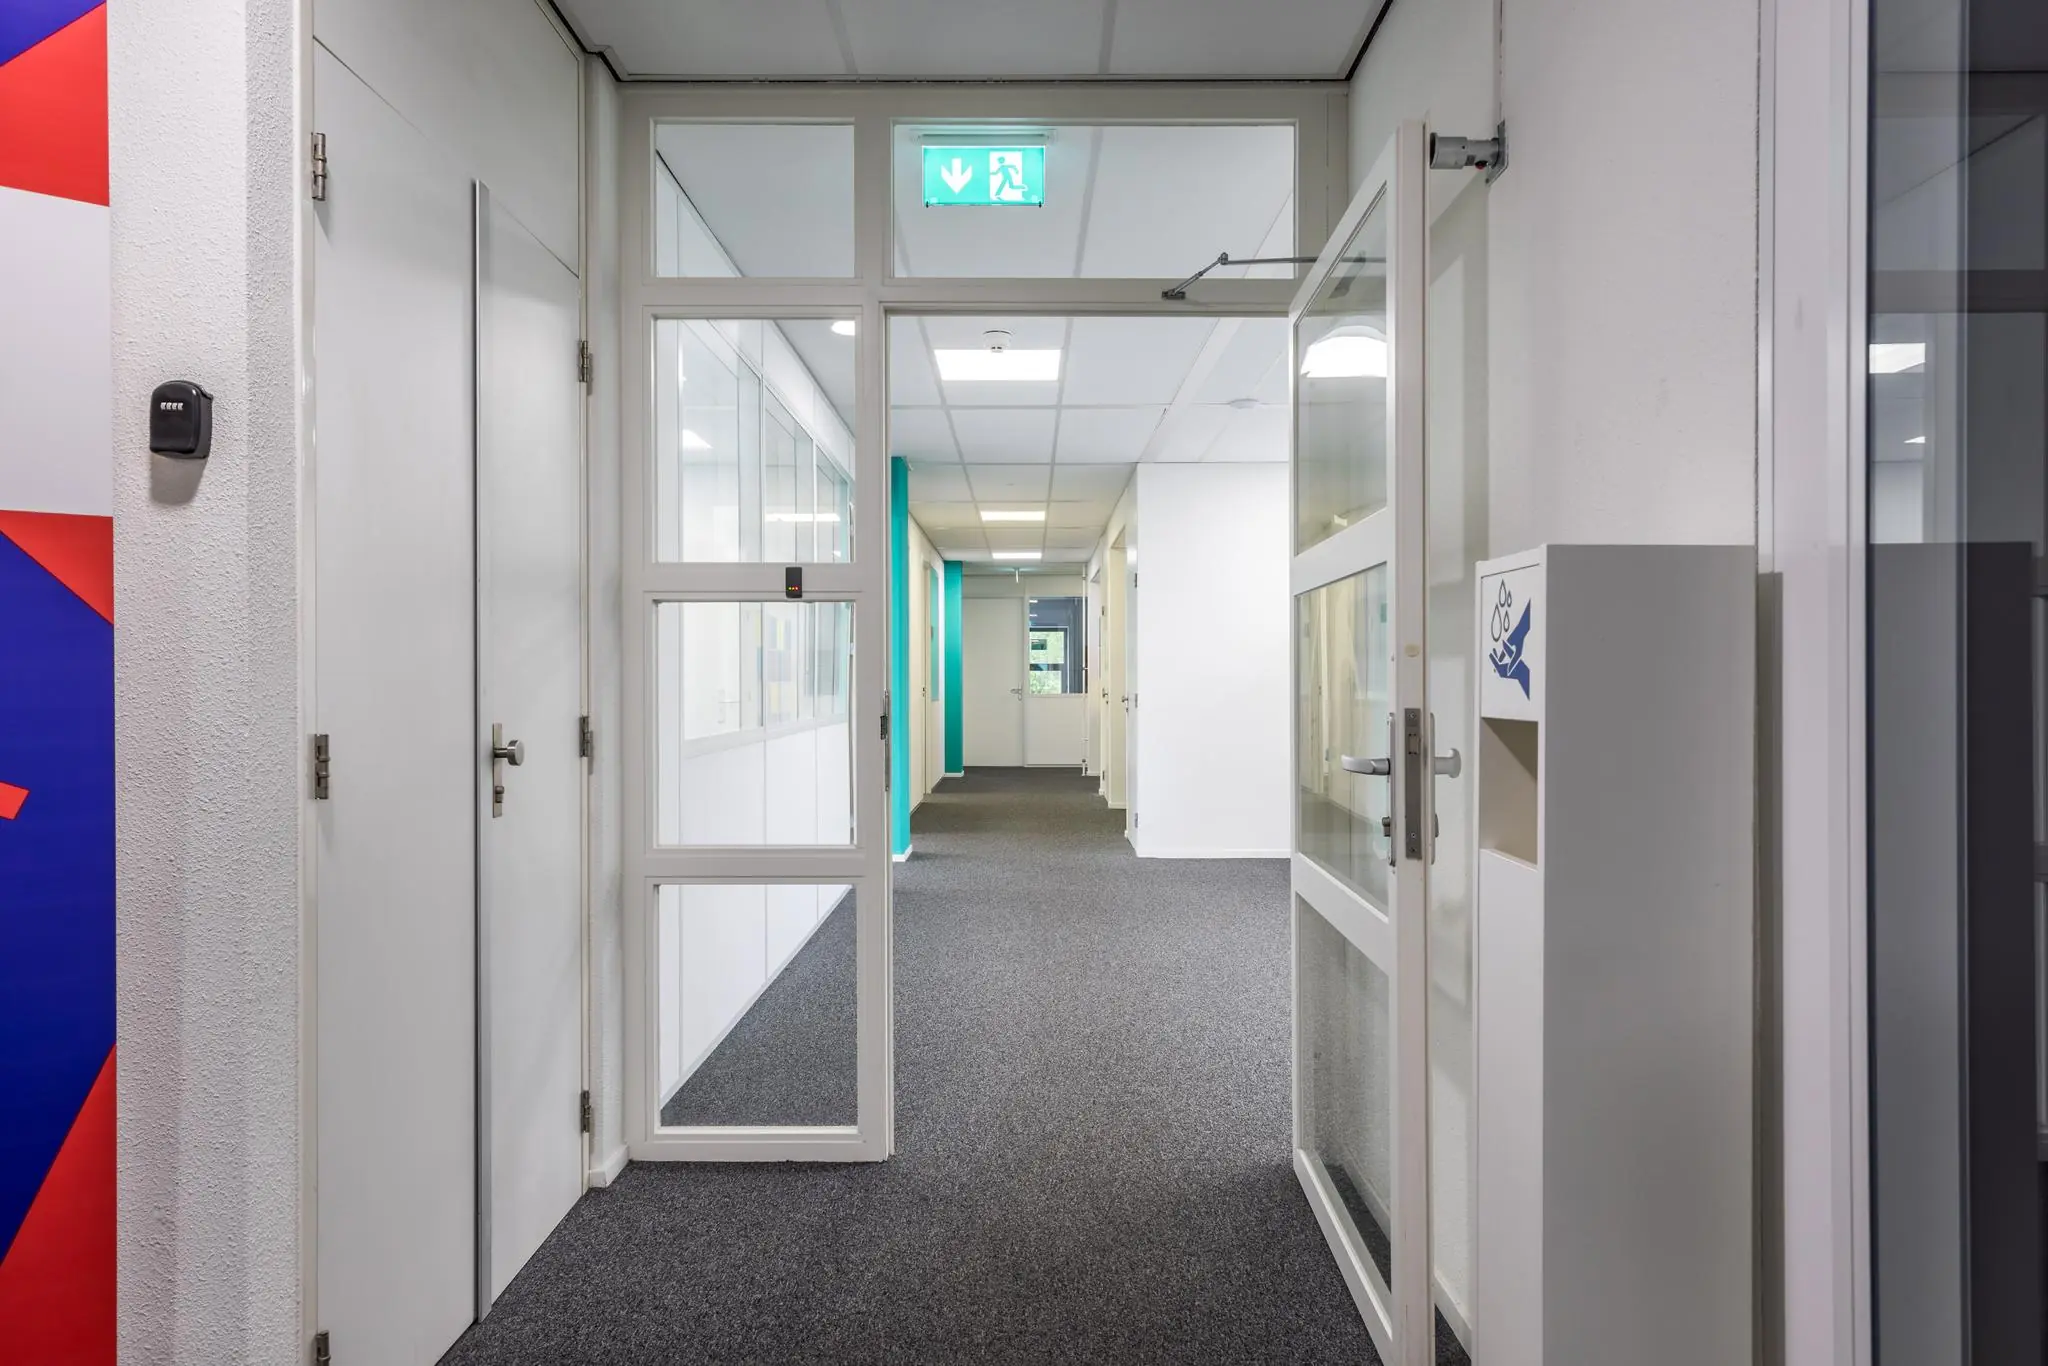
• current partition walls, partly glass, with doors *;
• wall cable ducts for electrical and data connections;
• current floor covering *;
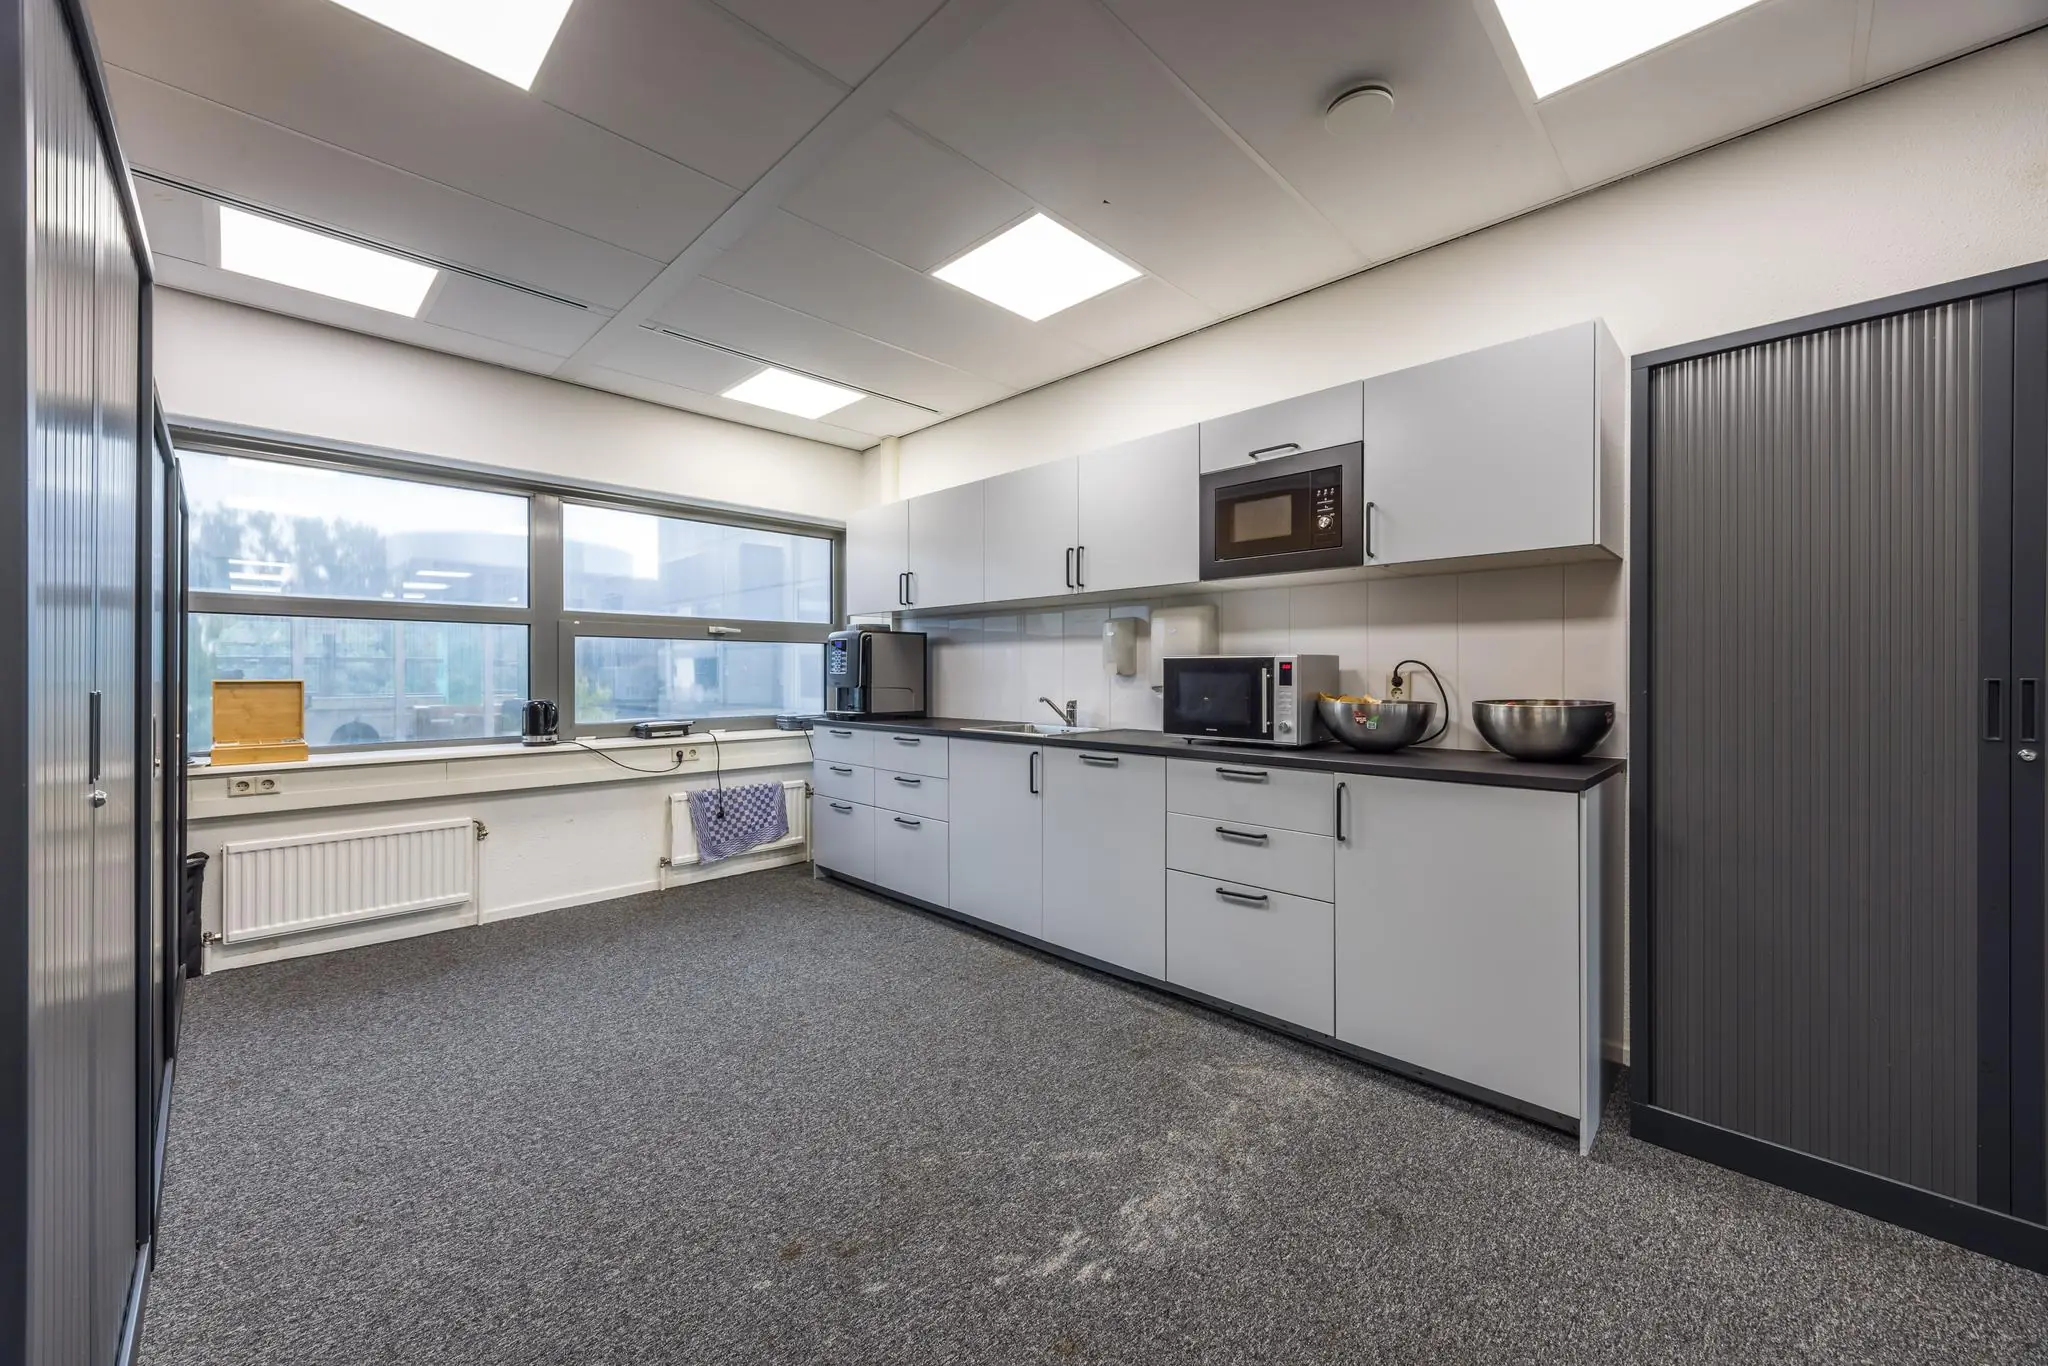
• current pantry *.
Items marked with * taken over from a previous tenant do not form part of the leased premises. All maintenance, repairs, and/or replacement thereof are for the account and risk of the Tenant. The Landlord is not liable for defects in alterations and additions made by the Tenant to the leased premises and/or items taken over by the Tenant from its predecessor.
The connection and use of data and telecommunications facilities are not included in the rental price and must be arranged and paid for by the tenant.
ENERGY LABEL
The office building has Energy Label A+.
FIBER OPTIC
The Landlord, together with Uniscape, has invested in installing a high-quality, transparent fiber-optic infrastructure in the building of which the leased premises form part, enabling tenants of space in the building to obtain fast internet and/or network services. As a result, tenants are not permitted to install their own lines in the leased premises or the building of which the leased premises form part.
This does not prevent a tenant from obtaining internet, telephony, and/or network services from a third party independently.
COMMENCEMENT
By arrangement, promptly.
RENTAL PRICE
Office space: € 150.00 per m² per year.
Parking spaces: € 650.00 per parking space per year.
The amounts stated are exclusive of sales tax.
VAT
The starting point is VAT-taxed lease. Therefore, the above amount must be increased by the applicable VAT percentage. If the tenant does not meet the 90% criterion, the lease is by operation of law exempt from VAT. In that case, the agreed net rental price, exclusive of VAT, will be increased so that the resulting disadvantage to the landlord is compensated.
LEASE TERM
5 (five) years with a subsequent renewal period of 5 (five) years.
RENT PAYMENT
The rent and the service charge advance, plus sales tax, payable quarterly in advance.
RENT REVIEW
Annually, for the first time 1 (one) year after the lease commencement date, based on the change in the monthly price index according to the consumer price index (CPI), series for all households (2015 = 100), published by Statistics Netherlands (CBS).
SERVICE CHARGES
€ 50.00 per m² per year, plus sales tax, as an advance based on subsequent settlement, payable quarterly in advance, for the costs of the following supplies and services:
Utilities
• supply of district heating;
• electricity consumption including standing charges for the installations and lighting of the common areas, as well as of the leased space if no direct connection with the energy company has been established;
• water usage including standing charges.
Electrical and mechanical maintenance
• maintenance and periodic inspection of:
– heating, cooling, and/or air-handling installations;
– electrical distribution equipment;
– elevator installation;
– drinking water supply installation;
– wastewater pump installation;
– automatic door operation;
– fire alarm and fault alarm installation(s).
Inspections
• NEN-3140;
• elevator installation;
• emergency lighting;
• building-bound fire extinguishing equipment.
Cleaning and maintenance/inspection of:
• sun blinds;
• roof covering and maintenance;
• site landscaping.
Cleaning costs of the:
• exterior window cleaning;
• interior window cleaning (common areas);
• terraces;
• gutters;
• parking area.
Security
• emergency telephone line(s) elevator;
• telephone line modern building management system (BMS);
• alarm transmission/response;
• collective security for the business park.
Insurance
• insurance premium for exterior glazing.
Other
• central night security via Archiparc;
• municipal taxes and levies;
• waste removal if multiple tenants lease space in the building;
• administration costs of 5% on the supplies and services listed above.
SECURITY
A bank guarantee, ROZ model, or security deposit equal to three months’ rent and service charges, plus sales tax.
LEASE AGREEMENT
The lease agreement to be drawn up conforms to the agreement established by the Real Estate Council (Raad voor Onroerende Zaken) in February 2015, as used by the Dutch Association of Real Estate Agents (NVM), including the accompanying General Provisions.









 info@deskfinder.nl